Properties

Browse or get in touch to schedule a walkthrough.

  • Nearby me
Price range

Popular Features

Community Features

Association

Property Features

Waterfront

View

Exterior Features

Interior Features

Style

29507 properties match your criteria

Updated 1 minute ago

E-Alert name

Nice brick front  townhouse in the  desirable Windmill Crossing neighborhood convenient to everything. This home features 4 bedrooms and 2.5 baths. The lower level offer a 1 car garage, bedroom, half bath and a laundry area. You can also step onto your patio into your fenced backyard. The main level offers huge eat-in kitchen with SS appliances, granite countertops, pantry, recess lighting, new luxury vinyl floors and an island. The sunroom features new luxury vinyl floor and has French doors that lead to your large deck for grilling. The upper floor consists of your large  primary bedroom that has a bump out with vaulted ceiling, walk-in closet, recess lighting and ceiling fan. The primary bath has double sinks, soaking tub, a separate shower and ceramic tile floor. New HVAC 2021 , new appliances 2022 and new LVP flooring and hot water heater in 2025. A Must See!! Make an appointment today.
#WVJF2025806

CHARLES TOWN

104 MONTE CARLO WAY

4 Beds

2 Baths

2,324 Sq.Ft.

$324,900

MLS#: WVJF2025806

Nestled in the convenient community of Shenandoah Springs, this exquisite Colonial-style residence offers a harmonious blend of luxury and comfort, perfect for those seeking an elevated lifestyle. With cosmetic renovations completed in 2026, this home showcases high-end finishes and thoughtful design elements that create an inviting atmosphere. Step inside to discover an open floor plan that seamlessly connects the gourmet kitchen to the family room, making it ideal for both entertaining and everyday living. The kitchen is a chef's dream, featuring upgraded countertops, a spacious island, and a pantry for all your culinary needs. The family room, adorned with a cozy gas fireplace, invites relaxation and warmth, while large windows bathe the space in natural light. Elegant recessed lighting and ceiling fans enhance the ambiance, creating a perfect setting for gatherings or quiet evenings at home. Off the family room is the convenient and functional home office.  Retreat to the luxurious primary suite, complete with a walk-in closet and a spa-like bathroom featuring a soaking tub and a walk-in shower. The additional three bedrooms are generously sized, providing ample space for guests or a home office. Each bathroom is thoughtfully designed with modern fixtures and finishes, ensuring comfort and style. The home boasts a full basement, offering endless possibilities for customization, whether you envision a home theater, gym, or additional living space. The main floor laundry adds convenience to your daily routine, making chores a breeze. Outside, the community amenities elevate your lifestyle further, with access to a refreshing outdoor pool (currently under construction), basketball courts, tot lots, and bike/walking trails. Enjoy leisurely afternoons at the picnic area or let your furry friends roam free in the dog park. The meticulously maintained common areas and snow removal services ensure a worry-free living experience. With a two-car attached garage and a concrete driveway, parking is never a concern. This property, set on a 0.17-acre lot, combines modern luxury with the charm of a welcoming neighborhood. Experience the perfect blend of elegance and comfort in this stunning home, where every detail has been curated for an exceptional living experience.
#WVJF2023394

RANSON

27 SPARKLING BROOK ROAD

4 Beds

2 Baths

3,364 Sq.Ft.

$499,900

MLS#: WVJF2023394
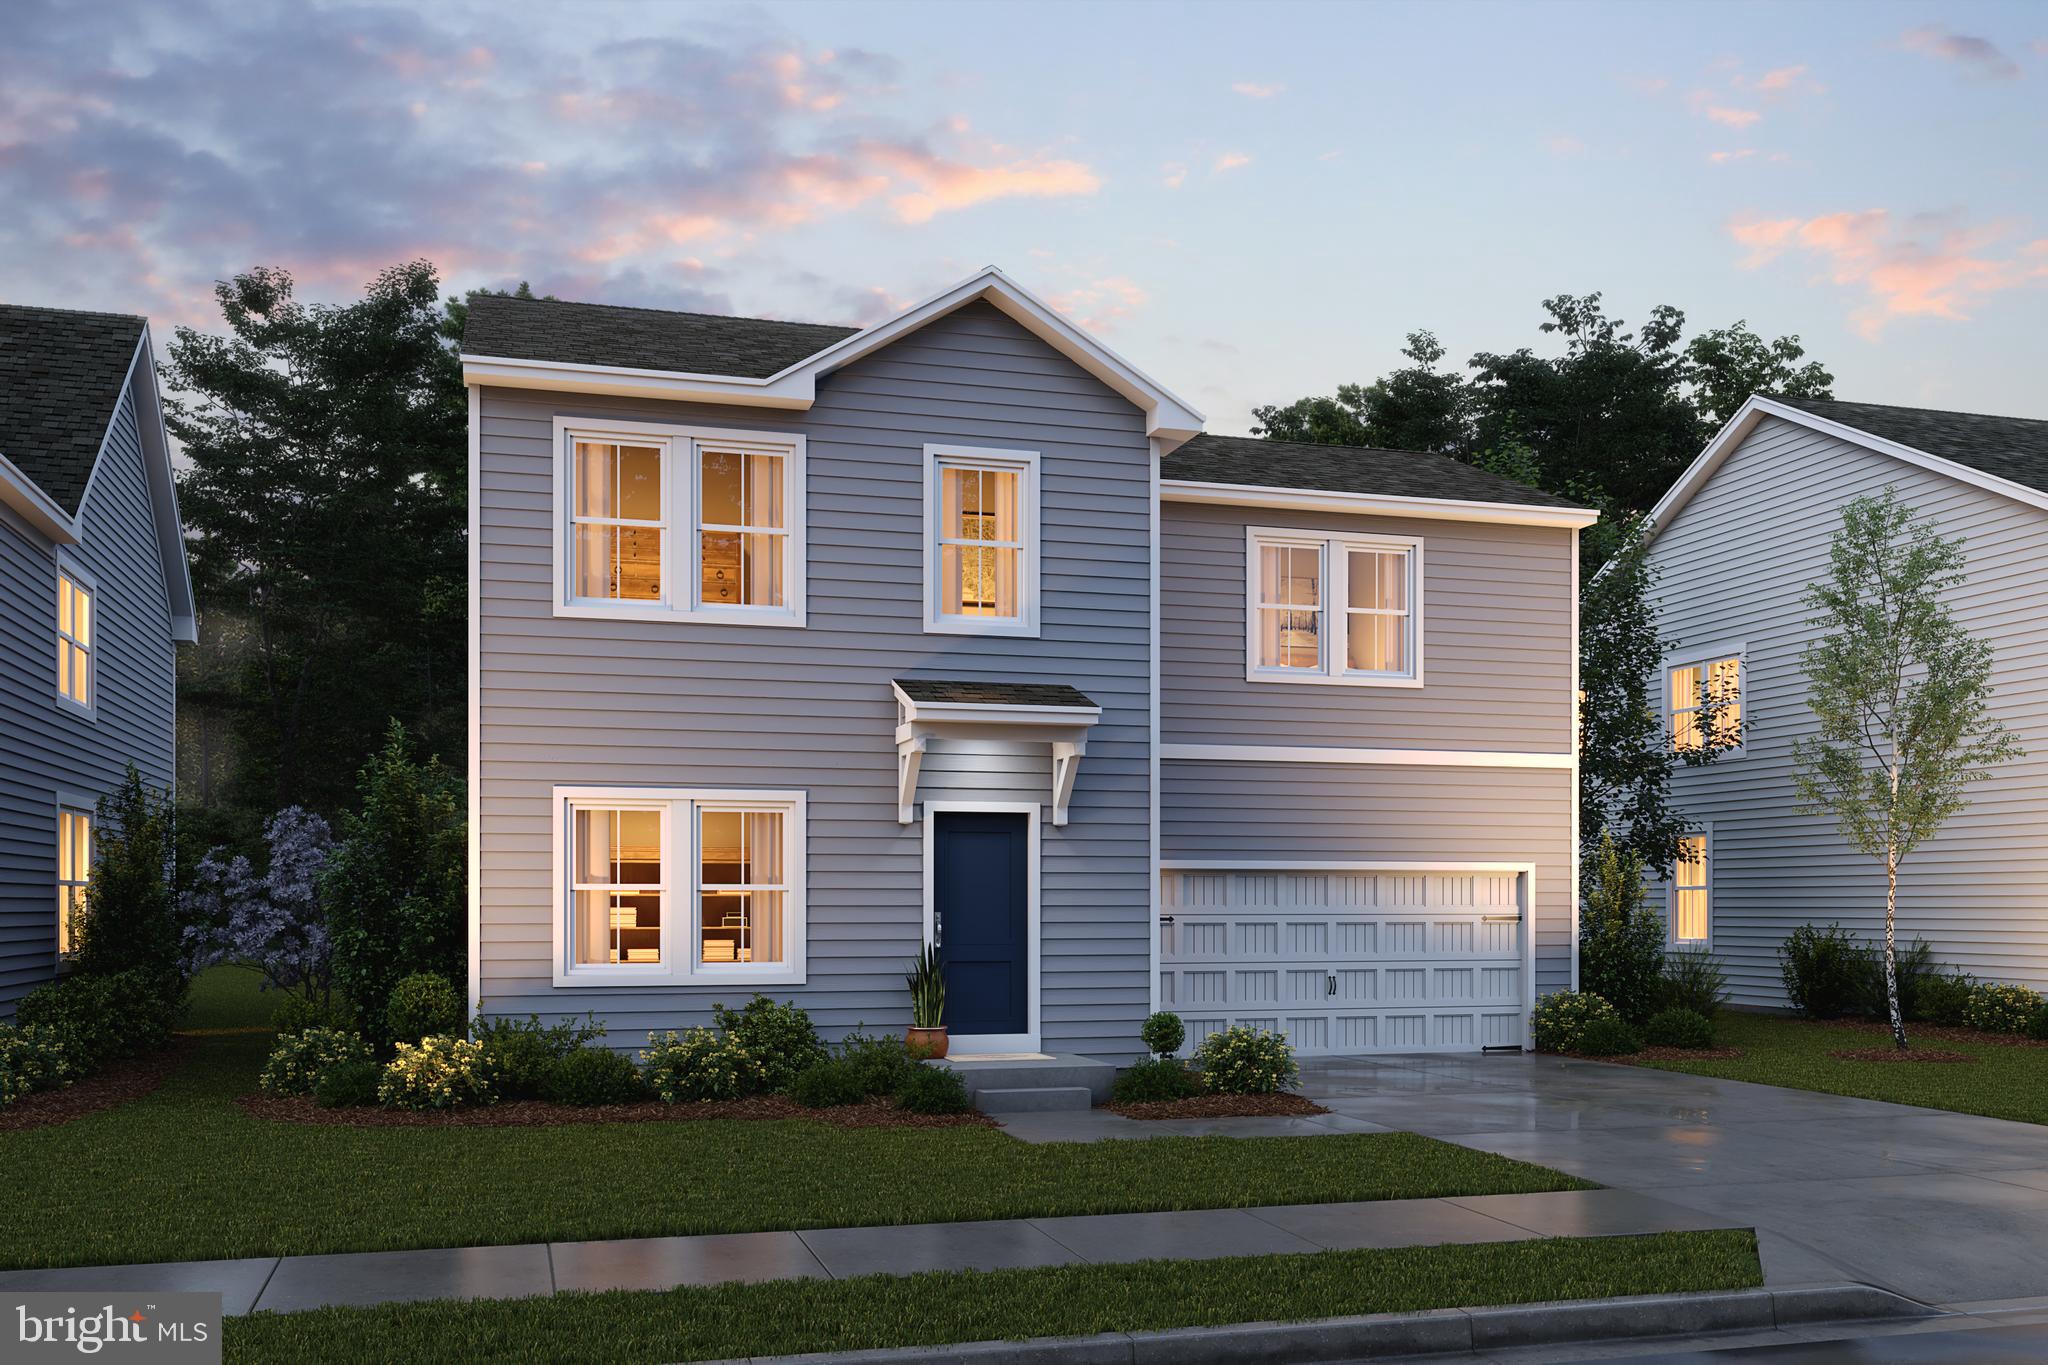
Welcome the Forsythia Ascend Series with 1799 sq ft.  back to Liberty Run! Hurry in today to choose your selections!
Now available at Liberty Run, this stunning home combines modern finishes, flexible layouts, and unbeatable value.

Act now to personalize your home with curated design selections—choose from three unique styles: The Elements, Loft, and Farmhouse.

Main Level Highlights:
Open-concept layout with 9 ft. ceilings

Recessed lighting and abundant natural light

Large granite kitchen island

Stylish, fully appointed kitchen with stainless steel appliances & pantry

Convenient half bath—perfect for guests

Upper Level Features:
4 spacious bedrooms, including a luxurious primary suite

2 full bathrooms

Convenient laundry room

Primary bath with double vanity, frameless walk-in shower & large walk-in closet


Basement included—finished or unfinished—adding up to 680 additional sq. ft.

Customize your home with a variety of upgrades to suit your lifestyle

Estimated taxes. Incentives available!
Contact us today to schedule your appointment, tour our decorated model, and learn more about our limited-time offers.
#WVBE2043616

MARTINSBURG

301 VALOR LANE

4 Beds

3 Baths

1,799 Sq.Ft.

$365,750

MLS#: WVBE2043616
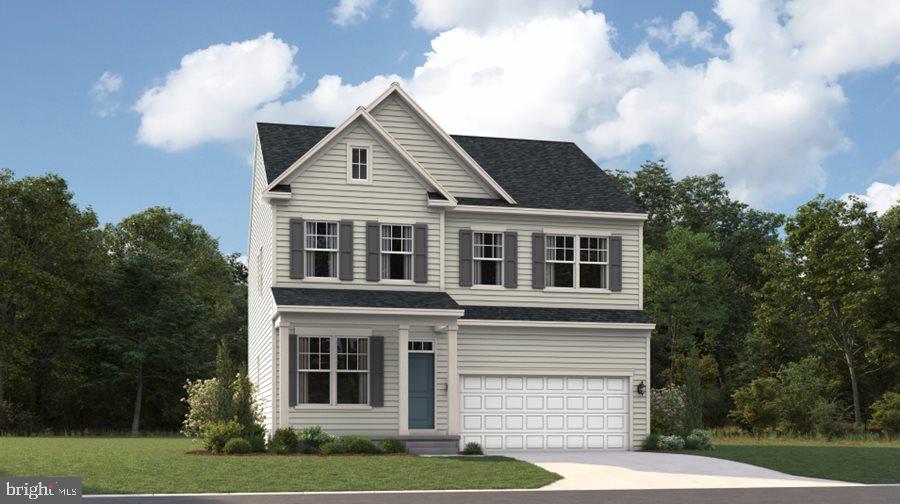
DELIVERY AUGUST 2025!!

Welcome to Shenandoah Springs! Located in the Shenandoah Valley, this area is known for its beautiful landscapes, historic sites, and amazing vistas. The community's prime location offers easy access to shopping, dining, recreation, and historic destinations like Harpers Ferry and Charles Town. You are also close to Washington, D.C., Frederick, MD, and Northern Virginia. Enjoy local shopping, dining, live entertainment at Hollywood Casino Charles Town Races, and recreational sports. Outdoor enthusiasts will love the region's stunning natural beauty. Future amenities include a swimming pool, picnic area, trails, and a park with a basketball court, tot lot, and gazebo.

Tour the Hamilton! This spacious three-story home features an office, open-concept main living area, five bedrooms, including the owner’s suite with dual walk-in closets and a private bathroom, and a laundry room. A fully finished basement with areaway exit offers for a large rec room perfect for entertaining and movie nights, full bathroom, and spacious bedroom. The home includes a two-car garage, 9ft ceilings on each level, and the latest smart home technologies. Gourmet kitchen with newest GE Appliances, White Ornamental granite countertops, Barnett Duraform Cabinets in Harbor, Luxury vinyl plank throughout the entire main level and much more!  It comes with Lennar's 1-year workmanship warranty, 2-year mechanical warranty, and 10-year structural warranty. Experience a lifestyle of comfort, low maintenance, and energy efficiency. Visit us and see for yourself!

Photos are for illustrative purposes only. Prices and features may vary and are subject to change. Prices do not include closing costs and other fees to be paid by buyer and are subject to change without notice. This is not an offer in states where prior registration is required. Void where prohibited by law. Copyright © 2022 Lennar Corporation. Lennar, the Lennar logo are U. S. registered service marks or service marks of Lennar Corporation and/or its subsidiaries. Date 02/22
#WVJF2015746

RANSON

406 SHORT BRANCH HAMILTON LOT 401

5 Beds

3 Baths

2,197 Sq.Ft.

$505,690

MLS#: WVJF2015746

AUGUST DELIVERY!  Home Of The Week! Full stone front on first level plus exterior deck and oak stairs! 
 Step into luxury living with this stunning townhome spanning three finished levels, complete with a convenient garage for effortless parking. The kitchen boasts a seamless blend of elegance and functionality, featuring quartz countertops; complemented by upgraded 42" white cabinetry, and stainless steel appliances creating a space that inspires culinary creativity.
Experience the allure of beautiful hard surface flooring that enhances the ambiance of the entire main level. This open and innovative floor plan maximizes space and comfort, ideal for modern living.
Nestled in Jefferson County's newest and most sought-after neighborhood, Presidents Pointe, convenience meets value. Enjoy easy access to major routes including Route 9, 15, and 7, ensuring a stress-free commute.
Indulge in the ultimate convenience with this exquisite townhome, offering not only luxurious living but also easy access to nearby amenities. Presidents Pointe is just moments away from a myriad of shopping options, grocery stores, and restaurants, all within walking distance.
Designed with livability in mind, these homes are crafted for both relaxation and entertainment. The spacious recreation areas provide the perfect setting for hosting gatherings with family and friends, while the serene primary suites offer a haven for relaxation after a long day.
Don't miss this opportunity to elevate your lifestyle in a home that seamlessly blends modern amenities with timeless elegance.

Presidents Pointe model is at 25 National Street, Ranson.   Open Sunday 12-5, Monday to Saturday 10-5.   Prepare to make memories that will last a lifetime at Presidents Pointe!
#WVJF2012988

RANSON

267 ANTHEM STREET

2 Beds

2 Baths

1,386 Sq.Ft.

$289,990

MLS#: WVJF2012988

JUST WHAT YOU HAVE BEEN WAITING FOR - THIS IS A VERY NICE RANCH STYLE HOME ON OVER 1 ACRE - FEATURES A NICE LOT - PAVED CIRCULAR DRIVEWAY WITH EASY ACCESS INTO  A LARGE DETACHED 2 CAR GARAGE WITH AMPLE STORAGE - THE HOME FEATURES 2 FULL  BATHS - 3 NICE SIZE BEDROOMS - FORMAL DINING ROOM AREA - LARGE KITCHEN WITH LOTS OF CABINETS AND A BREAKFAST BAR - FAMILY OWNED FOR THE PAST 40 YRS -  THIS HOME IS A  GEM - NICE LOCATION CLOSE TO ALL AMMENITIES KEYSER HAS TO OFFER -  SELLERS PERFER TO SELL HOME FURNISHED BUT NOT AN ASOLUTE MUST - DO NOT MISS THIS HOME - LARGE CLOSETS - CENTRAL AIR - TRIPLE PANE WINDOWS - PATIO WITH A DECK - 2 DETACHED STORAGE SHEDS - KITCHEN LEVEL LAUNDRY.  REAR CORNER OF GARAGE NEEDS SOME REPAIR.  PROPERTY TAXES SUBJECT TO CHANGE WITH NEW OWNERSHIP.
#WVMI2003248

KEYSER

510 S VALLEY VIEW LANE

3 Beds

2 Baths

1,409 Sq.Ft.

$224,900

MLS#: WVMI2003248

Welcome to the To-Be-Built PINE at Cardinal Pointe! This brand new 3 bedroom, 2 ½ bath, and 1-car garage home includes an unfinished basement and brand new appliances, including the washer and dryer. The Pine townhome blends sensibility and style. Enter the welcoming foyer from the covered porch or through the garage. The wide-open great room flows seamlessly into the gourmet kitchen and light-filled dining area, where an optional island can provide extra storage and counter space. Upstairs, find two generous secondary bedrooms and a full bath; continue past the laundry toward the owner's suite. This private retreat includes a dual vanity bath and enormous walk-in closet. The full unfinished basement can be used as you wish!  Come see the Pine today! Explore Cardinal Pointe Townhomes! Affordable Townhomes in the Spring Mills school district, located just 1 mile off I-81 and 3 miles to the MD line. Closing cost assistance with use of seller's preferred lender. Lot premiums may apply. Photos are representative. Come and visit the model at: 95 Otero Lane, Hedgesville, WV 25427
#WVBE2027502

HEDGESVILLE

96 GUNNISON DRIVE

3 Beds

2 Baths

1,482 Sq.Ft.

$274,335

MLS#: WVBE2027502

Looking for a ranch style home on 2.8 private wooded acres?  Look no further!  2 large bedrooms, 2 full baths, enormous family room with hardwood floors and wood stove, nice sized eat in kitchen with plenty of cabinetry and dining area this country home offers tremendous opportunity and with a some TLC will make a dream home!  The house sits off the road giving a feeling of privacy.  Enjoy you covered front porch, large rear deck and oversized attached carport.  HVAC updated in 2018.   Don't miss out of this rare find!
#WVMO2005026

BERKELEY SPRINGS

51 SANDSTONE LANE

2 Beds

2 Baths

1,652 Sq.Ft.

$249,900

MLS#: WVMO2005026
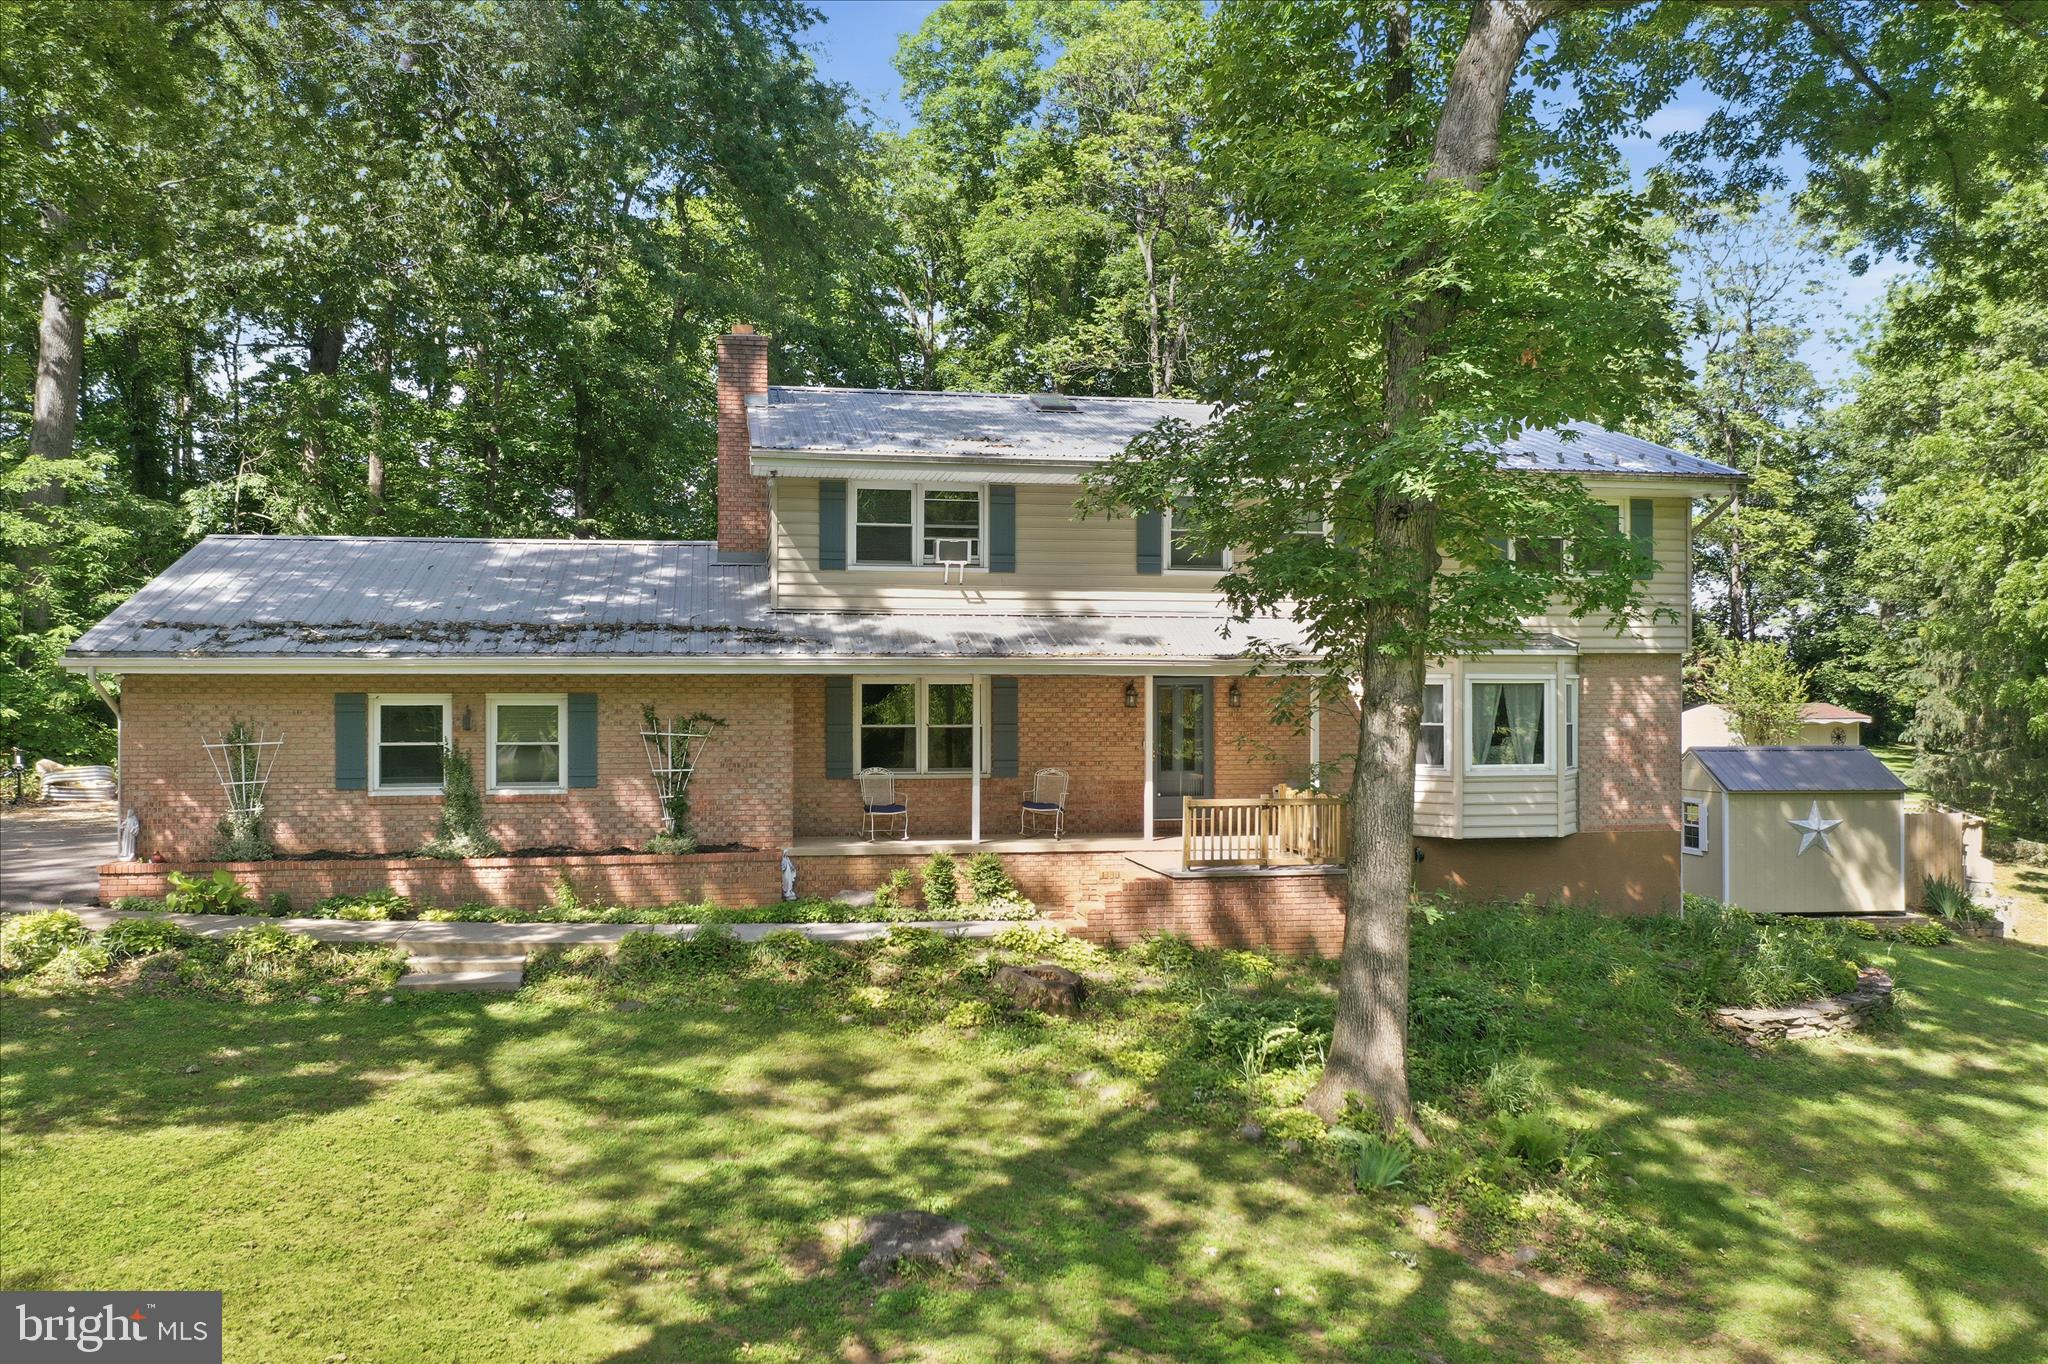
Summer vibes start here! This beautifully maintained Colonial is perfectly situated on over 2 private acres, featuring a resort-style backyard with an in-ground pool and pool house, 4 spacious bedrooms and 2.5 baths, this home has been thoughtfully updated with fresh paint, and updated kitchen and bathrooms.
Inside, you'll find a warm and inviting floor plan highlighted by hardwood and ceramic flooring throughout much of the home. The updated kitchen offers ample workspace and flows seamlessly into the living areas, making it perfect for everyday living and entertaining. Just off the kitchen, the enclosed rear deck provides a wonderful space to enjoy the outdoors year-round while taking in views of the private backyard.
Step outside and get ready for endless summer fun! The backyard oasis features a private in-ground swimming pool complete with a pool house, creating the perfect setting for family gatherings, cookouts, and relaxing weekends at home. The expansive 2+ acre lot offers plenty of room for recreation, gardening, or simply enjoying the peaceful surroundings.
Additional amenities include spacious bedrooms, a primary suite with private bath, ample storage, updated fixtures, mature landscaping, and plenty of outdoor space for entertaining. Enjoy the privacy of a country setting while remaining just minutes from shopping, dining, schools, and convenient interstate access for commuters.  The ideal blend of peaceful country living and everyday convenience. 
This property truly offers the best of both worlds—privacy, space, and modern updates in a location that keeps you connected to everything you need. Don't miss your opportunity to make this exceptional property your new home!
#WVBE2051604

MARTINSBURG

1084 RIDGE ROAD S

4 Beds

2 Baths

2,772 Sq.Ft.

$489,900

MLS#: WVBE2051604

FULLY FURNISHED 3 level townhome with rear patio, balcony and deck. Enjoy exceptional views of Sylvan Lake. Enter the main level foyer and enjoy the den to the left or turn back into main level bedroom. Kitchen with pass through to dining room. Vaulted ceiling and fireplace. Level down has owners en-suite with soaking, jetted tub and large closet. Laundry room and large storage area also on this level. Bottom level has game room and huge bedroom for guests.
#WVBE2013650

HEDGESVILLE

104 FISHHOOK LANE

3 Beds

3 Baths

2,904 Sq.Ft.

$1,950

MLS#: WVBE2013650

PRIVATE PREMIUM BUILDING LOT....6.28 GORGEOUS ACRES OF CEDARS & GRASSLANDS WITH ELEVATED BUILD SITE, OFFERING GREAT VIEWS OF NORTH RIVER MOUNTAIN AND ADJACENT FARM. TUCKED AWAY AT THE END OF ROAD AND BUILD SITE IS SHROUDED BY EVERGREENS FOR YEAR ROUND PRIVACY. OVERLOOK THE ENTIRETY OF YOUR LAND FROM THE HOME SITE. POWER & PERKED, FIBER INTERNET IN THE COMMUNITY. A UNIQUE PROPERTY THAT COMBINES THE FEELINGS OF THE MONTANA FOOTHILLS AND WEST VIRGINIA MOUNTAINS. EASY TO GET TO BUT HARD TO FIND, ONLY 2.5 MILES OFF RT 50, 35 MINUTES FROM WINCHESTER, VA AND 2 HOURS WEST OF THE WHITE HOUSE! NEWER COMMUNITY WITH NICE HOMES, RESTRICTED TO PRESERVE THE PRISTINE SETTING AND QUIET ENVIRONMENT. NO HUNTING, SHOOTING, ATV'S OR LIVESTOCK. THIS LOT IS MEANT FOR BUILDING, NOT RECREATION. IT'S TIME TO ESCAPE THE HUSTLE, BUSTLE, NOISE & TRAFFIC OF SUBURBIA....IT'S TIME TO HEAD TO ALMOST HEAVEN!
#WVHS2005916

AUGUSTA

LOT # 17 RANCH VIEW ESTATES

None Beds

None Baths

6.28 acres

$55,000

MLS#: WVHS2005916

Gorgeous end-unit for Summer Delivery near lots of open space. Enjoy the community sidwalks and streetlights on your morning or evening walks. This home is situated close to the overflow parking making it convenient for guest PLUS a double driveway. Boasting many added features, making this home morel lovable than ever!  Maintenance free yard covered by HOA! Must see community! Don't miss out! Personal and virtual tours available, Schedule yours today! * photos may differ from actual home*
#WVBE176830

MARTINSBURG

Homesite 62 COMPOUND CIRCLE

3 Beds

3 Baths

2,064 Sq.Ft.

$194,990

MLS#: WVBE176830

TO BE BUILT  Dominica Spring slab at the BRAND NEW SOUTH BROOK by Ryan Homes. The Dominica Spring is the right fit for a classic, grand lifestyle. Walking in through the foyer or 2-car garage places you inside this open, airy floor plan. The stunning great room flows seamlessly into the gourmet kitchen with island and dinette, and you can host dinner parties in your formal dining room. Inside your lavish primary suite, you'll be wowed by the oversized walk-in closet and double vanity spa-like bath.  With 2 other spacious bedrooms and a second full bath, you can provide comfort for family and guests.  Add an optional covered porch for outside entertainment space.  The Dominica Spring is simply undeniable.  Community features homesites backing to open space, common areas, a tot lot and a dog park for homeowners to enjoy.  Other floor plans and home sites available. Photos are representative.
#WVBE2018864

INWOOD

232 HYDRO ROAD

3 Beds

2 Baths

1,720 Sq.Ft.

$407,010

MLS#: WVBE2018864

3 bed, 2 bath
Discover your dream home with 3 bedrooms, 2 baths, and 1,050 sq. ft. of living space! This move-in-ready gem features an upgraded kitchen, perfect for culinary adventures, and a spacious deck for outdoor relaxation and entertaining. Nestled in a prime location, you'll enjoy convenient access to dining, shopping, and recreational activities. With its inviting layout and modern updates, this home is a rare find that offers both comfort and style. Seize the opportunity to own a beautiful home that meets all your needs and more!
Ask About 100 percent loans!!! 50 amp outlet to power camper/rv
extended driveway security system water softner with reverse osmosis
brand new hvac
#WVBE2045418

BUNKER HILL

132 FREIGHT CAR CIRCLE

3 Beds

2 Baths

1,050 Sq.Ft.

$300,000

MLS#: WVBE2045418

Enjoy the convenience of walking to historic downtown Shepherdstown and Shepherd University from this charming, move-in-ready home. Thoughtfully updated in 2018, the property offers modern comfort while maintaining its character. Major improvements include a standing seam metal roof (October 2022), hot water heater (2022), new front and side storm doors, and an energy-efficient mini-split system (2023). A wonderful opportunity to own a well-maintained home in one of the area's most desirable locations.
#WVJF2024402

SHEPHERDSTOWN

114 COLLEGE STREET

1 Beds

1 Baths

900 Sq.Ft.

$210,000

MLS#: WVJF2024402

1 ... 327 328 329 330 331 ... 666
* Listings identified with the FMLS IDX logo come from FMLS and are held by brokerage firms other than the owner of this website. The listing brokerage is identified in any listing details. Information is deemed reliable but is not guaranteed. If you believe any FMLS listing contains material that infringes your copyrighted work please review our DMCA policy and learn how to submit a takedown request. © 2024. First Multiple Listing Service, Inc.

Send a message

Message successfully sent.

Your message

What is 3 + 4 ?

Reason for contacting?

I agree to receive email communication and understand I can unsubscribe at any time.

I agree to be contacted by Charis Realty Group - Christine Issler, Broker via call, email, and text for real estate services. To opt out, you can reply 'stop' at any time or reply 'help' for assistance. You can also click the unsubscribe link in the emails. Message and data rates may apply. Message frequency may vary. Privacy Policy

Sign Out

Virtual Assistant

Would you like to take the next step with this property? We can help you schedule a showing or virtual tour, or send you more details.

Yes, I would like more information.

Thank You for Your Reply, One of Our Agents will contact you as soon as possible

No, maybe later.

Thank you, you can always contact me via email, phone number or through the contact form.

Realhub AI

Lucy - Your AI-Powered Realtor

Update Your Temporary Password

Personalize your search

Enter your email and we'll notify you immediately when new listings match what you're looking for.

or enter email address

Already have an account ? Login here

Continue your home search

I agree to receive communications and understand I can unsubscribe at any time.

I agree to be contacted by Charis Realty Group - Christine Issler, Broker via call, email, and text for real estate services. To opt out, you can reply 'stop' at any time or reply 'help' for assistance. You can also click the unsubscribe link in the emails. Message and data rates may apply. Message frequency may vary. Privacy Policy

Already have an account ? Login here

We use cookies

We use cookies primarily for analytics to enhance your experience. By accepting, you agree to our use of these cookies. You can manage your preferences or learn more about our cookies policy.