Properties

Browse or get in touch to schedule a walkthrough.

  • Nearby me
Price range

Popular Features

Community Features

Association

Property Features

Waterfront

View

Exterior Features

Interior Features

Style

29508 properties match your criteria

Updated 1 minute ago

E-Alert name

For comp purposes only
#WVBE160758

BUNKER HILL

134 FAYE DRIVE

4 Beds

2 Baths

2,216 Sq.Ft.

$241,365

MLS#: WVBE160758

PENDING - 4 bedrooms 3.5 bathrooms; finished basement, deck, fireplace**UP TO $12,500 CLOSING COST ASSISTANCE AVAILABLE ON SELECT HOMES, FOR PRIMARY RESIDENCE WITH USE OF APPROVED LENDER AND TITLE!** ATTACHED 2 CAR GARAGE INCLUDED!!! Live the Huntfield lifestyle in Charles Town's largest planned community ideally situated along the rolling hills of the Blue Ridge Mountains! Welcome to the Castlerock II, a sophisticated home that exudes grandeur and elegance! Entering the home, you will be greeted by a spacious foyer that leads into the living room, formal dining room, study, family room, and powder room. With no details spared, the family room seamlessly flows into an open-plan kitchen, featuring a stylish island and cozy breakfast area. To enhance the ambiance, opt for a fireplace in the dramatic 2-story family room! As you ascend to the second floor, you will discover the primary suite, a true oasis featuring an enormous walk-in closet, a dual vanity, a soaking tub, and a seated shower. Continue to explore additional bedrooms, each complete with their own walk-in closet, and a full bath and a laundry room on the second level. Enjoy the convenience of an expansive 2-car garage, providing ample space to park your vehicles and protect them from the elements. Tailor the Castlerock to fit your unique needs by adding a fifth bedroom, sitting room or a finished basement! To truly make the home your own, consider a 4-ft rear extension. *Photos may not be of actual home. Photos may be of similar home/floorplan if home is under construction or if this is a base price listing.
#WVJF2018886

CHARLES TOWN

43 MARQUEE FARM ROAD

4 Beds

3 Baths

3,772 Sq.Ft.

$627,535

MLS#: WVJF2018886

Remarkable home with room for two families. Home features new flooring and paint throughout the entire house. Basement comes equipped with its own living space and by itself could house a family with its own 2nd kitchen , two bedrooms, a living room and a full bathroom with its own entrance. The main level has beautiful wide plank floors with a nice open layout for your family room with fireplace and great kitchen with Some new appliances and granite countertops. Main level also features an office, and a formal living room and dining room and powder room.  Upstairs you will find 4 large bedrooms and two full baths. The master is enormous and comes with an additional sitting room, walk in closet and tiled master bath. Home also features a newer roof as well as many other updates.....must see to appreciate.
#WVJF2020154

KEARNEYSVILLE

325 RUSTLING LEAF PLACE

6 Beds

3 Baths

5,204 Sq.Ft.

$525,000

MLS#: WVJF2020154

Welcome home to this 4BR 2BA Rancher on full basement situated on 7.22 Acres.  Features pastures for livestock, massive extra barn/farm equipment barn. Front porch with picturesque views. Updates throughout the home; extra upper level perfect for a recreation room..   Must see to appreciate.
#WVJF2021340

HARPERS FERRY

135 CARTER AVENUE

4 Beds

2 Baths

2,604 Sq.Ft.

$699,000

MLS#: WVJF2021340

Nestled on a scenic 5.045-acre lot surrounded by breathtaking mountain views, this beautifully maintained ranch-style home offers the perfect blend of comfort, style, and serenity. Designed with timeless charm and modern convenience, this home is ideal for both peaceful living and entertaining. Step inside to a warm, light-filled interior where rich hardwood floors and plush carpeting create an inviting atmosphere. The spacious living area includes a cozy dining space—perfect for quiet dinners or lively celebrations. The well-equipped kitchen features stainless steel appliances, a cooktop, and a wall oven—making meal prep both functional and enjoyable. The oversized family room is a true standout, with windows on all sides to capture stunning views and a centrally placed wood stove to keep things cozy year-round. Additional highlights include a main-level laundry area for everyday ease, a full bathroom and three generously sized bedrooms. The primary suite includes a private half bath for added convenience. Step outside to embrace the beauty of nature. The exterior features a charming porch and expansive deck, perfect for sipping morning coffee or hosting evening barbecues while taking in the breathtaking mountain views. The property is surrounded with thoughtful landscaping, creating a picturesque setting that invites relaxation and outdoor enjoyment. An outbuilding and a carport provide ample space for hobbies or additional storage, while the detached garage offers convenience for vehicles and equipment. This property is not just a home; it's a lifestyle. With its unrestricted lot, you have the freedom to explore your passions, whether it's gardening, outdoor activities, or simply enjoying the tranquility of your surroundings. The cleared front yard enhances the curb appeal, making a striking first impression. Experience the perfect blend of luxury and comfort in this exceptional residence, where every detail has been thoughtfully curated to create a welcoming atmosphere. This is more than just a house; it's a place to call home, where cherished memories are waiting to be made.
#WVHS2006584

AUGUSTA

995 FORD HILL ROAD

3 Beds

1 Baths

1,632 Sq.Ft.

$375,000

MLS#: WVHS2006584

There’s something special about this Yellow Spring home — a feeling that greets you the moment you pull into the drive. Built in 1908 and beautifully brought back to life, it blends history and modern comfort in all the right ways. New essentials like the roof, HVAC, water heater, and windows mean all that’s left to do is breathe, relax, and enjoy.
Inside, four bright bedrooms and welcoming living spaces flow with warmth and light — perfect for gathering, creating, and growing. Step outside to 1.22 acres of open country air, where the fenced garden space and gentle breeze make every day feel a little simpler, a little sweeter.
Set along Carpers Pike, this peaceful retreat offers small-town serenity with easy access to everything you need. It’s more than move-in ready — it’s ready to be loved.
#WVHS2006884

YELLOW SPRING

3394 CARPERS PIKE

4 Beds

1 Baths

1,624 Sq.Ft.

$299,900

MLS#: WVHS2006884

Ready to Movein Rental Home!! Brand New modern 3-bedroom, 2.5-bath townhome from LGI Homes at Homeplace at Riverside in Falling Waters. This Home offers an open entertaining area on the main level, where your family will enjoy a chef-ready kitchen featuring an island and stainless steel appliances, as well as a spacious family room, Half Bath and dining area. Upstairs, you will find enough space for a king-sized bedroom suite and a luxurious bathroom with a soaker tub and separate shower. Two more generously sized bedrooms, a second full bath and a laundry room provide the additional space you desire upstairs. This community offers relaxed lifestyle with a neighborhood park, playground, picnic area and walking trails. The community's serene setting near I-81 positions you for easy access to big-city amenities in Baltimore or Washington D.C. as well as nearby shops, restaurants, schools and parks. This Rental may not last long
#WVBE2032308

FALLING WATERS

58 CRAMSFORD ST

3 Beds

2 Baths

1,443 Sq.Ft.

$1,850

MLS#: WVBE2032308

To be built | The Grand Nassau truly lives up to its grand name. Enter this attached home through the one-car garage and step right into the gorgeous gourmet kitchen. Its large center island overlooks both the inviting great room and the formal dining space. Entertain family and friends here or outside on the optional outdoor patio. The main level also includes your luxury owner’s suite, which features a dual vanity bath and huge walk-in closet. Upstairs, you’ll find two spacious bedrooms, a full bath, and unfinished storage.

Please note: Lot premiums may apply. Other floorplans and homesites are available. Photos are representative. Model is located at 25 Blantons Road, Martinsburg, WV 25405

2.5 % in Closing Assistance Available with Use of Sellers Preferred Mortgage
#WVBE2020366

MARTINSBURG

83 DUNSTER ROAD

3 Beds

2 Baths

1,634 Sq.Ft.

$269,350

MLS#: WVBE2020366

Well maintained original owner home located in Chapel View subdivision on a quiet cul de sac.  Its conveniently located near the  VA Center, Coast Guard, IRS building and rt 9 Bypass.  Home features 4 bedrooms 2.5 baths  with over 2700 fin sq footage and fully fenced back yard that backs to woods and farmland. Floor plan has formals on the main and features  some Crown molding in the  living and dining rooms.  Has brand new carpet through out and Heat Pump new in 2023 and still under warranty and microwave new in 2024.  Basement is partially finished and has a separate unfinished room as well as rough in plumbing for a future bathroom.
#WVJF2022498

KEARNEYSVILLE

18 SUMMER GROVE DRIVE

4 Beds

2 Baths

2,742 Sq.Ft.

$499,900

MLS#: WVJF2022498
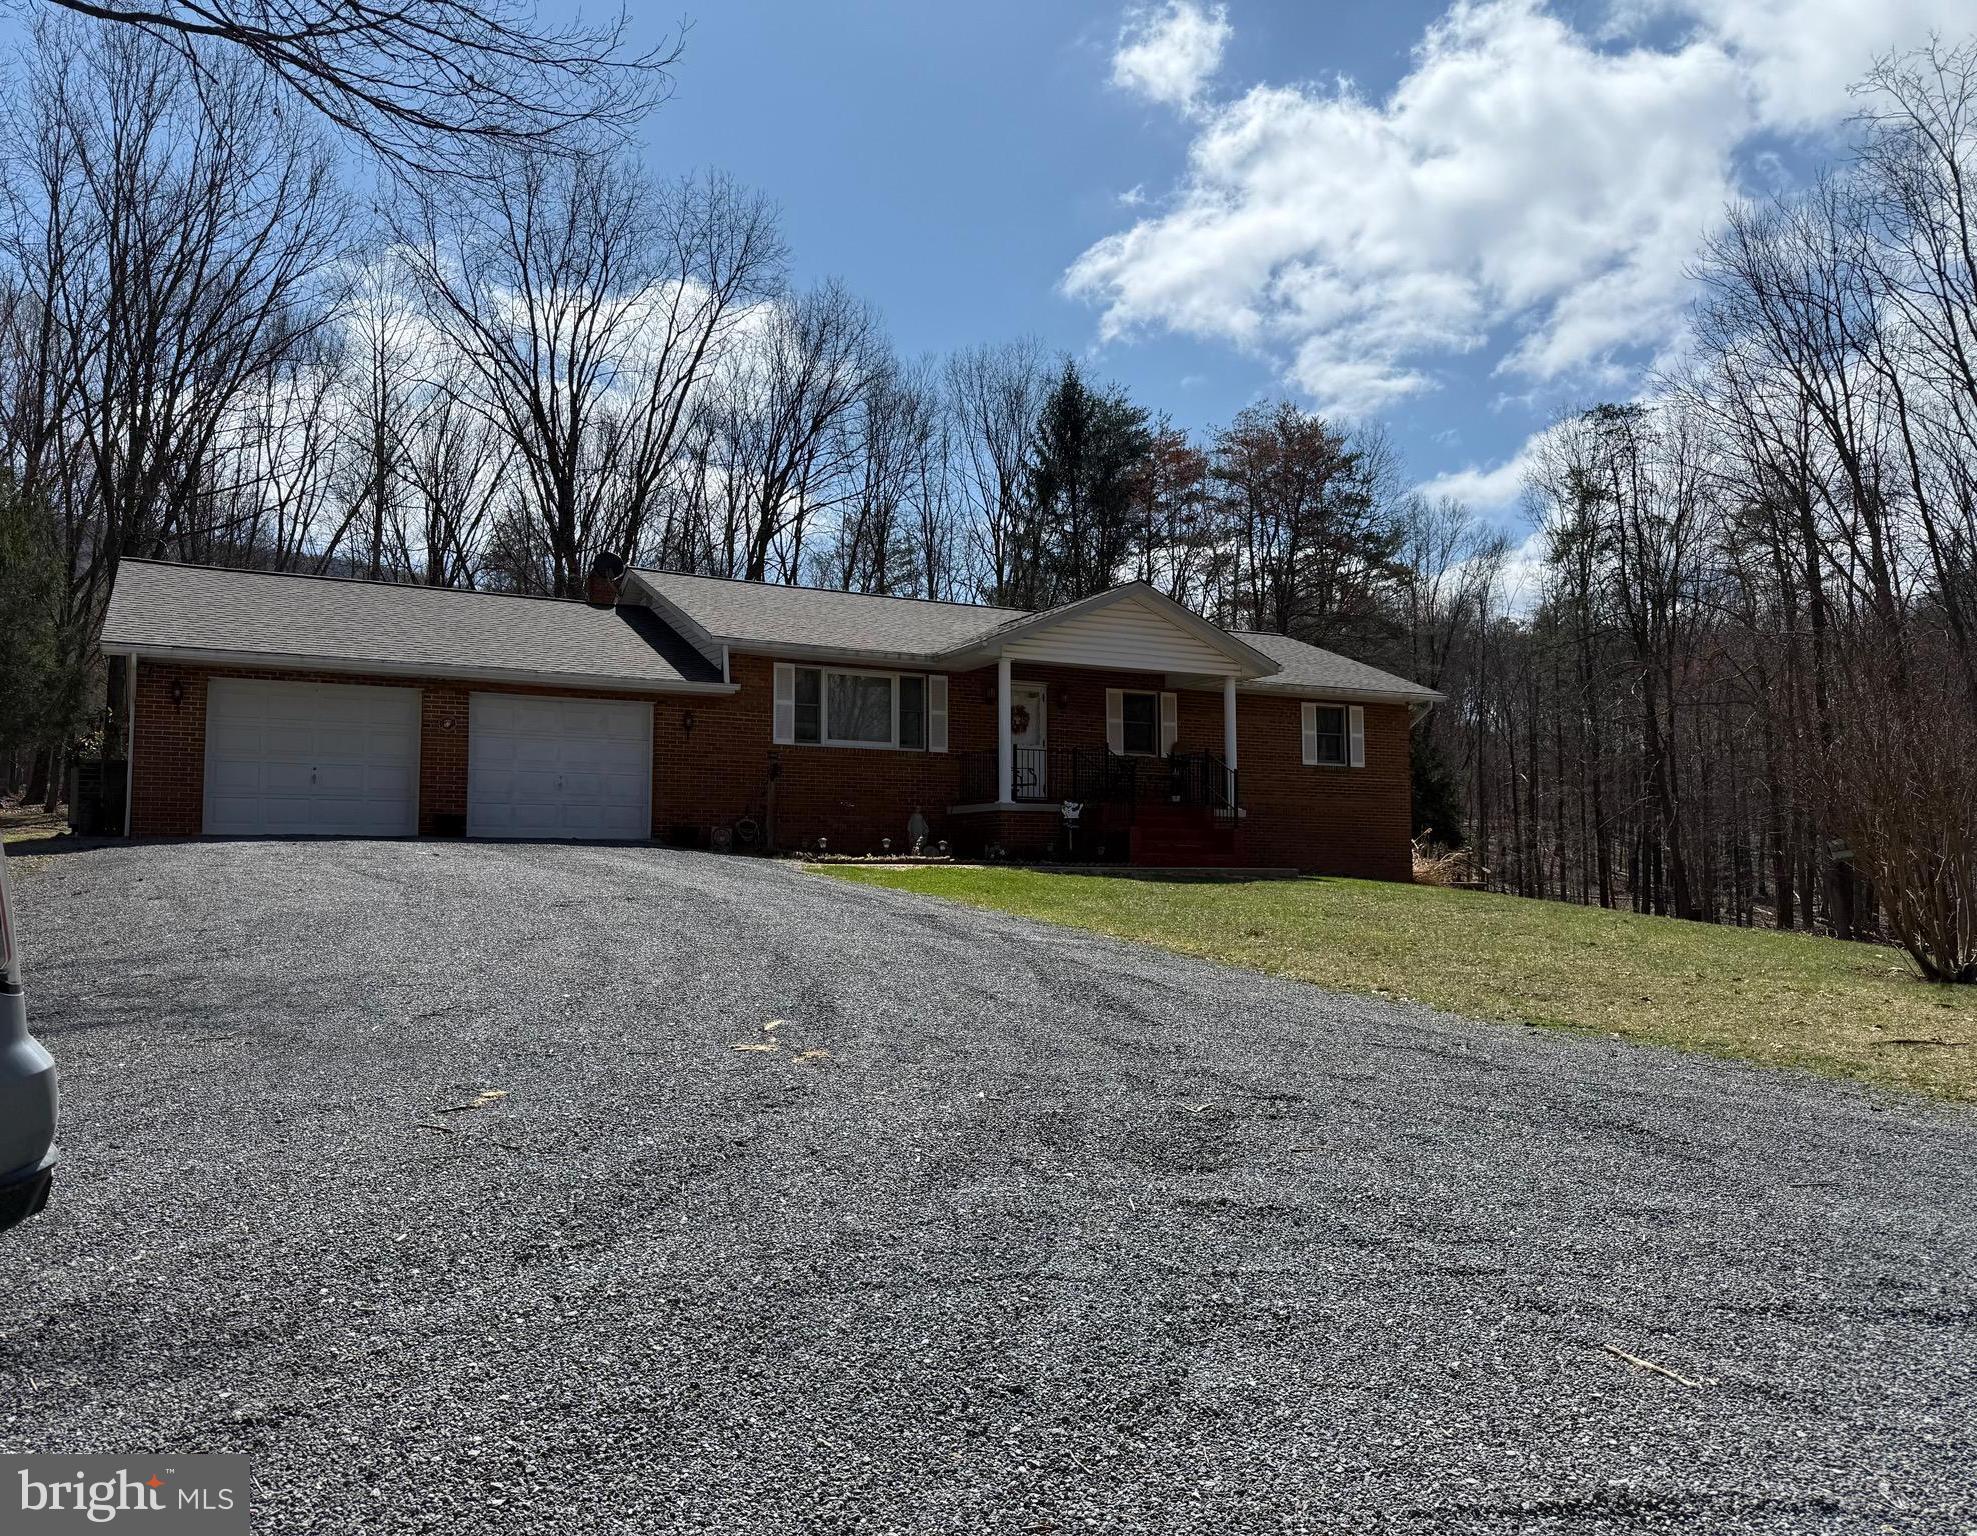
Brick Rancher situated on 3.11 private acres.   Home features:  Kitchen - Dining Room with glass doors onto covered porch overlooking this beautiful wooded setting.    Living Room, 3 Bedrooms, 2 Baths Plus a finished basement.
#WVMO2005886

BERKELEY SPRINGS

454 HOPE ACRES DRIVE

3 Beds

2 Baths

2,544 Sq.Ft.

$386,000

MLS#: WVMO2005886

Welcome to 195 Burdette Dr!
This 3-bedroom, 2.5-bath home is the perfect starter home or investment property, located in a mature, established community just minutes from downtown Martinsburg, I-81, shopping, and dining.
The upper-level features three bedrooms, including a primary suite with a luxurious soaker tub, double vanity, and two spacious closets. A large window in the primary bedroom fills the space with beautiful natural light. Spacious closets are found throughout the home, offering plenty of storage.
The main level offers a comfortable, open layout with a convenient half bath for guests, while the unfinished walkout basement provides a perfect canvas to finish and add valuable additional living space or square footage.
Enjoy the fully fenced backyard, ideal for outdoor entertaining, pets, or play.
$2500.00 Carpet allowance is being offered by the owners. 
Selling " As Is"
#WVBE2039626

MARTINSBURG

195 BURDETTE DRIVE

3 Beds

2 Baths

1,480 Sq.Ft.

$275,000

MLS#: WVBE2039626

Welcome to 116 Beetle Dr. Nice 3 bedroom 1 bathroom rancher. This home sits on just over +/- 1 Acre with a full basement featuring a large additional living area, laundry room with a quarter bathroom, and space for a home office/additional bedroom. New flooring added through most of the house. Enjoy your evenings sitting on the back deck with a nice wrap around walk-way to the front porch!
Property contains 2 parcels conveying with the sale.
#WVMI2004108

FORT ASHBY

116 BEETLE DRIVE

3 Beds

1 Baths

1,668 Sq.Ft.

$229,000

MLS#: WVMI2004108

Step into a home where comfort meets charm at 105 Marl Drive. This inviting property offers a seamless blend of modern living and small-town warmth, making it a perfect place to call home. Located in the heart of Ranson, with easy access to schools, shopping, and dining. Minutes away from Harpers Ferry National Park and other local attractions. A commuter-friendly spot, with close access to major routes leading to D.C. and surrounding cities. This rental is available immediately! Call today before its gone.
#WVJF2016414

RANSON

105 MARL DRIVE

3 Beds

1 Baths

1,040 Sq.Ft.

$1,700

MLS#: WVJF2016414

This first floor 3 Bed/ 1 Bath rental  features a newly upgraded floor plan. The kitchen has been renovated, including new LVP floors throughout the apartment. 

Located on a residential street in Berkeley Springs, residents are just a few miles from Route 9 and Interstate 522. 

Pets are a Case by Case basis.

EHO.
#WVMO2003544

BERKELEY SPRINGS

6 LAUREL HILL LANE 1

3 Beds

1 Baths

900 Sq.Ft.

$915

MLS#: WVMO2003544

For comp purposes only. Dan Ryan Builders at Springdale Farm Estates.  Magnolia ranch plan with 3BR, 2BA, study, part finished walkout basement, 10x10 deck, 2 car garage.
#1000564799

GERRARDSTOWN

31 CHAUCER LANE

3 Beds

2 Baths

2,277 Sq.Ft.

$241,710

MLS#: 1000564799

1 ... 329 330 331 332 333 ... 666
* Listings identified with the FMLS IDX logo come from FMLS and are held by brokerage firms other than the owner of this website. The listing brokerage is identified in any listing details. Information is deemed reliable but is not guaranteed. If you believe any FMLS listing contains material that infringes your copyrighted work please review our DMCA policy and learn how to submit a takedown request. © 2024. First Multiple Listing Service, Inc.

Send a message

Message successfully sent.

Your message

What is 3 + 4 ?

Reason for contacting?

I agree to receive email communication and understand I can unsubscribe at any time.

I agree to be contacted by Charis Realty Group - Christine Issler, Broker via call, email, and text for real estate services. To opt out, you can reply 'stop' at any time or reply 'help' for assistance. You can also click the unsubscribe link in the emails. Message and data rates may apply. Message frequency may vary. Privacy Policy

Sign Out

Virtual Assistant

Would you like to take the next step with this property? We can help you schedule a showing or virtual tour, or send you more details.

Yes, I would like more information.

Thank You for Your Reply, One of Our Agents will contact you as soon as possible

No, maybe later.

Thank you, you can always contact me via email, phone number or through the contact form.

Realhub AI

Lucy - Your AI-Powered Realtor

Update Your Temporary Password

Personalize your search

Enter your email and we'll notify you immediately when new listings match what you're looking for.

or enter email address

Already have an account ? Login here

Continue your home search

I agree to receive communications and understand I can unsubscribe at any time.

I agree to be contacted by Charis Realty Group - Christine Issler, Broker via call, email, and text for real estate services. To opt out, you can reply 'stop' at any time or reply 'help' for assistance. You can also click the unsubscribe link in the emails. Message and data rates may apply. Message frequency may vary. Privacy Policy

Already have an account ? Login here

We use cookies

We use cookies primarily for analytics to enhance your experience. By accepting, you agree to our use of these cookies. You can manage your preferences or learn more about our cookies policy.