Properties

Browse or get in touch to schedule a walkthrough.

  • Nearby me
Price range

Popular Features

Community Features

Association

Property Features

Waterfront

View

Exterior Features

Interior Features

Style

29507 properties match your criteria

Updated 1 minute ago

E-Alert name

Wow! Newly renovated rancher in a great location! This updated home features lots of new, including roof, siding, windows, decks, hvac, kitchen, bathrooms, flooring and light fixtures. Don’t miss out on this! Almost walking distance to downtown Harper’s Ferry and great for commuting.
#WVJF2015028

HARPERS FERRY

80 PLEASANT HILL ROAD

2 Beds

1 Baths

864 Sq.Ft.

$259,900

MLS#: WVJF2015028
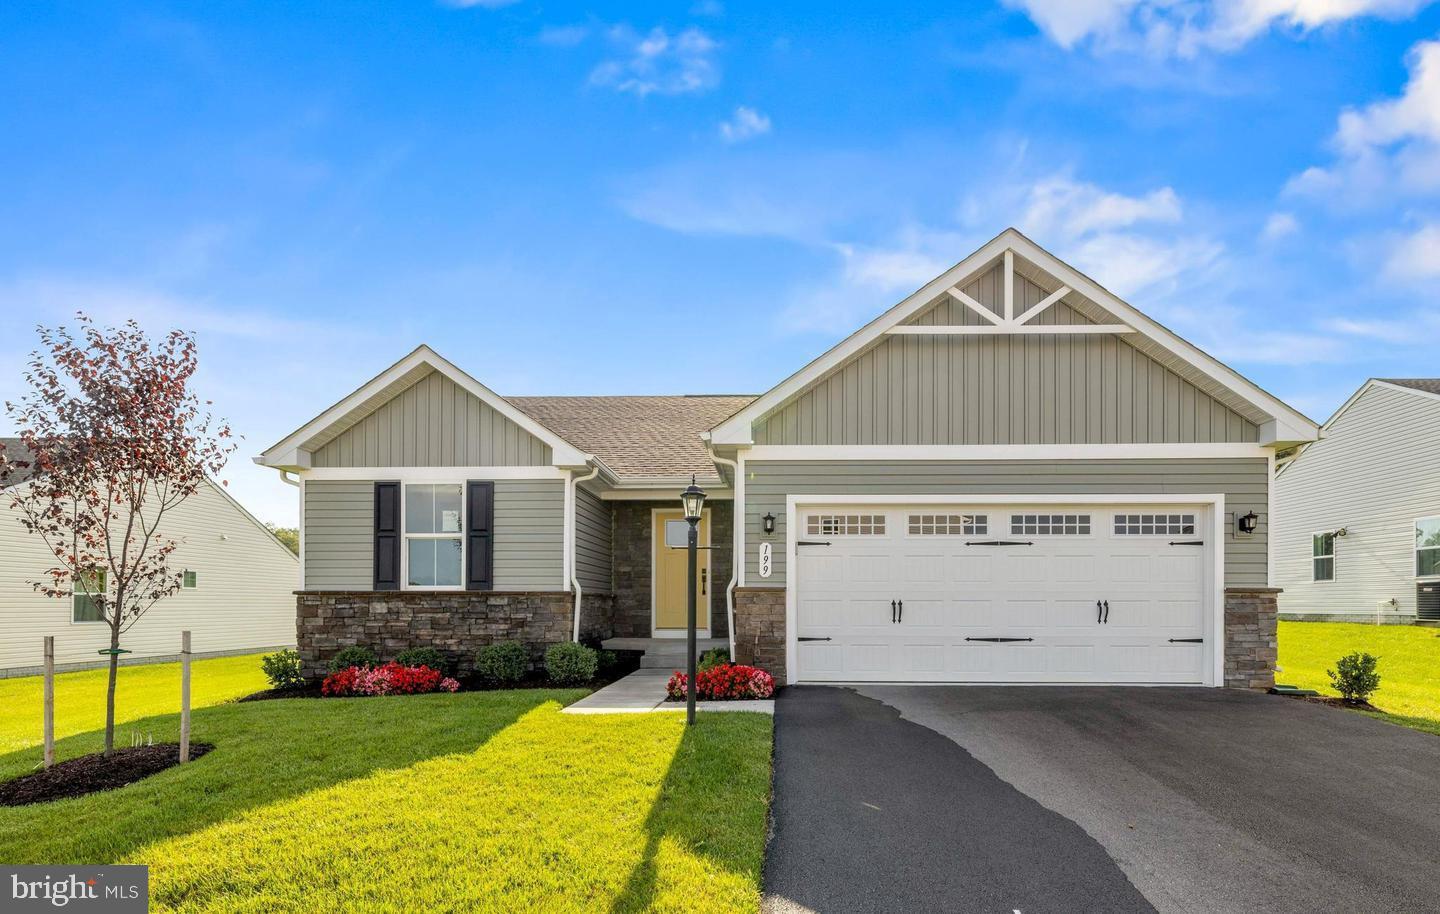
Welcome to the TO BE BUILT GRAND CAYMAN at the Cardinal Pointe Ranch Homes! The one level Grand Cayman is the ideal home for your casual well-lived lifestyle. You walking into your welcoming foyer from your front door or 2 car garage and are met with your two extra bedrooms and full bathroom, the perfect area for your guests to feel comfortable and private. Continue into the home and the open airy space combines the kitchen, dining area and great room to create a casual comfortable flow. This is the perfect place to do all your entertaining with plenty of room for your favorite overstuffed couch. Throw a Superbowl party that will be the envy of the neighborhood. For a relaxing night in, it's your home theater. Since it's open to the kitchen, grab a snack or make dinner, you won't miss your favorite TV show. In the rear of the home sits your owner's oasis with a spacious walk in closet and your en suite bathroom that features a dual vanity and standing shower with a seat. You also have the option to add a basement for extra storage or even finish the basement for extra living space! The Grand Cayman is the perfect home if you enjoy life's simple pleasures!  Explore Cardinal Pointe Ranch Homes - Own a new affordable one level home with mountain views, 1 mile to I-81 & 15 minutes to Hagerstown! Closing cost assistance with use of seller's preferred lender. Lot premiums may apply. Other floorplans and homesites are available. Photos are representative. Model is located at 29 Perspective Place, Hedgesville, WV 25427.
#WVBE2028030

HEDGESVILLE

399 PERSPECTIVE PLACE

4 Beds

3 Baths

2,128 Sq.Ft.

$388,500

MLS#: WVBE2028030

ATTENTION HUNTERS- 2.36 acre wooded lot perfect for building your own hunting cabin.  Then walk directly across the road into the George Washington National Forest to go hunting AND just a minutes drive to the National Forest Trout Pond Recreation Area which boasts the only natural lake in WV known at Trout Pond.  Relax on the sandy mountain beach or fish for stocked trout.
#1000146611

LOST RIVER

TROUT STREAM ROAD

None Beds

None Baths

2.36 acres

$13,900

MLS#: 1000146611

Traditional Duplex for Sale. Each Side is currently rented. 3 beds 1 bath each side. 414 side Rehabbed in 2022. Very Low maintenance cost. 414 unit has New Furnace, new Kitchen and Bathroom, New Flooring, and Paint. 412 Side long-term renter. New HVAC units, Updated Windows, and Roof Less than 10 years old. [412 Rent = 750.00] [414 Rent = 875.00] Under market rents. Separately meter for water and electricity. This owner is also selling 112-114 S Kentucky.
#WVBE2015684

MARTINSBURG

412-414 S KENTUCKY AVENUE

6 Beds

None Baths

2,290 Sq.Ft.

$230,000

MLS#: WVBE2015684

This beautiful farmhouse is perfectly located in the quiet of the country but only minutes away from the commuter route 9 and the Potomac Marketplace shopping center. Large living and dining room areas with lots of natural light. Restored hardwood floors throughout. Well-sized bedrooms and a full bath downstairs. This property comes with a very nice large yard. Washer and dryer hookups.  Lawncare included. Pets ok on a case by case basis. EHO.
#WVJF139224

SHENANDOAH JUNCTION

519 RIDGE ROAD

3 Beds

1 Baths

N/A

$1,400

MLS#: WVJF139224

$375,000 | Lost River Valley — Renovated Chalet on 5.6 Private Acres
Just reduced and ready for its next owner: a fully renovated, turn-key chalet in the heart of Lost River Valley — one of the most sought-after pockets of the area. Everything was rebuilt in 2025, so you're getting new appliances, new finishes, and an efficient 1,200 sq ft floor plan with zero to-do list.
The main level is open and bright, built for easy living: a well-equipped kitchen flows straight into the living and dining space, with a sunlit loft above that works as a bedroom, office, or quiet retreat. Downstairs, the daylight basement adds real living space — a second bedroom, full bath, family/rec room, and laundry hookups, making the most of every square foot.
Outside, a wrap-around deck looks out over mountain views, and a walking path climbs to the top of the property through partly wooded acreage. An outbuilding offers secure extra storage, and the home is equipped with central air and whole-house water filtration.
Whether you're after a low-maintenance weekend escape or a vacation rental in a proven destination, this one is priced to move and ready now.
#WVHD2003454

LOST RIVER

656 WILDLIFE DRIVE

3 Beds

2 Baths

1,200 Sq.Ft.

$375,000

MLS#: WVHD2003454
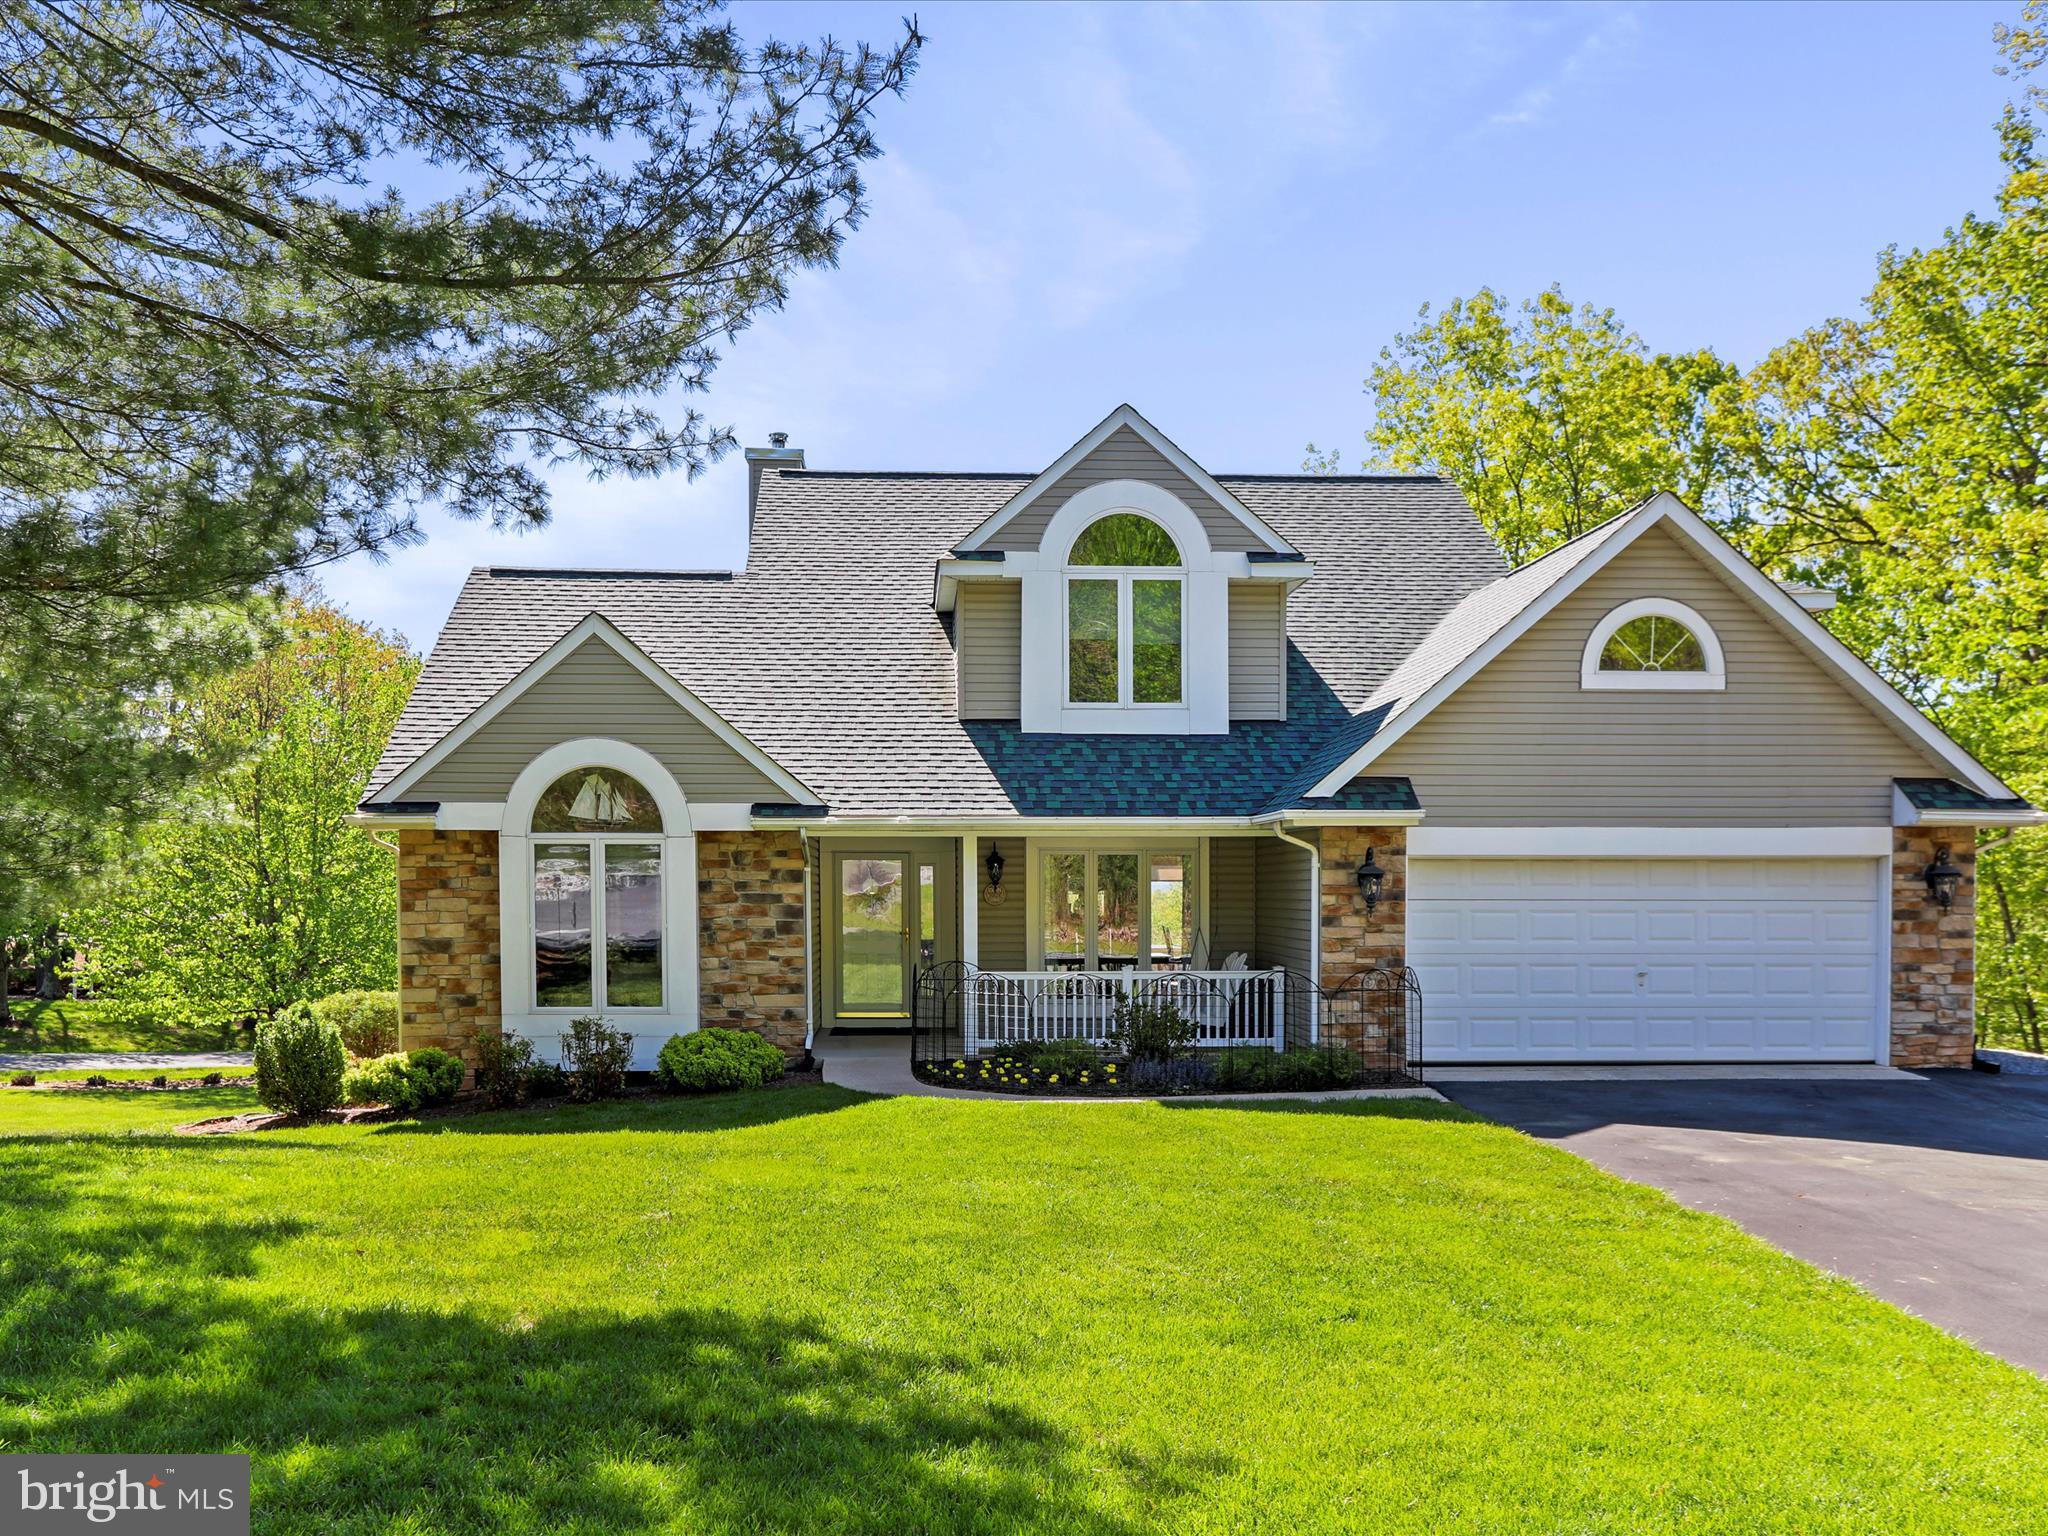
Welcome to one of the most immaculate homes in The Woods-inside and out. From the manicured grounds bursting into spring to the inviting front porch swing calling you to
"sit a spell," this home delivers the perfect blend of timeless charm and thoughtful upgrades.
Step through the welcoming foyer and take in the rich Brazilian KOA hardwood floors-imported and unforgettable-flowing seamlessly throughout the main level. Just to the right, the formal dining room invites natural light through near floor-to-ceiling windows, while rounded wall corners throughout the home add a touch of elegance (and a buffer against life's little bumps).
To the left, the private primary suite is a tranquil haven featuring vaulted ceilings, low-pile carpet, and a soothing, light-filled atmosphere. The spa-like en suite bathroom offers heated ceramic tile flooring, a spacious walk-in shower with a glass block window for natural light and privacy, and a pocket door for added separation. Beyond the bath, you'll find a massive walk-in closet complete with custom built-ins-designed for both storage and serenity. Dual sinks, a large vanity, and a stylish mirror complete this luxurious retreat.
The great room is a showstopper-vaulted ceilings, a stunning fireplace with wood-burning stove insert and stone surround, remote-controlled window shades on the tiered windows, and a built-in Bose sound system to set the perfect mood. From here, step directly into the main-level screened-in porch-an ideal spot for morning coffee, evening breezes, or relaxing in the shade while overlooking the beautifully landscaped backyard.
The eat-in kitchen offers gorgeous backyard views, granite countertops, custom cabinetry, pendant and recessed lighting, and not one, but two pantries. The adjacent laundry room is more than functional-it's stylishly finished with granite counters, a deep sink, and plenty of storage. The oversized two-car garage is insulated, finished, and ready for your workshop or hobby space.
Upstairs, you'll find three beautifully appointed guest bedrooms, each with soaring vaulted ceilings that create a sense of light and openness. Two of the bedrooms feature spacious double closets and plush, low-pile carpet-ideal for comfort and easy upkeep.
The third guest bedroom, located above the garage, feels like its own private retreat with a generous walk-in closet, recessed lighting, and a cozy alcove perfect for reading or quiet reflection. Whether hosting friends, grandkids, or extended family, the upper level  
offers stylish, serene accommodations for all. A full guest bath with ceramic tile flooring and a solid-surface vanity completes the level.
The finished lower level is the cherry on top: engineered hardwood flooring, a full bath with ceramic tile floors and shower surround, a large family room with plantation Shutters, recessed lighting, and a recessed media alcove with built-in storage. Anchoring the far end of this versatile space is a bold, beautiful board and batten accent wall-bringing elevated character to your potential game room, in-law suite, or private hideaway. A sliding glass door opens to a fully fenced container garden area, perfect for growing herbs, flowers, or just enjoying a bit of backyard serenity. And just off the family room, a second screened-in porch-separately accessed-offers another quiet, shaded escape for relaxing outdoors in total comfort.
Outside, enjoy easy access from the laundry room to the backyard via a short set of steps leading to the beautifully maintained lawn. The home features dual-zone HVAC (two heat pumps) and a stunning 24' x 14' two-story Amish-built shed-fully wired and ready for serious storage or your next creative project.
This home also includes a Class A membership to The Woods Club, granting access to championship golf, indoor and outdoor swimming, tennis, fitness center, clubhouse, hiking trails, and more-with a one-time membership initiation fee required upon activation.
#WVBE2039706

HEDGESVILLE

11 SPEARPOINT LANE

4 Beds

3 Baths

3,456 Sq.Ft.

$575,000

MLS#: WVBE2039706

Welcome to The Madison II, a beautifully designed 3-bedroom, 2.5-bath townhouse featuring a modern open floor plan perfect for everyday living and entertaining.  Like New - Built in 2023 - The bright kitchen is appointed with granite countertops, stainless steel appliances, recessed lighting, and an adjoining dining area that flows seamlessly into the main living space. Upstairs, the spacious owner’s suite offers a generous walk-in closet and private en suite bath, creating a relaxing retreat. Two additional bedrooms, a full bath, and the convenience of second-floor laundry complete the upper level. An attached outdoor storage shed provides extra space for lawn and garden equipment or additional storage needs. Located in the Whispering Pines community, enjoy the perfect blend of small-town charm and everyday convenience. Close to shopping, restaurants, schools, and the local Orr's Farmers Market.  Conveniently located to I-81.
#WVBE2048666

BUNKER HILL

32 PITCH PINE COURT

3 Beds

2 Baths

1,488 Sq.Ft.

$265,000

MLS#: WVBE2048666

A Rare 6-Bedroom 6-Bathroom Mountain Retreat on 27 Private Acres in Moorefield, WV
Welcome to a place where the mountains open up before you, where quiet mornings stretch across 27 wooded acres, and where a thoughtfully updated log home stands proudly at the top of a long, paved private driveway. Just 2.5 hours from Washington, D.C., this nearly 5,000 sq. ft. home offers the perfect blend of rustic charm, modern comfort, and true Appalachian privacy.
A Home Designed to Inspire - Stepping inside, you’re greeted by soaring ceilings, natural wood beams, and floor-to-ceiling windows that frame sweeping western views. The great room centers around a grand stone fireplace and additional pellet stove—the kind of hearth that invites conversation, warm gatherings, and slow winter evenings. The open kitchen, complete with granite countertops and a spacious island, is ideal for both daily living and effortless entertaining. The main-level primary suite is a peaceful retreat, with a spa-like bath, spacious walk in closet and a private enclosed porch with serene woodland views. Upstairs, generously sized guest bedrooms and a cozy loft offer flexible space for work, relaxation, or guests. A fully finished walkout basement with built in bar, game room, gym and home theatre provides a perfect space for endless entertainment. The oversized three-car garage—with extra storage above—ensures room for every tool, toy, and adventure.
Thoughtful Improvements, Inside and Out - The property has been carefully upgraded with longevity in mind. All wooden decking has been replaced with durable composite along with sleek stainless-steel wire rope railings, to open up the views. Numerous trees have been removed to maintain the amazing Western views and even a back room was removed to enhance the home’s natural flow. Every detail reflects intentional stewardship and pride of ownership.
A Landscape Built for Adventure - Just below the home, a tranquil pond with a dock and gazebo creates the perfect setting for fishing, reading, or simply listening to the wind in the trees. Winding ATV and hiking trails lead throughout the acreage, and for the outdoor enthusiast, the property includes a hunting cabin—wired and ready for electricity and a wood stove—plus a well-placed hunting blind.
A fenced yard provides a safe space for pets, while towering mature trees ensure peace, shade, and privacy. Additional amenities, including a carport and full-property automatic propane generator, bring extra convenience to mountain living. 
A Lifestyle Unlike Anywhere Else - Whether you picture yourself here full-time, imagine it as a luxurious weekend escape, or dream of a place to gather during hunting season, this home offers space, comfort, and unmatched natural beauty. Just minutes from downtown Moorefield and its everyday conveniences, yet tucked away in the luxurious gated community of Ashton Woods. This property brings together the best of seclusion and accessibility.
Your mountain retreat awaits—quiet, grand, and ready to welcome you home.
#WVHD2003268

MOOREFIELD

594 S BRANCH MOUNTAIN ROAD

6 Beds

6 Baths

5,855 Sq.Ft.

$899,900

MLS#: WVHD2003268

FEBRUARY MOVE-IN: NEW CONSTRUCTION: This Cayman with Basement at Chandlers Glen by Ryan Homes is the ideal floorplan for your casual well-lived lifestyle. The open airy space combines the kitchen, dining area and great room to create a casual comfortable flow. This is the perfect place to do all your entertaining with plenty of room for your favorite overstuffed couch in your great room.  Since it's open to the kitchen, grab a snack or make dinner, you won't miss your favorite TV show. The Cayman is the perfect home if you enjoy life's simple pleasures. This 3-bedroom, 2 bath home also offers The Nest thermostat and wifi-enabled garage door openers for your 2-car garage.   Photos are representative only.     Ryan Homes is taking precautionary measure to protect our valued customers and employees.  Our homes are open by appointment only.
#WVBE180796

BUNKER HILL

381 SWITCHGRASS COURT

3 Beds

2 Baths

1,560 Sq.Ft.

$294,990

MLS#: WVBE180796

Bigger home in the community 2900 SQFT Home Located in the hotspot of Berkeley County, Shopping, restaurants, medical facility and schools are all within walking distance. Spring Mills educational campus is very nearer. Commuters can jump on I- 81 for an easy drive to Maryland or Virginia. An exceptionally built town home with three finished levels. The entry level is completed with a office or possible fourth bedroom. Upstairs you'll find the and upgraded kitchen including granite countertops, kitchen island, maple cabinets and stainless steel appliances with a nice Hutch Extension to set up a Bar space. To get relax you will have a Spacious deck attached Kitchen,  The bedroom level is a primary en-suite and two additional bedrooms plus bath. An attached one-car garage and additional parking in the driveway complete this home sweet home!
#WVBE2018600

FALLING WATERS

64 ONTARIO DRIVE

3 Beds

2 Baths

2,900 Sq.Ft.

$1,950

MLS#: WVBE2018600

**** Highest and best by Sunday 8pm****Welcome home to this stunning, move-in-ready ranch-style home built in 2018, located on over half an acre in the highly desirable Brookfield community. This upgraded home offers 3 bedrooms, 2 full baths, and a 2-car garage, backing to wooded views with a screened-in rear porch, perfect for relaxing, entertaining, and enjoying peaceful mornings surrounded by nature.
The open-concept floor plan features luxury vinyl plank flooring, ideal for modern living. The spacious primary suite includes a large walk-in closet and a spa-like ensuite bath with dual vanities, soaking garden tub, and separate walk-in shower.
Two additional well-sized bedrooms with carpeted flooring and ample closet space are separated by a full guest bathroom, offering privacy and functionality. The chef-inspired kitchen boasts granite countertops, center island, upgraded cabinetry, and stylish backsplash with decorative range hood, making it ideal for everyday living and entertaining.
With over 1,700 square feet of living space, this home also features an inviting covered front porch, energy-efficient construction, and the added benefit of a non-buildable vacant lot next door for additional privacy. Conveniently located near shopping, dining, schools, and commuter routes, this home offers the perfect balance of comfort, privacy, and convenience.
#WVBE2046678

FALLING WATERS

123 HEADWATERS DRIVE

3 Beds

2 Baths

1,727 Sq.Ft.

$399,900

MLS#: WVBE2046678

Last Lot Available in Angus View subdivision, which is a small, large estate lot community.   Property features 5.73 acres, a 30 gallon per minute well which is installed/permitted, approved perc/septic, level rolling land that backs up to farmland at the end of a Cul de sac.  Great pastoral views, mountain views, abundant wildlife, and ready to build your dream custom home.
#WVJF2022078

KEARNEYSVILLE

Lot 4 ANGUS VIEW WAY

None Beds

None Baths

5.73 acres

$249,900

MLS#: WVJF2022078
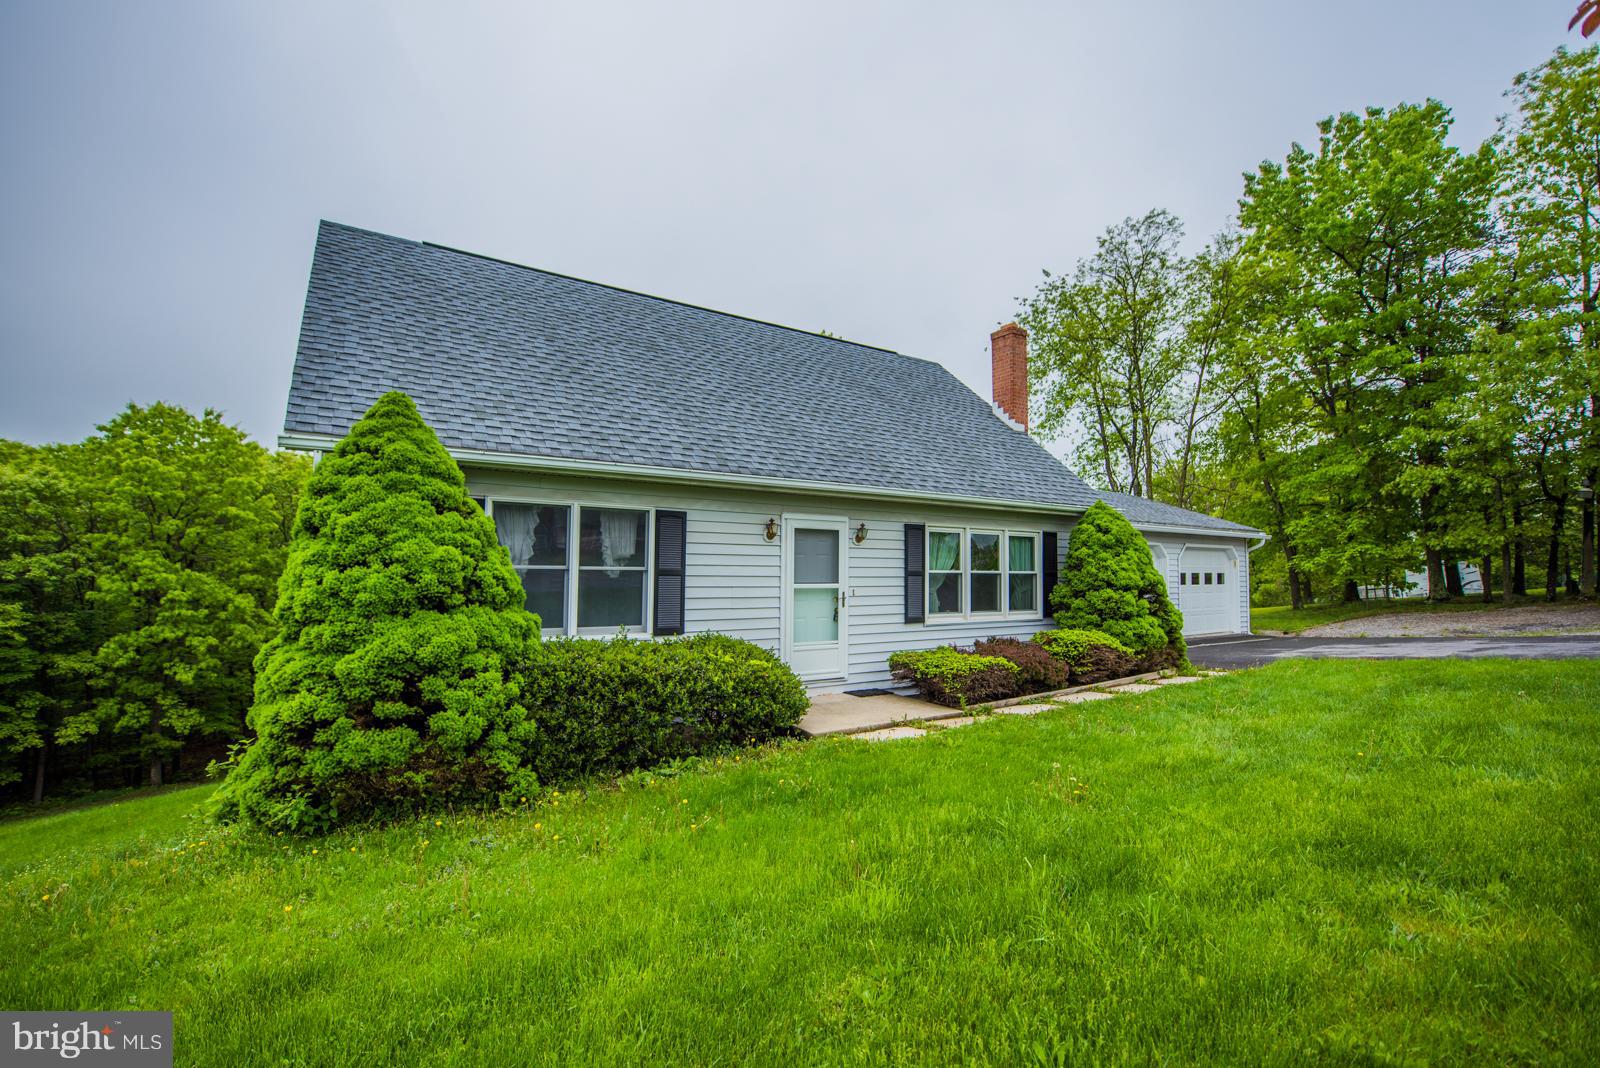
Drastically Reduced! Must See! Cape Cod on popular Fairview Drive. Convenient to hospital, schools, and shopping. Four bedrooms with master on main level. Hardwood flooring in family room.New carpeting on main level. Attached two car garage with remote openers. Partially finished basement with whole house wood stove. 2.34 Acres half wooded. Nice big deck w/ ramp.
#1000472726

BERKELEY SPRINGS

1654 FAIRVIEW DRIVE

4 Beds

2 Baths

2,286 Sq.Ft.

$165,000

MLS#: 1000472726
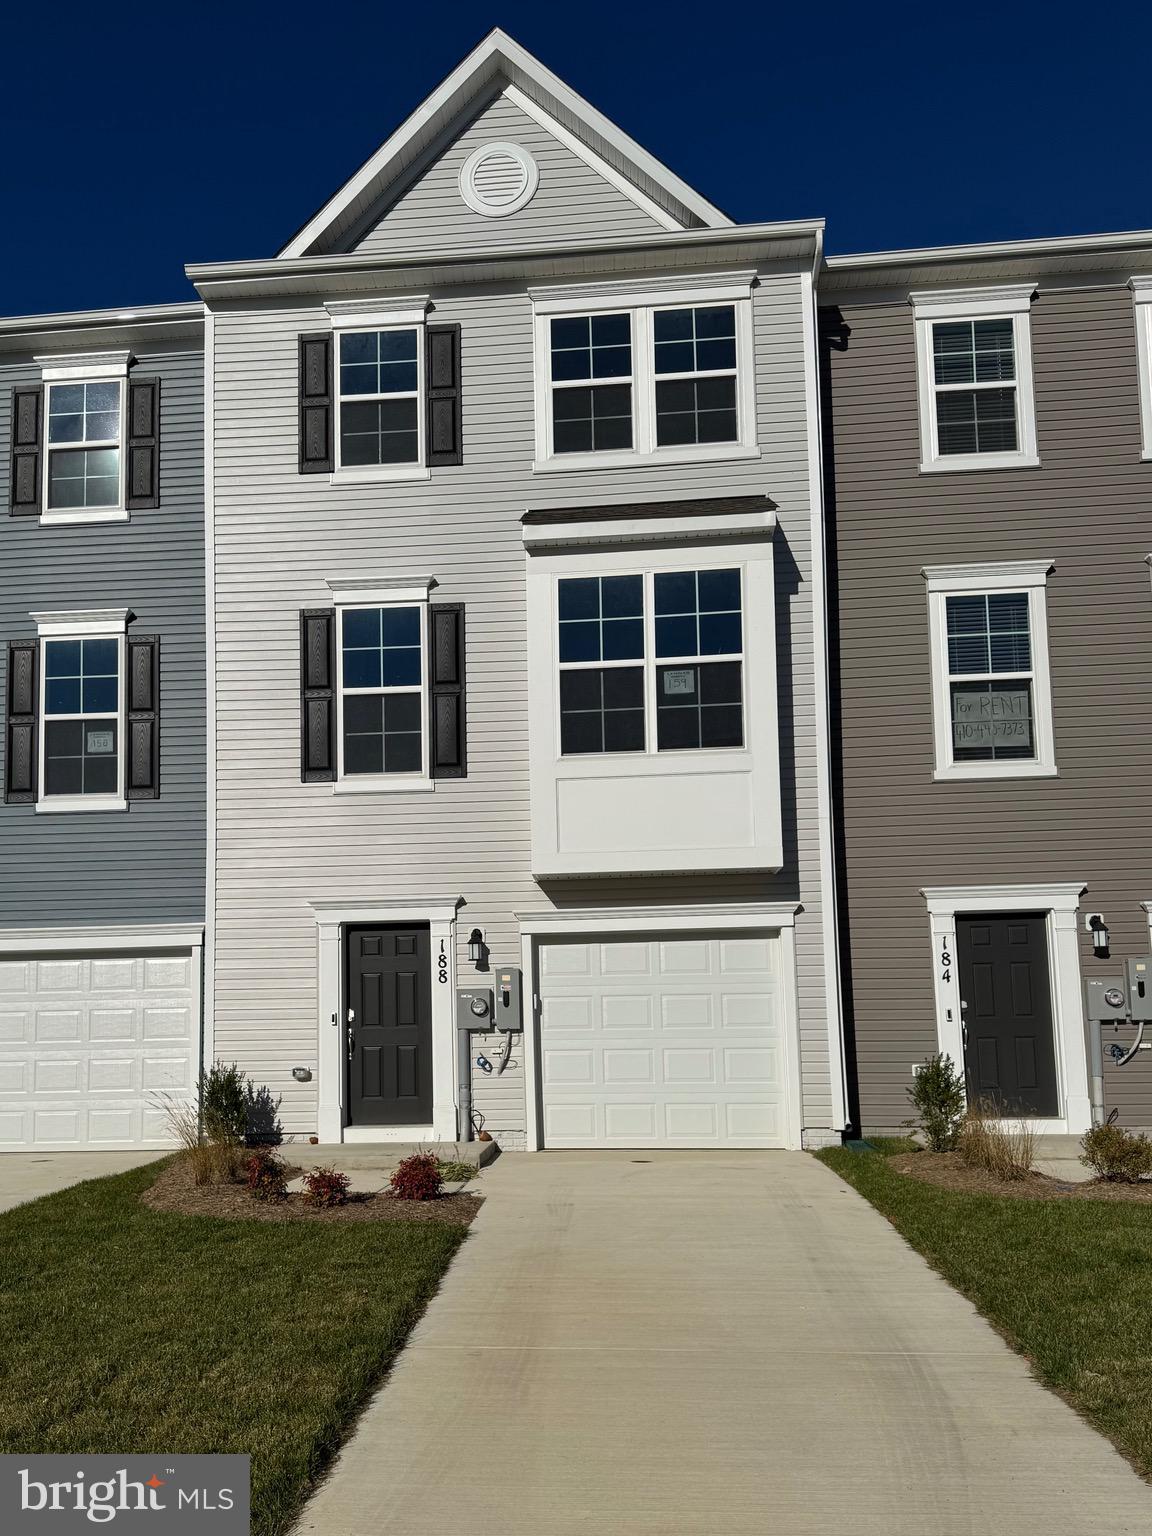
This stunning three-story townhome blends comfort with modern style. On the first floor, you'll find a recreation room, a convenient half bath, and a one-car garage. The second floor features an open-concept layout perfect for entertaining, with a dining room for special gatherings, another half bath, a kitchen designed for culinary adventures, a Great Room, and a 10x18-foot deck for relaxing or socializing. The kitchen boasts granite countertops, and a pantry closet for extra storage.

The third floor offers three peaceful bedrooms, including a luxurious owner’s suite complete with a walk-in closet and an elegant en-suite bathroom. For added convenience, a laundry room is also located on this floor, with a washer and dryer included in the price!

 Situated in the scenic Shenandoah Valley of the Eastern Panhandle, Willow Glen is close to popular recreation spots like Harpers Ferry National Historical Park and Cool Spring Nature Preserve. Plus, it's less than 10 miles from major highways and the Martinsburg MARC Station, making it easy to commute to the Baltimore-Washington, D.C. metro area.
#WVBE2034318

INWOOD

188 COOPERAGE ROAD

3 Beds

2 Baths

1,922 Sq.Ft.

$1,995

MLS#: WVBE2034318

1 ... 325 326 327 328 329 ... 666
* Listings identified with the FMLS IDX logo come from FMLS and are held by brokerage firms other than the owner of this website. The listing brokerage is identified in any listing details. Information is deemed reliable but is not guaranteed. If you believe any FMLS listing contains material that infringes your copyrighted work please review our DMCA policy and learn how to submit a takedown request. © 2024. First Multiple Listing Service, Inc.

Send a message

Message successfully sent.

Your message

What is 3 + 4 ?

Reason for contacting?

I agree to receive email communication and understand I can unsubscribe at any time.

I agree to be contacted by Charis Realty Group - Christine Issler, Broker via call, email, and text for real estate services. To opt out, you can reply 'stop' at any time or reply 'help' for assistance. You can also click the unsubscribe link in the emails. Message and data rates may apply. Message frequency may vary. Privacy Policy

Sign Out

Virtual Assistant

Would you like to take the next step with this property? We can help you schedule a showing or virtual tour, or send you more details.

Yes, I would like more information.

Thank You for Your Reply, One of Our Agents will contact you as soon as possible

No, maybe later.

Thank you, you can always contact me via email, phone number or through the contact form.

Realhub AI

Lucy - Your AI-Powered Realtor

Update Your Temporary Password

Personalize your search

Enter your email and we'll notify you immediately when new listings match what you're looking for.

or enter email address

Already have an account ? Login here

Continue your home search

I agree to receive communications and understand I can unsubscribe at any time.

I agree to be contacted by Charis Realty Group - Christine Issler, Broker via call, email, and text for real estate services. To opt out, you can reply 'stop' at any time or reply 'help' for assistance. You can also click the unsubscribe link in the emails. Message and data rates may apply. Message frequency may vary. Privacy Policy

Already have an account ? Login here

We use cookies

We use cookies primarily for analytics to enhance your experience. By accepting, you agree to our use of these cookies. You can manage your preferences or learn more about our cookies policy.