Properties

Browse or get in touch to schedule a walkthrough.

  • Nearby me
Price range

Popular Features

Community Features

Association

Property Features

Waterfront

View

Exterior Features

Interior Features

Style

10000 properties match your criteria

Updated 1 minute ago

E-Alert name

Get the secluded feel of living in the woods just minutes from Rt. 51 and many conveniences! Situated on a shady and level half-acre lot, this updated tri-level home has much to offer at such an affordable Jefferson County price point. The main floor features a roomy eat-in kitchen with white cabinets, granite countertops and stainless steel appliances, plus an adjacent family room, all with LVP flooring throughout. Upstairs are 3 bedrooms, one of which connects to an oversized bathroom with extra storage that is also accessible from the hall. Another full bath, generously sized rec room, and a laundry room round out the lower level, affording plenty of space for a dedicated work or play zone. A concrete back patio and refreshed landscaping make this beautiful lot all the more enjoyable. And you can savor the peace of mind that comes with a roof and HVAC system that were replaced less than 5 years ago! Access to I-81 and local amenities are easy to get to from this ideally located home in an inviting neighborhood with no restrictions. Jump on this amazing opportunity now! *High-speed fiber internet available*
#WVJF2013818

KEARNEYSVILLE

88 SHADY OAK LANE

3 Beds

2 Baths

1,785 Sq.Ft.

$335,000

MLS#: WVJF2013818

Spacious split foyer offering 4 bedrooms and 3 full baths in a convenient commuter location! The main level features a bright and open layout with a dining area just off the kitchen that flows seamlessly into the living room, complete with a cozy fireplace. A sunroom adds extra living space and fills the home with natural light—perfect for relaxing or entertaining. The interior has been freshly painted, giving the home a clean and move-in ready feel. The lower level provides additional flexibility for a family room, guest suite, or home office. Attached 2-car garage offers plenty of storage and convenience. Ideally situated close to the VA Medical Center, shopping, and major commuter routes.
#WVBE2045294

MARTINSBURG

371 GOOD DRIVE

4 Beds

3 Baths

2,664 Sq.Ft.

$335,000

MLS#: WVBE2045294

Loaded w/over $70K in Upgrades! Beaut. Brazilian Cherry Hardwoods, Granite Counters, Breakfast Room, Pellet Stove Saves on Heating Expenses, Extensive Hardscape, Electric Fence w/2 collars, Iron Railing on Staircase was Hand Forged by local Blacksmith! Mostly Finished Basement w/Poss. In-Law Suite! Wet Weather Stream! Va Loan can be Assumed at VERY LOW rate! Not a Veteran? No Prob if you qualify!
#1000221981

KEARNEYSVILLE

68 AMBER RIDGE PLACE

5 Beds

3 Baths

3,617 Sq.Ft.

$335,000

MLS#: 1000221981

WHAT A BEAUTIFUL one level living ranch style house to call your new home!  Great open spacious layout for all your entertaining! This immaculate floor plan offers 3 bedrooms and 2 full baths, upgraded kitchen cabinets, granite counters, stainless steel appliances, pantry, nice flooring throughout the home including tiled bathroom floors. The master bathroom offers a double vanity and a walk -in shower that is roomy.  Wait until you see the walk-in master closet-Wow! Enjoy a relaxing morning sitting on the rear screened in patio drinking your favorite drink  or enjoy entertaining with friends and family in the evening on the patio and in the rear fenced  spacious yard! The two car garage is 19'4"x19' with room for storage.
#WVBE2028696

HEDGESVILLE

581 PERSPECTIVE PLACE

3 Beds

2 Baths

1,348 Sq.Ft.

$335,000

MLS#: WVBE2028696

Welcome to your new slice of paradise in Riverton, West Virginia! Nestled along the serene banks of the North Fork South Branch Potomac River, this charming property offers a unique blend of rustic beauty and modern convenience.
Step inside the main residence to discover a cozy retreat boasting three bedrooms, one bathroom, and an ambiance that whispers of relaxation. With its wood ceilings, inviting wood beam doorway, and a captivating mantel, every corner exudes warmth and character. And the best part? This home comes fully furnished, ensuring a seamless transition into your new haven.
But the magic doesn't stop there. Venture outside to explore the expansive grounds and discover an income-producing gem: a quaint cottage beckoning to fishermen and vacationers alike. Positioned just steps from the river's edge, it promises endless days of angling adventures or tranquil moments soaking in the picturesque scenery. Follow the charming trail that winds through the property, leading from the cottage to a cozy fire pit area, through the woods to another inviting spot for gathering, and finally to the left side of the property where a delightful chicken coop awaits.
Further exploration reveals a detached garage/workshop, complete with a spacious upstairs area that could serve as an in-law suite or additional storage. Adjacent to the garage, a fenced-in stall area stands ready to accommodate your outdoor needs, while a small garden and fruit trees offer a taste of country living at its finest.
With endless possibilities for enjoyment and income generation, this property is more than just a home—it's a lifestyle waiting to be embraced. Don't miss your chance to make memories against the backdrop of Riverton's natural beauty. Schedule your showing today and start envisioning the endless opportunities that await!
#WVPT2000612

RIVERTON

16834 MOUNTAINEER DRIVE

3 Beds

1 Baths

1,484 Sq.Ft.

$335,000

MLS#: WVPT2000612

Excellent prime location.  Heavily travelled intersection,  overlooks Route 9,   Exit  16  I-81.
Great visibility, can be seen from Interstate 81 and Edwin Miller Boulevard.  
Newly constructed service station on East side of  property.  Many possibilities for lot,
Solid-built brick home on property with large attached garage,  fireplace and gazebo in rear.
Residence currently 2 bedrooms, one bath, fireplace in living room, dining room and kitchen 
on first floor with fully expandable attic,
#WVBE2045842

MARTINSBURG

88 MID ATLANTIC PKWY

None Beds

None Baths

804 Sq.Ft.

$335,000

MLS#: WVBE2045842

Welcome to Norborne Glebe, one of Charles Town’s most sought-after communities, where this refreshed interior townhome offers a rare opportunity backing to peaceful trees for added privacy and a serene setting. Built in 2023, this 3-level home features 3 bedrooms, 2 full baths, and 2 half baths with a well-designed layout that blends comfort, function, and modern living.

Unlike standard new construction, this home is truly move-in ready with fresh paint throughout, ceiling fans installed in key rooms, and window blinds already in place, helping buyers avoid unexpected post-closing expenses.

The entry level offers a flexible recreation space perfect for a home office, gym, or second living area with access to the backyard and wooded views.

The main level features an open-concept layout with a spacious family room that flows into the kitchen and dining area. The kitchen includes a large island, granite countertops, stainless steel appliances, and plenty of storage. Step out onto the rear deck and enjoy a private tree-lined backdrop ideal for relaxing or entertaining.

Upstairs, the primary suite features a fully upgraded walk-in closet designed to maximize storage and organization, along with a dual vanity ensuite bath and a spacious tiled shower. Two additional bedrooms, a full hall bath, and a conveniently located upper-level laundry complete the top floor.

A rare opportunity to own a 2023-built home in Norborne Glebe with privacy, thoughtful upgrades, and true move-in ready convenience.
#WVJF2023022

CHARLES TOWN

105 EXTROVERT DRIVE

3 Beds

2 Baths

1,922 Sq.Ft.

$335,000

MLS#: WVJF2023022

Situated on a  cul-de-sac in the desirable Spring Mills community, this beautifully maintained one-level villa offers comfort, style, and easy living in all the right ways. With 2 bedrooms, 2 full baths, and 1,677 square feet, the layout is designed for both everyday enjoyment and effortless entertaining.

At the heart of the home, the open kitchen, dining, and living areas create a warm and inviting gathering space. Luxury vinyl plank flooring runs throughout, adding a clean, cohesive look, while the kitchen features stainless steel appliances, granite countertops, and a center island that makes meal prep and casual conversation easy. Plantation shutters add timeless charm, and both bedrooms feature tray ceilings and ceiling fans for an added touch of character.

The primary suite offers a relaxing retreat with two walk-in closets and a private bath featuring a glass-enclosed walk-in shower. A second bedroom and full bath provide flexible space for guests, a home office, or both. The attached 2-car garage with opener, dedicated laundry room, security system, welcoming front porch, and rear concrete patio add convenience and comfort to daily life.

Beyond the home itself, Spring Mills offers a lifestyle many buyers are looking for, with access to walking trails, an Olympic-sized community pool, tennis, pickleball and basketball courts, playgrounds, a clubhouse, and community activities. The location also provides easy access to I-81, Route 11, the MARC train in Martinsburg, and nearby shopping, dining, and services at Spring Mills Towne Center.
#WVBE2049894

FALLING WATERS

35 COTSWOLD LANE

2 Beds

2 Baths

1,677 Sq.Ft.

$335,000

MLS#: WVBE2049894
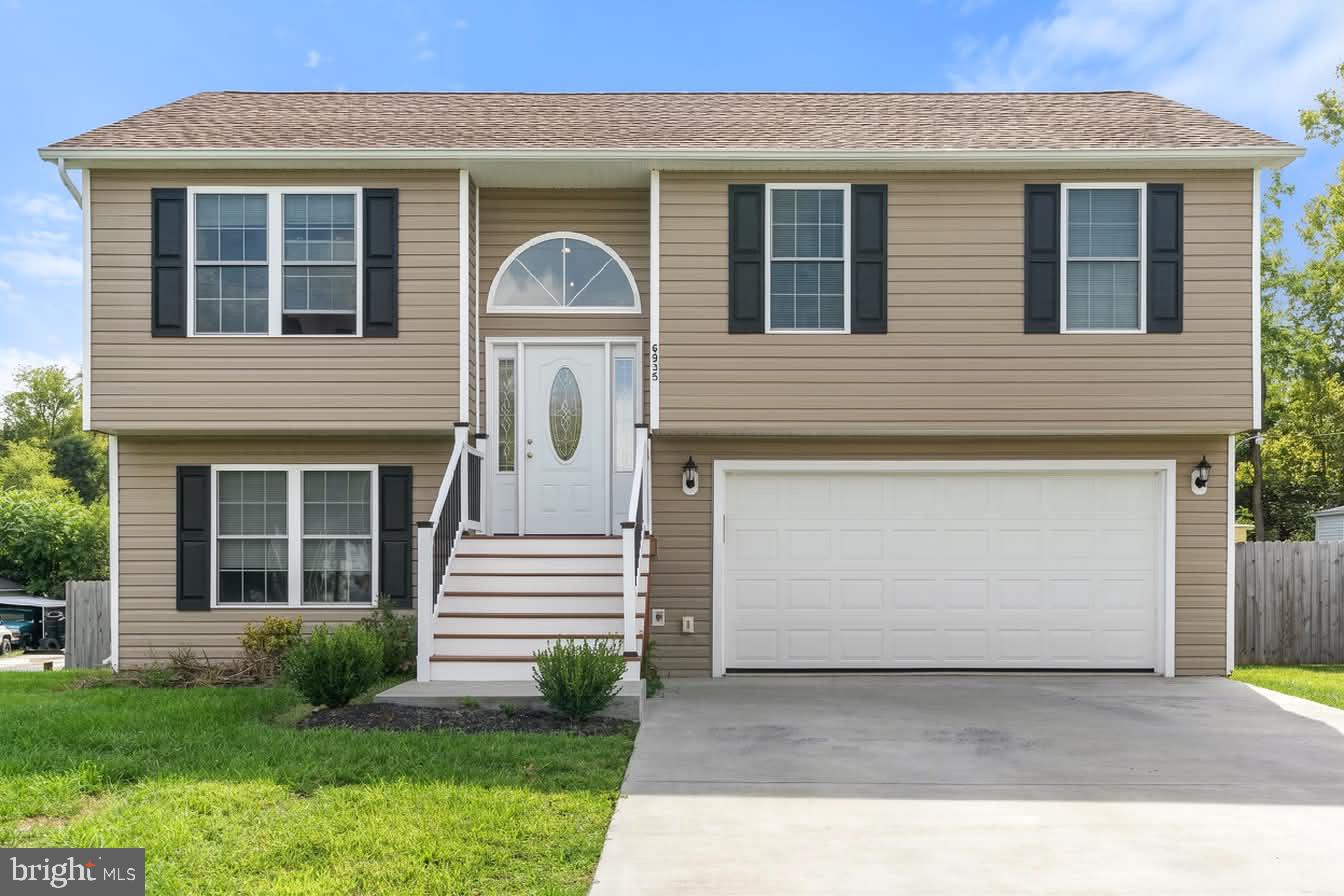
Built in 2019, this spacious split foyer offers 3 bedrooms, 3 full bathrooms, and a fully finished walkout basement in a convenient Inwood location. The main level features an open layout, granite countertops, stainless steel appliances, and comfortable living spaces designed for everyday living and entertaining.

The finished lower level provides additional flexible space perfect for a family room, home office, fitness area, or guest accommodations, along with a full bathroom and walkout access. Outside, enjoy the rear deck overlooking the fenced backyard—ideal for relaxing, entertaining, or enjoying outdoor activities.

Conveniently located just minutes from I-81, shopping, dining, and everyday amenities, this home offers the perfect combination of comfort, functionality, and accessibility.
 Some images may include virtual staging.
#WVBE2051464

INWOOD

6935 WINCHESTER AVENUE

3 Beds

3 Baths

1,384 Sq.Ft.

$335,000

MLS#: WVBE2051464

Here it is, the one you've been waiting for! NO RESTRICTIONS! NO HOA! This charming ranch-style modular home, built in 2002, offers a perfect blend of comfort and modern living. With 1,736 sq. ft. the open floor plan invites warmth and connection, featuring a cozy gas fireplace in the living area and a formal dining room for gatherings. The kitchen boasts an island and modern appliances, including a cooktop and wall oven, making meal prep a delight. Retreat to the primary suite with a walk-in closet and en-suite bath for ultimate relaxation. Great space for guests with 3 beds, 2 baths and huge closets. Step outside to enjoy the expansive UNRESTRICTED 6.7-acre lot, complete with a deck and porch, perfect for soaking in the mountain views and listening to the sounds of Buffalo Creek. The property is surrounded by sidewalks offering easy access. Comes along with a backup generator with electric hookup installed. A detached two-car garage provides ample storage. All personal property will be removed prior to settlement. Located minutes from downtown Romney for quick access to local amenities, this home offers both tranquility and convenience, making it an ideal sanctuary for those seeking a peaceful lifestyle. Amazing mix of woods, mountains and a flat usable yard here! Property corners are marked. The state maintains the road. Just minutes to the South Branch of the Potomac River, to enjoy fishing, kayaking and floating. You will be able to hunt, shoot or ride your four-wheelers at this one. Come get it before its gone and experience the beauty of nature right at your doorstep!
#WVHS2008052

ROMNEY

1981 BUFFALO HOLLOW ROAD

3 Beds

2 Baths

1,736 Sq.Ft.

$335,000

MLS#: WVHS2008052
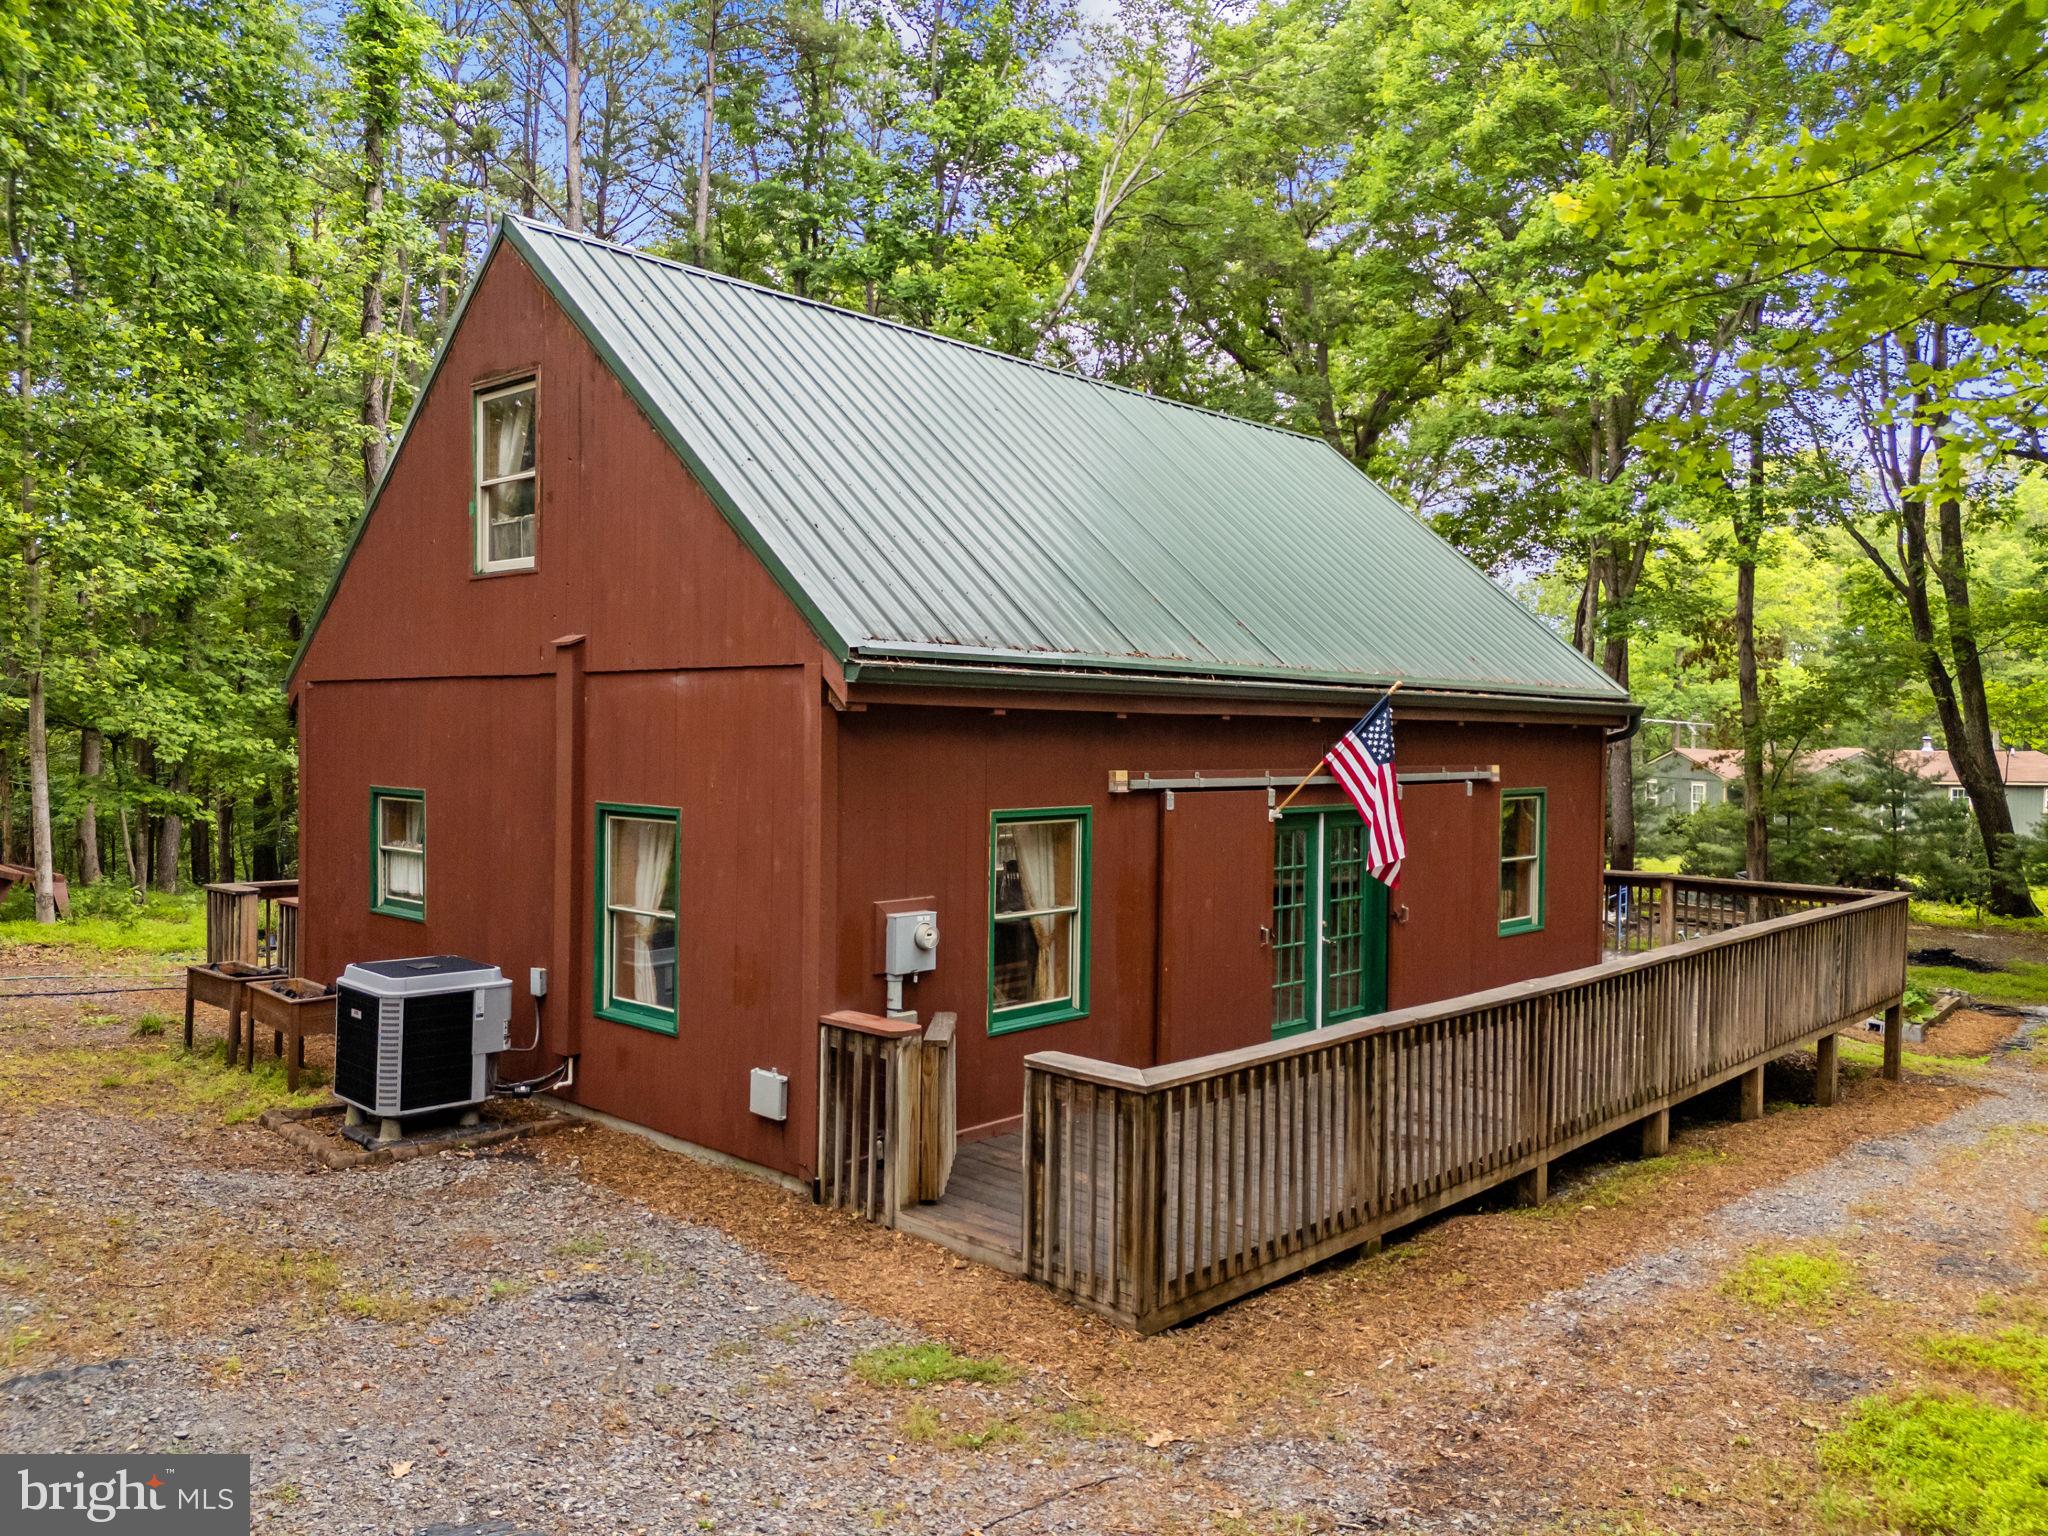
Welcome home to 295 Creekview Ln!  Whether seeking an escape tucked in the woods for a second home, or a permanent respite to relax and call your own, this home has plenty to offer and enjoy.  Located in Beaver Dam Woods, this home offers all the comforts of seasonal views and quiet.  From the decking which spans 3/4 of the home, walk into an open and spacious living area that has all the cozy feels of a cabin in the woods, simply ready and waiting for you. Lovely Italian Stone tile greets you on the main floor, surrounded by a beautifully built wood interior. With a first floor primary bedroom and en suite bathroom, both boasting 36" doorways suitable for wheelchairs, the home's extra spaces can be used for whatever you envision.  Upstairs you'll find a second loft bedroom also with an en suite bathroom, and it's own private balcony/deck.  Don't need the bedroom? This space is perfect for a creative space, an office, or whatever you desire. Anticipating ample guests and entertaining?  The 2.3+ acres has plenty of opportunity for landscaping and hardscape dreams, and inside can house enough splace to sleep plenty. A special bonus, should you like to expand... the Septic System is installed for a 3 Bedroom home! Another bonus... The current owners have only stained the window sills, welcoming the vision for the next lucky homeowner to stain or color the interior to your liking.  When visiting, take a moment to peek out the picture window in the back of the home, and likely find yourself face to face with beautiful birds and perhaps some wildlife.  This home is absolutely wonderful and ready for you! *** ATTENTION BUYERS!!! This property qualifies for a reduced rate through a temporary rate buy-down program with Success Mortgage for qualified purchasers.
#WVMO2007796

BERKELEY SPRINGS

295 CREEKVIEW LANE

2 Beds

2 Baths

1,210 Sq.Ft.

$335,000

MLS#: WVMO2007796
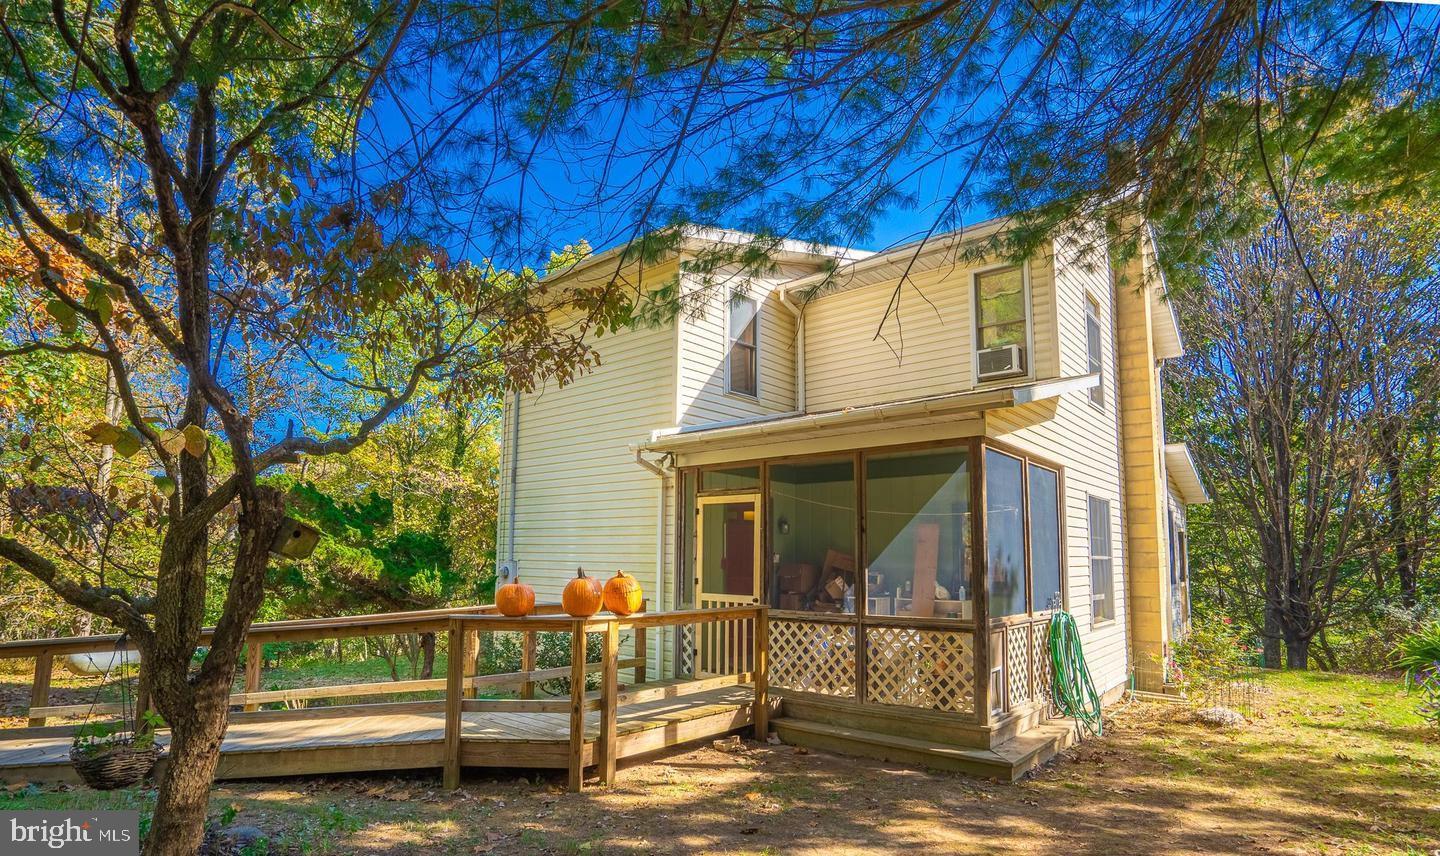
This awesome private mountain home sits on 7+ acres, ideal for gardening and country living. Highlights include a spacious deck, enclosed porch with beautiful mountain views. New appliances, roof, gutters, and water softener. Pine hardwood upstairs, and bamboo flooring on the main level. Unfinished walkout basement. Convenient to US Rt 522, Berkeley Springs, dining, and Cacapon State Park.
#WVMO2007506

BERKELEY SPRINGS

295 GREENWOODS DRIVE

3 Beds

2 Baths

1,992 Sq.Ft.

$335,000

MLS#: WVMO2007506

Tasteful Improvements! This residence has received meticulous care and attention. Featuring 3 bedrooms, 2.5 baths. The kitchen - dining room is a wonderful space for entertaining.  The double glass doors open to a new deck where you can walk out and enjoy your morning coffee, grill out, or just relax at the end of your day. Just steps away from the deck, you can enjoy the amazing sun pergola that overlooks the wooded backyard. The main living room is inviting and boast plenty of light. The main bedroom has a half bath and ample closet space.  Plus, two bedrooms and a full bath are also on the main level. The full finished basement includes 3 rooms that can be utilized as a den, craft and hobby room, or home office.  The full bathroom and laundry room leads to a spacious utility room that can be a workshop or storage. The two-car garage is accessed thru the utility room.  There are two storage sheds perfect for all your gardening tools. Enjoy the beautiful town of Berkeley Springs, the spa's, restaurants, and local shops are less than 4 miles away. This home won't last long! Schedule a showing today.
#WVMO2005974

BERKELEY SPRINGS

3322 JOHNSONS MILL ROAD

3 Beds

2 Baths

2,628 Sq.Ft.

$335,000

MLS#: WVMO2005974

Looking for affordable living without sacrificing style or comfort?  This is a rare chance to become a part of Charles Town's thriving revitalization – don't miss out!
This brand new 3-bedroom, 2.5-bathroom open floor plan home in Charles Town is the perfect blend of modern living and small-town charm.
The spacious living area boasts great flow from the front door to the dining, kitchen, and recreation room leading to the backyard, making it the perfect space for both entertaining and everyday living. The functional and beautiful kitchen features granite countertops, stainless steel appliances, a breakfast bar, and your new kitchen wingman, the pot filler!  
Tired of living on a  cookie cutter street?  You won't see the same house sitting beside you or across the street in this neighborhood, adding to the home's special character. Plus, there's no pesky HOA.
Situated within walking distance to downtown restaurants, shops, pubs, and parks, this home provides the perfect combination of convenience and leisure. Plus, the oversized in-town lot offers plenty of space to create your own urban backyard oasis and enjoy the ultimate spot to relax, entertain, and soak in the country sunsets.
The attached garage provides weather-proof parking, while the driveway can easily accommodate additional off-street parking. Thoughtful lighting throughout the house includes LED recessed lighting, upgraded light fixtures, and ceiling fans. 
Seize the opportunity to make this exceptional home yours and enjoy the best of both worlds: affordable and stylish living in the heart of Jefferson County. With its prime location and carefully curated finishes, this home offers the perfect blend of comfort, convenience, and charm.
#WVJF2007058

CHARLES TOWN

846 WASHINGTON STREET W

3 Beds

2 Baths

N/A

$335,000

MLS#: WVJF2007058

Charming 2-Bedroom Home on Nearly an Acre

This well-maintained 2-bedroom, 2-full-bath home offers comfort, space, and future potential. Featuring beautiful hardwood floors throughout and a full, unfinished basement, the property provides the perfect opportunity to finish the lower level to suit your personal style or expand your living space.

Recent updates include brand-new windows and doors, all backed by a lifetime warranty, along with newly installed exterior trim. The interior has been freshly painted, giving the home a clean, move-in-ready feel.

Situated on almost an acre, the property offers plenty of outdoor space and privacy, enhanced by newly planted sycamore trees that will mature beautifully over time. This home blends modern updates with room to grow—an excellent opportunity for homeowners looking to customize and invest in long-term value.
#WVJF2021234

HARPERS FERRY

208 WALTERS WAY

2 Beds

2 Baths

1,048 Sq.Ft.

$335,000

MLS#: WVJF2021234

1 ... 602 603 604 605 606 ... 666
* Listings identified with the FMLS IDX logo come from FMLS and are held by brokerage firms other than the owner of this website. The listing brokerage is identified in any listing details. Information is deemed reliable but is not guaranteed. If you believe any FMLS listing contains material that infringes your copyrighted work please click here to review our DMCA policy and learn how to submit a takedown request. © 2024. First Multiple Listing Service, Inc.
 - property

Send a message

Message successfully sent.

Your message

What is 3 + 4 ?

Reason for contacting?

I agree to receive email communication and understand I can unsubscribe at any time.

I agree to be contacted by Charis Realty Group - Christine Issler, Broker via call, email, and text for real estate services. To opt out, you can reply 'stop' at any time or reply 'help' for assistance. You can also click the unsubscribe link in the emails. Message and data rates may apply. Message frequency may vary. Privacy Policy

Sign Out

Virtual Assistant

Would you like to take the next step with this property? We can help you schedule a showing or virtual tour, or send you more details.

Yes, I would like more information.

Thank You for Your Reply, One of Our Agents will contact you as soon as possible

No, maybe later.

Thank you, you can always contact me via email, phone number or through the contact form.

Realhub AI

Lucy - Your AI-Powered Realtor

Update Your Temporary Password

Personalize your search

Enter your email and we'll notify you immediately when new listings match what you're looking for.

or enter email address

Already have an account ? Login here

Continue your home search

I agree to receive communications and understand I can unsubscribe at any time.

I agree to be contacted by Charis Realty Group - Christine Issler, Broker via call, email, and text for real estate services. To opt out, you can reply 'stop' at any time or reply 'help' for assistance. You can also click the unsubscribe link in the emails. Message and data rates may apply. Message frequency may vary. Privacy Policy

Already have an account ? Login here

We use cookies

We use cookies primarily for analytics to enhance your experience. By accepting, you agree to our use of these cookies. You can manage your preferences or learn more about our cookies policy.
