
Ranch/Rambler, Modular/Pre-Fabricated
1981 BUFFALO HOLLOW ROAD
ROMNEY, WV 26757
MLS#: WVHS2008052
$335,000


Property
Beds
3
Full Baths
2
1/2 Baths
None
Year Built
2002
Sq.Footage
1,736
Here it is, the one you've been waiting for! NO RESTRICTIONS! NO HOA! This charming ranch-style modular home, built in 2002, offers a perfect blend of comfort and modern living. With 1,736 sq. ft. the open floor plan invites warmth and connection, featuring a cozy gas fireplace in the living area and a formal dining room for gatherings. The kitchen boasts an island and modern appliances, including a cooktop and wall oven, making meal prep a delight. Retreat to the primary suite with a walk-in closet and en-suite bath for ultimate relaxation. Great space for guests with 3 beds, 2 baths and huge closets. Step outside to enjoy the expansive UNRESTRICTED 6.7-acre lot, complete with a deck and porch, perfect for soaking in the mountain views and listening to the sounds of Buffalo Creek. The property is surrounded by sidewalks offering easy access. Comes along with a backup generator with electric hookup installed. A detached two-car garage provides ample storage. All personal property will be removed prior to settlement. Located minutes from downtown Romney for quick access to local amenities, this home offers both tranquility and convenience, making it an ideal sanctuary for those seeking a peaceful lifestyle. Amazing mix of woods, mountains and a flat usable yard here! Property corners are marked. The state maintains the road. Just minutes to the South Branch of the Potomac River, to enjoy fishing, kayaking and floating. You will be able to hunt, shoot or ride your four-wheelers at this one. Come get it before its gone and experience the beauty of nature right at your doorstep!
Features & Amenities
Interior
-
Other Interior Features
Ceiling Fan(s), Kitchen Island, Walk-In Closet(s), Open Floorplan
-
Total Bedrooms
3
-
Bathrooms
2
-
Above Grade Finished Area
1736.0
-
Basement YN
NO
-
Cooling YN
YES
-
Cooling
Central Air, Ceiling Fan(s), Electric
-
Fireplace YN
YES
-
Heating YN
YES
-
Heating
Electric, Forced Air
-
Main Level Bedrooms
3
-
Pet friendly
Yes
Exterior
-
Garage
Yes
-
Garage spaces
2
-
Construction Materials
Vinyl Siding
-
Parking
Garage, Driveway, Detached
-
Patio and Porch Features
Deck, Porch
-
Pool
No
-
Waterfront YN
NO
-
View
Mountain(s), Water, Creek/Stream, Trees/Woods
Area & Lot
-
Lot Features
Wooded, Private
-
Lot Size(acres)
6.7
-
Lot Size(square feet)
291,852
-
Property Type
Residential
-
Property Sub Type
Single Family Residence
-
Architectural Style
Ranch/Rambler, Modular/Pre-Fabricated
Price
-
Sales Price
$335,000
-
Tax Amount
$899.88
-
Financing Options
Conventional, Cash, FHA, VA, USDA
-
Sq. Footage
1,736
-
Price/SqFt
$192
HOA
-
Association
No
Property Resources
-
Horse Property
YES
School District
-
Elementary School
N/A
-
Middle School
N/A
-
High School
N/A
Property Features
-
New Construction
NO
-
Foundation Details
Block
-
Senior Community YN
NO
-
Sewer
Septic Tank
-
Water Source
Well
Schedule a Showing
Showing scheduled successfully.
Mortgage calculator
Estimate your monthly mortgage payment, including the principal and interest, property taxes, and HOA. Adjust the values to generate a more accurate rate.
Your payment
Principal and Interest:
$
Property taxes:
$
HOA fees:
$
Total loan payment:
$
Total interest amount:
$
Location
County
HAMPSHIRE
Elementary School
Middle School
High School
Listing Courtesy of Paul Seelman, Pioneer Ridge Realty
RealHub Information is provided exclusively for consumers' personal, non-commercial use, and it may not be used for any purpose other than to identify prospective properties consumers may be interested in purchasing. All information deemed reliable but not guaranteed and should be independently verified. All properties are subject to prior sale, change or withdrawal. RealHub website owner shall not be responsible for any typographical errors, misinformation, misprints and shall be held totally harmless.

Salesperson, Realtor
Vonte Kirby
Call Vonte today to schedule a private showing.

* Listings on this website come from the FMLS IDX Compilation and may be held by brokerage firms other than the owner of this website. The listing brokerage is identified in any listing details. Information is deemed reliable but is not guaranteed. If you believe any FMLS listing contains material that infringes your copyrighted work please click here to review our DMCA policy and learn how to submit a takedown request.© 2024 FMLS.
Related Properties

ROMNEY
54 AUTUMN DRIVE
3 Beds
2 Baths
1,956 Sq.Ft.
$349,900
MLS#: WVHS2008320

ROMNEY
326 SCHOOL STREET
3 Beds
1 Baths
1,078 Sq.Ft.
$279,000
MLS#: WVHS2008070
ROMNEY
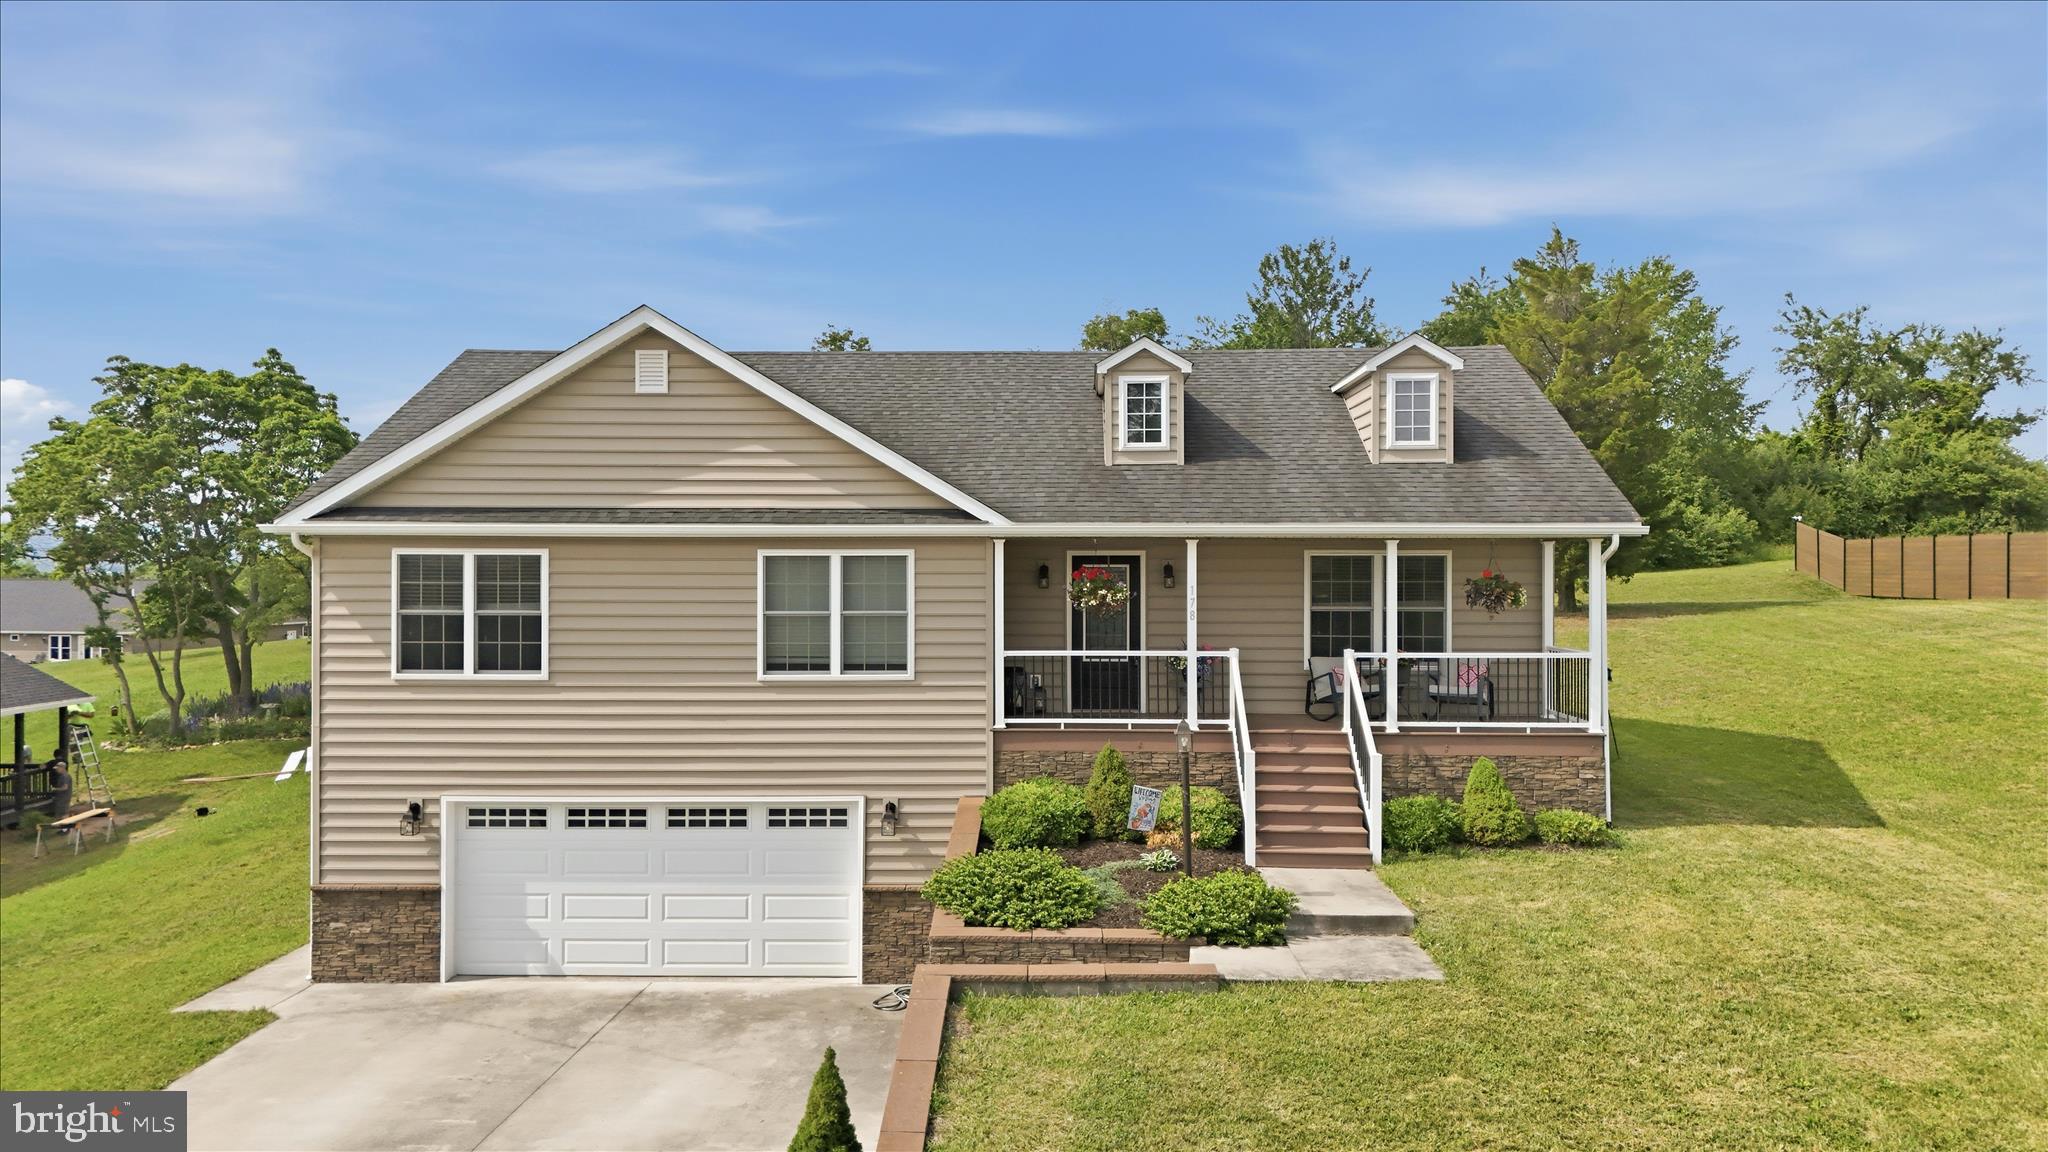
178 AUTUMN DRIVE
4 Beds
3 Baths
2,164 Sq.Ft.
$379,900
MLS#: WVHS2007850
.png)