Properties

Browse or get in touch to schedule a walkthrough.

  • Nearby me
Price range

Popular Features

Community Features

Association

Property Features

Waterfront

View

Exterior Features

Interior Features

Style

10000 properties match your criteria

Updated 1 minute ago

E-Alert name

PRICE IMPROVEMENT! Built in 2023 and beautifully maintained, this move in ready half duplex offers the modern finishes, space, and functionality today’s buyers are looking for without the wait of new construction.

With over 1,800 square feet of living space, the home features an open concept main level where the kitchen, dining, and living areas flow seamlessly together, creating a bright and inviting space for everyday living and entertaining.

Upstairs, you’ll find three spacious bedrooms and two full baths, including a comfortable primary suite with a private bath. Outside, enjoy a newly fenced, generously sized yard with plenty of room for pets, play, entertaining, or relaxing outdoors.

With 2.5 baths, off street parking, and a home that still feels nearly new, this is an opportunity you won’t want to miss. Schedule your showing today!
#WVJF2024650

RANSON

305 E. 11TH AVE

3 Beds

2 Baths

1,867 Sq.Ft.

$319,000

MLS#: WVJF2024650

***Open House -- Saturday, October 3rd from 12:00-2:00PM*** Welcome to 122 Zennor Way! This 4 bedroom, 3 full bath home offers an open floor plan, plenty of living space, and flexibility to fit a variety of needs. The main living area flows seamlessly into the eat-in kitchen, creating an ideal space for both everyday living and entertaining. The kitchen offers ample cabinet space, granite countertops, and a ceramic tile backsplash. On the main level, you'll also find a large, open family room, along with the primary suite featuring an en-suite bathroom. Two additional bedrooms and another full bathroom complete this level, with the laundry room conveniently located just off the primary suite. The large, fully finished basement adds even more living space with a fourth bedroom featuring an egress window and a full bathroom, creating a great setup for guests, extended stays, or multi-generational living. Two additional finished rooms provide even more possibilities and could be used as potential bedrooms, home offices, playrooms, a library, hobby rooms, or additional flex space. Outside, you'll find a large composite deck overlooking the fully fenced backyard, providing plenty of space for entertaining, relaxing, or enjoying time outdoors. The home is also equipped with two 50-gallon water heaters, with one installed in August 2026 and the other just a few years old. Conveniently located in Martinsburg with easy access to commuter routes, shopping, dining, and everyday amenities, this home offers a great balance of space, flexibility, and location. Schedule your showing today!
#WVBE2054458

MARTINSBURG

122 ZENNOR WAY

4 Beds

3 Baths

2,994 Sq.Ft.

$435,000

MLS#: WVBE2054458

Coming soon
None
#WVBE2054970

BUNKER HILL

11 PITCH PINE COURT

3 Beds

2 Baths

1,472 Sq.Ft.

$265,000

MLS#: WVBE2054970
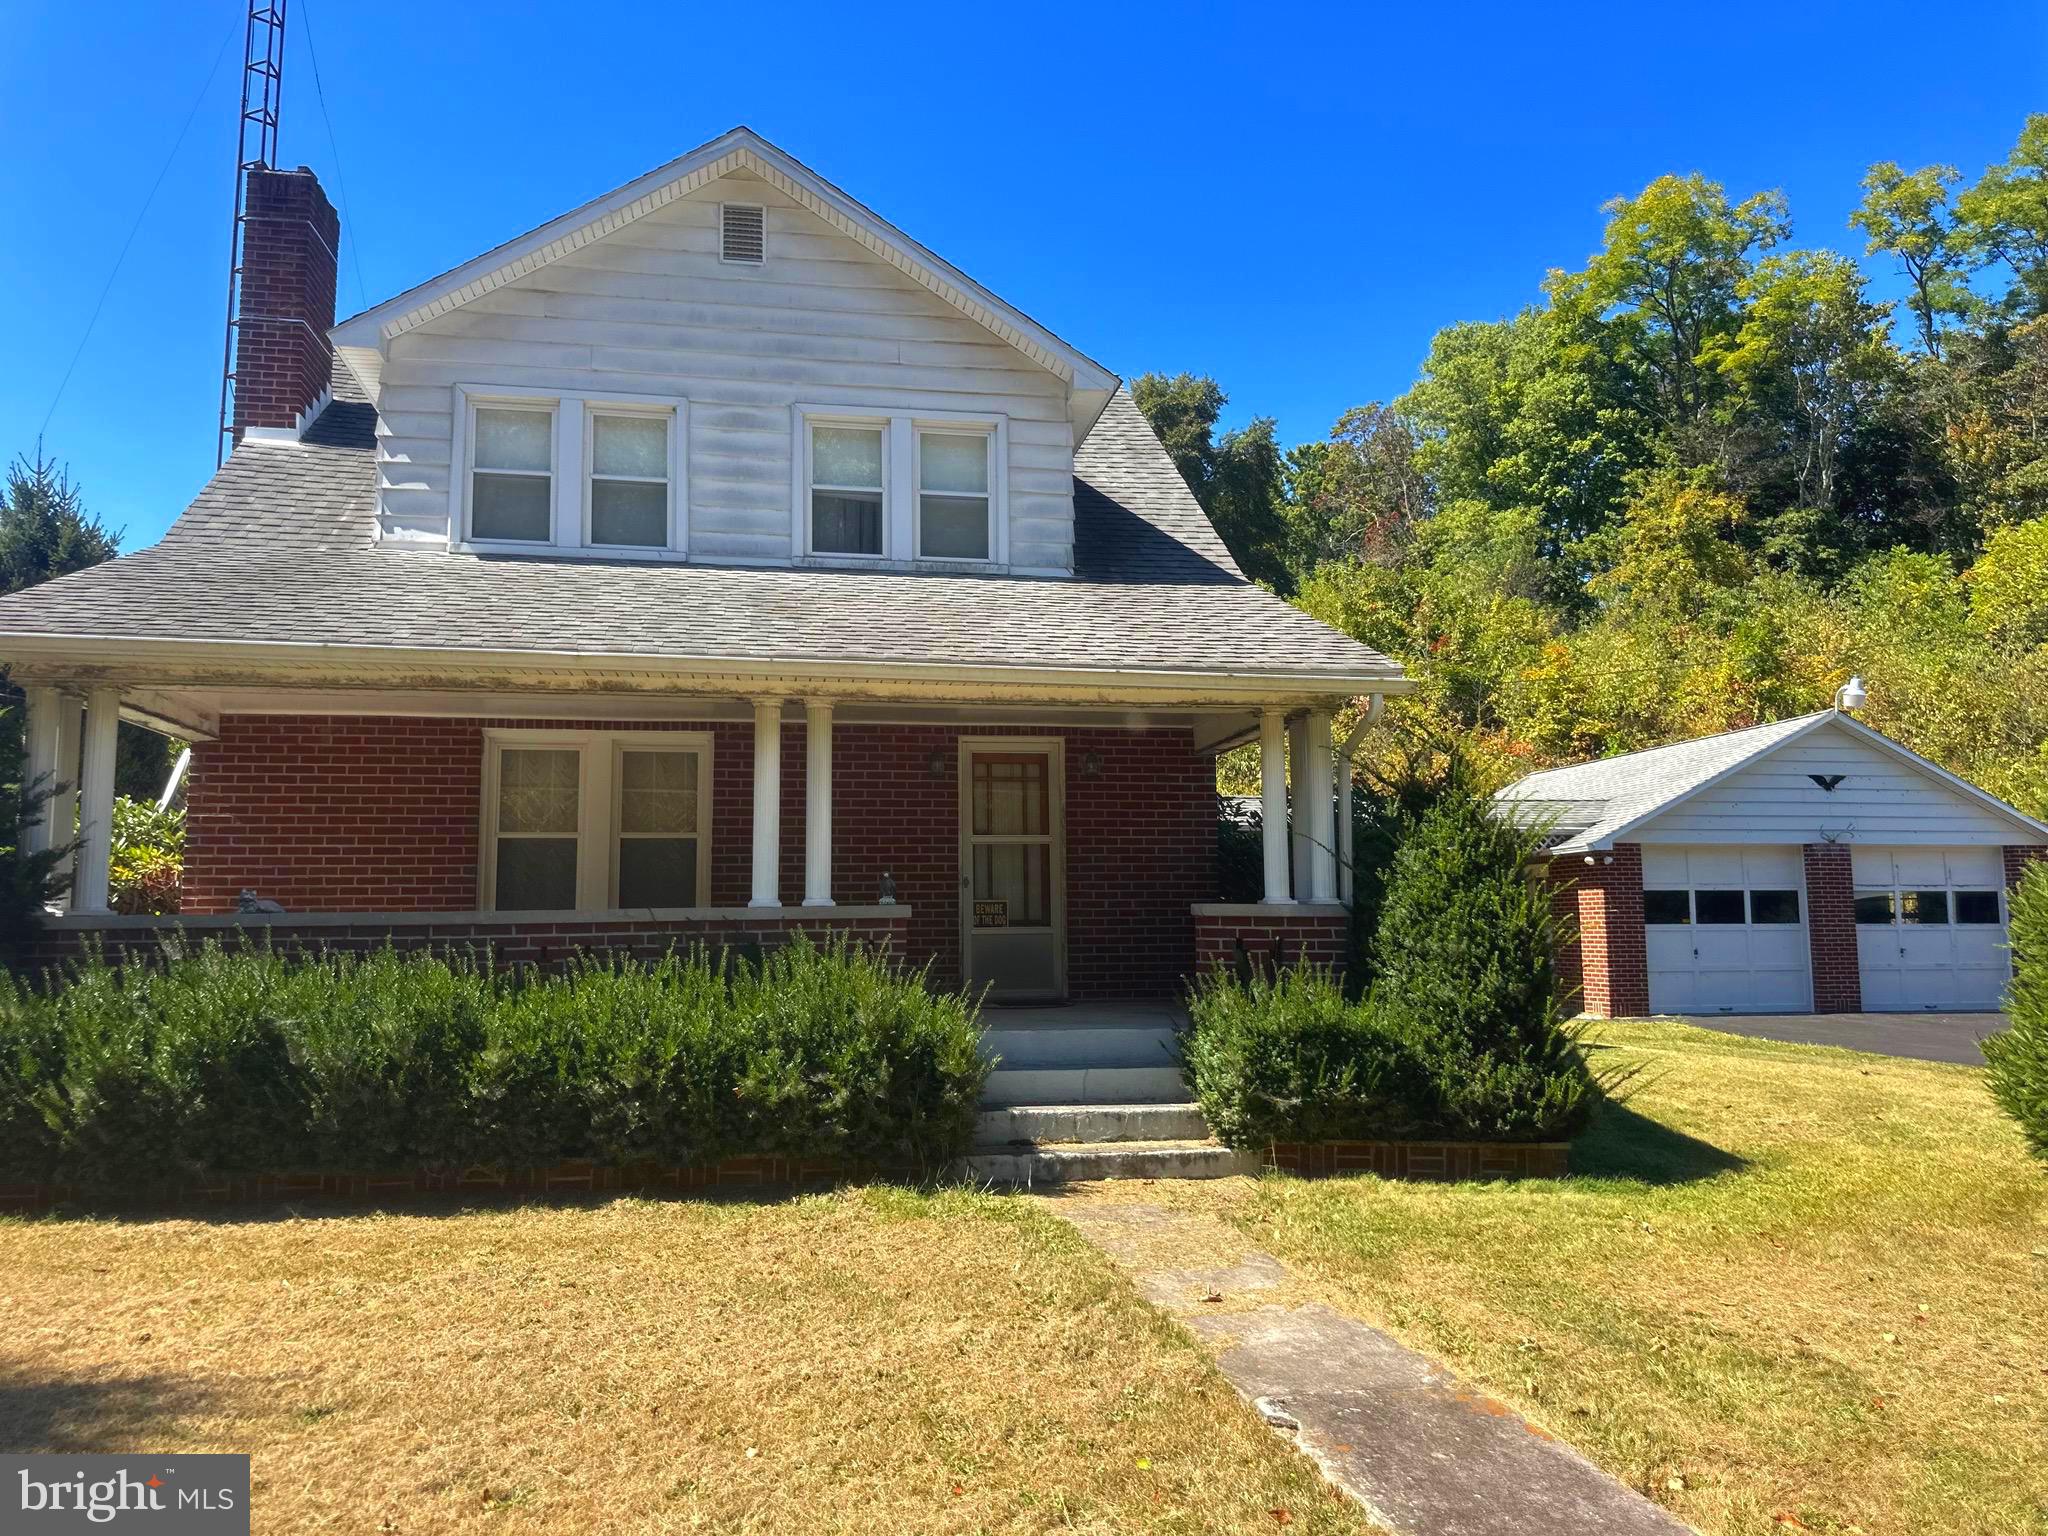
Enjoy the best of country living with this well-maintained brick home nestled in the peaceful community of Paw Paw, WV. This inviting property offers 3 bedrooms, 1 full bath, a comfortable living room, dining area with a reading nook, and kitchen with marble accents, along with a full unfinished basement providing plenty of storage or future potential.

Outside, you’ll find a two-car garage, carport, and ample driveway parking. The 4.6-acre property was once used for animals and features two barns and a pond—perfect for hobby farming, outdoor activities, or simply enjoying wide-open space.

Relax on the covered front porch in the evenings or take advantage of the spacious yard for recreation and gatherings. The roof is approximately 10–15 years old, and beautiful hardwood floors are hidden beneath the carpet throughout the home. Pine trees line the road frontage on both sides for privacy. 

This property offers a rare opportunity for quiet country living with room to grow.
#WVHS2007304

PAW PAW

3500 PAW PAW ROAD

3 Beds

1 Baths

1,489 Sq.Ft.

$275,000

MLS#: WVHS2007304

Nestled in the charming Walnut Grove community, this delightful split foyer home offers a perfect blend of comfort and convenience. With 1,574 sq. ft. of fully finished space, this residence features three inviting bedrooms and two well-appointed bathrooms. Enjoy the warmth of natural light throughout, complemented by an attic for extra storage. Step outside to your private oasis, complete with an above-ground pool and a spacious deck, perfect for summer barbecues and relaxation. The expansive 0.48-acre lot provides plenty of room for outdoor activities, while a handy shed offers additional storage. Located in a vibrant neighborhood, residents benefit from nearby parks, excellent schools, and convenient public services. Experience the welcoming spirit of Walnut Grove, where community connections thrive and every day feels like home. Don't miss the chance to make this lovely property your own!
#WVJF2026474

CHARLES TOWN

33 DAISY LANE

3 Beds

2 Baths

1,946 Sq.Ft.

$360,000

MLS#: WVJF2026474
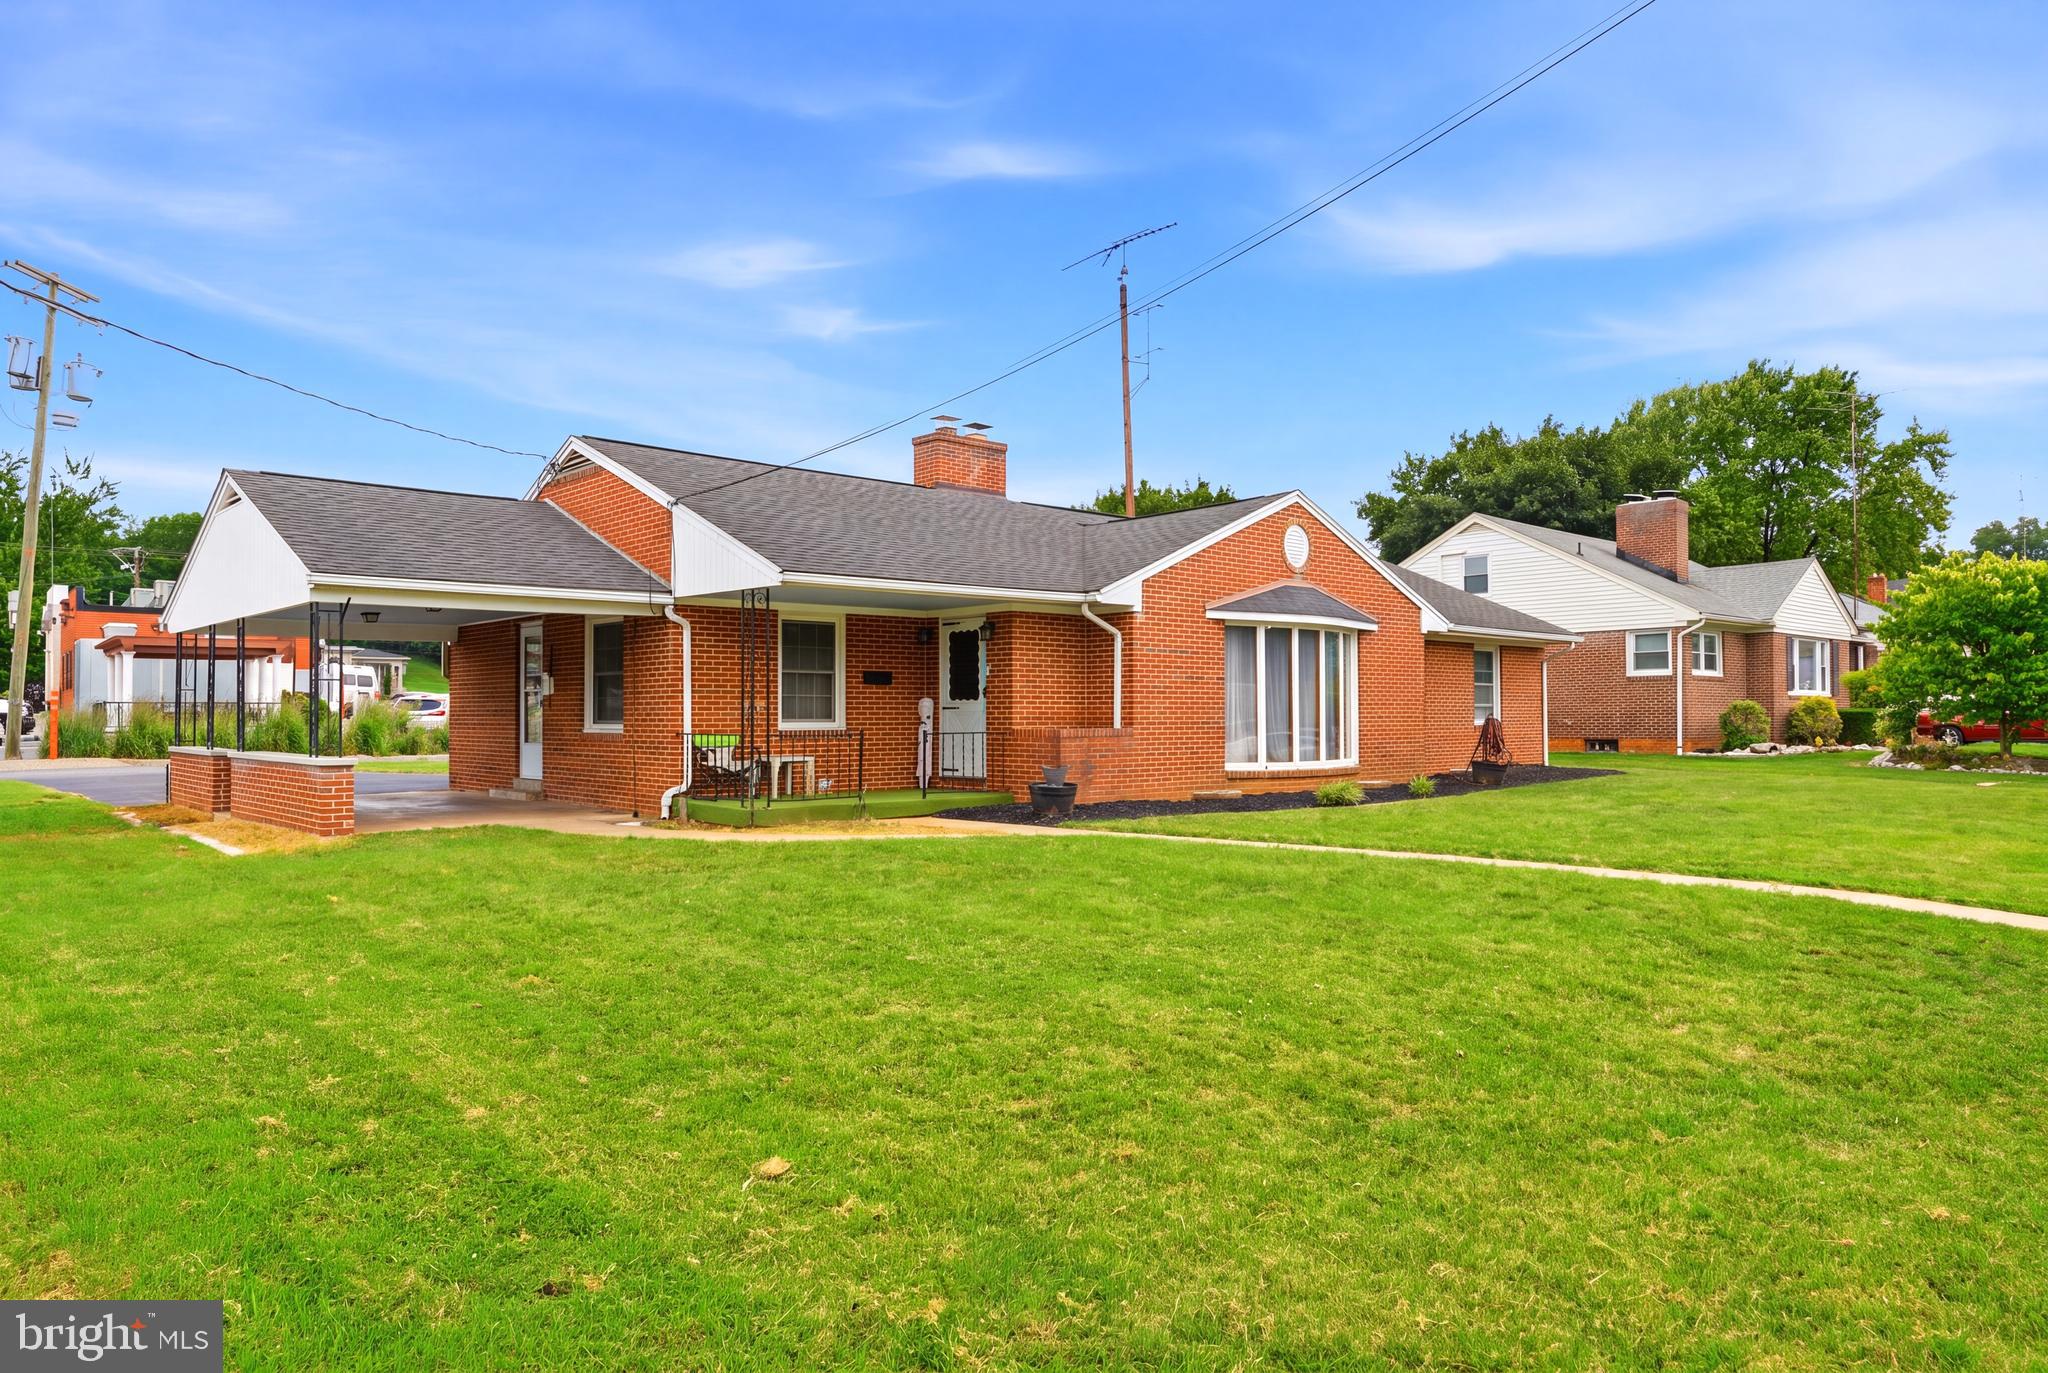
Spacious Living with Classic Charm in the Heart of Martinsburg! This expansive 4-bedroom, 1.5-bath home offers over 3,400 square feet of space, with 1,700 finished square feet ready for you to enjoy. This property blends timeless character with everyday comfort. Step inside to a large living room filled with natural light, featuring beautiful hardwood floors and a charming bay window that adds warmth and personality to the space. The home’s layout provides ample room for both relaxation and function, with four spacious bedrooms and 1.5-bath setup offering flexibility for family, guests, or a home office. Outside, enjoy the convenience of a 2-car detached garage, perfect for parking, storage, or a workshop. This large corner lot offers endless possibilities for outdoor living, gardening, or play. Whether you’re looking for your forever home or a space with great potential, 915 Florida Avenue delivers size, charm, and value in a location close to local amenities, commuter routes, and everything Martinsburg has to offer.
#WVBE2052260

MARTINSBURG

915 FLORIDA AVENUE

4 Beds

1 Baths

1,707 Sq.Ft.

$299,000

MLS#: WVBE2052260
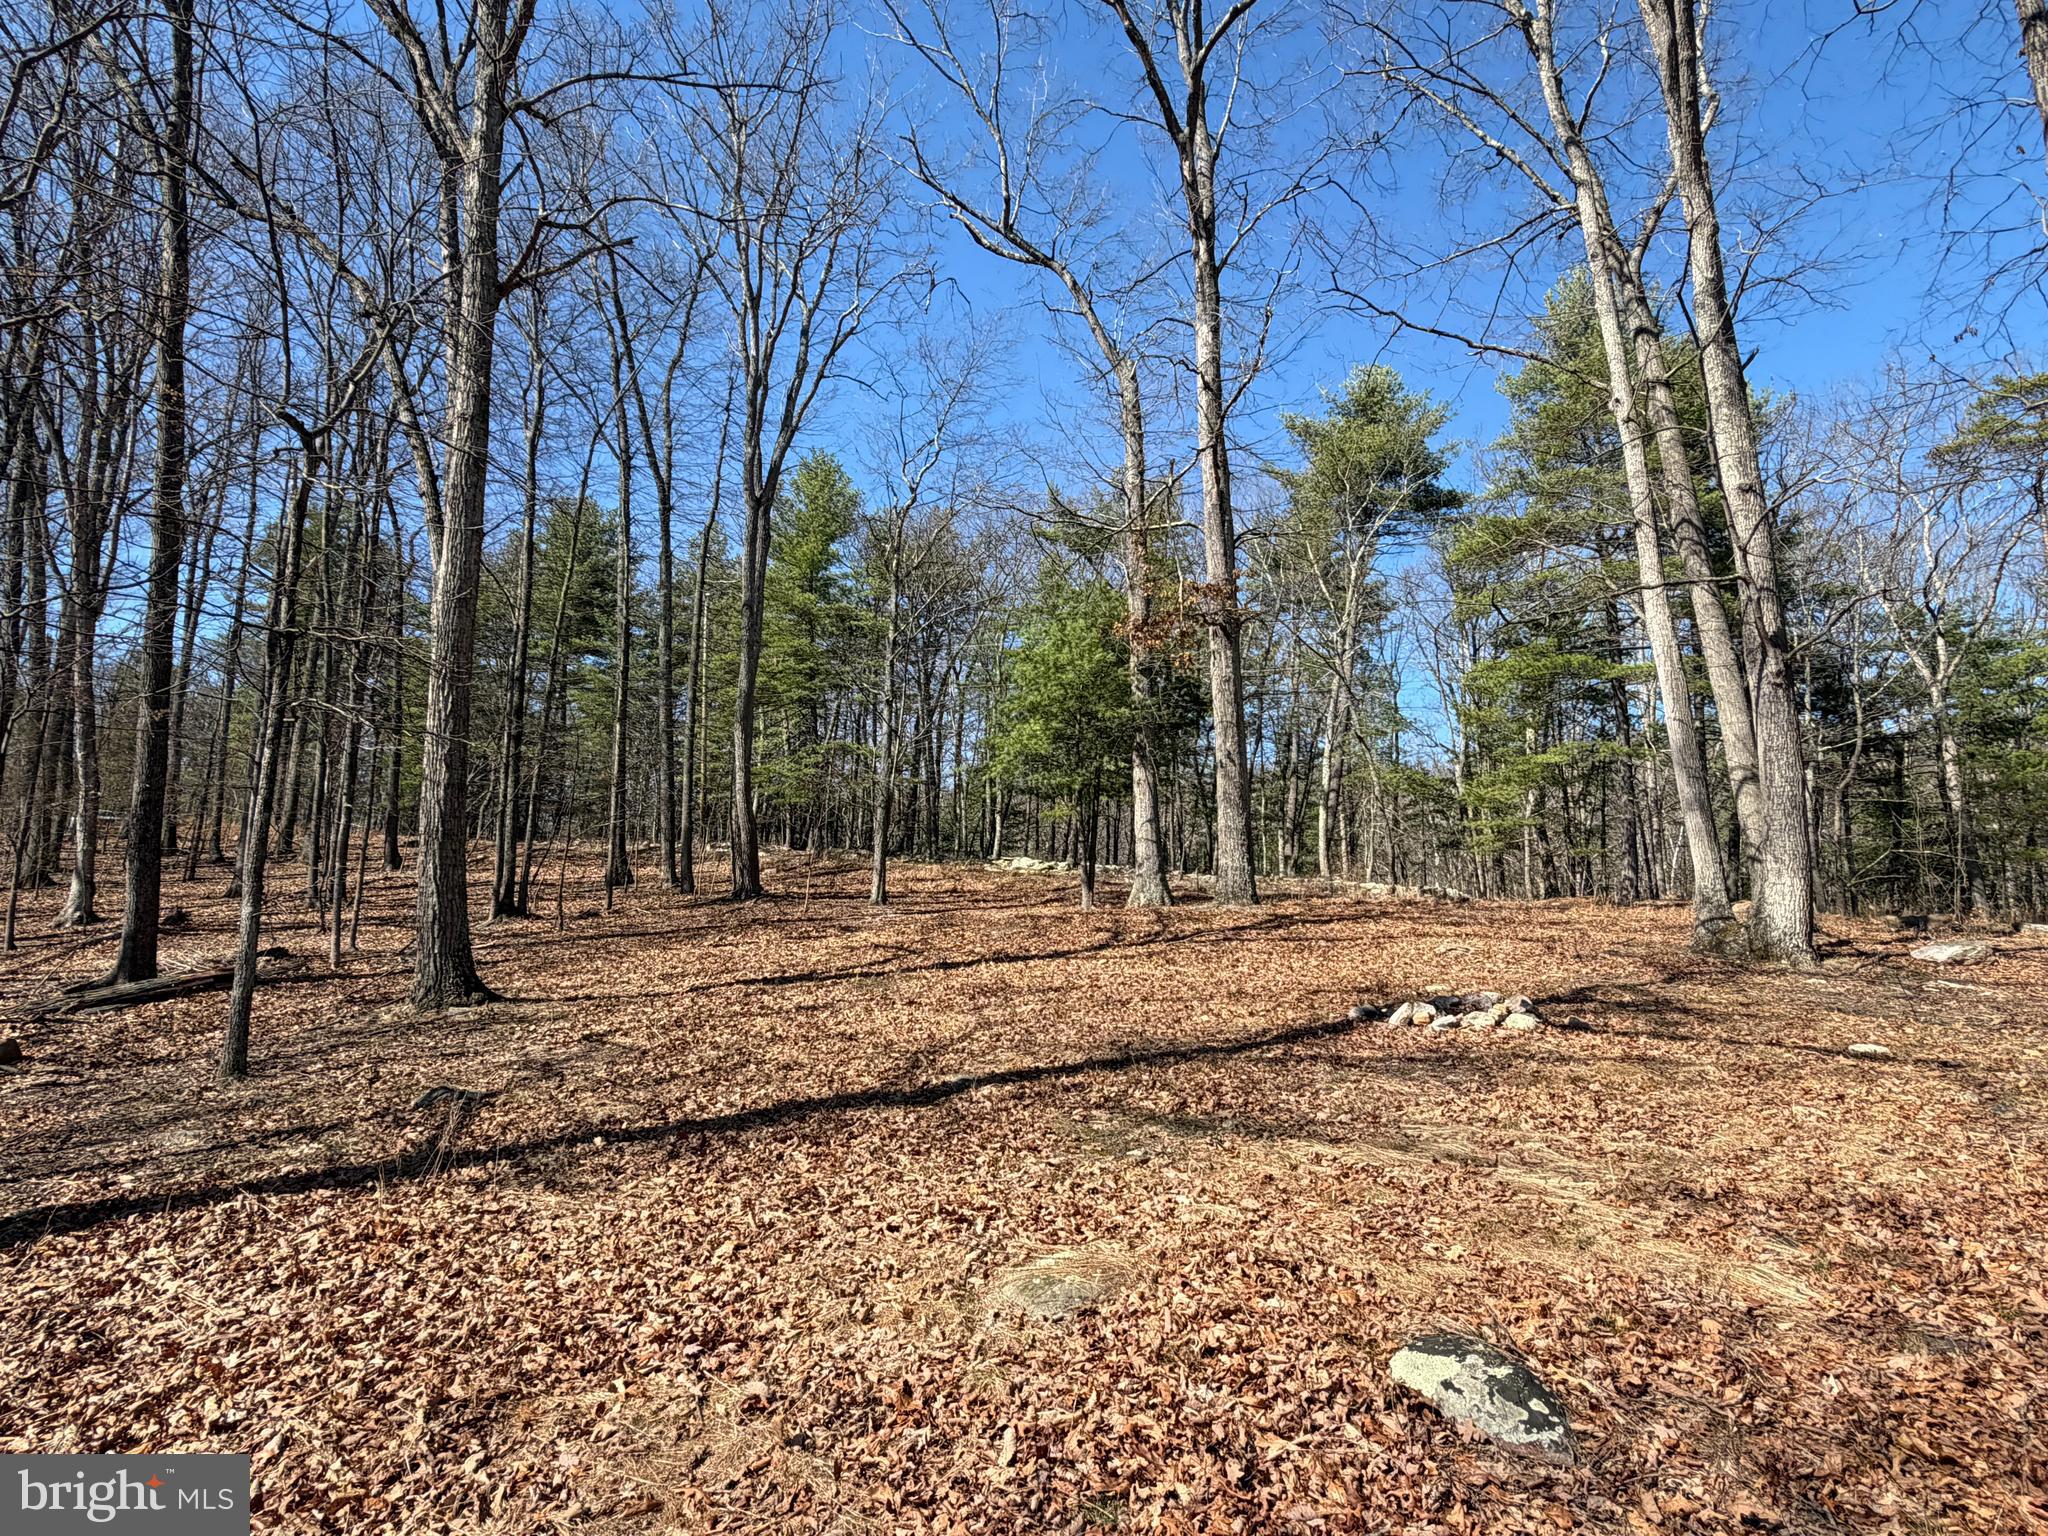
Beautiful 5.14-acre wooded lot located in the Cacapon River Rapids community, offering the perfect opportunity to buy now and build later. In the meantime, bring your fishing rods and start enjoying everything this property has to offer, including community river access. The lot features a versatile landscape with a mix of level, gently rolling, and sloping terrain, providing multiple ideal building sites depending on your vision. The community offers well-maintained roads and convenient access to Route 9. This is an unimproved parcel with no perc on file, though electric is nearby. Buyer to perform their own due diligence. One of the standout features is the flexibility to create exactly what you envision—whether that’s a private getaway, a cozy cabin, or a custom home surrounded by nature.
#WVMO2007444

GREAT CACAPON

Lot 43 RAPIDS POINT TRL

None Beds

None Baths

5.14 acres

$67,000

MLS#: WVMO2007444
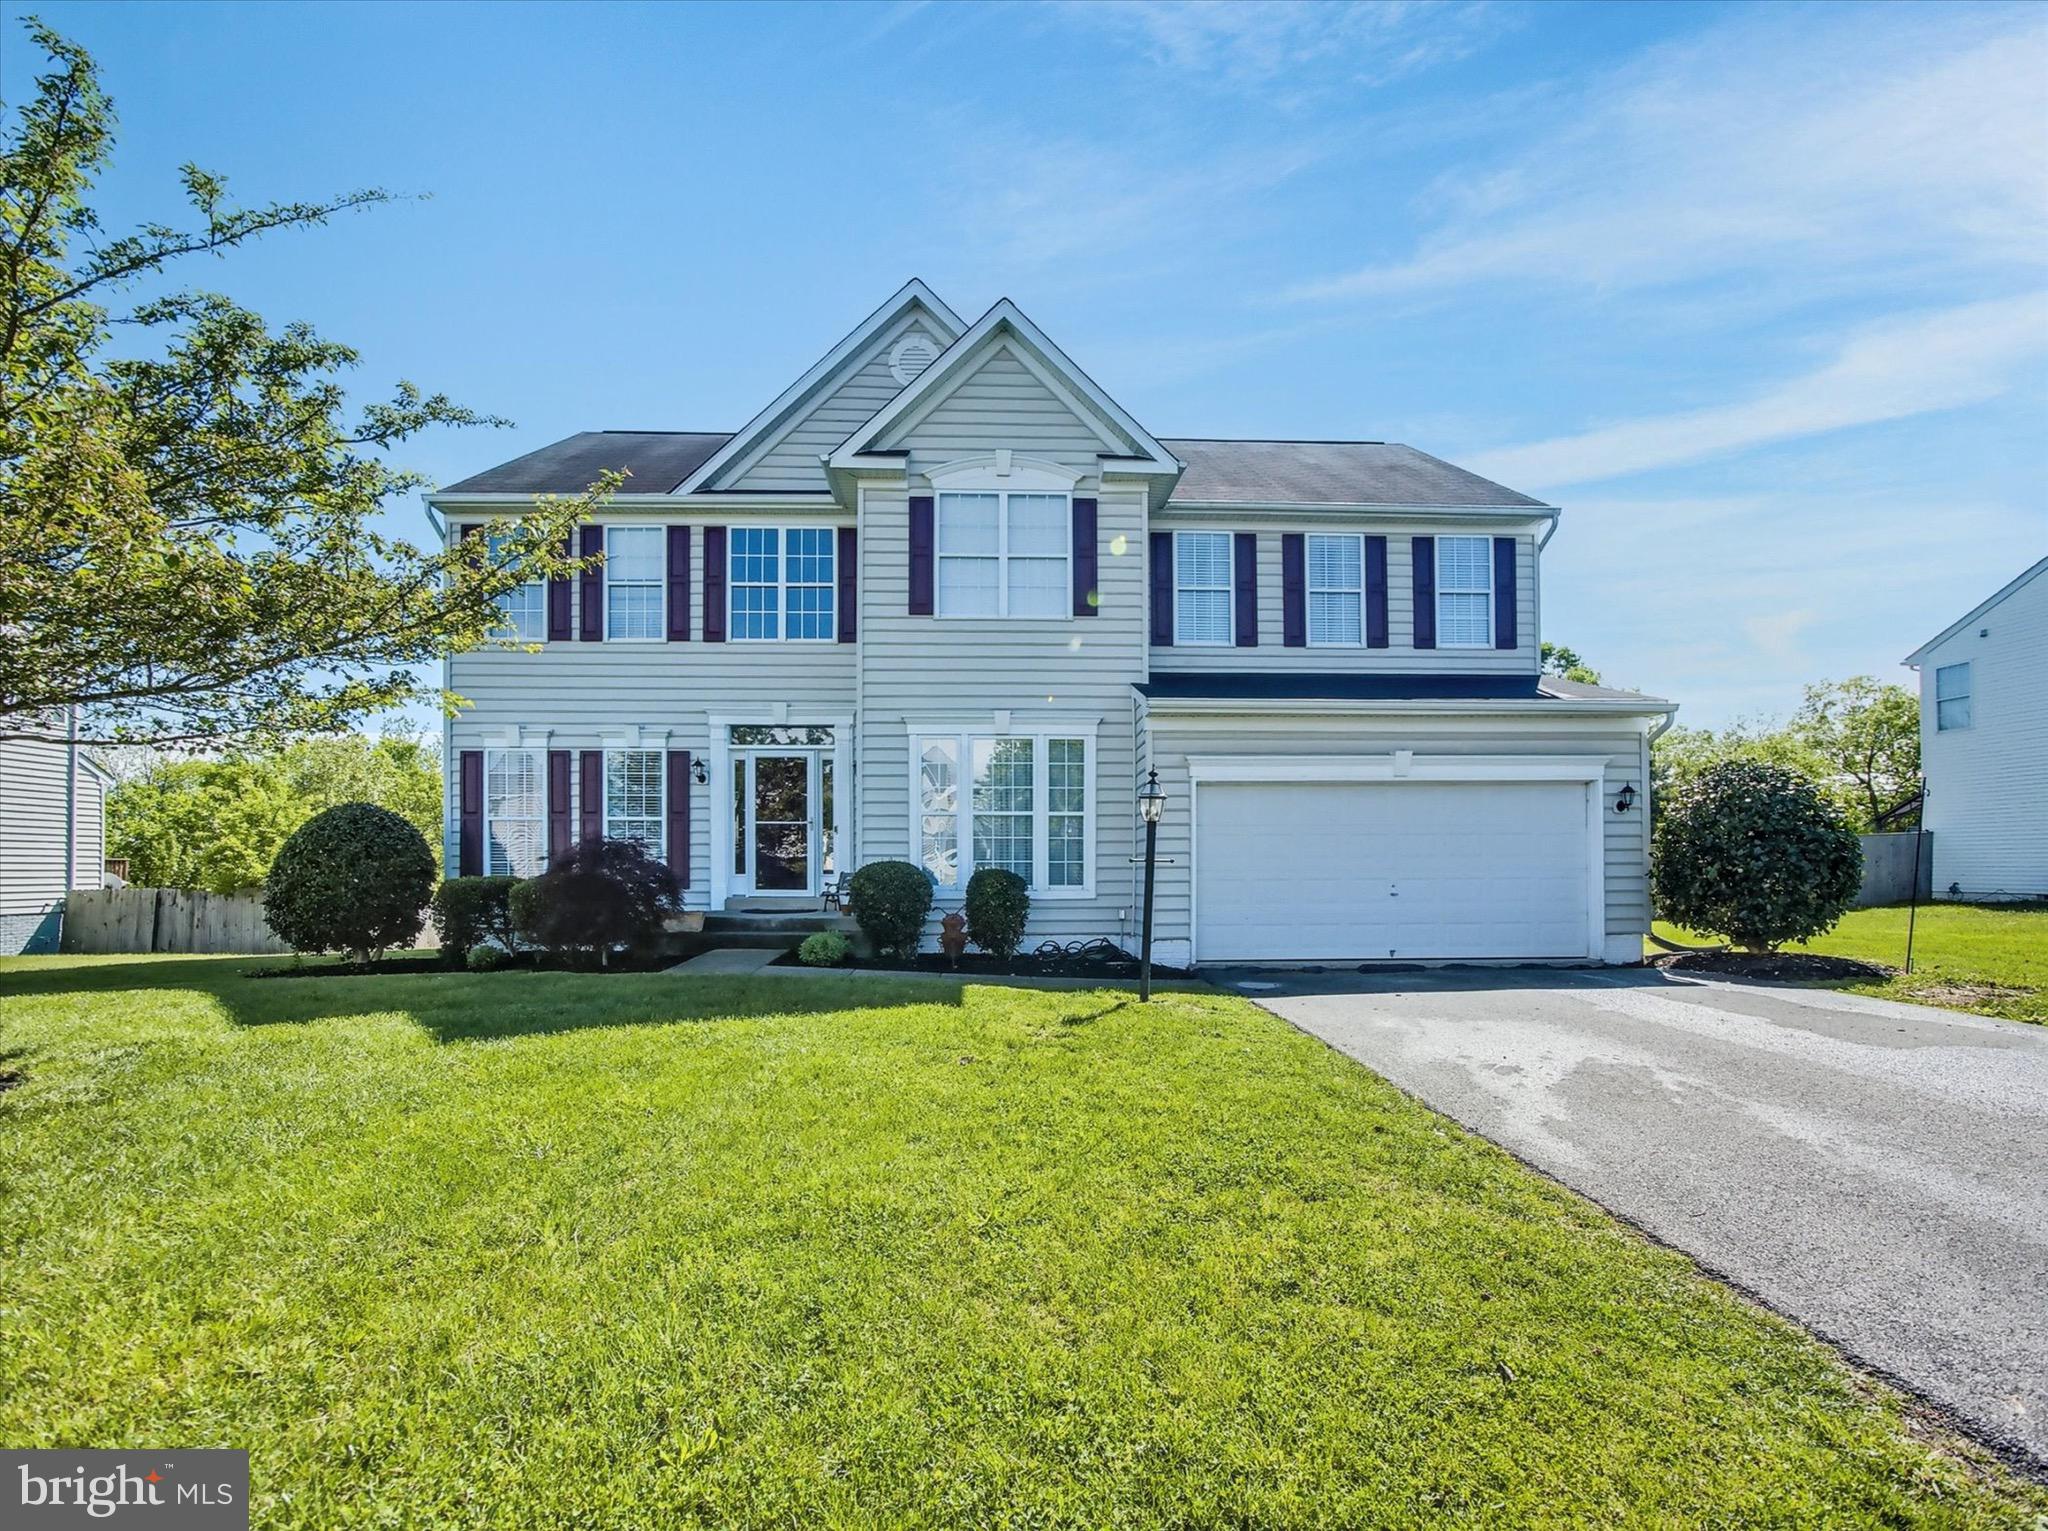
Stunning  colonial offering over 3000 finished sq. ft. in desirable Chapel View! Updated paint, sealed driveway, hardwood floors, 9' ceilings, 2-story foyer, crown molding, and open, airy rooms; Large family room plus separate den/office; Four spacious bedrooms including master suite w/ huge walk-in closet; master bath w/ soaking tub, separate vanities, water closet & walk-in shower. Basement w/ finished family room & full bath plus space for storage, exercise room, etc. ; Electric heat pump with propane back-up will save money on utilities; Private backyard  offers field views and gorgeous sunsets from large deck overlooking flat yard; Great commuter location close to major highways.
#WVJF2017246

KEARNEYSVILLE

338 RUSTLING LEAF PLACE

5 Beds

4 Baths

3,478 Sq.Ft.

$464,900

MLS#: WVJF2017246
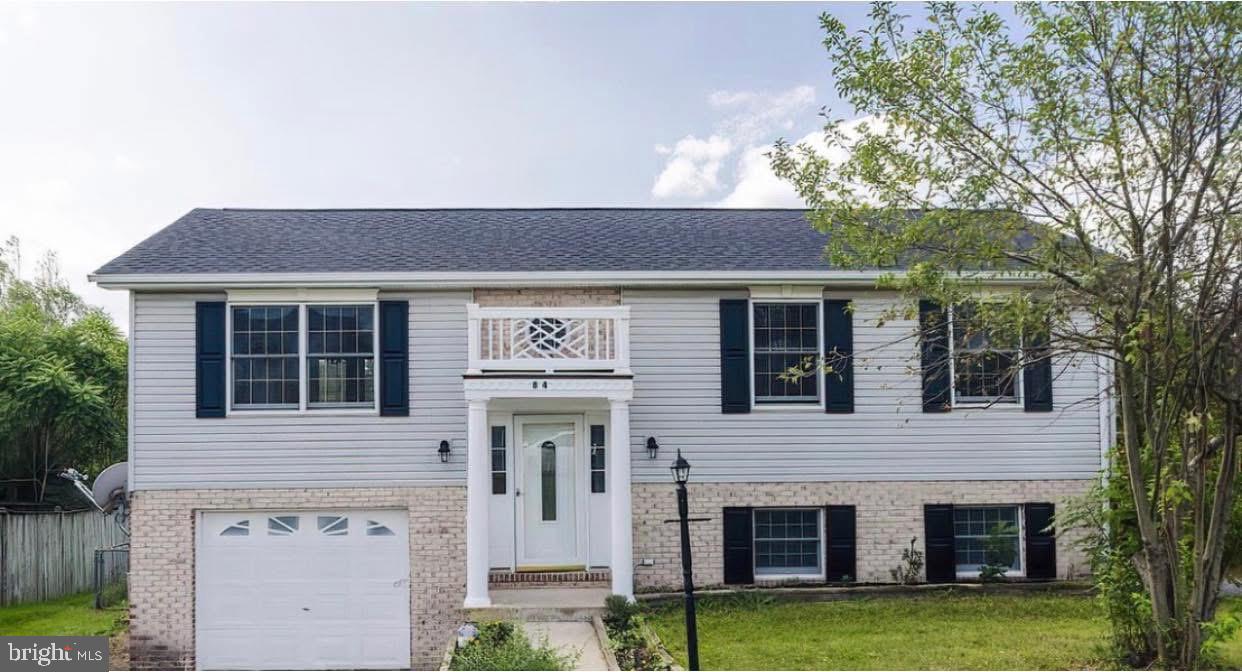
Well-maintained home in Martinsburg  offering comfort and convenience. Features include a bright and open floor plan, spacious living room, updated kitchen with modern appliances, and generously sized bedrooms.  Newer roof, less than 5 years old!  The primary suite includes a private bath and ample closet space. Enjoy outdoor living with a landscaped yard and patio. Conveniently located near schools, shopping, dining, and commuter routes. Move-in ready and waiting for its new owners!
#WVBE2043350

MARTINSBURG

84 BANE BERRY LANE

3 Beds

2 Baths

1,508 Sq.Ft.

$283,000

MLS#: WVBE2043350
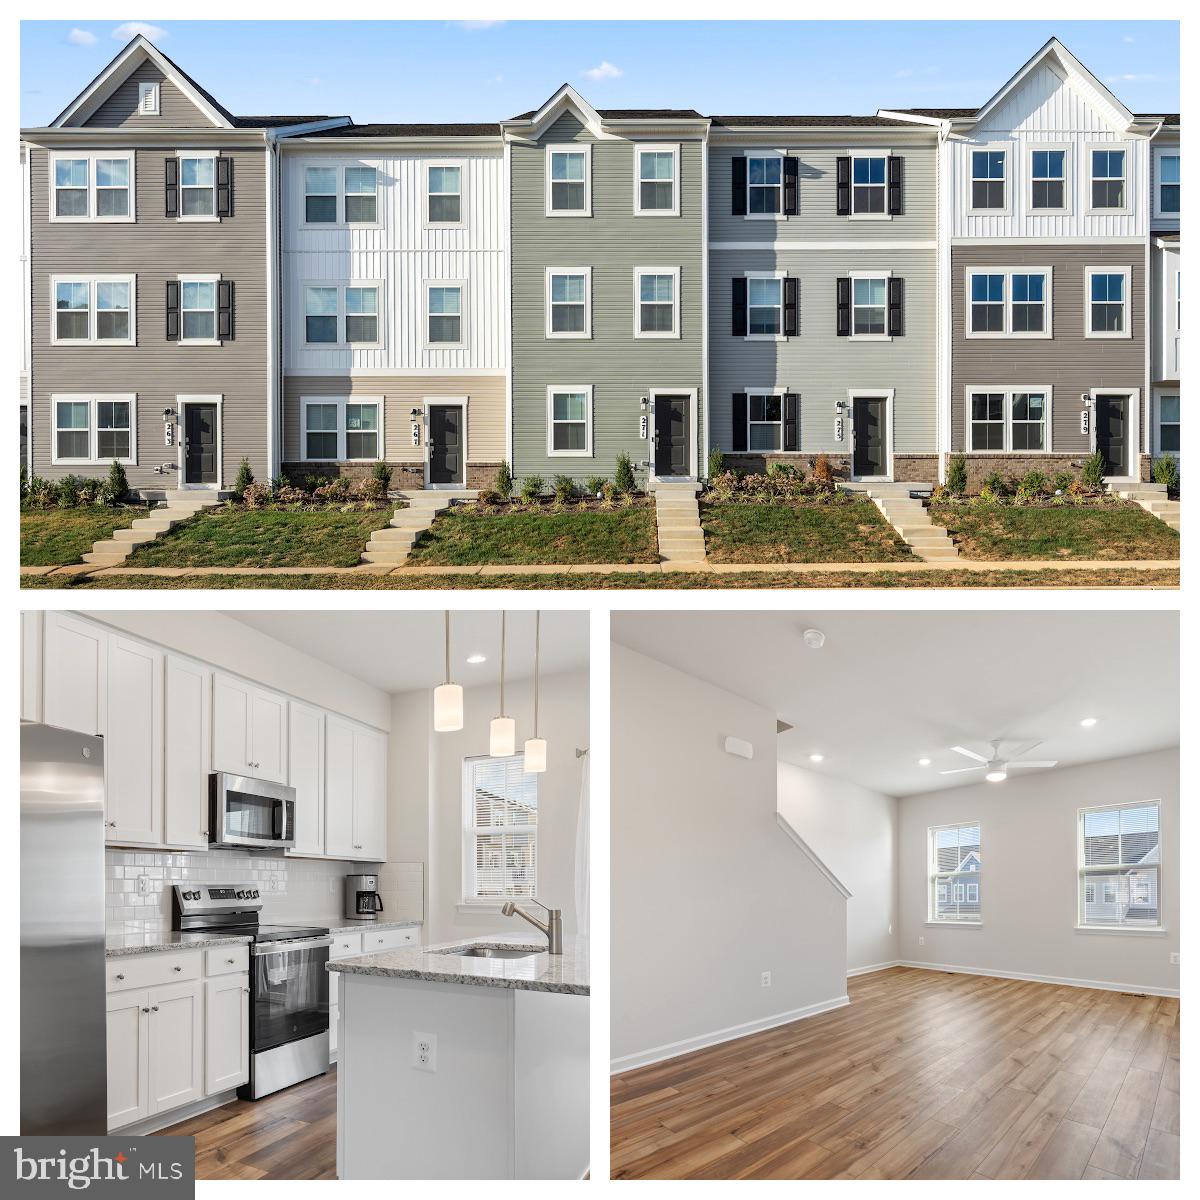
***Open House -- Thursday, October 16th from 5:00-7:00pm*** Move right in to this brand-new Quincy floor plan townhome in Shenandoah Springs, offering 3 bedrooms, 3.5 baths, and three thoughtfully finished levels. The entry level includes a private bedroom with full bath and access to the rear-load garage, while the main level features 9’ ceilings, durable vinyl plank flooring, and an open-concept design connecting the great room, dining area, and modern kitchen with White Ornamental granite countertops, Barnett Duraform Linen cabinetry, and stainless steel appliances. A half bath and 10x12 composite deck complete the main level, perfect for entertaining or relaxing. Upstairs, you’ll find two bedrooms, including a spacious owner’s suite with walk-in closet and spa-like bath, plus a full bath and laundry area with washer and dryer included. Community amenities include a tot lot, basketball court, and walking paths, with convenient access to Northern Virginia, Baltimore, and Washington, D.C. This move-in-ready home is waiting for its first residents—schedule a tour today!
#WVJF2019324

RANSON

271 SANDY BOTTOM CIRCLE

3 Beds

3 Baths

1,315 Sq.Ft.

$1,950

MLS#: WVJF2019324
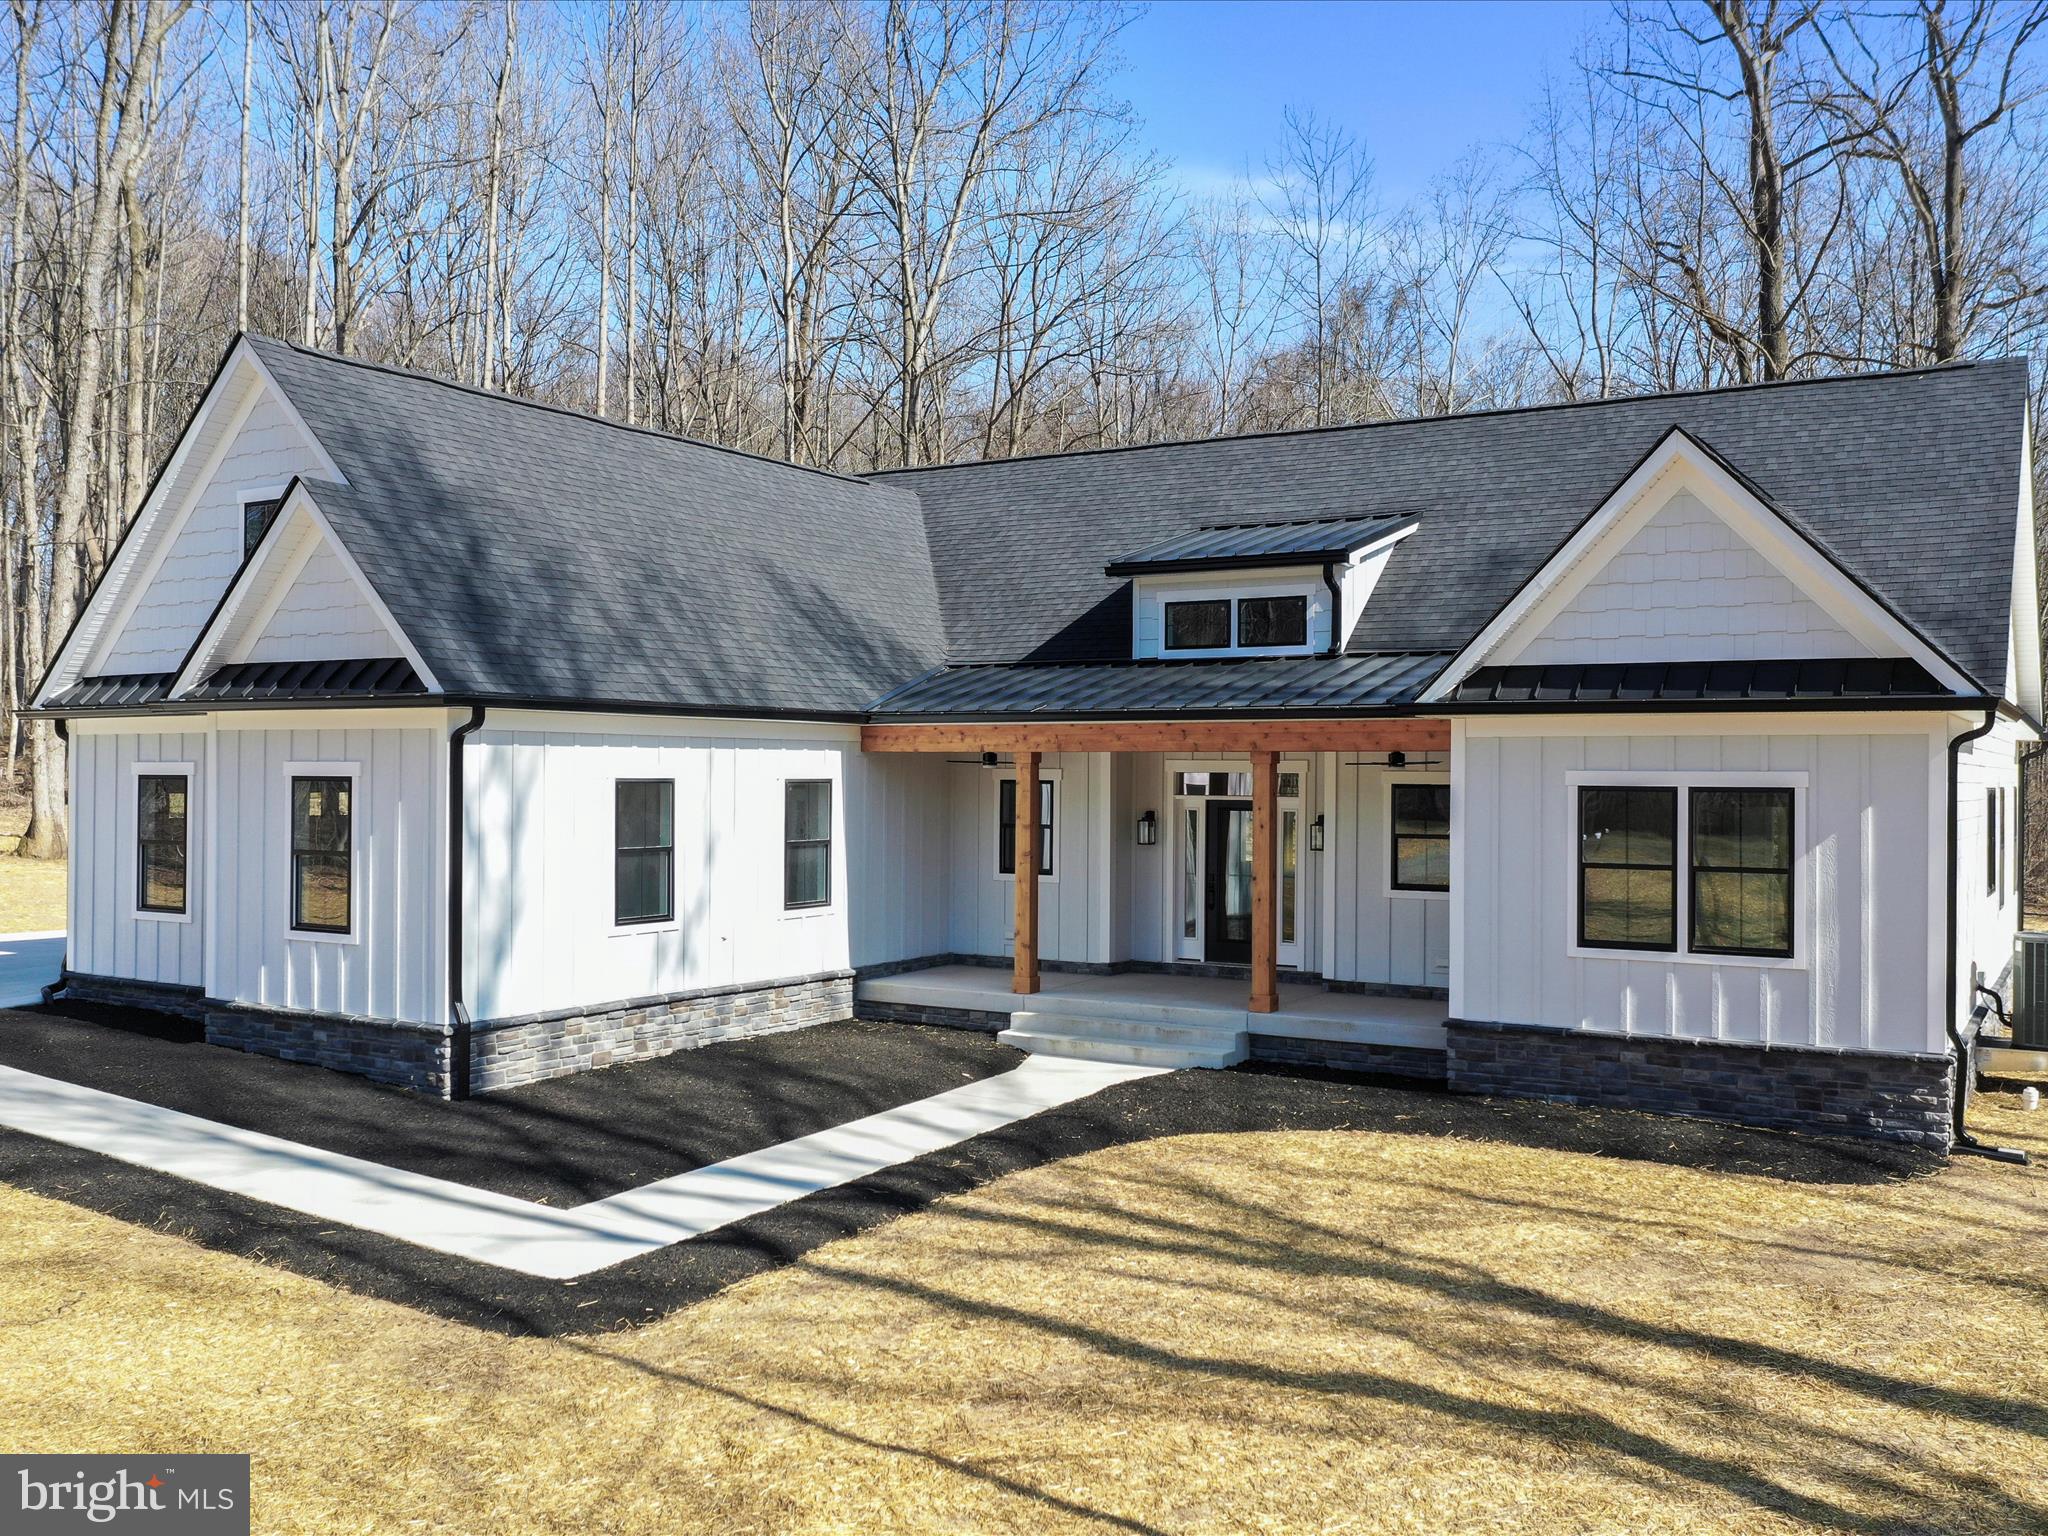
This stunning custom-built home offers the perfect blend of luxury, comfort, and convenience, all nestled on 2.55 acres of private, picturesque land. Located in an exclusive gated community with river access and a boat marina and only 15 minutes to shopping, restaurants and the interstate. This 4-bedroom, 3.5-bath home showcases impeccable craftsmanship and thoughtful upgrades throughout.
As you approach the property, you'll immediately appreciate the upgraded siding and exterior trim, the oversized front porch, and the carefully installed oversized gutters and downspouts. Step onto the covered back porch to unwind by the gas fireplace and take in the serene surroundings, where deer often wander through the backyard.
The oversized 2-car garage is heated and equipped with hot and cold water, plus an EV charging station for your electric vehicle. As you enter through the front door, you’re welcomed by a grand foyer, setting the tone for the elegance that lies within. The two-story stone double-sided fireplace is a stunning focal point of the living area, adding warmth and character.
The gourmet kitchen is a chef’s dream, featuring a butler’s pantry, gas range, double ovens, convection microwave, and a beverage refrigerator, all complemented by 9-foot ceilings throughout. Enjoy upgraded flooring, including heated floors in the luxurious primary bath, where you can soak in the oversized soaking tub for ultimate relaxation. The primary suite also includes a large walk-in closet with custom built-ins for added convenience.
The laundry room is equipped with ample custom cabinetry, and the home offers a Jack and Jill bedroom and bath, perfect for children or guests. Upstairs, an oak staircase leads to a second bedroom suite complete with its own full bath, walk-in closet, and dedicated heating and cooling system.
No detail was overlooked in the design of this home, from insulated soundproof interior walls to all solid interior doors. There is a 300-square-foot finished storage area, providing even more space for your needs. Whether you're entertaining or enjoying a quiet evening, this home offers everything you could want and more.
This is truly a rare opportunity to own a piece of paradise in one of the most sought-after communities. Schedule your showing today!
#WVBE2038302

HEDGESVILLE

98 SHARPSBURG CT

4 Beds

3 Baths

2,965 Sq.Ft.

$939,000

MLS#: WVBE2038302
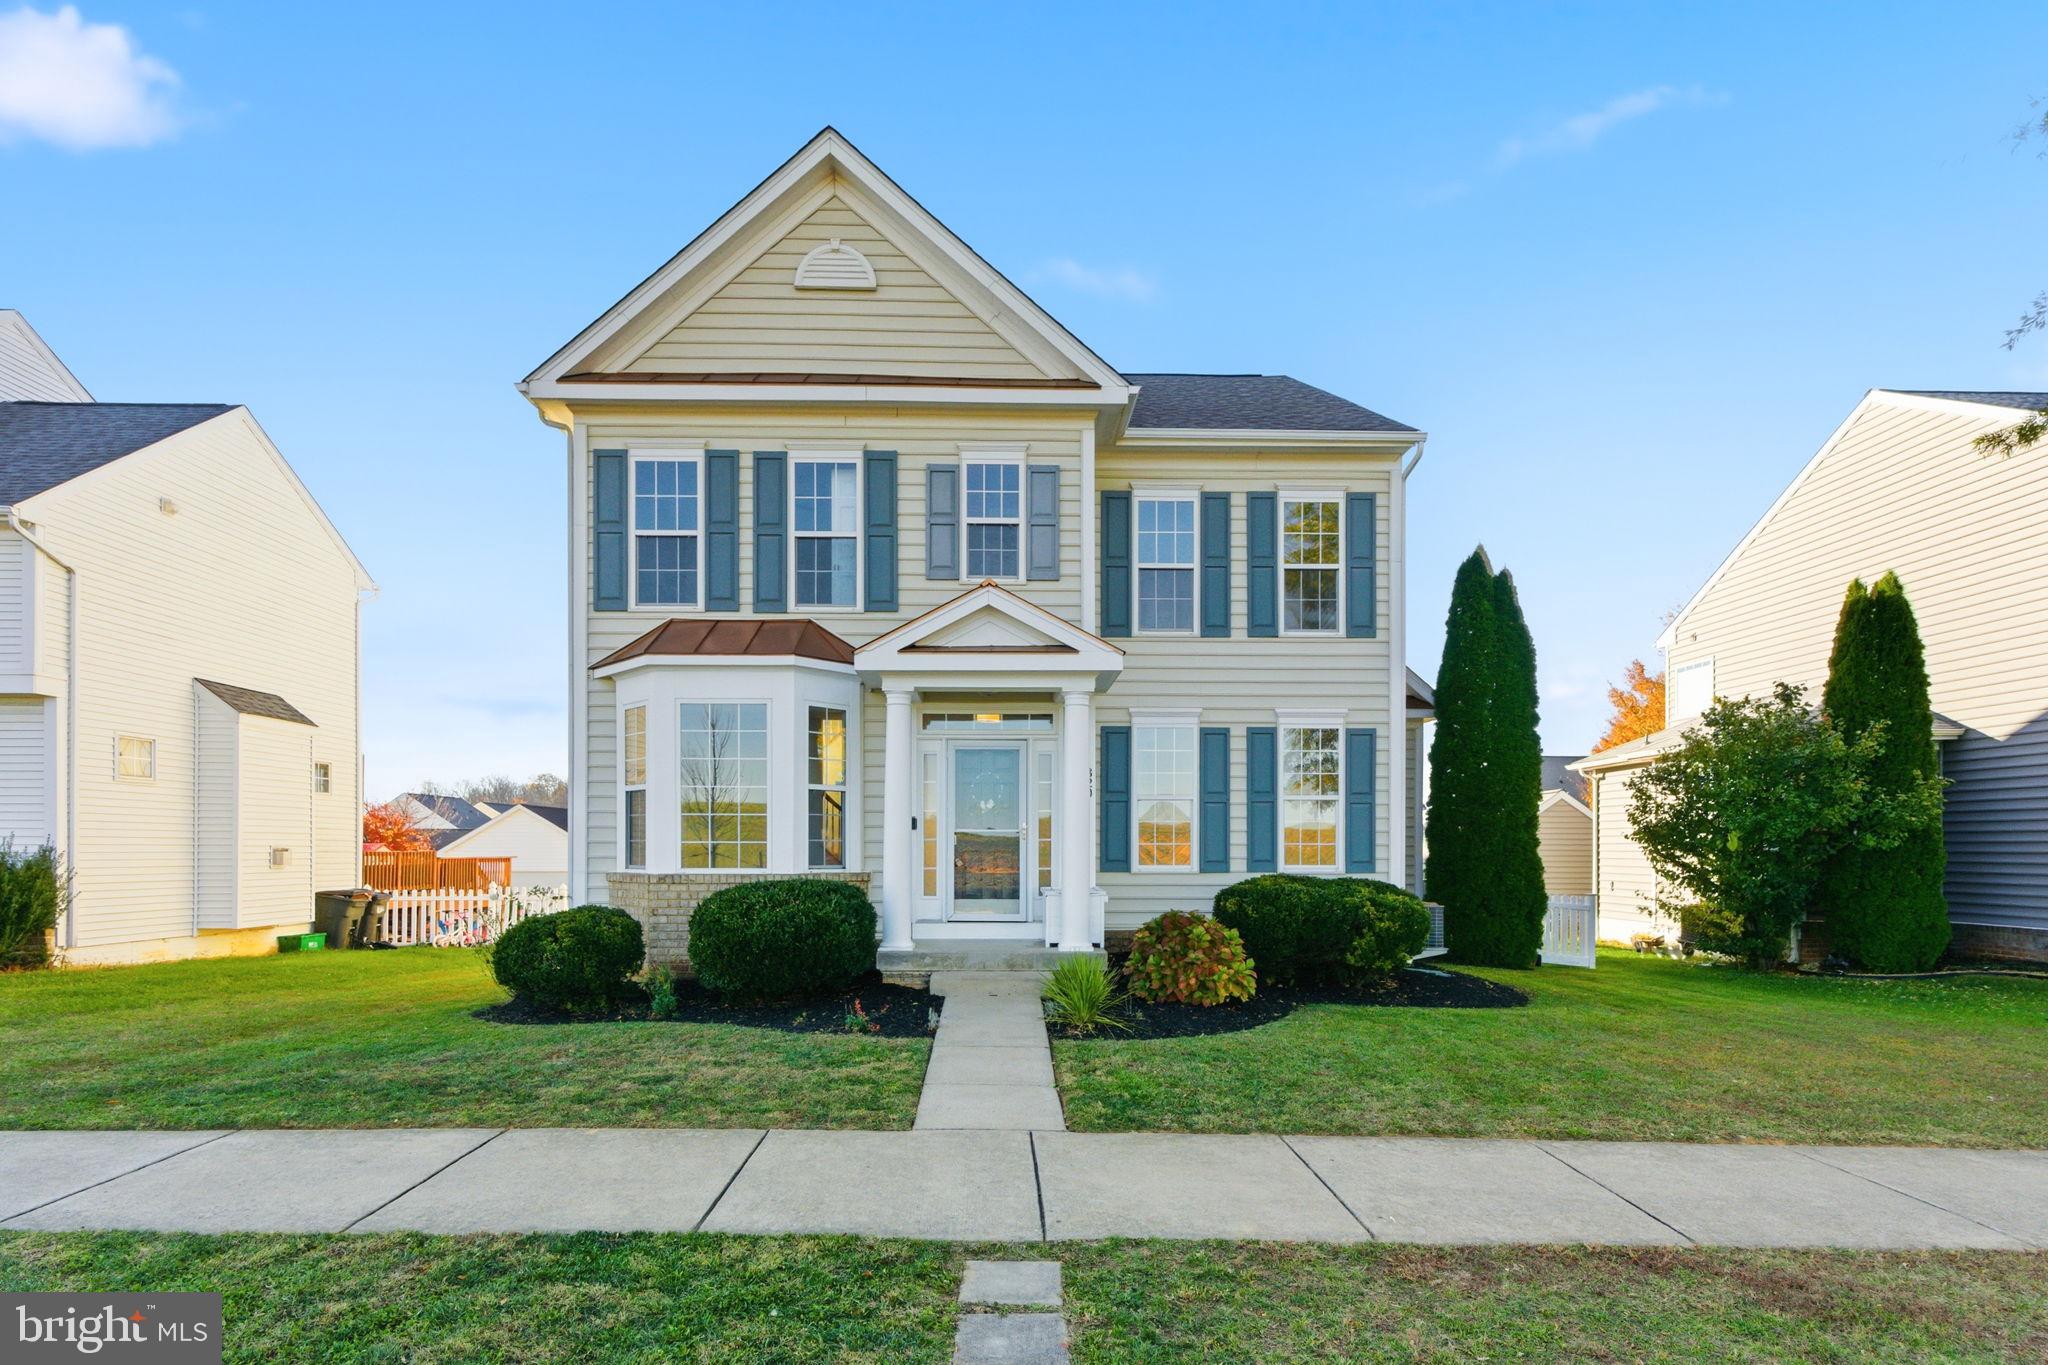
Nestled in the sought-after Huntfield community, this beautifully renovated Colonial-style home offers a perfect blend of modern comfort and timeless elegance. With over 4,000 square feet of finished living space, this residence features four spacious bedrooms and three-and-a-half baths, including a fully finished basement with a full bath and kitchenette.

The main level welcomes you with rich hardwood flooring and an open, flowing layout that connects the living, dining, and kitchen areas seamlessly. The chef’s kitchen is a true standout, featuring a large center island, stunning white cabinetry, and abundant counter space for meal prep and entertaining. The design perfectly balances beauty and function, ideal for both casual family meals and hosting guests. A cozy gas fireplace anchors the living room, creating a warm and inviting space to relax.

Upstairs, the primary suite provides a private retreat with an ensuite bath and walk-in closet. The additional bedrooms are bright and spacious, with stylish accent walls in the second and third bedrooms adding a touch of modern design.

The fully finished lower level expands your living options, featuring a full bath and kitchenette, perfect for guests, a media space, or multi-generational living.

Outside, enjoy the community’s tree-lined streets, sidewalks, and amenities including a pool (currently being built) and beautifully maintained common areas. The rear-entry detached two-car garage and convenient on-street parking add to the home’s charm and functionality.

This is more than just a home; it’s a thoughtfully updated, move-in ready property offering space, comfort, and a true sense of community in one of the area’s most desirable neighborhoods.
#WVJF2020486

CHARLES TOWN

320 BRADDOCK STREET

4 Beds

3 Baths

4,088 Sq.Ft.

$525,000

MLS#: WVJF2020486
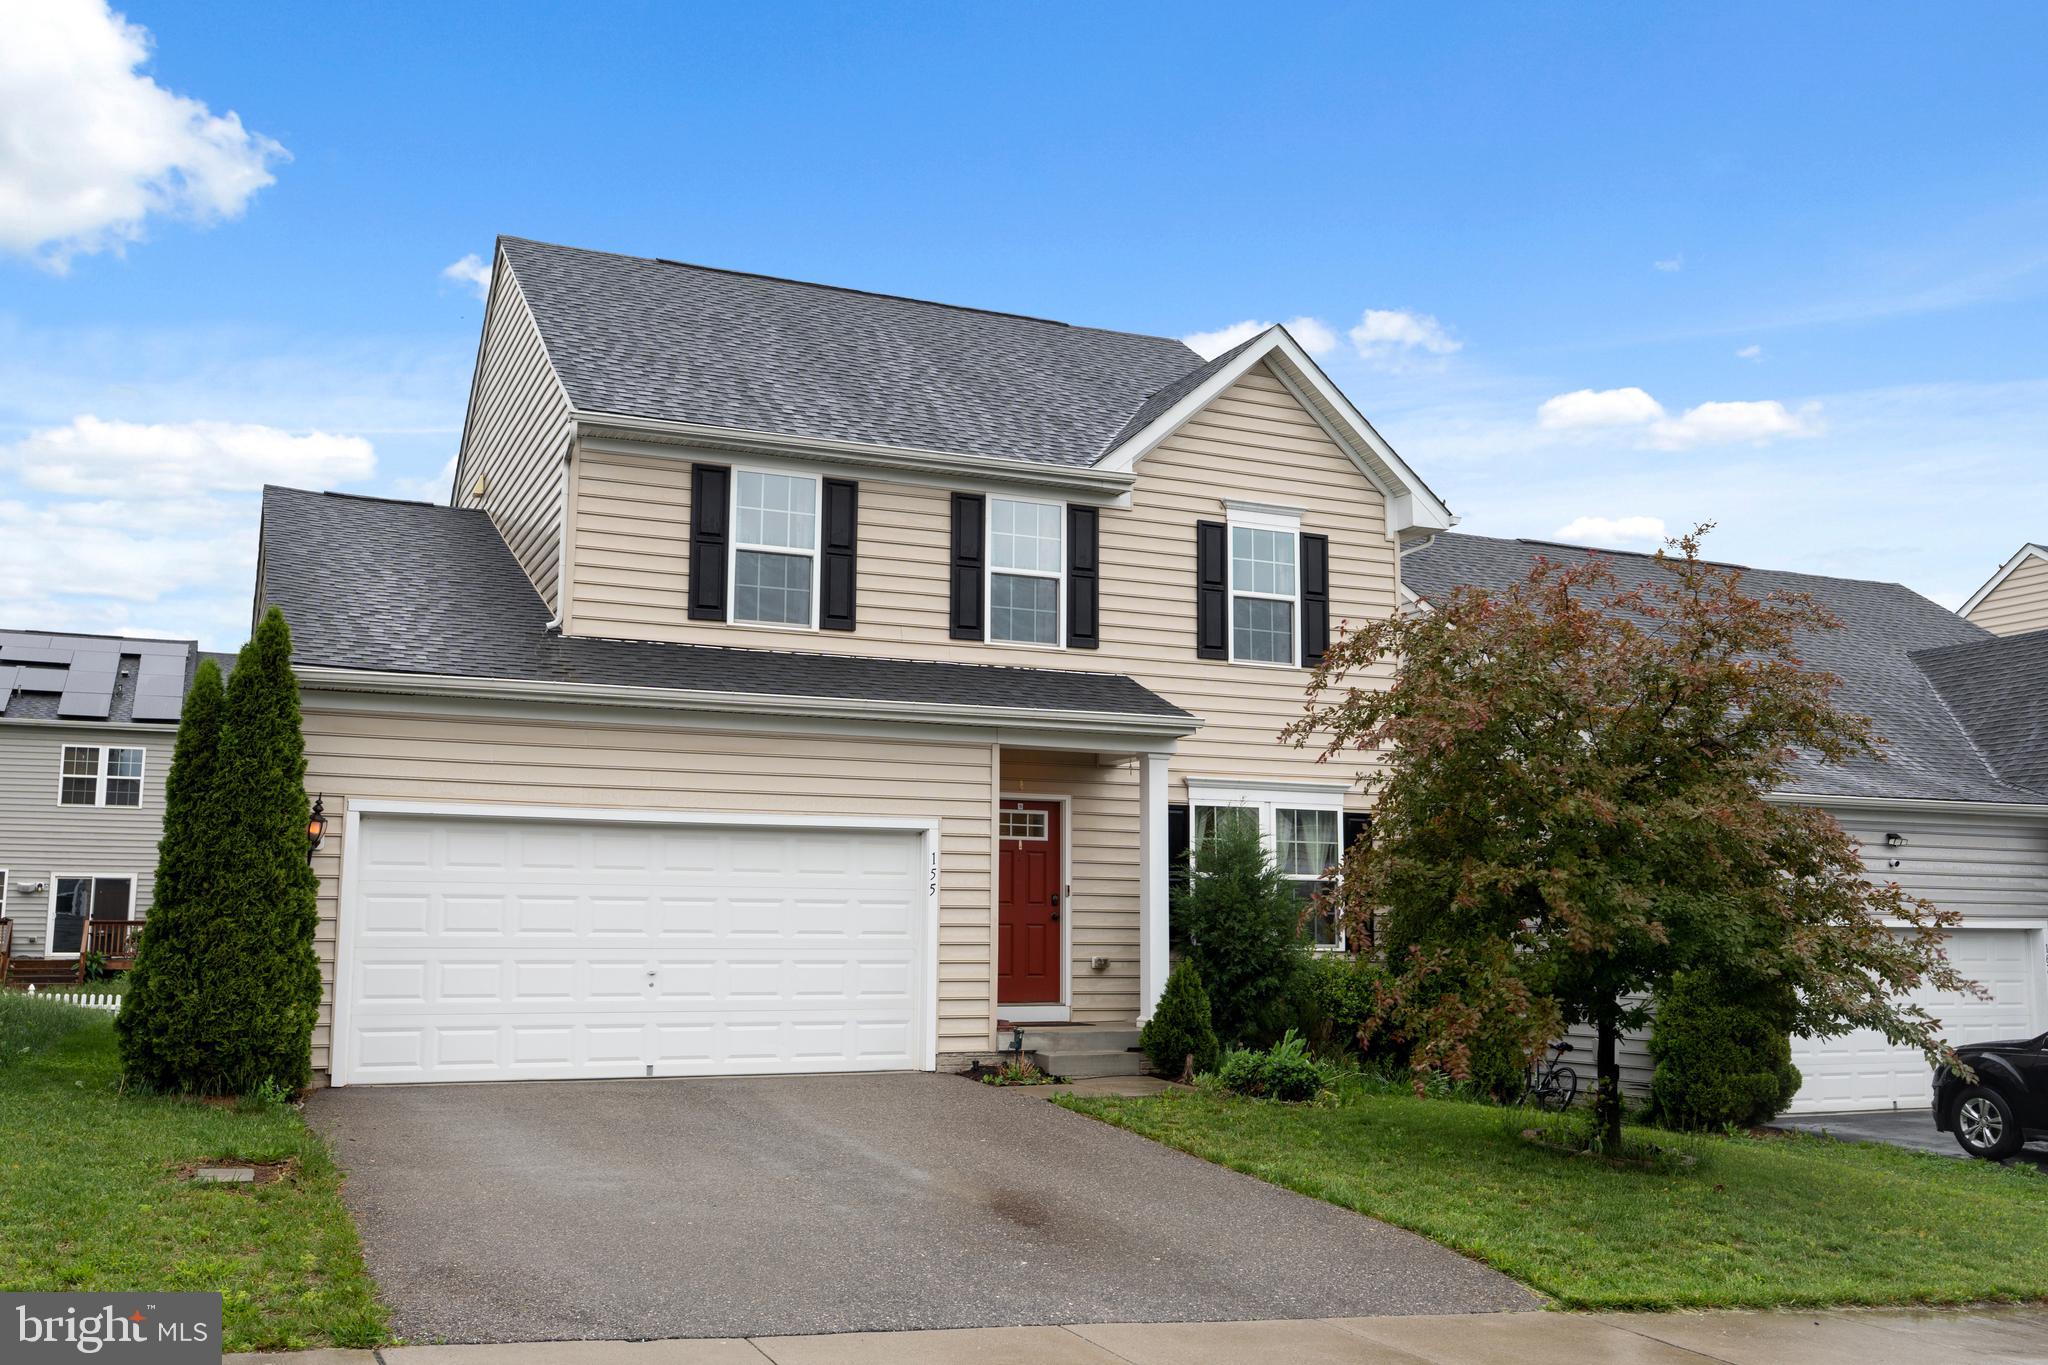
Welcome to 155 Tollerton Trail, a beautifully maintained single-family home in the sought-after Potomac Station Community of Falling Waters, WV. Built in 2016 and offering nearly 3,200 total finished square feet, this spacious home features 3 bedrooms, 3.5 bathrooms, and an attached two-car garage. Inside, you'll find an open-concept layout with a formal living room, a large family room with ceiling fan, and a gourmet kitchen boasting hardwood floors, granite countertops, stainless steel appliances, recessed and pendant lighting, a center island, bar seating, and a walk-in pantry. The adjacent dining room shines with cathedral ceilings and offers access to the private fenced patio and backyard—perfect for entertaining. Upstairs includes an oversized loft, a spacious primary suite with walk-in closet and luxurious en-suite bath, plus two additional bedrooms and a full hall bath. The fully finished basement adds even more living space with a large rec room and generous storage area. Conveniently located right off Route 901 with easy access to I-81 North and South, this home is just a hop, skip, and jump from the Maryland line—ideal for commuters. Professional photos coming soon—don’t miss your chance to tour this incredible home!
#WVBE2039606

FALLING WATERS

155 TOLLERTON TRAIL

3 Beds

3 Baths

3,190 Sq.Ft.

$395,000

MLS#: WVBE2039606
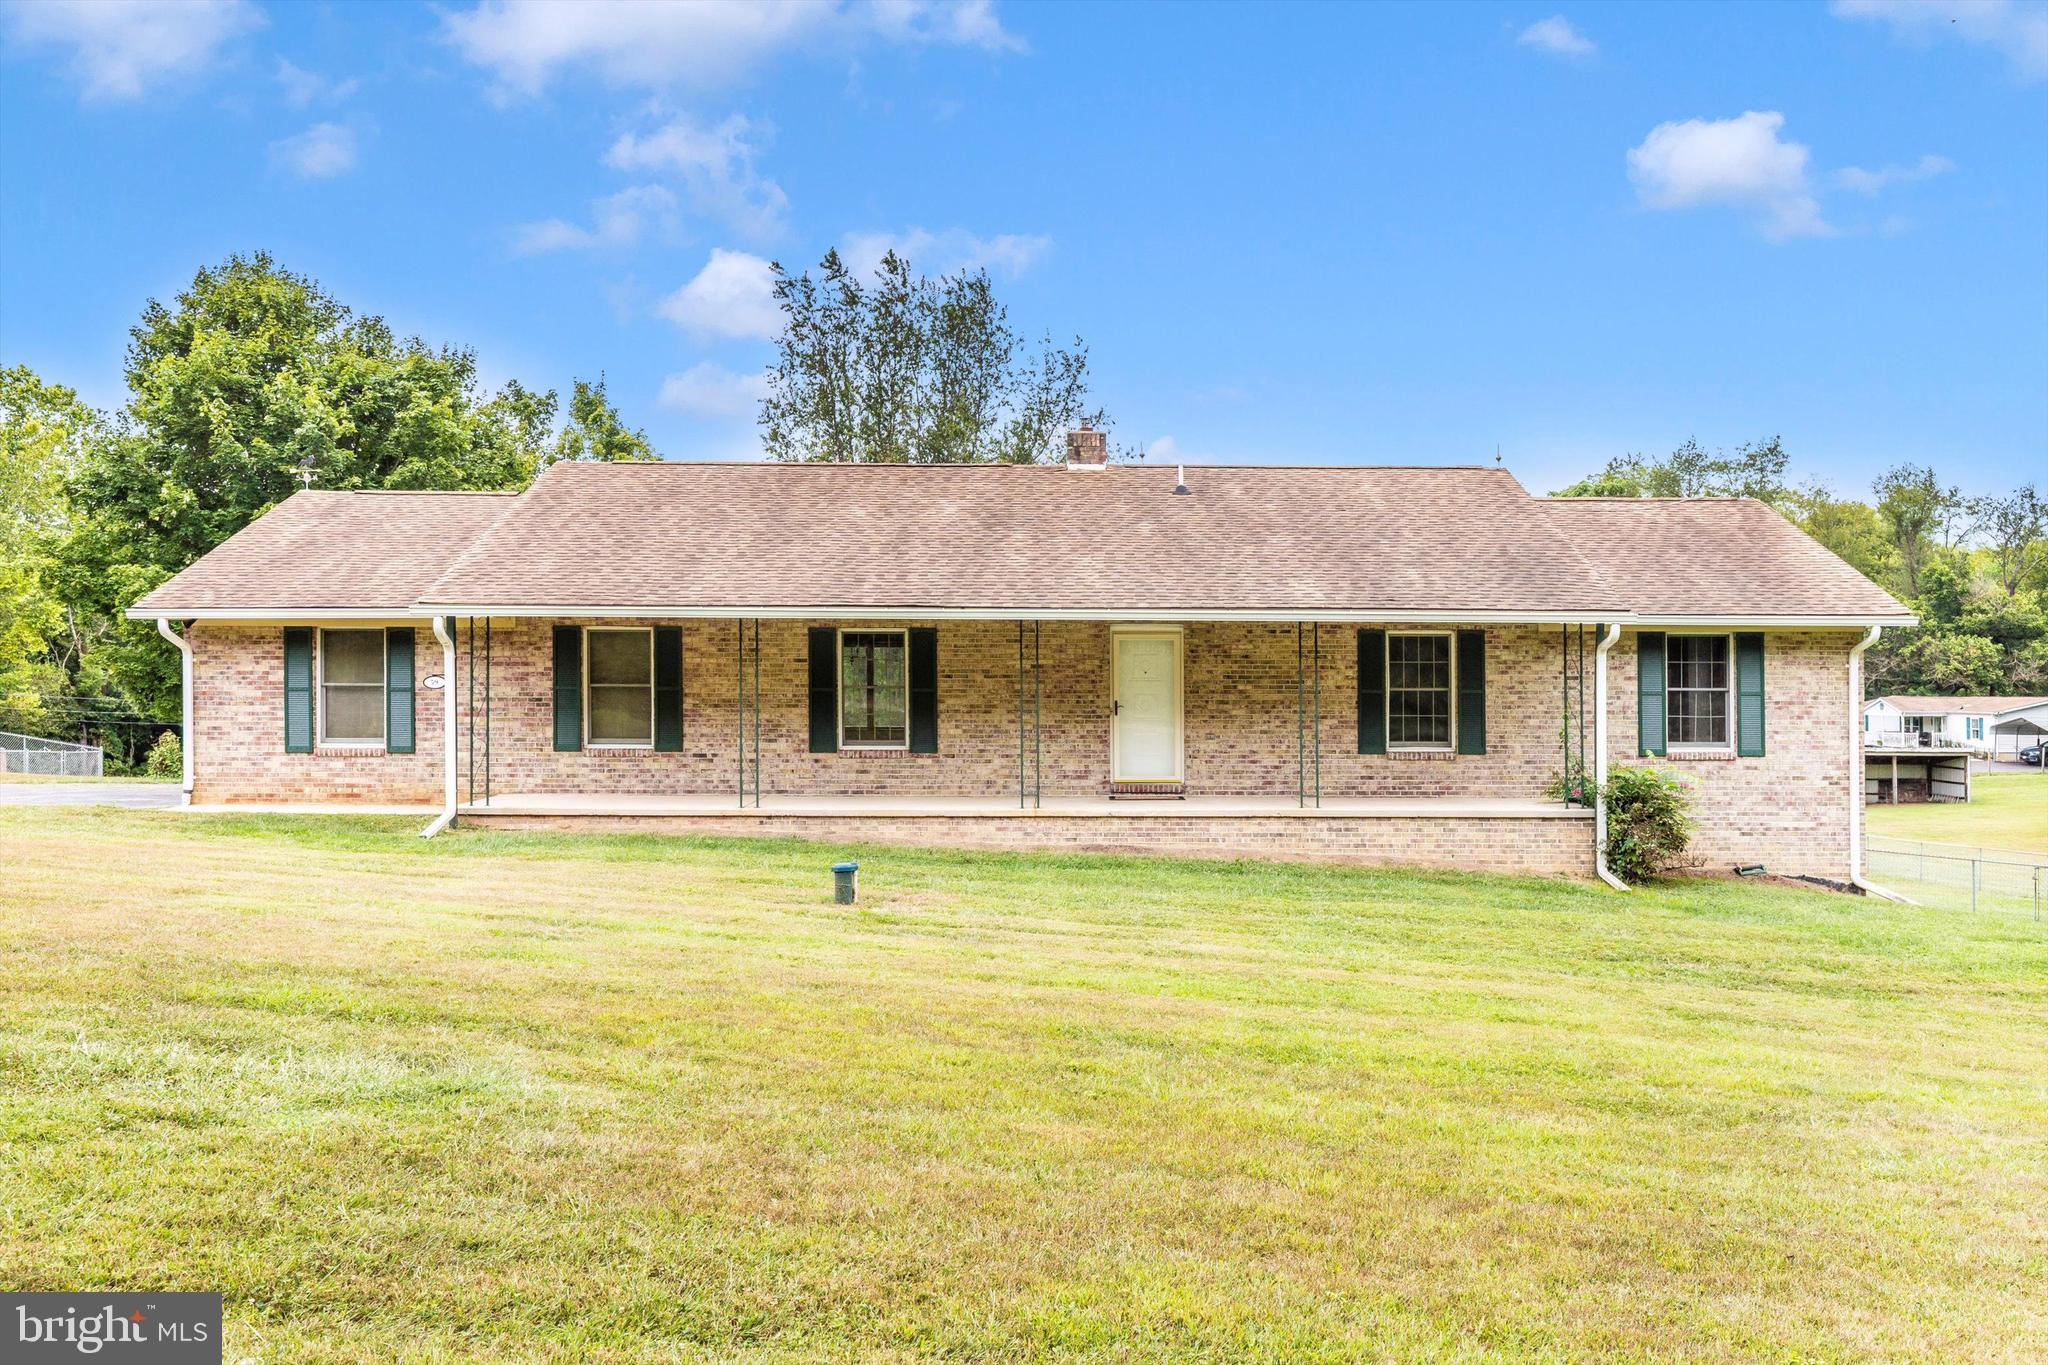
***OPEN HOUSE*** Saturday, August 30th from 12-2pm ***OPEN HOUSE*** Enjoy the best of country living in this charming and spacious rancher, perfectly situated on 2.17 acres of scenic land. Featuring 3 bedrooms and 2 full baths, this freshly painted home offers a bright, welcoming atmosphere. The 2-car garage and unfinished basement provide ample storage and room to customize to your needs. Recent updates include HVAC (2019) and well pump/pressure tank (2021). With plenty of outdoor space for gardening, recreation, or simply relaxing in the peaceful surroundings, this property is ready to be your retreat from the everyday.  Located just minutes from the heart of historic Shepherdstown, you’ll enjoy the small-town charm paired with modern conveniences, commuter-friendly access to major routes, and endless opportunities for outdoor adventure along the C&O Canal Towpath and Potomac River. Schedule your showing today!
#WVJF2018928

SHEPHERDSTOWN

59 SHADE LANE

3 Beds

2 Baths

1,288 Sq.Ft.

$375,000

MLS#: WVJF2018928
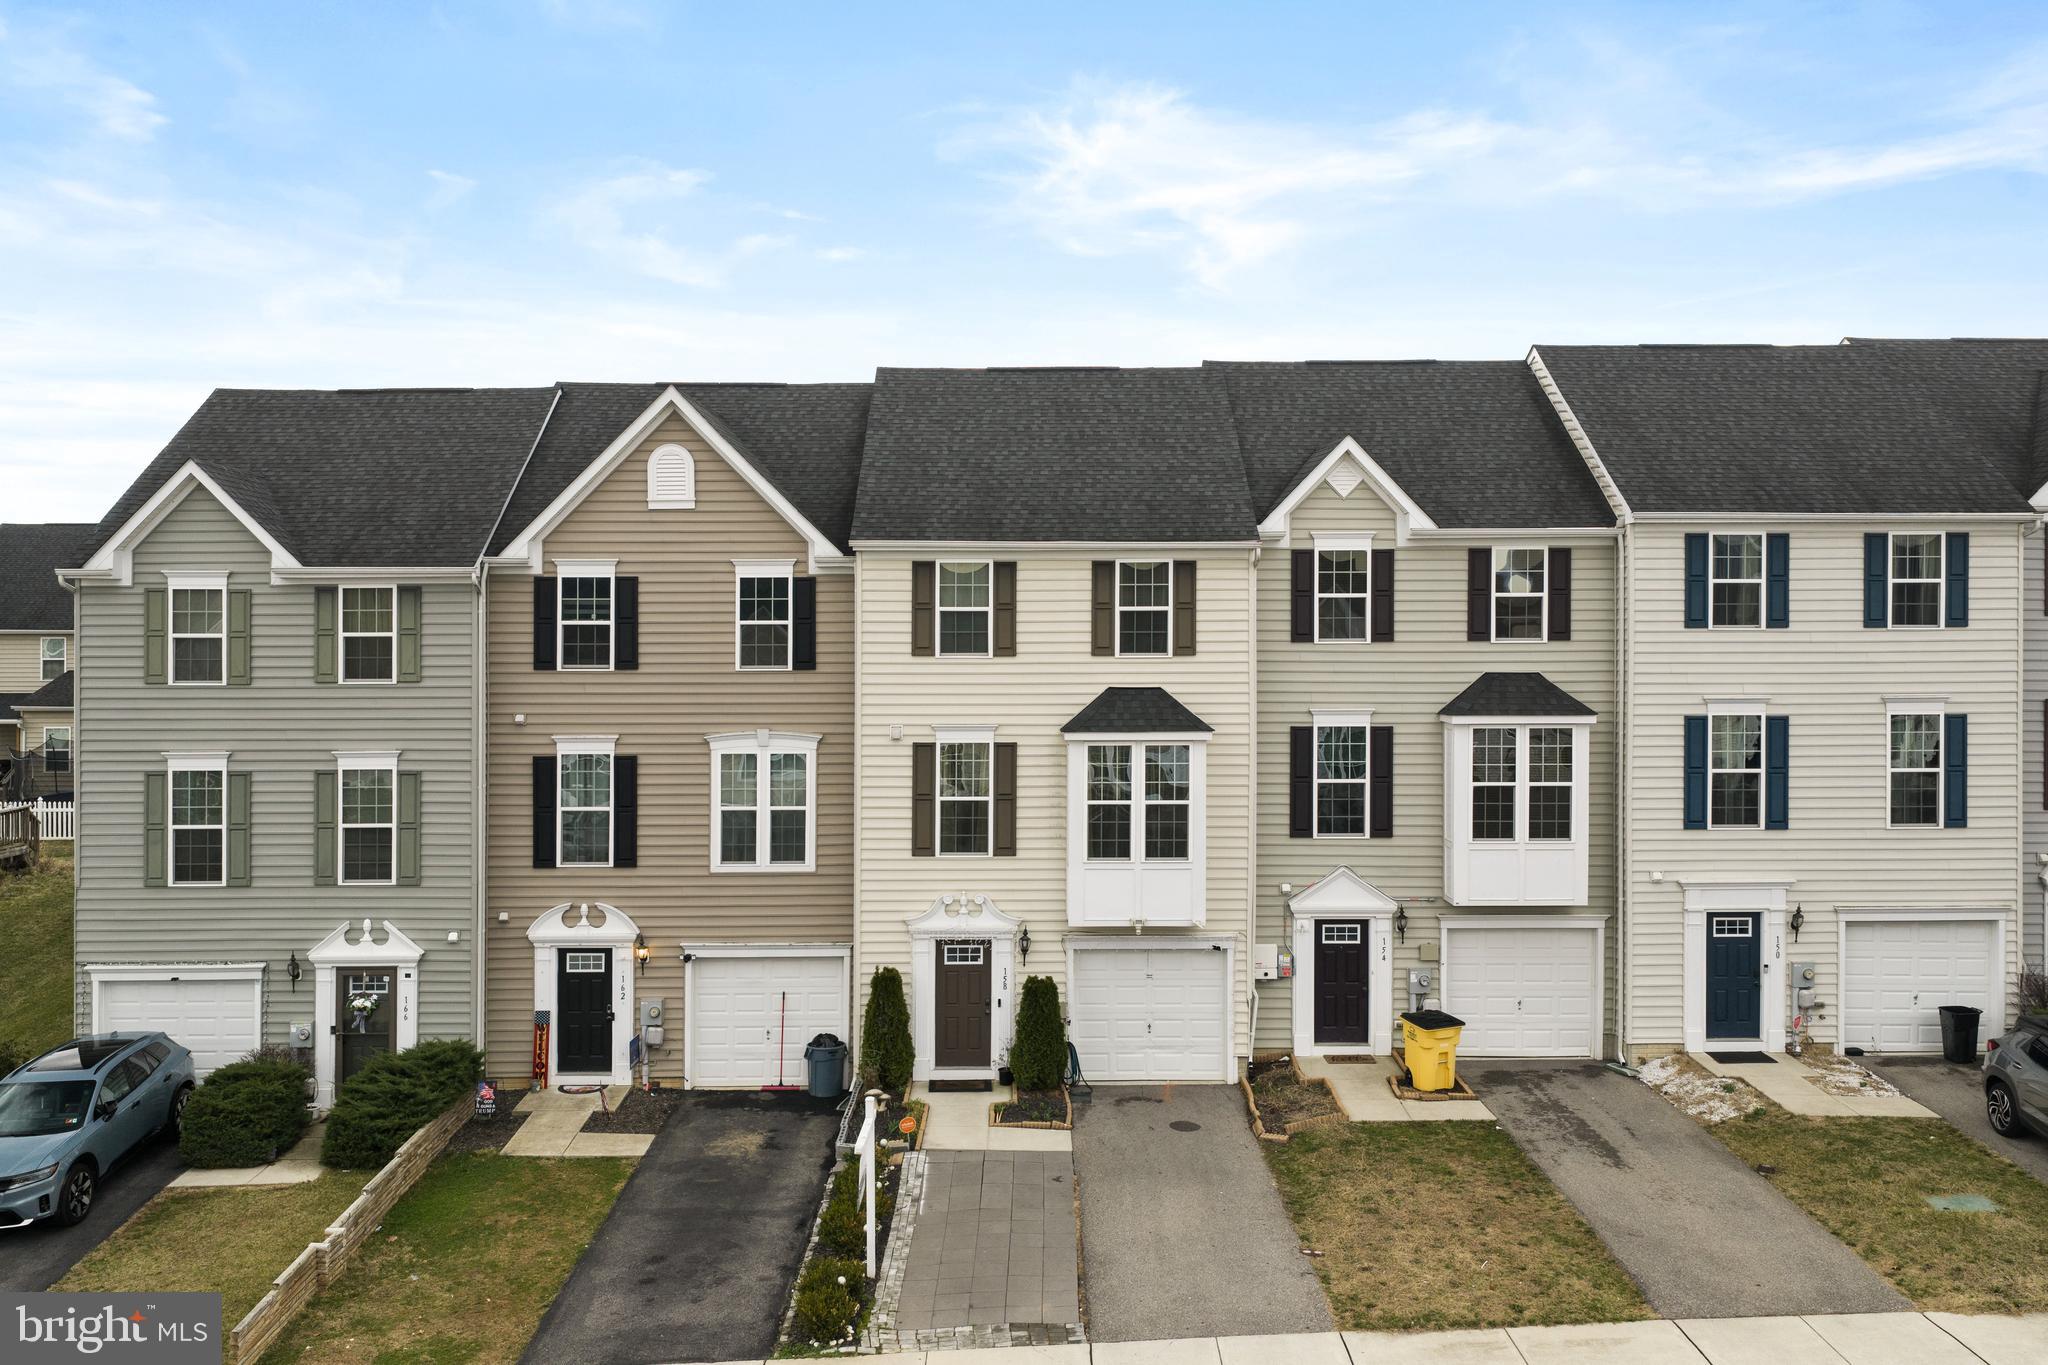
Looking for space without the price tag of a single-family home? This rare 4-bedroom townhome at 158 Norwood Drive in beautiful Falling Waters, WV offers the room and flexibility many buyers are searching for. Built in 2016, this home features 4 bedrooms, 3 full bathrooms, and 1 half bath, with the added convenience of a bathroom on every level of the home. The entry level welcomes you with access to the spacious garage and a large fourth bedroom complete with an egress window, walk-in closet, and en suite bathroom with a shower. This space also offers flexibility and could easily serve as a second family room, recreation room, or guest suite. The main level features an open-concept kitchen with real hardwood floors, a large center island and peninsula, stainless steel appliances, a spacious pantry, and a dining area with a sliding glass door that leads to the fully fenced backyard. Just off the kitchen is a comfortable family room equipped with surround sound, creating a great space for everyday living or entertaining guests. Upstairs, the primary suite includes a walk-in closet and an en suite bathroom with dual vanities and a walk-in shower. Two additional bedrooms, another full bathroom, and a conveniently located laundry area complete the upper level. Step outside to enjoy the fully fenced backyard with a patio, perfect for pets to roam, kids to play, or relaxing evenings with friends and family. Conveniently located near I-81, shopping, restaurants, medical offices, and schools, this home offers a great balance of convenience and peaceful living. Schedule your showing today and come see everything this home has to offer.
#WVBE2048680

FALLING WATERS

158 NORWOOD DRIVE

4 Beds

3 Baths

2,408 Sq.Ft.

$290,000

MLS#: WVBE2048680

1 ... 4 5 6 7 8 ... 666
* Listings identified with the FMLS IDX logo come from FMLS and are held by brokerage firms other than the owner of this website. The listing brokerage is identified in any listing details. Information is deemed reliable but is not guaranteed. If you believe any FMLS listing contains material that infringes your copyrighted work please click here to review our DMCA policy and learn how to submit a takedown request. © 2024. First Multiple Listing Service, Inc.

Send a message

Message successfully sent.

Your message

What is 3 + 4 ?

Reason for contacting?

I agree to receive email communication and understand I can unsubscribe at any time.

I agree to be contacted by Charis Realty Group - Christine Issler, Broker via call, email, and text for real estate services. To opt out, you can reply 'stop' at any time or reply 'help' for assistance. You can also click the unsubscribe link in the emails. Message and data rates may apply. Message frequency may vary. Privacy Policy

Sign Out

Virtual Assistant

Would you like to take the next step with this property? We can help you schedule a showing or virtual tour, or send you more details.

Yes, I would like more information.

Thank You for Your Reply, One of Our Agents will contact you as soon as possible

No, maybe later.

Thank you, you can always contact me via email, phone number or through the contact form.

Realhub AI

Lucy - Your AI-Powered Realtor

Update Your Temporary Password

Personalize your search

Enter your email and we'll notify you immediately when new listings match what you're looking for.

or enter email address

Already have an account ? Login here

Continue your home search

I agree to receive communications and understand I can unsubscribe at any time.

I agree to be contacted by Charis Realty Group - Christine Issler, Broker via call, email, and text for real estate services. To opt out, you can reply 'stop' at any time or reply 'help' for assistance. You can also click the unsubscribe link in the emails. Message and data rates may apply. Message frequency may vary. Privacy Policy

Already have an account ? Login here

We use cookies

We use cookies primarily for analytics to enhance your experience. By accepting, you agree to our use of these cookies. You can manage your preferences or learn more about our cookies policy.
