Features & Amenities

Interior

  • Total Bedrooms

    4

  • Bathrooms

    3

  • 1/2 Bathrooms

    1

  • Above Grade Finished Area

    2888.0

  • Basement YN

    YES

  • Cooling YN

    YES

  • Cooling

    Central Air, Electric

  • Fireplace YN

    YES

  • Heating YN

    YES

  • Heating

    Electric, Heat Pump

  • Pet friendly

    N/A

Exterior

  • Garage

    Yes

  • Garage spaces

    2

  • Construction Materials

    Vinyl Siding

  • Parking

    On Street, Garage, Detached

  • Pool

    Yes

  • Pool Features

    Community

  • Waterfront YN

    NO

Area & Lot

  • Lot Size(square feet)

    0

  • Property Type

    Residential

  • Property Sub Type

    Single Family Residence

  • Architectural Style

    Colonial

Price

  • Sales Price

    $525,000

  • Tax Amount

    $3,189

  • Financing Options

    VA

  • Sq. Footage

    4,088

  • Price/SqFt

    $128

HOA

  • Association

    YES

  • Association Fee

    $77

  • Association Fee Frequency

    Monthly

  • Association Fee Includes

    N/A

School District

  • Elementary School

    N/A

  • Middle School

    N/A

  • High School

    N/A

Property Features

  • New Construction

    NO

  • Foundation Details

    Slab

  • Senior Community YN

    NO

  • Sewer

    Public Sewer

  • Tax Lot

    116

  • Water Source

    Public

Schedule a Showing

Showing scheduled successfully.

<
>
IN PERSON
VIA CHAT

What is 3 + 4 ?


Change time

Mortgage calculator

Estimate your monthly mortgage payment, including the principal and interest, property taxes, and HOA. Adjust the values to generate a more accurate rate.

Your payment

Principal and Interest:

$

Property taxes:

$

HOA fees:

$

Total loan payment:

$

Total interest amount:

$

Location

County

JEFFERSON

Elementary School

Middle School

High School

Listing Courtesy of Lauren C. Seaton , Charis Realty Group

RealHub Information is provided exclusively for consumers' personal, non-commercial use, and it may not be used for any purpose other than to identify prospective properties consumers may be interested in purchasing. All information deemed reliable but not guaranteed and should be independently verified. All properties are subject to prior sale, change or withdrawal. RealHub website owner shall not be responsible for any typographical errors, misinformation, misprints and shall be held totally harmless.

Agent Vonte Kirby

AGENT

Vonte Kirby

Call Vonte today to schedule a private showing.


* Listings on this website come from the FMLS IDX Compilation and may be held by brokerage firms other than the owner of this website. The listing brokerage is identified in any listing details. Information is deemed reliable but is not guaranteed. If you believe any FMLS listing contains material that infringes your copyrighted work please click here to review our DMCA policy and learn how to submit a takedown request.© 2024 FMLS.
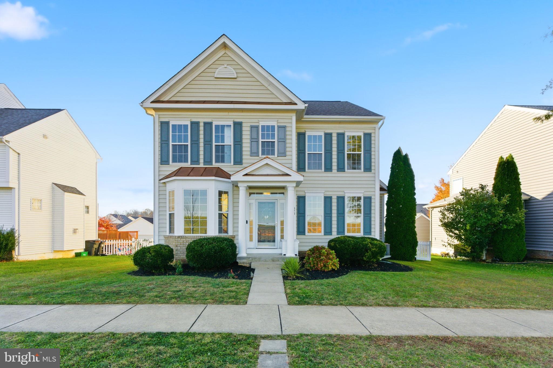
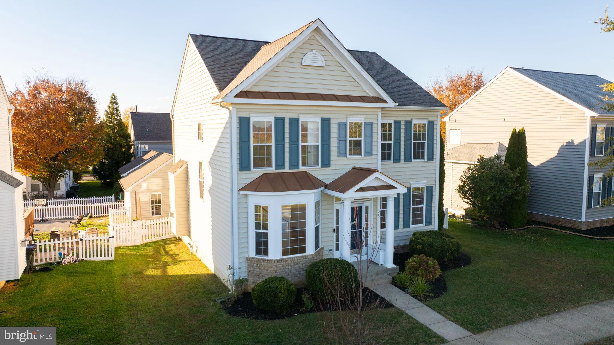
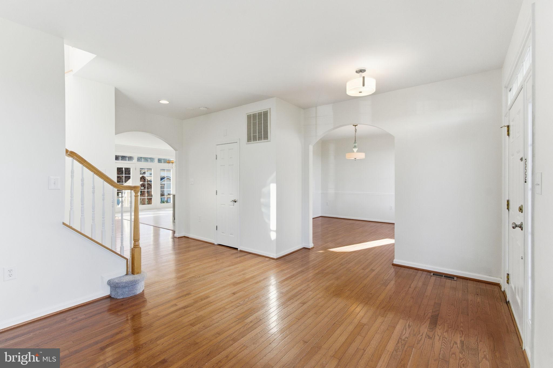
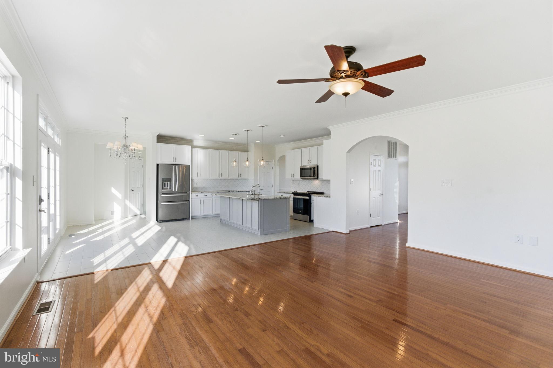
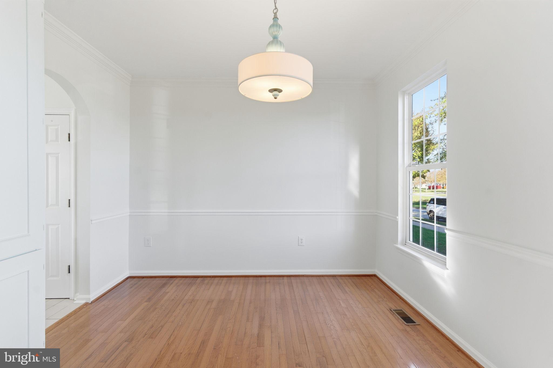
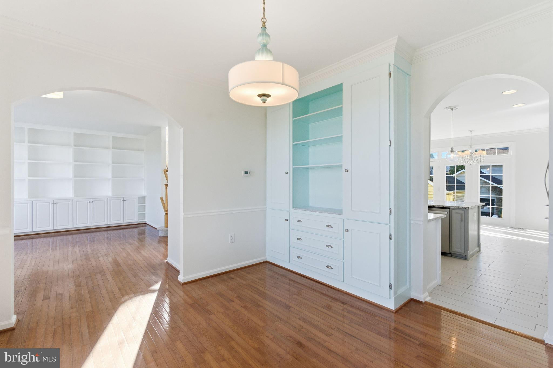
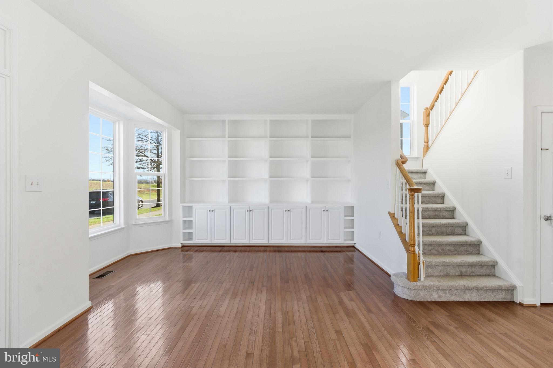
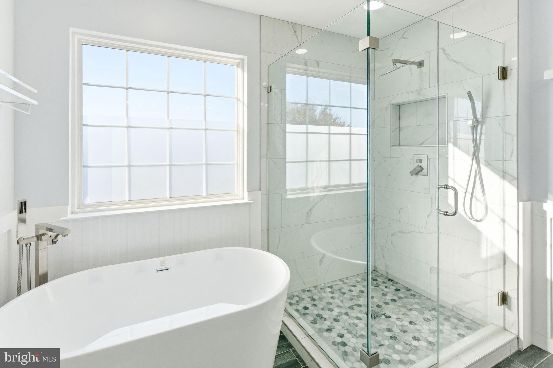
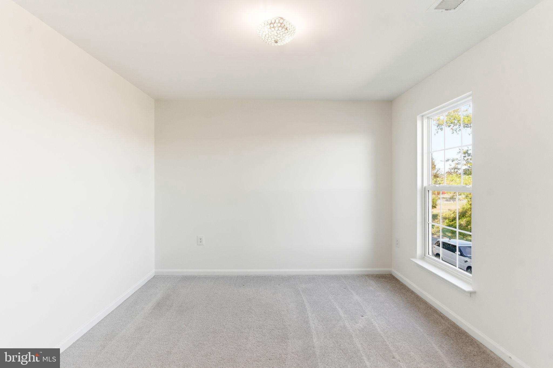
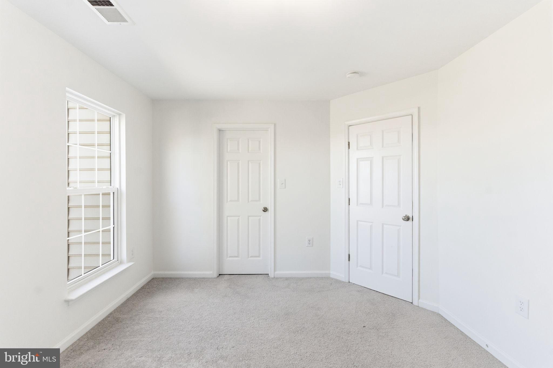
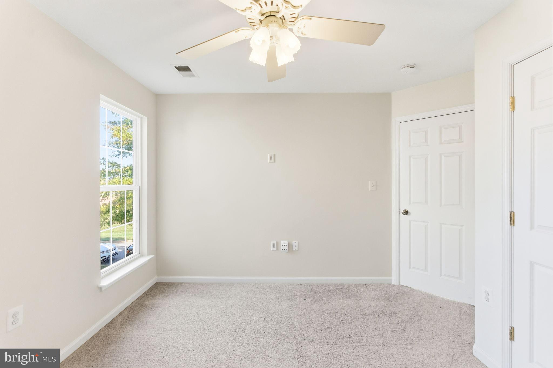
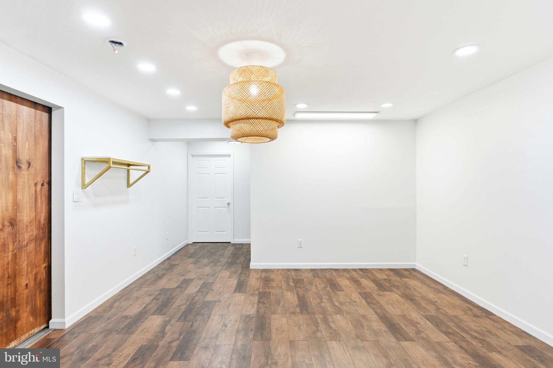
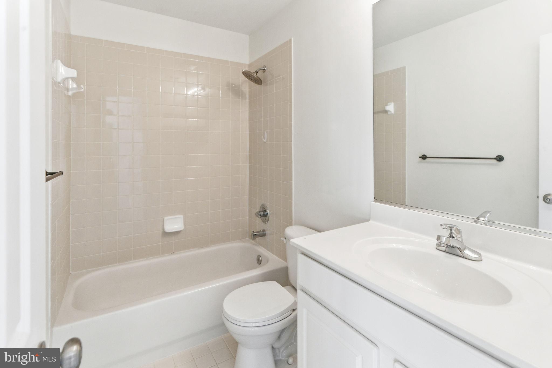
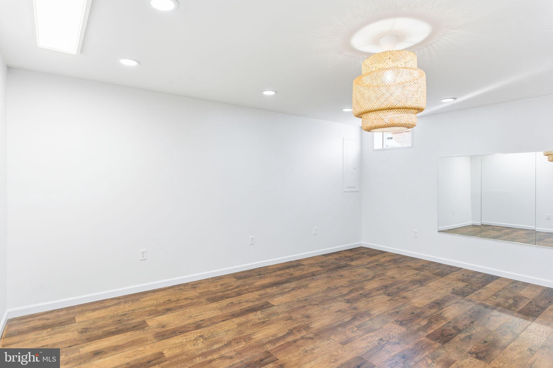
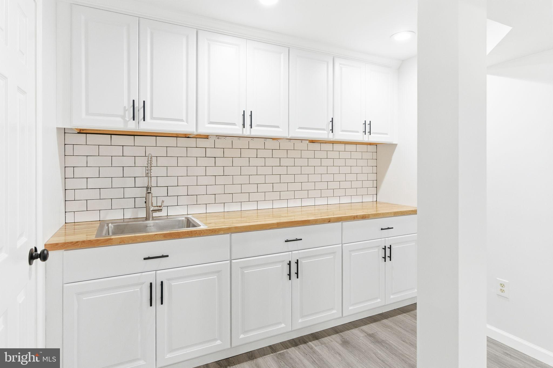
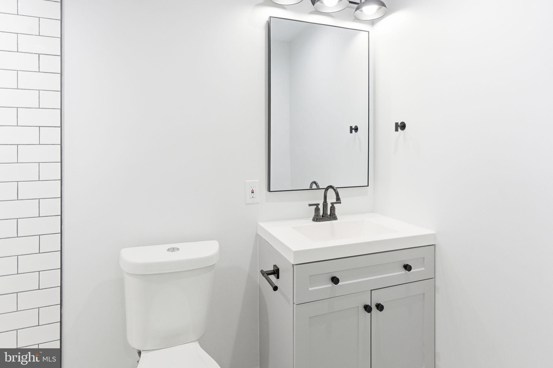
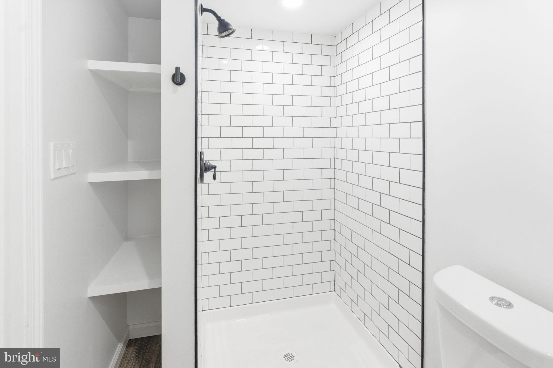
Nestled in the sought-after Huntfield community, this beautifully renovated Colonial-style home offers a perfect blend of modern comfort and timeless elegance. With over 4,000 square feet of finished living space, this residence features four spacious bedrooms and three-and-a-half baths, including a fully finished basement with a full bath and kitchenette.

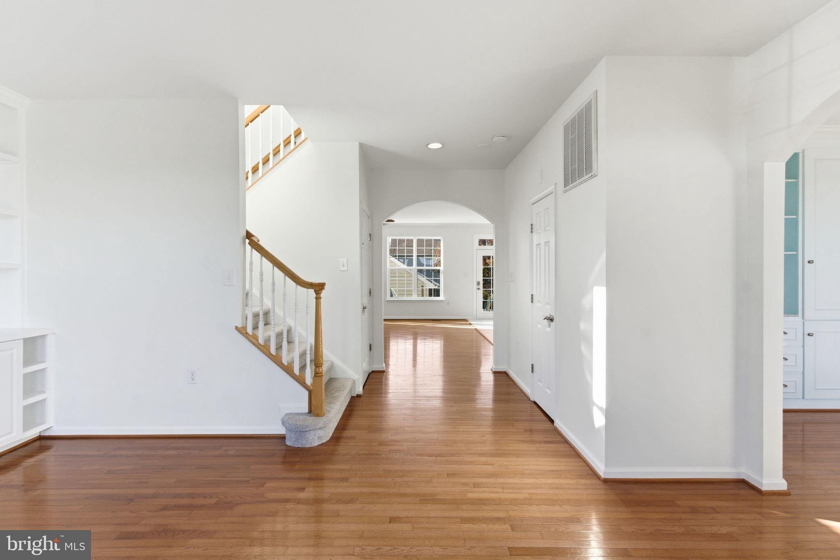
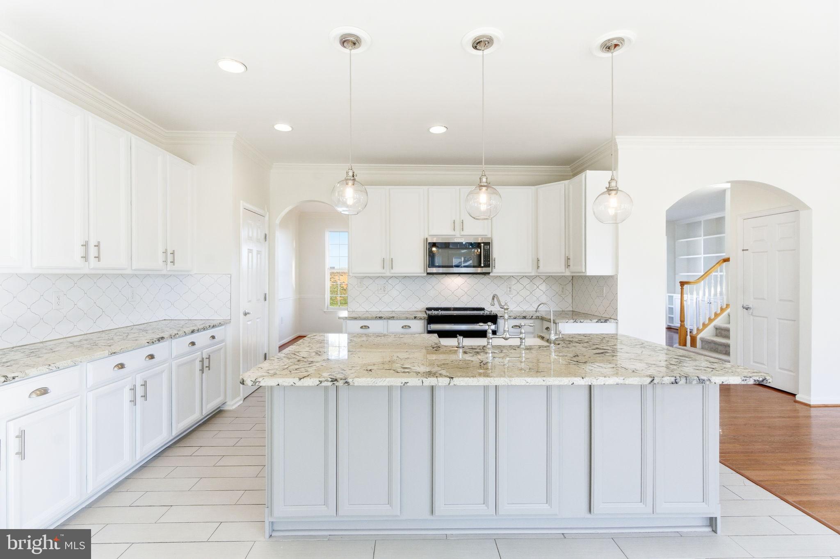
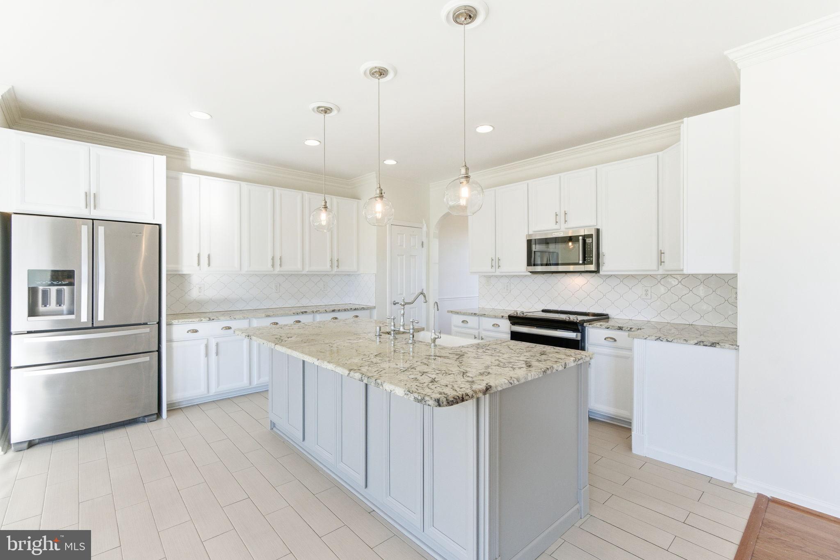
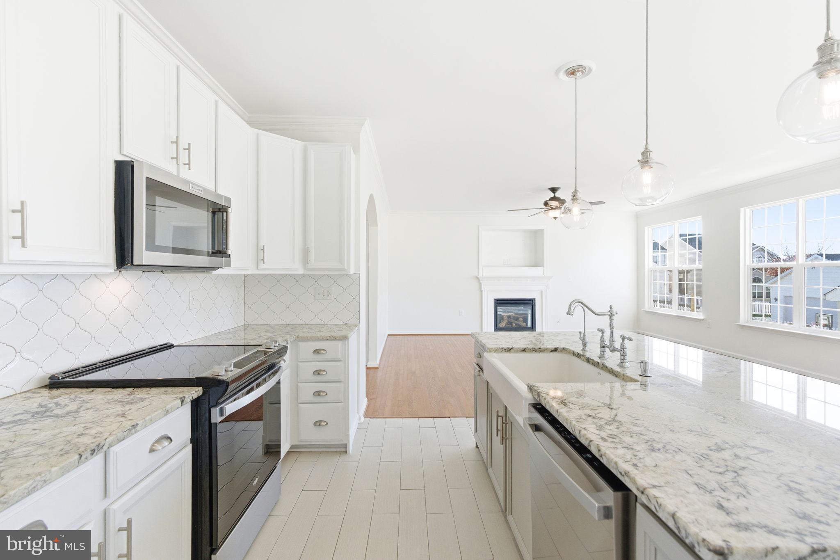
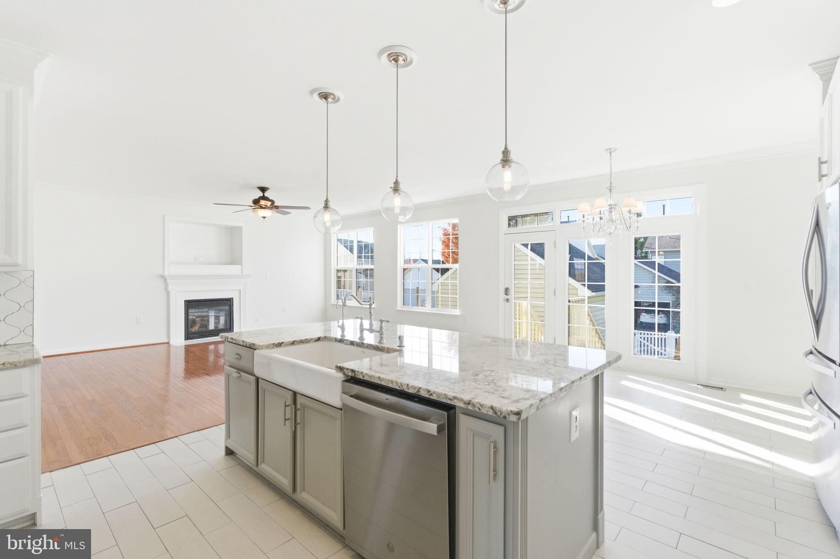
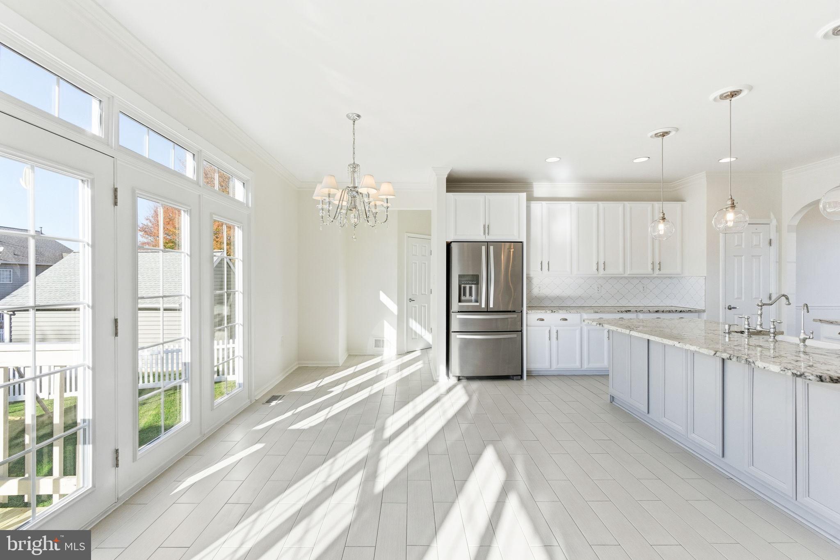
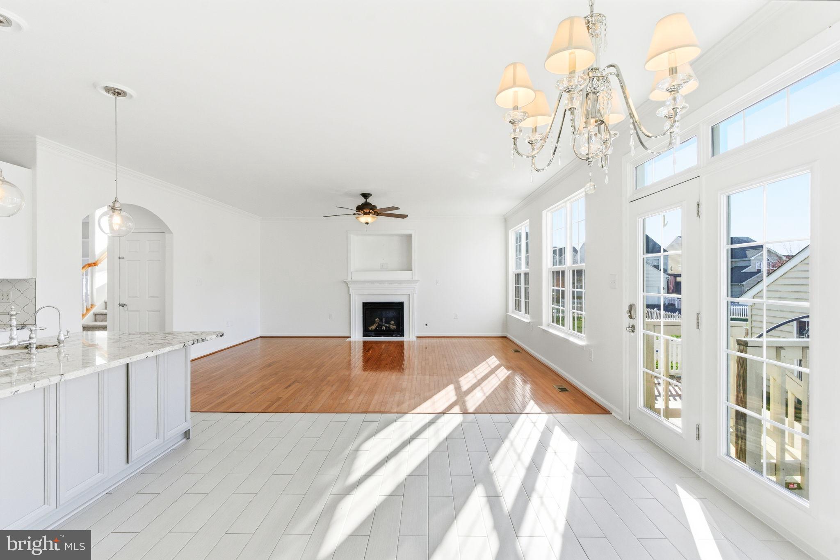
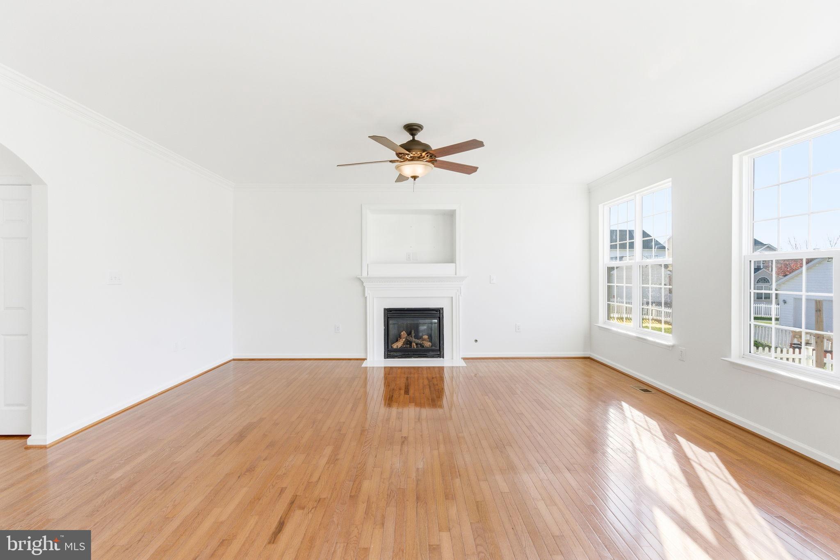
The main level welcomes you with rich hardwood flooring and an open, flowing layout that connects the living, dining, and kitchen areas seamlessly. The chef’s kitchen is a true standout, featuring a large center island, stunning white cabinetry, and abundant counter space for meal prep and entertaining. The design perfectly balances beauty and function, ideal for both casual family meals and hosting guests. A cozy gas fireplace anchors the living room, creating a warm and inviting space to relax.

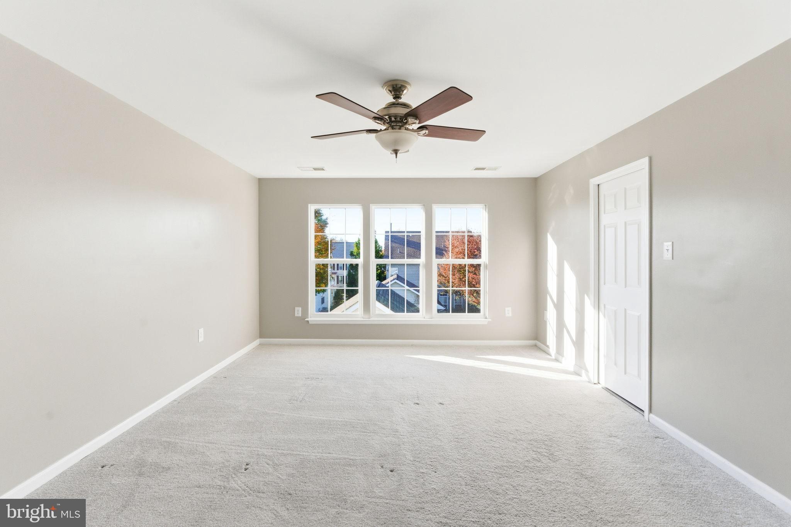
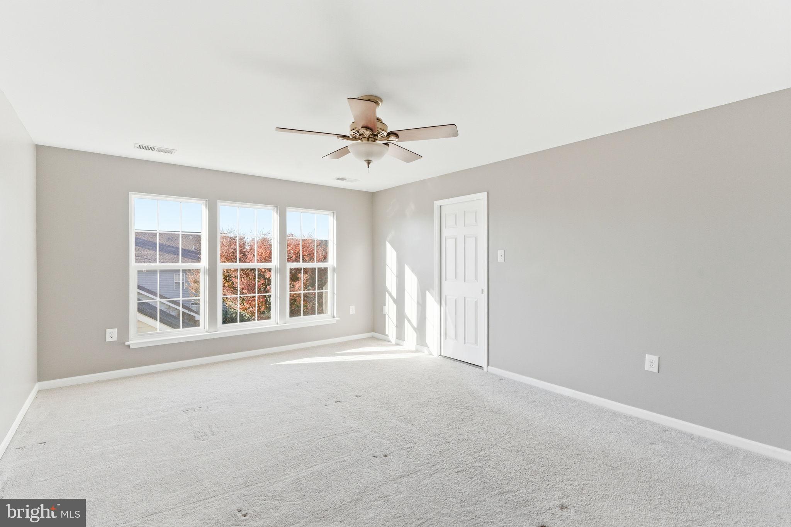
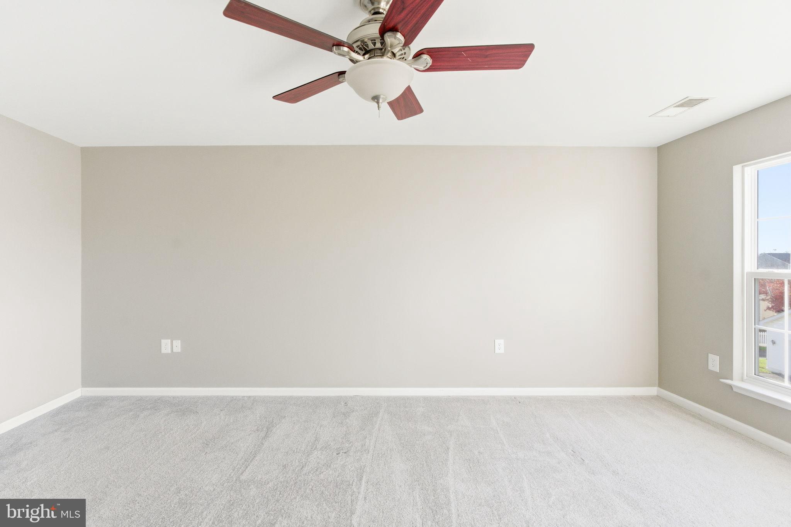
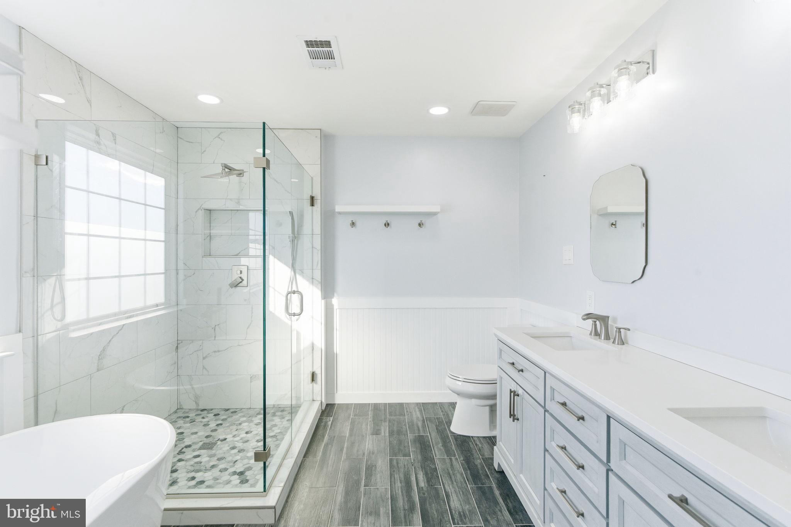
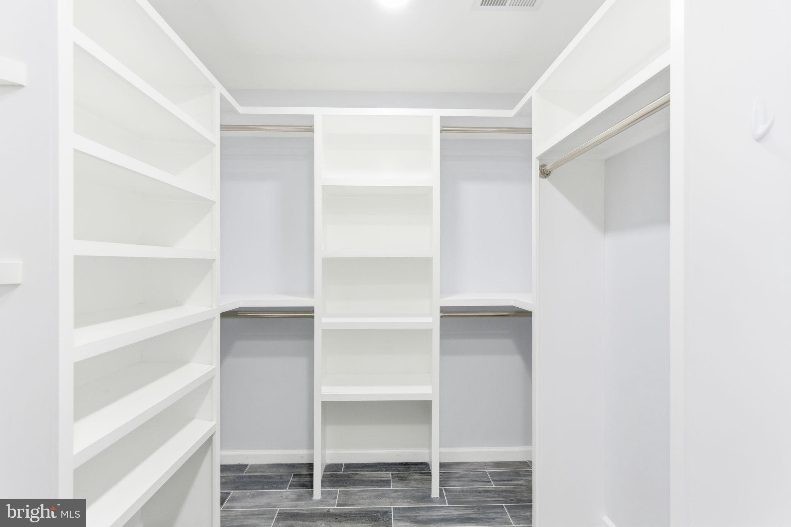
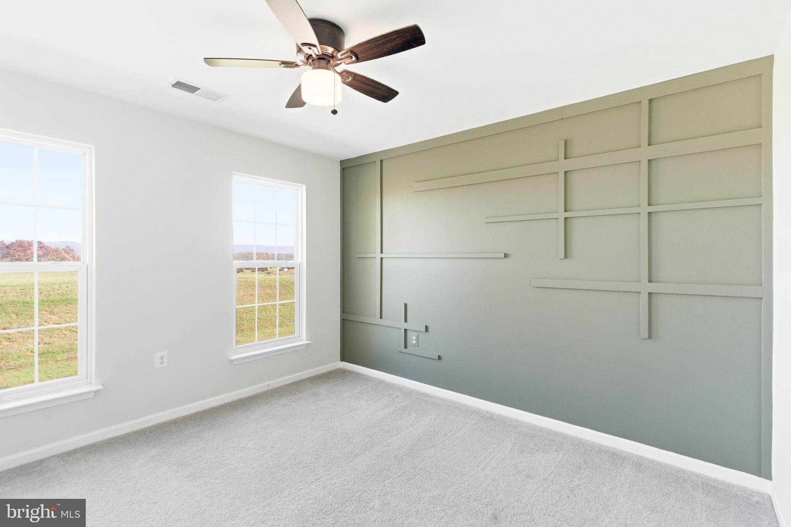
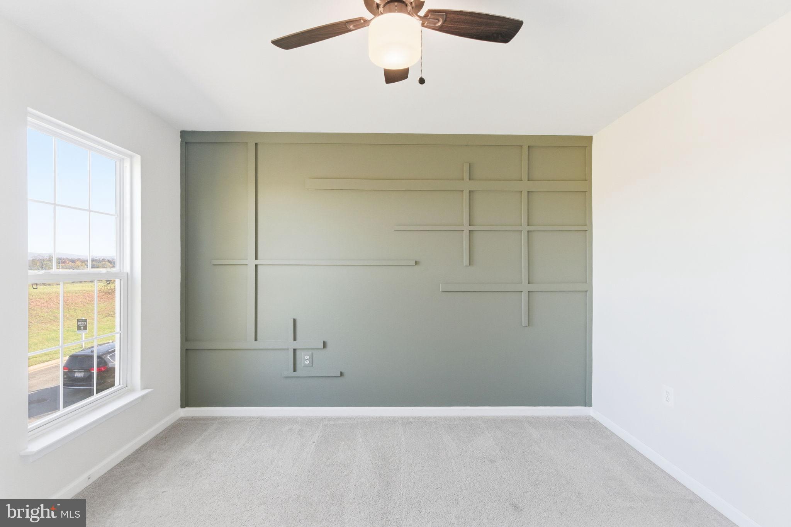
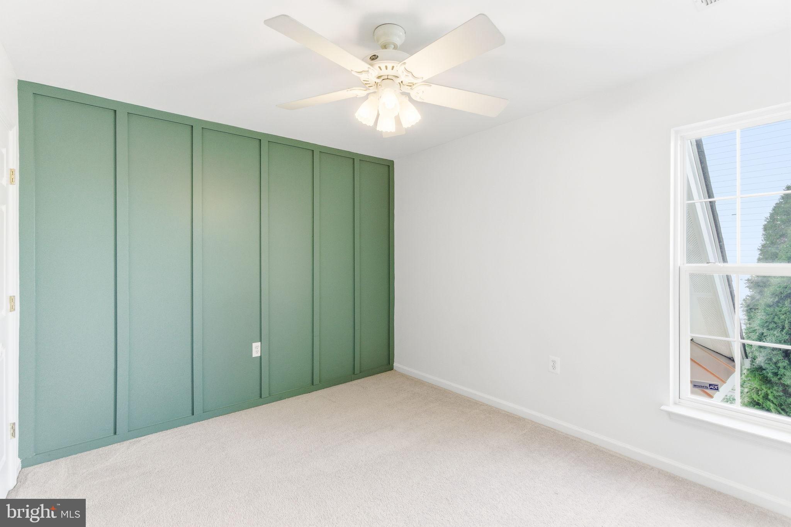
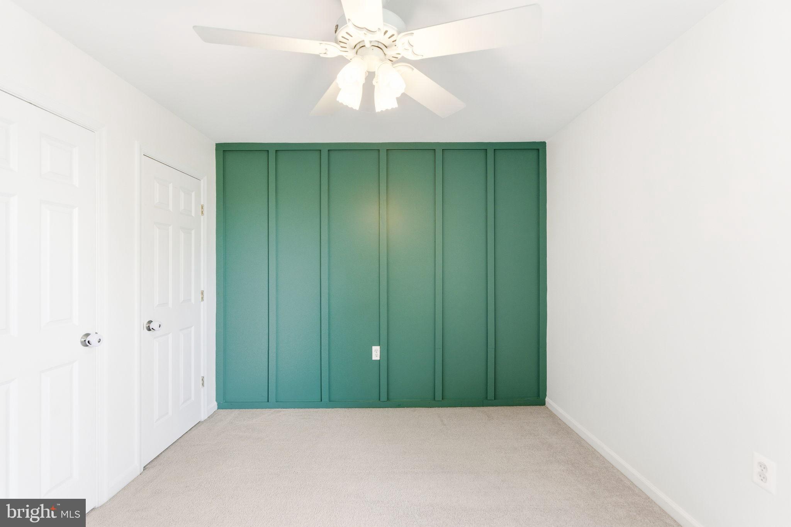
Upstairs, the primary suite provides a private retreat with an ensuite bath and walk-in closet. The additional bedrooms are bright and spacious, with stylish accent walls in the second and third bedrooms adding a touch of modern design.

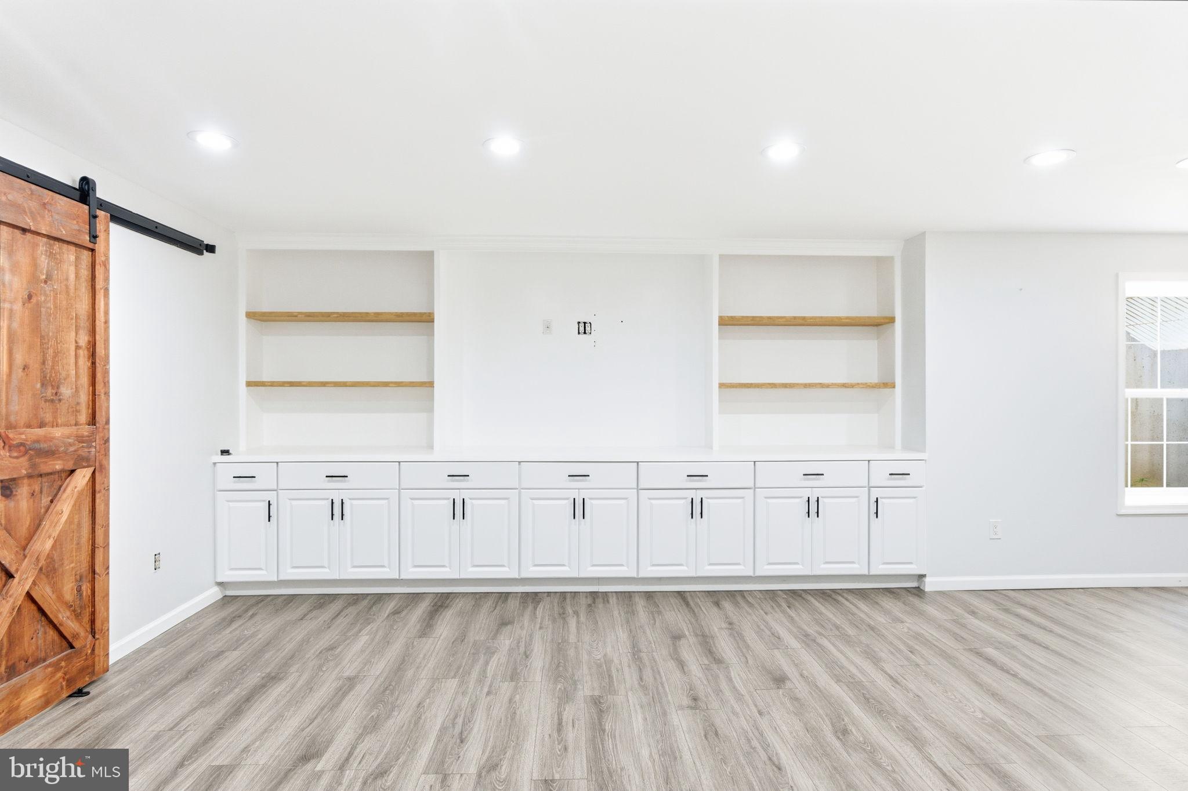
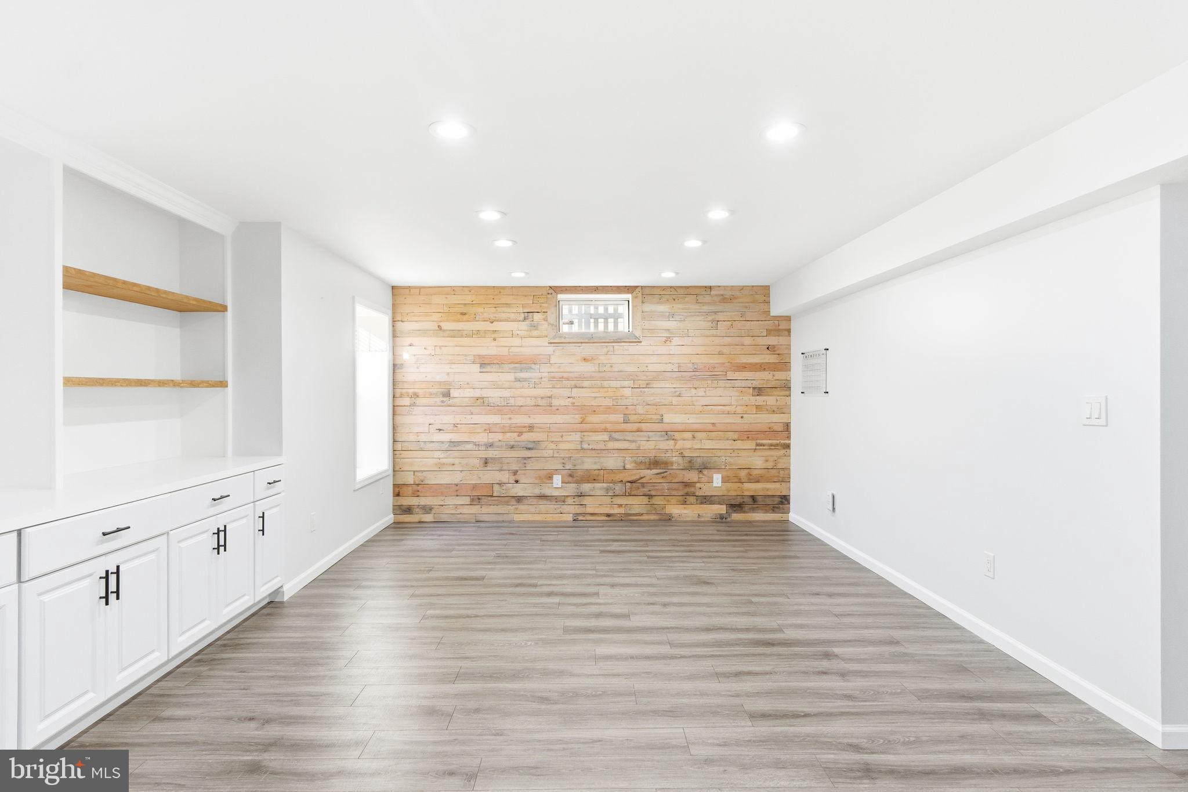
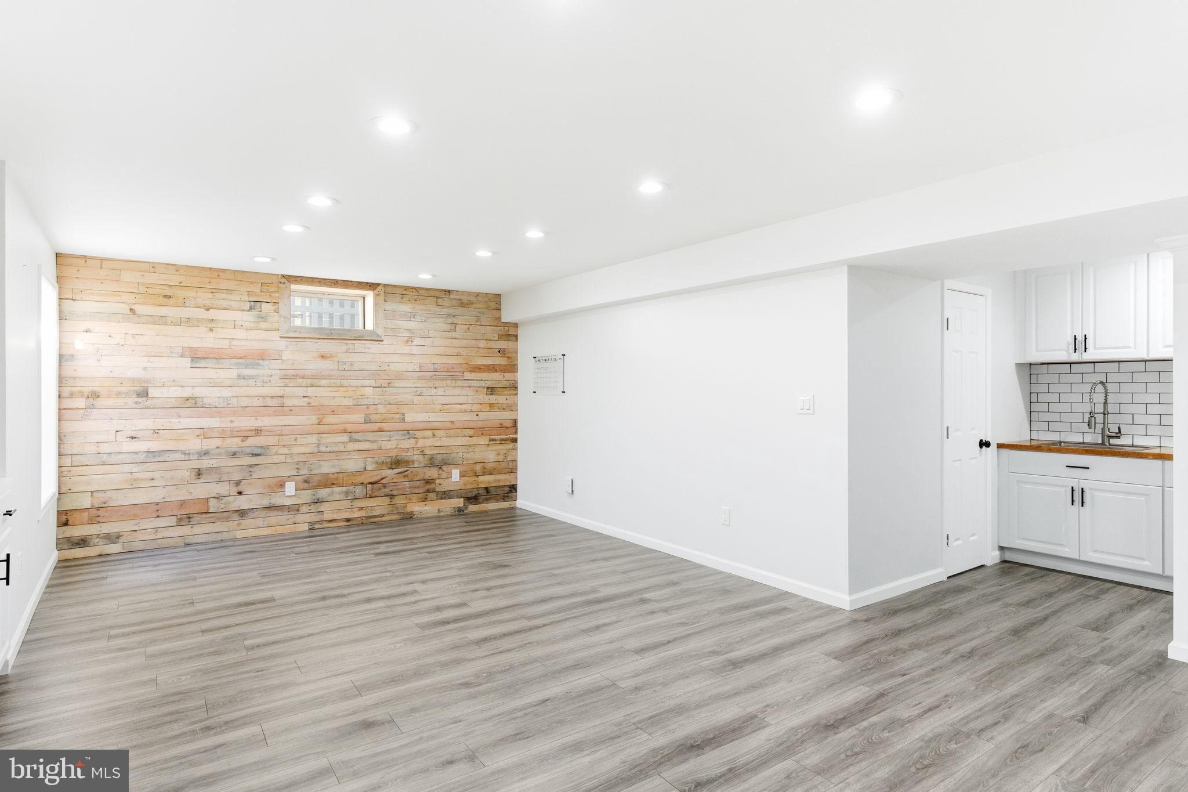
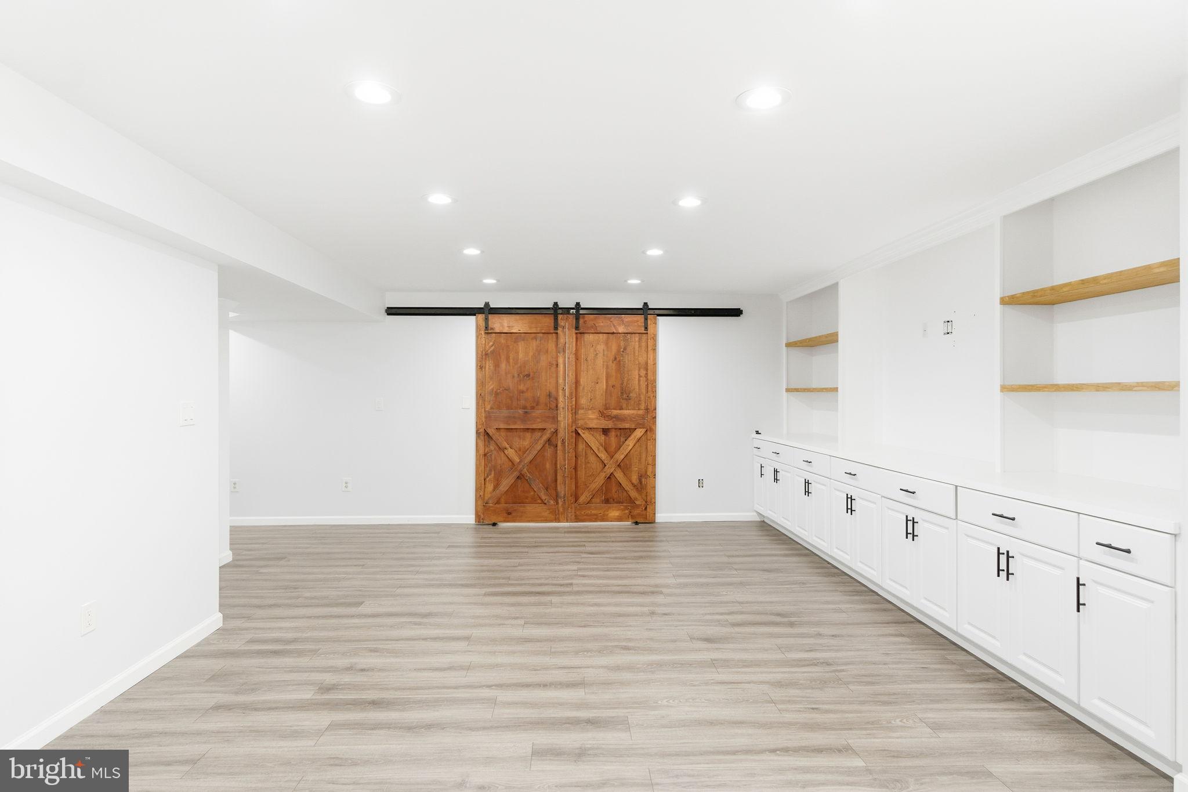
The fully finished lower level expands your living options, featuring a full bath and kitchenette, perfect for guests, a media space, or multi-generational living.

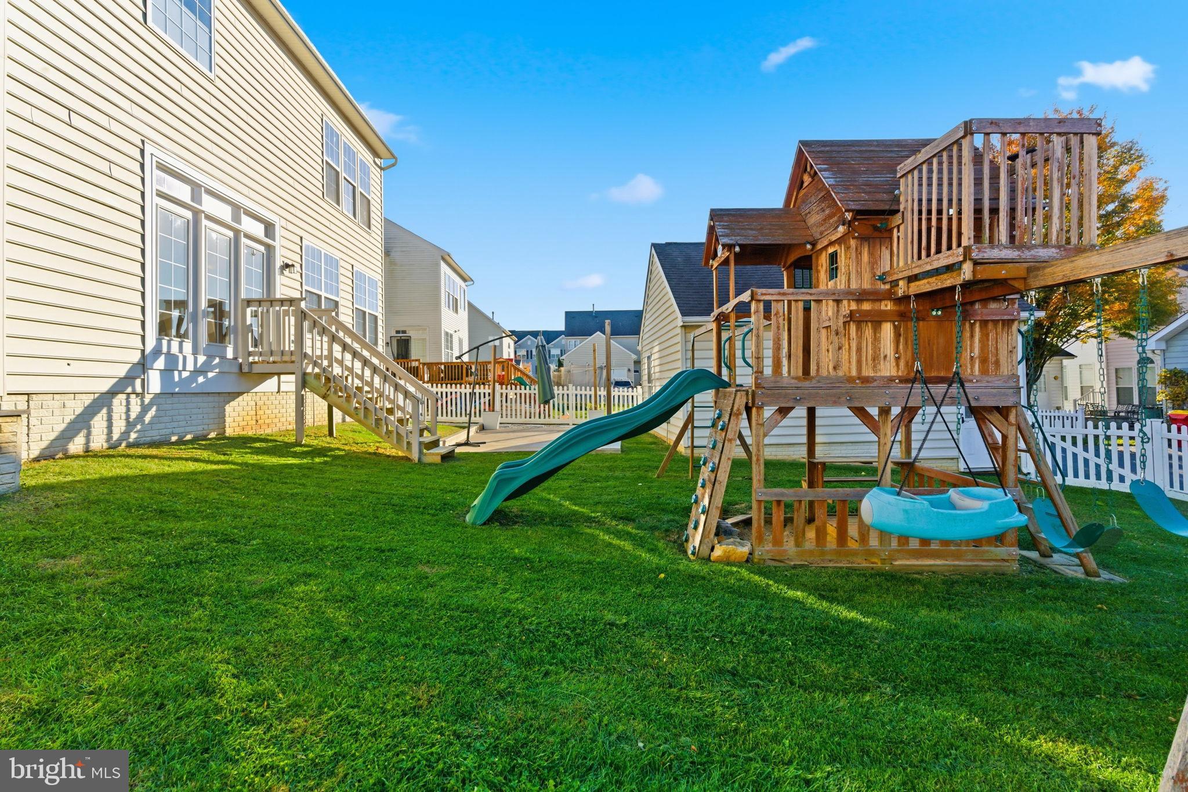
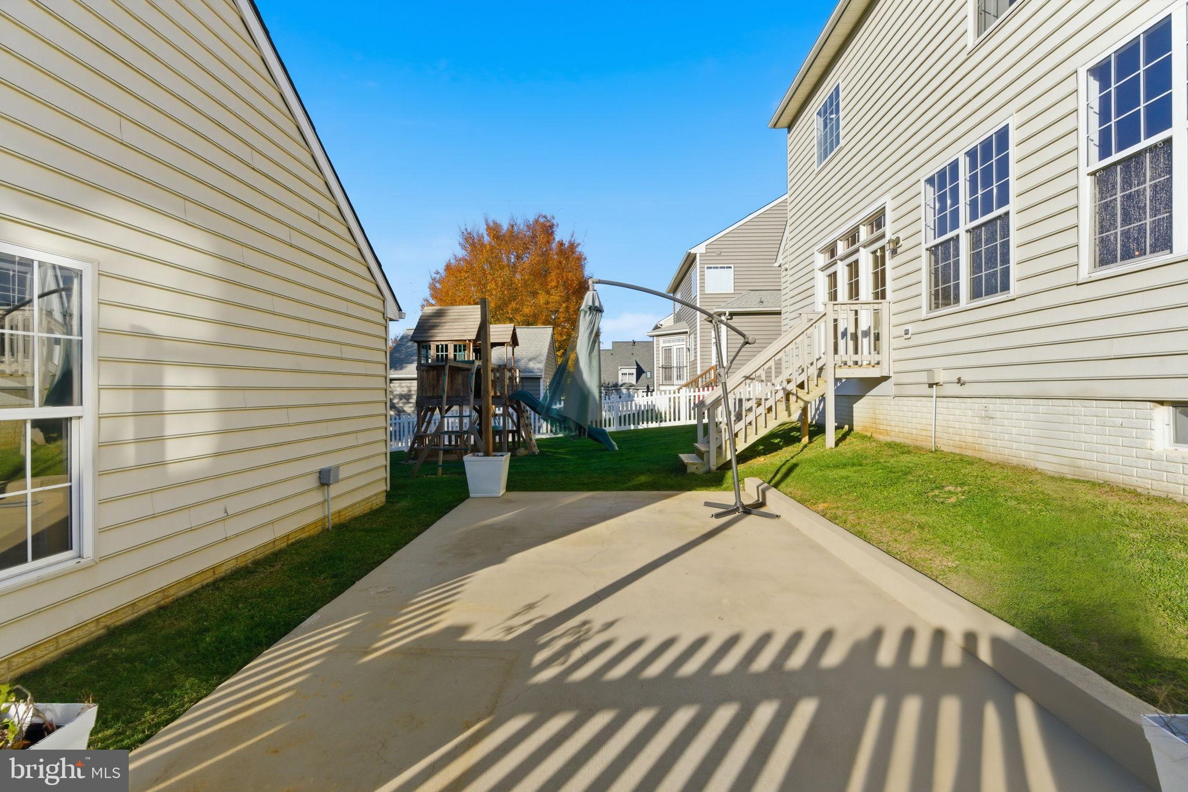
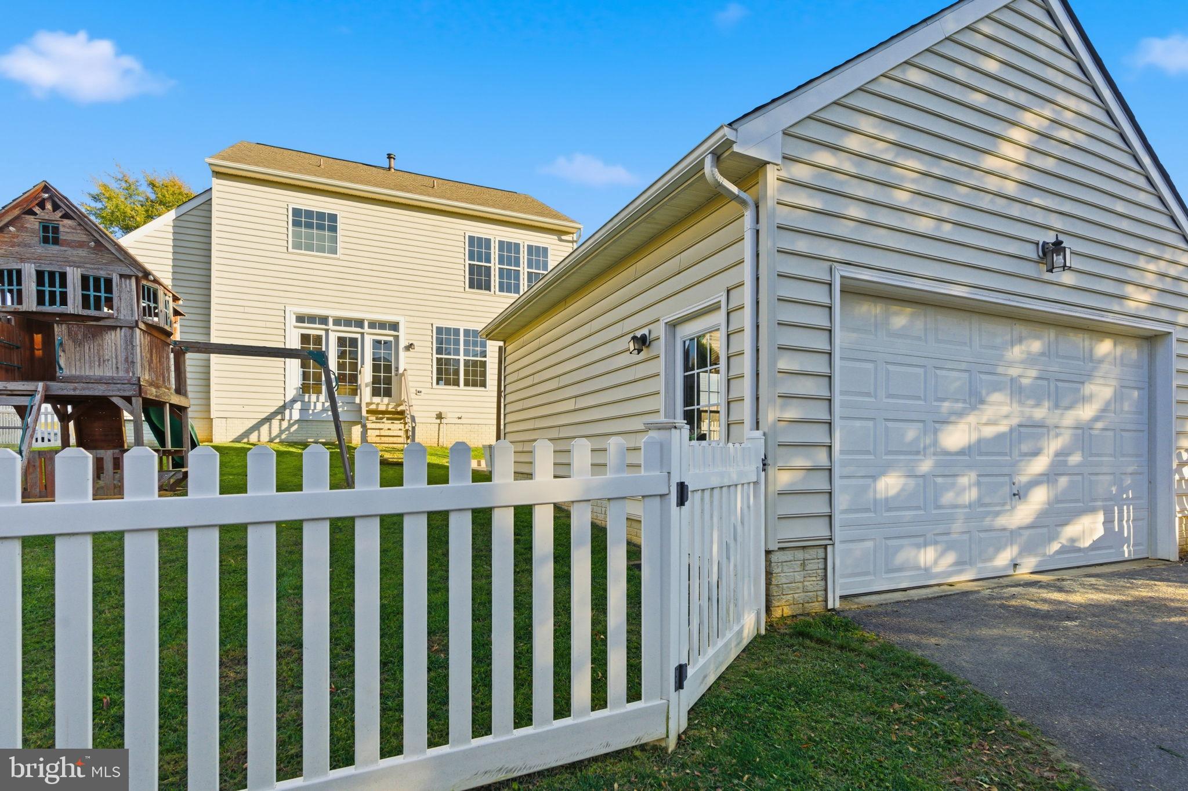
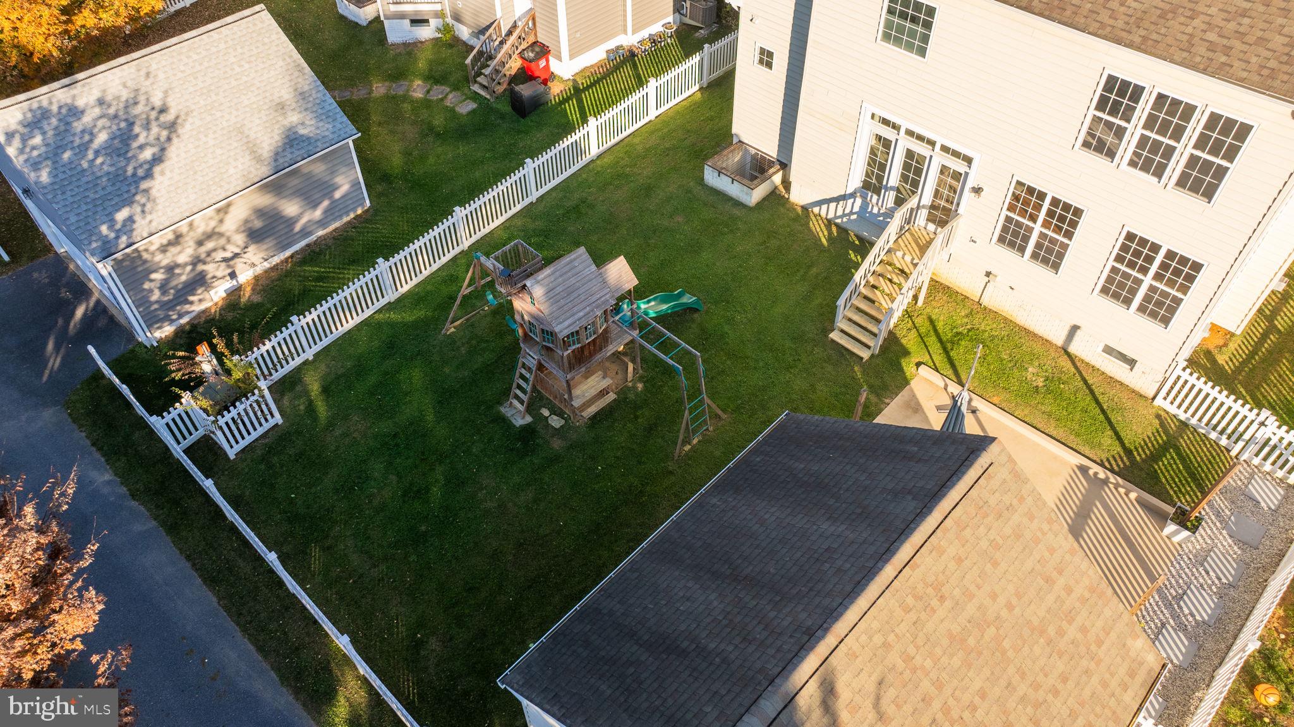
Outside, enjoy the community’s tree-lined streets, sidewalks, and amenities including a pool (currently being built) and beautifully maintained common areas. The rear-entry detached two-car garage and convenient on-street parking add to the home’s charm and functionality.

This is more than just a home; it’s a thoughtfully updated, move-in ready property offering space, comfort, and a true sense of community in one of the area’s most desirable neighborhoods.

320 BRADDOCK STREET

Message successfully sent.

What would you like to know?

What is 3 + 4 ?

I agree to receive email communication and understand I can unsubscribe at any time.

I agree to be contacted by Charis Realty Group via call, email, and text for real estate services. To opt out, you can reply 'stop' at any time or reply 'help' for assistance. You can also click the unsubscribe link in the emails. Message and data rates may apply. Message frequency may vary. Privacy Policy

Related Properties

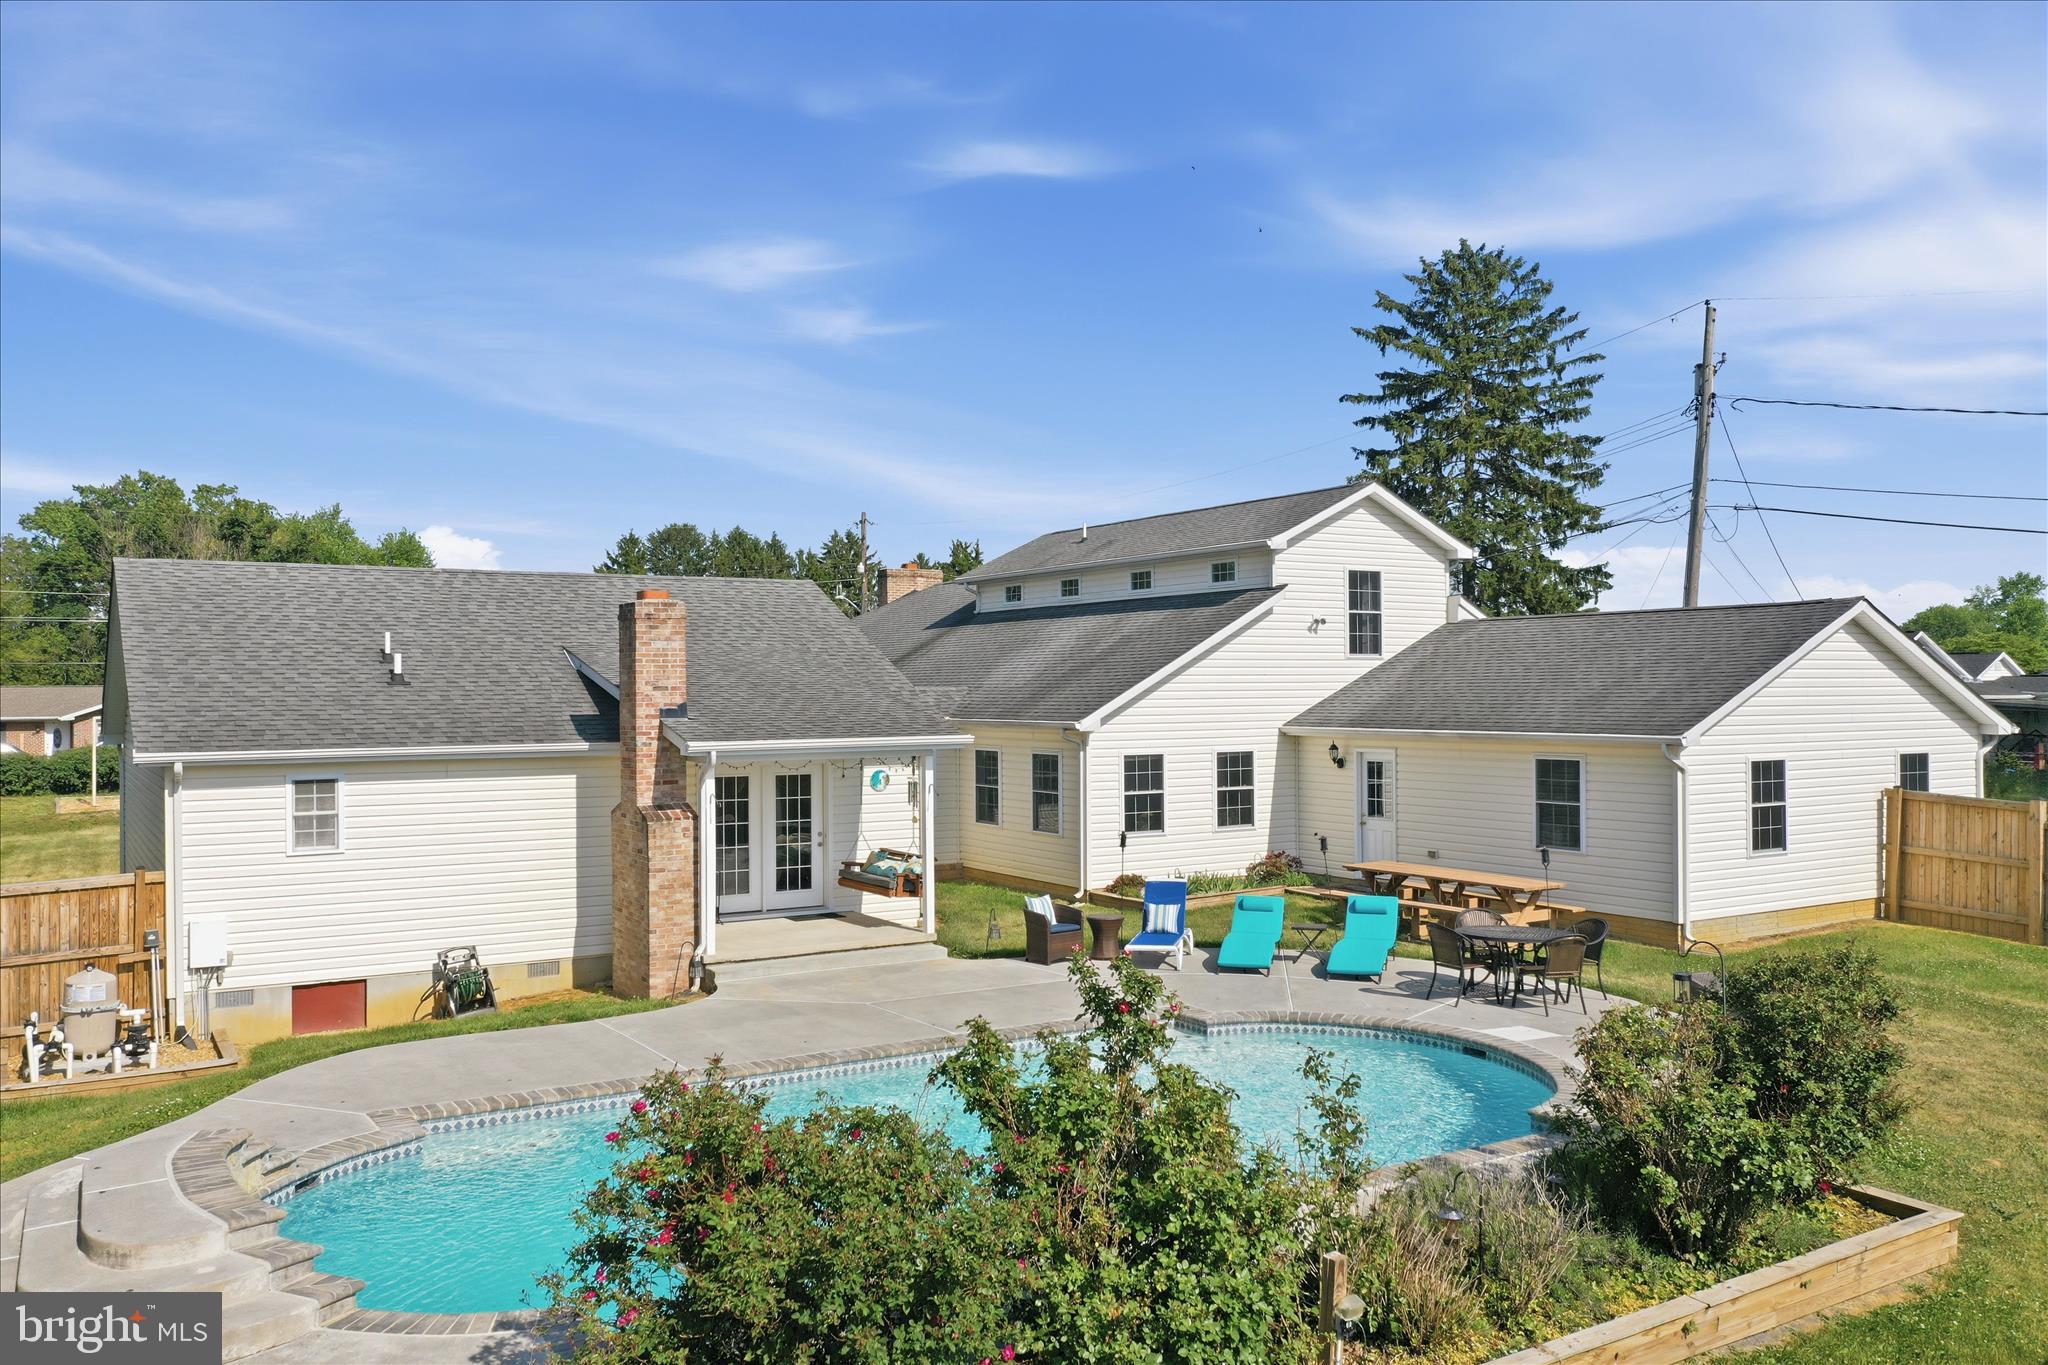
Spacious, one-of-a-kind property offering over 4,000 finished sq ft on a rare double lot in Charles Town! This 7 bedroom, 5 full bathroom home combines space, flexibility, and functionality with a layout ideal for multi-generational living, large households, or anyone needing room to spread out. The original home was fully renovated in 2000/2001 with additional expansions completed in 2009 and 2013. Features include an in-ground saltwater pool, fenced front and rear yards, privacy fencing in the backyard, garden shed, and multiple outdoor entertaining areas. Inside, the home offers oversized living spaces, a spacious primary suite, and a versatile floor plan with mostly one-level living plus an additional upper-level suite. Major system  include 3 HVAC systems, dual heating options with heat pump and oil/hot water backup heat for added efficiency and comfort during colder months, plus updated roof sections corresponding with the additions. No HOA and county location provide added flexibility while still being conveniently located near shopping, dining, commuter routes, and downtown Charles Town. A truly unique opportunity with space, versatility, and features rarely found in one property.
#WVJF2023972

CHARLES TOWN

297 EUCLID AVENUE

7 Beds

5 Baths

4,108 Sq.Ft.

$599,000

MLS#: WVJF2023972

Our brand new Middleton offers all the features of our modern farmhouse designs, but at an affordable price. Starting in the upper-400’s, with 2140 square feet on 2 levels, the Middleton includes a 1st floor owner’s suite, with 2-3 additional bedrooms on the upper level, as well as a 2-car rear, attached garage, and a gorgeous INCLUDED  sky roof terrace on the upper level. Please note that the Middleton priced at $499,900 is built on slab.  We are offering only a limited number of these, so reserve yours today and you can be in your new Beallair home within the next 8-9 months!
#WVJF2002530

CHARLES TOWN

73 CLAYMONT HILL STREET

3 Beds

2 Baths

2,142 Sq.Ft.

$596,900

MLS#: WVJF2002530

Welcome to this immaculate one-owner colonial home located in the desirable Huntfield community! This beautifully maintained residence features a freshly painted interior and a wonderful open floor plan that maximizes space and comfort. You’ll find exquisite hardwood floors and elegant ceramic tile throughout, adding a touch of sophistication. The spacious layout boasts three well-appointed bedrooms, each with walk-in closets, providing ample storage. Upstairs, you'll find two full baths for convenience, while a half bath on the main level is perfect for guests. Step outside to enjoy a private backyard, complete with a charming patio, ideal for entertaining or relaxing amidst mature trees. Additionally, a detached garage offers extra storage and parking options.  Tennis courts, playground areas and a community pool coming soon! The unfinished basement presents a fantastic opportunity for the new owner to customize the space to their taste and needs. Don’t miss your chance to make this exceptional property your new home!
#WVJF2024714

CHARLES TOWN

58 BATTLEFIELD DRIVE

3 Beds

2 Baths

1,974 Sq.Ft.

$429,900

MLS#: WVJF2024714

With an installed Solar array, over 3,000 square feet of finished living space, a fully finished basement, and updated systems, this property sets you up with a strong long-term investment and comfortable homeat the same time.  This 4-bedroom, 3.5-bath home offers comfort. The open kitchen and family room keep cooking and conversation connected, and connecting to the rear patio and large, fenced yard for easy indoor-outdoor living. Formal living and dining rooms provide additional options for entertaining, remote work, or everyday use.  A laundry/mudroom connects the attached garage to the foyer.

The finished walk-up basement expands the home’s versatility with LVP flooring, rec room with wet bar and wired for a projector and surround sound, a large bonus room, and a full bath, creating space for guests, recreation, work, or hobbies. Outside, the fenced yard offers plenty of room for gardening, gatherings, and outdoor activities.  The shed provides additional storage.

Major improvements include a 2024 architectural-shingle roof, a 2024 solar array that brings power bills down to $6/mo most months, new gutters installed in 2024, and spray foam insulation added in the attic. Owned solar panels convey with the property, offering energy savings without a lease to assume.  Located in Demory Farms, residents enjoy a neighborhood walking path and convenient access to Maryland via Route 340, as well as Winchester and Leesburg.
#WVJF2025194

CHARLES TOWN

44 ALYSSA COURT

4 Beds

3 Baths

3,294 Sq.Ft.

$575,000

MLS#: WVJF2025194

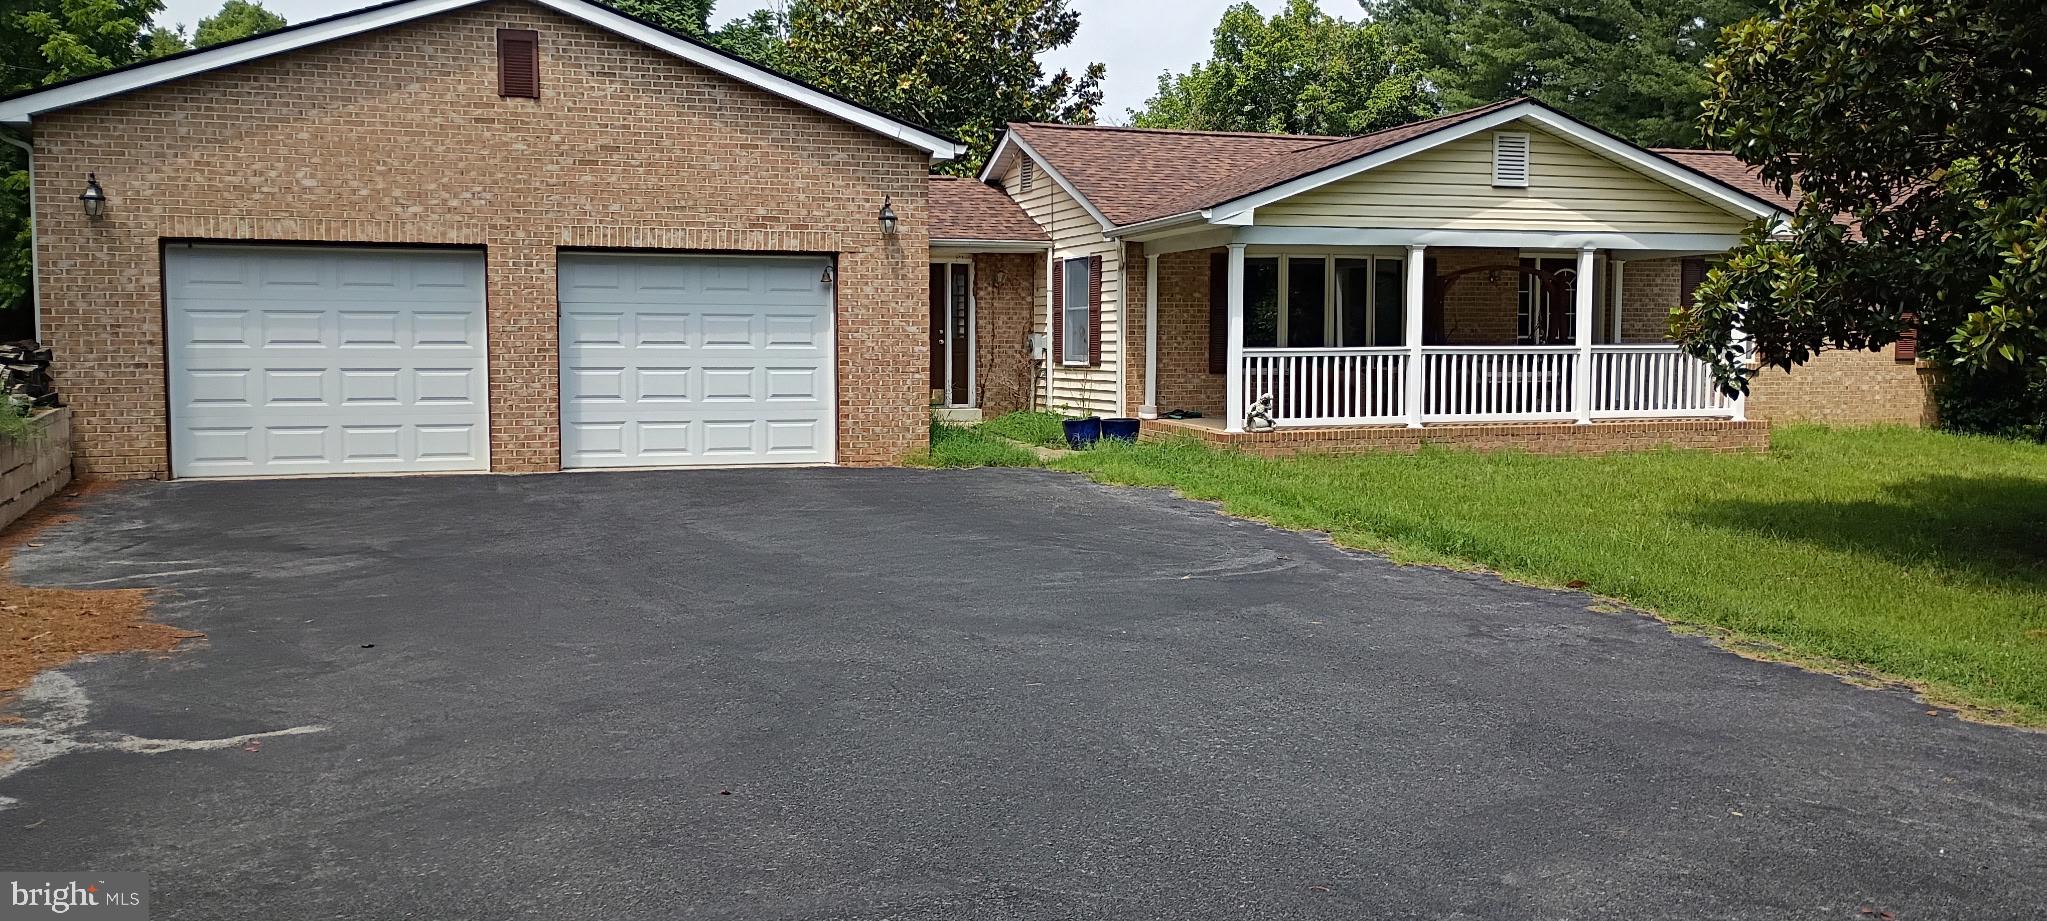
Welcome to 188 Victoria Lane! This spacious 4-bedroom, 3.5-bath home offers comfortable living in a desirable Charles Town location. Fresh paint & new flooring. Featuring approximately 2,984 square feet of finished living space, this home provides plenty of room for everyday living, entertaining, and relaxing. The main level offers a welcoming layout with a country-style kitchen, dining and living areas, while the upper level provides four bedrooms, including a spacious primary suite. The full basement offers valuable additional space and flexibility for a recreation room, home office, gym, or storage. An attached 2-car garage adds convenience and ample parking. Situated on approximately .27 acres with public water and sewer, this home is conveniently located for commuters with easy access toward Frederick, MD, the I-270 corridor, and Northern Virginia. Enjoy the charm of the Eastern Panhandle with nearby shopping, dining, recreation, and historic Charles Town amenities. Schedule your showing today!
#WVJF2025882

CHARLES TOWN

188 VICTORIA LANE

4 Beds

3 Baths

2,984 Sq.Ft.

$525,000

MLS#: WVJF2025882
None
#WVJF2025512

CHARLES TOWN

357 MACBETH DRIVE

4 Beds

2 Baths

2,112 Sq.Ft.

$429,900

MLS#: WVJF2025512

STONE SPRING – NEW MELROSE MODEL NOW RELEASED!
Your New Home Starts Here. 
Discover worry-free homeownership at Essence at Stone Spring by Stanley Martin, where small-town charm meets modern convenience — all at an exceptional value. Best of all, list price includes all options and upgrades.
Welcome to The Melrose, a beautifully designed 4-bedroom, 2.5-bath home offering stylish and functional living across two thoughtfully crafted levels.
The open-concept main level features luxury vinyl plank flooring and a gourmet kitchen complete with quartz countertops, stainless steel GE appliances, and a large center island that flows seamlessly into the dining and family rooms — ideal for entertaining and everyday living. A versatile main-level flex room provides the perfect space for a home office, study, or playroom.
Upstairs, all four bedrooms feature spacious walk-in closets, providing generous storage. A convenient upstairs laundry room adds everyday ease and efficiency. Stanley Martin’s advanced energy-efficient construction helps reduce monthly utility costs while enhancing comfort year-round.
Enjoy the Stone Spring lifestyle with unbeatable convenience:
✔ Walk to Starbucks and the community dog park
✔ Only 6 miles to historic Harpers Ferry for hiking, dining, and outdoor recreation
✔ Minutes to Harpers Ferry Brewing
✔ Close to Hollywood Casino at Charles Town Races
✔ Just 30 minutes to Leesburg, VA
✔ Easy access to Jefferson County Memorial Park
📍 Sales Office Open Daily
Monday, Thursday, Friday & Saturday: 10 AM – 5 PM
Sunday: 12 PM – 5 PM
Closed Tuesday & Wednesday 
Model homes are available for self-guided tours during closed hours. Simply scan the QR code posted on the sales office door to receive your access instructions.
Don’t miss this move-in ready opportunity — schedule your tour today!
#WVJF2025928

CHARLES TOWN

11 FORTUNA ROAD

4 Beds

2 Baths

2,210 Sq.Ft.

$424,990

MLS#: WVJF2025928
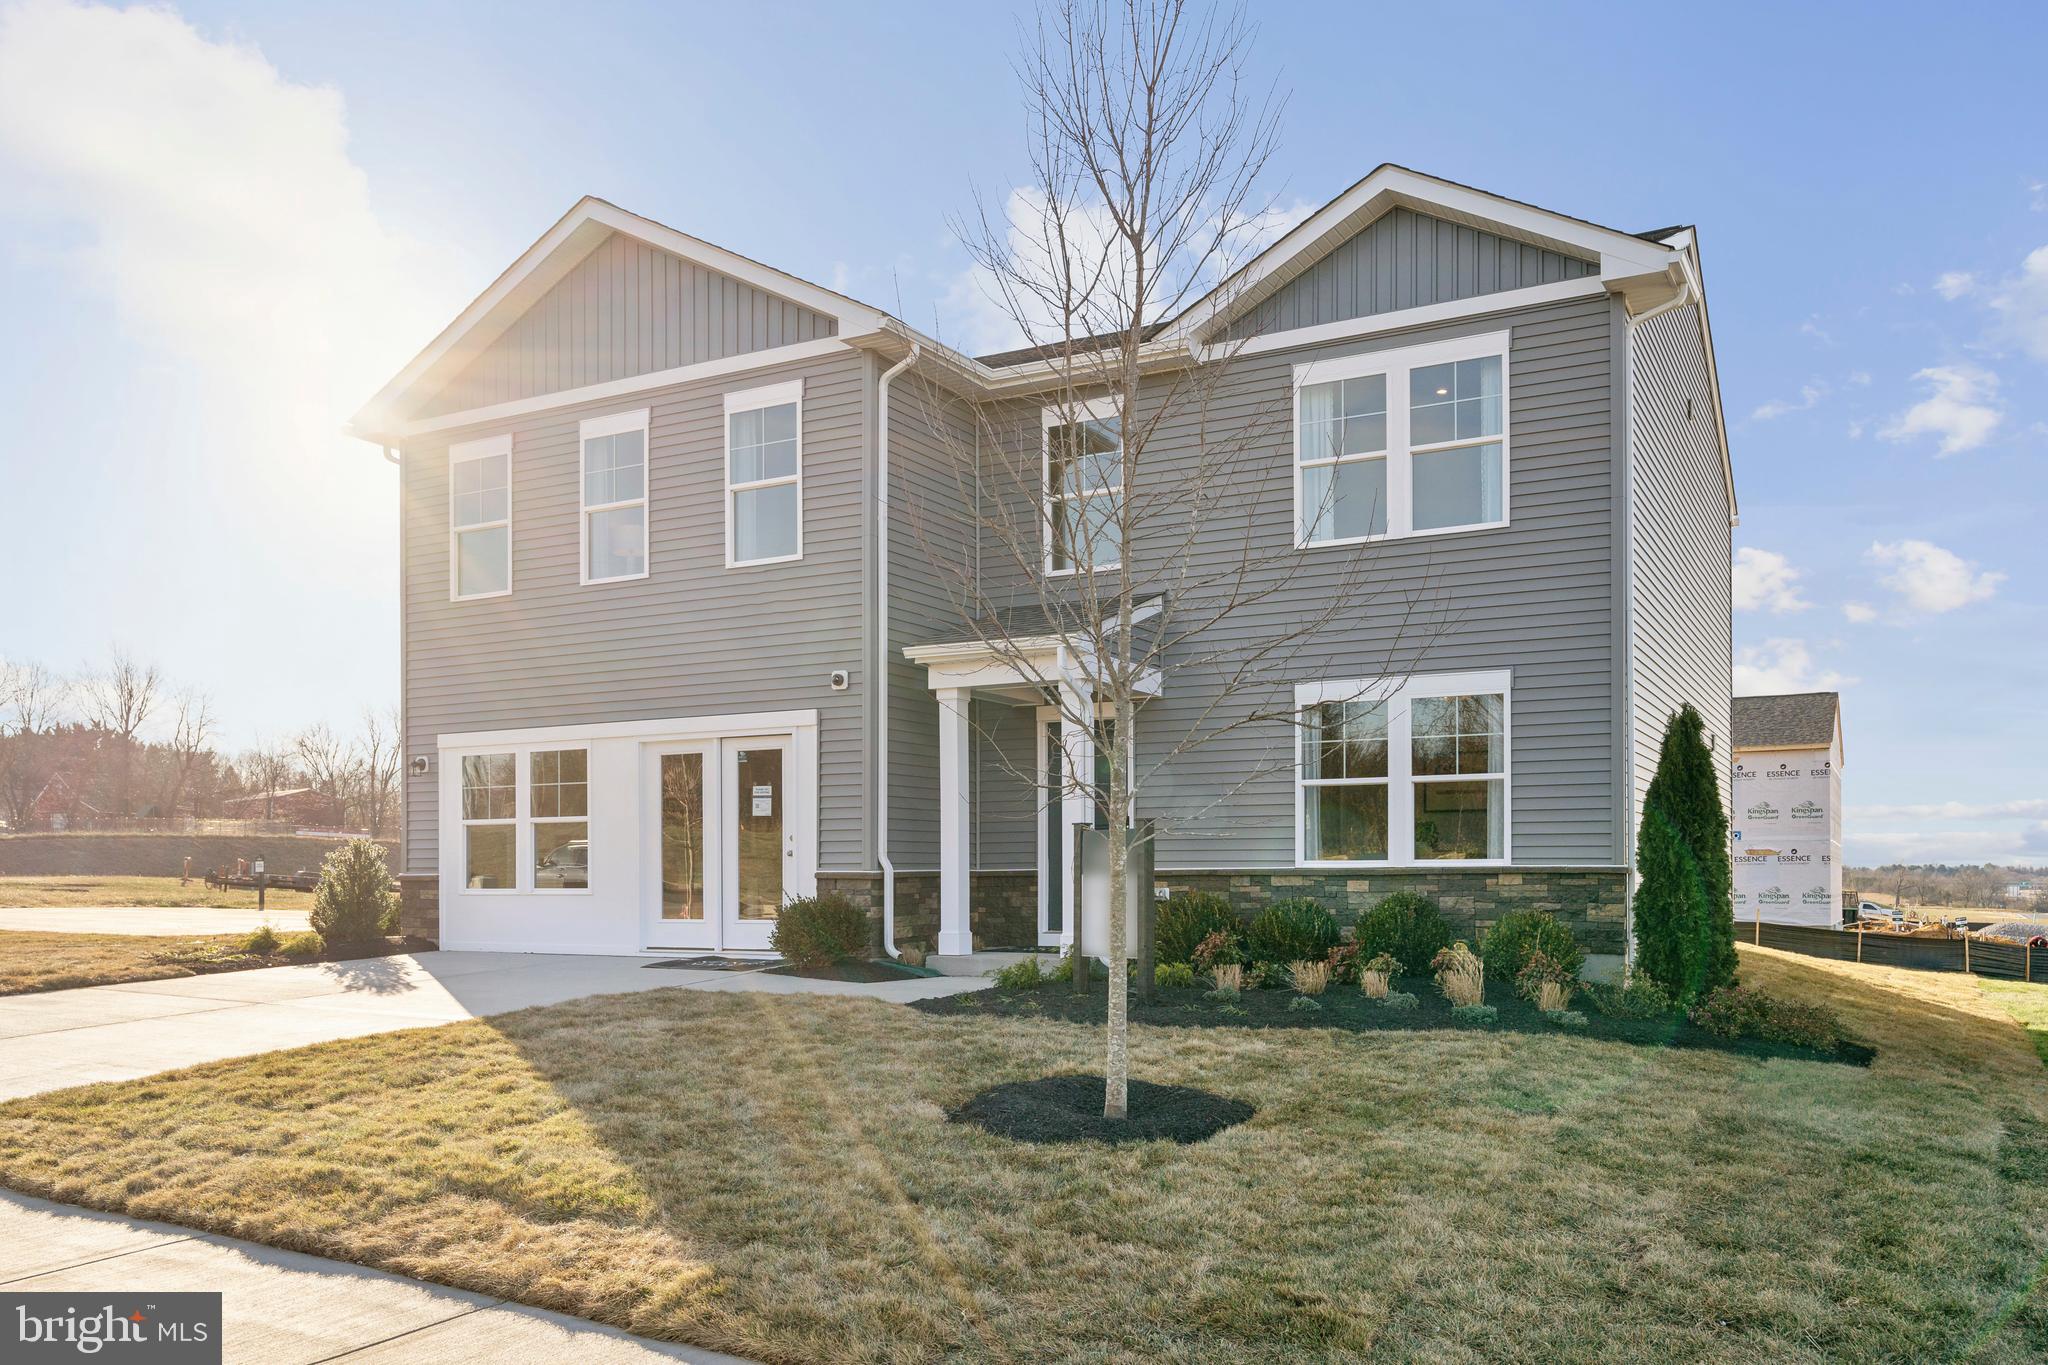
STONE SPRING – NEW MELROSE MODEL NOW RELEASED!
Your New Home Starts Here. 
Discover worry-free homeownership at Essence at Stone Spring by Stanley Martin, where small-town charm meets modern convenience — all at an exceptional value. Best of all, list price includes all options and upgrades.
Welcome to The Melrose, a beautifully designed 4-bedroom, 2.5-bath home offering stylish and functional living across two thoughtfully crafted levels.
The open-concept main level features luxury vinyl plank flooring and a gourmet kitchen complete with quartz countertops, stainless steel GE appliances, and a large center island that flows seamlessly into the dining and family rooms — ideal for entertaining and everyday living. A versatile main-level flex room provides the perfect space for a home office, study, or playroom.
Upstairs, all four bedrooms feature spacious walk-in closets, providing generous storage. A convenient upstairs laundry room adds everyday ease and efficiency. Stanley Martin’s advanced energy-efficient construction helps reduce monthly utility costs while enhancing comfort year-round.
Enjoy the Stone Spring lifestyle with unbeatable convenience:
✔ Walk to Starbucks and the community dog park
✔ Only 6 miles to historic Harpers Ferry for hiking, dining, and outdoor recreation
✔ Minutes to Harpers Ferry Brewing
✔ Close to Hollywood Casino at Charles Town Races
✔ Just 30 minutes to Leesburg, VA
✔ Easy access to Jefferson County Memorial Park
📍 Sales Office Open Daily
Monday, Thursday, Friday & Saturday: 10 AM – 5 PM
Sunday: 12 PM – 5 PM
Closed Tuesday & Wednesday 
Model homes are available for self-guided tours during closed hours. Simply scan the QR code posted on the sales office door to receive your access instructions.
Don’t miss this move-in ready opportunity — schedule your tour today!
#WVJF2024188

CHARLES TOWN

48 PATTERSON ROAD

4 Beds

2 Baths

2,210 Sq.Ft.

$429,990

MLS#: WVJF2024188
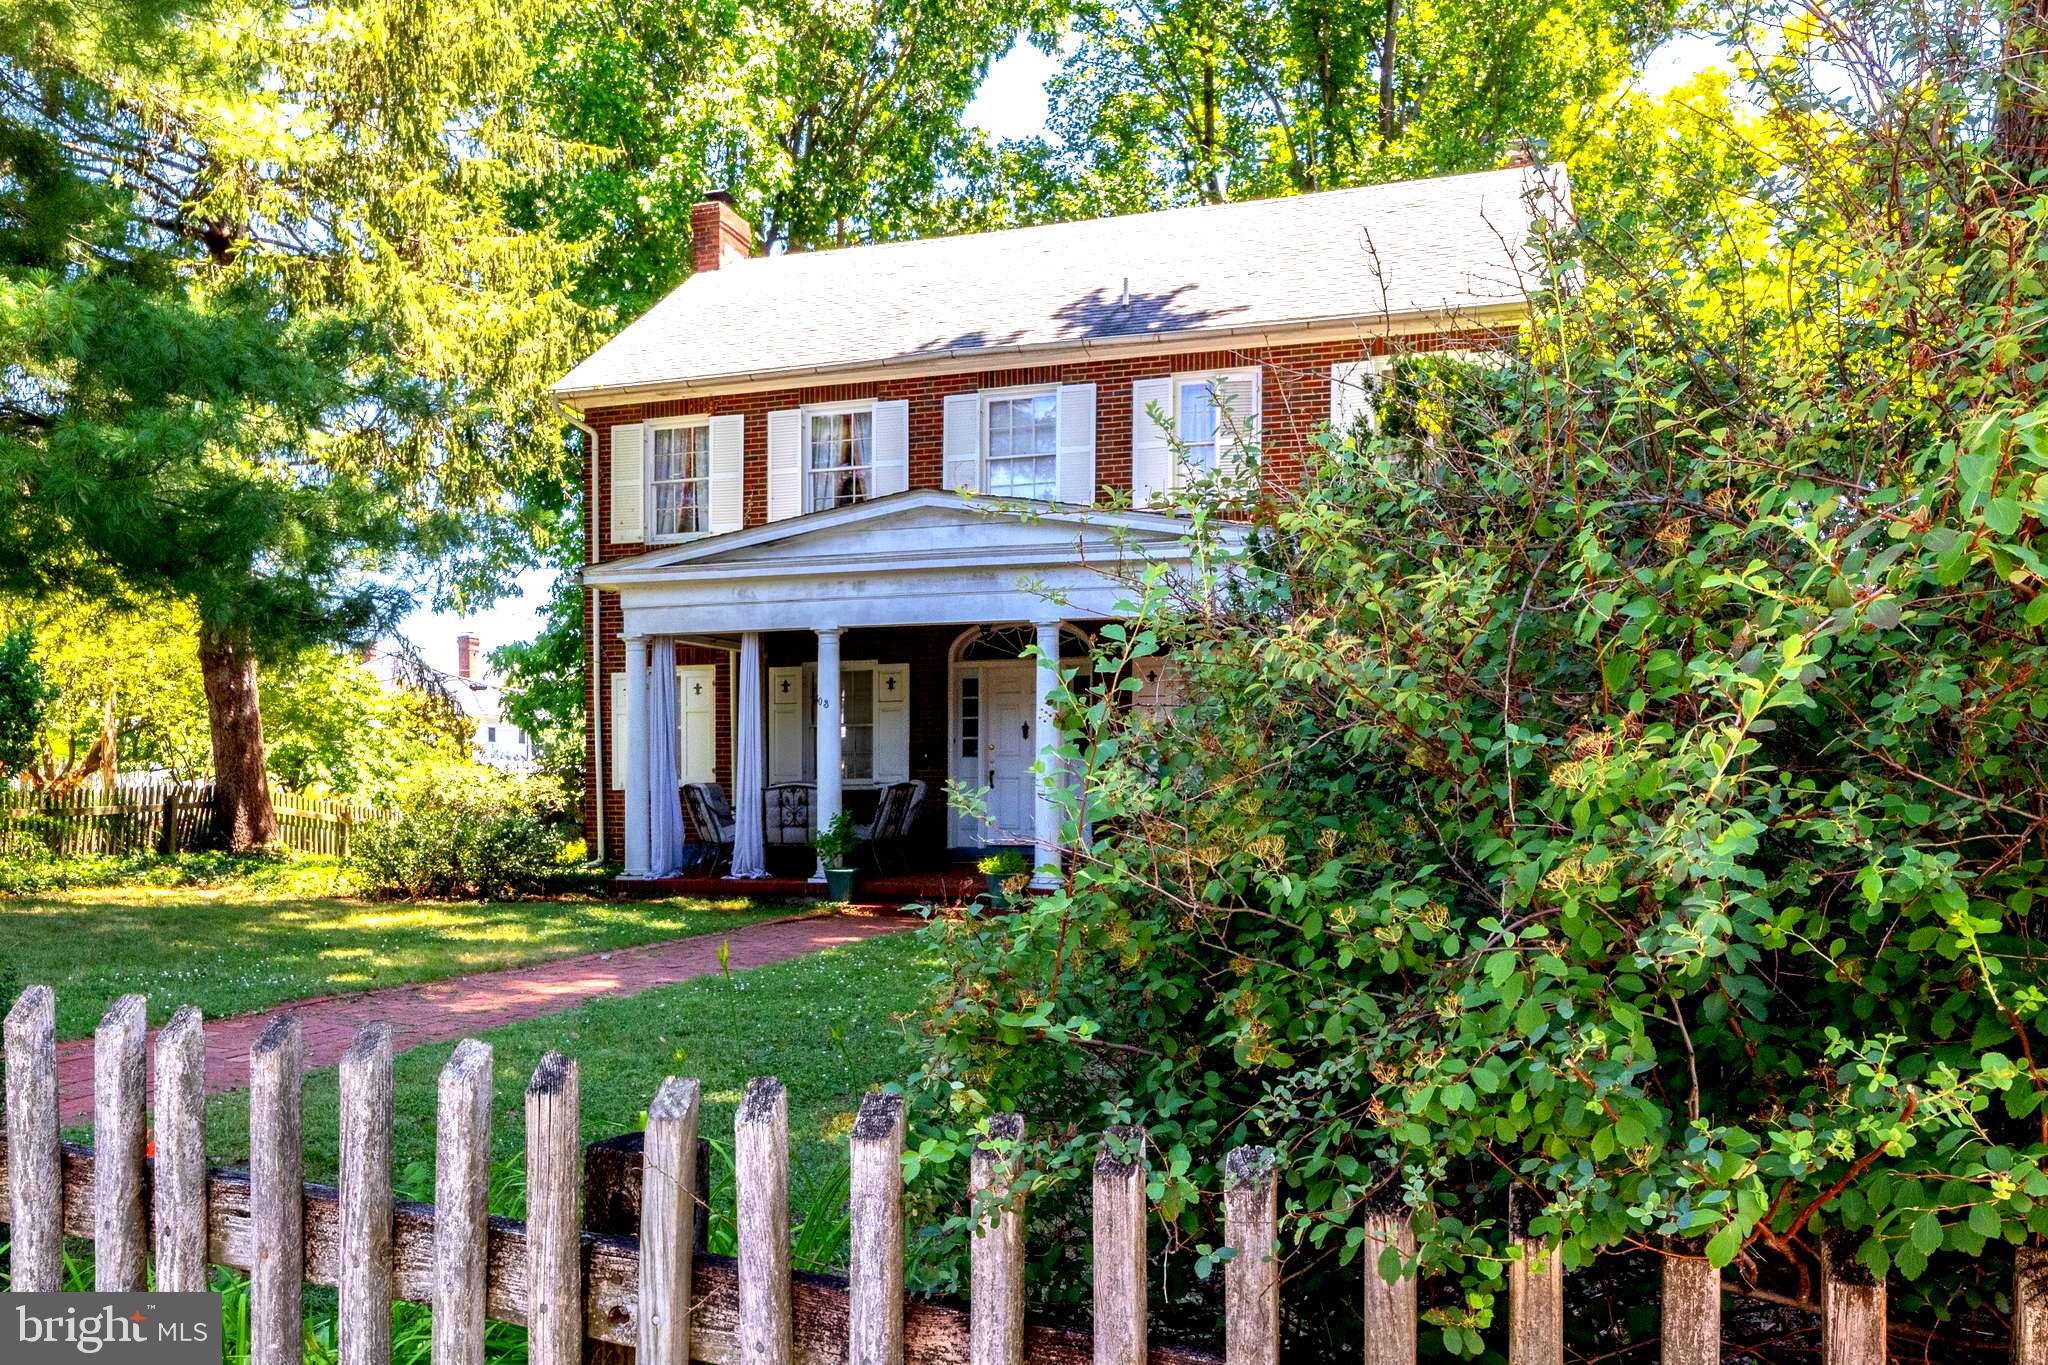
Nestled in the charming City of Charles Town, this delightful Colonial home exudes warmth and character, inviting you to experience the perfect blend of comfort and convenience. Built in 1939, this brick residence boasts 2,112 square feet of living space, featuring three spacious bedrooms and a full bathroom, ideal for creating lasting memories.   The attic has pull down stairs and is floored providing additional storage space.  Step inside to discover the rich allure of hardwood and ceramic tile flooring that flows throughout the home.  The fireplace is perfect for those chilly evenings, or enjoy the natural light streaming through the windows that frame the inviting interiors. The full basement offers ample storage and potential for customization, allowing you to tailor the space to your needs. Outside, the property sits on a generous 0.2-acre lot, complete with a detached garage that provides additional storage and parking convenience. The oversized garage is a rare find, ensuring you have plenty of room for your vehicles and hobbies. Located in a vibrant neighborhood, you'll find yourself just moments away from local parks, shops, and dining options that make Charles Town a wonderful place to call home. Enjoy leisurely strolls through tree-lined streets or take advantage of nearby recreational activities. This home is not just a place to live; it's a lifestyle waiting to be embraced. Experience the charm and community spirit of Charles Town today!
#WVJF2024942

CHARLES TOWN

603 S SAMUEL STREET

4 Beds

1 Baths

2,112 Sq.Ft.

$478,000

MLS#: WVJF2024942

Enjoy bright, comfortable living in this spacious Charles Town colonial, now with a $10,000 seller credit toward buyer closing costs. Set on .24 acres with a fenced backyard, large wood deck, tree-lined backdrop, welcoming front porch, stone accents, and vinyl siding, this 4-bedroom, 3.5-bath home offers room to gather, relax, work, and play.

Inside, high ceilings, hardwood floors, and natural light give the main level an open, airy feel. The living room features a cozy wood-burning fireplace, while the spacious kitchen offers granite countertops, a large island, breakfast bar, black appliances, dishwasher, disposal, and two generous pantries. The sunny breakfast room opens to the deck and backyard, creating an easy flow for outdoor dining, entertaining, gardening, or quiet evenings at home.

Upstairs, the large primary suite feels like a private retreat with a cathedral ceiling, ceiling fan, walk-in closet, and attached bath with soaking tub, double vanity, and walk-in shower. Three additional bedrooms and a full hall bath complete the upper level.

The fully finished basement adds flexible living space with a carpeted recreation room, full bath, and multi-purpose room, ideal for movie nights, hobbies, guests, or a home office. Additional highlights include a two-car garage, main-level laundry, smart thermostat, active radon system, fresh paint approximately one year ago, new roof in 2019, and newer disposal.

Close to Route 9, the Virginia line, shopping, schools, restaurants, and Hollywood Casino, this home blends everyday convenience with space to truly settle in.
#WVJF2023806

CHARLES TOWN

195 HUGHS ROAD

4 Beds

3 Baths

2,897 Sq.Ft.

$473,000

MLS#: WVJF2023806

 - property

Send a message

Message successfully sent.

Your message

What is 3 + 4 ?

Reason for contacting?

I agree to receive email communication and understand I can unsubscribe at any time.

I agree to be contacted by Charis Realty Group via call, email, and text for real estate services. To opt out, you can reply 'stop' at any time or reply 'help' for assistance. You can also click the unsubscribe link in the emails. Message and data rates may apply. Message frequency may vary. Privacy Policy

Sign Out

Virtual Assistant

Would you like to take the next step with this property? We can help you schedule a showing or virtual tour, or send you more details.

Yes, I would like more information.

Thank You for Your Reply, One of Our Agents will contact you as soon as possible

No, maybe later.

Thank you, you can always contact me via email, phone number or through the contact form.

Realhub AI

Lucy - Your AI-Powered Realtor

Update Your Temporary Password

Personalize your search

Enter your email and we'll notify you immediately when new listings match what you're looking for.

or enter email address

Already have an account ? Login here

Continue your home search

I agree to receive communications and understand I can unsubscribe at any time.

I agree to be contacted by Charis Realty Group via call, email, and text for real estate services. To opt out, you can reply 'stop' at any time or reply 'help' for assistance. You can also click the unsubscribe link in the emails. Message and data rates may apply. Message frequency may vary. Privacy Policy

Already have an account ? Login here

We use cookies

We use cookies primarily for analytics to enhance your experience. By accepting, you agree to our use of these cookies. You can manage your preferences or learn more about our cookies policy.