Properties

Browse or get in touch to schedule a walkthrough.

  • Nearby me
Price range

Popular Features

Community Features

Association

Property Features

Waterfront

View

Exterior Features

Interior Features

Style

29483 properties match your criteria

Updated 1 minute ago

E-Alert name

DON'T DREAM A DREAM.....BUILD ONE!!!  NICE BUILDING LOTS IN NEW CEDAR LAKE SUBDIVISION OFF OF SUSAN FLEEK. SENSIBLE RESTRICTIONS AND COVENANTS. ONLY MINUTES FROM KEYSER & FORT ASHBY.  SEVERAL LOTS AVAILABLE.   FRONTAGE ON 2 ROADS - LEVEL TOPO, PASTURE, SEVERAL PRIVACY BRUSH IN REAR OF LOT.
#WVMI2002140

KEYSER

LOT 1 MARKWOOD DRIVE

None Beds

None Baths

1.06 acres

$29,500

MLS#: WVMI2002140

EASILY AFFORDABLE! Near downtown Martinsburg and convenient to I-81. Lot size 0.20 acre. Mostly level.  Sold strictly as-is, where is. Cash only. Buyer to verify water and sewer availability and whether lot is suitable for buyer's intended use.  Per the City of Martinsburg, water and sewer are available to serve the property. May be subject to tap fees. Also, may be subject to new impact fees for houses, multi-family and mobile homes that must be paid before a building permit is issued.  The Eastern Panhandle is one of the fastest growing areas of West Virginia.  Residents of Martinsburg and Berkeley County are attracted to the small-town atmosphere, employment opportunities, restaurants, shopping, services, medical facilities, a revitalizing downtown, and access to major roads, the MARC train and Amtrack. Lot size approximate. Cash only - proof of funds required.
#WVBE2046258

MARTINSBURG

311 E KING STREET

None Beds

None Baths

0.26 acres

$30,000

MLS#: WVBE2046258

A cabin with character, deep family roots, and 40.87 unrestricted acres. For years, this eastern Hampshire County property has been a gathering place for family, hunting seasons, and weekends outdoors. Spend some time here and you’ll understand why. There’s a sense of privacy that makes the property feel much larger than its acreage, with open fields bordered by woods and room to enjoy both. The land lays well, offering usable ground for gardening, food plots, recreation, or simply taking a walk. Inside the cabin, exceptionally wide wood floors, exposed beams, and cathedral ceilings give the place its character. The massive double sided stone fireplace between the kitchen and adjoining living area is the feature that stands out most. It’s a natural place to gather after a day outside. Large windows look out into the trees, and the elevated deck overlooks the field and surrounding woods. There’s room for a table, a few chairs, and time to enjoy the setting. The two bedroom cabin offers room for updates and personal touches, with distinctive details worth keeping. A full basement adds space for tools, hunting gear, storage, and projects. Use it as a weekend getaway, make it your base for hunting season, or bring your plans for a full time country home. Approximately 30 minutes from Interstate 81, the property is within reach of Northern Virginia, Washington, D.C., and Baltimore. Come walk the fields and step inside the cabin. There’s a reason the family kept coming back.
#WVHS2008416

HIGH VIEW

246 BRENNANS WAY

2 Beds

1 Baths

1,736 Sq.Ft.

$475,000

MLS#: WVHS2008416

Welcome to this beautifully maintained home in the highly desirable Red Hill community in Martinsburg. This spacious property features a modern open-concept layout with a bright living area, high ceilings, and elegant crown molding throughout.
The upgraded gourmet kitchen offers ample cabinetry, quartz countertops and backsplash, and stainless steel appliances. Luxury hardwood flooring flows throughout the main level, adding warmth and sophistication.
Enjoy outdoor living on the large covered back deck, along with upgraded window blinds and  screen curtain control for added comfort and convenience.
The home offers generously sized bedrooms, including a relaxing primary suite with a private luxury bath and walk-in closet.
The fully finished walk-out basement with high ceilings includes a spacious in-law suite with a primary bedroom, an additional fifth bedroom, a second kitchen, and private access to a fenced porch—ideal for multi-generational living or potential rental income. Perfect for living upstairs while utilizing the lower level as an income-producing space.
Situated on a premium corner lot, this property provides added privacy and curb appeal, along with a storage shed in the backyard. Conveniently located near shopping, dining, schools, and major commuter routes with easy access to I-81.
Low HOA, well-maintained community in a growing area. Don’t miss this incredible opportunity—schedule your showing today!
#WVBE2053780

MARTINSBURG

210 AYLESBURY LANE

5 Beds

4 Baths

4,548 Sq.Ft.

$525,000

MLS#: WVBE2053780

The City of Martinsburg’s newest upscale, affordable townhomes starting from the mid $200’s **UP TO $7,500 IN CLOSING COST ASSISTANCE FOR PRIMARY RESIDENCE WITH USE OF APPROVED LENDER AND TITLE!** BRAND NEW PHASE - THE GALLERY TOWNHOMES! Discover the opportunity to personalize your brand-new townhome with your choice of cabinets, countertops, flooring, lighting, and more! This spacious three-level townhome offers 1,557 finished square feet with structural options to expand up to 2,088 square feet! Enjoy an open-concept main level featuring a stunning kitchen island, stainless-steel appliances, spacious living area, and half bath. Upstairs offers 3 bedrooms, 2 full bathrooms, and convenient laundry. The lower level provides additional living space with a rough-in for a future bathroom. Located just minutes from Main Street Martinsburg and I-81, enjoy easy access to shopping, dining, and commuting to Northern Virginia and Maryland. Why settle when you can personalize your dream home? Schedule your tour today!  *Photos may not be of actual home. Photos may be of similar home/floorplan if home is under construction or if this is a base price listing.
#WVBE2055546

MARTINSBURG

TBB WAKITA DRIVE YORK II GARAGE

3 Beds

2 Baths

1,557 Sq.Ft.

$257,335

MLS#: WVBE2055546

Potomac River Access: 0.5 Acre w/ Mountain Views & Historic Setting

Rare opportunity to own a 0.5-acre parcel with deeded easement access to the Potomac River, just an easy, flat 5-minute walk from the property. Mountain views in every direction in a private setting with a unique rail corridor backdrop, ideal for camping, a cabin retreat, or a one-of-a-kind getaway.

Approved for a conventional (Class I) septic system with completed design for a 3-bedroom home and power available at the property. Private well required for water service.

The property has been cleared, surveyed with marked corners, and includes a started driveway, saving time for the next owner. A recorded right-of-way provides convenient, usable access to the river for fishing, kayaking, and outdoor recreation.

Allowing flexibility for camping and recreational use. Private setting with minimal nearby development.

Just a short drive to Berkeley Springs, known for its historic charm, dining, shops, and natural springs. One of the few available parcels in the area combining easy river access with build-ready improvements already in place.
#WVMO2007626

GREAT CACAPON

42 KODIAK LANE

None Beds

None Baths

0.5 acres

$39,900

MLS#: WVMO2007626

Nestled on an expansive 8.93-acre UNRESTRICTED lot, this stunning log home exudes rustic charm while offering modern comforts. The exterior showcases a harmonious blend of log, stone, and block construction, complemented by a wrap-around deck and covered back porch that invites relaxation and outdoor enjoyment. The property is partially wooded, providing a serene backdrop of trees and lush greenery, while the cleared areas offer ample space for outdoor activities or gardening. Step inside to discover the interior featuring traditional floor plan with hardwood floors, wood walls and ceiling, and stone fireplace. The country-style kitchen is equipped with a gas oven/range, refrigerator, dishwasher, and an extra refrigerator/freezer in basement, perfect for entertaining. A spacious pantry ensures you have all the storage you need. Laundry room off kitchen has additional storage, sink and built in ironing board.  Central vac system in great condition.. This home includes two bedrooms on main level, one lower level bedroom and two and a half bathrooms total, ensuring convenience for all. The full basement, with both interior access and a walkout level, offers endless possibilities for customization. Equestrian enthusiasts will appreciate the horse amenities, including 3 stall horse barn with tack room, making this property ideal for animal lovers. Have Fresh eggs if you add some chickens! Additional structures such as a detached garage, shed, and Doll House style office/studio provide versatility for hobbies or work-from-home needs. With picturesque views of gardens, pastures, and woods, this property is a tranquil retreat, offering both privacy and the potential for a vibrant lifestyle. Experience the perfect blend of home comforts and nature in this unique residence. Enjoy being close to downtown Berkeley Springs with great restaurants, parks, hot springs, spas, shopping, antique shops and Arts Center.  Best of all worlds here! Sellers offering option to buy down purchaser’s interest rate with acceptable offer and lender agreement.
#WVMO2008220

BERKELEY SPRINGS

672 CREEK ROAD

3 Beds

2 Baths

2,901 Sq.Ft.

$480,000

MLS#: WVMO2008220

Lot with public utilities ready to build! Neighboring house is fully renovated and other side has 2 new constructions that sold recently. Great location! County approved plan can come with sale of lot. next to 1051 Putnam St, Harpers Ferry WV. Proposed floorplan drawn for jefferson county specs is in the documents.  Other house plans can be used.
#WVJF2026238

HARPERS FERRY

1051 PUTNAM STREET

None Beds

None Baths

0.18 acres

$69,000

MLS#: WVJF2026238

Dearest gentle buyer,

It is with the utmost pleasure that I reveal the exquisite transformation of a most distinguished residence nestled in the charming and historic hamlet of Bolivar. This is no mere dalliance with superficial upgrades, but rather a labor of love - a comprehensive remodel that has resurrected the home into a veritable jewel of modern comfort and timeless elegance.

Within these walls, one discovers four gracious bedrooms, including a sumptuous primary suite on the main level, replete with not one, but two closets, and an en-suite bath that promises privacy and indulgence in equal measure. The heart of the home, a gourmet kitchen, has been outfitted with soft-close cabinetry, gleaming quartz countertops, and elegant stainless-steel appliances - ideal for any aspiring culinary artist.

Adjacent to the kitchen, a spacious dining area and welcoming family room provide ample space for lively gatherings or quiet repose. Practicality is not forsaken, for a well-appointed mudroom - with a brand-new washer and dryer - ushers in convenience alongside a charming powder room for guests who grace the premises.

Ascend upstairs to find three additional bedrooms accompanied by a full bath, ensuring comfort for all who dwell or visit. Outside, one is greeted by a generously sized, level yard with off-street parking, a delightful patio perfect for grilling or convivial evenings by the fire pit, and a brand-new deck extending from the primary bedroom, an idyllic spot for morning musings.

The spacious porch invites one to savor afternoon tea whilst gazing upon the breathtaking mountain views - a scene to rival the most romantic of novels.

All this, situated just a stone’s throw from the bustle of Washington Street and a mere mile from the storied streets of Harpers Ferry, enhanced by modern necessities including new dual-zone HVAC, windows, roofing, plumbing, electrical, and insulation.
A home of impeccable taste, ready to welcome its next chapter. Schedule your showing today.

Yours truly,
K.C. Dwelling-Town
#WVJF2026794

HARPERS FERRY

57 ROWLES STREET

4 Beds

2 Baths

2,072 Sq.Ft.

$574,900

MLS#: WVJF2026794

The Lily Floor Plan | TO-BE-BUILT

Discover the Lily, a beautifully designed 3-bedroom, 2-bath ranch offering 1,368 finished square feet of thoughtfully planned main-level living, plus a full basement and 2-car garage.

For a limited time, the finished basement recreation room is included at base price, giving you even more room to spread out without sacrificing the convenience of single-level living. The remaining Lily homesites feature walk-out basements, with select homesites backing to wooded areas along a protected stream preserve.

The open-concept main level is designed for both everyday living and entertaining. The spacious L-shaped kitchen features granite countertops, a large island with additional seating, abundant lighting, a window over the sink, and stainless Samsung smart appliances. The range hood is vented directly to the exterior, providing an upgrade in function you don't always find in new construction.

The spacious primary suite offers a huge walk-in closet and a private bath featuring a double vanity and walk-in shower. Additional bath upgrades are available, including a triple showerhead, ceramic tile, floor-to-ceiling tile, and a glass sliding shower door.

Throughout much of the main level, luxury vinyl plank flooring comes standard, providing a durable and stylish finish for everyday living.

The finished basement recreation room provides additional space for entertaining, a home office, hobbies, fitness, media, or simply a place to relax. Additional basement space provides valuable storage and future flexibility, with options available for a basement bathroom.

Starting at $339,990, the Lily combines new-construction value, single-level convenience, and flexible additional living space. With walk-out basements now available on the remaining Lily homesites, including select homesites adjacent to wooded areas and the stream preserve, opportunities to build this popular ranch are becoming limited.

📍 For more information, visit the Maronda Homes Sales Office at 174 Grayling Rd, Inwood, WV.

📸 Photos are of a similar home. Actual features, finishes, and options may vary.
#WVBE2054794

INWOOD

100 EDDY ROAD

3 Beds

2 Baths

1,368 Sq.Ft.

$339,990

MLS#: WVBE2054794

SIGNIFICANT PRICE REDUCTION — NOW PRICED WELL BELOW RECENT APPRAISED VALUE! This spacious, impressive home offers over 3,600 finished square feet with 4 bedrooms and 3.5 bathrooms on a private 1-acre lot in a quiet cul-de-sac. Enjoy breathtaking mountain views from the in-ground pool, creating the perfect setting for relaxing or entertaining. The main level features a welcoming foyer, formal dining room, living room/office, well-appointed kitchen with breakfast nook, convenient half bath, and a spacious family room with a cozy gas fireplace. Upstairs, you'll find a generously sized primary suite with a private en suite bath, along with three additional bedrooms connected by a Jack-and-Jill bathroom. A conveniently located second-floor laundry room adds everyday ease. The fully finished walkout basement expands the living space with a large recreation room featuring a second gas fireplace, a full bathroom, and a versatile room that can serve as an additional bedroom, home gym, or hobby space. Additional highlights include a two-car garage, a new roof (2025), two newer heat pumps, a private patio, and a peaceful setting that offers both privacy and convenience. With its spacious layout, and exceptional outdoor amenities, this offers an abundance of potential with a little TLC.
#WVBE2053164

INWOOD

482 ARBOR SHADE DRIVE

4 Beds

3 Baths

3,619 Sq.Ft.

$475,000

MLS#: WVBE2053164

BRING OR START YOUR BUSINESS on this 5.25-acre parcel in a Business Park along US 522. Just 12 miles south of the town of Berkeley Springs / Bath and 25 miles north of Winchester VA. The location is great, and the possibilities are endless. Additional acreage is available if these 5.25 acres are not enough. The Business Park is less than 2 hours from Washington DC & Baltimore MD and less than a half hour drive to Interstate Highways I-70, I-81 & I-68. Again, location is what it's all about. Visit this property soon and see what it can do for your business.
#WVMO2008370

BERKELEY SPRINGS

Lot 14 MORGAN COUNTY 522 BUSINESS PARK

None Beds

None Baths

N/A

$110,000

MLS#: WVMO2008370

Welcome to 813 Desota Way, a spacious three-level townhouse offering over 2,400 square feet of finished living space and a unique three-story bump-out that provides additional room and versatility throughout the home.

This impressive 3-bedroom, 2.5-bath townhouse offers plenty of space for comfortable everyday living, entertaining, and working from home. The thoughtfully designed floorplan provides generous living areas across three finished levels, giving you room to spread out while maintaining the convenience of townhouse living.

The finished lower level offers valuable additional living space and includes a rough-in for a future bathroom, providing an excellent opportunity to customize the home and add even more functionality and value. The three-story bump-out adds distinctive architectural character while expanding the living space on each level.

Don't miss the opportunity to make 813 Desoto Way your new home. Schedule your showing today!
#WVBE2053472

MARTINSBURG

813 DESOTA WAY

3 Beds

2 Baths

2,500 Sq.Ft.

$264,900

MLS#: WVBE2053472

River property with two buildings. Great for camping!
#WVHS2008422

SPRINGFIELD

RIVER RAT DRIVE

1 Beds

1 Baths

400 Sq.Ft.

$170,000

MLS#: WVHS2008422
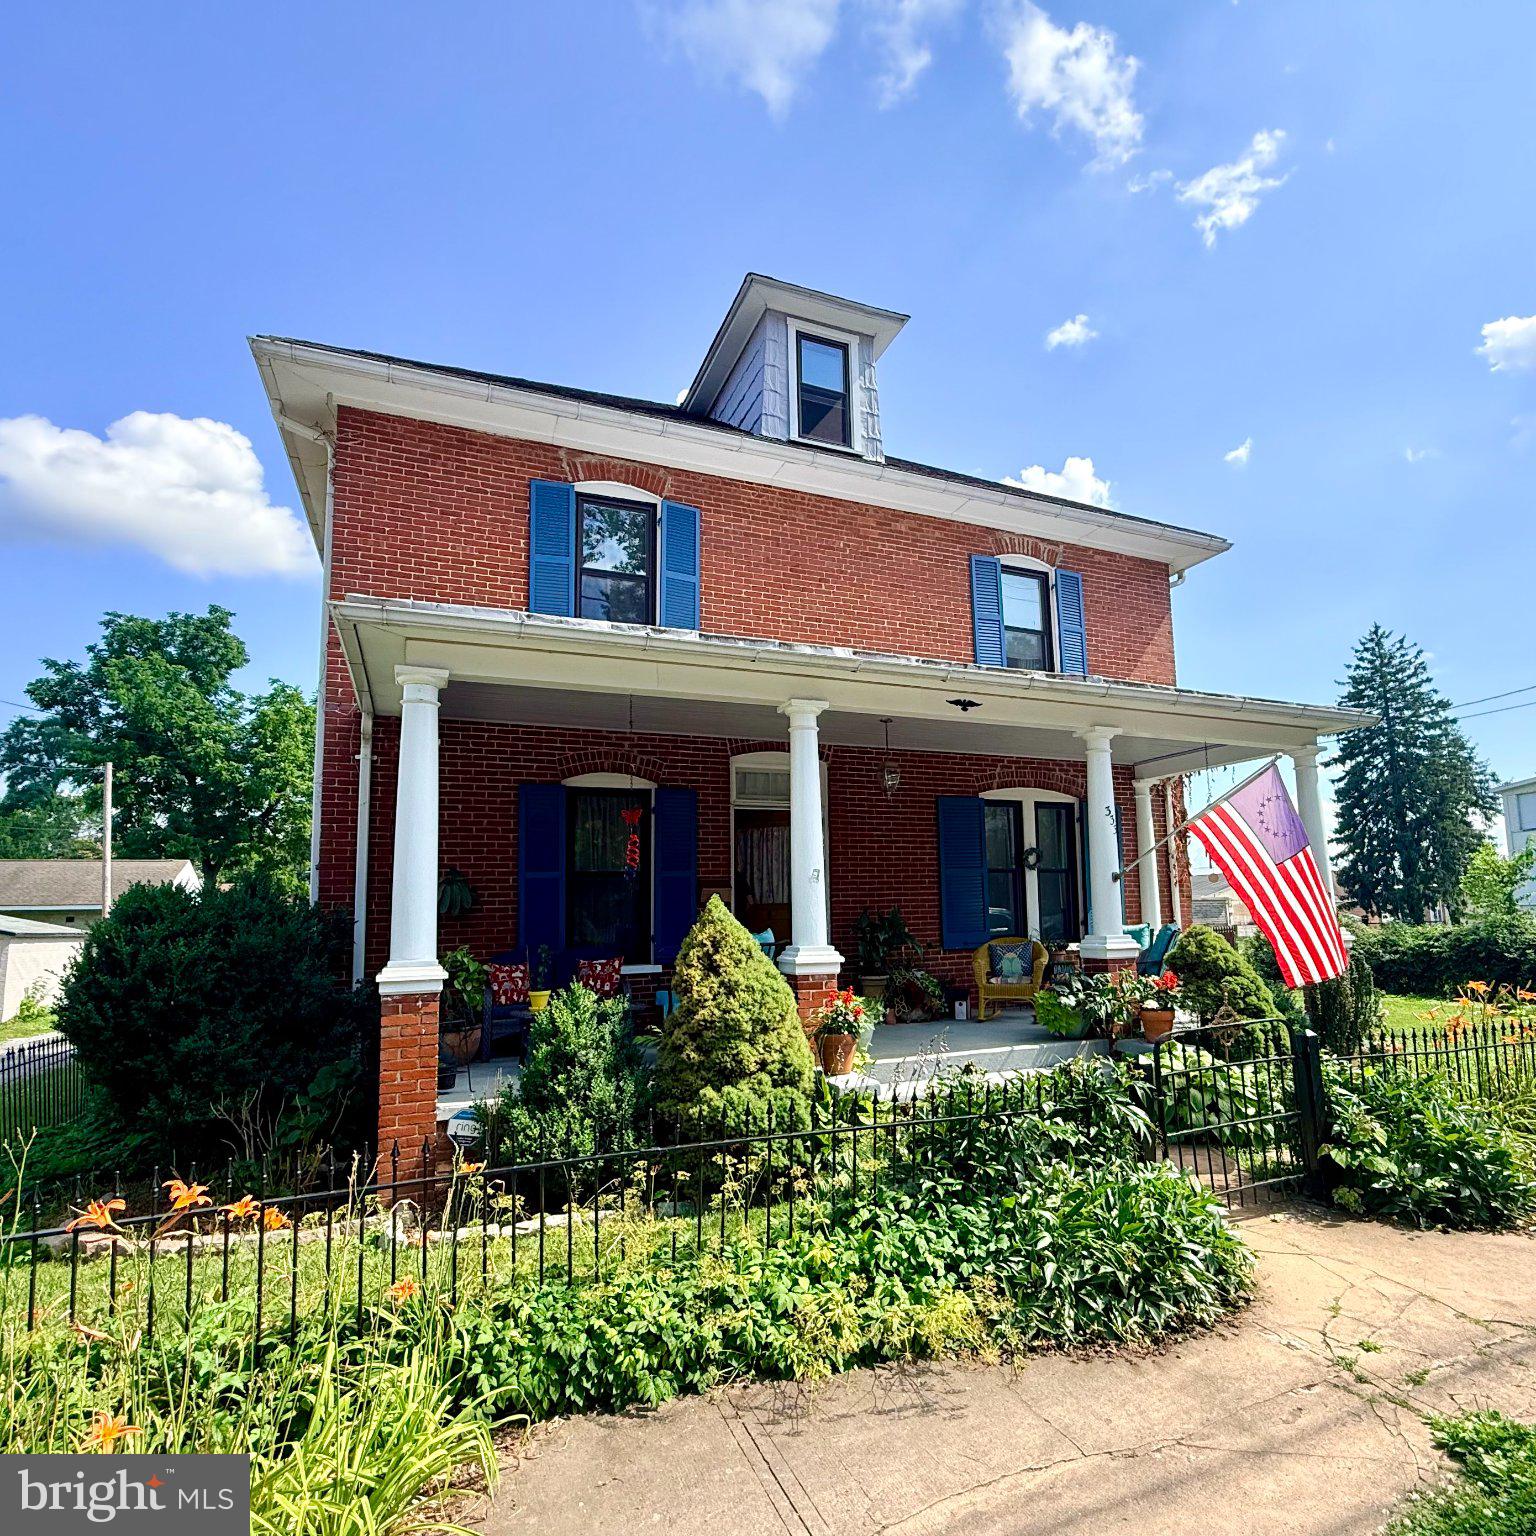
BRAND NEW ROOF /NEW KITCHEN FLOORING just installed!This charming 1913 American Four Square home in the desirable Charles Town neighborhood offers a perfect blend of classic elegance and modern comfort. With 2,188 sq. ft. The traditional floor plan includes a cozy dining area and a kitchen with ample table space, perfect for casual meals or entertaining. Home also offers multiple sources of heat including oil, pellet stove and heat pump. Enjoy the warmth of beautiful wood floors throughout, complemented by essential appliances such as a dishwasher, electric oven/range, refrigerator, and washer/dryer for your convenience. The property boasts a well-maintained exterior with Springfield Ironworks fence with extensive landscaping and gardens. Located in a vibrant community, residents benefit from nearby parks, excellent schools, and convenient public services. Explore local shops and dining options just a short drive away, making this home not just a place to live, but a place to thrive. Experience the comfort and charm of this delightful property today! New boiler(Columbia), upgraded bathrooms and new walk-in shower, electric upgraded 200amps, new windows 2023 & to top it off a new Tiffany light in front foyer.
#WVJF2025176

CHARLES TOWN

333 E 1ST AVENUE

4 Beds

2 Baths

2,188 Sq.Ft.

$380,000

MLS#: WVJF2025176

1 ... 570 571 572 573 574 ... 666
* Listings identified with the FMLS IDX logo come from FMLS and are held by brokerage firms other than the owner of this website. The listing brokerage is identified in any listing details. Information is deemed reliable but is not guaranteed. If you believe any FMLS listing contains material that infringes your copyrighted work please review our DMCA policy and learn how to submit a takedown request. © 2024. First Multiple Listing Service, Inc.

Send a message

Message successfully sent.

Your message

What is 3 + 4 ?

Reason for contacting?

I agree to receive email communication and understand I can unsubscribe at any time.

I agree to be contacted by Charis Realty Group - Christine Issler, Broker via call, email, and text for real estate services. To opt out, you can reply 'stop' at any time or reply 'help' for assistance. You can also click the unsubscribe link in the emails. Message and data rates may apply. Message frequency may vary. Privacy Policy

Sign Out

Virtual Assistant

Would you like to take the next step with this property? We can help you schedule a showing or virtual tour, or send you more details.

Yes, I would like more information.

Thank You for Your Reply, One of Our Agents will contact you as soon as possible

No, maybe later.

Thank you, you can always contact me via email, phone number or through the contact form.

Realhub AI

Lucy - Your AI-Powered Realtor

Update Your Temporary Password

Personalize your search

Enter your email and we'll notify you immediately when new listings match what you're looking for.

or enter email address

Already have an account ? Login here

Continue your home search

I agree to receive communications and understand I can unsubscribe at any time.

I agree to be contacted by Charis Realty Group - Christine Issler, Broker via call, email, and text for real estate services. To opt out, you can reply 'stop' at any time or reply 'help' for assistance. You can also click the unsubscribe link in the emails. Message and data rates may apply. Message frequency may vary. Privacy Policy

Already have an account ? Login here

We use cookies

We use cookies primarily for analytics to enhance your experience. By accepting, you agree to our use of these cookies. You can manage your preferences or learn more about our cookies policy.
