

Property
Beds
3
Full Baths
2
1/2 Baths
None
Year Built
2026
Sq.Footage
1,368
The Lily Floor Plan | TO-BE-BUILT Discover the Lily, a beautifully designed 3-bedroom, 2-bath ranch offering 1,368 finished square feet of thoughtfully planned main-level living, plus a full basement and 2-car garage. For a limited time, the finished basement recreation room is included at base price, giving you even more room to spread out without sacrificing the convenience of single-level living. The remaining Lily homesites feature walk-out basements, with select homesites backing to wooded areas along a protected stream preserve. The open-concept main level is designed for both everyday living and entertaining. The spacious L-shaped kitchen features granite countertops, a large island with additional seating, abundant lighting, a window over the sink, and stainless Samsung smart appliances. The range hood is vented directly to the exterior, providing an upgrade in function you don't always find in new construction. The spacious primary suite offers a huge walk-in closet and a private bath featuring a double vanity and walk-in shower. Additional bath upgrades are available, including a triple showerhead, ceramic tile, floor-to-ceiling tile, and a glass sliding shower door. Throughout much of the main level, luxury vinyl plank flooring comes standard, providing a durable and stylish finish for everyday living. The finished basement recreation room provides additional space for entertaining, a home office, hobbies, fitness, media, or simply a place to relax. Additional basement space provides valuable storage and future flexibility, with options available for a basement bathroom. Starting at $339,990, the Lily combines new-construction value, single-level convenience, and flexible additional living space. With walk-out basements now available on the remaining Lily homesites, including select homesites adjacent to wooded areas and the stream preserve, opportunities to build this popular ranch are becoming limited. 📍 For more information, visit the Maronda Homes Sales Office at 174 Grayling Rd, Inwood, WV. 📸 Photos are of a similar home. Actual features, finishes, and options may vary.
Features & Amenities
Interior
-
Other Interior Features
Kitchen Island, Pantry, Recessed Lighting, Walk-In Closet(s), Other, Open Floorplan
-
Total Bedrooms
3
-
Bathrooms
2
-
Above Grade Finished Area
1368.0
-
Basement YN
YES
-
Cooling YN
YES
-
Cooling
Central Air, Heat Pump, Electric
-
Fireplace YN
NO
-
Heating YN
YES
-
Heating
Exhaust Fan, Electric, Heat Pump
-
Main Level Bedrooms
3
-
Pet friendly
Yes
Exterior
-
Garage
Yes
-
Garage spaces
2
-
Construction Materials
Asphalt, Batts Insulation, Blown-In Insulation, Spray Foam Insulation, Vinyl Siding
-
Other Exterior Features
Lighting, Rain Gutters
-
Parking
Garage Door Opener, Asphalt, Garage, Driveway, Attached
-
Pool
No
-
Waterfront YN
NO
Area & Lot
-
Lot Size(acres)
0.2
-
Lot Size(square feet)
8,625
-
Property Type
Residential
-
Property Sub Type
Single Family Residence
-
Architectural Style
Ranch/Rambler
Price
-
Sales Price
$339,990
-
Financing Options
Cash, Conventional, FHA, USDA, VA
-
Sq. Footage
1,368
-
Price/SqFt
$248
HOA
-
Association
YES
-
Association Fee
$51
-
Association Fee Frequency
Monthly
-
Association Fee Includes
N/A
Property Resources
-
Horse Property
NO
School District
-
Elementary School
VALLEY VIEW
-
Middle School
MOUNTAIN RIDGE
-
High School
MUSSELMAN
Property Features
-
New Construction
YES
-
Association Amenities
Dog Park, Playground
-
Foundation Details
Concrete Perimeter, Slab, Other
-
Senior Community YN
NO
-
Sewer
Public Sewer
-
Water Source
Public
Schedule a Showing
Showing scheduled successfully.
Mortgage calculator
Estimate your monthly mortgage payment, including the principal and interest, property taxes, and HOA. Adjust the values to generate a more accurate rate.
Your payment
Principal and Interest:
$
Property taxes:
$
HOA fees:
$
Total loan payment:
$
Total interest amount:
$
Location
County
BERKELEY
Elementary School
VALLEY VIEW
Middle School
MOUNTAIN RIDGE
High School
MUSSELMAN
Listing Courtesy of Richard Kenneth Bryan, New Home Star Virginia, LLC
RealHub Information is provided exclusively for consumers' personal, non-commercial use, and it may not be used for any purpose other than to identify prospective properties consumers may be interested in purchasing. All information deemed reliable but not guaranteed and should be independently verified. All properties are subject to prior sale, change or withdrawal. RealHub website owner shall not be responsible for any typographical errors, misinformation, misprints and shall be held totally harmless.

Salesperson, Realtor
Vonte Kirby
Call Vonte today to schedule a private showing.

* Listings on this website come from the FMLS IDX Compilation and may be held by brokerage firms other than the owner of this website. The listing brokerage is identified in any listing details. Information is deemed reliable but is not guaranteed. If you believe any FMLS listing contains material that infringes your copyrighted work please click here to review our DMCA policy and learn how to submit a takedown request.© 2024 FMLS.
Related Properties

INWOOD
Lot 18 LARIMAR LANE
4 Beds
2 Baths
1,927 Sq.Ft.
$406,600
MLS#: WVBE2053180

INWOOD
Lot 18 LARIMAR LANE
4 Beds
2 Baths
1,927 Sq.Ft.
$397,600
MLS#: WVBE2053178

INWOOD
Lot 18 LARIMAR LANE
3 Beds
2 Baths
1,465 Sq.Ft.
$373,100
MLS#: WVBE2053172

INWOOD
Lot 18 LARIMAR LANE
3 Beds
2 Baths
1,441 Sq.Ft.
$376,100
MLS#: WVBE2053154

INWOOD
Lot 18 LARIMAR LANE
3 Beds
2 Baths
1,874 Sq.Ft.
$403,100
MLS#: WVBE2053176
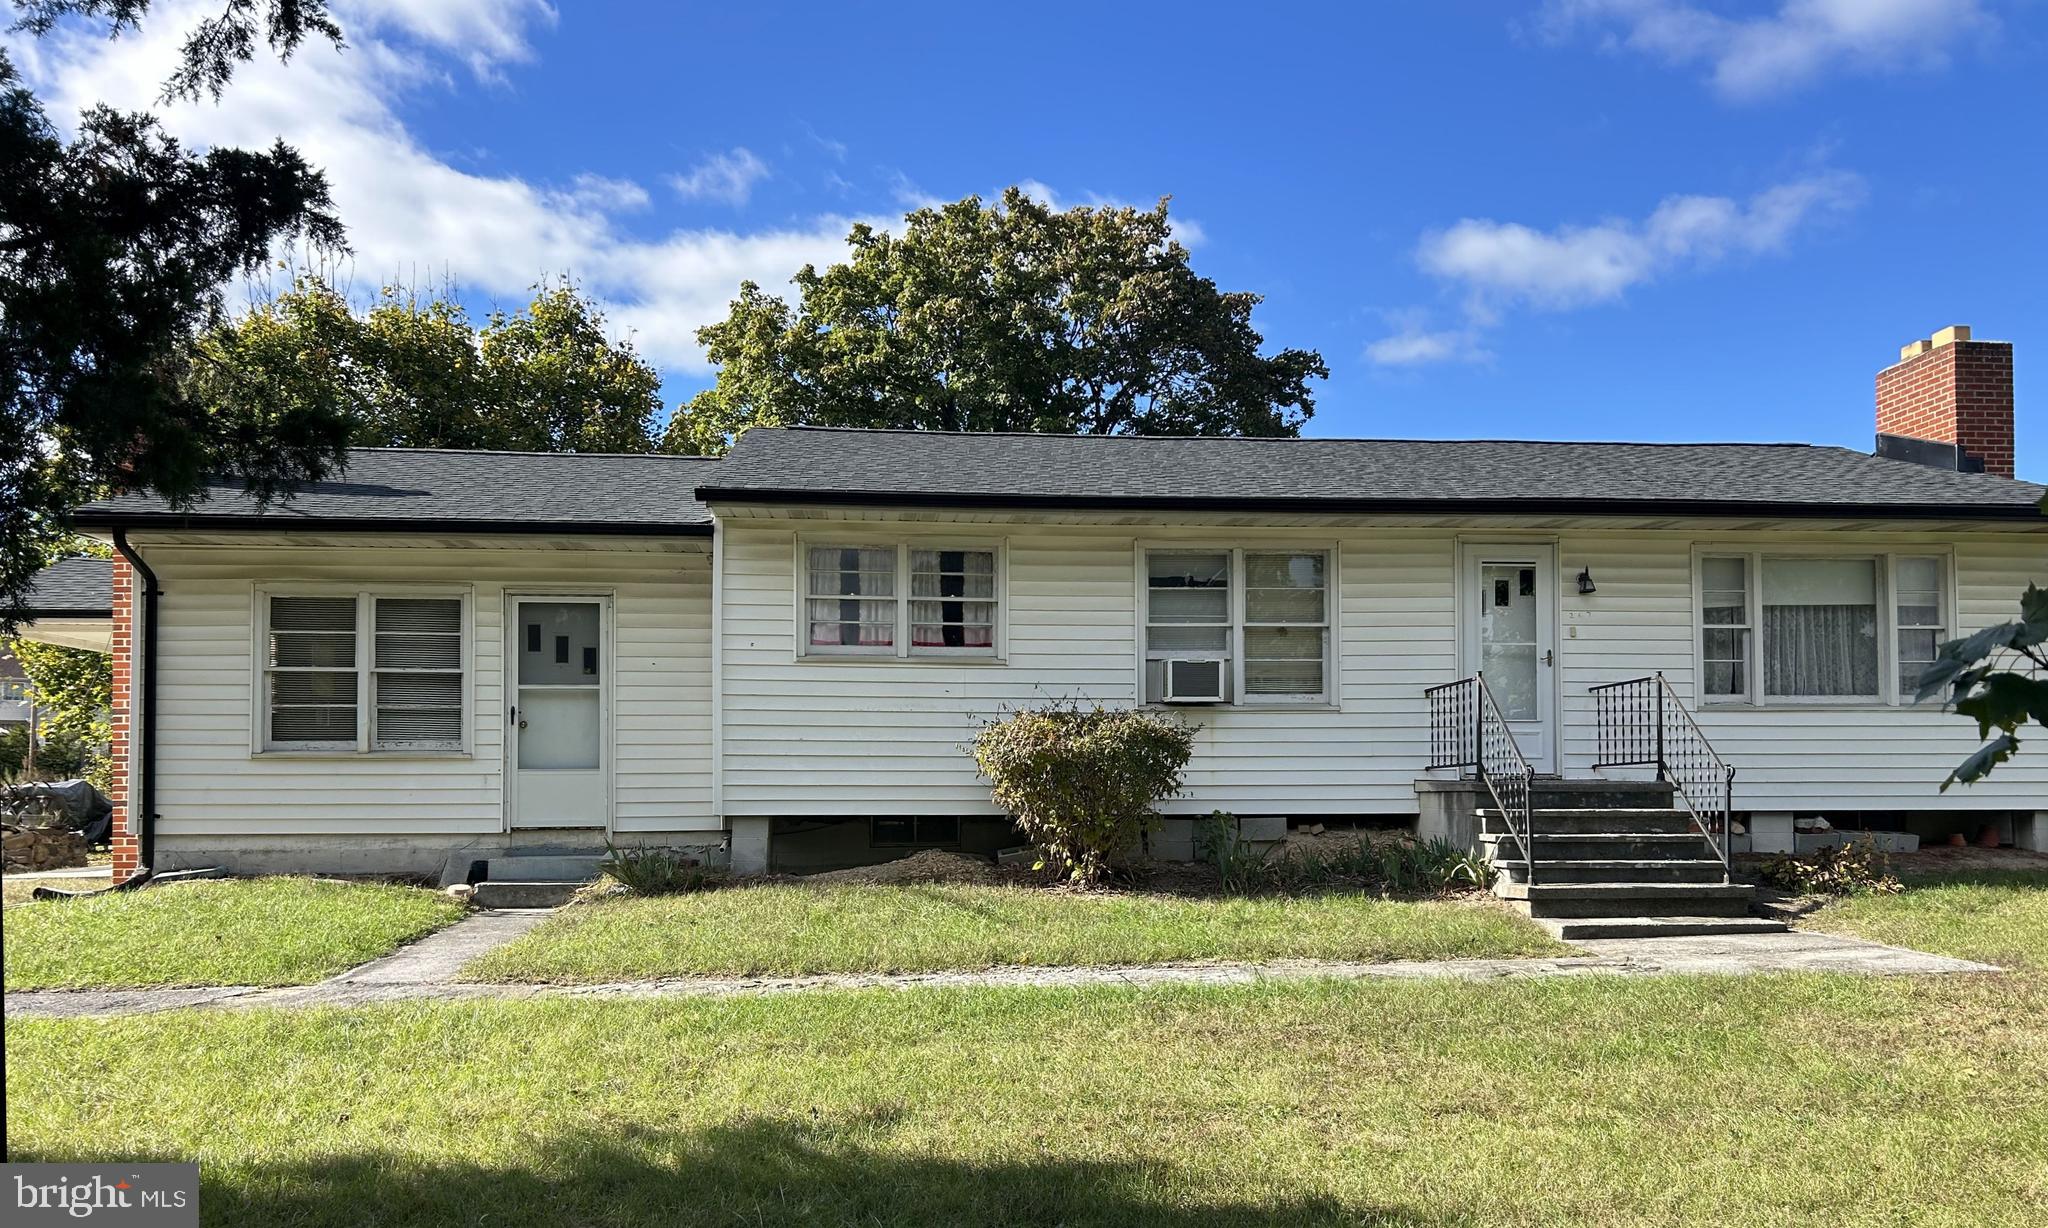
INWOOD
267 FORKLIFT
3 Beds
2 Baths
1,424 Sq.Ft.
$375,000
MLS#: WVBE2045146
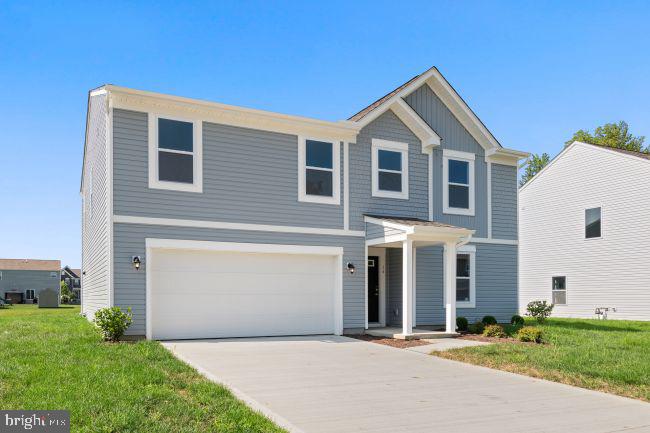
INWOOD
7 EDDY ROAD
4 Beds
2 Baths
3,454 Sq.Ft.
$394,990
MLS#: WVBE2049814

INWOOD
4 EDDY ROAD
3 Beds
2 Baths
2,454 Sq.Ft.
$378,990
MLS#: WVBE2054298
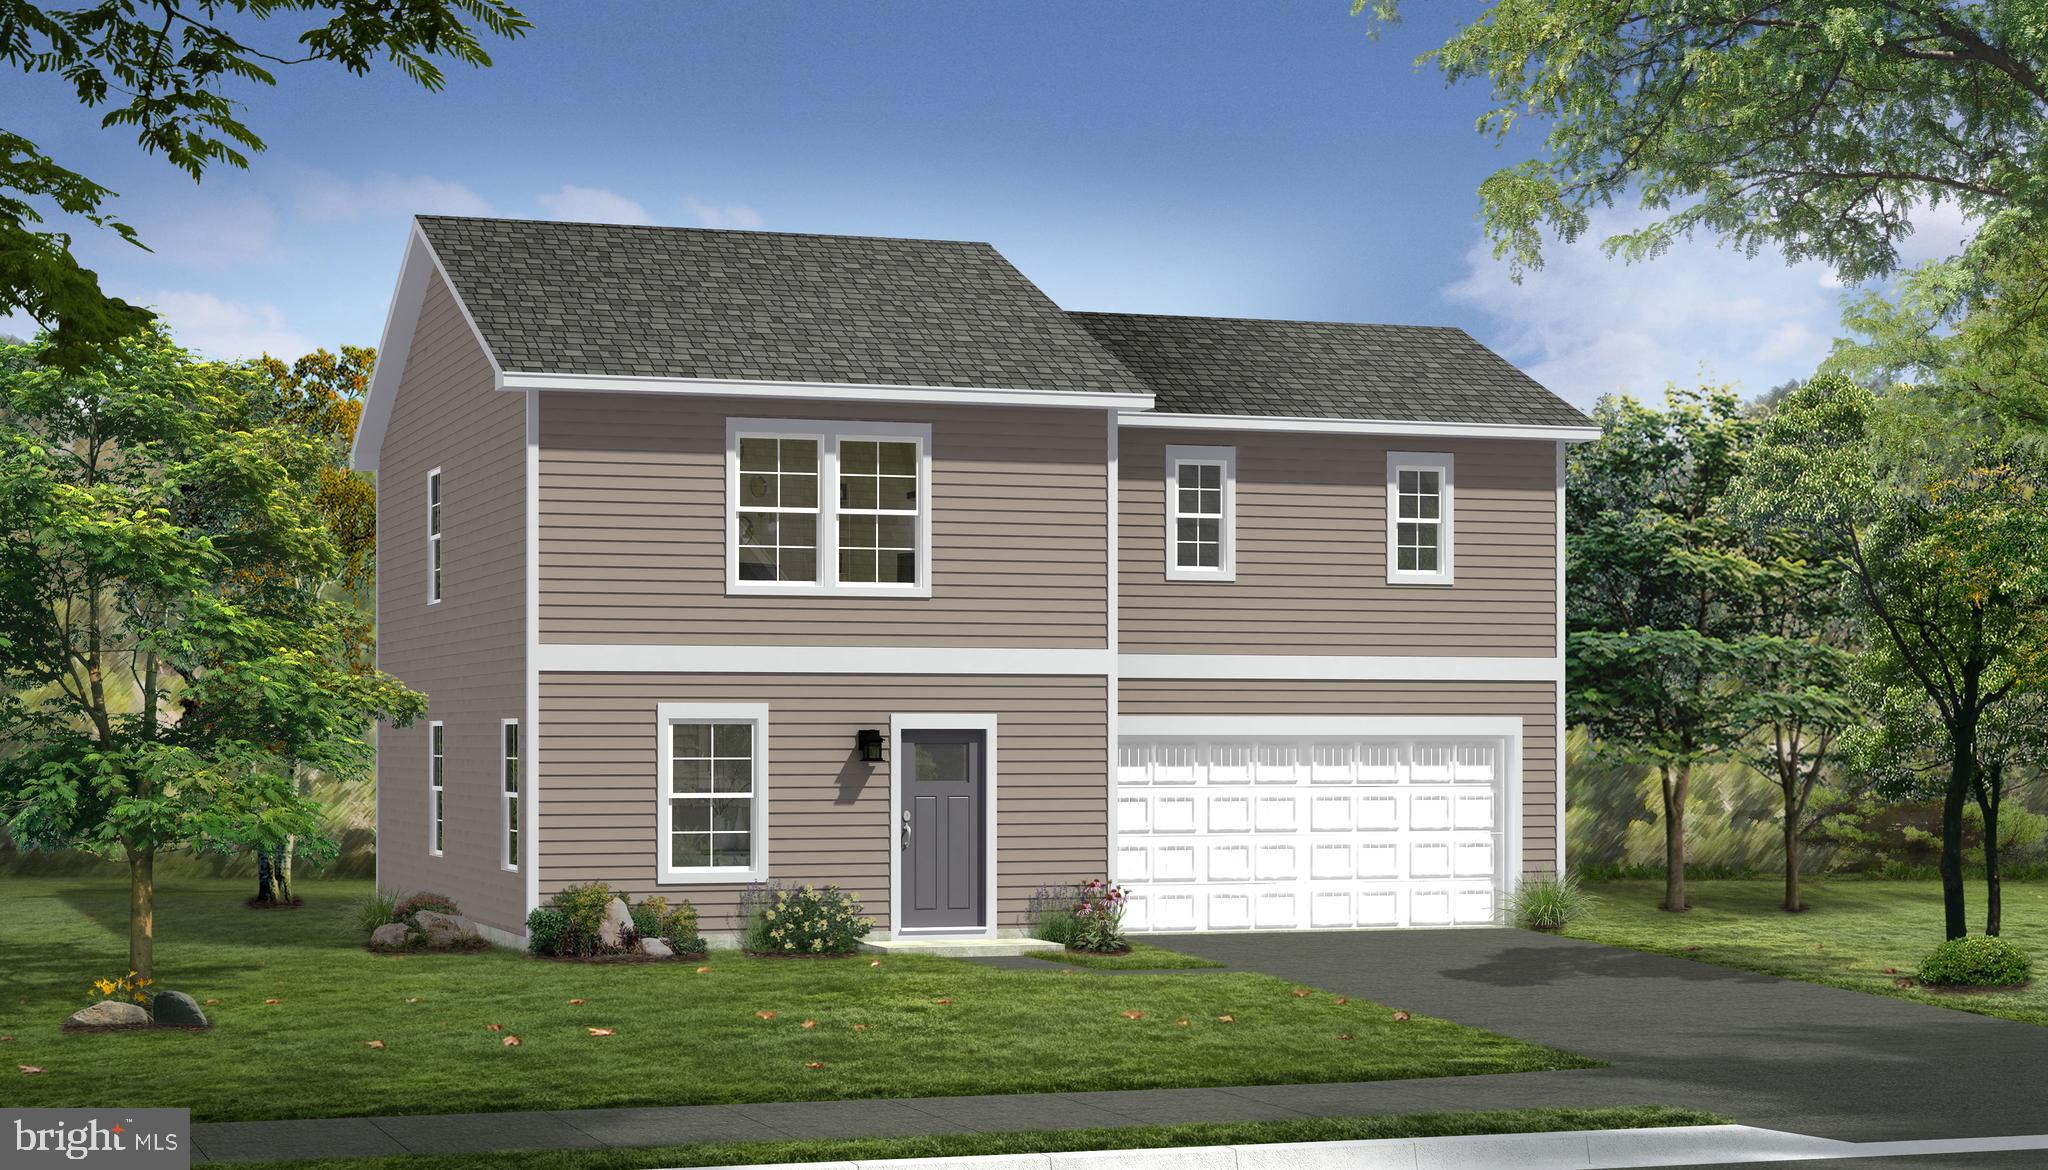
INWOOD
TBB OUTRIGGER ROAD CRAFTON II
4 Beds
2 Baths
1,800 Sq.Ft.
$340,990
MLS#: WVBE2046764
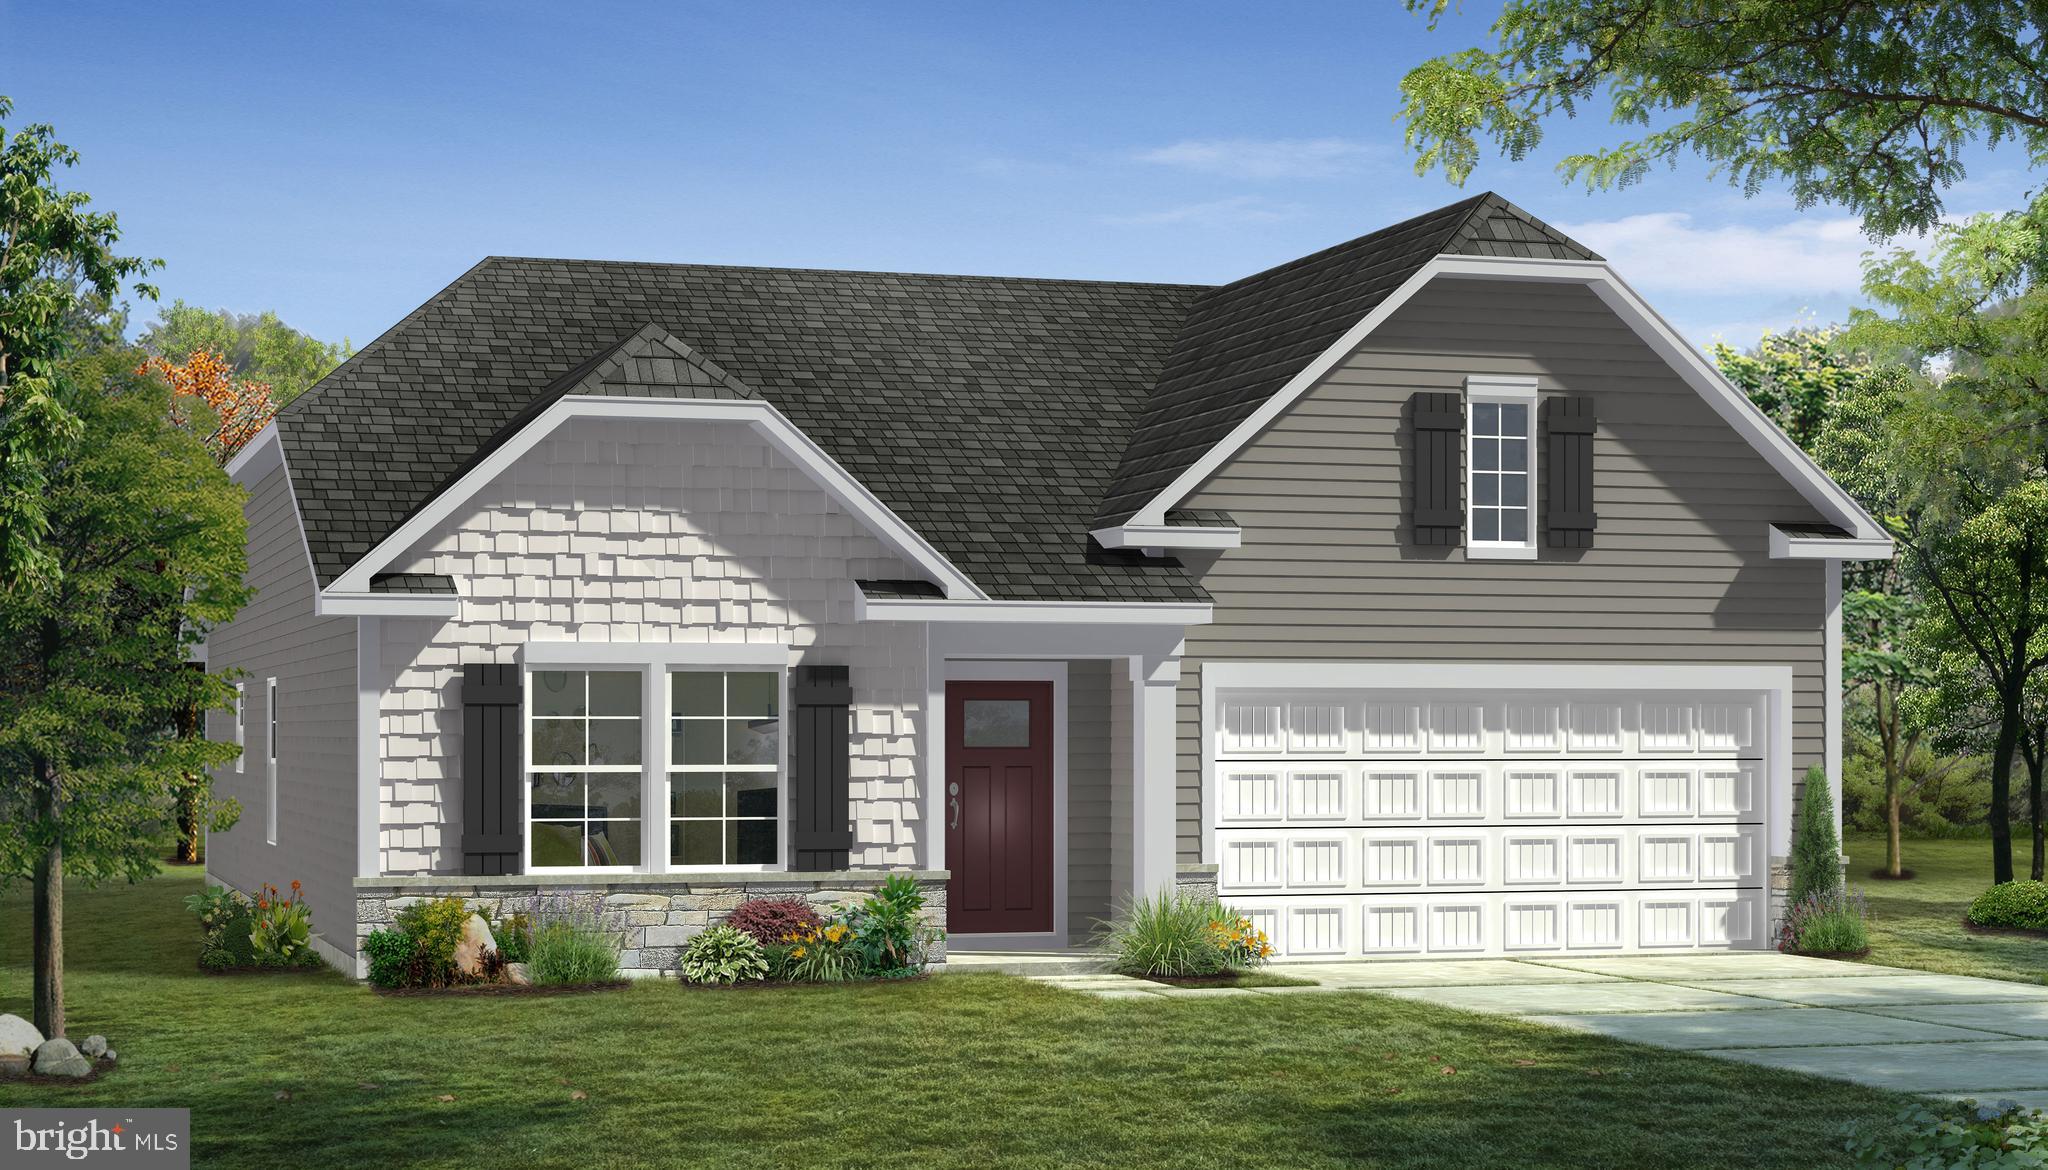
INWOOD
TBB OUTRIGGER ROAD EDGEWOOD II
3 Beds
2 Baths
1,687 Sq.Ft.
$347,990
MLS#: WVBE2046768
.png)