Properties

Browse or get in touch to schedule a walkthrough.

  • Nearby me
Price range

Popular Features

Community Features

Association

Property Features

Waterfront

View

Exterior Features

Interior Features

Style

29490 properties match your criteria

Updated 1 minute ago

E-Alert name

Stunning former model home for sale in the centrally located and desirable Martinsburg Station community. This one-owner home is offered for sale for the first time since it was brand new. This beautiful home, which conveys fully furnished, offers 2 bedrooms (including the owner's suite) on the main level, and two more generously-sized bedrooms upstairs. In addition to a huge, dramatic overlook of the main floor, the massive, lofted top floor also offers a possible 5th bedroom (no closet/egress). Gleaming hardwood floors greet you as you pass through the front door, opening into the GREAT great room with soaring ceilings and sight lines into much of the living space on both floors. The basement is an entertainer's dream with a huge bar, TV/lounge area, and space for games & recreation. There is also a sizable storage area in the basement. In the past year, the home has gotten brand new dual zone HVAC (propane on the main floor and basement, electric on the top floor), and a brand new wi-fi enabled water heater. Despite the suburban charm, this home is only minutes from The Commons, Foxcroft Avenue, shopping, restaurants, grocery stores, I-81, and many other attractions. For those with school-aged children, the bus currently stops at the same intersection at which this wonderful home is located. The community has so much to offer as well, with a kids' fishing pond (with pier), swimming pool, kiddie pool, tennis courts, pickleball courts, basketball, and clubhouse. What's not to love? IF YOU LIKE WHAT YOU SEE, CALL _____!!!!!
#WVBE2049720

MARTINSBURG

101 DARDEN COURT W

4 Beds

4 Baths

5,558 Sq.Ft.

$525,000

MLS#: WVBE2049720
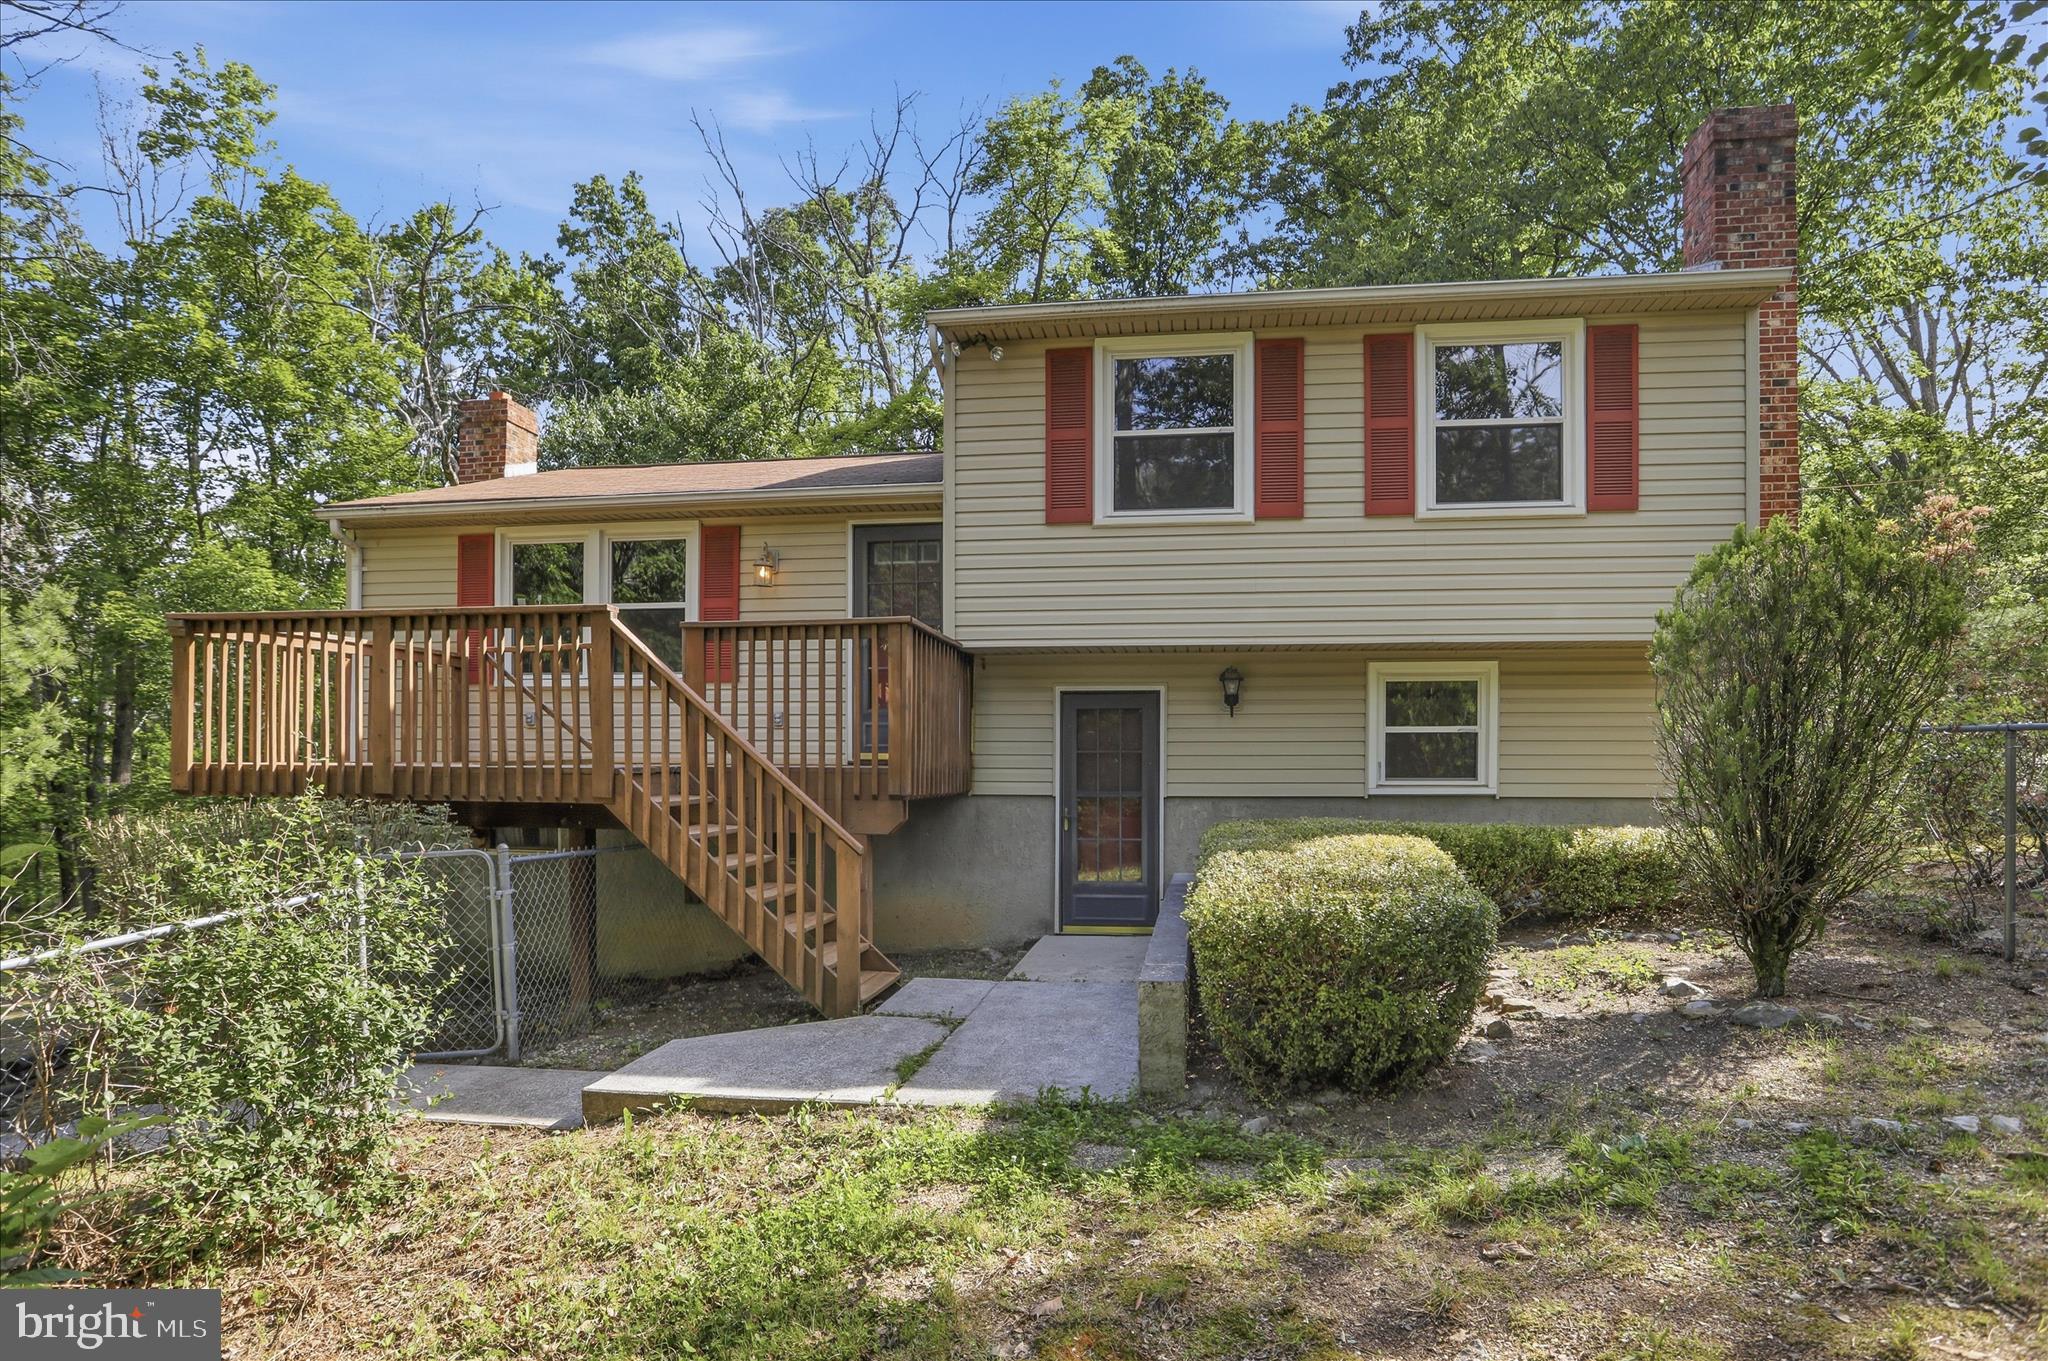
This property has the feel buyers are hoping to find when they start looking for a place in the mountains—privacy, water, wooded acreage, garage space, outdoor living, and a solid home that has clearly been cared for. Set on 18.44 wooded acres across four lots in Ritter's Hidden Valley Estates, this 3-bedroom, 2-bath split-level home offers a rare combination of comfort, utility, and recreational appeal just outside Capon Bridge. The home features approximately 1,720 square feet of living space with solid hardwood floors, comfortable gathering areas, a functional kitchen, and a practical layout that works equally well as a full-time residence or weekend retreat. Recent updates include a nearly new zoned HVAC system, providing efficient comfort throughout the home's multiple levels. The setting is where this property truly stands apart. Multiple decks and porches extend the living space outdoors, creating ideal places to relax, entertain, enjoy morning coffee, or watch wildlife move through the property. A private pond provides a natural focal point, while the surrounding wooded acreage offers room to explore, hunt, recreate, and enjoy the peace and quiet that make mountain living so appealing. The property also delivers excellent utility with a one-car built-in garage and a 720-square-foot detached two-car garage/shop. Whether you need space for vehicles, tools, equipment, hobbies, or recreational gear, this setup offers flexibility that is increasingly difficult to find. Ritter's Hidden Valley Estates further enhances the lifestyle appeal with outstanding community amenities, including a private swimming lake, a separate bass fishing lake, community clubhouse, picnic area, and additional common recreational spaces for property owners and their guests to enjoy throughout the year. The location is equally attractive for buyers coming from Northern Virginia, Washington, D.C., and surrounding metropolitan areas who want a mountain getaway without sacrificing convenient access. For buyers looking for more than just a house, this property delivers the complete package—a well-maintained home, 18.44 wooded acres, a private pond, exceptional garage and workshop space, outstanding community amenities, and a mountain setting that feels removed from the noise without being out of reach.
#WVHS2007862

CAPON BRIDGE

633 HALTERMAN DRIVE

3 Beds

2 Baths

1,720 Sq.Ft.

$419,900

MLS#: WVHS2007862

ONLY 4 LEFT!!!!SPRING SPECIAL! May Delivery! The brand-new Greenwich Townhomes with 1918 sq ft at Liberty Run. This Interior Unit of the Greenwich features 3 levels, garage and an open floor plan on the main level with 9 ft ceilings, recessed LED lighting, large 8X4 quartz island and countertops with ceramic subway tile backsplash, stainless appliances, large pantry, stylishly appointed kitchen, dining room, LED recessed lighting, pendant lighting, wall swing arm lights with floating shelves and 19X12 great room and a half bath. Double window and sliding glass doors leading to your 10X18 composite deck. The upper level offers 3 bedrooms, 2 full baths and the laundry room. No more carrying laundry up 3 floors! The primary suite has a walk- in closet and a gorgeous private bath with double sinks and frameless walk-in shower. The lower level offers a front entrance, garage access and rear access. Lower level is fully finished with an Activity/Rec room and a full bath! Now you have a private space for guest! This Interior Unit has all upgrade cabinets, counter tops, flooring, Wi-Fi garage door opener, washer/dryer and a 10X18 deck all on an Interior Unit that will deliver in May! We listened to what our buyers wanted, and we delivered in the Greenwich Townhouse model! Please call today to set up an appointment to view or decorated model and learn about our amazing incentives! *Home photos are of a similar Greenwich. *Taxes are an est. Liberty Run is located in Berkeley Co right on the Jefferson Co line and perfect for commuters to NOVA/DC! ONLY 50 MIN TO THE DULLAS TOLL!
#WVBE2036858

MARTINSBURG

290 TRUTH WAY

3 Beds

3 Baths

1,918 Sq.Ft.

$306,465

MLS#: WVBE2036858
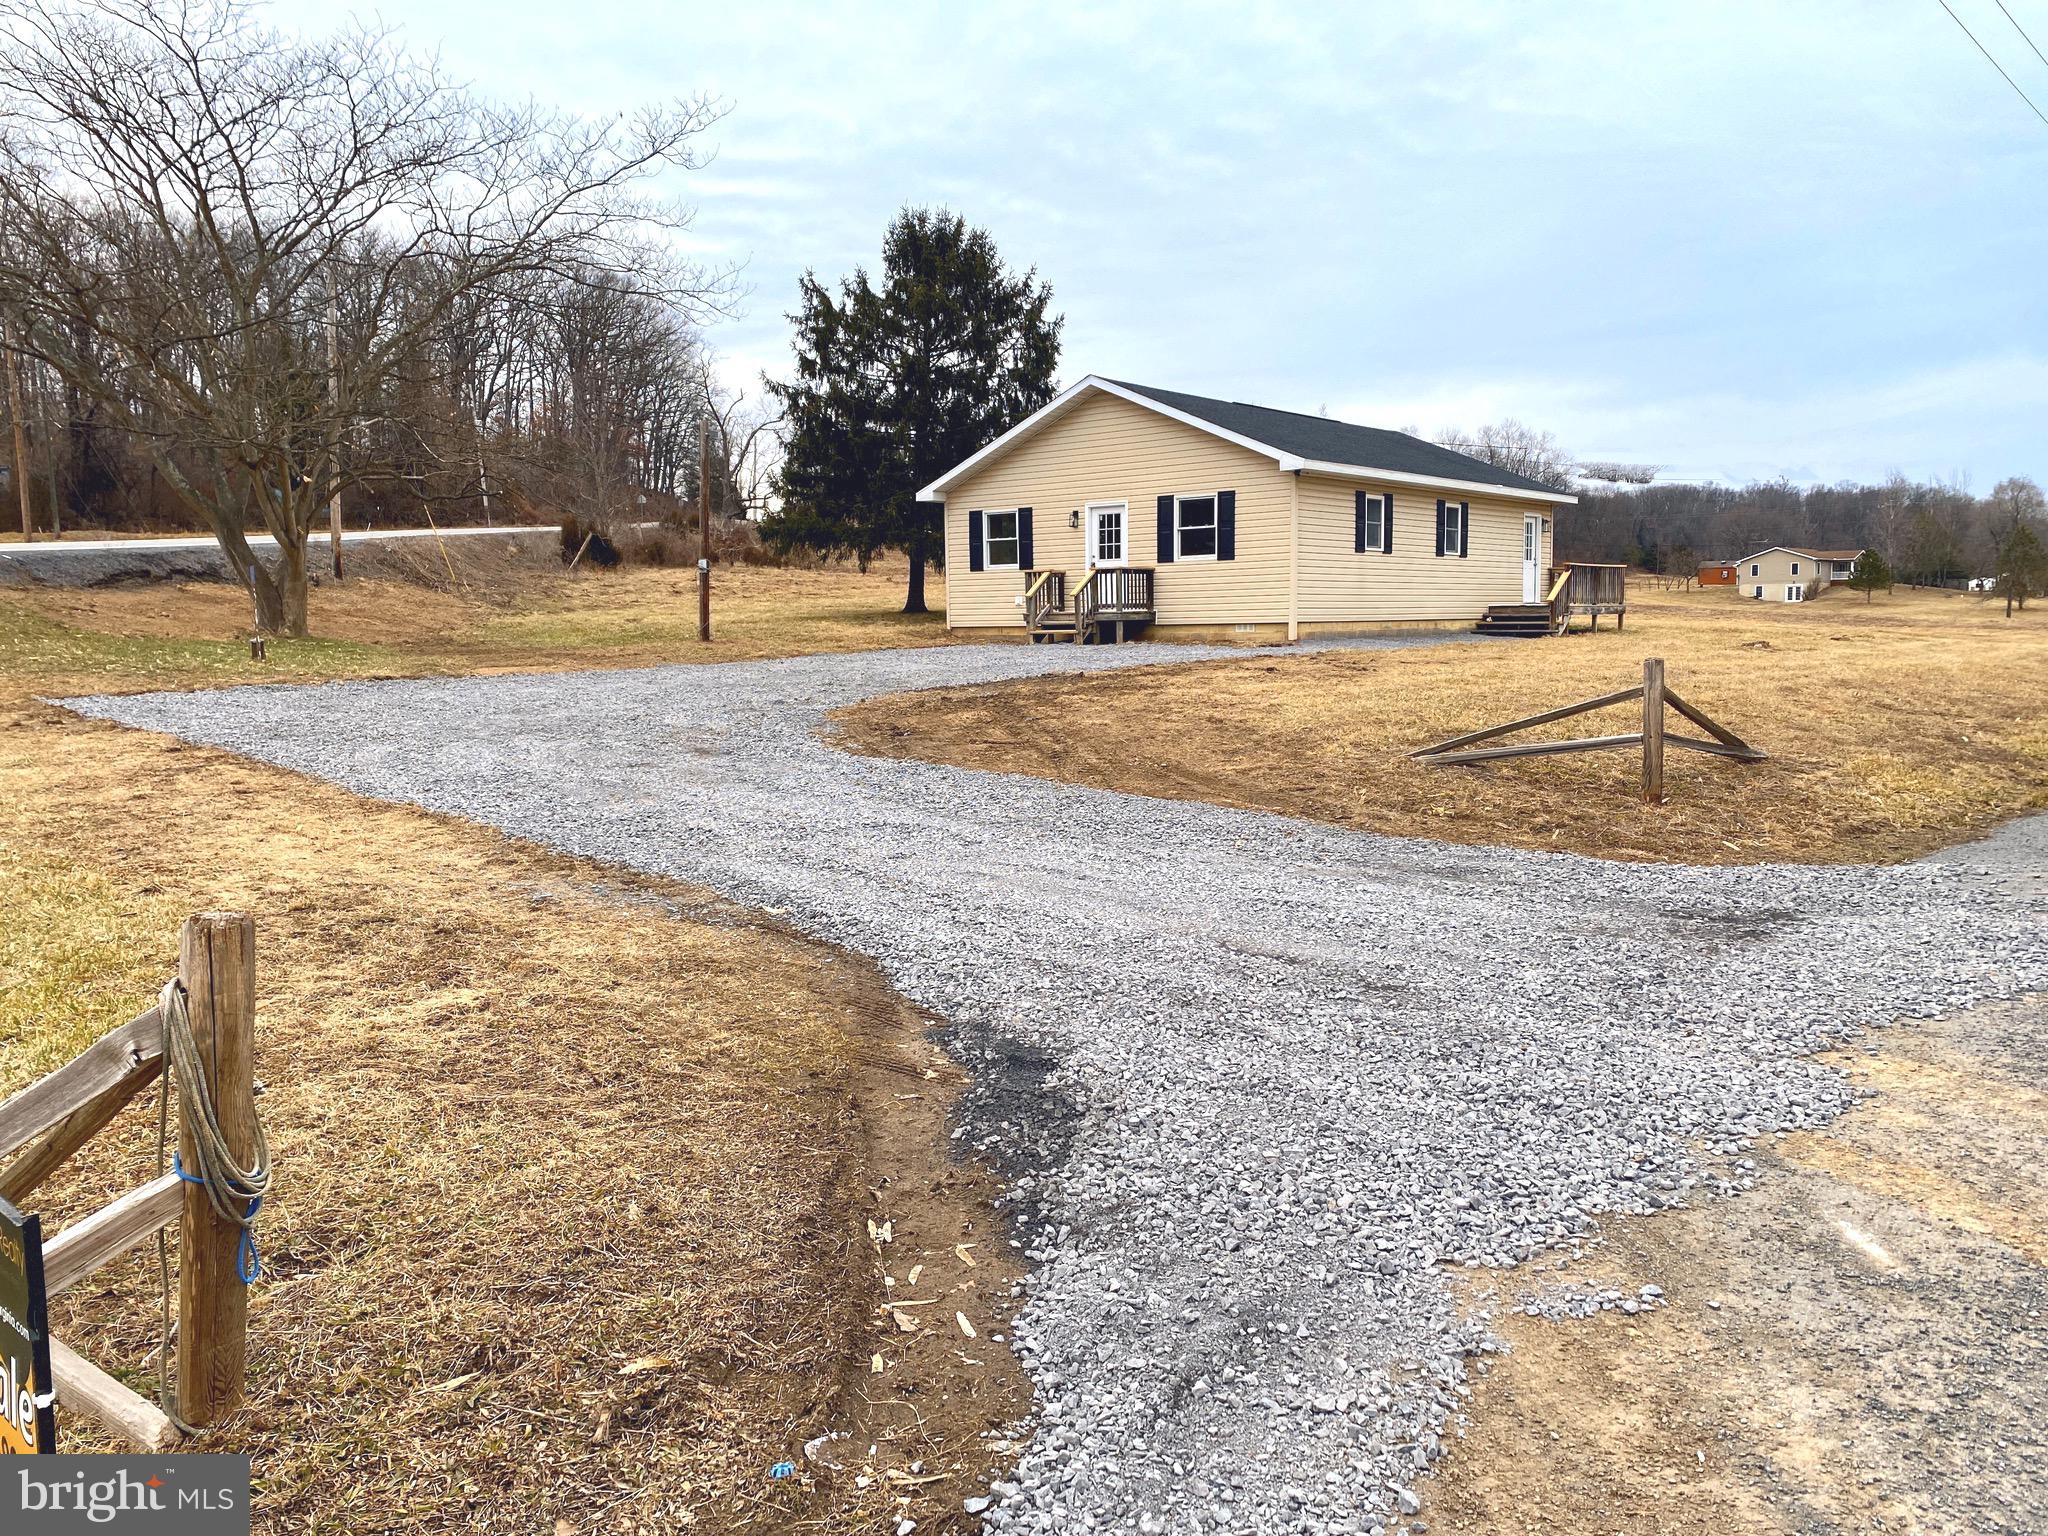
NO HOA! This charming 3 bedroom/ 2 bathroom rancher is situated on 2 full, cleared acres! LIKE NEW! This home has undergone a very nice rehab. New roof! New HVAC! It has also been tastefully outfitted with new flooring and paint throughout. There are new light fixtures and brand new stainless steel appliances in your galley style kitchen. Nice open living room. There is a deck off the main entrance. Plenty of parking with a great sized, freshly graveled parking pad!  With 2 acres that are nearly unrestricted you can build this place out to suit your idea of homesteading! Watch your dreams grow here!
#WVMO2005584

HEDGESVILLE

21 CLONE RUN ROAD

3 Beds

2 Baths

1,120 Sq.Ft.

$275,000

MLS#: WVMO2005584

Welcome home!! Step inside to be greeted by a warm and inviting atmosphere, ample natural light, freshly painted rooms and refinished luxury vinyl plank floors. The spacious living room boasts a cozy fireplace, ideal for gathering with loved ones on chilly evenings. The heart of the home is the stunning chef's kitchen, featuring gleaming granite countertops, new appliances, and custom cabinetry. With all the custom details this kitchen is sure to delight even the most discerning chef. Retreat to the luxurious primary suite, complete with a spa-like ensuite bathroom and private access to the backyard. Primary bathroom has a fully tiled, wheelchair accessible shower. Two additional bedrooms offer comfort and flexibility for family and guests alike. The main level is fully wheelchair accessible with 2 entry points with a ramp to the outside area. Downstairs, discover a hidden gem - a fully renovated basement level apartment, complete with its own entrance, kitchen, and stylish bar area. Perfect for guests, in-laws, or potential rental income, this space offers endless possibilities. We can't forget to mention the hidden secret room on this property, you need to see for yourself! This home is in a great commuter location, close to all the amenities Martinsburg and Charles Town  have to offer, while remaining in a peaceful country setting. All of this and more on just under an acre of property. Do not miss the opportunity to see this one of a kind property!
#WVBE2027330

MARTINSBURG

3408 GOLF COURSE ROAD

5 Beds

3 Baths

3,838 Sq.Ft.

$460,000

MLS#: WVBE2027330

This 4 bedroom 3.5 bath townhome is ready for you! The long driveway provides plenty of off street parking and the one car garage keeps your car, and you, out of the weather. The main level features a spacious living room with carpet and convenient half bath. The large kitchen includes easy care laminate countertops. The large island and pantry provide lots of extra storage space. The kitchen opens into the dining area, great for entertaining. Glass doors lead onto your spacious deck with nice views. The upper level of the home features three nicely sized, carpeted bedrooms with plenty of closet space. The hall bath includes an extended single bowl vanity and tub/shower combo. The primary suite is carpeted with vaulted ceilings. Here you'll have a large walk-in closet and a private ensuite. The primary ensuite features a double bowl vanity for lots of storage, a walk-in shower, and a separate tub. You'll have all you need and more! The lower level of the home is fully finished. Here you have a spacious 4th bedroom with rear yard access.  The lower level is fully equipped with a full bath with single bowl vanity and tub/shower combo. Outside you have a nice, level rear yard with fences on either side. This home has everything you want and more! Call for your showing today!
#WVBE2052528

MARTINSBURG

105 RAPHAEL COURT

4 Beds

3 Baths

1,916 Sq.Ft.

$1,950

MLS#: WVBE2052528

This immaculate 3-bedroom, 2-bath ranch home offers ample space and desirable features at an affordable price point. 
Key features
Relaxing Front Porch: Enjoy peaceful evenings on the large front porch.
Easy-Care Interiors: Features laminate flooring throughout for effortless maintenance.
Open Concept Living: The home boasts an open floor plan, seamlessly connecting the large living room, kitchen, and dining area.
Modern Kitchen: The kitchen is equipped with an island and stainless-steel appliances.
New Deck : The Patio doors in the dining room open to the large deck.
Comfortable Bedrooms: Three spacious bedrooms each offer ample closet space, large windows, and overhead lighting.
Updated Bathrooms: Both bathrooms include large single bowl vanities and easy-care acrylic tub/showers.
Convenient Laundry Room: The laundry room is already outfitted with a washer and dryer.
Private Master Suite: The master bedroom includes an en suite bathroom.
Attached Garage: Keep your vehicle protected in the attached garage with an automatic opener. Driveway is extra wide for your RV's of Vehicles.
Spacious Backyard: The large backyard is perfect for family and pets to enjoy outdoor activities. 
This home combines practicality and comfort, making it an excellent choice for those seeking a move-in ready ranch home with plenty of space and modern amenities.
#WVBE2042700

INWOOD

446 BASIN DRIVE

3 Beds

2 Baths

1,201 Sq.Ft.

$319,999

MLS#: WVBE2042700

NEWLY REMODELED, 4 BEDROOM COLONIAL ON A FULL ACRE!! Features include; Formal Living & Dining Rooms / New Hardwood & Ceramic Flooring / Full Finished Basement  / Family Room with Stone Fireplace & Luxurious Master Suite. And if You are into Outdoor Entertaining then YOU ARE GOING TO LOVE THE BACK YARD. The Covered Porch, Tiered Trex Deck & Stone Patio open up to the Spacious, Private, Fenced Yard.
#1002104708

HARPERS FERRY

82 BAYBERRY COURT

4 Beds

3 Baths

3,758 Sq.Ft.

$385,000

MLS#: 1002104708

*OFFERING UP TO $15,000 IN CLOSING COST ASSISTANCE FOR PRIMARY RESIDENCE WITH USE OF PREFERRED LENDER AND TITLE.* 
Welcome to the York II at Kings Crossing! Fantastic commuter location to NOVA/MD, this end of row brand new 4 bedroom, 3.5 bathrooms, 1-car garage townhome is waiting for you. Featuring a bright open 1st floor plan with a morning room, 8 1/2 ft island, upgraded cabinets with gorgeous countertops, stainless steel appliances, pendant lighting and much more. Popular luxury vinyl plank adorns the entire 1st floor. The spacious primary suite provides great natural light and a walk-in closet. The ensuite features tile flooring, dual sink vanity, soaking tub and a walk in shower with tile surround. 2 additional bedrooms, full bath and laundry area complete the upstairs. EXTRA BONUS: This home has a 4th bedroom with full bathroom with access to the large backyard! *Photos may not be of actual home. Photos may be of similar home/floorplan if home is under construction or if this is a base price listing.
#WVJF2016946

CHARLES TOWN

287 ARAGON DRIVE

4 Beds

3 Baths

1,900 Sq.Ft.

$323,675

MLS#: WVJF2016946

*TO BE BUILT* Cayman w/ basement at Chandlers Glen. The open airy space combines the kitchen, dining area and great room to create a casual comfortable flow.  This is the perfect place to do all your entertaining with plenty of room for your favorite overstuffed couch. Throw a Superbowl party that will be the envy of the neighborhood.  For a relaxing night in, it's your home theater.  Since it's open to the kitchen, grab a snack or make dinner, you won't miss your favorite TV show.  The Cayman is the perfect home if you enjoy life's simple pleasures. Photos for representation only.
#WVBE171322

BUNKER HILL

84 BINDWEED COURT

3 Beds

2 Baths

1,560 Sq.Ft.

$260,800

MLS#: WVBE171322

✨ RARE END UNIT BACKING TO TREES – St. Patrick’s LARGEST Townhomes – Coming Winter! ✨
Big, beautiful, and built for you—with extra privacy and no rear neighbors! This spacious over 2,500 sq. ft. end-unit townhome offers 4 bedrooms, 3.5 bathrooms, and a 2-car garage—one of the largest in the area!

🏠 Main Floor Features:

Open-concept living with large family room and kitchen

Massive island, stainless steel appliances, granite countertops & mocha cabinets

Bright breakfast nook with tons of natural light

🛏️ Upstairs Comfort:

Oversized owner’s suite with tray ceiling, walk-in closet & spa-style bath (rain shower + soaking tub)

2 additional bedrooms & full hallway bath

Laundry room on the same level—no more hauling baskets up and down stairs!

🎉 Finished Basement Bonus:

4th bedroom, rec room, or guest suite—you choose!

Includes a full bathroom for total flexibility

🌳 Premium Lot Perks:

End-unit privacy

Backs to mature trees—no rear neighbors!

🛠️ Under Construction – Move-in Winter 
🎯 Limited tree-view end units available! Don’t miss your chance to own one of St. Patrick’s most desirable townhomes.

📞 Call the listing agent today to schedule a tour or reserve your unit!

📷 Photos are for illustration only. Final features and finishes may vary.
#WVBE2041946

INWOOD

95 ELMIRAJ COURT

4 Beds

3 Baths

2,500 Sq.Ft.

$342,888

MLS#: WVBE2041946

Looking for the perfect lot to build on?  Then look no further than this lot in the highly sought after Cacapon South Subdivision, this lot is already cleared and ready to build on.  Property has a slight grade to the rear which would be perfect to have a walkout basement for the home of your dreams.  Land is not to steep so it's usable from front to back for all your lawn and landscaping needs.
#WVMO2001402

BERKELEY SPRINGS

Lot 50 PHOEBE LN

None Beds

None Baths

0.6 acres

$25,000

MLS#: WVMO2001402

FOR RENT! Welcome to 182 Jack Rabbit Lane located in Briar Run in Ranson, WV! Ideal commuter location, near Potomac Market Place, Route 9, Route 340, Charles Town, Harpers Ferry, Marc Train and easy commute to VA and MD. Nestled in a cul de sac this home gives you the backyard space you want! Fully fenced with a large deck that overlooks the neighboring pasture, perfect for quiet evenings or entertaining. This split foyer offers plenty of space, featuring 4 bedrooms and 3 full baths. Open concept Kitchen/dining/ living with cathedral ceilings. Primary bedroom with two closets and spacious ensuite bathroom with dial vanity, separate soaking tub and shower. 2  additional bedrooms on the main level. Downstairs you will find additional finished living space, laundry room, 3rd full bath and the 4th room that could be used as a bedroom or workspace.  Washer and dryer in unit. Applicant(s) must be able to pass credit/background check. MINIMUM 650 CREDIT SCORE. No Smoking. Pets are Case by Case with additional deposit equal to first month rent. Security deposit and first month rent due at lease signing. Call to schedule your private tour!
#WVJF2012142

RANSON

182 JACK RABBIT LANE

4 Beds

3 Baths

2,351 Sq.Ft.

$2,200

MLS#: WVJF2012142

Welcome to 46 Bell Tower Lane, a beautifully maintained 4-bedroom, 2.5-bath home located in the sought-after Magnolia Springs neighborhood of Charles Town. Step inside to a bright and open main level where the living room and kitchen flow together seamlessly, perfect for everyday living and entertaining. The kitchen features granite countertops, a center island, stainless steel appliances, and a walk-in pantry, while the living area is finished with durable laminate flooring and a ceiling fan. A convenient half bath and interior access to the spacious two-car garage add function to the main floor.

Upstairs, you'll find wall-to-wall carpeting throughout and a thoughtful layout that includes a second-floor laundry room with laminate flooring and a 60+ gallon hot water heater. The primary suite is a peaceful retreat with a large walk-in closet, ceiling fan, and an en suite bath featuring a double sink vanity with granite counters and a walk-in shower. The additional bedrooms are well-sized and share a full bath, also finished with granite.

Outside, the fully fenced backyard offers privacy and a low-maintenance vinyl fence along with a concrete patio—ideal for outdoor dining or relaxing. Magnolia Springs is known for its peaceful streets, community feel, and convenient location close to commuter routes, schools, and local amenities, making this home a perfect blend of comfort and convenience.
#WVJF2018162

CHARLES TOWN

46 BELL TOWER LANE

4 Beds

2 Baths

1,906 Sq.Ft.

$415,000

MLS#: WVJF2018162
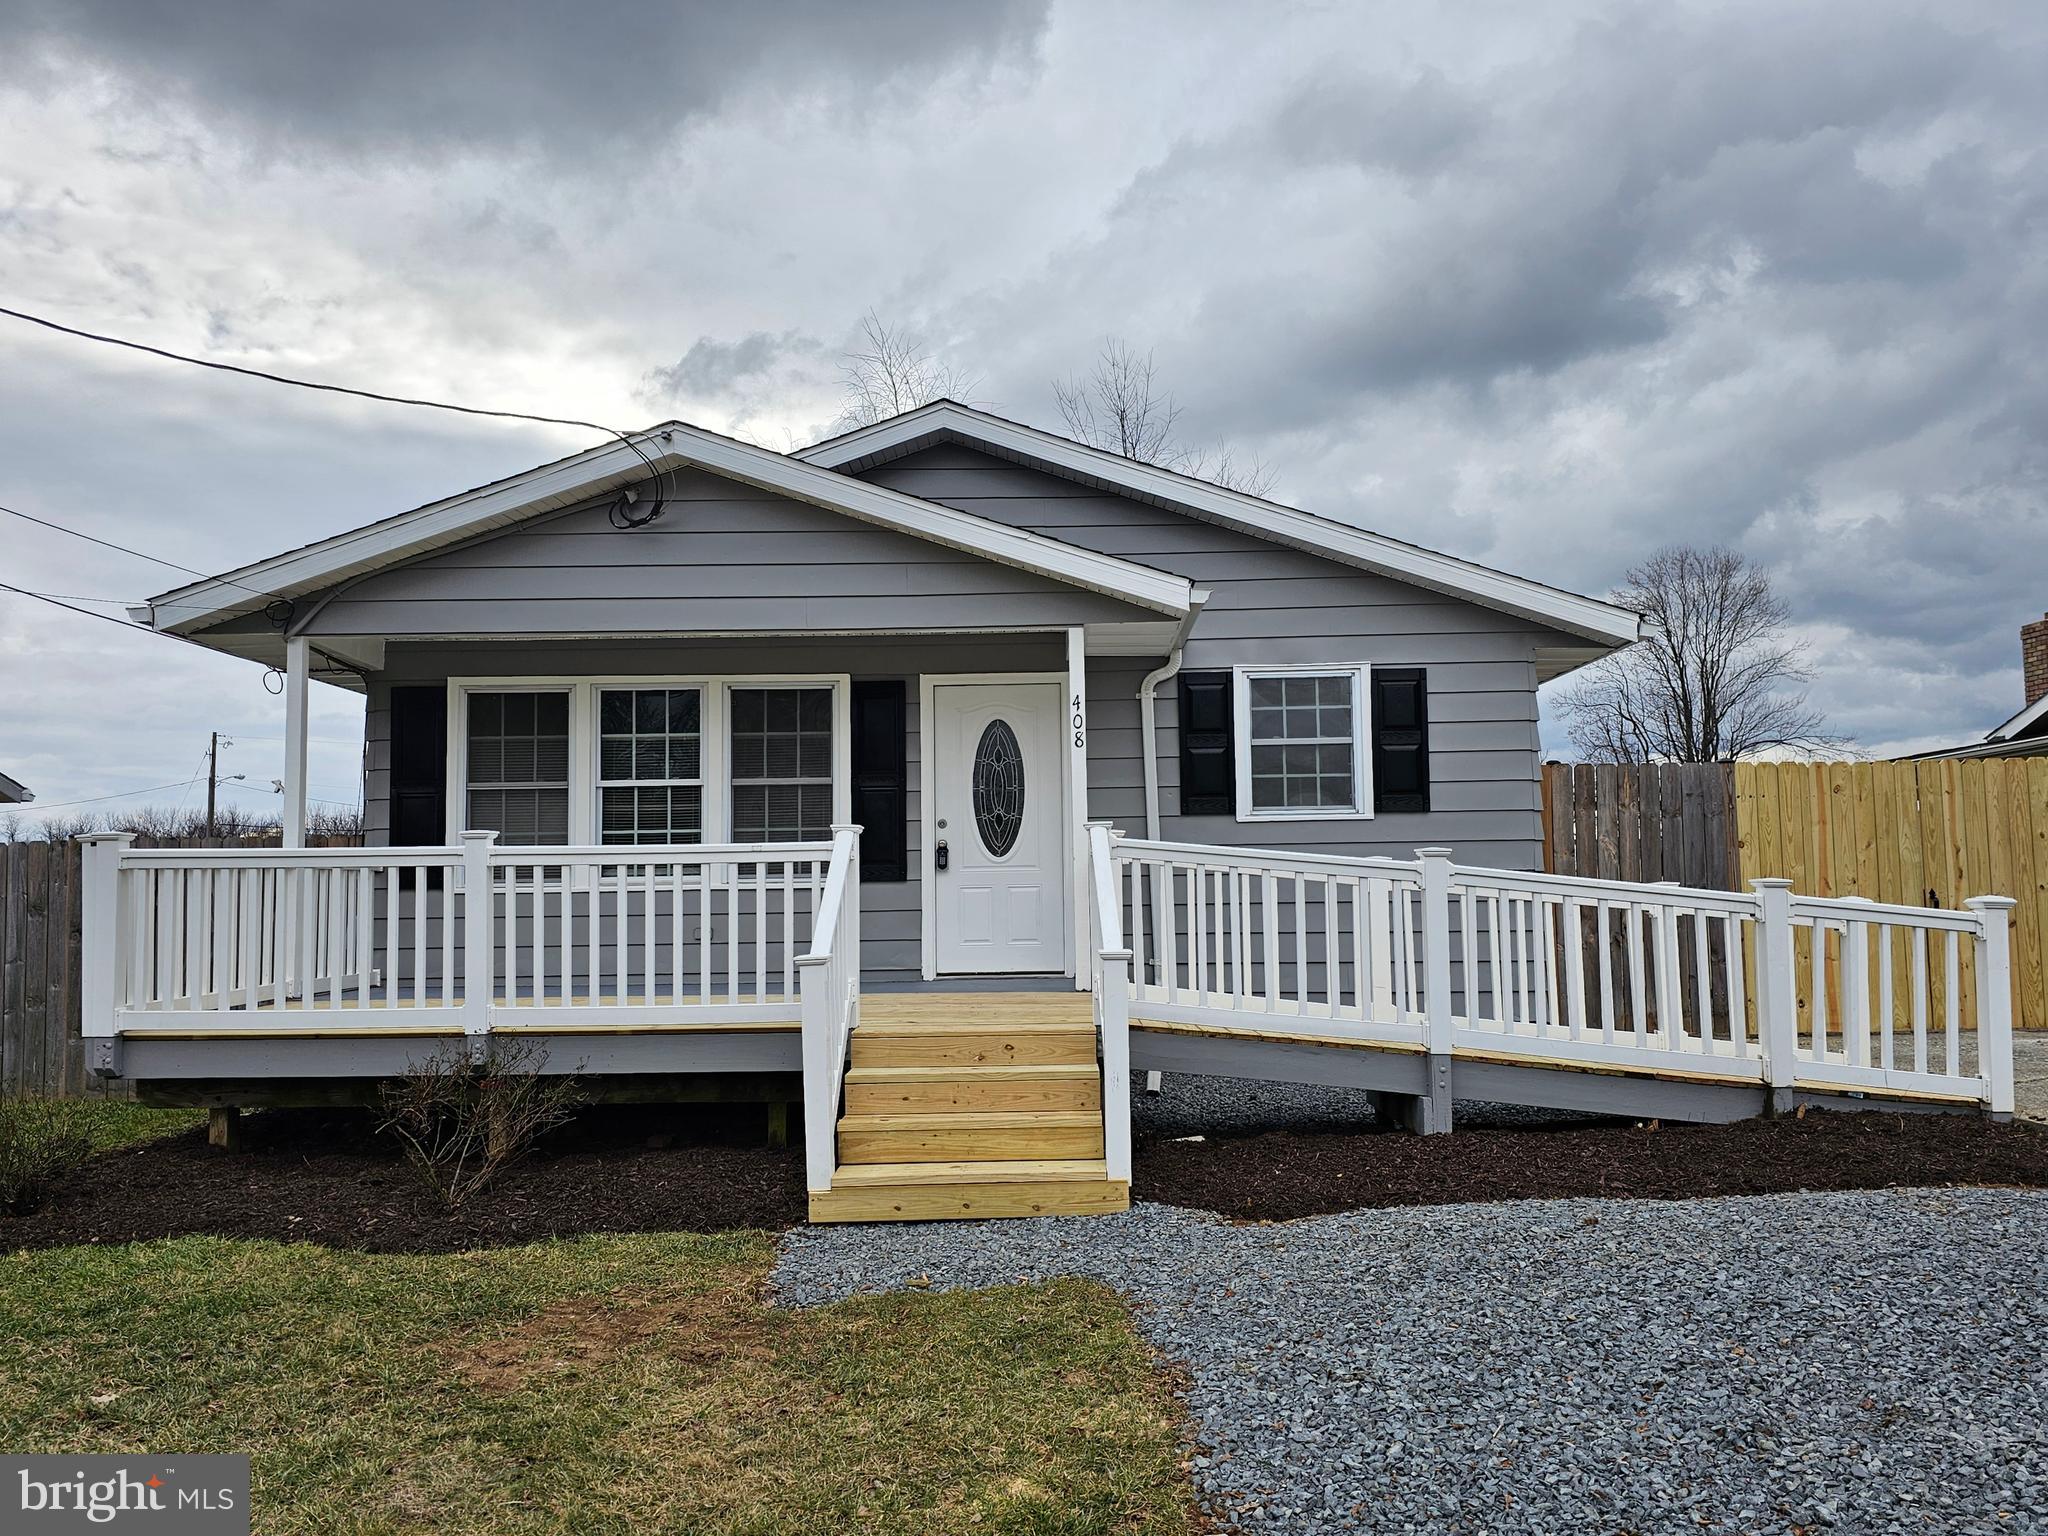
Brand new fresh rental listing ready for its next tenant! This home features three bedrooms and one full bath completely remodeled inside and out top to bottom! This rancher has all one level living with a handicap accessible ramp. Completely remodeled inside featuring tile and LVP flooring for durability, a completely remodeled kitchen with single well large sink and glass tile backsplash. The bathroom has been remodeled as well featuring a stone countertop that matches the kitchen. With brand new light grey and white paint as well as upgraded LED lighting everything is light and bright. Outside the newly refinished front porch / deck is a great sitting area for those quiet evenings. The six foot privacy fence contains a nice sized flat backyard with large shed for storage. The driveway also has new gravel and has been extended past the gate opening for additional parking spaces. Located just three minutes from Fairfax Crossing and the intersection of route 9 this home is a perfect location for dining, shopping or commuting. Come see this one today it will not last long! NO pets allowed and minimum twelve month lease required, first month and security deposit due at lease signing.
#WVJF2010360

RANSON

408 E 13TH AVENUE

3 Beds

1 Baths

1,040 Sq.Ft.

$1,600

MLS#: WVJF2010360

1 ... 229 230 231 232 233 ... 666
* Listings identified with the FMLS IDX logo come from FMLS and are held by brokerage firms other than the owner of this website. The listing brokerage is identified in any listing details. Information is deemed reliable but is not guaranteed. If you believe any FMLS listing contains material that infringes your copyrighted work please review our DMCA policy and learn how to submit a takedown request. © 2024. First Multiple Listing Service, Inc.

Send a message

Message successfully sent.

Your message

What is 3 + 4 ?

Reason for contacting?

I agree to receive email communication and understand I can unsubscribe at any time.

I agree to be contacted by Charis Realty Group - Christine Issler, Broker via call, email, and text for real estate services. To opt out, you can reply 'stop' at any time or reply 'help' for assistance. You can also click the unsubscribe link in the emails. Message and data rates may apply. Message frequency may vary. Privacy Policy

Sign Out

Virtual Assistant

Would you like to take the next step with this property? We can help you schedule a showing or virtual tour, or send you more details.

Yes, I would like more information.

Thank You for Your Reply, One of Our Agents will contact you as soon as possible

No, maybe later.

Thank you, you can always contact me via email, phone number or through the contact form.

Realhub AI

Lucy - Your AI-Powered Realtor

Update Your Temporary Password

Personalize your search

Enter your email and we'll notify you immediately when new listings match what you're looking for.

or enter email address

Already have an account ? Login here

Continue your home search

I agree to receive communications and understand I can unsubscribe at any time.

I agree to be contacted by Charis Realty Group - Christine Issler, Broker via call, email, and text for real estate services. To opt out, you can reply 'stop' at any time or reply 'help' for assistance. You can also click the unsubscribe link in the emails. Message and data rates may apply. Message frequency may vary. Privacy Policy

Already have an account ? Login here

We use cookies

We use cookies primarily for analytics to enhance your experience. By accepting, you agree to our use of these cookies. You can manage your preferences or learn more about our cookies policy.