Properties

Browse or get in touch to schedule a walkthrough.

  • Nearby me
Price range

Popular Features

Community Features

Association

Property Features

Waterfront

View

Exterior Features

Interior Features

Style

29490 properties match your criteria

Updated 1 minute ago

E-Alert name

BRAND NEW CONSTRUCTION — COMPLETED & MOVE-IN READY! Welcome to 424 Stone Ridge, where fresh construction, modern finishes, and thoughtful design come together in a beautiful new home ready for its first owners. Step inside to a bright, open layout featuring brand-new flooring, fresh neutral finishes, and a kitchen designed to be both functional and inviting. Natural wood-tone cabinetry brings warmth to the space and pairs beautifully with the newly installed countertops and contemporary finishes throughout.

The open living and dining areas provide plenty of room for everyday living and entertaining, while the bathrooms feature clean, modern tile selections and finishes that give the home a polished, cohesive feel. Everything is NEW—giving you the opportunity to move in and enjoy your home without the projects, repairs, or updates that often come with an existing property.

Outside, the completed exterior and setting provide the finishing touch to this newly built home. No waiting on construction, no wondering what the finished product will look like—424 Stone Ridge is complete and ready to show!

If you’ve been looking for new construction without the lengthy build process, this is your opportunity. Schedule your showing and come see the finished home in person!
#WVJF2024214

HARPERS FERRY

424 STONE RIDGE ROAD

3 Beds

2 Baths

1,800 Sq.Ft.

$369,999

MLS#: WVJF2024214

Offered for the first time since its construction in 1993, this exceptional home presents a rare opportunity to own a timeless property in the heart of the sought-after Arden area. Situated on just over two pristine acres, the setting offers privacy, backs to farmland, and mountain views that create a truly special backdrop. From the wraparound porch and side-loading garage to the newer roof, screened-in porch, in-ground pool, and main-level primary bedroom, this home checks every box while maintaining warmth and character throughout. Step inside to hardwood floors, shiplap detailing, and a thoughtfully designed layout offering remarkable flexibility. The welcoming entry space can easily function as a formal dining room, sitting area, home office, or creative flex space. The light-filled kitchen features newer appliances, an eat-in area, and seamless flow to the outdoor living spaces, making it ideal for everyday living and entertaining. The main-level primary suite offers an en-suite bath and two closets, while the expansive informal living room showcases picturesque views through a large window. A convenient half bath, laundry room, and direct garage access complete the main level. Upstairs, you’ll find three additional bedrooms and two full bathrooms, including a second-level primary suite with an en-suite bath featuring dual vanities, a soaking tub, separate shower, and ample storage. The unfinished basement provides endless potential for future expansion, additional living space, or generous storage. The backyard is truly the showstopper. Step from the kitchen onto a covered deck leading to a screened-in porch, then out to a newer hot tub, expansive deck, and large in-ground pool, all set against peaceful farmland views that offer both beauty and privacy. This is a rare first-time offering of a home that has been lovingly maintained and thoughtfully designed. Schedule your private showing and experience this extraordinary property for yourself.
#WVBE2047180

MARTINSBURG

172 CAMBRIAN COURT

4 Beds

3 Baths

3,580 Sq.Ft.

$585,000

MLS#: WVBE2047180

***Property Details *** Great Level lot with views of the river **Lot only, Camper not included. **
Great level lot has some partial river views.  This lot comes with a deck and shed.  
Shed has electric.   Bring the family and live the river life.  Come and check out this amazing lot ***BRING YOUR BEST OFFER*** YOU WON'T WANT TO MISS THIS ONE. 

This is a gated community, so you need to enter at the guard shack. Entry is not permitted without ID per the office rules. Bring IDs to the office or guard shack for visitor pass. THIS IS A SEASONAL CAMPGROUND! OPEN FROM APRIL 1 TO NOVEMBER 1. ** WELCOME TO RIVER BEND/SEASONAL LOT AVAILABLE TURNKEY** River Bend is a privately owned 400 acres recreational- vehicle camp resort with seasonal activities for members, families and guests. This great RV park is tucked away on the Upper Potomac River of West Virginia; River Bend is one of West Virginia's most popular family seasonal destinations.  Just a short drive from the Washington and Baltimore metro area. Open with utilities from April 1 to November 1. Lot owners have access to their property the entire year. *** Members Enjoy *** * Amazing views and wildlife, Potomac River access, Trails, Swimming pools, Mini-Golf, Youth center, Tennis and basketball courts, laundry facilities, convenience store, deli and lounge. *Bath houses throughout the park, boat ramp, bar and grill and even a church located on the grounds. River Bend also hosts numerous activities such as 4th of July fireworks, small carnival, bonfires, poker runs, horseshoe tournaments, car show, Halloween Trick or Treat and so much more.
#WVBE2046874

FALLING WATERS

Block 87 Lot 4 PIKERS PEAK DRIVE

None Beds

None Baths

N/A

$25,500

MLS#: WVBE2046874
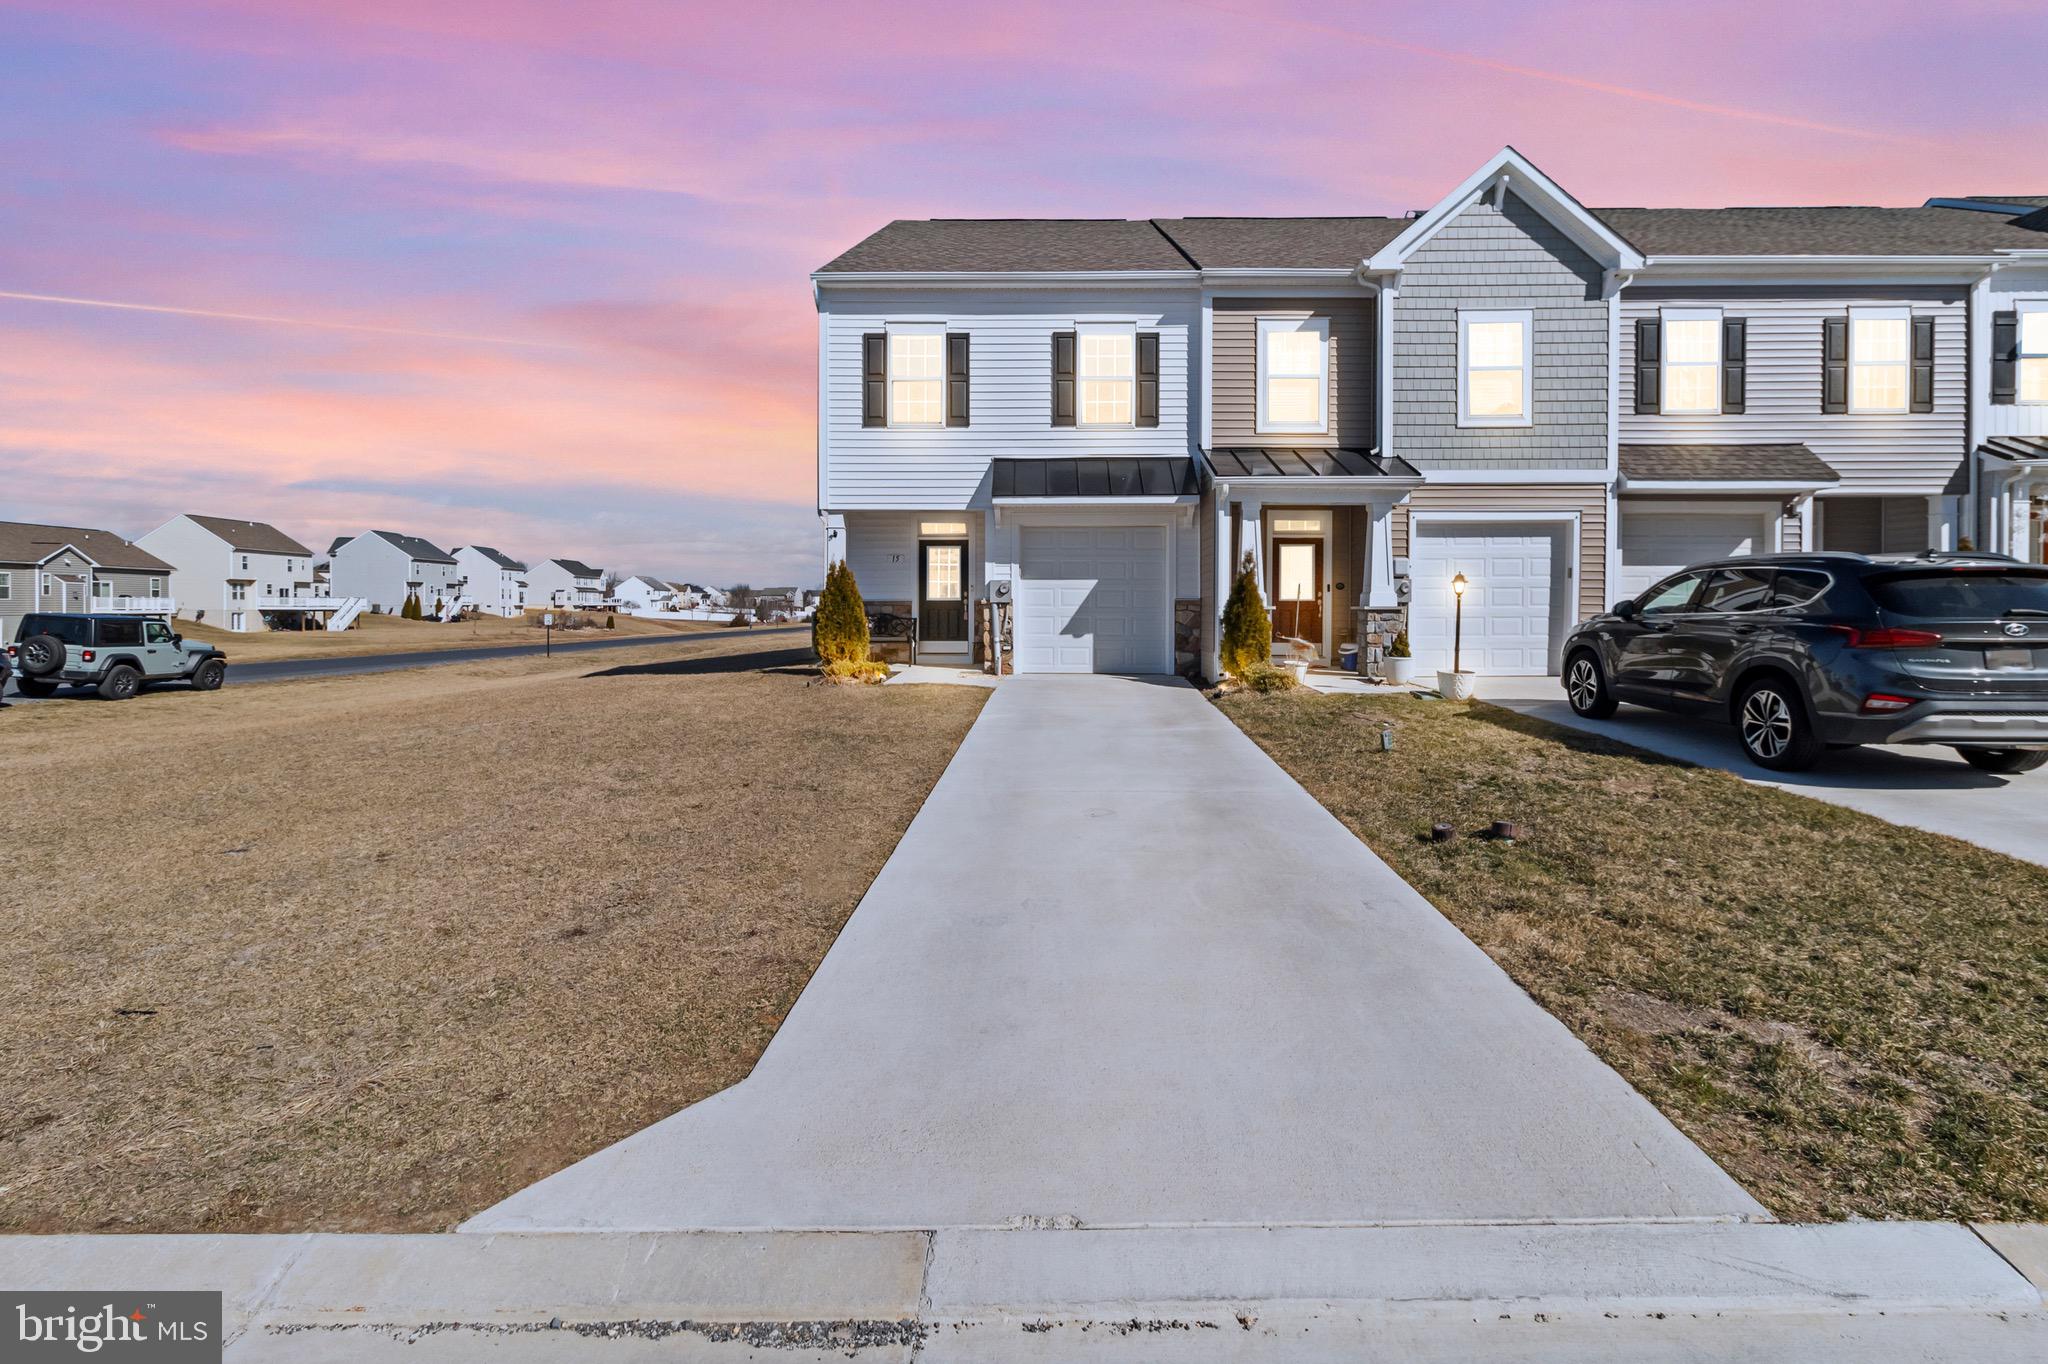
Multiple Offers Received, Highest & Best due 4/7 by 6pm. Spacious 2.5-Year-Old End-Unit Townhome in McCauley Crossing, Bunker Hill, WV. This is your chance to own a beautifully maintained end-unit townhome with garage in the sought-after McCauley Crossing community. This spacious and modern home offers fantastic features and a prime location, perfect for commuters and those who love convenience.  This home offers 9-foot ceilings on the main level, creating an open and airy feel. Large windows providing abundant natural light throughout the house. No-step entry, easy to carry groceries straight in!  Large kitchen island, ideal for breakfast, homework, or baking. This open floor plan is designed for comfortable living and entertaining. The spacious bedrooms are larger than typical townhome layouts, and breathtaking mountain views from the primary bedroom. Large patio in back that's perfect for relaxing, don't forget the oversized corner side yard for extra outdoor space.  This community is a walkable, dog-friendly neighborhood with convenient pet waste stations throughout, a concrete driveway for durability and easy maintenance. This area is booming with new businesses, such as Amazon, P&G, Food Lion, Starbucks, Tractor Supply, Wawa, Tuters Biscuit World, Popeyes, and more restaurants coming soon. Just minutes from the Virginia state line, making it ideal for commuters.
#WVBE2037720

BUNKER HILL

15 KIRBY

3 Beds

2 Baths

1,735 Sq.Ft.

$299,999

MLS#: WVBE2037720

Better Than New & Ready for You — Lakeland Place Gem

Why rent when you can own this fully renovated beauty in one of the area’s fastest-growing communities? With over 2,200 sq ft of finished space and a full renovation completed in May 2025, this home brings serious style, space, and smart investment potential.

Step inside to find all-new flooring, fresh paint, modern trim, and a sleek kitchen featuring brand-new cabinets and a full stainless steel appliance package. The open layout flows effortlessly to a brand-new oversized deck—perfect for entertaining or just enjoying your morning coffee. Downstairs, a fully finished walkout basement opens to a private, fenced-in yard with room to relax, garden, or let pets roam free.

Worried about big-ticket items? Don’t be. A brand-new roof (April 2025) means peace of mind for years to come. You’ll also love having two reserved parking spots right out front.

This home checks all the boxes—whether you're a first-time buyer looking for a smart move, or an investor eyeing Fairfax Crossing’s booming potential. With a playground nearby, restaurants and shopping within walking distance, and a local pub opening soon, you’re right in the heart of the action.

Commuter's will appreciate the ease of heading out to any direction.

Fairfax Crossing area is growing fast, and homes like this are a rare find. Don’t wait—schedule your showing today and see the craftsmanship and potential for yourself.

Your future home (and future equity) is waiting.
#WVJF2017580

RANSON

1248 STEED STREET

3 Beds

3 Baths

2,124 Sq.Ft.

$319,999

MLS#: WVJF2017580

Beautiful 3 level fully finished townhome in The Lakes of Martinsburg!   All three levels fully finished, one car garage, spacious rooms and only 4 years old!  Spring Mills Schools!
#WVBE2028714

MARTINSBURG

56 SNICKERS COURT

3 Beds

2 Baths

1,600 Sq.Ft.

$255,000

MLS#: WVBE2028714

SPACIOUS! This spectacular 5-bedroom, 4554 sq ft home offers privacy and comfort for everyone. The main level owners’ suite features two walk-in closets and the most LUXURIOUS bathroom you have ever seen – a double-sized custom shower with multiple dual fixtures, deep soaking tub, double sinks, and gorgeous tile and stone finishes. Steps from the owners’ suite is an elegant office with a Palladian window, and a fireplaced living room that flows to the granite/stainless, eat-in kitchen. From the kitchen, you can easily access the formal dining room or eat al fresco on the expansive Trex deck. The flexible layout is perfect for entertaining! Two other bedrooms, a full bath, a powder room, and a laundry area round-out the first floor. Downstairs, the walkout lower-level avails a SECOND fully equipped eat-in KITCHEN, a 47’x18’ fireplaced great room, an enormous pantry/laundry room, two bedrooms, and a fully renovated, stylish bathroom. If you seek MULTI-GENERATIONAL living, this house checks your boxes! Throughout this rare home, you’ll find quality hardware and blinds, customized closets and cabinets, surprising antique glass and wood accents, high ceilings, and wide doorways. Outside, the 1.33-acre yard features hardscaped patios and walkways, mature landscaping, a fully fenced area, a 20x10 shed, and a picturesque woodland stream and footbridge that make a perfect scene for picnics and play dates. The Riverside HOA provides trail access to the POTOMAC RIVER, and the location is a CONVENIENT 3 miles from Interstate 81, shopping, and restaurants. Act now! This neighborhood sees little turnover, and the sellers have taken many steps to make the property IMMACULATE and TURN-KEY for the next owner. OPEN HOUSES Sat. March 1 (9-11) and Sun. March 2 (12-1:30). Take an online Virtual Tour anytime!
#WVBE2037656

FALLING WATERS

142 TRIUMPHANT WAY

5 Beds

3 Baths

4,554 Sq.Ft.

$625,000

MLS#: WVBE2037656

Welcome to 57 Sebago Place – Modern Comfort in the Stonecrest Community
Discover effortless living in this stylish 3-bedroom, 2-bathroom townhouse located in the desirable Stone Crest Community.  Built just 4 years ago, this home offers 1,200 square feet of finished living space, with room to grow thanks to an unfinished basement—perfectly primed to add an additional 650 square feet when finished.
Step inside to find an open and inviting layout with modern finishes throughout. The spacious kitchen and living areas are ideal for both everyday life and entertaining. Upstairs, you'll find three bedrooms and two full bathrooms.
Situated just minutes from I-81, commuting to Hagerstown, Frederick, or surrounding areas is a breeze—making this home a smart choice for busy professionals or growing families.
Whether you're looking to move right in or add your own finishing touches downstairs, 57 Sebago Place is a must-see.
📞 Schedule your tour today and imagine the possibilities!
#WVBE2040792

MARTINSBURG

57 SEBAGO PLACE

3 Beds

2 Baths

1,200 Sq.Ft.

$239,900

MLS#: WVBE2040792

Absolutely One of a Kind in the area!  This large very successful bar/restaurant features over 5000 sq feet inside and over 2000 sq ft of outdoor deck space and another over 2000 sq ft of concrete patio around the stage.  Live out your dreams with this one.  Huge bar inside, fully operational and equipped outdoor bar, full size sand volleyball court, stage for the biggest bands, plenty of indoor and outdoor dance space, and more.  Touch of Texas has been in business at this location for years and has held events of over 2000 patrons.  There is additional parking out back on property owned by the current owner.  The property features over 60 paved parking spots.  This place is state of the art, with full lighting and sound system, security cameras, and more.  There are plans in hand to increase the size of the restrooms and kitchen.  There is no hood at the present time, as the current owner focused on bar food only.   There is plenty of room to expand the kitchen area.  All equipment necessary to open is included in this sale.  Negotiable are the industrial ice maker, two door freezer, taxidermy bull head, and bucking bronco set up.    Depending on your use, all can be included in the sale based on offer terms and conditions.   There is a 50' Easement to the Right side of the parking lot
#WVBE2045098

BUNKER HILL

12261 WINCHESTER AVENUE

None Beds

None Baths

5,200 Sq.Ft.

$11,000

MLS#: WVBE2045098

Great commuter location for this spacious 3 level townhome in Falling Waters. In excellent condition and very clean. Offers 3 bedrooms, 2 full baths, half bath on first and second floor, family room in basement, Kitchen and living room, large deck on the back with stairs to the ground level, single car garage. Master has dual sinks and dual closets. This is an end unit situated at the end of the row next to large open common space /field. Minutes from I-81 and the Maryland line.  Apply here: apply.link/3MqRndg. Available beginning May 1st. First months rent and security deposit ($3,600) due at the time of signing lease agreement. Contact for questions or to apply. No pets, no smoking inside.
#WVBE2008790

FALLING WATERS

54 COUNCIL COURT

3 Beds

2 Baths

2,204 Sq.Ft.

$1,800

MLS#: WVBE2008790

Completely renovated property in historic Harpers Ferry featuring natural hardwoods, upgraded appliances, and panoramic river and mountain views.  Experience the conveniences of a downtown setting with the luxury of private parking and a carriage house garage.  Enjoy year round activities and entertainment on the outdoor fireplace and patio.  So much more - All aboard this train to luxury living!
#1004159773

HARPERS FERRY

270 WASHINGTON STREET

3 Beds

3 Baths

3,710 Sq.Ft.

$599,900

MLS#: 1004159773

Quick Move In! Main Level Primary Bedroom! Large Lot! This inviting Neuville floor plan offers the perfect blend of style & functionality, all on a single level for your comfort & convenience.  Relax & enjoy the charming front porch, accentuated with tasteful stone accents. This spacious home boasts 4 bedrooms & 2 full bathrooms, providing ample space for family living.  The open floor is designed for effortless entertaining. A generously sized kitchen island with elegant granite countertops serves as the centerpiece for both culinary creativity & casual dining.  LVP flooring in the main area and carpet in the bedrooms. An oversized 2-car garage includes automatic opener. Thoughtful planning includes rough-ins for future ceiling fans in the family room & bedrooms, allowing you to customize your comfort.  This home is one-level living combining practicality with a touch of elegance.  Don't miss out on the opportunity to make this beautiful house your new home.
#WVJF2020722

SHEPHERDSTOWN

121 RIDERWOOD LANE

4 Beds

2 Baths

1,698 Sq.Ft.

$433,490

MLS#: WVJF2020722

Experience mountain-state living at King's Crossing, nestled in the charming town of Charles Town, WV. Enjoy the convenience of being just minutes away from Main Street Charles Town, where you can indulge in some of the Eastern Panhandles' most popular dining, shopping, and entertainment. And for those with a daily commute, rest easy knowing King's Crossing is located off RT-115 and near the junction of WV Route 9 and US 340, which offers easy access to Northern Virginia and Frederick County, MD. Embark on your home-buying journey with confidence, as our unmatched collection of single-family homes caters to all, from new buyers to those looking for an upgrade or downsizing. With a trusted 30+ year legacy of dedication, hard work, and quality craftsmanship, allow us to turn your homebuying dreams into reality.
*Photos may not be of actual home. Photos may be of similar home/floorplan if home is under construction or if this is a base price listing. AGENT REGISTRATION REQUIRED.
#WVJF2011402

CHARLES TOWN

23 TOWTON PLACE

3 Beds

2 Baths

1,550 Sq.Ft.

$303,633

MLS#: WVJF2011402
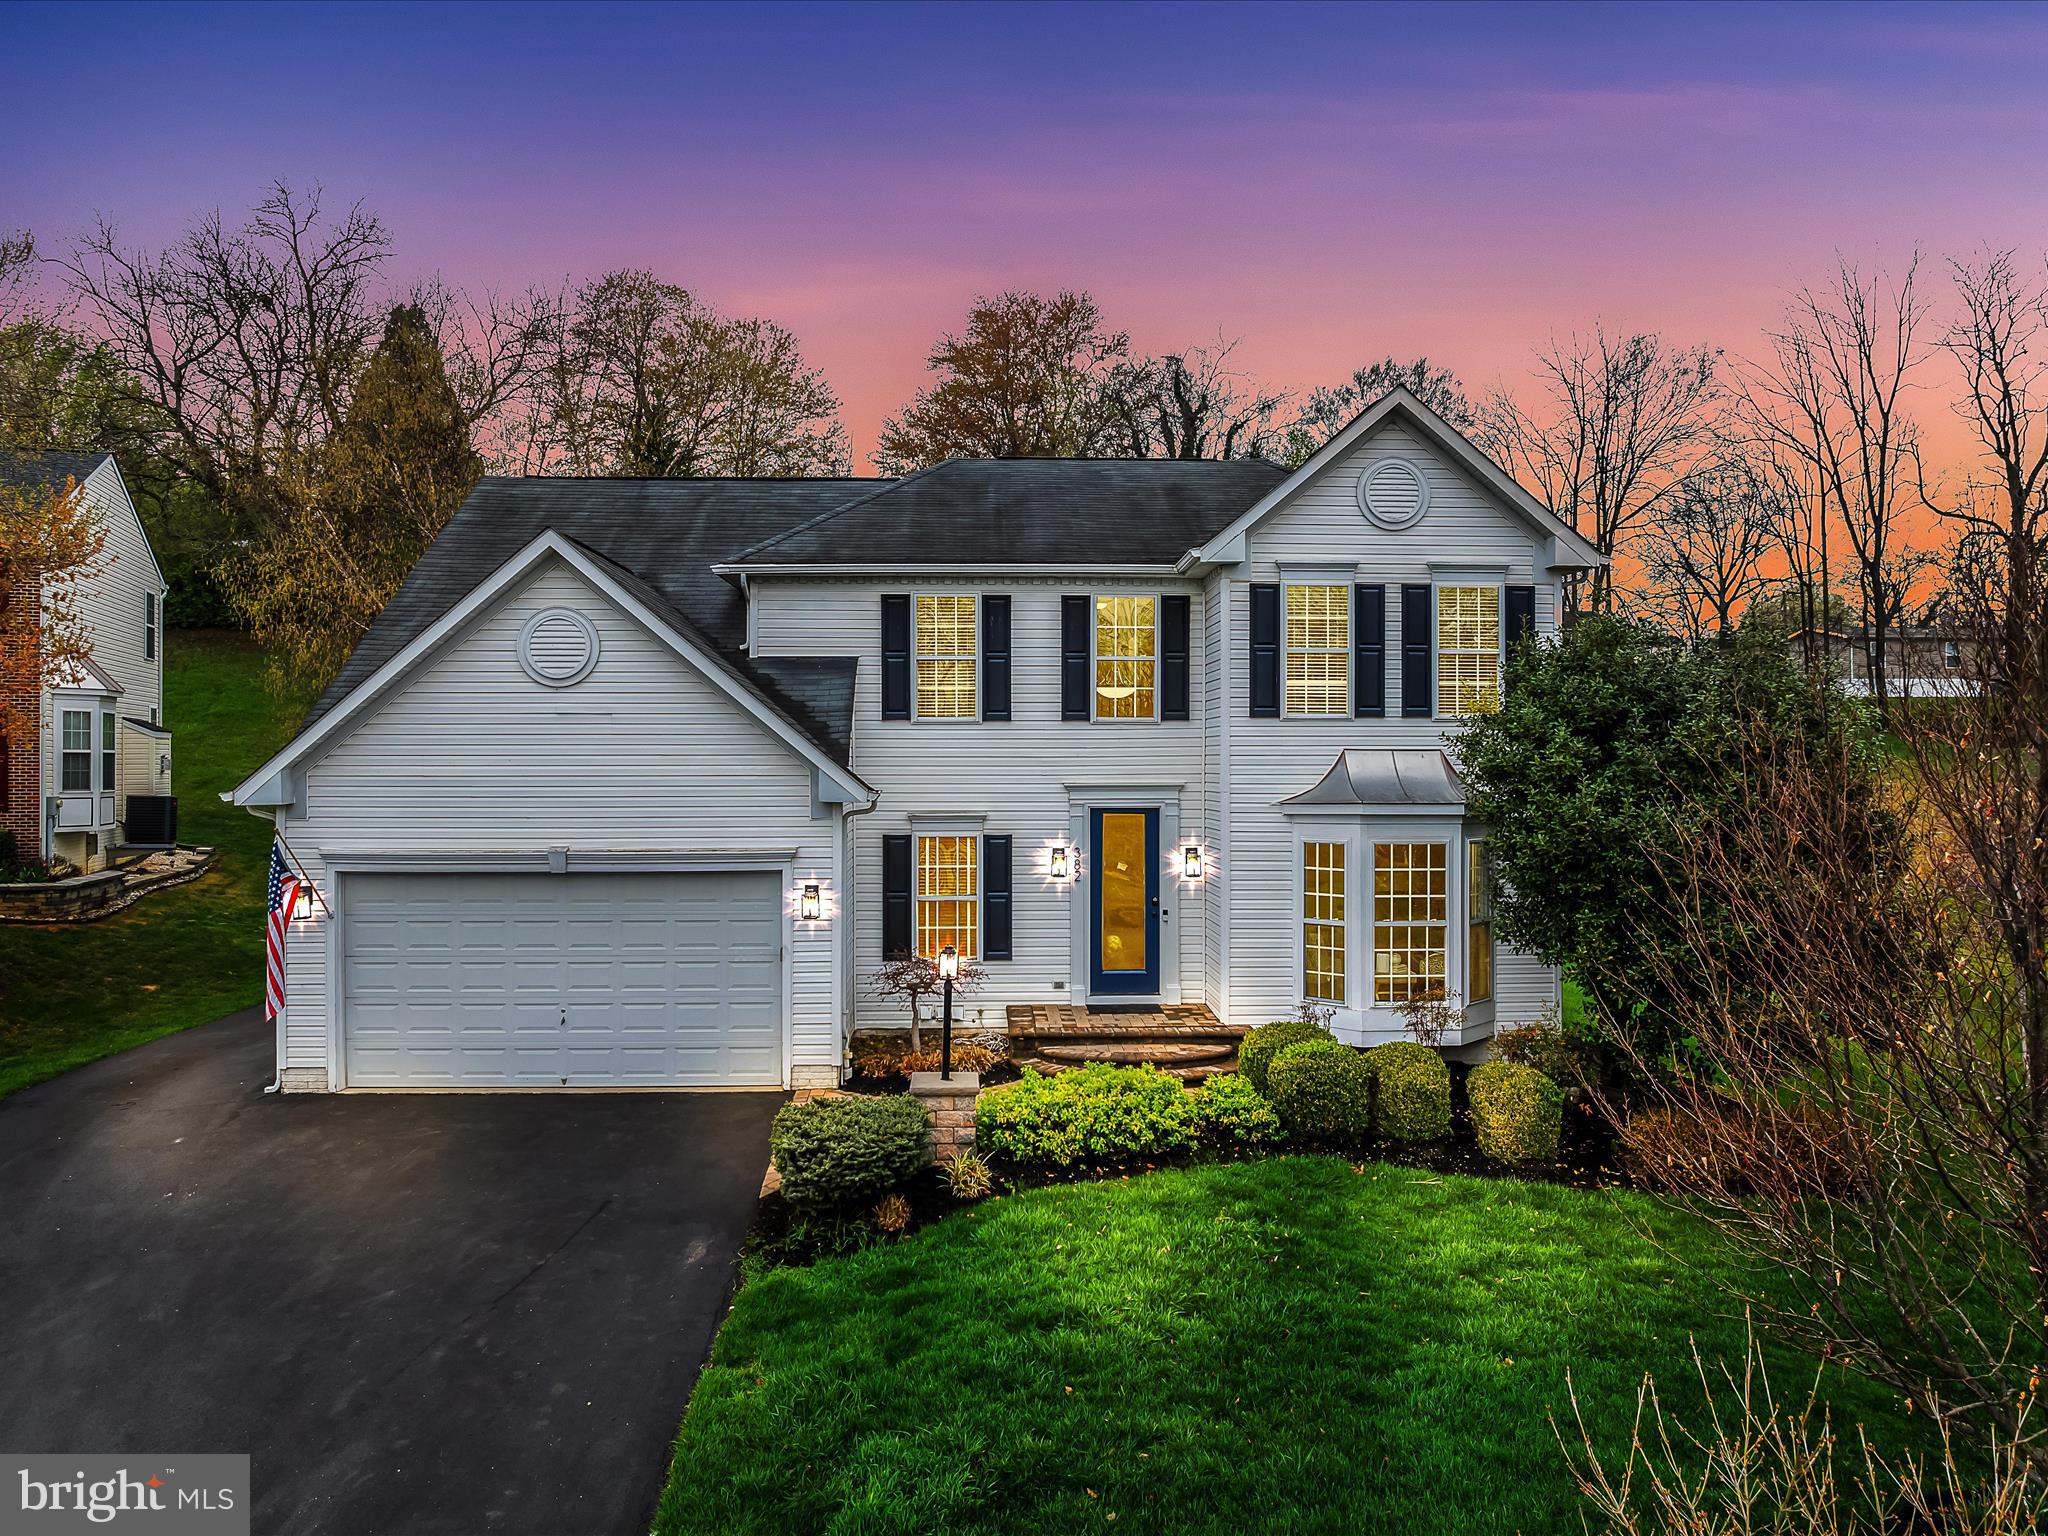
Welcome to this beautifully maintained two-story home located in the well-established Breckenridge community of Charles Town, WV. This home is perfectly positioned for commuters traveling to Northern Virginia, Maryland, or Washington, D.C. Featuring 5 bedrooms and 3.5 bathrooms, this one-owner residence offers a thoughtfully designed layout with ample space for living, working, and entertaining.

Inside, you'll find a mix of warm hardwood flooring & ceramic tile throughout the main level, a private home office, and a spacious family room anchored by a cozy gas fireplace. The open-concept kitchen boasts an abundance of cabinetry, granite countertops, and stainless steel appliances. A spacious morning room off the kitchen is ideal for casual dining or relaxing with a cup of coffee, while a separate dining room adds an elegant touch for formal gatherings. And look at all of that natural lighting! Windows galore allow natural light to flow into this home. 

Upstairs offers 4 ample sized bedrooms, all with custom closets, with the expansive primary suite providing dual walk-in closets and a spa-inspired en suite bath with a soaking tub and separate shower. The wide stairway and hardwood flooring in the upper hallway lend to the openness felt in this home. The lower level gives room to additional living space, with the partially finished basement featuring the 5th bedroom, a full bath, and a multi-use space. Perfect for a rec room, in-law quarters, home gym, or whatever you can imagine. The unfinished basement space is ideal for all your storage needs and offers endless possibilities for future customization!

While outside, you can enjoy the beautiful landscaping on the private patio or play a game of basketball on your private half-court.  The community offers multiple playgrounds, one in this cul-de-sac, along with basketball and baseball fields, creating an engaging and active neighborhood atmosphere. With the last two listings in the area selling in record time, don't miss this rare opportunity. Schedule your private tour today and make this exceptional home yours!
#WVJF2016900

CHARLES TOWN

382 POMMEL LANE

5 Beds

3 Baths

4,108 Sq.Ft.

$499,900

MLS#: WVJF2016900

DECEMBER DELIVERY!  Up to $20,000 in closing cost assistance using FHM.  Brand new Stanley Martin Single Family, 2 car garage home with designer inspired enhancements including a modern, open floor layout, granite and quartz countertops, upgraded cabinetry and beautiful hard surface flooring.  MANNING model two story with full walkout basement with finished Rec Room and Bath- three finished levels plus main level Morning Room.  This open and innovative floor plan is conveniently located in Jefferson County, just minutes from Route 9, 15 and 7 for easy commuting.  Presidents Pointe is Jefferson County's newest and latest neighborhood, providing beautiful Townhome and Single Family home options at an incredible value.  Designed with livability in mind, our homes include inviting main levels featuring modern and open kitchens with islands, serene owner's suites and spacious recreation areas, perfect for entertaining family and friends.   Come visit our decorated model at 25 National Street.  Prepare to make memories that will last a lifetime at Presidents Pointe!  Sales office open 7 days a week- M- Sat 10- 5, Sun 12- 5.
#WVJF2013736

RANSON

167 COOLIDGE AVENUE

4 Beds

3 Baths

3,400 Sq.Ft.

$460,990

MLS#: WVJF2013736

1 ... 228 229 230 231 232 ... 666
* Listings identified with the FMLS IDX logo come from FMLS and are held by brokerage firms other than the owner of this website. The listing brokerage is identified in any listing details. Information is deemed reliable but is not guaranteed. If you believe any FMLS listing contains material that infringes your copyrighted work please review our DMCA policy and learn how to submit a takedown request. © 2024. First Multiple Listing Service, Inc.

Send a message

Message successfully sent.

Your message

What is 3 + 4 ?

Reason for contacting?

I agree to receive email communication and understand I can unsubscribe at any time.

I agree to be contacted by Charis Realty Group - Christine Issler, Broker via call, email, and text for real estate services. To opt out, you can reply 'stop' at any time or reply 'help' for assistance. You can also click the unsubscribe link in the emails. Message and data rates may apply. Message frequency may vary. Privacy Policy

Sign Out

Virtual Assistant

Would you like to take the next step with this property? We can help you schedule a showing or virtual tour, or send you more details.

Yes, I would like more information.

Thank You for Your Reply, One of Our Agents will contact you as soon as possible

No, maybe later.

Thank you, you can always contact me via email, phone number or through the contact form.

Realhub AI

Lucy - Your AI-Powered Realtor

Update Your Temporary Password

Personalize your search

Enter your email and we'll notify you immediately when new listings match what you're looking for.

or enter email address

Already have an account ? Login here

Continue your home search

I agree to receive communications and understand I can unsubscribe at any time.

I agree to be contacted by Charis Realty Group - Christine Issler, Broker via call, email, and text for real estate services. To opt out, you can reply 'stop' at any time or reply 'help' for assistance. You can also click the unsubscribe link in the emails. Message and data rates may apply. Message frequency may vary. Privacy Policy

Already have an account ? Login here

We use cookies

We use cookies primarily for analytics to enhance your experience. By accepting, you agree to our use of these cookies. You can manage your preferences or learn more about our cookies policy.