Properties

Browse or get in touch to schedule a walkthrough.

  • Nearby me
Price range

Popular Features

Community Features

Association

Property Features

Waterfront

View

Exterior Features

Interior Features

Style

29479 properties match your criteria

Updated 1 minute ago

E-Alert name
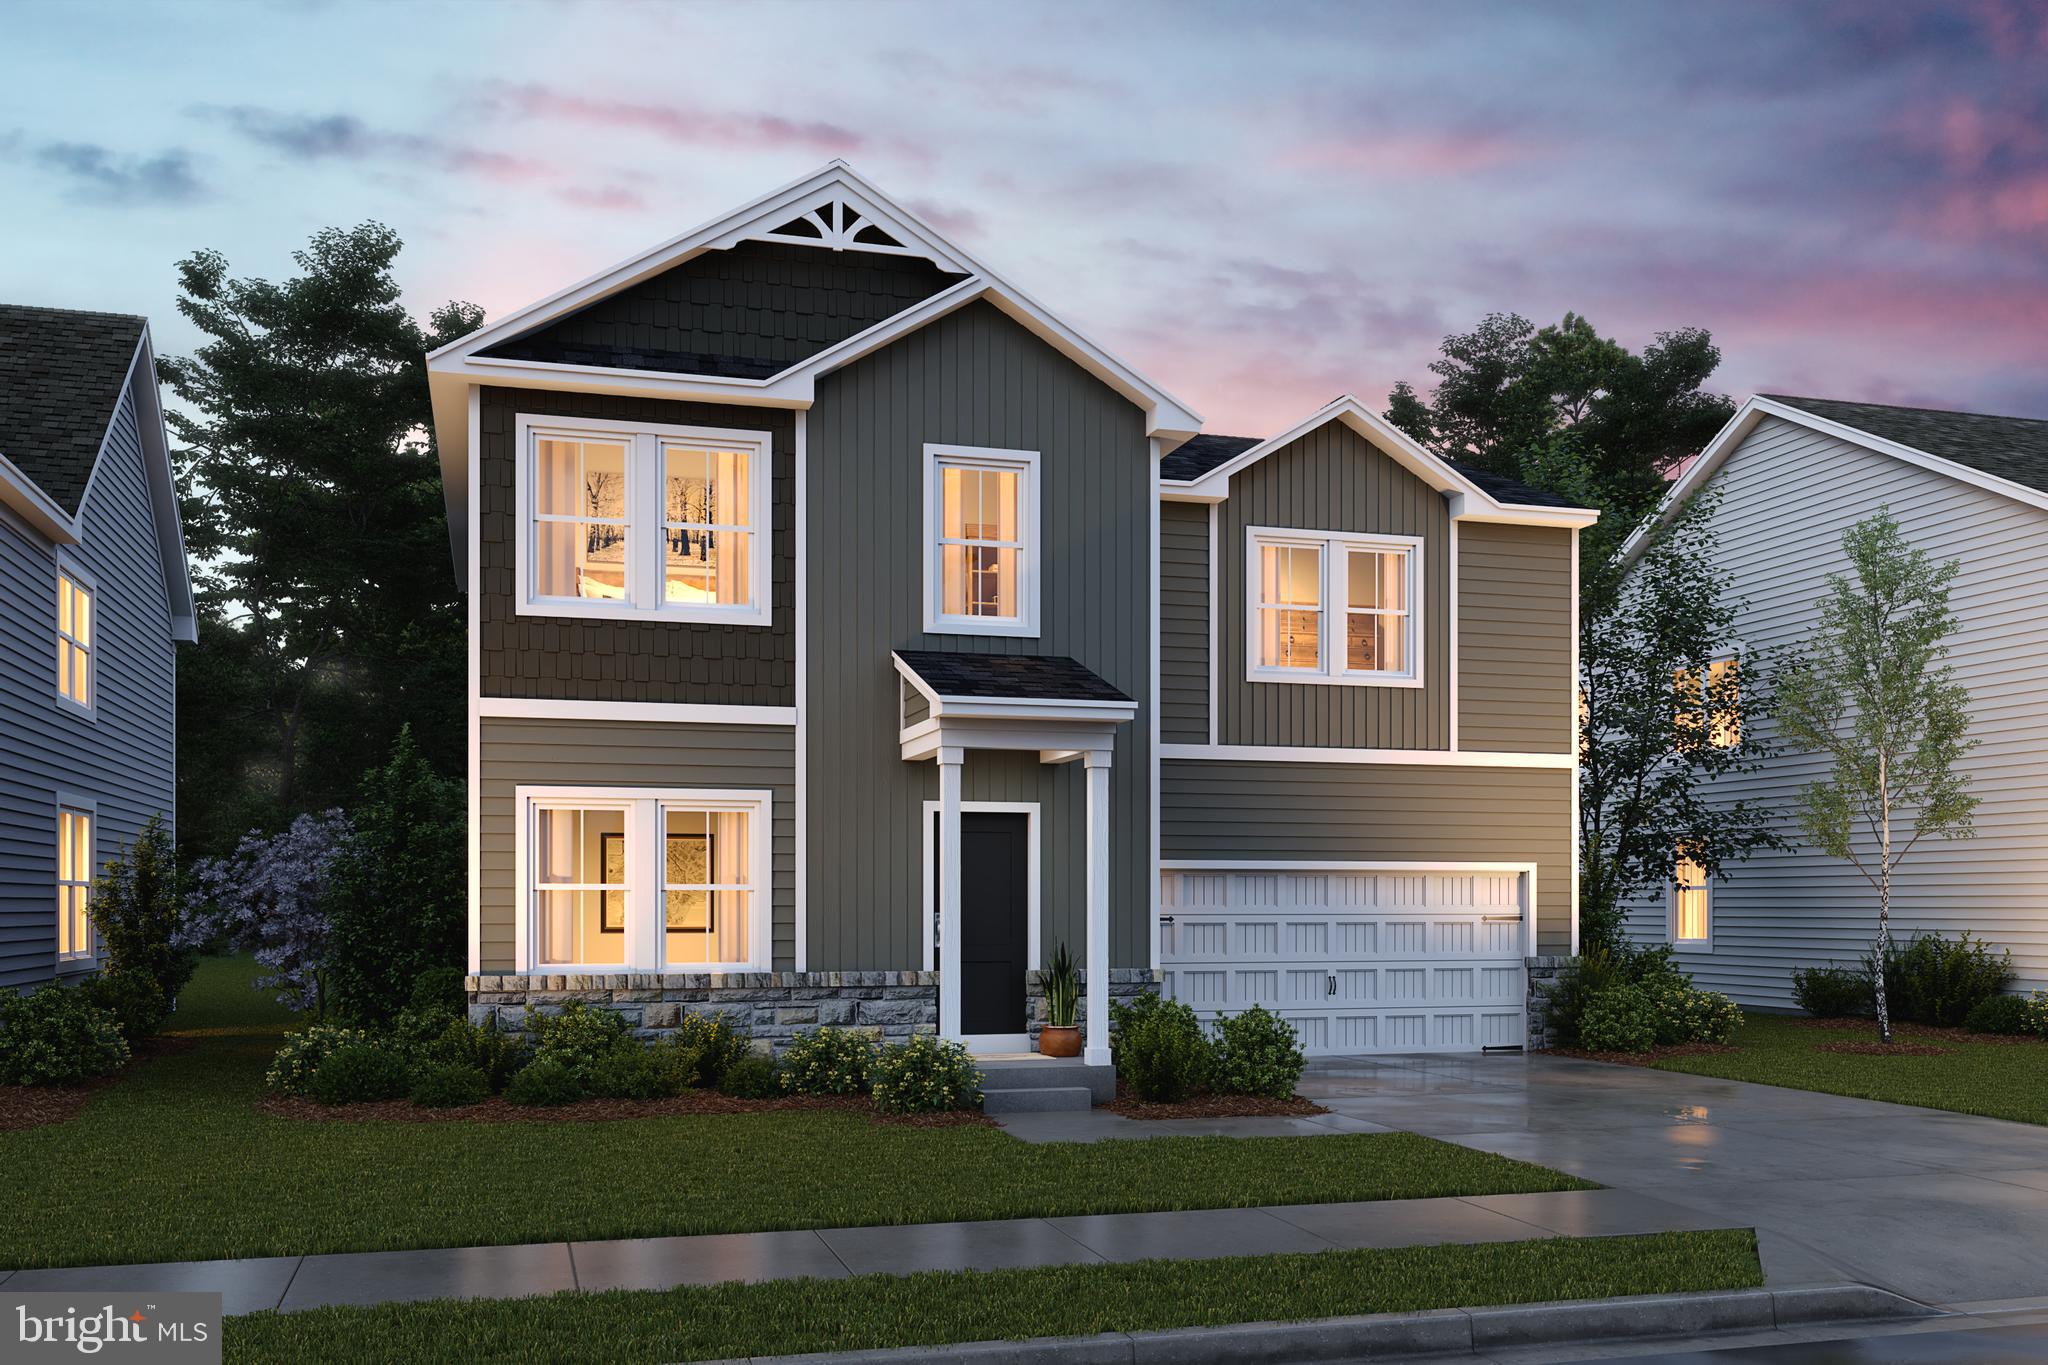
🌿 The Forsythia – Ascend Series | Liberty Run
NOW INCLUDING A FULL UNFINISHED BASEMENT — Rare New Construction Opportunity!

Why settle for a cramped townhouse when you can own a spacious new single-family home with a private yard, 2-car garage, and room to grow — all in one of Berkeley County’s fastest-growing communities?

Welcome to the Forsythia, a thoughtfully designed home that delivers the open-concept lifestyle today’s buyers want, with the flexibility and future value competitors simply can’t match.

Offering 1,799 sq. ft., 4 bedrooms, 2.5 baths, PLUS a FULL BASEMENT, this home combines modern design, functional living, and exceptional value at a price point that is becoming increasingly hard to find.

✨ What Makes the Forsythia Stand Out?

Step inside and experience bright, open living spaces with:
✔ 9-foot ceilings on the main level
✔ Designer-style recessed lighting
✔ Expansive kitchen island perfect for entertaining
✔ Stainless steel appliances
✔ Spacious pantry storage
✔ Seamless open-concept flow between kitchen, dining, and family room
✔ Large windows bringing in abundant natural light

Upstairs, retreat to a private owner’s suite featuring:
✔ Large walk-in closet
✔ Dual vanity bath
✔ Frameless walk-in shower
✔ Convenient second-floor laundry
✔ Three additional spacious bedrooms for family, guests, office space, or hobbies

🏡 FULL BASEMENT INCLUDED — A Massive Advantage Over Competing Homes

This homesite includes a FULL UNFINISHED BASEMENT, providing over 600+ additional sq. ft. of future living potential.

Create the space YOU want:
🎬 Home theater
🏋️ Home gym
🛋 Rec room
🛏 Guest suite
💻 Home office
🎱 Game room
🚿 Optional future full bathroom

Very few homes at this price point offer this kind of expansion opportunity and long-term value.

🎨 Personalize Your Home
Buyers can select from professionally designed interior collections including:
• Farmhouse
• Loft
• Elements

Choose finishes that match your personal style while enjoying the confidence of coordinated designer selections.

📍 Location Matters — Liberty Run Delivers
Located in highly sought-after Liberty Run, near the Jefferson County line, this community offers:
✔ Easy access to NOVA/DC commuter routes
✔ Larger homesites and more outdoor space
✔ New community growth and future value potential
✔ The convenience of Berkeley County living with commuter accessibility

🔥 Why Buyers Are Choosing Liberty Run
✔ Single-family homes at townhouse pricing
✔ More square footage for the money
✔ Flexible floorplans designed for modern living
✔ Basement opportunities now available
✔ Limited-release homesites
✔ Low estimated taxes
✔ Builder incentives may apply

This is one of the BEST opportunities currently available to secure a new construction single-family home with basement potential before pricing and availability change.

📞 Schedule your private tour of our professionally decorated model home today and discover why buyers are making the move to Liberty Run.

Photos are of similar model. Taxes estimated. Pricing, incentives, specifications, and availability subject to change without notice.
#WVBE2052120

MARTINSBURG

TBB VALOR LANE

4 Beds

3 Baths

1,799 Sq.Ft.

$362,990

MLS#: WVBE2052120

This Water Lily Farmhouse is designed for comfort, style, and flexibility! Visit us and watch your future home come to life.
Featuring an open-concept main level with 9-foot ceilings, recessed lighting, and upgraded luxury finishes throughout, including:
Gourmet kitchen with a large quartz island, upgraded white cabinetry, subway tile backsplash, upgraded lighting, and GE Smart Cooking Suite
Double pantry and thoughtfully designed kitchen layout
Upgraded flooring throughout the main level
Main-level 5th bedroom with full bath – perfect for guests
Dedicated home office ideal for remote work
Upstairs, you'll find:
4 spacious bedrooms and 2 full baths
A convenient second-floor laundry room with a utility sink
Bonus second-floor family room – perfect for movie nights or a play area
A luxurious primary suite with farmhouse feature wall, two oversized walk-in closets, and a stunning private bath with dual vanities, ceramic flooring, and a frameless walk-in shower
The finished basement adds 820 sq ft of additional living space, including:
A full bath
A spacious 20x19 rec room
A 20x20 unfinished area for storage or future customization
Walk-out rear exit
Upgraded stone front exterior for beautiful curb appeal
Plus, enjoy smart features like our Upgraded Home Tech Package, Wi-Fi-enabled garage door opener, and more!
📍Liberty Run – Located in Berkeley County, right on the Jefferson County line – ideal for NOVA/DC commuters!
🏡 Photos shown are of a similar Water Lily model. Taxes are estimated.
📞 Call today to schedule your tour of our beautifully decorated Water Lily Farmhouse Model and ask about our limited-time incentives!
#WVBE2050296

MARTINSBURG

LOT 223 VALOR LANE

5 Beds

4 Baths

3,157 Sq.Ft.

$434,952

MLS#: WVBE2050296
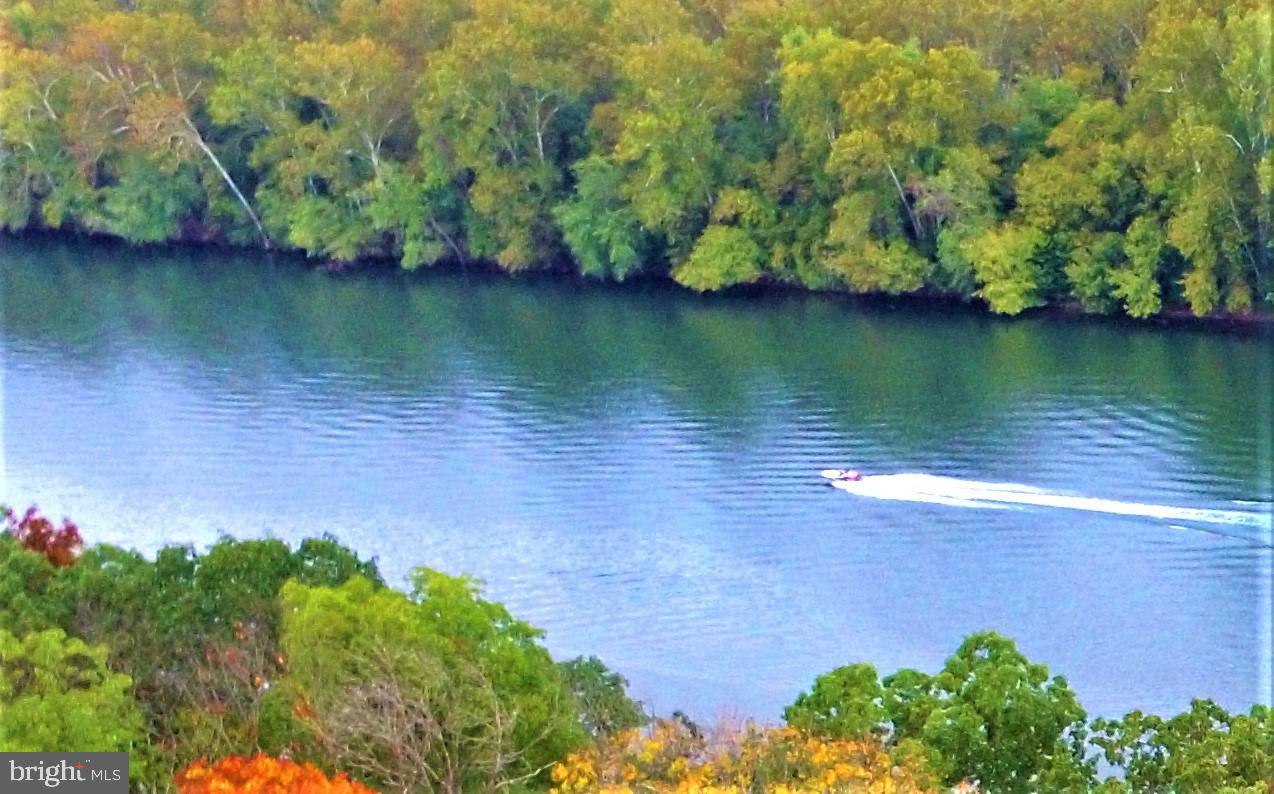
Shepherds Cove  Potomac  River Waterfront Community, Shepherdstown WV   Lot 20 is an exceptional opportunity READY TO BUILD,  beautiful wooded lot with well installed, lot has been cleared for house construction, community septic.  Peaceful, tranquil setting.  Shepherd  Cove is  a  small , resort-like community of 19 lots with only 3 remaining.  These  large private lots have  marina privileges, and private river access. Enjoy the beauty of nature in the wooded setting.  Hiking trails and Biking paths boating, fishing, swimming, kayak and canoe.  Marina with individual dock space may be  available. Cress Creek Country club/golf club nearby.   Private access to  12 navigable miles of the beautiful Potomac River. Community Pavilion overlooking the Potomac with outdoor kitchen, picnic gazebo, barbecue and fire pit.  Bocce court and putting green.  Away from it all yet convenient location.  Minutes to downtown Shepherdstown, Shepherd University, boutique  shops,  Great restaurants.  An area of interesting folks, and cultural activities.
Minutes to Marc commuter train to DC, 50 miles to Washington DC  and Baltimore.  Brochure provided in attached documents. 
For the person who has longed for a water oriented country escape that is both private and convenient, with woods and paths for nature walks, where deer, foxes, wild turkeys  and eagles are abundant; this is the proverbial once in a lifetime opportunity. The opportunities for kayaking, fishing, hiking, boating and communing with nature are endless.
Available Lots:    Lot #5 3.98 Acres, $183,000     Lot #20, 4.356 Acres $209,,000 READY TO BUILD, Well installed, lot cleared,,  Lot #9 5.3  acres LAST  RIVER FRONT LOT Located on a bluff overlooking the Potomac BEAUTIFUL WOODED LOT,  BEAUTIFUL BEAUTIFUL VIEWS up and down river  $562,000,00.
Motivated seller
#WVBE2033938

SHEPHERDSTOWN

Lot #20 SHEPHERDS COVE SWIFT RIVER WAY

None Beds

None Baths

4.36 acres

$209,000

MLS#: WVBE2033938
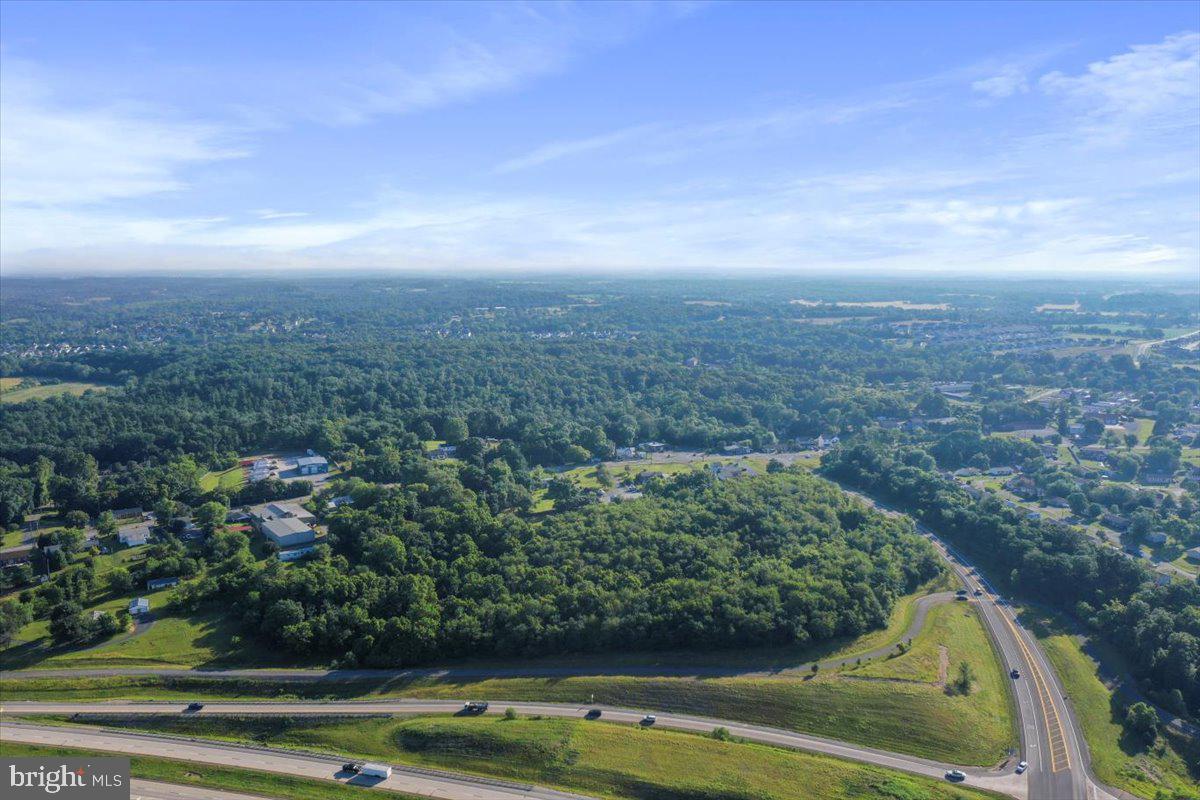
Nestled on a sprawling 10.82-acre parcel, the Remainder T.M. Opequon Connector corner lot offers a versatile and prime real estate opportunity. Lot has been perc-tested, this expansive land is primed for a variety of uses, from residential development to commercial ventures. The property is conveniently equipped with on-site water and sewer services, ensuring ease of infrastructure setup for any future projects. Its ample space and strategic location make it an ideal choice for those looking to invest in a promising and adaptable piece of land. Whether you're considering building a dream home, establishing a business, or pursuing agricultural endeavors, this lot provides a solid foundation for success.
#WVBE2030526

KEARNEYSVILLE

Remainder T.M OPEQUON CONNECTOR

None Beds

None Baths

10.82 acres

$1,400,000

MLS#: WVBE2030526

**UP TO $12,500 CLOSING COST ASSISTANCE FOR PRIMARY RESIDENCE WITH USE OF APPROVED LENDER AND TITLE! ** Welcome home to the stunning Carnegie II! Come inside to this exquisite home, where elegance meets convenience. The gourmet kitchen is a chef’s dream, featuring an extended island, a sleek stainless steel oven hood, cooktop, wall-mounted microwave, and oven, plus upgraded cabinets that reach the ceiling. The 4-foot extension and morning room bumpout add extra space for everyday living and entertaining. The layout flows effortlessly into the attached two-car garage for ultimate convenience. Upstairs, you’ll find four spacious bedrooms, including a luxurious primary suite with a huge walk-in closet and a beautifully designed en-suite bathroom. Plus, the upstairs laundry makes chores a breeze. Photos may be of a similar home/floorplan if the home is under construction or if this is a base price listing.
#WVBE2052522

INWOOD

HOMESITE 374 OUTRIGGER ROAD

4 Beds

2 Baths

2,698 Sq.Ft.

$477,180

MLS#: WVBE2052522
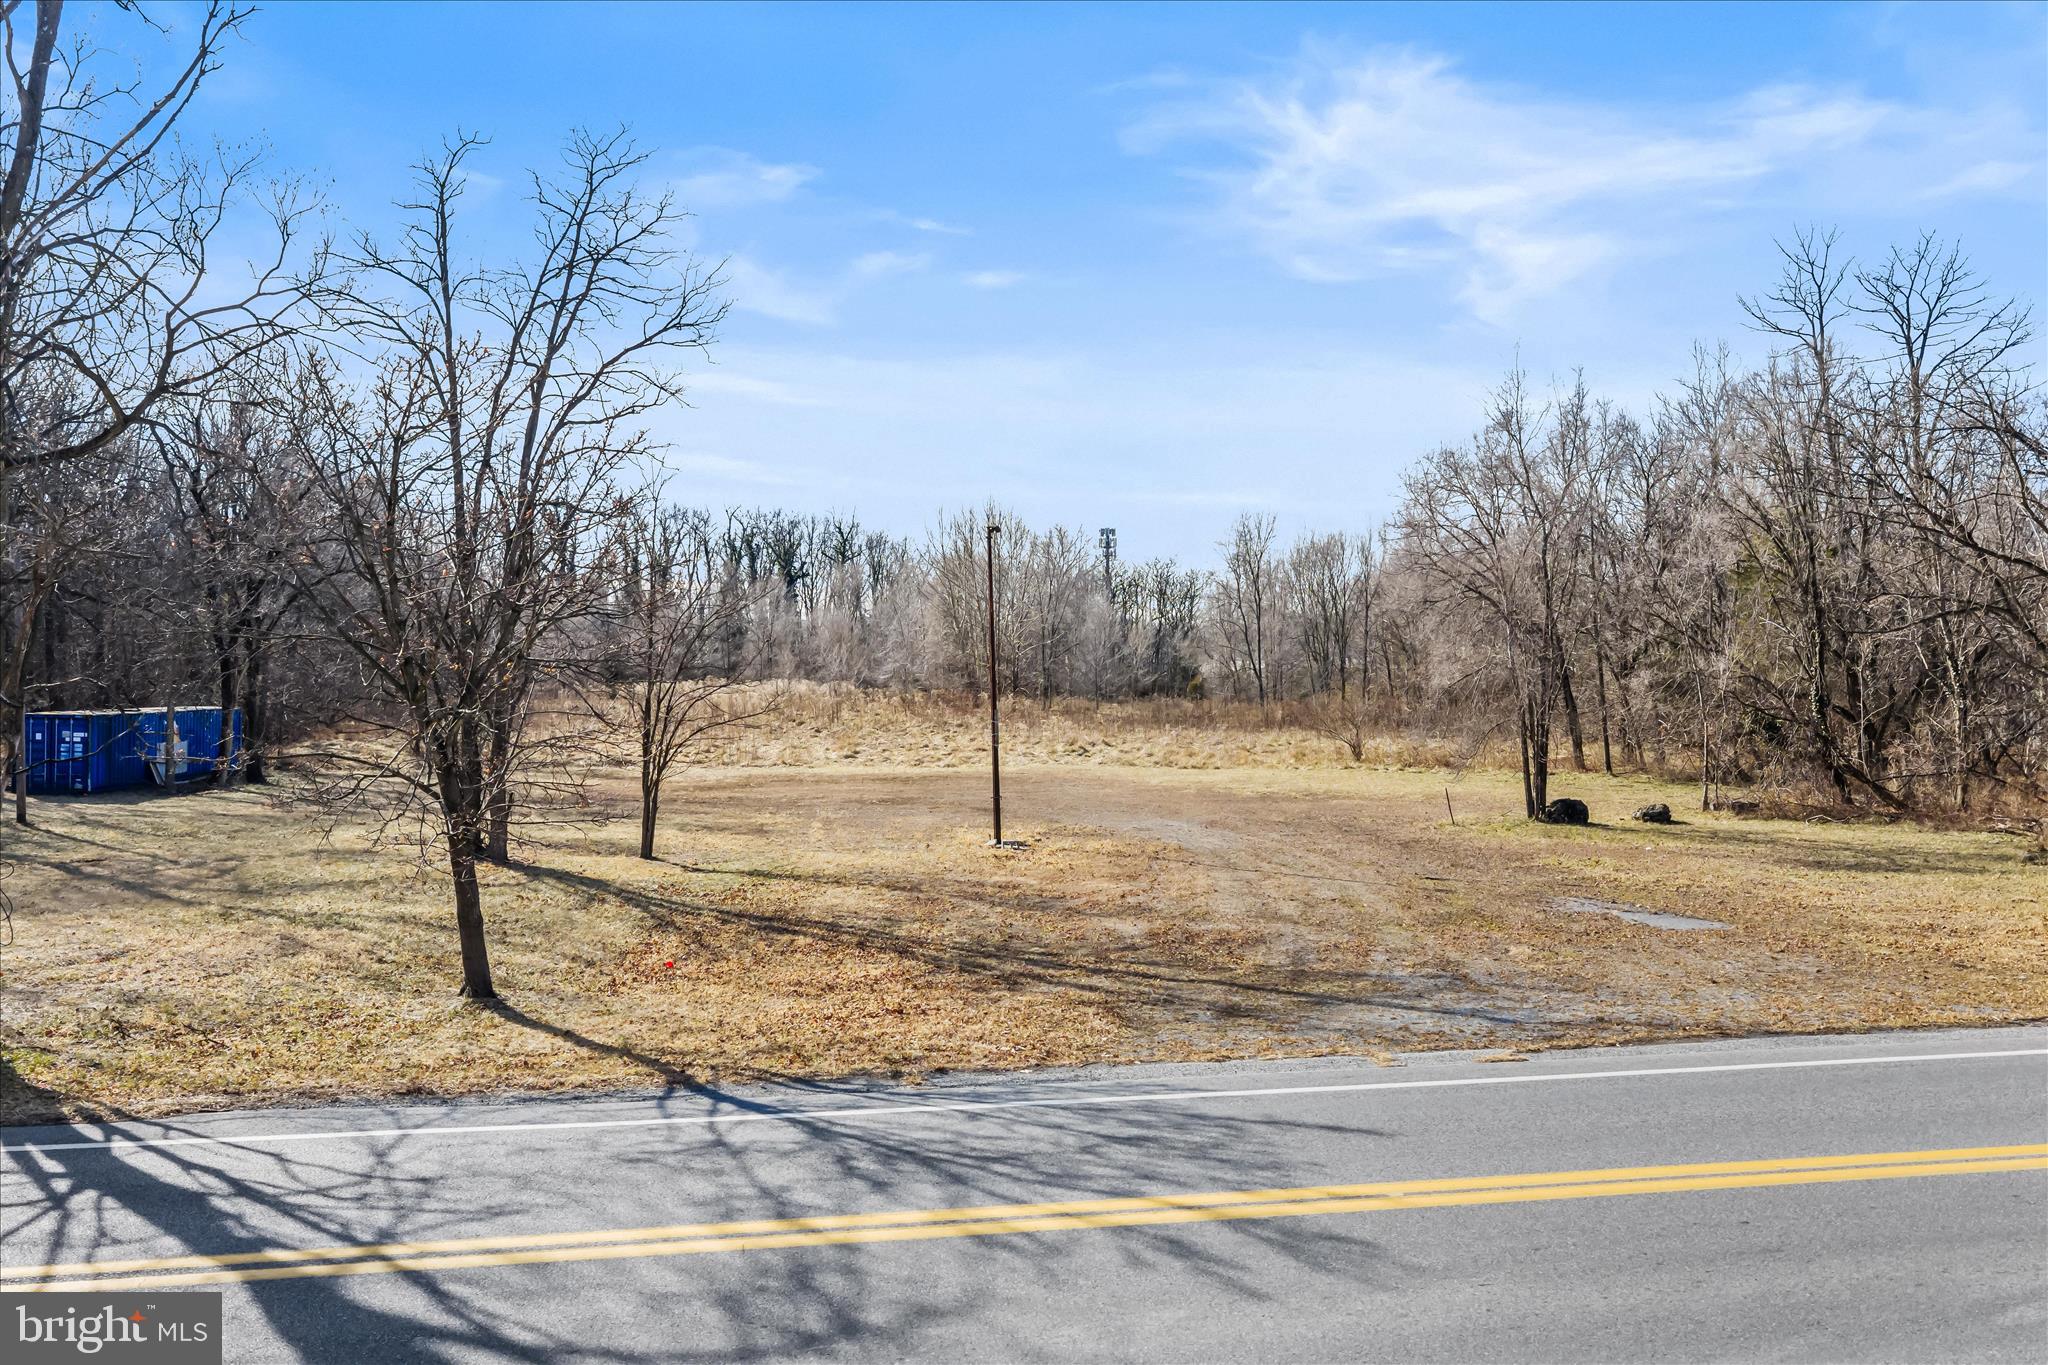
Prime development land located along Baltimore Street and Boston St in the City of Martinsburg. This multi-parcel site offers public water and sewer availability and includes a previously approved engineered site plan, providing a significant head start and reducing upfront development costs.
The property has been professionally designed with grading, stormwater management, erosion control, access, and utility coordination already addressed. Stormwater infrastructure meets municipal requirements, making the site well positioned for efficient future development.
With excellent access, ample acreage, and proximity to established commercial and community uses, this is a rare opportunity to acquire a development-ready tract within city limits suitable for a wide range of potential projects. Current proposed use and site plan was for a worship center. Buyer should do their own due diligence.
#WVBE2047894

MARTINSBURG

BALTIMORE & BOSTON ST

None Beds

None Baths

N/A

$399,000

MLS#: WVBE2047894

Exquisite New Construction Home with Breathtaking Mountain Views Minutes from I-68!! A rare opportunity to own a brand new, custom-built 5 BR, 3 BA home nestled on 5 +/- ACRES in the Appalachian Mountains. UNDER CONSTRUCTION, PHOTOS ARE RENDERED. Estimated completion in just 6-8 months - act now and custom choices await: buyers still have the unique opportunity to select:- Exterior siding and finishes- Interior flooring- Cabinetry styles- Countertops- Paint colors and more! Imagine coming home to wide open skies and panoramic views, where tranquility and nature surround you. This stunning new construction is being crafted with attention to detail, quality, and comfort in mind. Stay cozy all year with the luxury of radiant heat flooring. 2 Inviting Gas Fireplaces: Perfect for intimate evenings or entertaining guests. Elegant, durable, and timeless engineered hardwood floors throughout the home. Enjoy full-tile primary shower and spa-inspired bath finishes. Modern, energy-efficient exterior for long-lasting beauty and durability. Wake up each morning to serene views and enjoy quiet sunsets from your covered porch. The practical yet stylish layout provides space for everyone with vaulted gathering room & kitchen, second floor loft and deck, office, & more. The attached 3-car garage and detached 3,360 sqft pole building with loft offer ample space and storage. Perfectly situated on expansive acreage with lush fields, scenic farms, and easy access to local conveniences. 5 miles to I-68 & Bruceton Mills, WV. 15 miles to Ohiopyle, PA. 20 miles to Deep Creek Lake, MD. 25 miles to Morgantown, WV. 190 miles to Washington, DC. 

Now Scheduling Appointments!
Work hand-in-hand with dedicated agents and the contractor to ensure your new home reflects your personal taste and lifestyle.

Don’t just dream it – live it. Schedule your appointment today and start your journey to country living with sophistication and style!
#WVPR2000408

BRUCETON MILLS

TBD CLIFTON SALEM ROAD

5 Beds

3 Baths

3,493 Sq.Ft.

$985,000

MLS#: WVPR2000408

Escape to your own custom-built mountain retreat nestled on 3 private wooded acres in a peaceful river community. Rich in rustic charm and thoughtfully designed, this exceptional cabin offers three finished levels of living space where craftsmanship, comfort, and nature come together.
Inside, you'll find warm hardwood floors, soaring ceilings, and an inviting loft  that enhances the home's open, lodge-inspired feel. The gourmet kitchen features a center island and flows seamlessly to a screened porch—perfect for enjoying morning coffee while listening to the sounds of the forest. A spacious wraparound porch extends your living space outdoors, creating the ideal setting for entertaining or simply relaxing.
After a day of fishing, kayaking, tubing, or exploring the community's river access, unwind in the hot tub, gather around the fire pit for s'mores and stargazing, or relax in a hammock beneath the trees. Every detail of this property is designed to embrace the mountain and river  lifestyle.
The detached two-car garage offers even more flexibility with a finished lower level ideal for a workshop, home gym, art studio, or hobby space. Whether you're searching for a full-time residence, a weekend getaway, or a vacation retreat, this one-of-a-kind property delivers the perfect balance of privacy, luxury, and outdoor adventure in an unforgettable woodland setting.
#WVHS2007992

PAW PAW

370 HEMLOCK COURT

3 Beds

3 Baths

3,190 Sq.Ft.

$529,900

MLS#: WVHS2007992

To‑be‑built Aspen plan in the Oak Leaf Meadows community! This thoughtfully designed home offers a spacious backyard, brand‑new kitchen appliances, and a new‑home warranty for peace of mind. Step into the welcoming great room and enjoy an open‑concept first floor that keeps everyone connected. The cozy kitchen includes the option for an island and a convenient powder room can be added. An entry from the 2‑car garage creates the perfect drop zone for coats and bags.
Upstairs, all three generously sized bedrooms feature ample closet space. A hall bath and second‑floor laundry provide everyday comfort and convenience. The primary suite is the true retreat, complete with a private bath and an oversized walk‑in closet. An optional basement is also available for additional living or storage space.
Oak Leaf Meadows offers an ideal location in the Musselman School District—just 5 minutes to I‑81, 15 minutes to Martinsburg, and 20 minutes to Winchester. Closing assistance available with the use of the seller’s preferred lender. Lot premiums may apply. Other floorplans and homesites available. Photos are representative.
Visit the model home at 186 Inola Court, Inwood, WV 25428, and discover all The Aspen has to offer!
#WVBE2053392

INWOOD

LOT 146 INOLA COURT

3 Beds

2 Baths

1,440 Sq.Ft.

$317,050

MLS#: WVBE2053392
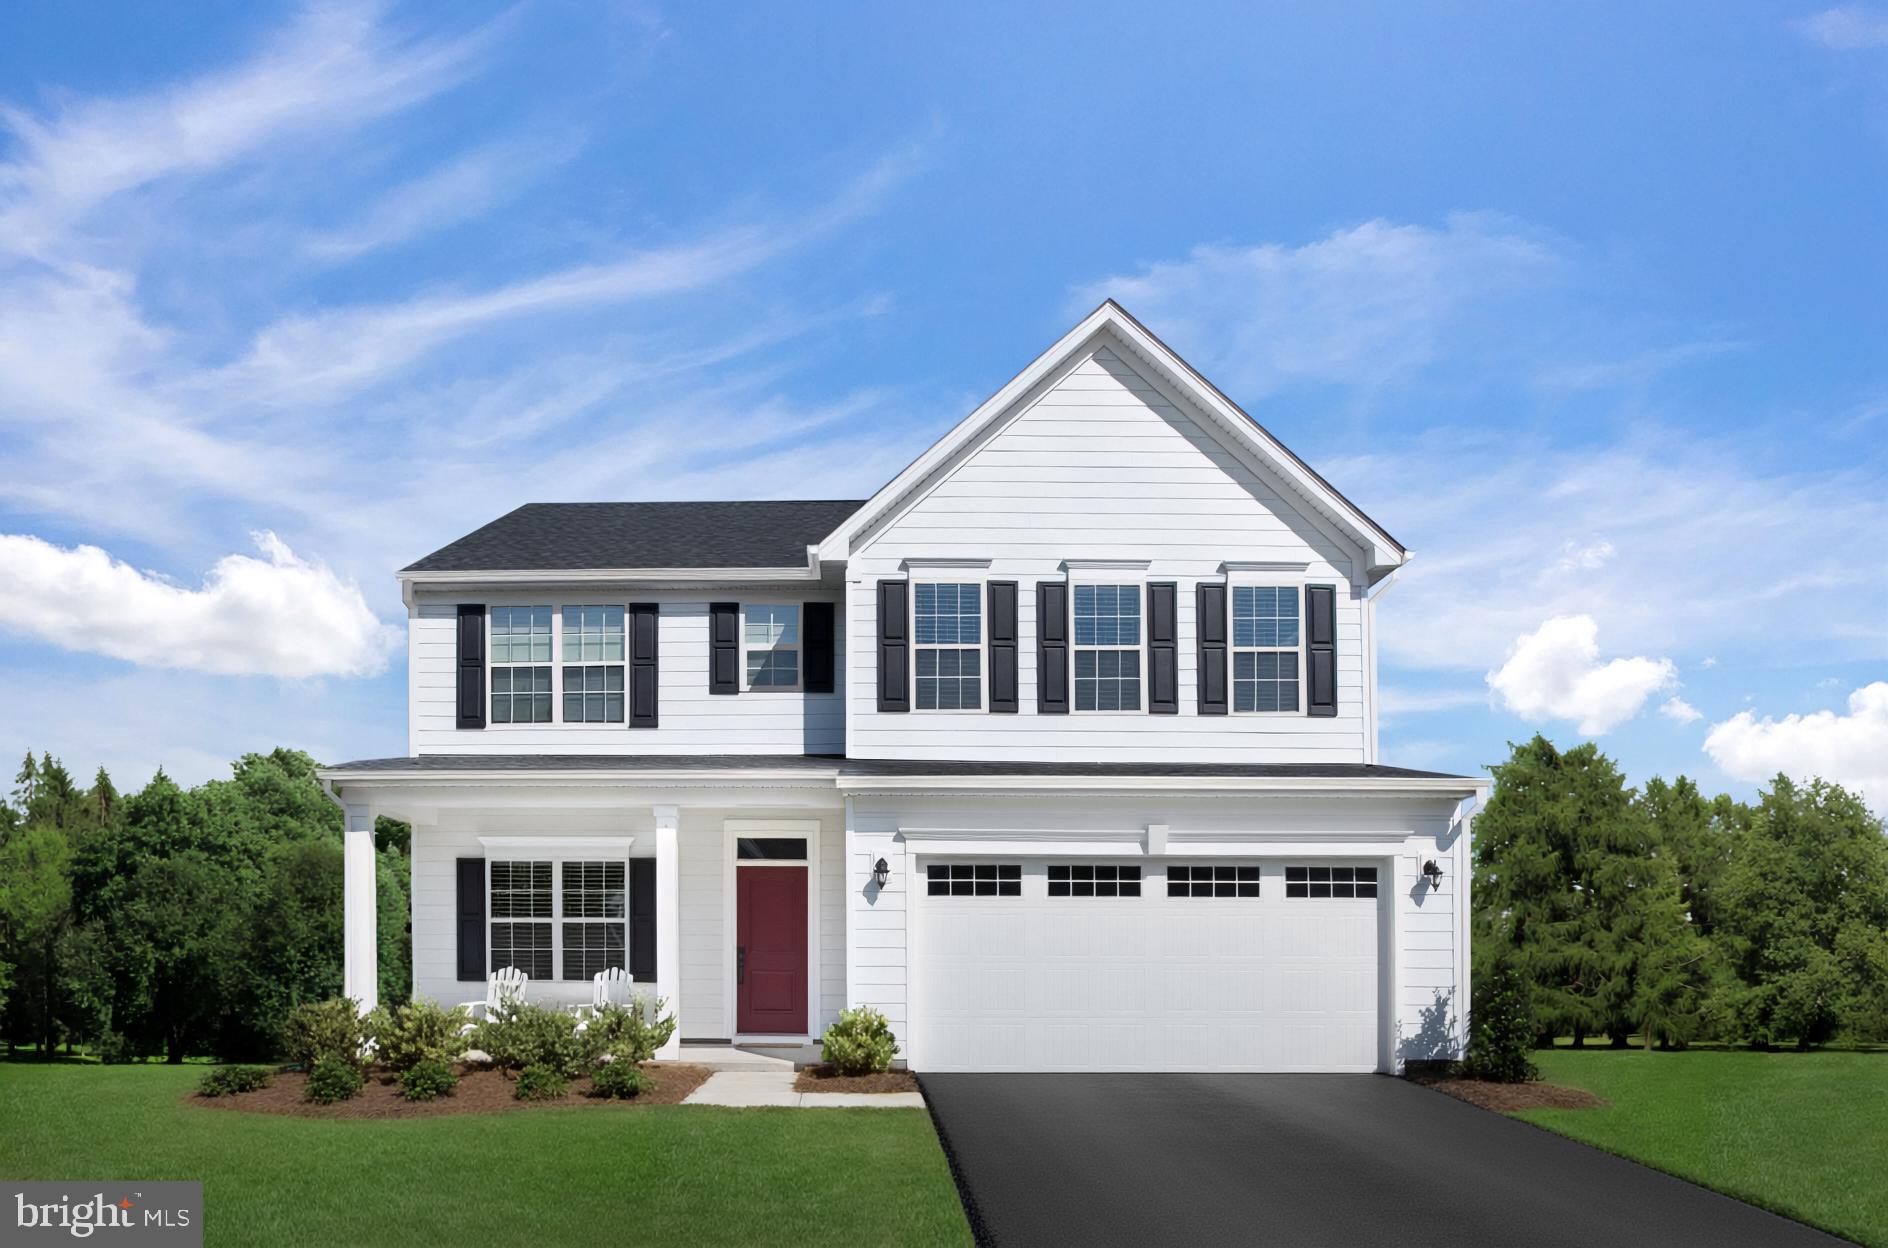
The to-be-built Seneca single-family home, at Madison Greens in Ranson,  fits the way you live. Flex space can be used as a playroom, a library, formal living room and more. Gather in the spacious family room, which flows into the dining room and kitchen area. Off the 2-car garage, a family entry controls clutter, while a quiet study is tucked away. Upstairs, 4 bedrooms offer abundant closet space and a full bath provides privacy. Your luxurious owner's bath will stun with its double bowl vanity and huge walk-in closet. A finished basement rec room is included for a limited time. Note: Other homesites and floorplans available.  Photos are representative only. Homesite premiums may apply.  

At Madison Greens, every day feels like an upgrade. Enjoy a vibrant community designed for today’s lifestyle, featuring pickleball and basketball courts, a tot-lot, a covered pavilion, and a dog park everyone can enjoy. Step outside your front door and take advantage of the walkable community layout, with easy access to local shopping, dining, and even a nearby brewery. Set within beautifully crafted, brand new luxury homes, Madison Greens blends modern comfort with an active, social lifestyle—making it a place you’ll truly love to call home.
#WVJF2022658

RANSON

LOT 52 WALLACE BOULEVARD

4 Beds

2 Baths

4,362 Sq.Ft.

$641,915

MLS#: WVJF2022658

Madison Greens — where space, style, and convenience come together. Introducing the to‑be‑built Cadence floorplan, a luxury townhome designed to live like a single‑family home, complete with a backyard and an unbeatable walkable location in the heart of Ranson, WV. Step inside and feel the difference- A welcoming foyer leads to a spacious lower‑level recreation room, perfect for movie nights, game days, or hosting friends. With the option to add a full bath, this level easily transforms into a private guest suite or home office. Enjoy a true open‑concept main level where the expansive great room flows into a stunning gourmet kitchen featuring a large center island, walk‑in pantry, and ample cabinetry. The upper level offers a retreat at the end of each day. Two comfortable secondary bedrooms and a full bath provide space for family or guests, while the owner’s suite is your personal sanctuary. Unwind in a spacious  bathroom with dual vanities and enjoy the luxury of two walk‑in closets. At Madison Greens, you’re not just buying a home—you’re upgrading your lifestyle. More space. More convenience. More time for what matters most.  Closing cost assistance incentive available with the use of preferred lender. Come visit our model home at: 1741 Destrier St, Ranson, WV, 25438
#WVJF2025022

RANSON

LOT 77D DESTRIER STREET

3 Beds

2 Baths

2,144 Sq.Ft.

$330,105

MLS#: WVJF2025022
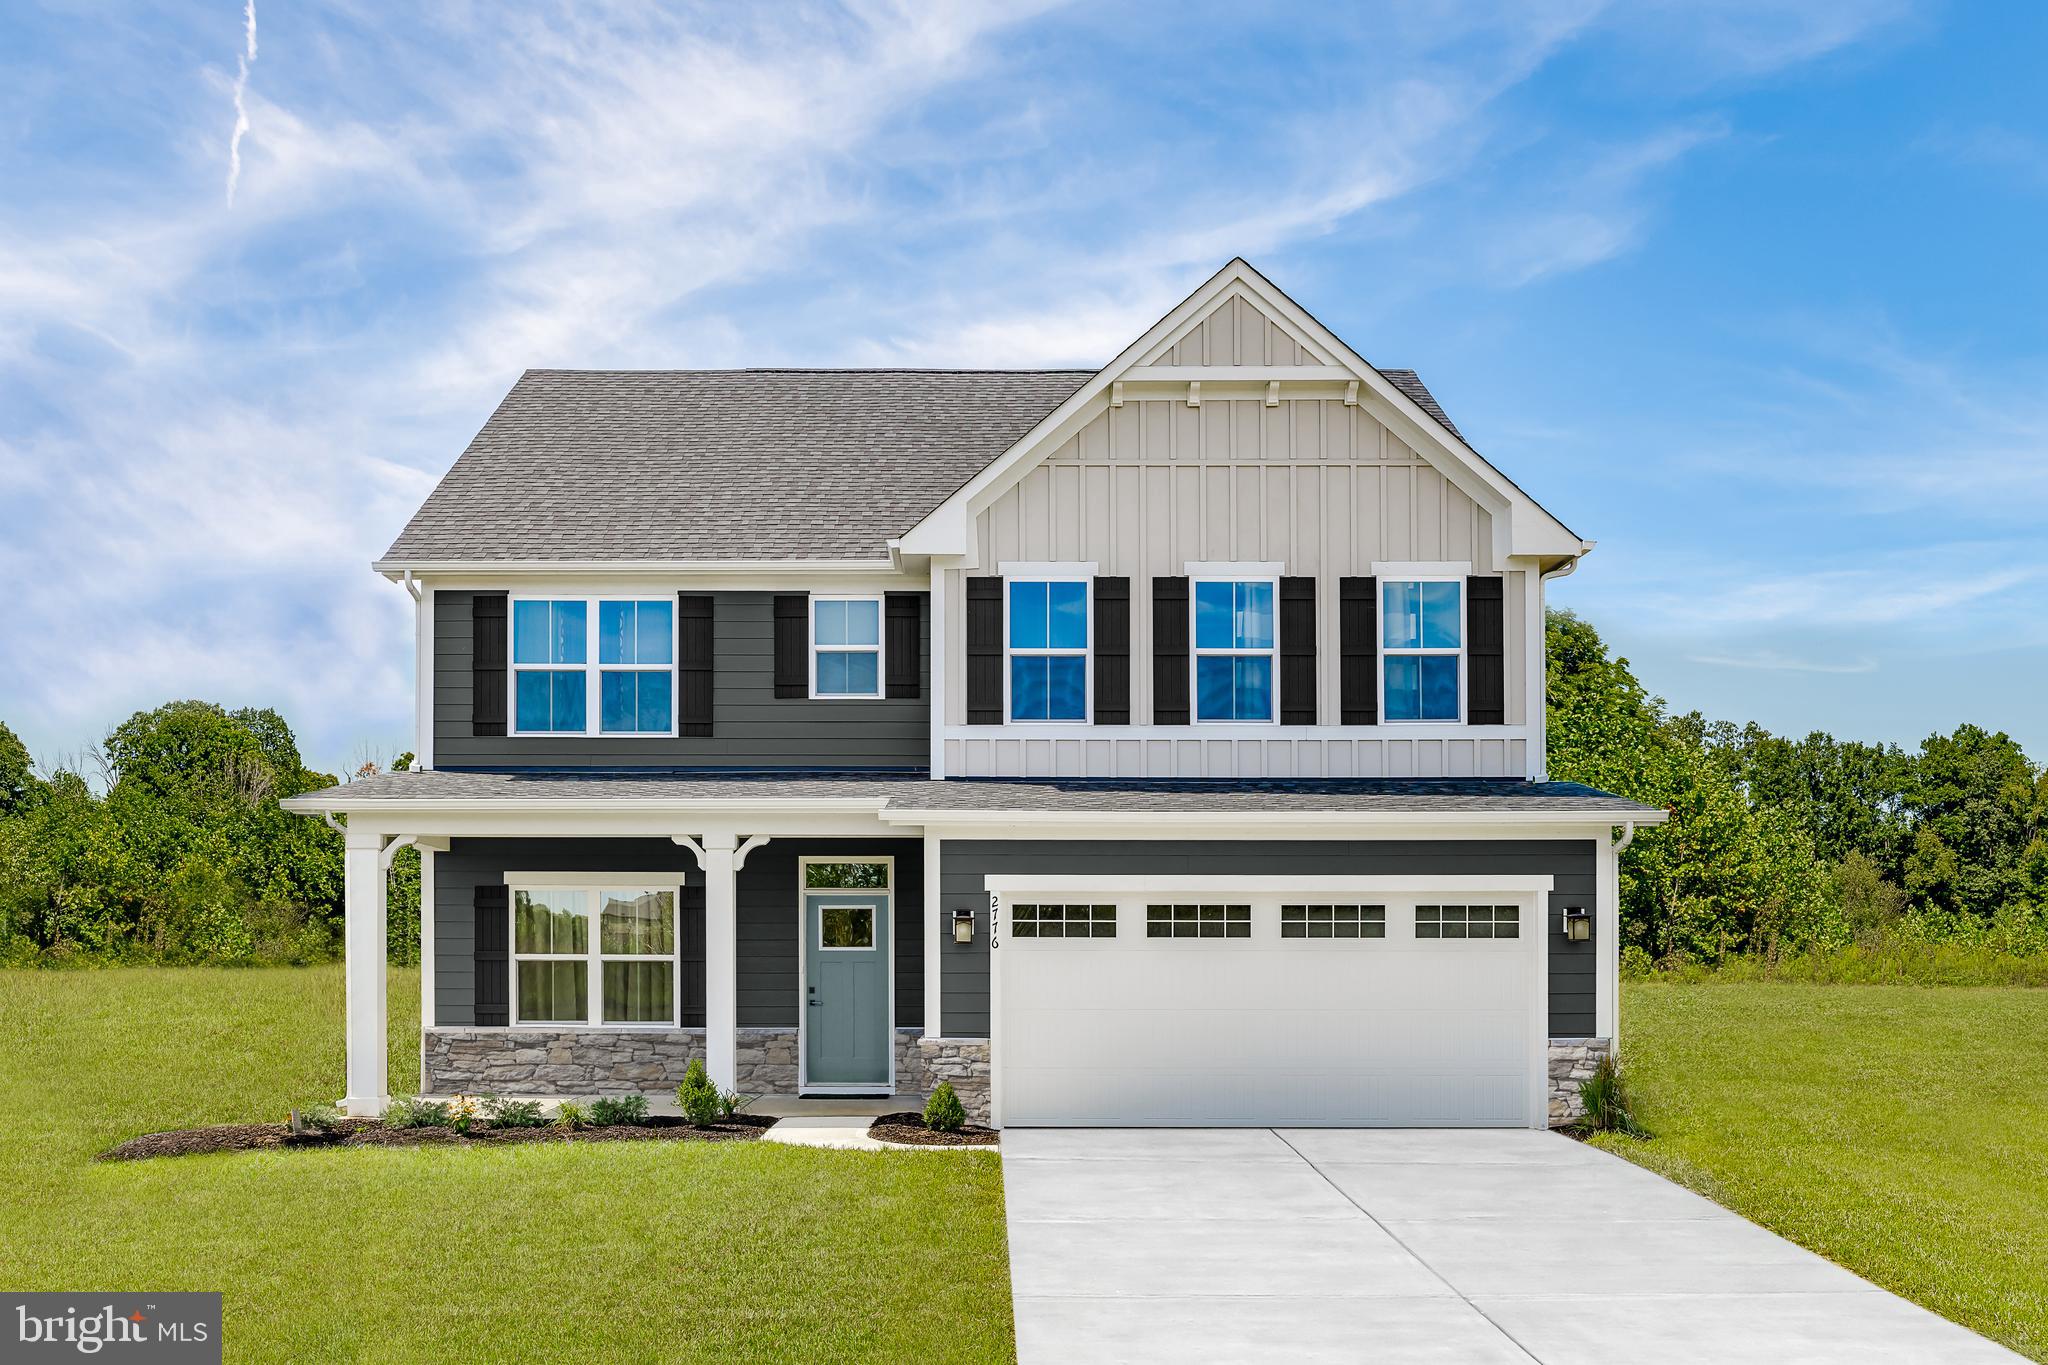
The to-be-built Hudson single-family home, at Madison Greens in Ranson, fits the way you live. The flex space can be used as a playroom, a library and more. Gather in the spacious family room, which flows into the dining room and kitchen, separated by a convenient breakfast bar. Off the 2-car garage, a family entry controls clutter, while a quiet study is tucked away. Upstairs, 3 additional bedrooms offer abundant closet space. Your luxurious owner's bath will stun with its double bowl vanity and huge walk-in closet. A finished rec room in the basement offers for more living space and is included in the price for a limited time. Note: Other homesites and floorplans available.  Photos are representative only. Homesite premiums may apply.  
At Madison Greens, every day feels like an upgrade. Enjoy a vibrant community designed for today’s lifestyle, featuring pickleball and basketball courts, a tot-lot, a covered pavilion, and a dog park everyone can enjoy. Step outside your front door and take advantage of the walkable community layout, with easy access to local shopping, dining, and even a nearby brewery. Set within beautifully crafted, brand new luxury homes, Madison Greens blends modern comfort with an active, social lifestyle—making it a place you’ll truly love to call home.
#WVJF2024286

RANSON

LOT 40 WALLACE BOULEVARD

4 Beds

2 Baths

3,571 Sq.Ft.

$549,995

MLS#: WVJF2024286
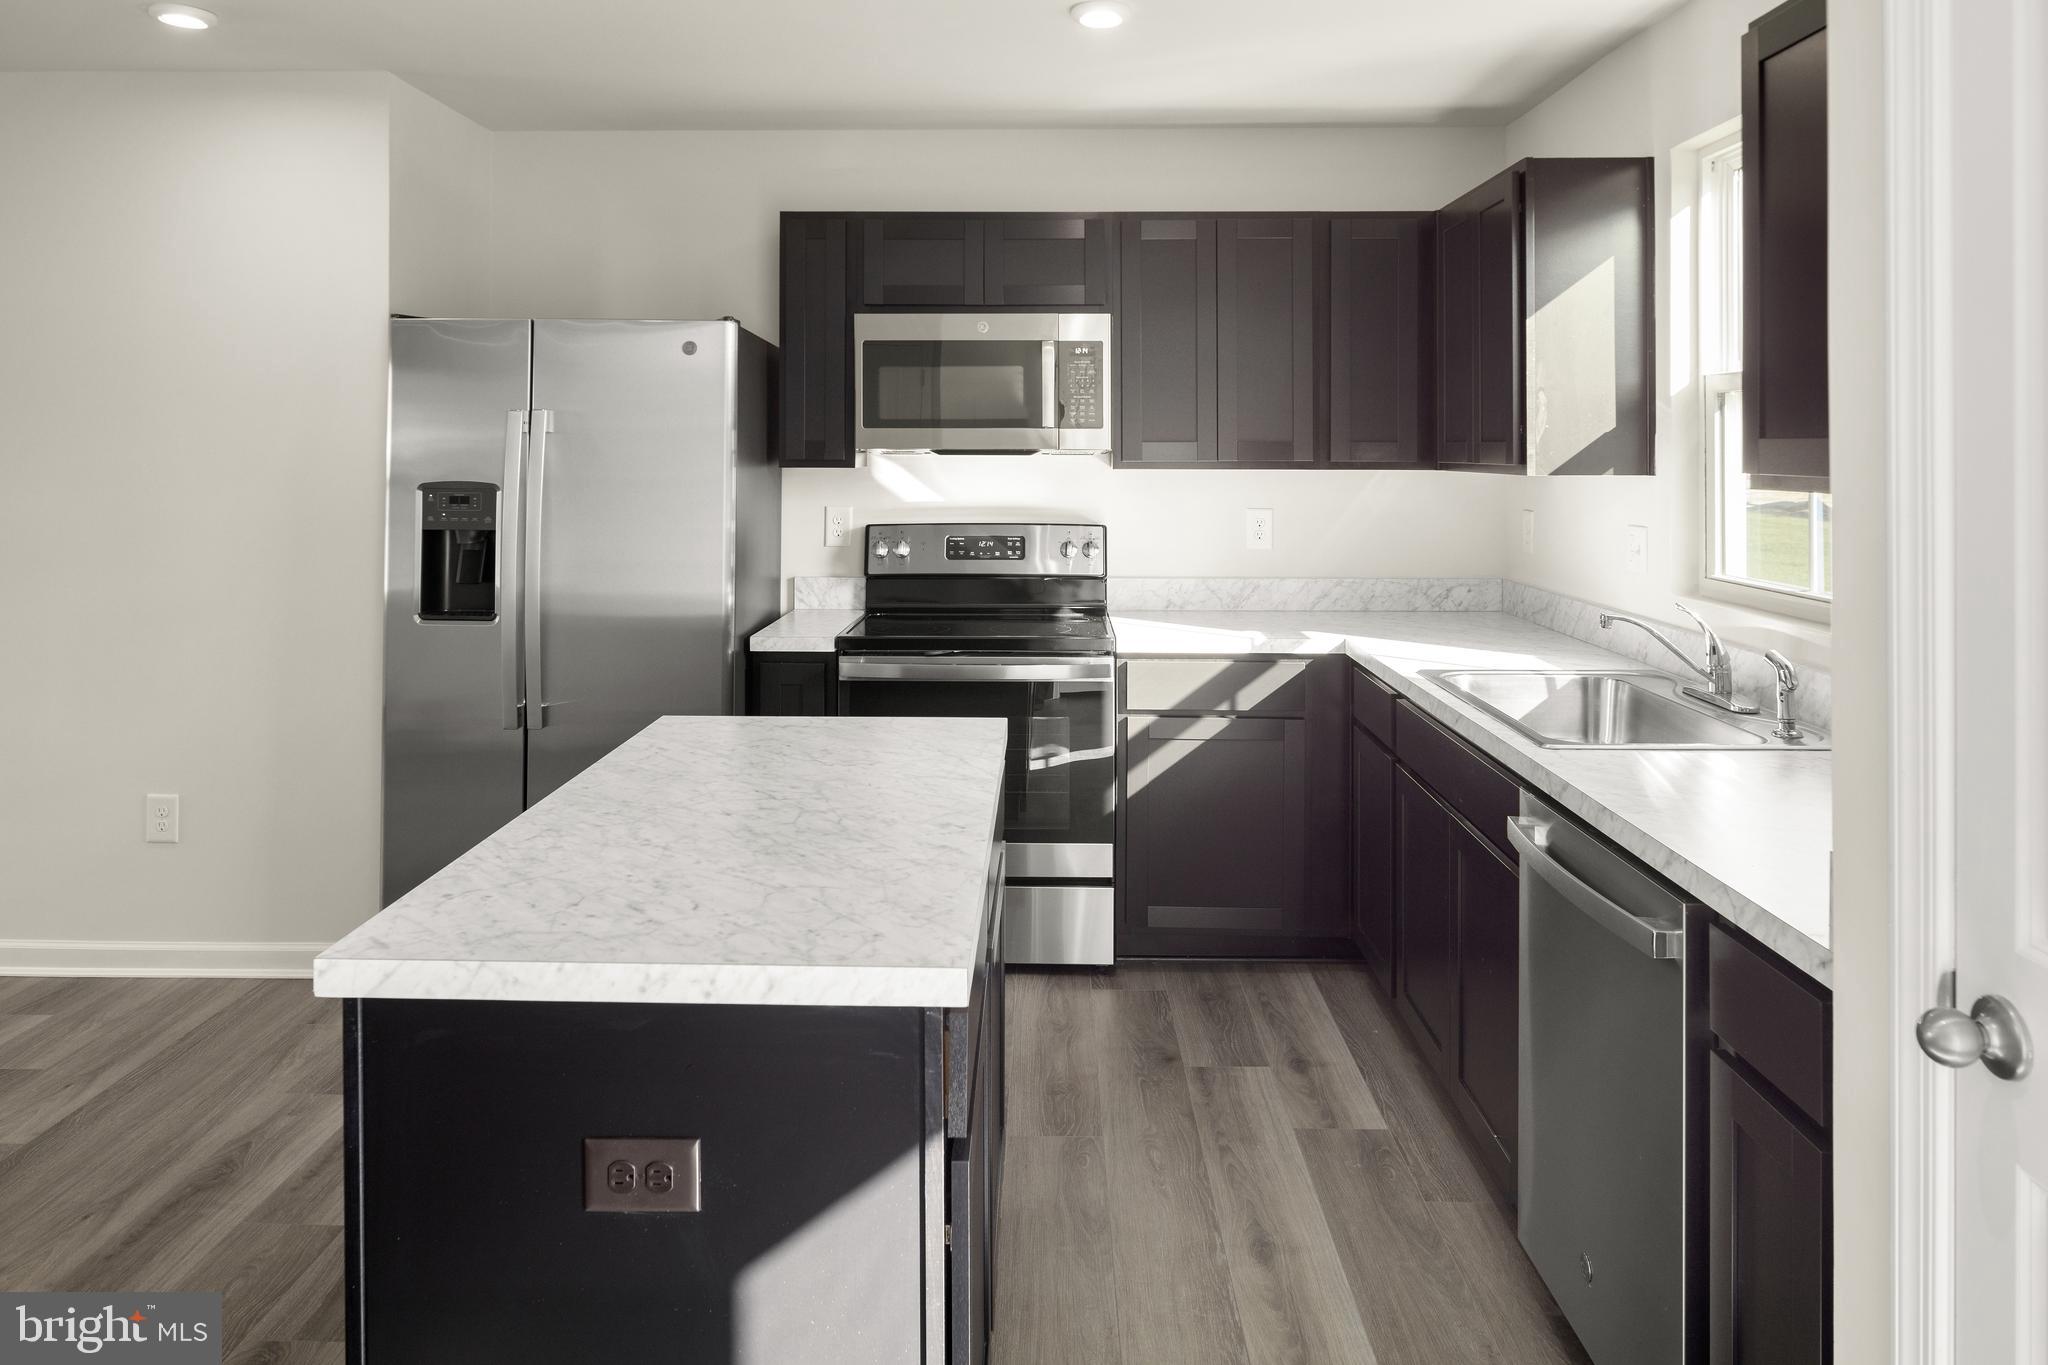
To‑be‑built Aspen plan in the Oak Leaf Meadows community! This thoughtfully designed home offers a spacious backyard, brand‑new kitchen appliances, and a new‑home warranty for peace of mind. Step into the welcoming great room and enjoy an open‑concept first floor that keeps everyone connected. The cozy kitchen includes the option for an island and a convenient powder room can be added. An entry from the 2‑car garage creates the perfect drop zone for coats and bags.
Upstairs, all three generously sized bedrooms feature ample closet space. A hall bath and second‑floor laundry provide everyday comfort and convenience. The primary suite is the true retreat, complete with a private bath and an oversized walk‑in closet. An optional basement is also available for additional living or storage space.
Oak Leaf Meadows offers an ideal location in the Musselman School District—just 5 minutes to I‑81, 15 minutes to Martinsburg, and 20 minutes to Winchester. Closing assistance available with the use of the seller’s preferred lender. Lot premiums may apply. Other floorplans and homesites available. Photos are representative.
Visit the model home at 186 Inola Court, Inwood, WV 25428, and discover all The Aspen has to offer!
#WVBE2051360

INWOOD

LOT 97 FERGUSON DRIVE

3 Beds

2 Baths

1,440 Sq.Ft.

$320,955

MLS#: WVBE2051360
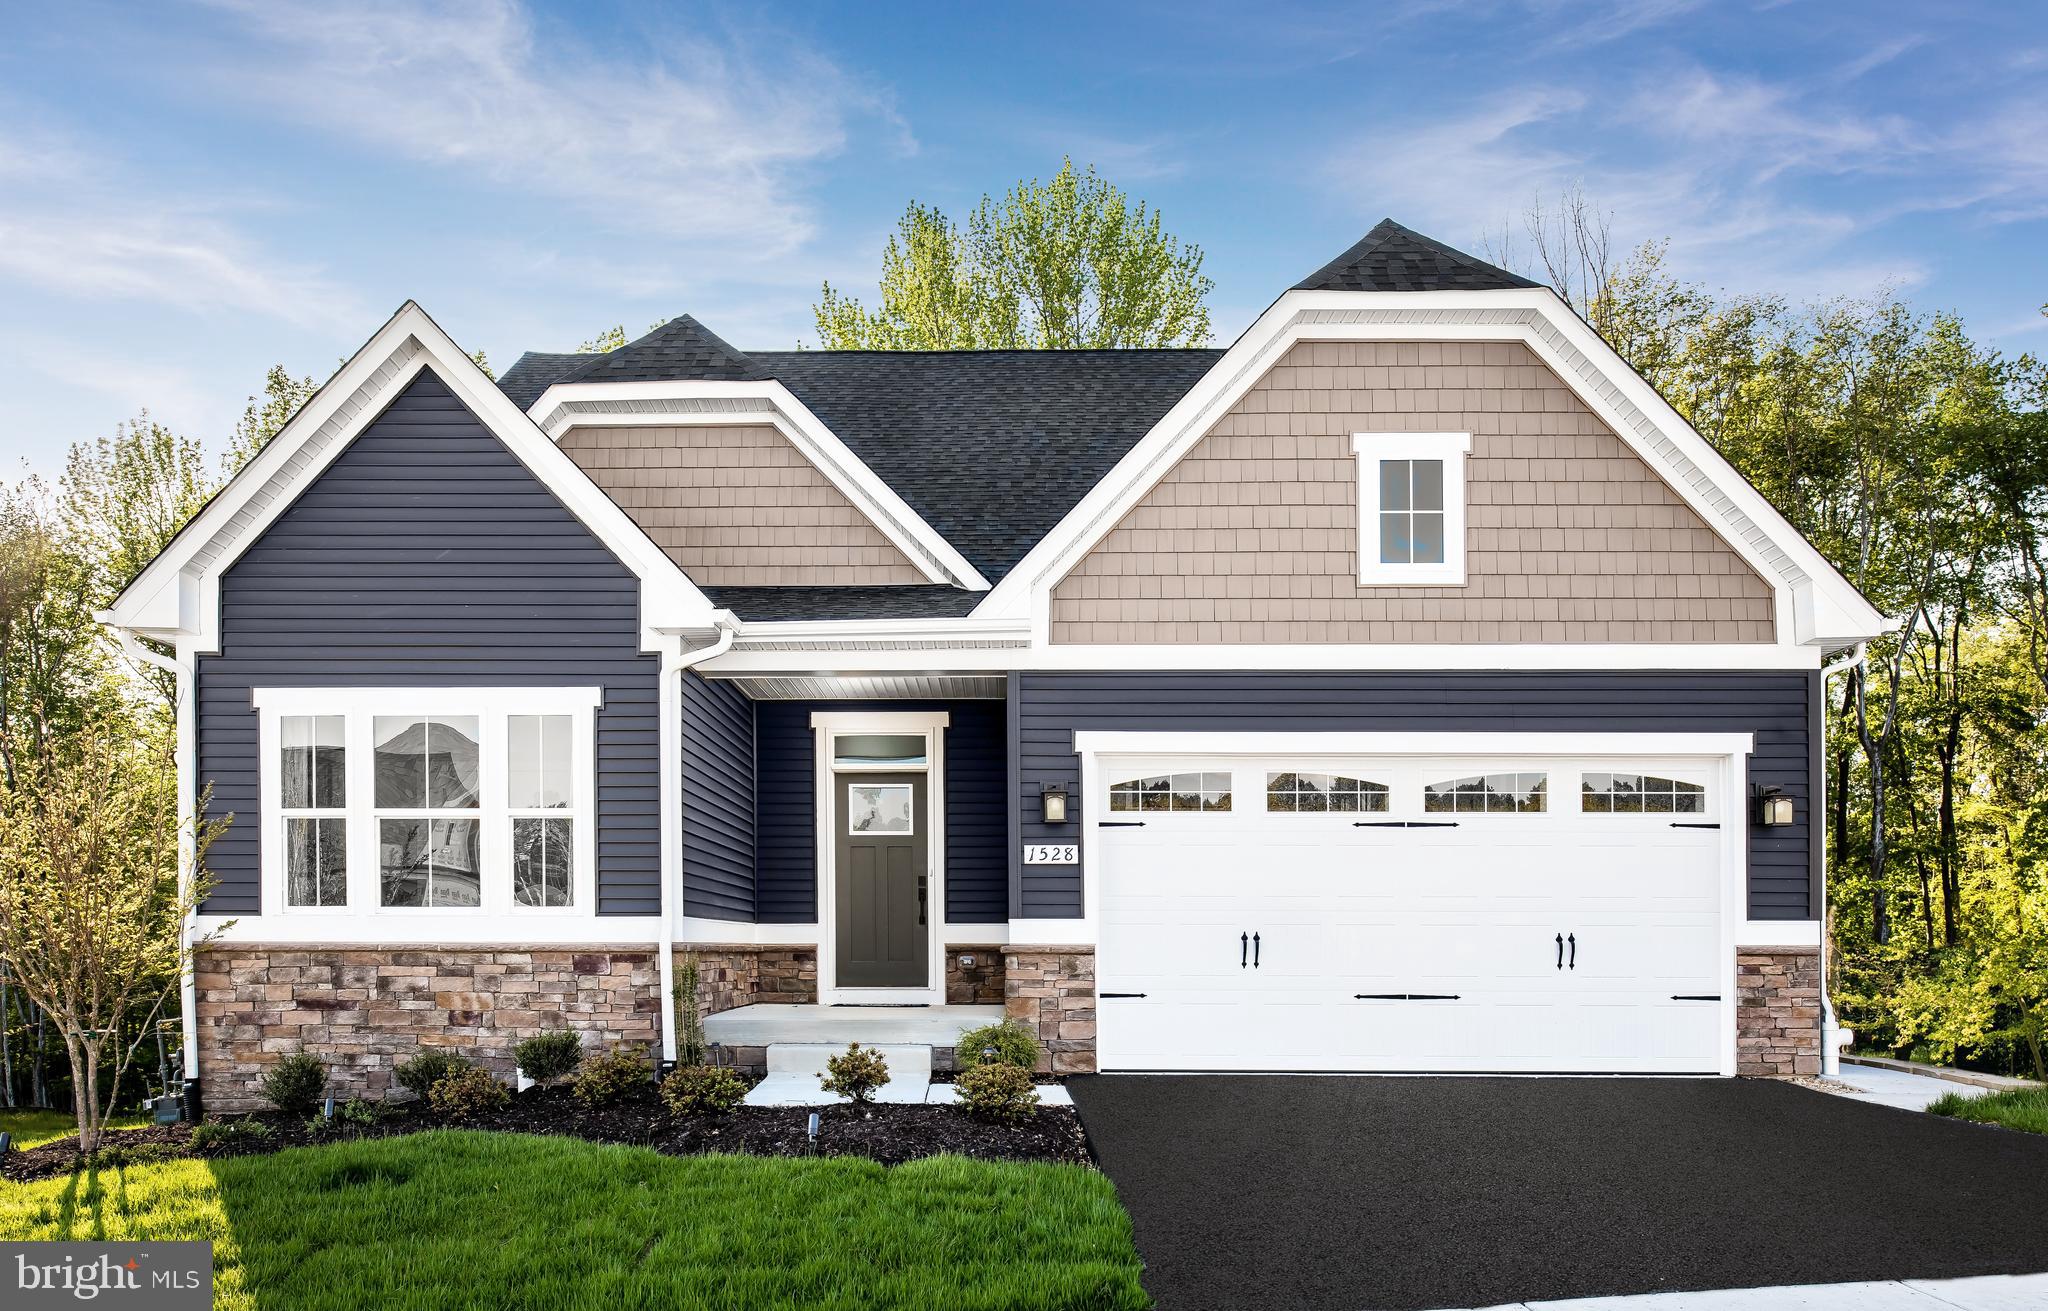
The to-be-built Bramante Ranch, at Madison Greens in Ranson, was designed for main-level-living! The foyer welcomes you in, and a convenient arrival center sits just inside the garage. Gather around the island in the kitchen, in the adjoining dinette or the family room. Family and guests will enjoy complete comfort in the spacious bedrooms and 2nd full bath. Your luxurious owner's suite features a tray ceiling, along w/ a double-bowl vanity and walk-in closet, for a spa-like feel.  Come home to the Bramante Ranch!  Enjoy a full basement w/ a finished rec room and plenty of storage space.  Note: Other homesites and floorplans available.  Photos are representative only. Homesite premiums may apply.  The finished rec room is included for a limited time.

At Madison Greens, every day feels like an upgrade. Enjoy a vibrant community designed for today’s lifestyle, featuring pickleball and basketball courts, a tot-lot, a covered pavilion, and a dog park everyone can enjoy. Step outside your front door and take advantage of the walkable community layout, with easy access to local shopping, dining, and even a nearby brewery. Set within beautifully crafted, brand new luxury homes, Madison Greens blends modern comfort with an active, social lifestyle—making it a place you’ll truly love to call home.
#WVJF2023416

RANSON

LOT 20 WALLACE BOULEVARD

3 Beds

2 Baths

1,666 Sq.Ft.

$541,130

MLS#: WVJF2023416
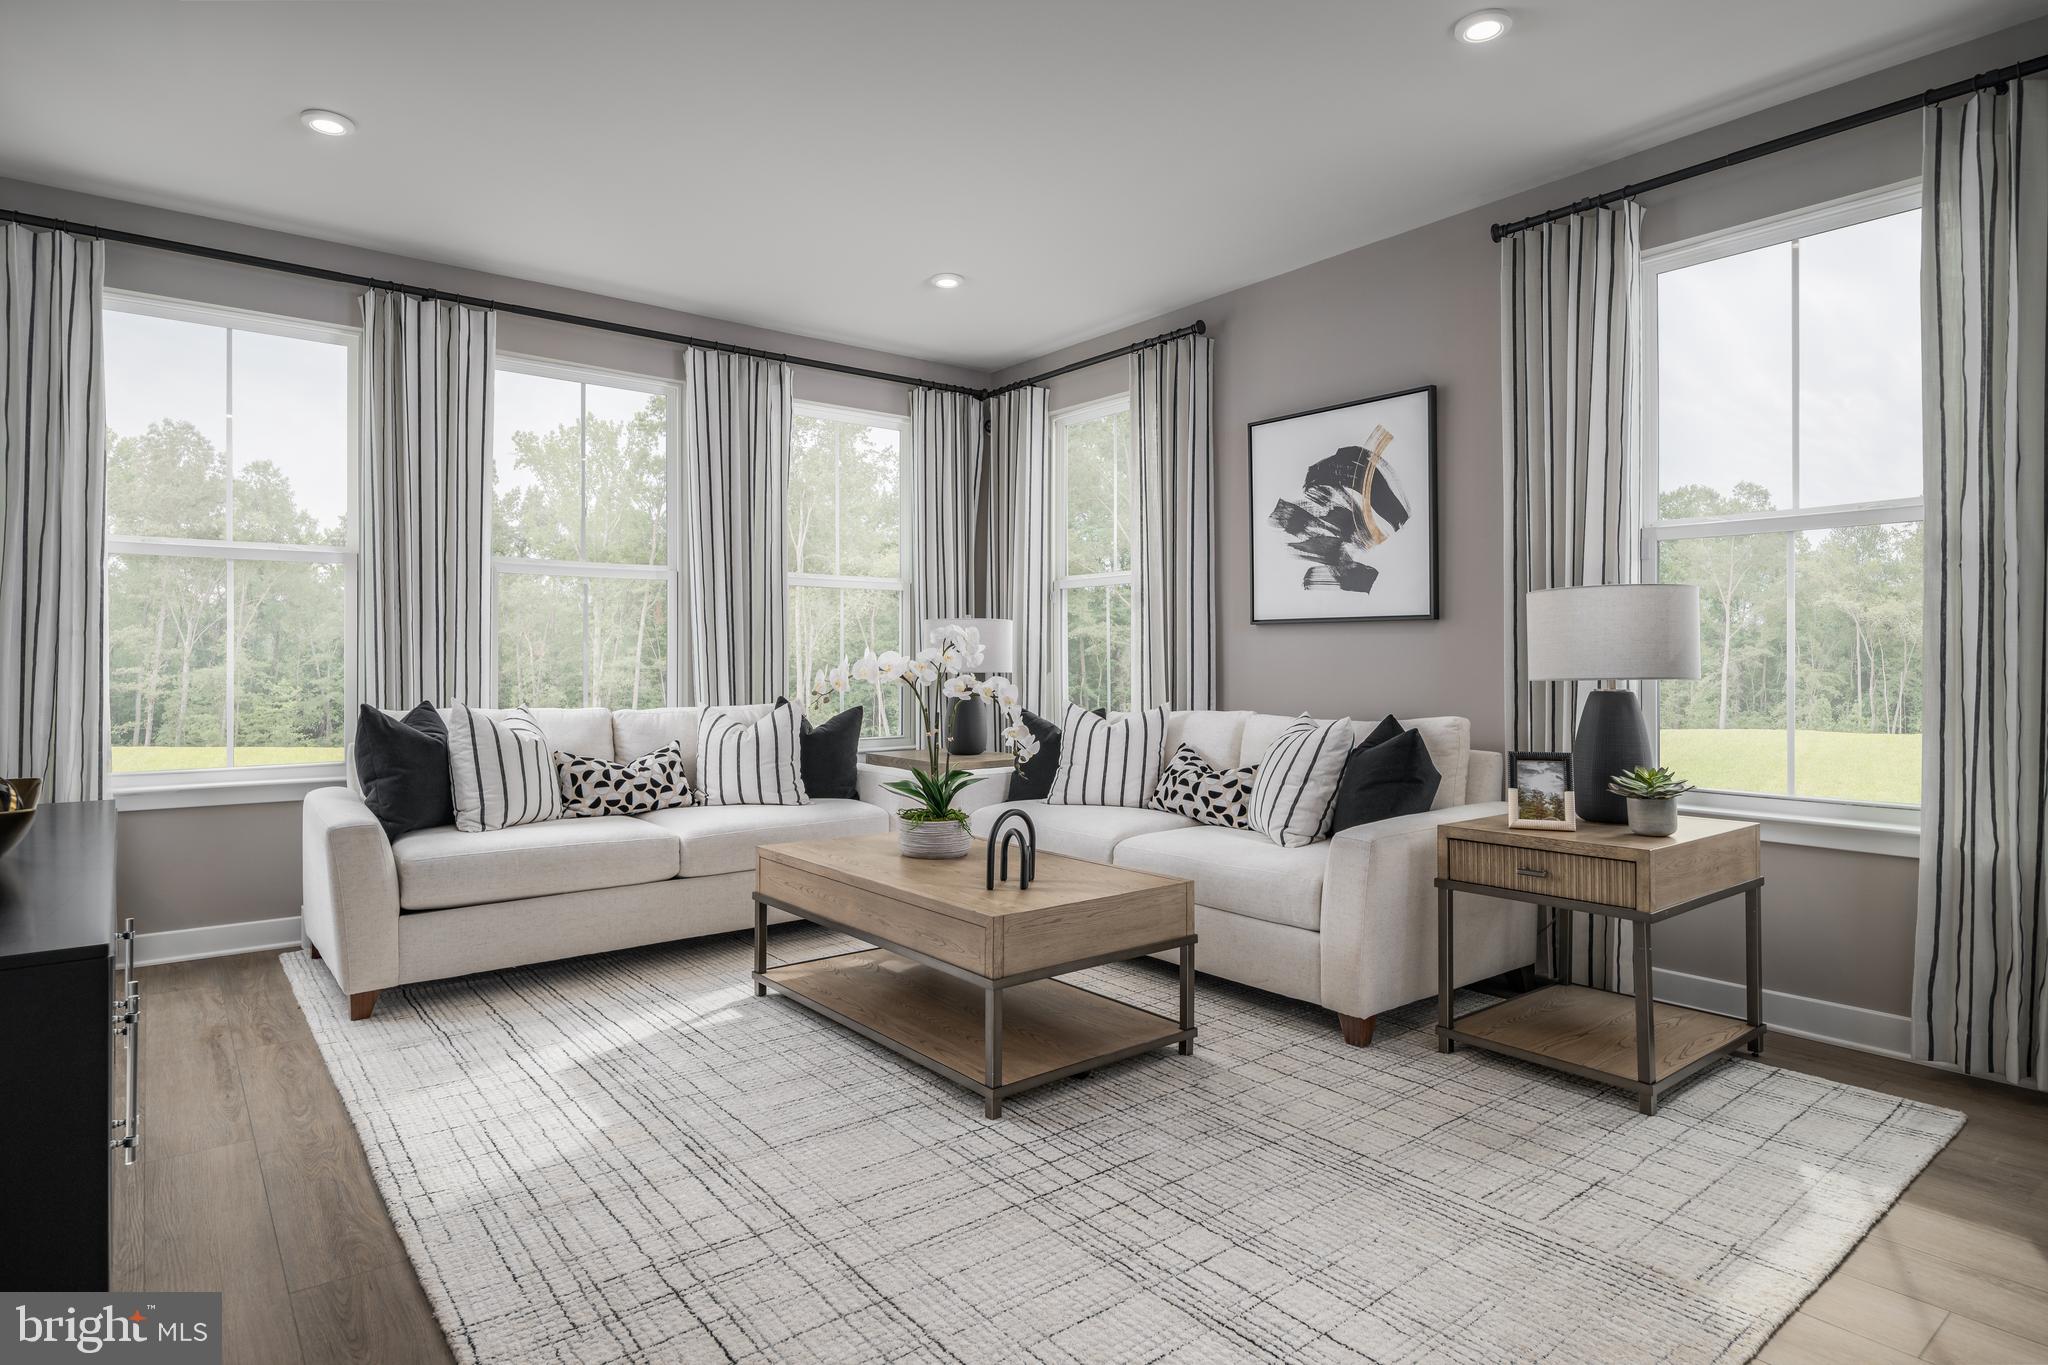
Welcome to the To-Be-Built BALLAD Floorplan at the brand new MADISON GREENS community in Ranson, WV! Luxury townhomes that live like a single family home with backyards and a prime location walkable to Potomac Towne Center and right off Rt. 9. Only 20 min from Frederick County, MD and 30 min from Loudoun County, VA. Step inside through the welcoming ground-floor foyer, leading to a versatile oversized recreation room that can easily transform into a private guest suite with the addition of a full bath. Upstairs, an expansive great room offers the perfect setting for relaxing or entertaining. The adjoining gourmet kitchen, complete with a generous island, walk-in pantry, and open dining area, makes cooking and gathering a true delight. On the third floor, discover two comfortable secondary bedrooms and a full bath. Retreat to your luxurious owner’s suite, featuring dual walk-in closets and a spa-like bath with double vanities. Every Ballad includes a private backyard — the perfect spot for enjoying fresh air or giving your furry friend room to play. Come visit our model home at: 1741 Destrier St, Ranson, WV, 25438
#WVJF2022662

RANSON

59A DESTRIER STREET

3 Beds

2 Baths

1,951 Sq.Ft.

$329,330

MLS#: WVJF2022662

1 ... 131 132 133 134 135 ... 666
* Listings identified with the FMLS IDX logo come from FMLS and are held by brokerage firms other than the owner of this website. The listing brokerage is identified in any listing details. Information is deemed reliable but is not guaranteed. If you believe any FMLS listing contains material that infringes your copyrighted work please review our DMCA policy and learn how to submit a takedown request. © 2024. First Multiple Listing Service, Inc.

Send a message

Message successfully sent.

Your message

What is 3 + 4 ?

Reason for contacting?

I agree to receive email communication and understand I can unsubscribe at any time.

I agree to be contacted by Charis Realty Group - Christine Issler, Broker via call, email, and text for real estate services. To opt out, you can reply 'stop' at any time or reply 'help' for assistance. You can also click the unsubscribe link in the emails. Message and data rates may apply. Message frequency may vary. Privacy Policy

Sign Out

Virtual Assistant

Would you like to take the next step with this property? We can help you schedule a showing or virtual tour, or send you more details.

Yes, I would like more information.

Thank You for Your Reply, One of Our Agents will contact you as soon as possible

No, maybe later.

Thank you, you can always contact me via email, phone number or through the contact form.

Realhub AI

Lucy - Your AI-Powered Realtor

Update Your Temporary Password

Personalize your search

Enter your email and we'll notify you immediately when new listings match what you're looking for.

or enter email address

Already have an account ? Login here

Continue your home search

I agree to receive communications and understand I can unsubscribe at any time.

I agree to be contacted by Charis Realty Group - Christine Issler, Broker via call, email, and text for real estate services. To opt out, you can reply 'stop' at any time or reply 'help' for assistance. You can also click the unsubscribe link in the emails. Message and data rates may apply. Message frequency may vary. Privacy Policy

Already have an account ? Login here

We use cookies

We use cookies primarily for analytics to enhance your experience. By accepting, you agree to our use of these cookies. You can manage your preferences or learn more about our cookies policy.
