Properties

Browse or get in touch to schedule a walkthrough.

  • Nearby me
Price range

Popular Features

Community Features

Association

Property Features

Waterfront

View

Exterior Features

Interior Features

Style

29479 properties match your criteria

Updated 1 minute ago

E-Alert name

This 7.28 acres has a "MILLION DOLLAR VIEW" sitting atop High Mountain Orchard development, this is a development that offers the peace and serenity that we all desire! The lot is primarily cleared and ready for that home or cabin of your DREAMS!  A portion of the lot runs down the back side of the mountain and is wooded, there is an absolute abundance of Whitetail Deer, Wild Turkey, and the occasional Black Bear. This property would be ideal for a full time residential build or the perfect weekend retreat! THE VIEW FROM THIS LOT IS ABSOLUTELY BREATHTAKING!!!!! You won't want to wait around too long to look at this property, this one isn't going to last long! Electric readily available, multiple internet options, well maintained road, property is open & ready to build on. If you have been searching for that property with a view that is to die for, well your search is over! JUST MINUTES FROM PUBLIC HUNTING & THE SOUTH BRANCH RIVER!
#WVHS2007402

ROMNEY

SKYVIEW DR. / ECHO DR.

None Beds

None Baths

7.29 acres

$64,900

MLS#: WVHS2007402

Welcome to BearClaw Estates, an exclusive new community in Berkeley Springs, WV offering quality construction, private 2-acre homesites, and a prime location just minutes from downtown Berkeley Springs. Introducing “The Chesterfield,” a thoughtfully designed ranch-style home situated on a private 2-/+ acre lot within this high-end community. Construction to start soon. This home features a total of 4 bedrooms, 3.5 bathrooms, and a dedicated office space. The main level offers 3 bedrooms and 2.5 bathrooms, while the upper level includes an additional private bedroom and full bathroom, perfect for guests or flexible living space. The home also features open-concept living and a 2-car garage. Interior features include luxury vinyl plank flooring throughout the main living areas, a spacious living room with gas fireplace, and a beautifully designed kitchen complete with a large center island and gas stove. Great for everyday living and entertaining. The open floor plan offers a functional layout with modern finishes and comfortable living spaces throughout. A Sunset Water Treatment System conveys with the property. Exterior features include a decorative lamp post located at the end of the driveway. BearClaw Estates offers an elegant community entrance while providing privacy, open space, and a peaceful country setting. Conveniently located near downtown Berkeley Springs, known for its historic charm, natural mineral springs, dining, shopping, parks, and vibrant arts community. This exceptional property combines modern comfort with scenic surroundings and limited availability in one of the area’s newest communities.
#WVMO2008122

BERKELEY SPRINGS

BearClaw LOT 4

4 Beds

3 Baths

2,163 Sq.Ft.

$626,350

MLS#: WVMO2008122

Nestled on a sprawling 197.5-acre tract of land, this charming 1910 farmhouse exudes rustic elegance and modern comfort. The traditional floor plan features four spacious bedrooms, including an entry-level option, and a cozy eat-in kitchen that seamlessly blends with the dining area, perfect for gatherings. Enjoy the warmth of natural light through storm windows, while the attic fan ensures a refreshing atmosphere throughout. Step outside to discover a serene rural setting, complete with picturesque views of pastures and woodlands. The property boasts secure storage and outbuildings, including a barn, ideal for hobbies or additional storage. The expansive outdoor space offers endless possibilities for recreation, hunting, or simply enjoying the peaceful surroundings. Located in a secluded area, this home and farm provides a unique opportunity to embrace country living on an operating pasture farm while remaining close to local amenities. Experience the perfect blend of charm and functionality in this exceptional property.
#WVPT2001380

FRANKLIN

242 NEWMAN LANE

4 Beds

1 Baths

1,136 Sq.Ft.

$895,000

MLS#: WVPT2001380

FOR LEASE AVAILABLE NOW! Over 1600 sq ft of professional office space in historic downtown building. Close proximity to Main Street Martinsburg, Downtown offices, restaurants and shopping. Close to commuter routes of I81, Route 9, and the MARC Train. The space features high ceilings with Large windows for lots of natural light, breakroom, two half baths and several private offices. Call for your private viewing today!
#WVBE2054112

MARTINSBURG

115 W. KING STREET 2ND FLOOR

None Beds

None Baths

N/A

$1,800

MLS#: WVBE2054112

Welcome to 61 Wren St — a unique opportunity to own a beautifully updated property with 2 separate rental spaces and excellent income potential! Nestled on a quiet private dead-end street, this versatile property offers the perfect combination of comfortable living, outdoor space, and rental income. The main residence features 3 bedrooms and 2 full baths, a welcoming front porch, spacious living areas, LVP, ceramic tile and hardwood flooring, and a cozy pellet stove. The updated kitchen is sure to impress with granite countertops, stainless steel appliances, wine refrigerator, disposal, and a huge walk-in pantry complete with a chest freezer. The primary suite offers a beautiful tiled oversized shower, while multiple ceiling fans and thoughtful updates throughout add to the comfort of the home. Recent improvements include new HVAC and ductwork. The second residence, a converted garage now functioning as a full 1-bedroom, 1-bath apartment, provides its own kitchen, appliances, washer and dryer, living space, patio and deck, with separate water, sewer and electric billing. Currently generating approximately $2,350/month in combined rental income, this setup offers an exceptional opportunity for an investor or an owner looking to offset their mortgage with rental income. Outside, enjoy a private, fully fenced backyard, expansive deck, and a wonderful 12' x 25' enclosed sunroom featuring windows, screens, French doors and baseboard heat — an inviting space for relaxing or entertaining year-round. Parking is abundant, with paved and gravel areas accommodating multiple vehicles. Located conveniently near major employment centers, shopping, schools and everyday amenities, this property truly offers flexibility, functionality and income potential in one package. Whether you're looking to expand your investment portfolio or live in the main home while generating rental income from the second, 61 Wren St is a property worth seeing!

Photos taken are for informational purposes only to show house empty, there are tenants currently living in the house. Please ring doorbell & knock before going in. Please provide feedback when done.
#WVBE2053084

MARTINSBURG

61 WREN STREET

4 Beds

3 Baths

2,432 Sq.Ft.

$369,900

MLS#: WVBE2053084

Perched high atop the rolling hills of Mineral County, this extraordinary custom-built mountain retreat offers breathtaking panoramic views, unmatched privacy, and a lifestyle designed for both relaxation and adventure. Situated on two separate lots totaling 28.03 acres (18.02 acres and 10.01 acres), the property is surrounded by scenic ridgelines, open pastures, and endless skies, creating the perfect setting for a full-time residence, luxurious second home, corporate retreat, or private pilot getaway. <br> <br>

From the moment you arrive, the home showcases exceptional craftsmanship and thoughtful design. A long private drive leads to the beautifully maintained property, where rustic elegance meets modern comfort. Inside, heated ceramic tile flooring, custom chestnut cabinetry and flooring, and expansive Pella windows and doors create a warm yet refined atmosphere filled with natural light and stunning mountain views from nearly every room. <br> <br>

The heart of the home is the spacious open-concept living area centered around a beautifully designed chef’s kitchen featuring a massive custom wood island, stainless steel appliances, abundant cabinetry, and generous workspace ideal for entertaining or everyday living. The adjoining living and dining areas are accented by impressive real stone masonry fireplaces and wood stoves that bring warmth, charm, and timeless character to the space. <br> <br>

The luxurious main-level bathroom offers a spa-like setting complete with a soaking tub perfectly positioned beside oversized windows overlooking the countryside. A custom hemlock staircase leads upstairs to inviting bedroom spaces tucked beneath the rooflines, offering privacy, comfort, and elevated mountain views. Throughout the home, every detail reflects quality craftsmanship and a seamless connection to the surrounding landscape. <br> <br>

Built for year-round comfort and functionality, the property features three separate heating systems, an automatic backup generator, heated garage space, custom hemlock porches, and seven outdoor water hydrants servicing the grounds. <br> <br>

The outdoor amenities elevate this property into something truly special. The irrigated greenhouse with panoramic glass walls creates a stunning space for gardening, entertaining, or year-round enjoyment. After a day outdoors, relax in the private hot tub while taking in the spectacular mountain scenery and peaceful surroundings. <br> <br>

A rare highlight of the estate is the impressive 32x48 helicopter hangar paired with an automatic lighted landing pad, making this an exceptional opportunity for aviation enthusiasts or those seeking the ultimate private retreat with direct-access convenience. The expansive acreage also offers endless possibilities for recreation, gardening, farming, outdoor events, or future expansion. The property lends itself perfectly as a corporate retreat, executive getaway, or luxury destination property. <br> <br>

Despite its secluded feel, the property remains conveniently located near shopping, dining, and daily amenities in Keyser, WV, Cumberland, MD, and Oakland, MD. Outdoor recreation is abundant with easy access to Jennings Randolph Lake, hiking trails, fishing, boating, and endless Appalachian adventures. Major regional routes also provide convenient access to Northern Virginia, Western Maryland, and surrounding areas. <br> <br>

Offering an extraordinary combination of privacy, craftsmanship, luxury amenities, and unforgettable views, this one-of-a-kind mountain estate delivers a lifestyle rarely found in today’s market. Schedule your tour today!
#WVMI2004182

ELK GARDEN

820 SHADYSIDE ROAD

3 Beds

3 Baths

2,200 Sq.Ft.

$1,150,000

MLS#: WVMI2004182
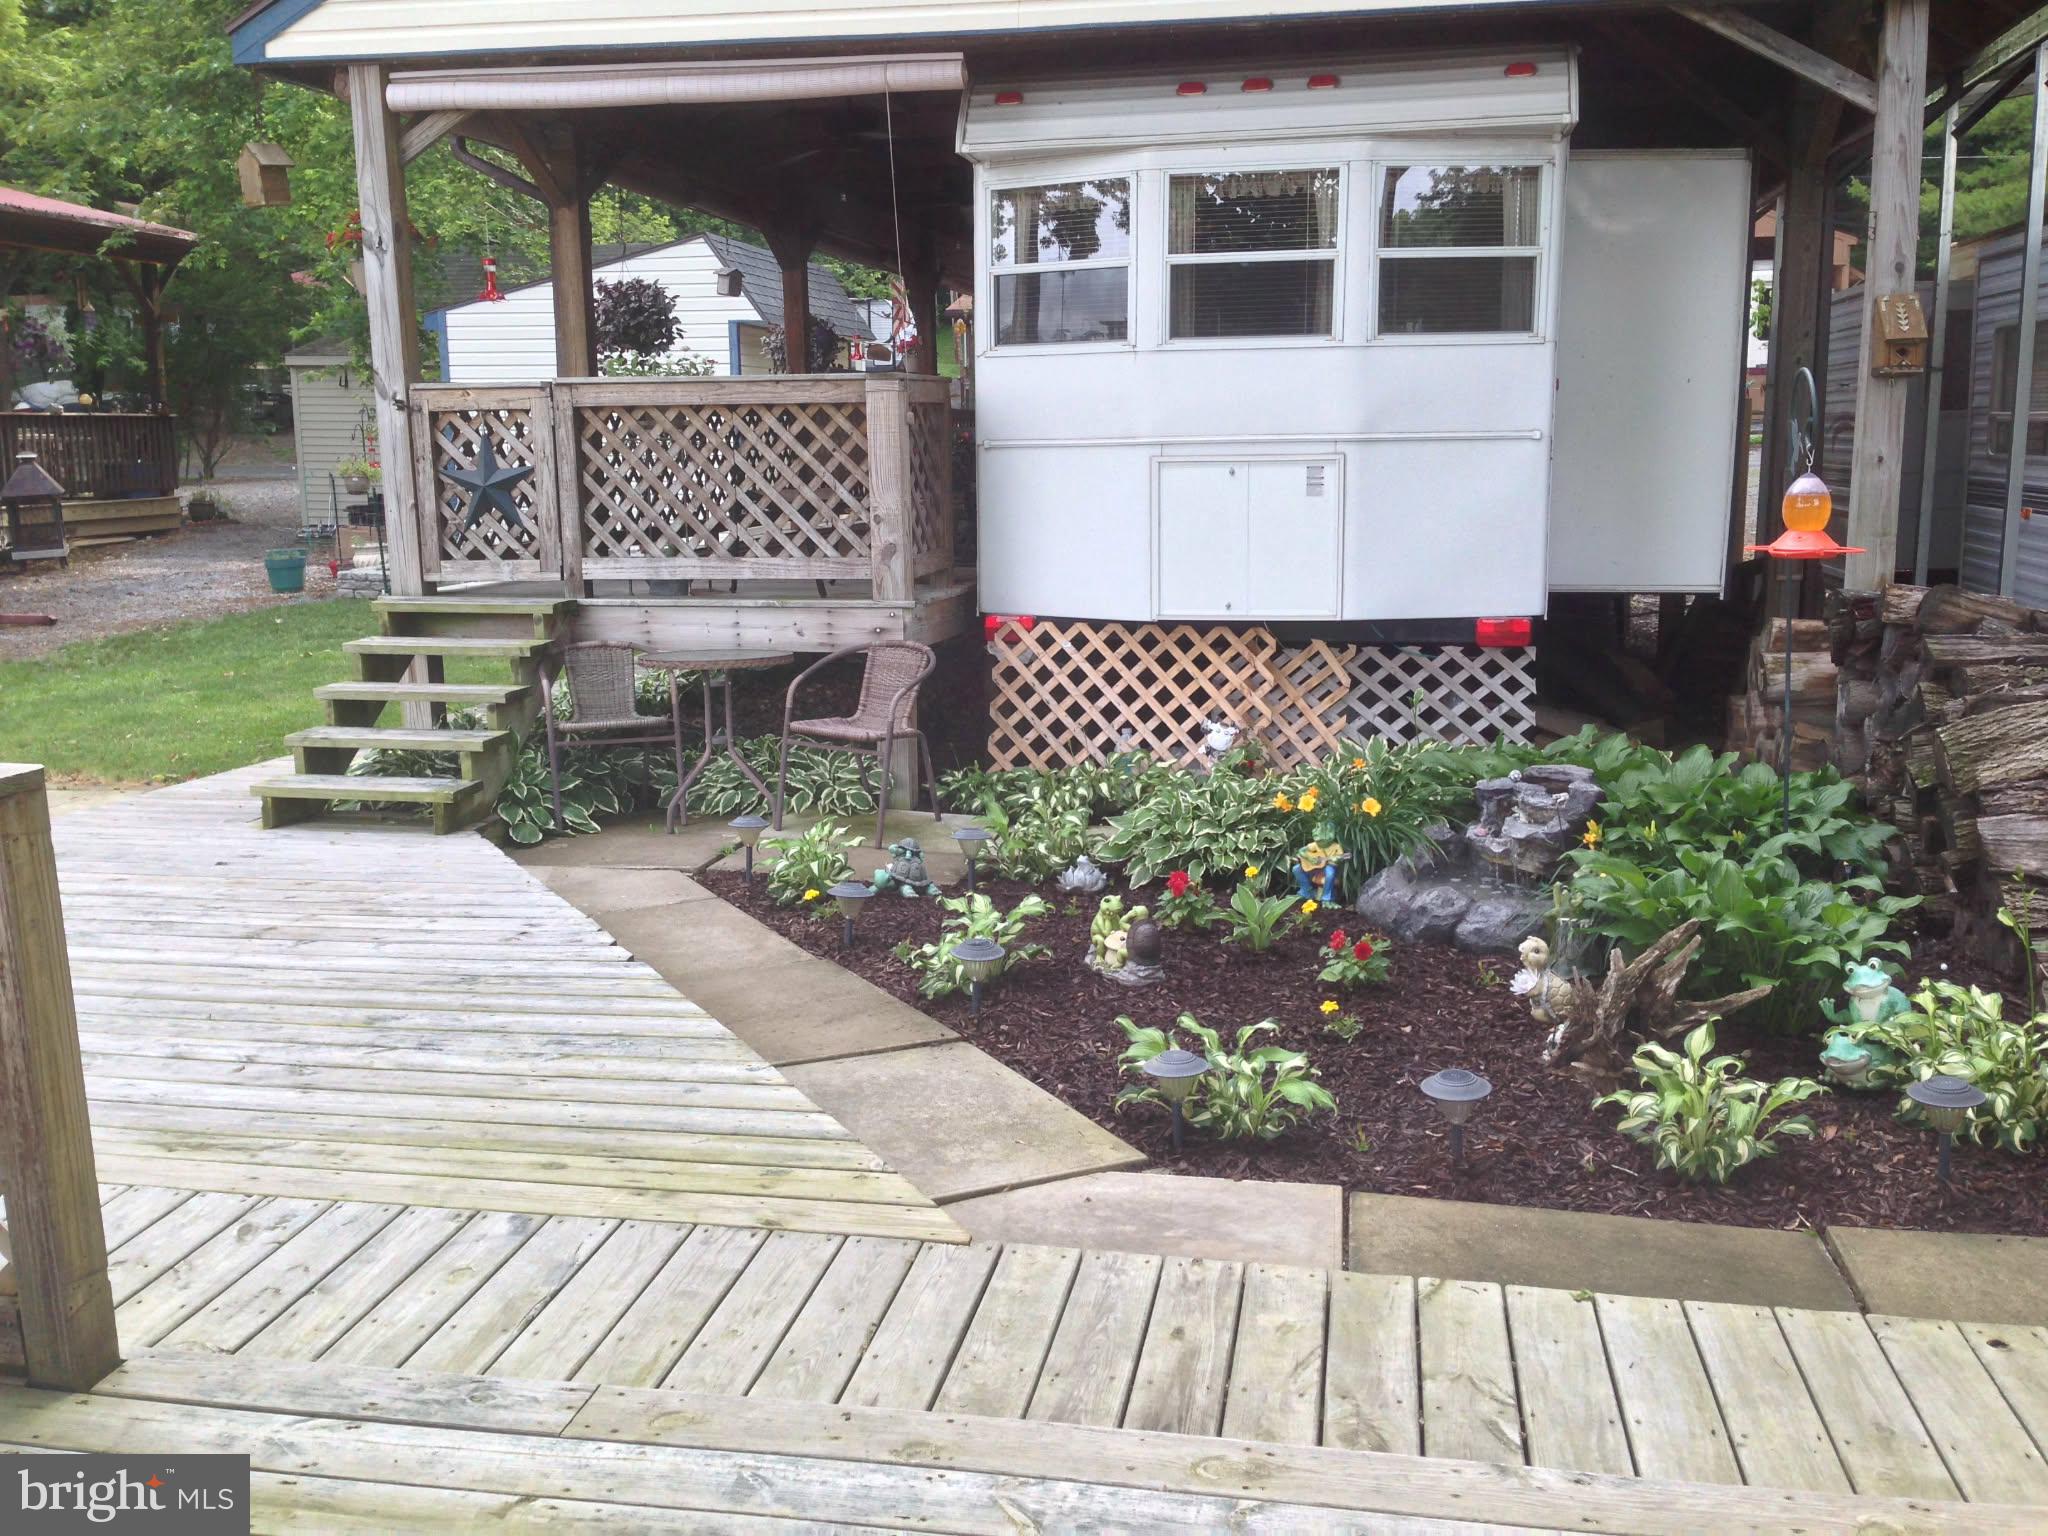
Experience the serenity of waterfront living with this remarkable property, which includes a stunning 2007 Hi Line Custom Park Model Camper. This meticulously maintained camper boasts a spacious home refrigerator and a cozy electric fireplace, making it the perfect retreat. You’ll find everything you need right here to embrace the idyllic river lifestyle—just bring your personal belongings and settle in!

Included with this wonderful lot is a vintage 1997 Yamaha golf cart, ideal for leisurely rides along the water. Have fun on the water with the 2013 Sweet Water 22' pontoon boat, equipped with a powerful 70 hp Yamaha motor. Enjoy easy access to the river with your private boat dock and ramp and transport your boat effortlessly using the included trailer. 

The shed is a treasure trove of supplies, packed with essentials such as water floats and river mats—think of it as your very own mini-Home Depot. 

Step outside onto the expansive deck that overlooks the glistening river, complete with electrical outlets and comfortable seating that conveys with the property. The enchanting yard features a charming fire pit for cozy gatherings and a tranquil water feature adorned with perennial plants, adding to the beauty of your outdoor space. Sunshades provide respite from the sun on the deck, where you’ll find a gas grill and a flat griddle, perfect for outdoor cooking and entertaining.  Dues for this lot are paid in full and will not be prorated at closing! Don't miss this TURNKEY lot opportunity.

This rare opportunity to own a piece of paradise at the river awaits you! Don’t hesitate—schedule your appointment today and start your adventure in waterfront living.
This is a gated community, so you need to enter at the guard shack. Entry is not permitted without ID per the office rules. Bring IDs to the office or guard shack for visitor pass. THIS IS A SEASONAL CAMPGROUND! OPEN FROM APRIL 1 TO NOVEMBER 1. This lot is conveniently located for walking to the swimming pools, restaurant/lounge, mini golf, youth center, playgrounds and more. Large lot to enjoy time with your family & friends. River Bend is a privately owned 400 acre recreational- vehicle camp resort with seasonal activities for members, families and guests. Less than a 2-hour drive from the Washington and Baltimore metro area. Open with utilities from April 1 to November 1. Lot owners have access to their property the entire year. *** Members Enjoy *** * Amazing views and wildlife, Potomac River access, Trails, Swimming pools, Mini-Golf, Youth center, Tennis and basketball courts, laundry facilities, convenience store, deli and lounge. *Bath houses throughout the park, boat ramp, bar and grill and even a church located on the grounds. River Bend also hosts numerous activities such as 4th of July fireworks, small carnival, bonfires, poker runs, horseshoe tournaments, car show, Halloween Trick or Treat and so much more. The river is deep water for swimming, tubing and water skiing. CAN NOT LIVE HERE YEAR ROUND.
#WVBE2049314

FALLING WATERS

Block 77 Lot 27 PARK BOULEVARD

None Beds

None Baths

N/A

$227,000

MLS#: WVBE2049314

Versatile commercial investment opportunity in Ellenboro, WV, conveniently located just off U.S. Route 50 between Parkersburg and Clarksburg. The property combines an operating automatic car wash with substantial warehouse and commercial space, creating multiple potential income streams and opportunities for an owner-user, investor, contractor, service business, storage operation, light manufacturing, or distribution user.

According to 2026 WV Real Estate Assessment data, the property includes approximately 13,488 total SF of commercial building area across three principal structures: a 10,200 SF main warehouse/commercial building, a 2,400 SF secondary warehouse/commercial building, and an 888 SF building associated with the automatic car wash. The assessment identifies commercial uses including light manufacturing, automatic car wash, and multi-use/storage.

The site offers convenient access to the regional transportation network and is positioned near established commercial activity, with quick access to U.S. Route 50 for travel toward Parkersburg, Clarksburg, and surrounding markets. A unique opportunity to acquire an established commercial property with an operating business component, significant warehouse capacity, and flexible commercial space. Additional property photographs are available upon request. Net Operating Income (NOI) information for the car wash is also available upon request. Buyer to independently verify all measurements, permitted uses, utilities, access, flood status, and suitability for intended use.
#WVRI2000030

ELLENBORO

CASTO DRIVE

None Beds

None Baths

13,488 Sq.Ft.

$899,900

MLS#: WVRI2000030

Spacious and versatile 5-bedroom, 2-bath home offering exceptional flexibility for multi-generational living, rental income potential, or extended guest accommodations. Thoughtfully arranged with a large private mother-in-law suite featuring its own 2 bedrooms, full bath, and separate laundry area, this property provides the ideal setup for independent living while still functioning as a single residential home.


The main living area offers comfortable everyday living with generous room sizes, updated finishes, and abundant natural light. The home has seen extensive improvements over recent years including updated windows, doors, storm doors, siding, plumbing, electrical, drywall, flooring, paint, and multiple heating system upgrades. Roof improvements were completed in 2018 with an additional sealant coating added in 2025. Electrical upgrades include new fuse boxes and meters.


Outdoor features include a large detached locked garage with newer garage door, front porch, backyard access, and additional outdoor living spaces. Property was tested for asbestos in 2021 with no asbestos found.


With approximately 3,096 sq ft of living space, this unique property offers endless possibilities for large households, blended families, home office space, or supplemental living quarters. Conveniently configured and well maintained, this is a rare opportunity to own a spacious home with built-in flexibility and income-producing potential.
#WVMI2004184

KEYSER

89 2ND STREET

5 Beds

2 Baths

2,904 Sq.Ft.

$272,500

MLS#: WVMI2004184

Nice small office space includes utilities and excellent off street parking. Perfect for professional office or small business.
#WVJF2026350

CHARLES TOWN

113 LIBERTY STREET S 207

None Beds

None Baths

N/A

$625

MLS#: WVJF2026350

Charming lofted mountain chalet perched on Highland Springs Mountain, offering sweeping panoramic views of distant ridgelines, valley farmland, and peaceful open surroundings. Set on approximately 4.56 acres across two parcels, the property includes the cabin lot plus an additional raw land parcel in front of the home, helping preserve the view and creating added space, privacy, and long-term flexibility. The cabin features an open, airy layout with large chalet-style windows, twin sliding glass doors, durable vinyl plank flooring, a loft bedroom, full bath, Smart TV, WiFi, dedicated workspace, electric baseboard heat, and wall A/C.  Outdoor living is the highlight, with a spacious wraparound deck, hot tub, grill area, and room to relax while taking in the mountain setting. Located near the Potomac River, ATV/off-road recreation, public lands, and outdoor adventure, while still offering a quiet retreat from everyday life. As a vacation rental, the property has generated approximately $52,000 over the past 12 months and can include an existing property manager and cleaner for a seamless transition. The home operates on a water cistern system, common on Highland Springs Mountain. Water delivery runs approximately $259 per trip, with heavy rental use requiring about 1-2 deliveries per month, and delivery costs are already reflected in the rental financials provided. A free community water fill point at the entrance also lets owners haul their own water, as several neighbors do. Hot tub and furnishings are optional and available for purchase. See seller docs for full rental history, financials, and property details. $1,000 buyer credit available if you continue using the current property manager. Perfect mountain getaway, remote-work retreat, or investment property!
#WVHD2003760

OLD FIELDS

1721 HIGHLAND SPRINGS ROAD

1 Beds

1 Baths

681 Sq.Ft.

$299,000

MLS#: WVHD2003760

Welcome to the Water Lily Farmhouse at Liberty Run — where high-end design, space, and flexibility collide. This is not just a home… it’s the upgrade buyers wish they hadn’t waited on.
Step inside and feel the difference immediately:
Soaring 9’ ceilings, a wide-open layout, and designer upgrades throughout — built for the way people actually live today.

The Kitchen = The Showstopper
• Massive quartz island made for hosting
• Upgraded cabinetry + subway tile backsplash
• Premium GE appliance suite
• Double pantry (yes, storage finally solved)

Main Level That Actually Works
• Rare main-level bedroom + full bath (perfect for guests or multi-gen living)
• Private home office — no more working from the kitchen table
• Upgraded flooring throughout

🛌 Upstairs = Space Where You Need It
• 4 large bedrooms + 2 full baths
• Second-floor laundry (because convenience matters)
• Bonus loft/family room — movie nights, playroom, or second living space

💥 The Primary Suite Buyers Fight Over
• Custom farmhouse feature wall
• TWO oversized walk-in closets
• Spa-style bath with dual vanities, ceramic floors & frameless walk-in shower

🎯 Basement = Pre-plumbed for a full bathroom

🔥 Curb Appeal That Hits Different
• Farmhouse or Loft design that stands out instantly

📲 Smart Home Package
• Wi-Fi + modern tech features buyers expect

📍 LOCATION = THE REAL HIDDEN GEM
Liberty Run — Berkeley County on the Jefferson County line
→ Perfect for NOVA/DC commuters
→ Close enough to everything… without the chaos
#WVBE2054412

MARTINSBURG

LOT 226 PRIMARY COURT

5 Beds

3 Baths

2,486 Sq.Ft.

$415,360

MLS#: WVBE2054412

STONE SPRING – NEW HINSDALE MODEL NOW RELEASED!
Experience worry-free homeownership at Essence at Stone Spring by Stanley Martin, a thoughtfully designed community where small-town charm meets modern convenience — all at an exceptional value. List price includes all options and upgrades.
Welcome to The Hinsdale, a stylish and spacious main-level living home featuring 2 bedrooms, a flex office/den, and 2 full baths. This thoughtfully designed one-level floor plan offers modern comfort and effortless living.
The open-concept layout showcases luxury vinyl plank flooring and a gourmet kitchen with quartz countertops, stainless steel GE appliances, and a large center island that flows seamlessly into the dining and family rooms — perfect for entertaining or everyday enjoyment. A flexible main-level office or den provides an ideal space for remote work, a study, or hobbies. Both bedrooms feature walk-in closets for generous storage. Stanley Martin’s energy-efficient construction helps lower monthly utility costs while enhancing year-round comfort.
Enjoy the Stone Spring lifestyle with unbeatable convenience:
✔ Walk to Starbucks and the community dog park
✔ Only 6 miles to historic Harpers Ferry for hiking, dining, and outdoor recreation
�� Minutes to Harpers Ferry Brewing
✔ Close to Hollywood Casino at Charles Town Races
✔ Just 30 minutes to Leesburg, VA
✔ Easy access to Jefferson County Memorial Park
📍 Sales Office Open Daily
Monday, Thursday, Friday & Saturday: 10 AM – 5 PM
Sunday: 12 PM – 5 PM
Closed Tuesday & Wednesday
Sales Office-  152 Cascade Road
Model homes may be toured during closed hours using Stanley Martin’s Self-Guided Tour option. Scan the QR code posted on the sales office door to receive access instructions.
Don’t miss this move-in ready opportunity — schedule your tour today
#WVJF2025920

CHARLES TOWN

14 EMPIRE LANE

2 Beds

2 Baths

1,554 Sq.Ft.

$404,990

MLS#: WVJF2025920

Welcome to 397 Happy Valley Lane, a truly one-of-a-kind solar-powered retreat offering the flexibility to live either on-grid or off-grid with the simple flip of a switch. Thoughtfully designed and meticulously crafted, this home showcases exceptional attention to detail throughout. Step inside to discover stunning tile flooring, soaring wood cathedral ceilings, exposed metal beams, and a cozy wood-burning cookstove that creates a warm and inviting atmosphere. The spacious Great Room serves as the heart of the home, offering an open-concept layout perfect for entertaining. Whether you're preparing meals in the kitchen or hosting family and friends, you'll always feel connected to the gathering. All three bedrooms feature beautiful tile flooring and matching wood ceilings, creating a cohesive and rustic elegance throughout the home. The primary suite includes a private bath with a spacious tiled tub/shower combination. A second full bath, conveniently located off the Great Room, features a large tiled shower. The home's craftsmanship shines through in the custom wood accents carried throughout the interior, as well as the charming arched doorways complemented by sliding barn doors leading into each room. Enjoy the outdoors year-round from the covered front porch and the enclosed rear porch, which provides additional living and relaxation space while still showcasing the attractive tile flooring found throughout the home's outdoor areas. The attached 14' x 32' carport provides ample space for vehicles, recreational equipment, or additional storage. Outside, you'll find even more to love, including a beautifully handcrafted stone retaining wall, a custom stone wood-fired outdoor oven perfect for entertaining and outdoor cooking, three outbuildings—one currently serving as a chicken coop—an established garden ready for the next growing season, and impressive orchard-like grounds featuring 30 different varieties of fruit trees. Designed with self-sufficiency in mind, the property includes two 500-pound solar storage batteries housed in a loft area, providing the potential for little to no utility costs when operating off-grid. An additional standout feature is the property's 650-gallon rainwater collection system, thoughtfully installed by the current owner. Offering privacy, serenity, and sustainable living without sacrificing convenience, this remarkable property is located just approximately 15 minutes from town. Whether you're searching for a full-time residence, a homestead, or a peaceful weekend getaway, 397 Happy Valley Lane is a rare opportunity you won't want to miss.
#WVMO2007820

BERKELEY SPRINGS

397 HAPPY VALLEY LANE

3 Beds

2 Baths

1,728 Sq.Ft.

$485,000

MLS#: WVMO2007820

THE LODGE AT WOLVERTON HEIGHTS | $3,875,000 | 10,500+/- SQ FT | 10 BEDROOMS | 14 BATHROOMS | .56 ACRES | SLEEPS 40 | SKI-IN/SKI-OUT

An extraordinary mountain property unlike anything else in Canaan Valley. The Lodge at Wolverton Heights presents a rare opportunity to own a 10,500 +/- square foot luxury mountain lodge positioned directly on Timberline Mountain, offering true slopeside, ski-in/ski-out access and commanding views of the surrounding mountains, valleys and lakes. Set on .56+/- acres, this remarkable property combines the scale and amenities of a private resort with the privacy of an exclusive mountain retreat.

Located at the confluence of four ski trails—Upper Dew Drop, Winterset Spur, Lower Dew Drop/Terrain Park and Upper Winterset—the lodge places you directly in the heart of the mountain experience. Watch skiers and terrain-park action from the great room, expansive decks or outdoor hot tub, or step directly onto the slopes for your next adventure.

Featuring 10 bedrooms and 14 bathrooms, the lodge is designed to accommodate groups of extraordinary size, with sleeping capacity for approximately 40 guests. Four expansive levels plus a loft provide an exceptional combination of private accommodations, gathering spaces and entertainment areas, creating an incredible opportunity for a luxury vacation rental, corporate retreat, family compound, destination gathering or private mountain estate.

The amenity package is truly exceptional. Enjoy a heated indoor swimming pool with waterfall spa, sauna, indoor hot tub and outdoor hot tub overlooking the slopes. The expansive game room offers a full-size pool table, air hockey, ping pong, foosball/poker table, darts and additional games, while the main living level showcases a dramatic see-through stone fireplace, spacious great room, luxuriously appointed kitchen, dining areas, wet bar, soaring windows and expansive decking.

Multiple private bedroom suites and an abundance of bathrooms provide exceptional comfort and convenience for large groups. The upper levels offer additional living, sleeping and entertaining space, including an owner's suite, separate kitchen and loft. An elevator, including roll-in showers, add another level of accessibility rarely found in a property of this scale. Additional features include a two-car garage, mudroom, three washers and dryers, air conditioning, climate control and multiple outdoor entertaining areas.

Beyond the lodge, enjoy immediate access to the recreation that makes Canaan Valley one of West Virginia's premier mountain destinations. Timberline Mountain, Canaan Valley Resort, Blackwater Falls State Park, Dolly Sods Wilderness, White Grass, Davis and Thomas are all nearby, offering exceptional skiing, hiking, mountain biking, fishing, golfing, cross-country skiing, dining and year-round adventure.

The Lodge at Wolverton Heights is far more than a mountain home—it is a destination. A rare combination of extraordinary scale, resort-caliber amenities, 10 bedrooms, 14 bathrooms, direct ski access and the ability to accommodate approximately 40 guests makes this one of the most distinctive luxury mountain properties available in Canaan Valley.
#WVTU2000196

DAVIS

626 WINTERSET DRIVE

10 Beds

11 Baths

10,500 Sq.Ft.

$3,875,000

MLS#: WVTU2000196

1 ... 129 130 131 132 133 ... 666
* Listings identified with the FMLS IDX logo come from FMLS and are held by brokerage firms other than the owner of this website. The listing brokerage is identified in any listing details. Information is deemed reliable but is not guaranteed. If you believe any FMLS listing contains material that infringes your copyrighted work please review our DMCA policy and learn how to submit a takedown request. © 2024. First Multiple Listing Service, Inc.

Send a message

Message successfully sent.

Your message

What is 3 + 4 ?

Reason for contacting?

I agree to receive email communication and understand I can unsubscribe at any time.

I agree to be contacted by Charis Realty Group - Christine Issler, Broker via call, email, and text for real estate services. To opt out, you can reply 'stop' at any time or reply 'help' for assistance. You can also click the unsubscribe link in the emails. Message and data rates may apply. Message frequency may vary. Privacy Policy

Sign Out

Virtual Assistant

Would you like to take the next step with this property? We can help you schedule a showing or virtual tour, or send you more details.

Yes, I would like more information.

Thank You for Your Reply, One of Our Agents will contact you as soon as possible

No, maybe later.

Thank you, you can always contact me via email, phone number or through the contact form.

Realhub AI

Lucy - Your AI-Powered Realtor

Update Your Temporary Password

Personalize your search

Enter your email and we'll notify you immediately when new listings match what you're looking for.

or enter email address

Already have an account ? Login here

Continue your home search

I agree to receive communications and understand I can unsubscribe at any time.

I agree to be contacted by Charis Realty Group - Christine Issler, Broker via call, email, and text for real estate services. To opt out, you can reply 'stop' at any time or reply 'help' for assistance. You can also click the unsubscribe link in the emails. Message and data rates may apply. Message frequency may vary. Privacy Policy

Already have an account ? Login here

We use cookies

We use cookies primarily for analytics to enhance your experience. By accepting, you agree to our use of these cookies. You can manage your preferences or learn more about our cookies policy.
