Properties

Browse or get in touch to schedule a walkthrough.

  • Nearby me
Price range

Popular Features

Community Features

Association

Property Features

Waterfront

View

Exterior Features

Interior Features

Style

10000 properties match your criteria

Updated 1 minute ago

E-Alert name

TO BE BUILT CONSTRUCTION LOAN REQUIRED.  Come experience the quietude of Three Run Acres in this new construction home that will be sitting on a sweet acre in South Berkeley County.  Almost 2200 square feet of superior construction featuring 3 BR and 2.5 baths and unfinished walk-out basement.  You'll love the country kitchen with walk-in pantry and granite or quartz countertops, Kraftmaid cabinetry and large kitchen island. There's a separate dining room for more formal gatherings.  The primary bedroom features large walk-in closet, and a spacious ensuite, and luxurious bath with tiled shower and separate soaking tub.  The primary bedroom will also have access to 16 x 12 deck overlooking the community lake, a perfect spot to read a book, relax and enjoy the view.  The second and third bedrooms are nicely sized with ample closet space.  The laundry room is located upstairs as well.  The lower deck spans the entire back side of home and measures 36 x 12.  Home will have a combination of vinyl siding and lap and board and batten siding, decorative pendant and front gable, fiberglass exterior doors and Anderson windows.  Customer can select paint colors and builder is receptive to make small changes to the plans to accommodate the customers wishes.  The location of this property is in proximity to Route 11 and I-81 and just minutes from shopping and schools in highly popular South Berkeley County.  You can experience that peaceful, easy feeling yet be close to amenities.  *Included floor plans and photos are similar construction and sizes are approximate.*
#WVBE2053738

BUNKER HILL

BASSWOOD DRIVE LOT #9

3 Beds

2 Baths

2,176 Sq.Ft.

$565,700

MLS#: WVBE2053738

Flooded with natural light, this beautifully maintained 4-bedroom, 2.5-bath home offers space, style, and function. The main level welcomes you with warm refinished hardwood and easy-care laminate flooring. Need to work from home? You’ll love the dedicated office space. Entertain in the elegant formal living and dining rooms, or relax in the cozy family room featuring a wood-burning fireplace. The heart of the home is the stunning kitchen—thoughtfully updated with ample counter space, a pantry, and room to gather. A separate laundry room adds everyday convenience.

Upstairs, new carpet flows throughout. The spacious primary suite is a true retreat with its' own sauna & updated bath showcasing a sleek soaking tub, tiled shower with bench, and a generous walk-in closet. Three additional bedrooms share a well-appointed hall bath.

The lower level expands your options with a possible 5th bedroom and versatile space for a rec room, gym, or playroom. Outside, enjoy the fenced backyard, stone patio, and the ease of a 2-car garage. All just minutes from major commuter routes—this one checks all the boxes!
#WVJF2017186

HARPERS FERRY

40 GENERAL SEMMES COURT

4 Beds

2 Baths

3,794 Sq.Ft.

$565,500

MLS#: WVJF2017186
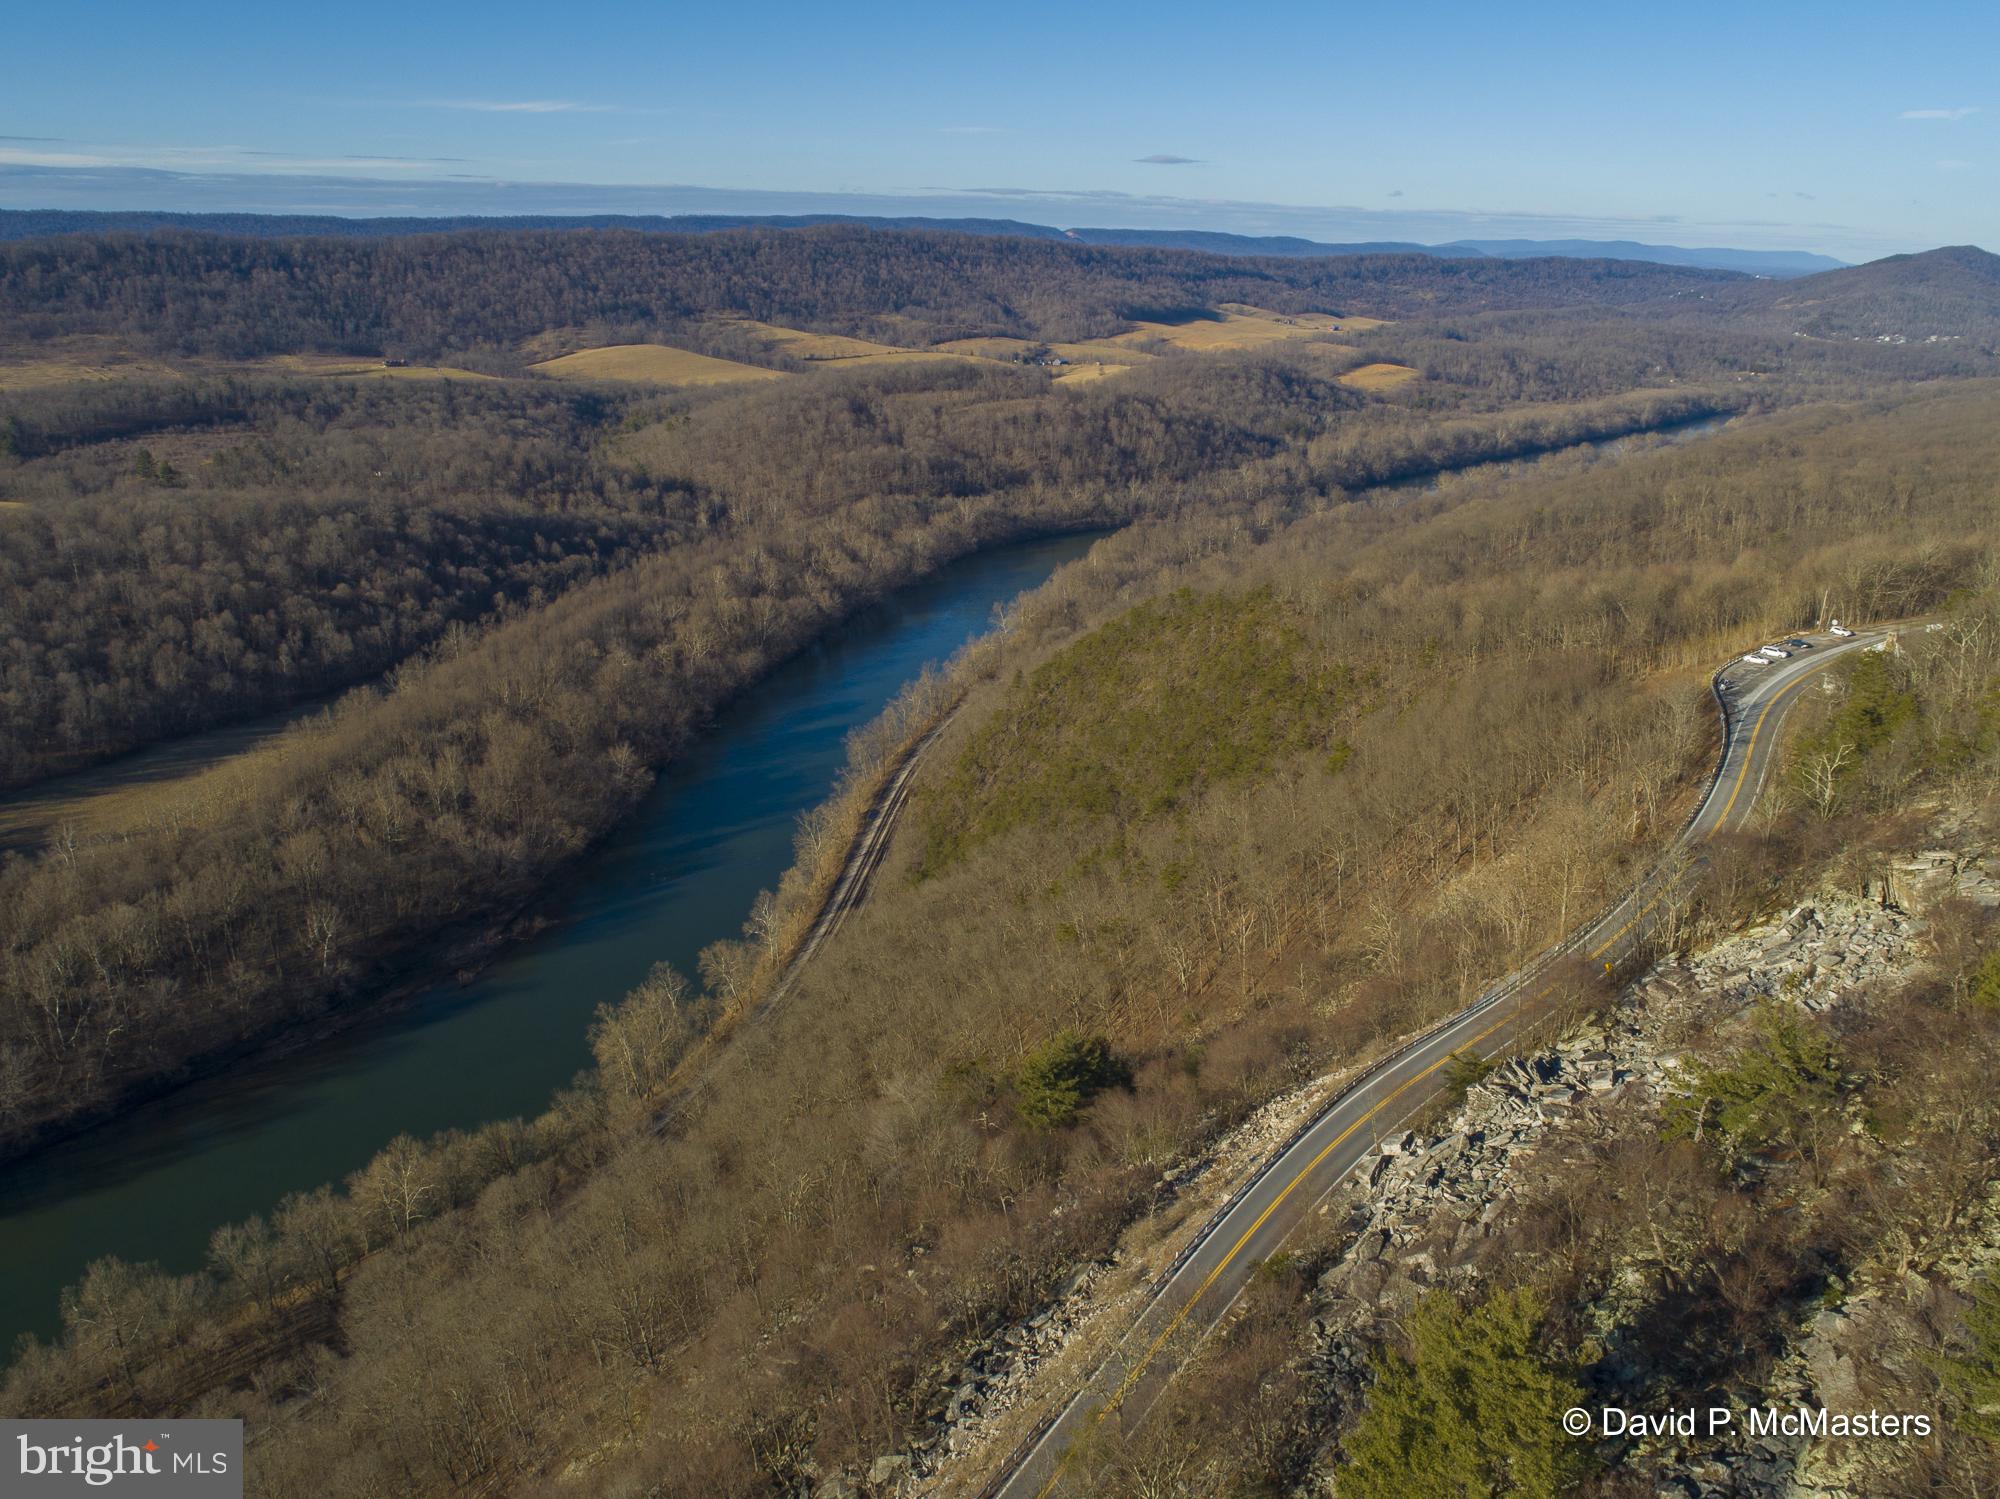
Millionaire dollar views from the top of the mountain.   From this beautiful homesite you have the view of 4 states below you.   An entry road to the land may be possible directly off Rt. 9 since the property has some frontage on Rt. 9.
#WVMO117990

BERKELEY SPRINGS

ROUTE 9

None Beds

None Baths

80.61 acres

$565,500

MLS#: WVMO117990

Welcome to Carriage Park II - the ideal commuter location to Virginia and Maryland, and within a five-minute drive of Historic Harpers Ferry, where the Potomac and Shenandoah Rivers come together to create one of the most picturesque views in West Virginia. And let's not forget about the many outdoor activities this location offers you. This beautiful home, in the exclusive Carriage Park II neighborhood, has 3,892 total finished square feet of living space. Four bedrooms, four and a half bathrooms, a large two-story family room, quartz countertops, a stainless-steel farmhouse sink, and stainless-steel appliances. The upstairs features four bedrooms, each with its own bathroom, including a jack-and-jill bathroom shared by two of the bedrooms.  Hardwood floors throughout, a finished basement with a full bathroom, plenty of storage, with outside access. New roof in 2022 with a 25-year transferrable warranty. Enjoy the backyard with the patio and covered porch, all of this on a flat one-acre lot. An exceptional home, make your appointment today.
#WVJF2008792

HARPERS FERRY

103 CARRIAGE DRIVE

4 Beds

4 Baths

3,892 Sq.Ft.

$565,000

MLS#: WVJF2008792

Beautiful Brick Rambler, sitting on almost 44 acres of hardwoods, with 7 acres of pasture, nice panoramic view. Home includes- Living Room, Family Room / Fireplace, Sun Room, Country Kitchen / Cherry Cabinets, Hardwood Floors, New Geothermal Heating / Air, unfinished basement, 2 car attached garage. Single car detached garage, Large garage / workshop. Convenient  location near Berkeley Springs WV.
#1000202359

BERKELEY SPRINGS

2166 MOUNTAIN RUN ROAD

3 Beds

2 Baths

3,200 Sq.Ft.

$565,000

MLS#: 1000202359

Peaceful, Beautiful, and Charming - an Oasis waiting for YOU!! This home has been Fully brought to life with a New essence from Top to Bottom! Current Owner has Updated the Flooring, New HVAC in 2020, New Appliances, New Well Pump, New Pressure Tank, Remodeled Kitchen, and a Fully Renovated Basement fit for ANY Past-Time Fun!! Enjoy Water? The backyard has been converted into a Peaceful Outdoor Oasis w/ Pool, Fire Pit seating area, Play Area, and Garden!!! Entertain and Enjoy the Sunshine & BBQ's!! Need Space? Every inch of this Cape Cod has been Utilized to Maximum Potential; 5 (Possible 6) Bedrooms, Living AND Family Room, and (3) Full Bathrooms. The Main Conversational Area of the home Features a Beautiful Gas Fireplace - Decorate for the Festive Holidays - and a Functional Flow allowing for Large Dinners, Get-togethers, and Events / Celebrations!! Private Master Suite w/ Walk-In Closet and Full Bathroom (Featuring a Oversized Walk-In Shower). Close Proximity to Shopping, Entertainment, Restaurants, Education, Outdoor Activities and a Commuter Hub to ANY Location! We Welcome YOU Home!
#WVJF2017290

CHARLES TOWN

31 SIRE COURT

5 Beds

3 Baths

4,030 Sq.Ft.

$565,000

MLS#: WVJF2017290

Here it is!! Looking for tranquility and that much needed recharge on TWO plus acres!?! Immerse yourself in nature as you are surrounded by mature trees and stillness. This charming home greets you with a front porch ready for your rocking chairs! It boasts four bedrooms and two and a half bathrooms. An oversized two car garage perfect for your vehicle enthusiast and additional storage. Outback, you will find a pool ready for your enjoyment. In addition to these tasteful exterior upgrades, this home features an open kitchen with an extra large eat-in island. Large kitchen pantry with sliding barn doors. Upgraded granite countertops. Upgraded cabinets. Stainless steel appliances. Upstairs, you have four spacious bedrooms. Owner's bedroom has large walk-in closet attached to owner's bathroom. Laundry room  WITH washer and dryer are located on upper floor next to owner's bedroom. NO HOA. Commuter Friendly Location.
#WVJF2018202

KEARNEYSVILLE

62 N MISTY MORNING WAY

4 Beds

2 Baths

2,297 Sq.Ft.

$565,000

MLS#: WVJF2018202

Mid-May Delivery! Nestled on five serene acres within prideful community, this home is a harmonious blend of comfort and natural beauty.  Costruction has been started. MOST PHOTOS ARE OF SIMILAR CONSTRUCTION. The mature trees lining the northern border add privacy, while a small wet weather pond adds natural charm. Located just 21 miles from Winchester, VA, 13 miles to Inwood and only 18 miles to Martinsburg, this property offers the rural feel without sacrificing accessibility. Enjoy community amenities including a catch-and-release fishing pond, gazebo, picnic area with BBQ grill, and private access to Sleepy Creek Wildlife Management via a scenic path from Cressida Drive.  This new build is thoughtfully designed, the residence offers three spacious bedrooms and two and a half bathrooms, perfect for modern living. A full basement offers endless possibilities. The open-concept floor plan flows effortlessly, featuring a welcoming living space that invites relaxation and gatherings. The heart of the home is a gourmet kitchen, where you’ll prepare meals while enjoying tranquil views of the surrounding woods. Step outside onto the covered, maintenance free back porch, where mornings can begin with a coffee in hand and evenings conclude with a beverage of your choice under a starlit sky. Designed for both convenience and privacy, this home includes a two-car garage with ample storage space. Whether you’re hosting family or simply retreating from the world, this wooded sanctuary offers peace, luxury, and a daily connection to nature. Schedule your tour today.
#WVBE2042096

HEDGESVILLE

LOT 62 CRESSIDA DRIVE

3 Beds

2 Baths

1,702 Sq.Ft.

$565,000

MLS#: WVBE2042096
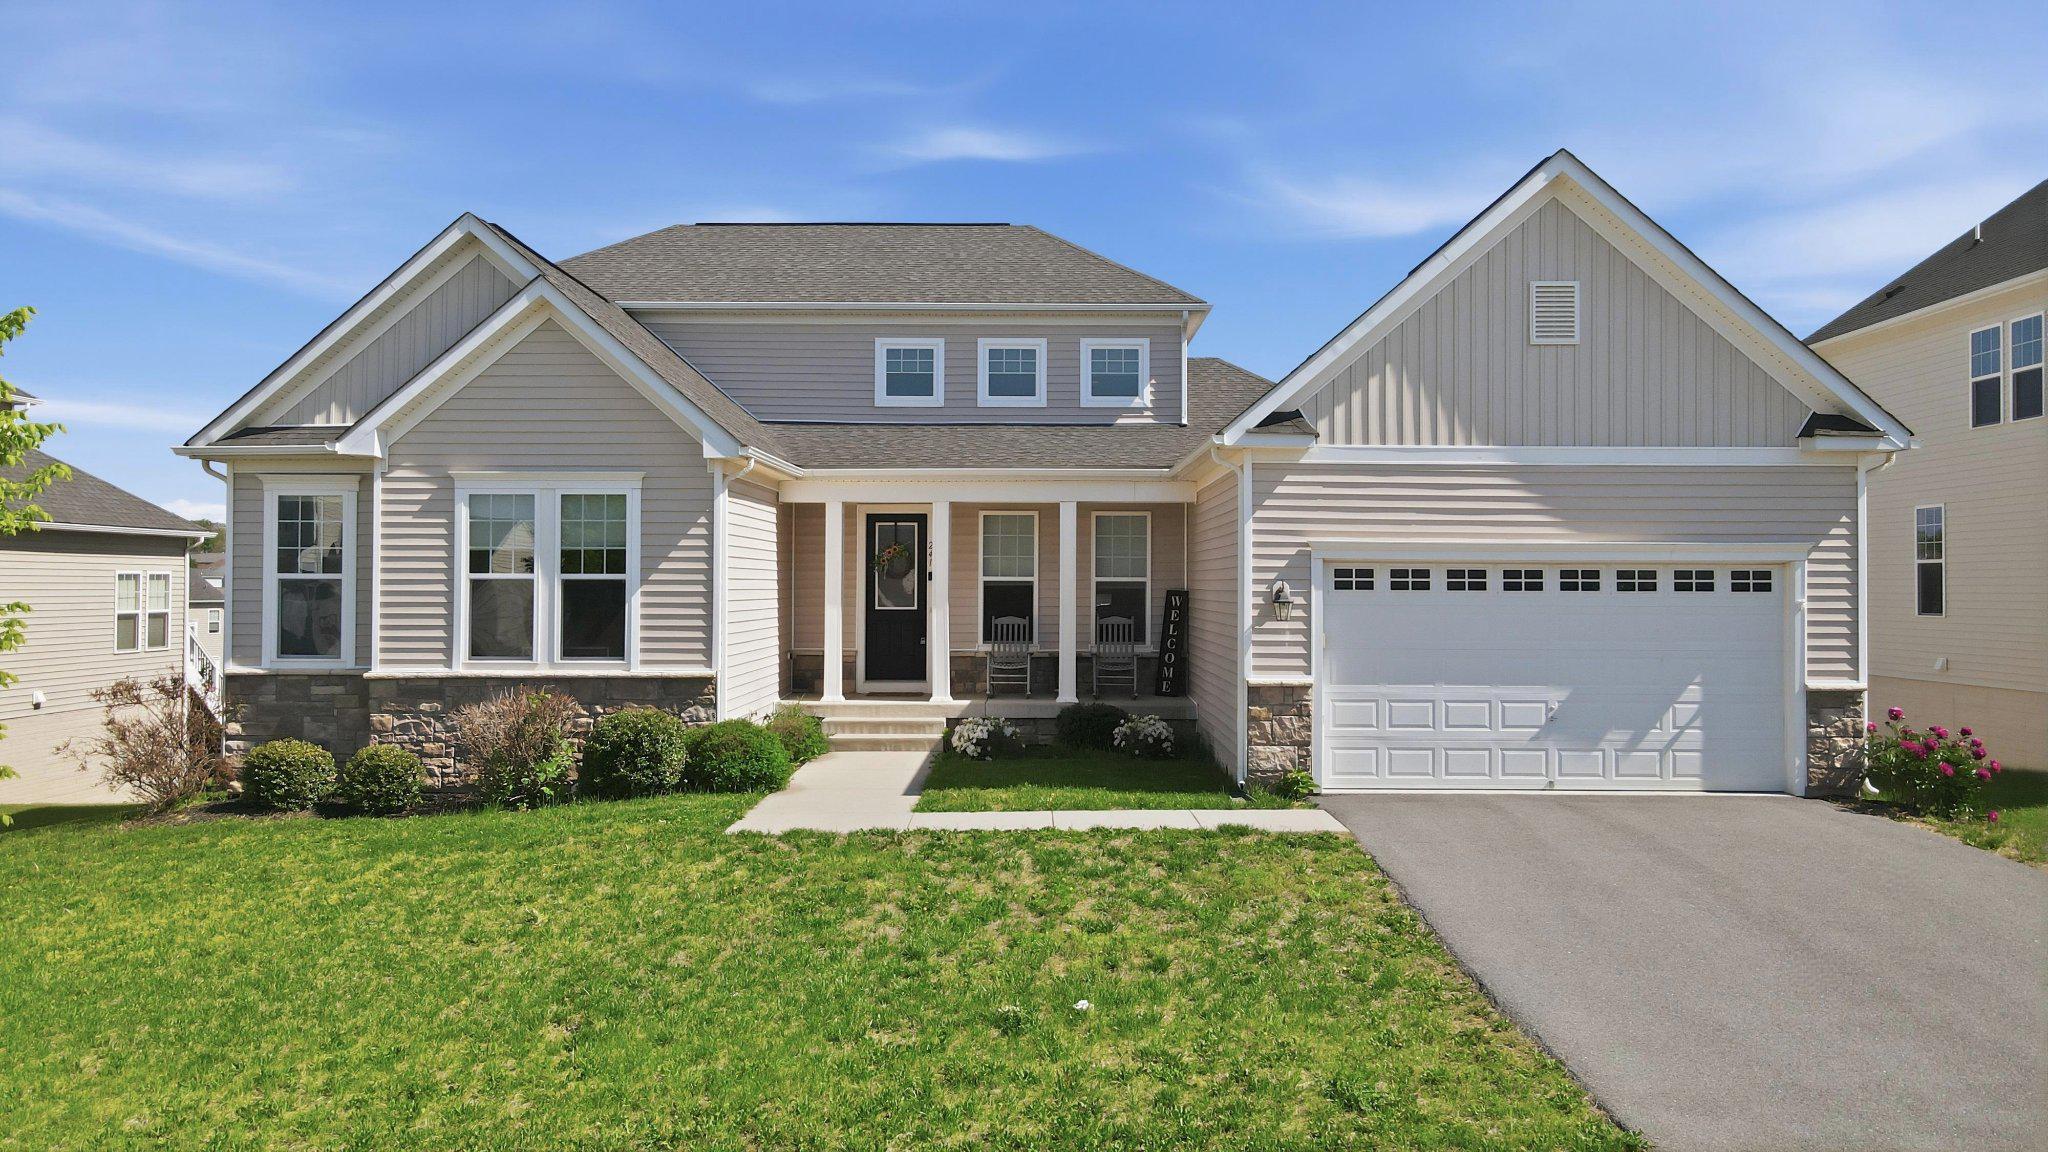
From the moment you walk in, this home feels warm and welcoming. The best features of this home are the spacious floor plan, the abundant natural light, thoughtful upgrades and the way it offers both comfort and functionality. The gourmet kitchen will steal your heart with an oversized island, double ovens and beautiful finishes which make it feel like the heart of the home and a wonderful place to gather. The open living spaces flows beautifully, making it ideal for hosting while still feeling cozy and inviting. The stone fireplace and hardwood floors add to the elegance of the living space. You'll love the convenience of the main level primary suite with walk-in closet and attached primary bath with separate vanities, shower and soaking tub. The loft and additional bedrooms upstairs provide flexible space for guests. The unfinished walkout basement offers flexibility for future expansion of the living space. The inviting front porch and backyard space make it easy to imagine relaxing evenings and special moments at home. Another highlight is the private lot, deck and outdoor patio area, which create a wonderful extension of the living space and make the home feel especially peaceful and move-in ready.
#WVJF2023800

CHARLES TOWN

241 COURIER DRIVE

4 Beds

3 Baths

3,081 Sq.Ft.

$565,000

MLS#: WVJF2023800

Owned solar panels, a 2024 roof, and a power bill that runs $6 most months. This 4 bedroom, 3.5 bath home with a fully finished walk-up basement, a large fenced yard and updated systems has it all in one move-in ready package.

The open kitchen and family room keep cooking and conversation connected, and both spill out to the rear patio and fenced yard for easy indoor outdoor living. Formal living and dining rooms create potential formal space or WFH space. A laundry/mudroom connects the attached garage to the foyer. Downstairs, the finished walk-up basement is set up for guests, recreation or hobbies, with LVP flooring, a rec room with a wet bar wired for a projector and surround sound, a large bonus room, and a full bath. The fenced yard leaves room for gardening and gatherings, and the shed handles the overflow.

Improvements include a 2024 architectural shingle roof, new gutters in 2024, and spray foam insulation added in the attic. The 2024 solar array is owned outright and conveys with the property, with no lease to assume.

Demory Farms residents enjoy a neighborhood walking path, and the location is super convenient to Maryland via Route 340 and to Winchester and Leesburg.
#WVJF2025194

CHARLES TOWN

44 ALYSSA COURT

4 Beds

3 Baths

3,294 Sq.Ft.

$565,000

MLS#: WVJF2025194
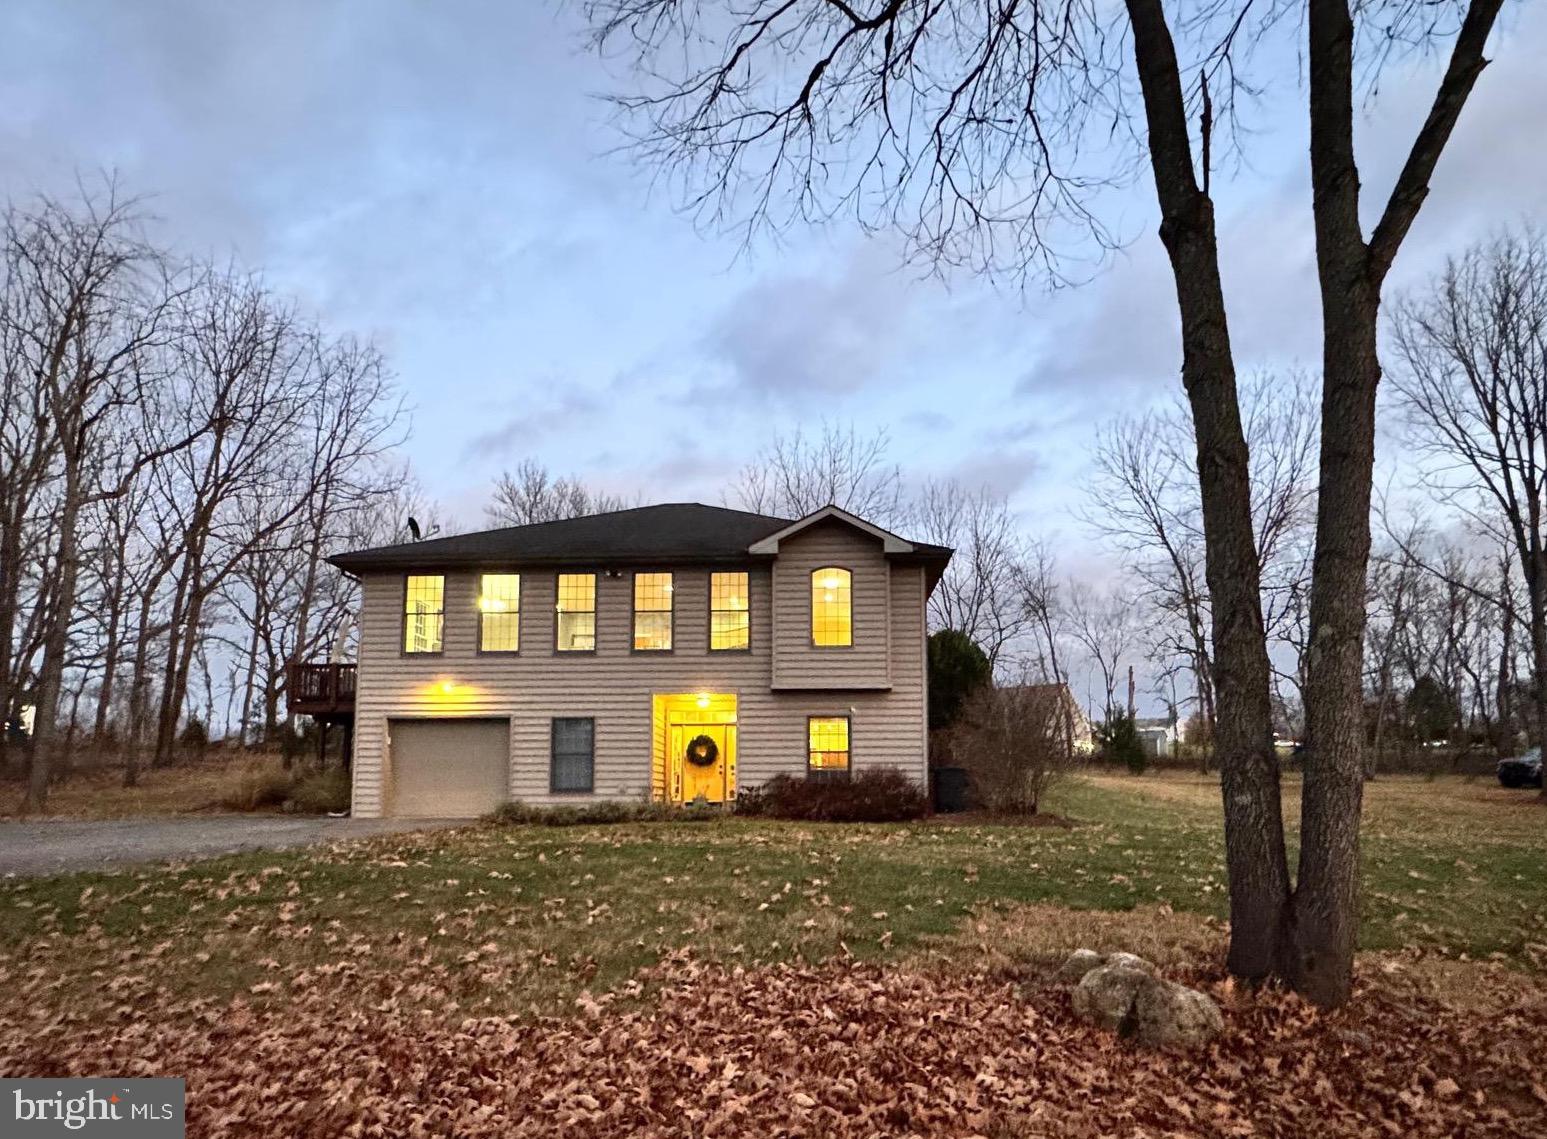
Welcome to your 6 ACRE park-like retreat!  232 Southpaw Lane is tucked away just 2 miles from downtown Shepherdstown on a quiet street with only one other home!  This hidden gem is surrounded by mature trees and nearly invisible during the summer months.  The home was custom built by the late DL Lewis Construction.  Upon entering you will be welcomed by a large foyer, storage space and sizable flex room currently used as a multimedia area and gym.   A raised main level offers the living, kitchen, three bedrooms and two bathrooms on the second floor. The substantial second floor living area is flanked by vast windows spanning the length of the room.  The open floor plan is further accentuated by the tall ceilings and flowing maple hardwood floors.  The kitchen boasts granite countertops, endless cabinets, stainless steel appliances and an oversized pantry.  Snuggle in next to the gas fireplace in the family room which is flanked by nearly  floor to ceiling built-in bookcases.  The primary bedroom has an en suite bathroom, walk-in closet,  linen closet, and a laundry shoot that deposits laundry directly from the primary bedroom to the laundry area below!   Immerse yourself in nature while tucked away on the heavily wooded lot on your outdoor deck or stone patio.  Internet service is provided by Comcast/Xfinity.  Improvements include a new heat pump (less than 5 years old), reverse osmosis, UV light and iron filter water system, and a dual heat system with propane gas backup.  There is so much to love about this 3 bedroom, 2 bath home on 6 acres so close to downtown Shepherdstown.  Downtown Shepherdstown hosts an array of dining and shopping options and Shepherd University. Also just a few miles away is the 184.5 mile C&O Towpath, which stretches from Georgetown to Cumberland along with Cress Creek Golf and Country Club with its 112 acre rolling terrain golf course and options of social, golf, tennis and pool memberships. In addition to its proximity to downtown Shepherdstown this property is conveniently located near Sharpsburg, Martinsburg, Charles Town and Harpers Ferry and is a reasonable commute to neighboring Maryland and Virginia. Due diligence for feasibility of intended use; measurements and listing information are based on available tax and public records.
#WVJF2014890

SHEPHERDSTOWN

232 SOUTHPAW LANE

3 Beds

2 Baths

2,029 Sq.Ft.

$565,000

MLS#: WVJF2014890

Fall in love with this stunning colonial-style home in the sought-after Brookfield on the Potomac subdivision. A classic front porch stretches across the façade, complete with crisp white railings and columns, perfect for relaxing and taking in the peaceful surroundings.  Boasting 5 bedrooms and 3.5 bathrooms with nearly 5000 finished square feet, there is ample room for all. This home has been completely remodeled in 2025 featuring a NEW ROOF with 30 year architectural shingles, dual zoned NEW CARRIER HEAT PUMPS,  NEW LIGHTING, REFINISHED HARDWOOD FLOORS, NEW CARPET,  AND NEW VINYL PLANK FLOORING.  Stepping into 227 Rippling Waters,  the spacious two story foyer with new chandelier invites you in. The kitchen has been fully remodeled including NEW QUARTZ COUNTERS, NEW TILE BACKSPLASH, NEW ISLAND, AND NEW STAINLESS STEEL APPLIANCES. This home offers an upgraded feature of attached morning room off of the kitchen with plenty of natural light. There is a wood burning fireplace located in the adjacent living room: ready for cozy evenings this winter! The laundry room is located on the main level. All four bathrooms have been completely remodeled as well.  The owner's suite features refinished hardwood floors, walk-in closet with natural light, and primary bathroom featuring NEW TILE FLOORING, NEW SOAKING TUB AND WALK-IN TILE SHOWER, AND NEW PLUMBING FIXTURES. All remaining bedrooms on upper level feature new carpet flooring and lighting.  The fully finished  walk-out basement features new carpet and new lighting. There is also an additional bedroom and full bathroom located at basement level. There is a front-entry, two car garage and paved driveway permitting plenty of parking. This home comes with access to a private park with walking trails, picnic areas, a playground and a boat ramp to access to the Potomac River.  Please note that the current property taxes are not reflective of the lower amount they would be if property is not used as a rental property. For an owner occupant that purchases this home, you will see the property taxes lower significantly (reflecting to lowered amounts of others within the same neighborhood) after a full calendar year after purchase. Listing agent available to connect you with a title attorney for confirmation if interested in learning more. Don't wait: this beauty won't last!
#WVBE2046076

FALLING WATERS

227 RIPPLING WATERS WAY

5 Beds

3 Baths

4,910 Sq.Ft.

$565,000

MLS#: WVBE2046076

New on site 4 days ago
Coming soon
Space, Flexibility, and Freedom Tucked into the peaceful Shannondale of Mountain Lake Community in Harpers Ferry, this spacious 5-bedroom, 4.5-bath home offers nearly 4,000 square feet of living space across a thoughtfully designed layout — with the added freedom of no HOA. Two bedrooms on the main level provide flexibility for guests, multigenerational living, or a convenient home office setup, while multiple gathering areas give everyone room to spread out. Cozy up by one of three fireplaces, and enjoy the versatility of a partially finished daylight basement with walkout-level access — ideal for a rec room, home gym, or future expansion.
Built in 1990, the home blends comfortable living with modern conveniences, including high-speed internet availability and ample parking. Outside, the setting feels tucked-away and residential, yet you're still close to commuter routes, shopping, dining, and the outdoor recreation Harpers Ferry is known for — Mountain Lake, rivers, trails, and Civil War history just minutes away.
#WVJF2026326

HARPERS FERRY

127 COOL GLEN CIRCLE

5 Beds

4 Baths

3,629 Sq.Ft.

$565,000

MLS#: WVJF2026326

Welcome to your dream retreat, a stunning log-sided Chalet style home artfully nestled within five acres of enchanting private woods. This picturesque property is perfect for those seeking peace and tranquility. The moment you step inside the family room, you are greeted by an expansive open floor plan accentuated by a soaring vaulted ceiling and floor-to-ceiling windows, flooding the space with natural light and offering views of the wooded landscape. The wood-burning stove radiates warmth and offers a cozy ambiance. The country kitchen features upgraded stainless appliances, a breakfast bar, and a separate dining area. The highly desirable split bedroom floor plan ensures privacy and comfort for all, with the primary bedroom serving as a luxurious sanctuary with its updated bathroom and cedar walk-in closet. An open loft area overlooks the main living space, offering a versatile spot that can be transformed into a home office, a cozy reading nook, or a creative studio. The fully finished basement rec room adds another layer of functionality, making it an ideal space for games, movie nights, or a personal gym. Recent updates to this home include a new roof and new well pressure tank, both installed in 2022, and a water conditioning system added in 2021, ensuring peace of mind and efficiency. Special features of the property highlight its unique appeal, such as a hybrid furnace that operates on electric, oil, and wood, a SimpliSafe security system, an active radon mitigation system, cedar walls and ceilings, durable leaf gutter guards, a fire pit area, a chicken coop, a fenced back yard, and so much more! Outdoor living is truly exceptional here, with expansive front and rear decks providing the perfect spots for alfresco dining, entertaining, or simply soaking in the tranquil surroundings. A charming gazebo with a ceiling fan offers a shaded retreat, while the hot tub invites you to relax and unwind under the stars. For equestrian enthusiasts and hobby farmers, this property is a dream come true. There is ample space to bring your horses and cattle, allowing you to fully embrace the rural lifestyle. Additionally, the nearby Mountain Lake Club offers a wealth of recreational amenities, including a clubhouse, a lake, and a sandy beach, providing endless opportunities for outdoor fun and relaxation.
#WVJF2012688

HARPERS FERRY

4344 MISSION ROAD

3 Beds

3 Baths

2,841 Sq.Ft.

$565,000

MLS#: WVJF2012688

Experience exceptional space and comfort in this 6-bedroom colonial home, offering three finished levels designed for refined living and effortless entertaining. This home is the largest model with such an  expansive floorplan within the Demory Farms community. The main level welcomes you with formal living and dining rooms, along with a gourmet kitchen featuring ceramic tile flooring and Corian countertops. A sun-filled morning room and expansive family room with stone fireplace create an inviting atmosphere for everyday living and gatherings. A private main-level office and convenient powder room complete this level. Upstairs, you'll find five generously sized bedrooms, including a serene primary suite boasting a spa-inspired bath with jetted soaking tub, separate shower, dual vanities, and a spacious walk-in closet. The upper level also features a tiled hall bath and a dedicated laundry room for added convenience. The finished walk up lower level enhances the home’s versatility, offering a sprawling recreation space, media room or ideal home gym, full bath, and optional sixth bedroom — perfect for guests or extended living arrangements. Outdoor living shines in the private, fenced backyard, complete with a level lawn, above-ground pool tucked to the right of the home for privacy plus a charming gazebo — a peaceful retreat for relaxation and outdoor enjoyment. Call for an appointment today!
#WVJF2020318

CHARLES TOWN

73 ALYSSA COURT

6 Beds

3 Baths

5,206 Sq.Ft.

$565,000

MLS#: WVJF2020318

1 ... 123 124 125 126 127 ... 666
* Listings identified with the FMLS IDX logo come from FMLS and are held by brokerage firms other than the owner of this website. The listing brokerage is identified in any listing details. Information is deemed reliable but is not guaranteed. If you believe any FMLS listing contains material that infringes your copyrighted work please click here to review our DMCA policy and learn how to submit a takedown request. © 2024. First Multiple Listing Service, Inc.
 - property

Send a message

Message successfully sent.

Your message

What is 3 + 4 ?

Reason for contacting?

I agree to receive email communication and understand I can unsubscribe at any time.

I agree to be contacted by Charis Realty Group - Christine Issler, Broker via call, email, and text for real estate services. To opt out, you can reply 'stop' at any time or reply 'help' for assistance. You can also click the unsubscribe link in the emails. Message and data rates may apply. Message frequency may vary. Privacy Policy

Sign Out

Virtual Assistant

Would you like to take the next step with this property? We can help you schedule a showing or virtual tour, or send you more details.

Yes, I would like more information.

Thank You for Your Reply, One of Our Agents will contact you as soon as possible

No, maybe later.

Thank you, you can always contact me via email, phone number or through the contact form.

Realhub AI

Lucy - Your AI-Powered Realtor

Update Your Temporary Password

Personalize your search

Enter your email and we'll notify you immediately when new listings match what you're looking for.

or enter email address

Already have an account ? Login here

Continue your home search

I agree to receive communications and understand I can unsubscribe at any time.

I agree to be contacted by Charis Realty Group - Christine Issler, Broker via call, email, and text for real estate services. To opt out, you can reply 'stop' at any time or reply 'help' for assistance. You can also click the unsubscribe link in the emails. Message and data rates may apply. Message frequency may vary. Privacy Policy

Already have an account ? Login here

We use cookies

We use cookies primarily for analytics to enhance your experience. By accepting, you agree to our use of these cookies. You can manage your preferences or learn more about our cookies policy.
