Features & Amenities

Interior

  • Total Bedrooms

    4

  • Bathrooms

    2

  • 1/2 Bathrooms

    1

  • Above Grade Finished Area

    1852.0

  • Basement YN

    YES

  • Cooling YN

    YES

  • Cooling

    Central Air, Electric

  • Fireplace YN

    NO

  • Heating YN

    YES

  • Heating

    Electric, Heat Pump

  • Main Level Bedrooms

    1

  • Pet friendly

    N/A

Exterior

  • Garage

    Yes

  • Garage spaces

    2

  • Construction Materials

    Vinyl Siding

  • Parking

    Garage Door Opener, Garage, Driveway, Attached

  • Patio and Porch Features

    Porch, Patio

  • Pool

    Yes

  • Pool Features

    Heated, Fenced, In Ground, Private

  • Waterfront YN

    NO

Area & Lot

  • Lot Features

    Corner Lot

  • Lot Size(acres)

    1.01

  • Lot Size(square feet)

    43,995

  • Property Type

    Residential

  • Property Sub Type

    Single Family Residence

  • Architectural Style

    Colonial

Price

  • Sales Price

    $574,500

  • Tax Amount

    $2,396

  • Financing Options

    Conventional

  • Sq. Footage

    1,852

  • Price/SqFt

    $310

HOA

  • Association

    YES

  • Association Fee

    $320

  • Association Fee Frequency

    Annually

  • Association Fee Includes

    N/A

School District

  • Elementary School

    SPRING MILLS PRIMARY

  • Middle School

    SPRING MILLS

  • High School

    SPRING MILLS

Property Features

  • New Construction

    NO

  • Foundation Details

    Concrete Perimeter

  • Senior Community YN

    NO

  • Sewer

    Septic Tank

  • Tax Lot

    33

  • Water Source

    Well

Schedule a Showing

Showing scheduled successfully.

<
>
IN PERSON
VIA CHAT

What is 3 + 4 ?


Change time

Mortgage calculator

Estimate your monthly mortgage payment, including the principal and interest, property taxes, and HOA. Adjust the values to generate a more accurate rate.

Your payment

Principal and Interest:

$

Property taxes:

$

HOA fees:

$

Total loan payment:

$

Total interest amount:

$

Location

County

BERKELEY

Elementary School

SPRING MILLS PRIMARY

Middle School

SPRING MILLS

High School

SPRING MILLS

Listing Courtesy of Kari L Shank, Samson Properties

RealHub Information is provided exclusively for consumers' personal, non-commercial use, and it may not be used for any purpose other than to identify prospective properties consumers may be interested in purchasing. All information deemed reliable but not guaranteed and should be independently verified. All properties are subject to prior sale, change or withdrawal. RealHub website owner shall not be responsible for any typographical errors, misinformation, misprints and shall be held totally harmless.

Agent Vonte Kirby

Salesperson, Realtor

Vonte Kirby

Call Vonte today to schedule a private showing.


* Listings on this website come from the FMLS IDX Compilation and may be held by brokerage firms other than the owner of this website. The listing brokerage is identified in any listing details. Information is deemed reliable but is not guaranteed. If you believe any FMLS listing contains material that infringes your copyrighted work please click here to review our DMCA policy and learn how to submit a takedown request.© 2024 FMLS.
POOL IS OPEN + NEW PRICE—JUST IN TIME FOR SUMMER! Built in 2020 and set on a beautiful, flat 1.01-acre corner lot, this like-new colonial is ideally located in the highly sought-after Spring Mills School District, offering modern finishes, thoughtful design, and an outdoor lifestyle that truly sets it apart. Inside, the home feels warm, fresh, and effortlessly livable, featuring luxury vinyl plank flooring throughout the main level and decorative paneled walls that add texture, character, and a custom feel. The kitchen is both stylish and functional with gas cooking, a striking tile backsplash, abundant cabinet and prep space, and an oversized center island with seating—perfect for morning coffee, casual meals, or gathering with friends. The kitchen opens to a charming breakfast nook overlooking the backyard and flows seamlessly into the living room, creating a layout designed for connection and entertaining, while a formal dining area just off the kitchen provides additional flexibility for hosting. A main-level bedroom offers valuable versatility and works beautifully as a private home office, guest space, or flex room to fit your lifestyle. Custom-installed blinds and paneled doors throughout the home enhance the clean, move-in-ready feel. Upstairs, you’ll find three additional bedrooms and two full baths, including a spacious primary suite with tray ceiling detail, a spa-inspired bath featuring dual vanities, tile floors, a tiled shower, and a deep soaking tub, along with a walk-in closet. The additional bedrooms are generously sized, and the upper-level laundry is a true, separate laundry room complete with a front-loading washer and dryer that convey. The unfinished basement offers exceptional opportunity with a rough-in for an additional full bath and a walk-up exit to the backyard, allowing the next owner to bring their vision and unlock even more finished square footage over time. Outside is where this home truly comes to life. The lot is framed by split-rail fencing and anchored by a stunning 18x36 heated in-ground pool installed in 2023. The outdoor living space invites you to slow down and enjoy every season, with a heated pool, expansive patio, and open views that make it easy to entertain, unwind, or simply step outside and reset. It’s a space that feels equally suited for hosting and for everyday enjoyment. The pool is heated by an owned 500-gallon propane tank, which also services the gas cooktop, and an owned water softener adds long-term value. With a two-car attached garage, ample driveway parking, and a setting that blends space, style, and outdoor living, this North Ridge home offers a lifestyle that’s hard to replicate—modern, comfortable, and designed to be enjoyed both inside and out. Summer is calling—and this backyard is ready to answer!

31 HILYARD CIRCLE S

Message successfully sent.

What would you like to know?

What is 3 + 4 ?

I agree to receive email communication and understand I can unsubscribe at any time.

I agree to be contacted by Charis Realty Group - Christine Issler, Broker via call, email, and text for real estate services. To opt out, you can reply 'stop' at any time or reply 'help' for assistance. You can also click the unsubscribe link in the emails. Message and data rates may apply. Message frequency may vary. Privacy Policy

Related Properties

Welcome to 120 Trailblazer Lane, a beautifully updated chalet-style home in the desirable The Woods community. This spacious property offers a wonderful combination of comfort, character, and modern updates, all surrounded by the natural beauty and recreational amenities that make The Woods such a sought-after destination.

The home has undergone extensive improvements, including a new roof with a 50-year transferable warranty, new LVP flooring, new oak baseboards, new walls and ceilings in the basement, and 20 new solid-wood interior doors. Fresh interior paint throughout gives the home a clean, upgraded feel.

The kitchen has been enhanced with natural stone countertops, while all bathrooms have been remodeled. The primary bathroom features beautiful marble tile in the toilet/shower room and primary shower, while the mudroom has also been upgraded with tile flooring.

Additional improvements include an in-home HEPA filtration system, providing an added level of air-quality comfort.

Beyond the home itself, the property comes with a transferable Class A membership, offering access to the many amenities and recreational opportunities available within The Woods.

With its extensive list of recent improvements, generous living space, wooded setting, and valuable community membership, 120 Trailblazer Lane is ready for its next owner to move in and enjoy.
#WVBE2053824

HEDGESVILLE

120 TRAILBLAZER LANE

4 Beds

3 Baths

3,245 Sq.Ft.

$479,990

MLS#: WVBE2053824

Welcome to 11181 Hedgesville Road—a rare opportunity to own a versatile 2.6-acre unrestricted property on the Berkeley/Morgan County line. Zoned Residential Two-Family, this unique property offers endless possibilities for multi-generational living, a home-based business, rental income, or simply enjoying peaceful country life.  The custom log home, built in 2006, features 1,344 square feet with 2 bedrooms, a spacious loft, previously used as the master bedroom, and 3 bathrooms. The walk-out basement with interior staircase provides additional space for storage, recreation, or future expansion. Recent updates include a beautifully rebuilt wraparound deck, a new wood stove insert with new liner and flue, a newer hot water heater, and a furnace replaced approximately seven years ago. Additional amenities include bottled gas, central heat and air, a whole-house generator, and a water treatment system for added comfort and peace of mind.  Step outside to enjoy scenic country views, mature trees, and a peaceful setting with a creek, partially wooded acreage, and a partially fenced yard. The property also includes multiple outbuildings, a small barn, and a chicken coop, making it ideal for hobby farming, horses, gardening, or outdoor enthusiasts.  A standout feature is the separate approximately 576-square-foot aluminum building complete with heat and air, well connection, holding tank, and half bath. Previously operated as a hair salon, this flexible space could serve as a home business, office, studio, workshop, guest quarters, or additional income opportunity.   Enjoy the privacy and freedom of country living with no HOA and no restrictions while remaining conveniently located near shopping, schools, and commuter routes. Properties offering this combination of acreage, versatility, and improvements are hard to find—don't miss your opportunity to make this exceptional property your own!  Bottled gas tank is leased from Hellers.
#WVBE2054226

HEDGESVILLE

11181 HEDGESVILLE ROAD

3 Beds

3 Baths

1,344 Sq.Ft.

$465,000

MLS#: WVBE2054226
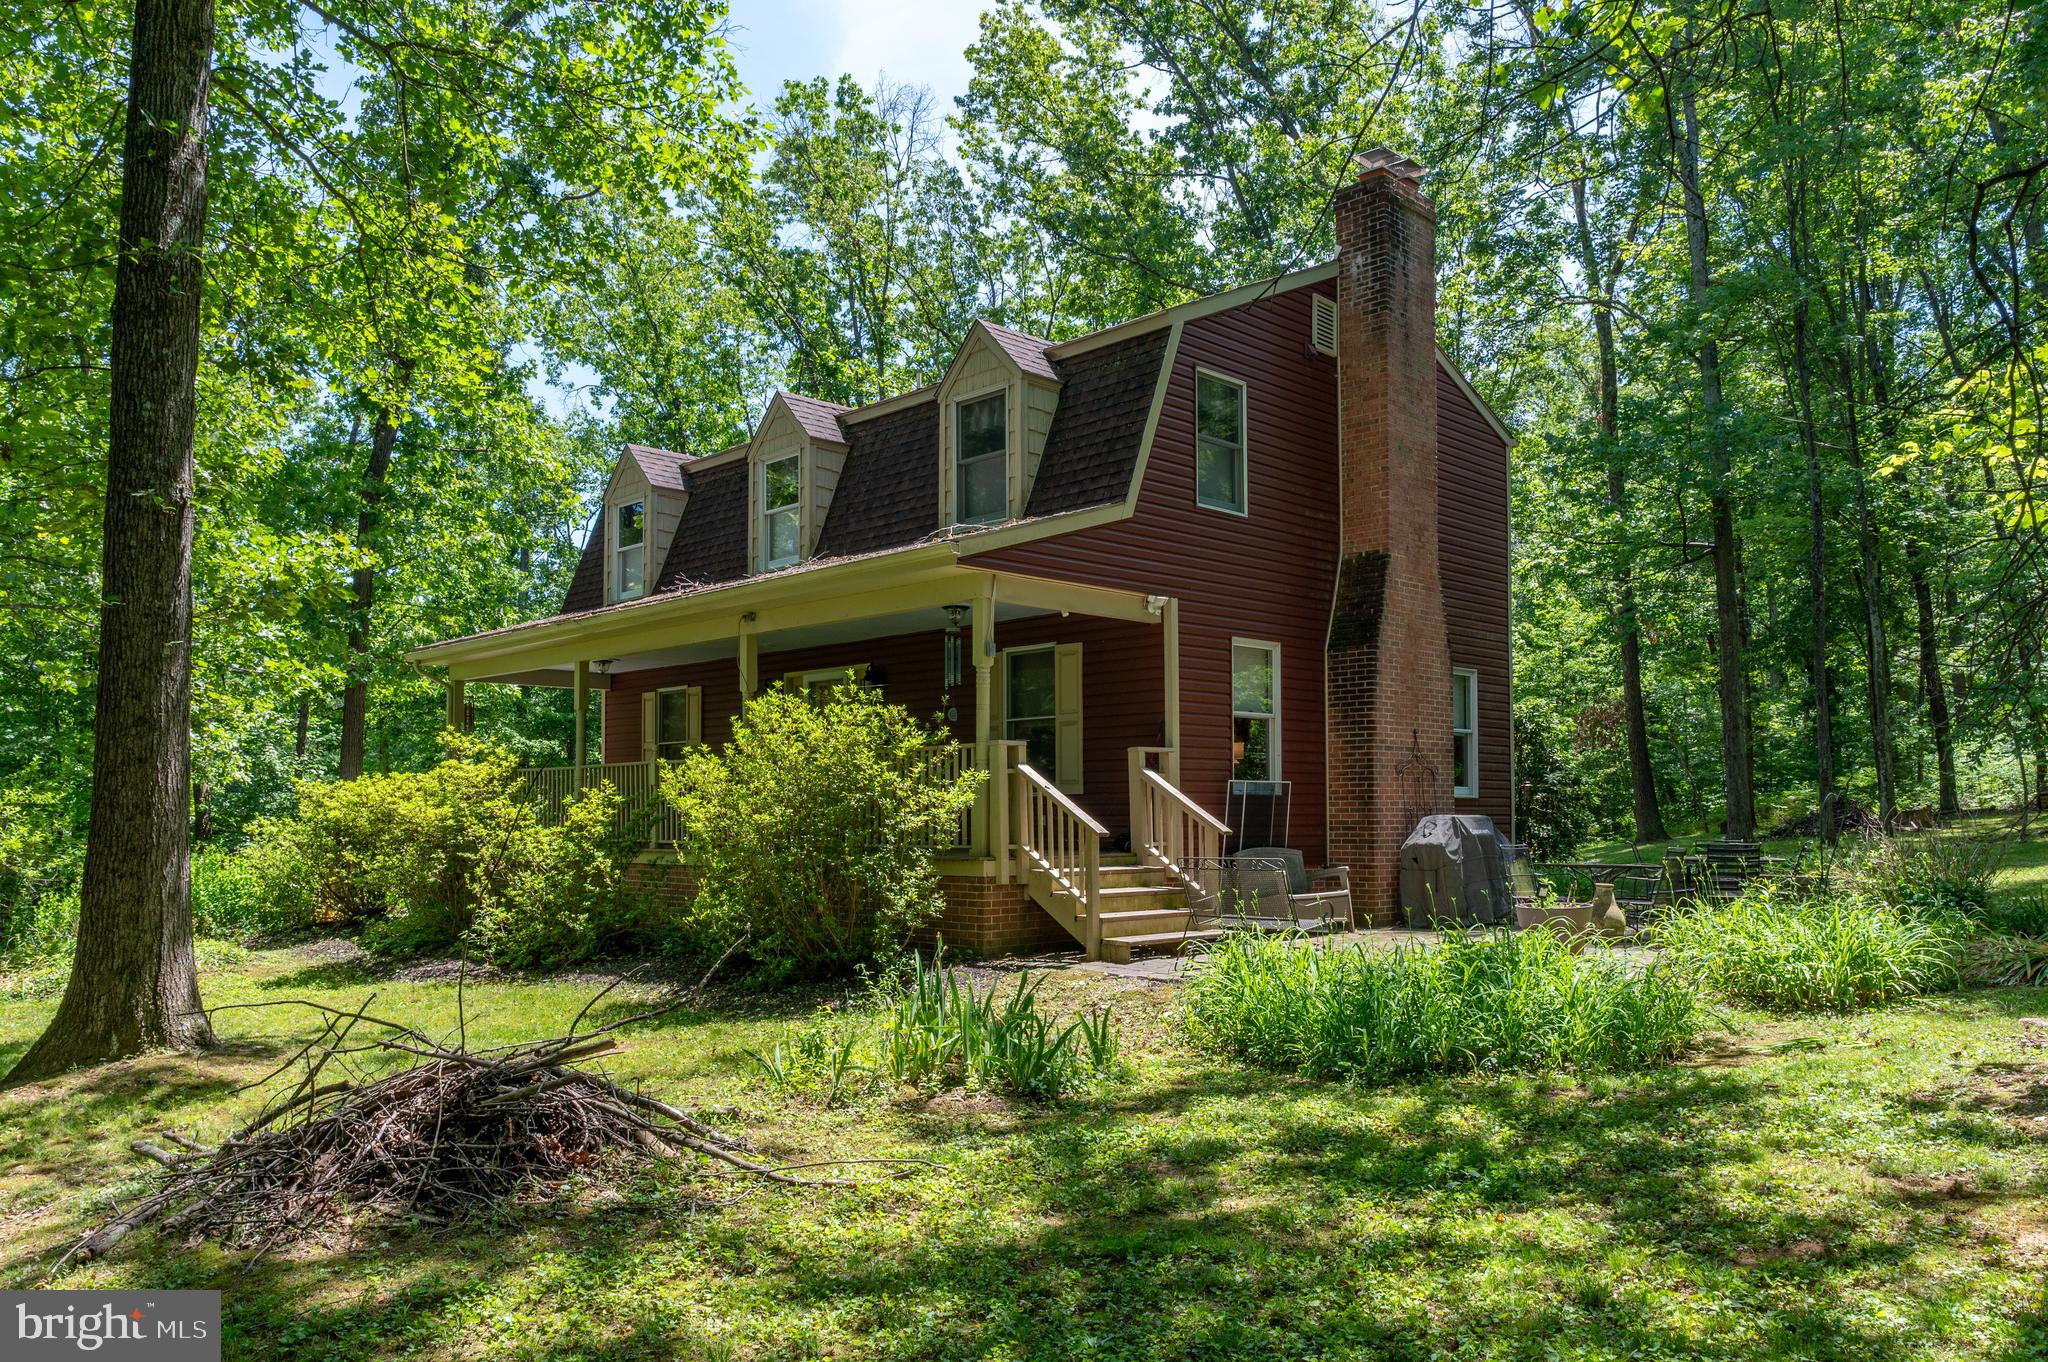
PRICE REDUCTION!! Set on 2.19 unrestricted, partly wooded acres in Hedgesville, this 1987 Dutch Colonial offers privacy, useful space, and room to make the property fit the way you want to live. The home has three bedrooms, 2.5 baths, and about 2,000 finished square feet, with a covered front porch, ground-level patios, and an oversized 25-by-28-foot side-load garage that provides space for vehicles, storage, or hobbies.

Inside, the family room centers on a fireplace, while the kitchen includes a center island, five-burner cooktop, wall ovens, and custom Mountaineer cabinetry that continues into the butler’s pantry and upstairs baths. A sitting nook at the top of the stairs creates a quieter space apart from the main living areas, and second-floor laundry adds everyday convenience.

The unfinished basement provides additional storage and future-use possibilities and includes a newer wood stove. Outside, koi and lily ponds add to the setting, while the unrestricted acreage leaves room for uses that many more conventional neighborhood properties cannot accommodate. Public water, a three-bedroom septic system and underground utilities complete a property that combines rural character with an established home and practical everyday features.
#WVBE2051222

HEDGESVILLE

7647 HEDGESVILLE ROAD

3 Beds

2 Baths

2,000 Sq.Ft.

$525,000

MLS#: WVBE2051222

PENDING SIGNED RELEASE coming 9/15/2026.  Discover a captivating blend of modern comfort and timeless craftsmanship in this stunning Barndominium inspired Colonial-style home, nestled on a sprawling 5.15-acre lot in a serene rural setting. Built in 2011, this residence boasts 3,060 sq. ft. of meticulously designed living space on the main and upper level, featuring exquisite hardwood and tile flooring that enhances its elegant appeal. Added to this square footage is an unfinished attic accessed through Bedroom 3 fully prepared to finish with HVAC and Electric in place. The walk out basement adds an additional 1500 sq ft+/- ready for you to put your finishing touches on with a full bathroom already in place.  The main floor offers an extremely inviting and entertainment friendly open floor plan, where natural light dances through energy-efficient windows that absolutely surround the space with multiple doors leading to your yet to be finished deck. The gourmet kitchen is a chef's dream, complete with upgraded quartz countertops, upgraded newer appliances, and a massive island with stools included. The family room, adorned with exposed beams and a warm LP fireplace, seamlessly connects to the kitchen, creating an ideal space for gatherings. Retreat to the luxurious primary suite, featuring a walk-in closet, huge sitting area, and a spa-like bathroom with a soaking tub and walk-in shower. Additional bedrooms provide ample space for guests or a home office. The unfinished basement offers endless possibilities for customization, while the main floor laundry adds convenience to your daily routine. Outside, enjoy the tranquility of nature with scenic vistas and wooded surroundings. Relax on the charming porch or explore the lush landscaping that enhances the home's curb appeal. This exceptional property combines unique architectural features with modern amenities, making it a true sanctuary for those seeking peace and privacy. The main level is handicap accessible with accessible bath, and walk in shower, with all doors allowing for handicap accessibility.  Projects completed since these folks took possession include an entirely new roof in 2021, well pump in 2020, chimney liner in 2024, wood burning stove added to basement in 2024, two heat pumps in 2024, all light fixtures and fans inside and out, all smoke detectors, all kitchen and laundry appliances, 14x28 detached garage fully insulated with electric, lighting, and HVAC, and the full bath in the lower level.  The solar system is a 20 kW system with battery backup owned by the sellers and conveying at no additional expense to the buyers for them to enjoy those low electric bills of $6.00 per month 8 months out of the year.  Warranties convey on roof, solar system, and HVAC System.
#WVBE2053654

HEDGESVILLE

460 ROYS LANE

4 Beds

4 Baths

3,060 Sq.Ft.

$639,900

MLS#: WVBE2053654

WELCOME TO CEDARWOOD!! This private estate is part of the Woods Resort, but like no other home in the community. It's situated on a large 4+-Acre tract of wooded land and is a rare find in this coveted community. The new owners have completely remodeled this spacious cedar home, from a new medal roof to all new flooring.  Beautiful Wolf cabinets line the kitchen with quartz countertops. All new stainless appliances, exquisite light fixtures and all new doors. The bedrooms are generously sized, including a primary suite with stall shower, soaking tub, and custom tile. Although the home is on a wooded lot, the house provides lots on natural light with three large skylights... in the kitchen and both bathrooms and tons of large windows! French doors in the dining room, first guest bedroom, and primary bedroom lead to outdoor decks. The lot itself is a showstopper - mostly level with mature hardwoods, sunrise views from the front, and mountain glimpses from the back. The oversized two-car garage includes a massive unfinished bonus space with a separate entrance, already primed for a full bath, kitchenette, and one or two additional bedrooms - ideal for an in-law suite or rental potential. . A Class B membership to The Woods Club includes access to swimming pools, tennis and pickleball courts, the clubhouse, and more, providing year-round recreation in a scenic mountain setting.
#WVBE2051332

HEDGESVILLE

228 RISING SUN ROAD

3 Beds

2 Baths

2,010 Sq.Ft.

$575,000

MLS#: WVBE2051332
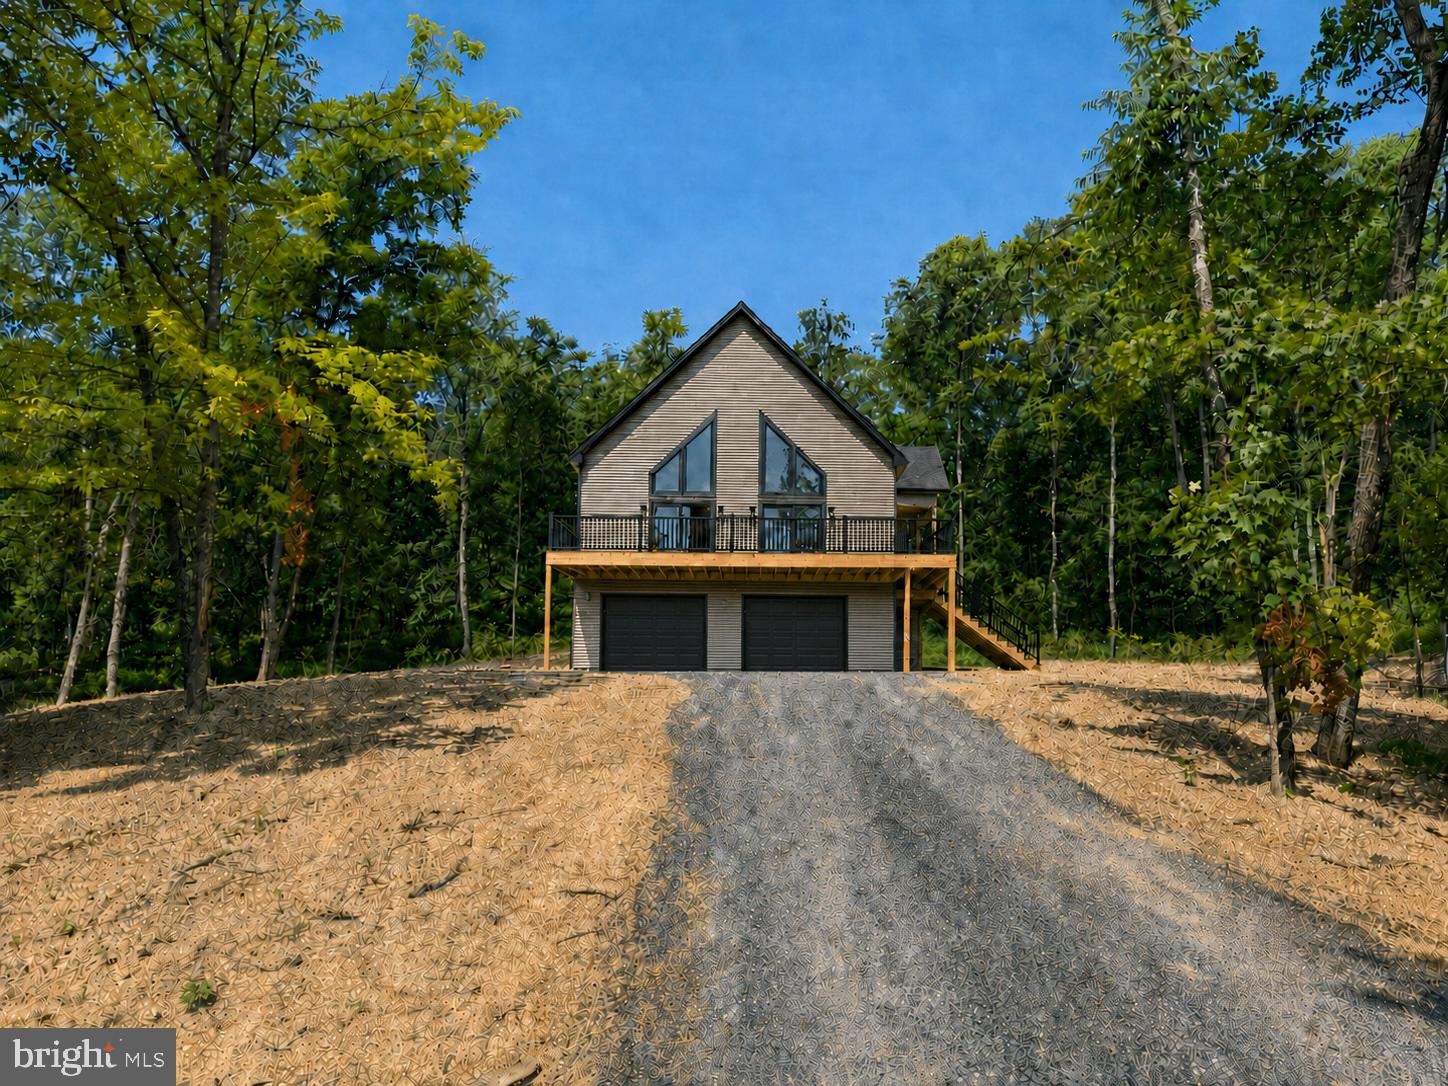
Featuring a 2-car detached garage and over 3 private wooded acres set the stage for this beautifully crafted new construction chalet, offering the perfect blend of modern comfort and peaceful seclusion. Thoughtfully designed for both everyday living and weekend escapes, this home features a functional floor plan with inviting living spaces throughout.
The upper level offers two spacious bedrooms and a full bathroom, creating a comfortable retreat with serene wooded views. The main level features the primary suite with a private bathroom, along with an additional half bath for guests and everyday convenience.
The heart of the home is the well-appointed kitchen, complete with granite countertops, ample cabinetry, and a full four-piece stainless steel appliance package—ideal for entertaining or preparing family meals.
The finished basement expands the living space with a spacious recreation room, an additional half bathroom, and plenty of storage or future expansion possibilities.
Surrounded by nature, this exceptional property offers the privacy and tranquility you've been searching for while providing all the benefits of quality new construction. Don't miss the opportunity to make this stunning chalet your own.
#WVMO2007878

HEDGESVILLE

Lot 41 SPICEBUSH (GARAGE) COURT

3 Beds

2 Baths

2,146 Sq.Ft.

$515,000

MLS#: WVMO2007878

Featuring  over 3 private wooded acres set the stage for this beautifully crafted new construction chalet, offering the perfect blend of modern comfort and peaceful seclusion. Thoughtfully designed for both everyday living and weekend escapes, this home features a functional floor plan with inviting living spaces throughout.
The upper level offers two spacious bedrooms and a full bathroom, creating a comfortable retreat with serene wooded views. The main level features the primary suite with a private bathroom, along with an additional half bath for guests and everyday convenience.
The heart of the home is the well-appointed kitchen, complete with granite countertops, ample cabinetry, and a full four-piece stainless steel appliance package—ideal for entertaining or preparing family meals.
The finished basement expands the living space with a spacious recreation room, an additional half bathroom, and plenty of storage or future expansion possibilities.
Surrounded by nature, this exceptional property offers the privacy and tranquility you've been searching for while providing all the benefits of quality new construction. Don't miss the opportunity to make this stunning chalet your own.
#WVMO2008066

HEDGESVILLE

Lot 40 SPICEBUSH

3 Beds

2 Baths

2,146 Sq.Ft.

$485,000

MLS#: WVMO2008066
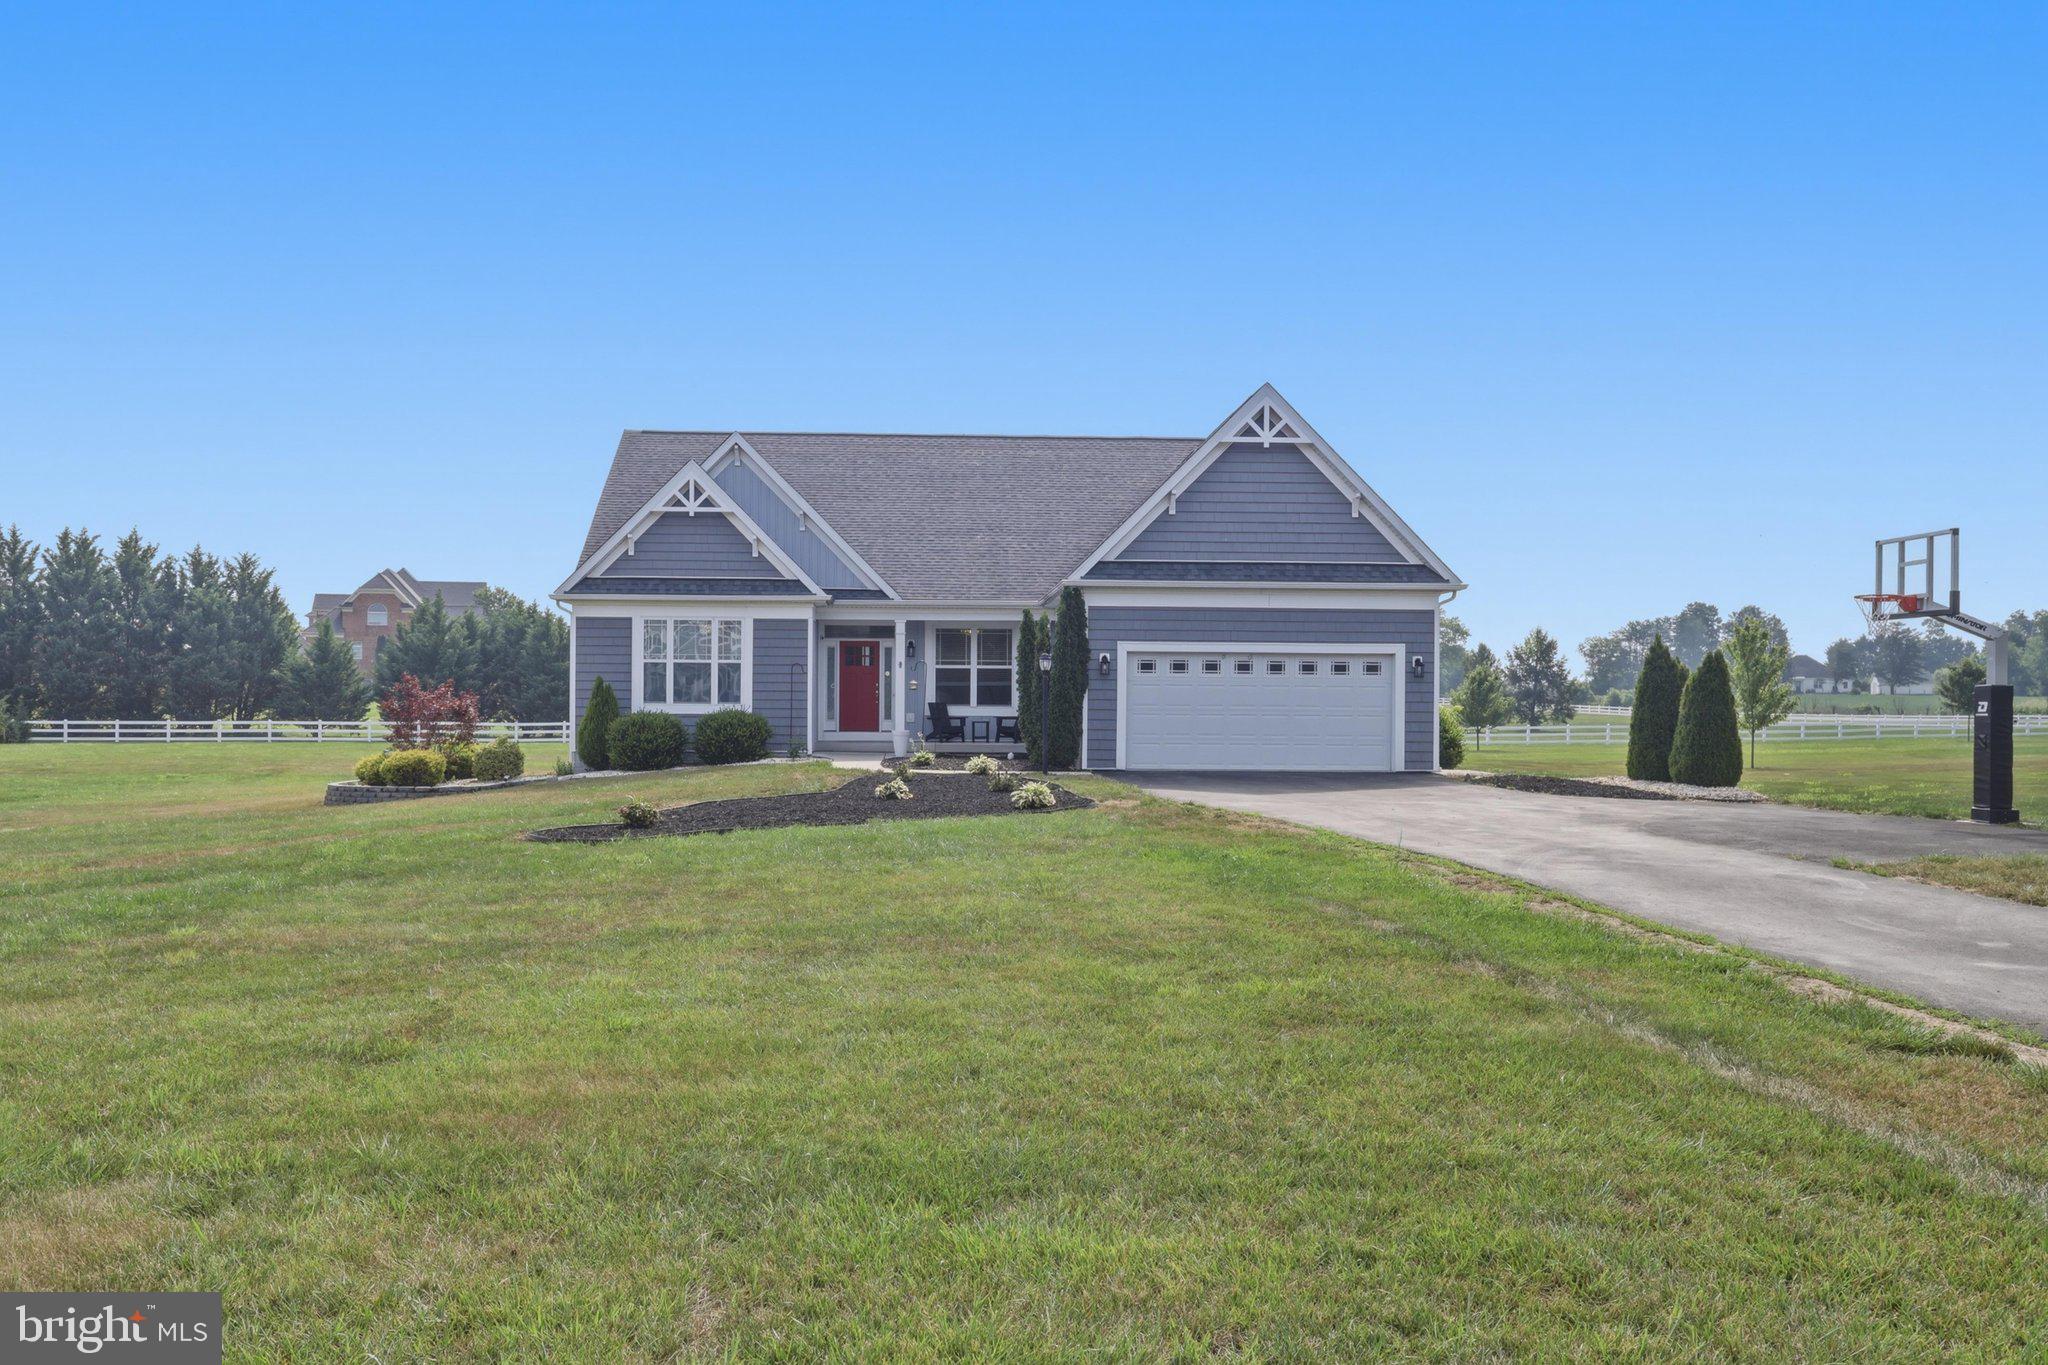
BIG PRICE IMPROVEMENT! Welcome to this stunning custom-built home 4 Bedroom/ 2 bath Rancher  located in the sought-after Little Georgetown Estates. Nestled on 1.38 acres of  large level land! This Gorgeous  maintained property offers a spacious 4-bedroom, 2-full-bathroom floor plan designed for both comfort and luxury! The open layout features gleaming real stained in place hardwood floors, complemented by a gorgeous custom kitchen with stainless steel appliances, oversized expansive island with bar seating, wine storage, and granite countertops!. The primary suite is a true retreat, with a tray ceiling, a large en suite bath and a large walk-in closet. The main level also includes a secondary  master suite with cathedral ceilings & ample closet space,  & 2 additional bedrooms. The open concept features an oversized Living room , perfect for hosting meals with family and friends.  The lower level offers some storage , oversized finished rec room, LVP flooring,  3 piece rough in plumbing, and a 6 ft wide areaway  with glass French doors- letting plenty of natural light in ! The  backyard features a stamped concrete patio and has great views !Located in the Spring Mills School District.. Don't miss the opportunity to make this exceptional property your new home.
#WVBE2052190

HEDGESVILLE

78 STATICE DRIVE

4 Beds

2 Baths

3,412 Sq.Ft.

$599,990

MLS#: WVBE2052190

New on site 1 day ago
Welcome to 1071 Hammonds Mill Road, where country living, privacy, and convenience come together on approximately 12 beautiful acres in Hedgesville. This charming 3-bedroom, 2-full-bath home offers the space and setting you've been looking for, complete with a private pond, multiple outbuildings, and a detached workshop/garage—perfect for hobbies, equipment, storage, or creating the workspace you've always wanted. 

Inside, you'll find approximately 1,628 square feet of comfortable living space filled with natural light. The home features updated flooring, fresh paint, stainless steel appliances, a convenient bedroom-level laundry area, and an unfinished basement offering plenty of additional storage and possibilities.

Step outside and enjoy what truly sets this property apart. With approximately 12 acres, there's room to spread out, enjoy the outdoors, garden, entertain, or simply relax and take in the peaceful surroundings. The pond adds to the property's country charm, while the additional buildings provide versatility that is hard to find. The pond is stocked with fish, and ducks roam the property. 

Enjoy the feeling of being tucked away in the country without giving up everyday convenience. Located near Hedgesville and approximately 10 minutes from I-81, this property offers easy access to surrounding areas while still providing the space and privacy of acreage living. A Tesla charger is already installed. Two new heat pumps were installed in 2023, along with a new roof in 2025. The big-ticket items are done; just move in.

If you've been searching for a property with land, character, usable outbuildings, and room to make it your own, 1071 Hammonds Mill Road is one you won't want to miss.
#WVBE2054314

HEDGESVILLE

1071 HAMMONDS MILL ROAD

3 Beds

2 Baths

1,628 Sq.Ft.

$479,900

MLS#: WVBE2054314
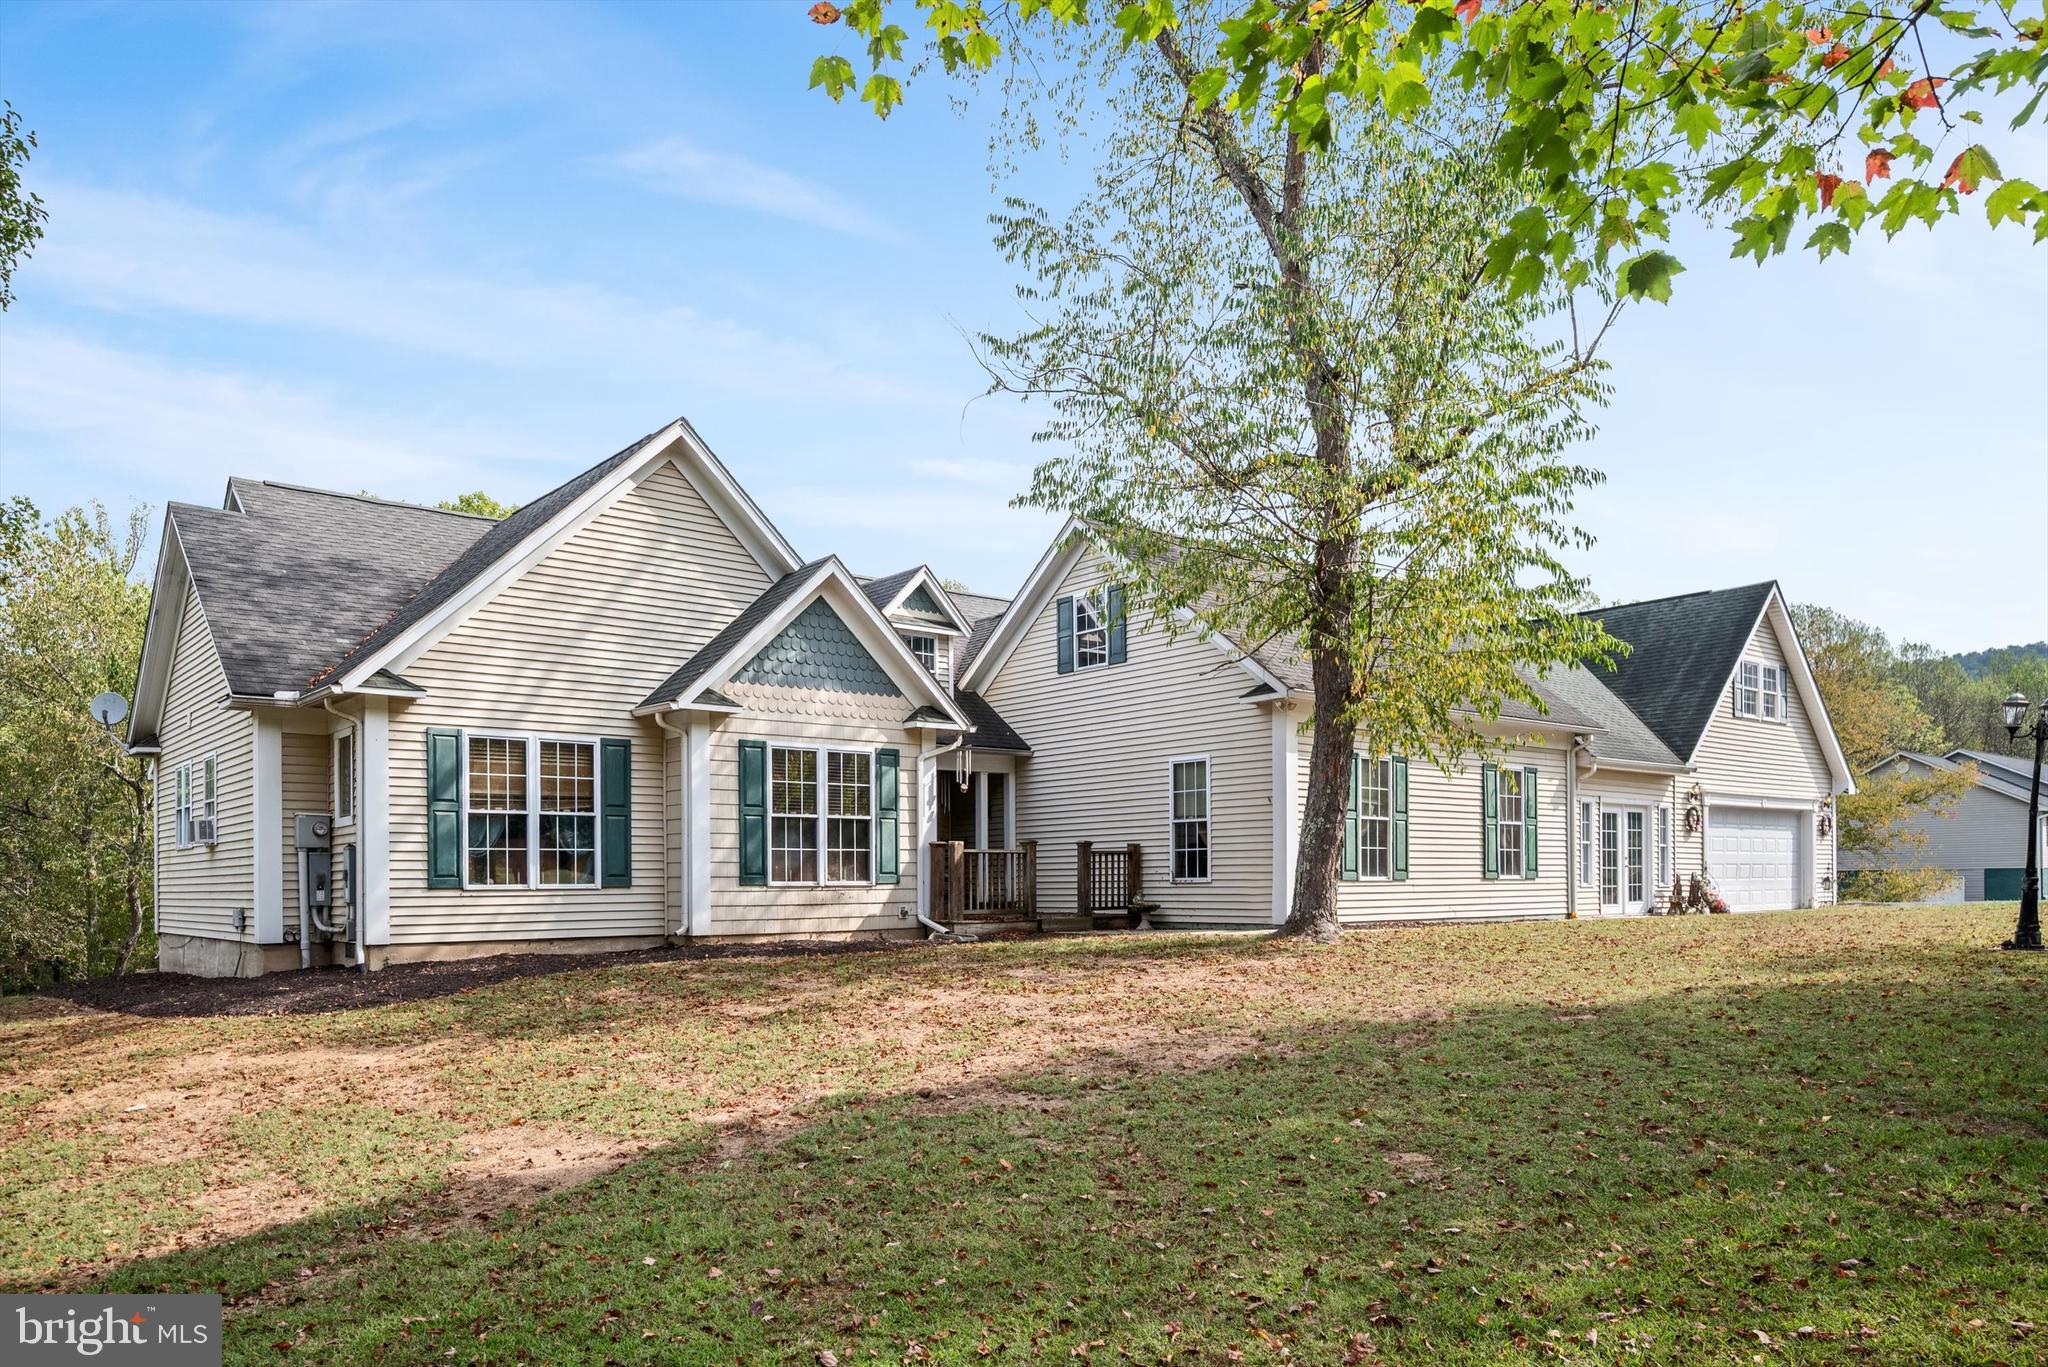
This home is waiting for its new owners to enjoy the Back Creek access for your summer fun.  This home that was just had the main level freshly painted.  This spacious ranch-style home on 5.86 acres in the desirable Birch Creek subdivision. With over 5,000 square feet of living space, this property is designed for both comfort and versatility.

The main level offers three bedrooms—including a primary suite—along with a cozy living room and a large great room for gatherings.   Off of the  kitchen, stairs lead to a versatile upper-level space above the garage, featuring a possible bedroom, half bath, and rec room—ideal for guests, hobbies, or entertaining. A covered front porch and attached 2-car garage add to the home’s convenience and charm.

Outdoors, this property truly shines. With nearly 6 acres of land, there’s plenty of room to roam, garden, or enjoy peaceful country views. The property also offers access to Back Creek, complete with a private boat dock and pavilion—perfect for fishing, kayaking, or simply relaxing by the water.

Property is being sold as is.
#WVBE2045566

HEDGESVILLE

97 ELNINA DRIVE

4 Beds

2 Baths

5,092 Sq.Ft.

$540,000

MLS#: WVBE2045566

 - property

Send a message

Message successfully sent.

Your message

What is 3 + 4 ?

Reason for contacting?

I agree to receive email communication and understand I can unsubscribe at any time.

I agree to be contacted by Charis Realty Group - Christine Issler, Broker via call, email, and text for real estate services. To opt out, you can reply 'stop' at any time or reply 'help' for assistance. You can also click the unsubscribe link in the emails. Message and data rates may apply. Message frequency may vary. Privacy Policy

Sign Out

Virtual Assistant

Would you like to take the next step with this property? We can help you schedule a showing or virtual tour, or send you more details.

Yes, I would like more information.

Thank You for Your Reply, One of Our Agents will contact you as soon as possible

No, maybe later.

Thank you, you can always contact me via email, phone number or through the contact form.

Realhub AI

Lucy - Your AI-Powered Realtor

Update Your Temporary Password

Personalize your search

Enter your email and we'll notify you immediately when new listings match what you're looking for.

or enter email address

Already have an account ? Login here

Continue your home search

I agree to receive communications and understand I can unsubscribe at any time.

I agree to be contacted by Charis Realty Group - Christine Issler, Broker via call, email, and text for real estate services. To opt out, you can reply 'stop' at any time or reply 'help' for assistance. You can also click the unsubscribe link in the emails. Message and data rates may apply. Message frequency may vary. Privacy Policy

Already have an account ? Login here

We use cookies

We use cookies primarily for analytics to enhance your experience. By accepting, you agree to our use of these cookies. You can manage your preferences or learn more about our cookies policy.