Properties

Browse or get in touch to schedule a walkthrough.

  • Nearby me
Price range

Popular Features

Community Features

Association

Property Features

Waterfront

View

Exterior Features

Interior Features

Style

10000 properties match your criteria

Updated 1 minute ago

E-Alert name

Adorable Rancher features 3 bedroom and 2 full bath, open kitchen , dining and living area. Split bedroom plan. Primary bedroom has attached primary bathroom. Attached 2 car garage. Deck with awning and fenced rear yard. on a corner lot. This is perfect for the buyer who wants everything on 1 level.
#WVBE2053320

MARTINSBURG

227 TATHER DRIVE

3 Beds

2 Baths

1,260 Sq.Ft.

$290,000

MLS#: WVBE2053320

Nice looking townhouse in Martinsburg. This house was renovated in the last couple of years. Just needs some minor cosmetic work like painting. The backyard has a small deck and storage shed and is completely fenced in. Great price, call or email today!
#WVBE2054042

MARTINSBURG

308 TWIGG DRIVE

3 Beds

2 Baths

1,220 Sq.Ft.

$222,500

MLS#: WVBE2054042

Affordable large 3000+sqft 3 bed 3.5 bath brick-front colonial on .58 unrestricted acres with a fully finished basement in desirable Springs Mills with NO HOA with a fully fenced in backyard. Family rooms offers a floor-to-ceiling brick gas fireplace and hardwood floors are throughout the entire home including all of the large bedroom. Large kitchen offers plenty of cabinet space and Corian counters. The 1 car garage was converted into flex space/hobby room and the fully finished walk-up basement with full bath allows for additional space. The large composite rear deck adds additional space for entertaining. Easy access to schools, shopping restaurants and I81. A must see to appreciate!!
#WVBE2053096

MARTINSBURG

641 BROWN ROAD

3 Beds

3 Baths

3,300 Sq.Ft.

$399,000

MLS#: WVBE2053096
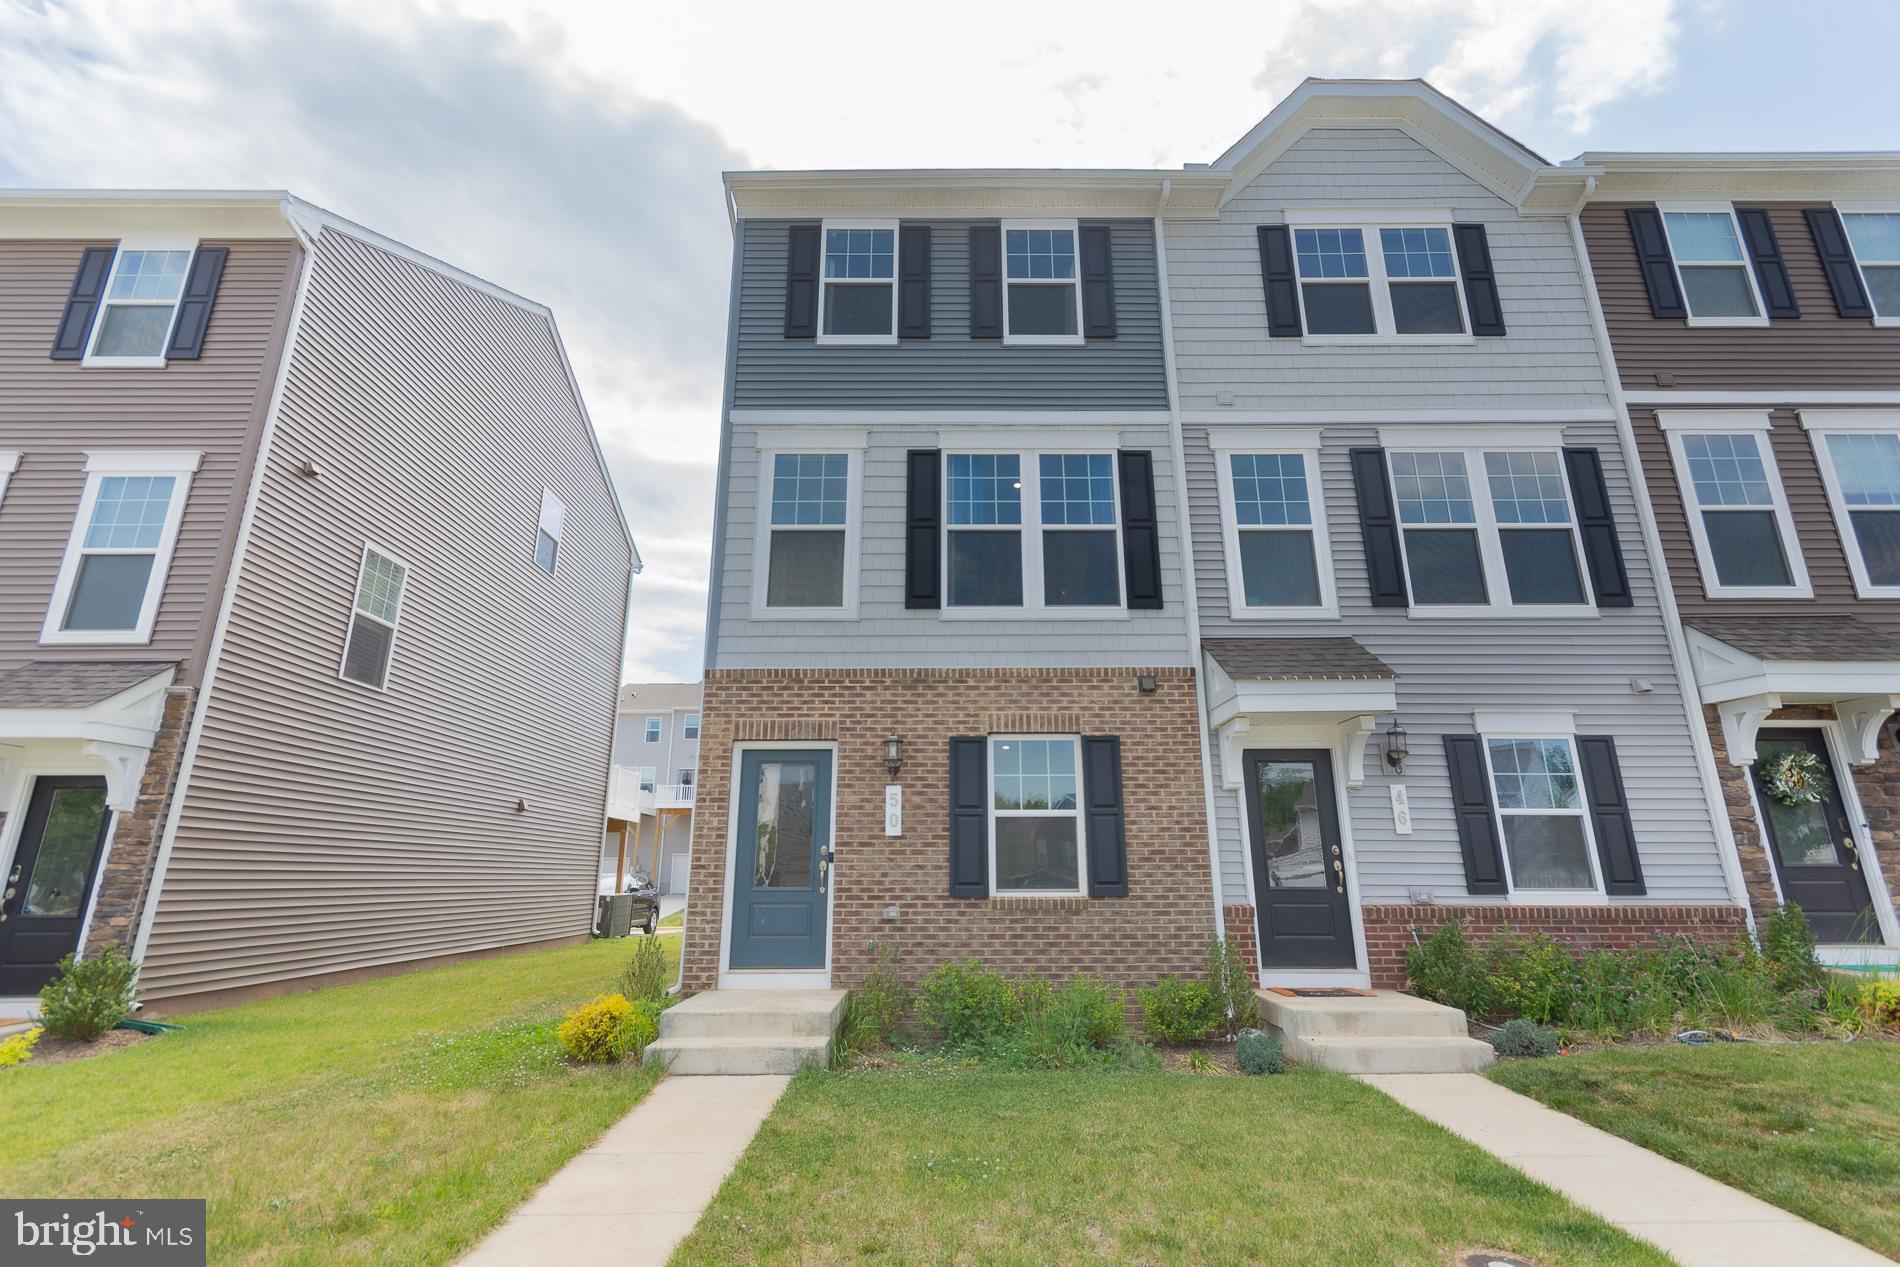
Welcome home to this beautifully maintained three level end unit townhome located in the sought-after Presidents Pointe community! This spacious 2 bedroom, 2.5 bath home offers an open and inviting floor plan designed for comfortable everyday living.  The main level features a bright living room with sliding doors leading to a large deck, perfect for relaxing or entertaining. The kitchen offers ample cabinet space, appliances, a center island, and pantry for added convenience.  Upstairs, the primary suite includes a private bath with walk-in shower and generous closet space. An additional bedroom and full hall bath complete the upper level. The lower level features a recreation room and laundry area, providing additional flexible living space for a home office, workout room, or media area. Additional highlights include a 1-car garage, multiple finished levels for added room to spread out, and the benefits of an end-unit location offering extra natural light and privacy.  Just a short walk to Potomac Marketplace with shopping and dining, and conveniently located near Rt. 9 and Rt. 340 for an easy commute to Virginia or Maryland.  Schedule your private tour today and make this beautiful home in Presidents Pointe yours before it’s gone!
#WVJF2024382

RANSON

50 COOLIDGE AVENUE

2 Beds

2 Baths

1,397 Sq.Ft.

$279,990

MLS#: WVJF2024382
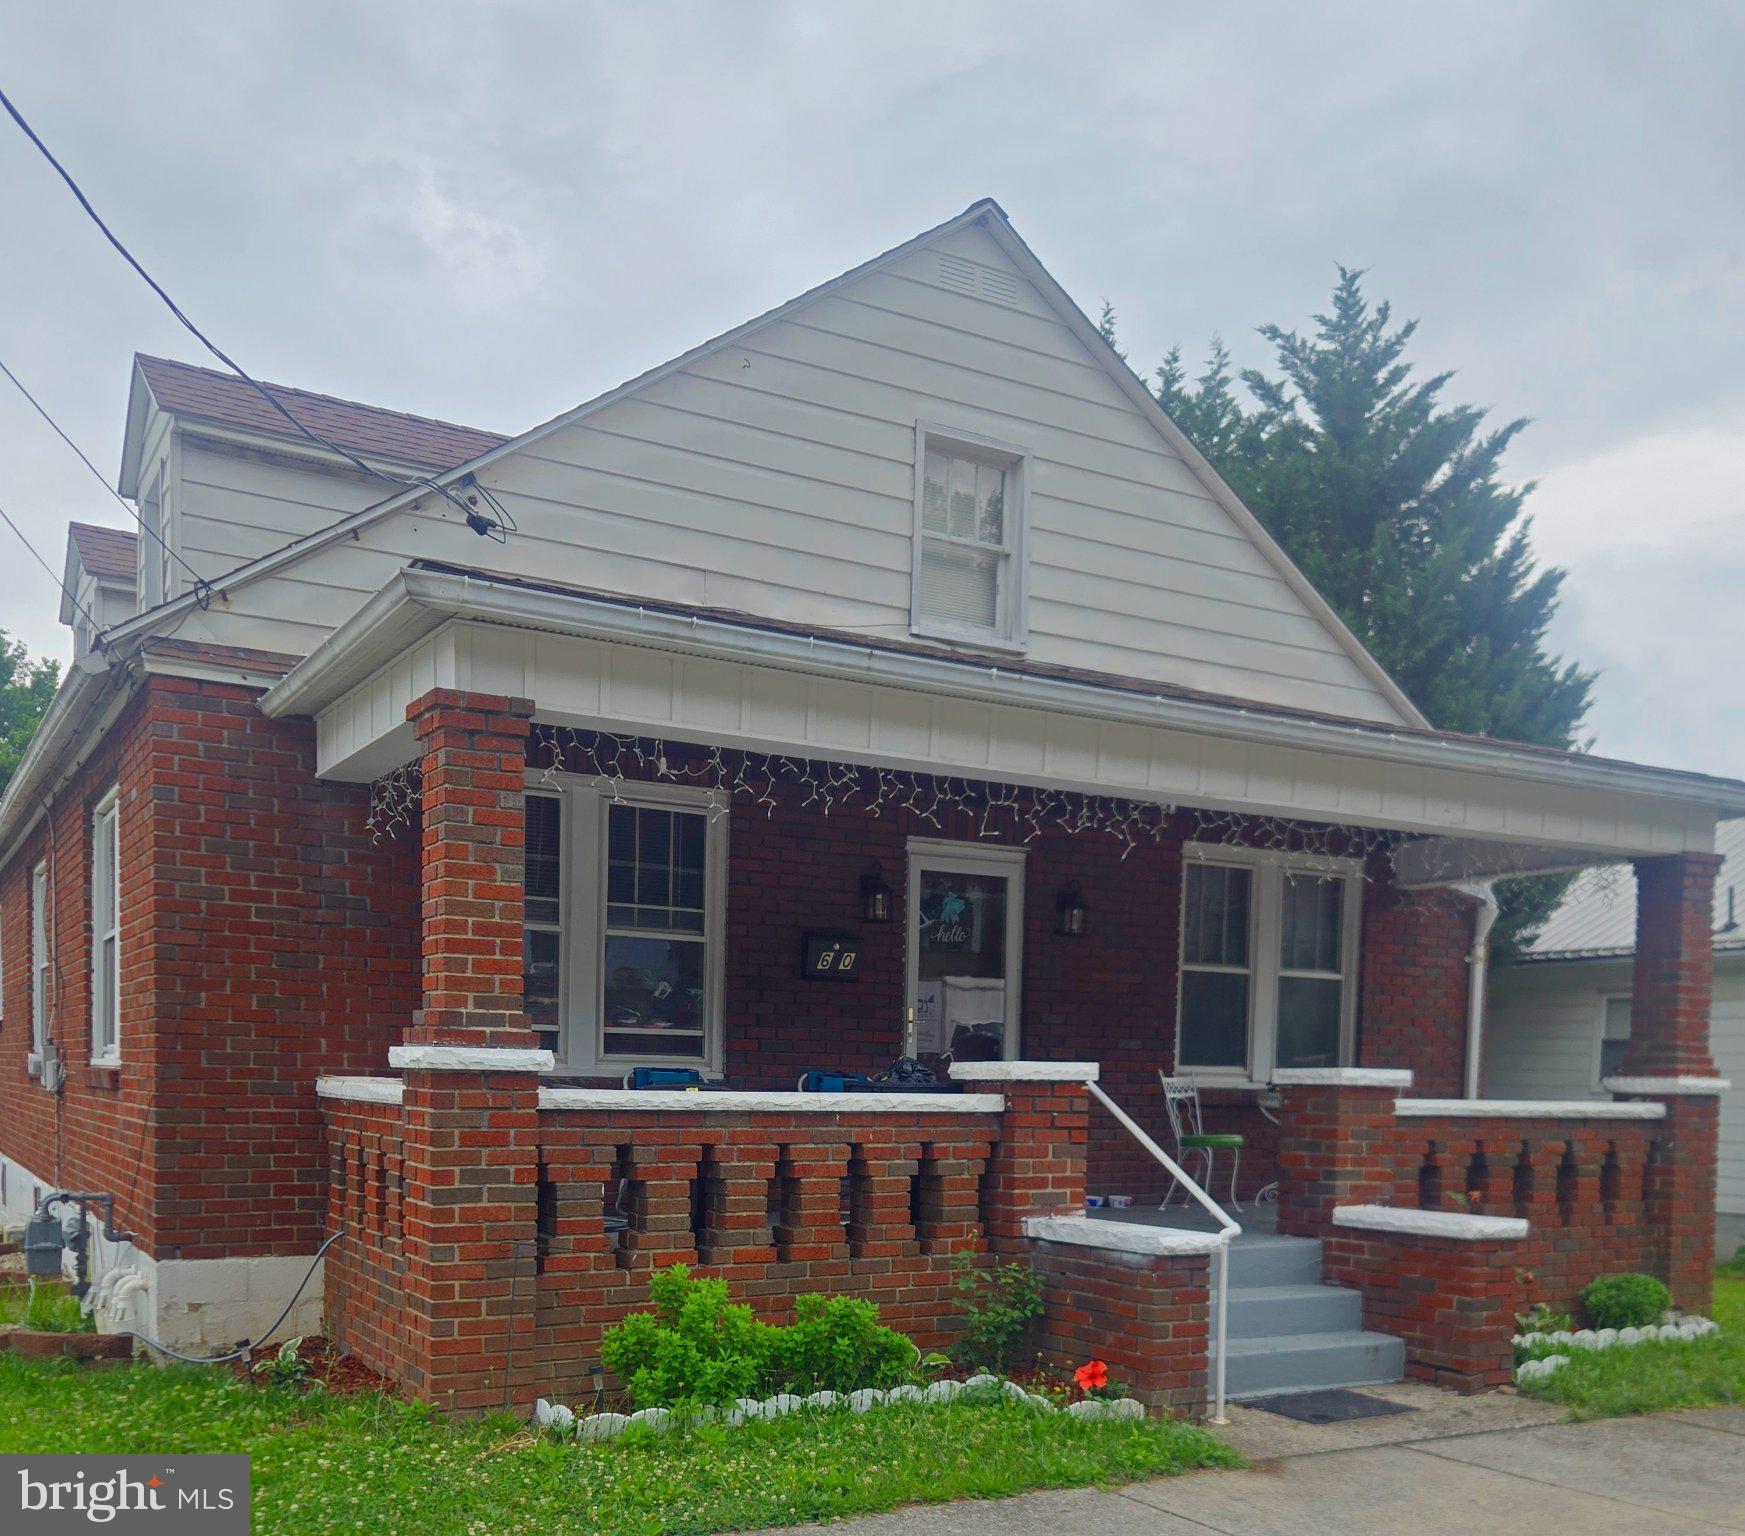
This charming traditional brick home, built in 1945, seamlessly blends classic elegance with modern comforts. Step inside to discover a warm and inviting interior, where rich hardwood floors flow throughout the spacious layout. The traditional floor plan offers a cozy yet functional atmosphere, perfect for both relaxation and entertaining. The heart of the home is the country-style kitchen, equipped with high-end appliances including a refrigerator, stove, microwave, dishwasher, washer, and dryer, ensuring culinary adventures are a delight. Natural light pours in through double-pane windows, enhancing the inviting ambiance. Retreat to the three well-appointed bedrooms, each designed for comfort and tranquility. Two full bathrooms provide convenience and style, catering to your daily needs. The basement, accessible via a connecting stairway, offers additional space for storage or creative endeavors. Step outside to enjoy the beautifully landscaped garden and lawn views from your private patio or porch, perfect for morning coffee or evening gatherings. The roof deck and gazebo add an exclusive touch, providing serene spots to unwind. With a detached garage and ample on-street parking, convenience is at your fingertips. This property embodies a lifestyle of comfort and sophistication, where every detail has been thoughtfully curated to create a true sense of home. Experience the perfect blend of classic charm and modern luxury in this exceptional residence.
#WVMI2004322

KEYSER

650 W PIEDMONT STREET

3 Beds

2 Baths

1,512 Sq.Ft.

$195,000

MLS#: WVMI2004322

Rare lakefront investment opportunity on Lake Shannondale in Harpers Ferry. This spacious 3-bedroom, 3-bath retreat features approximately 180 feet of private lake frontage, beautiful water views and mountain views and inviting indoor and outdoor spaces designed for year-round enjoyment.  Great fishing and swimming.

Guests are drawn to the home’s standout amenities, including a hot tub overlooking the lake, sauna, fire pit, game room, kayaks, paddle boards, and private dock. Currently operating as a successful Airbnb, the property has an excellent rental history, with gross short-term rental revenue of approximately $103,000–$107,000 for each full year of operation.

A compelling opportunity to own a proven lakefront income property, weekend escape, or turnkey retreat in one of Harpers Ferry’s most desirable getaway settings.

THIS WILL NOT LAST LONG!
#WVJF2024376

HARPERS FERRY

87 LAKESIDE DRIVE

3 Beds

3 Baths

3,164 Sq.Ft.

$799,999

MLS#: WVJF2024376
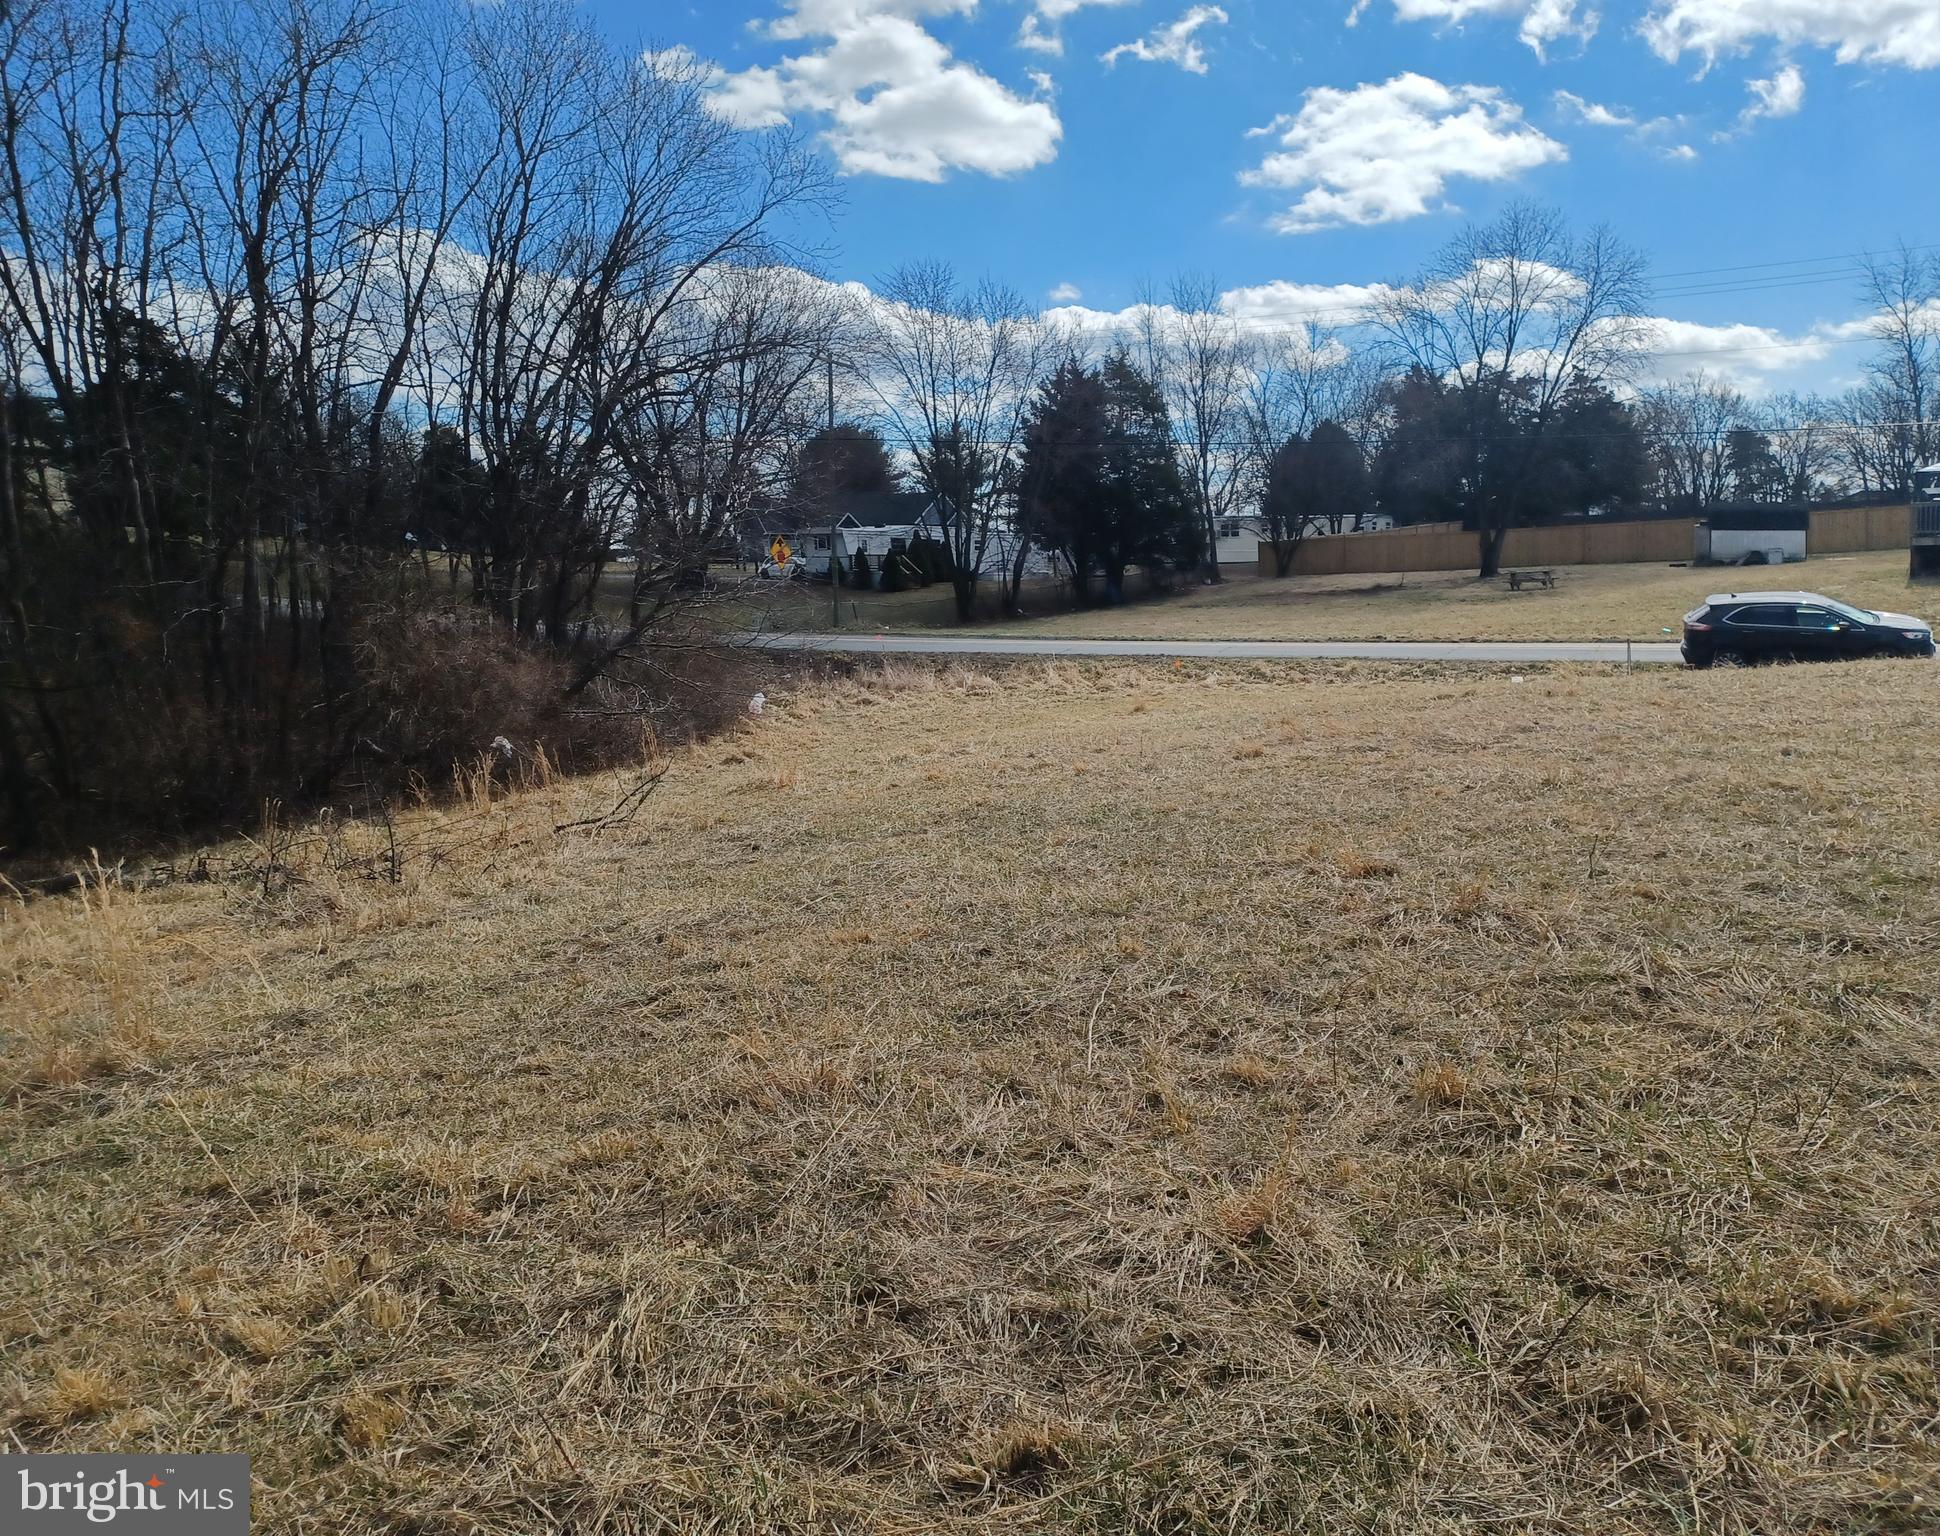
Nice level lot with access to public water.  Property owner to restrict the property only allowing Manufactured homes 2022 or newer, no commercial breeding operations or businesses, single family home.
#WVBE2037784

INWOOD

Lot B2 NADENBOUSCH LANE

None Beds

None Baths

1.06 acres

$119,900

MLS#: WVBE2037784

Professional office space available within the Novis Healthcare building at 307 Medical Court in Martinsburg, WV. Novis Healthcare specializes in psychiatric care and would prefer a therapist, psychologist, counselor, or other compatible behavioral health professional who could benefit from operating in the same building and developing a mutually beneficial referral relationship. This is not a business partnership, and each provider would remain independently owned and operated.

The available space includes five private offices, a separate waiting lobby, and access to a shared receptionist area. Lease includes electric, heating and air conditioning, internet, trash removal, private on-site parking, snow removal, and interior and exterior maintenance. Tenant is responsible for obtaining renter’s or tenant liability insurance.

Conveniently located near Berkeley Medical Center with quick access to I-81, this space offers an excellent opportunity for an established or growing behavioral health provider seeking a professional medical-office environment with shared amenities, predictable occupancy expenses, and strong referral potential.

** THIS IS AN ACTIVE MEDICAL OFFICE - THE LISTING AGENT MUST BE PRESENT FOR ALL SHOWINGS **
#WVBE2053204

MARTINSBURG

307 MEDICAL COURT

None Beds

None Baths

3,016 Sq.Ft.

$2,500

MLS#: WVBE2053204

Welcome to 775 Tecumseh Trail, a spacious 3-bedroom, 2-bath home offering approximately 1,966 square feet of living space on a private 0.59-acre lot. The property offers a rare blend of golf course living and privacy, with golf course views and no immediate neighbors on one side. The home features a comfortable layout with generous living areas, a fireplace, and plenty of space to enjoy both inside and out. Recent improvements include a beautifully renovated primary bathroom (2025), updated paint throughout the home, a new HVAC system (2026). Insulated closets provide added efficiency and storage, while a heated water supply pipe system offers added protection and peace of mind during the winter months. A large deck and private setting provide an ideal backdrop for relaxing or entertaining. Located in The Woods community, this home offers a peaceful setting with access to community amenities including a rare Class-A Membership for full golf amenities, including no green fees.
#WVBE2053748

HEDGESVILLE

775 TECUMSEH TRAIL

4 Beds

2 Baths

1,966 Sq.Ft.

$420,000

MLS#: WVBE2053748
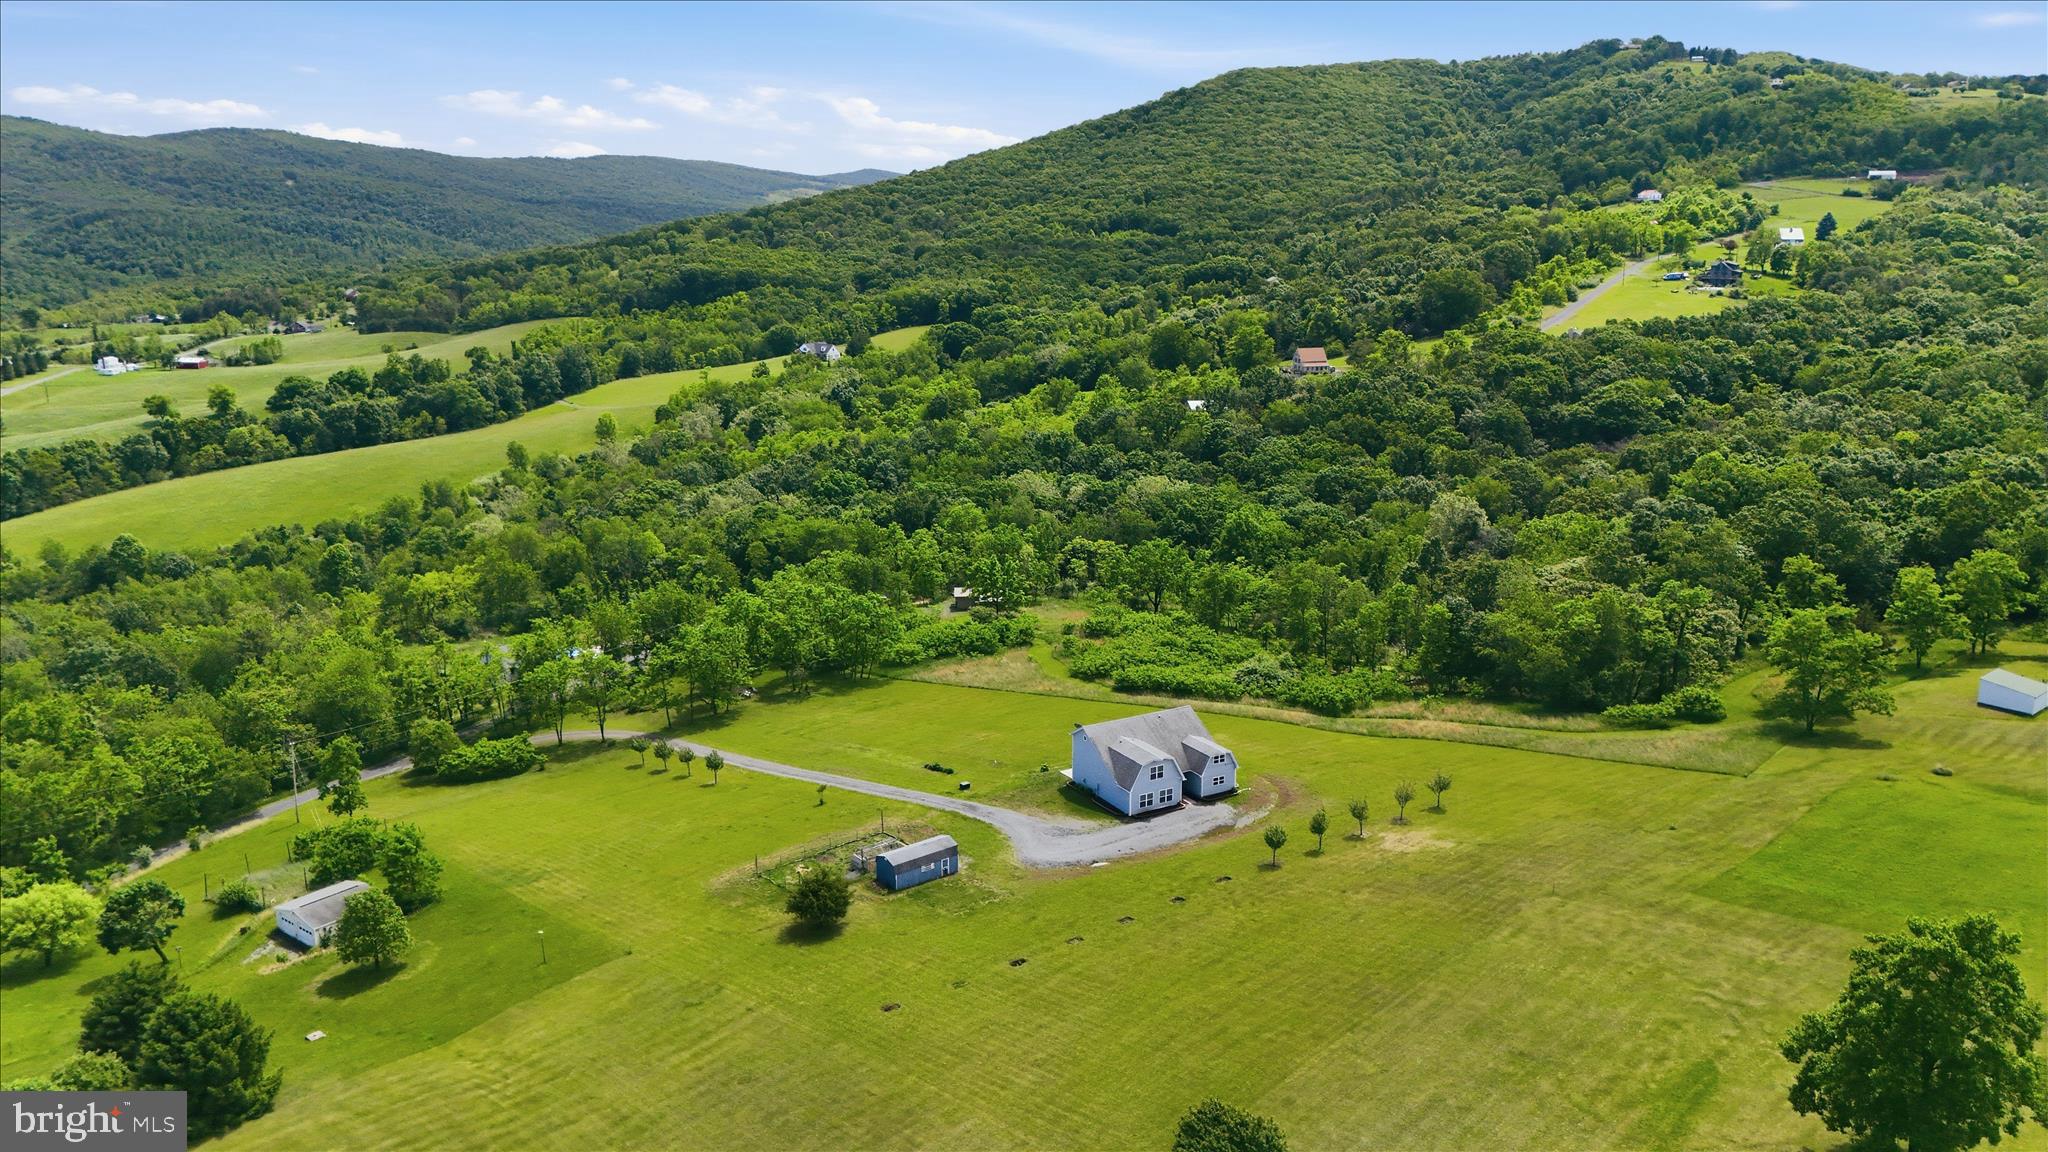
Nestled on 3.5 acres with breathtaking mountain views, this beautiful 3 bedroom, 2.5 bathroom home offers the perfect combination of comfort, privacy, and outdoor adventure.
Inside, you’ll love the warm rustic charm of the tongue and groove woodwork showcased on the vaulted ceilings and walls of the living room, creating a cozy yet impressive gathering space. The home also features granite countertops throughout the kitchen and bathroom vanities, adding timeless style and durability. The main-level primary bedroom provides convenient living and a relaxing retreat.
Step outside to enjoy the large yard with plenty of room for entertaining, recreation, or simply soaking in the incredible scenery. Even better, the property backs up to Nathaniel Mountain, giving you access to over 10,000 acres of public land right in your backyard — perfect for hiking, hunting, and exploring nature.
If you’ve been searching for peaceful mountain living with modern finishes and unbeatable outdoor access, this property is a must-see!
#WVHS2007820

ROMNEY

70 STONEY VIEW DRIVE

4 Beds

2 Baths

2,863 Sq.Ft.

$475,000

MLS#: WVHS2007820
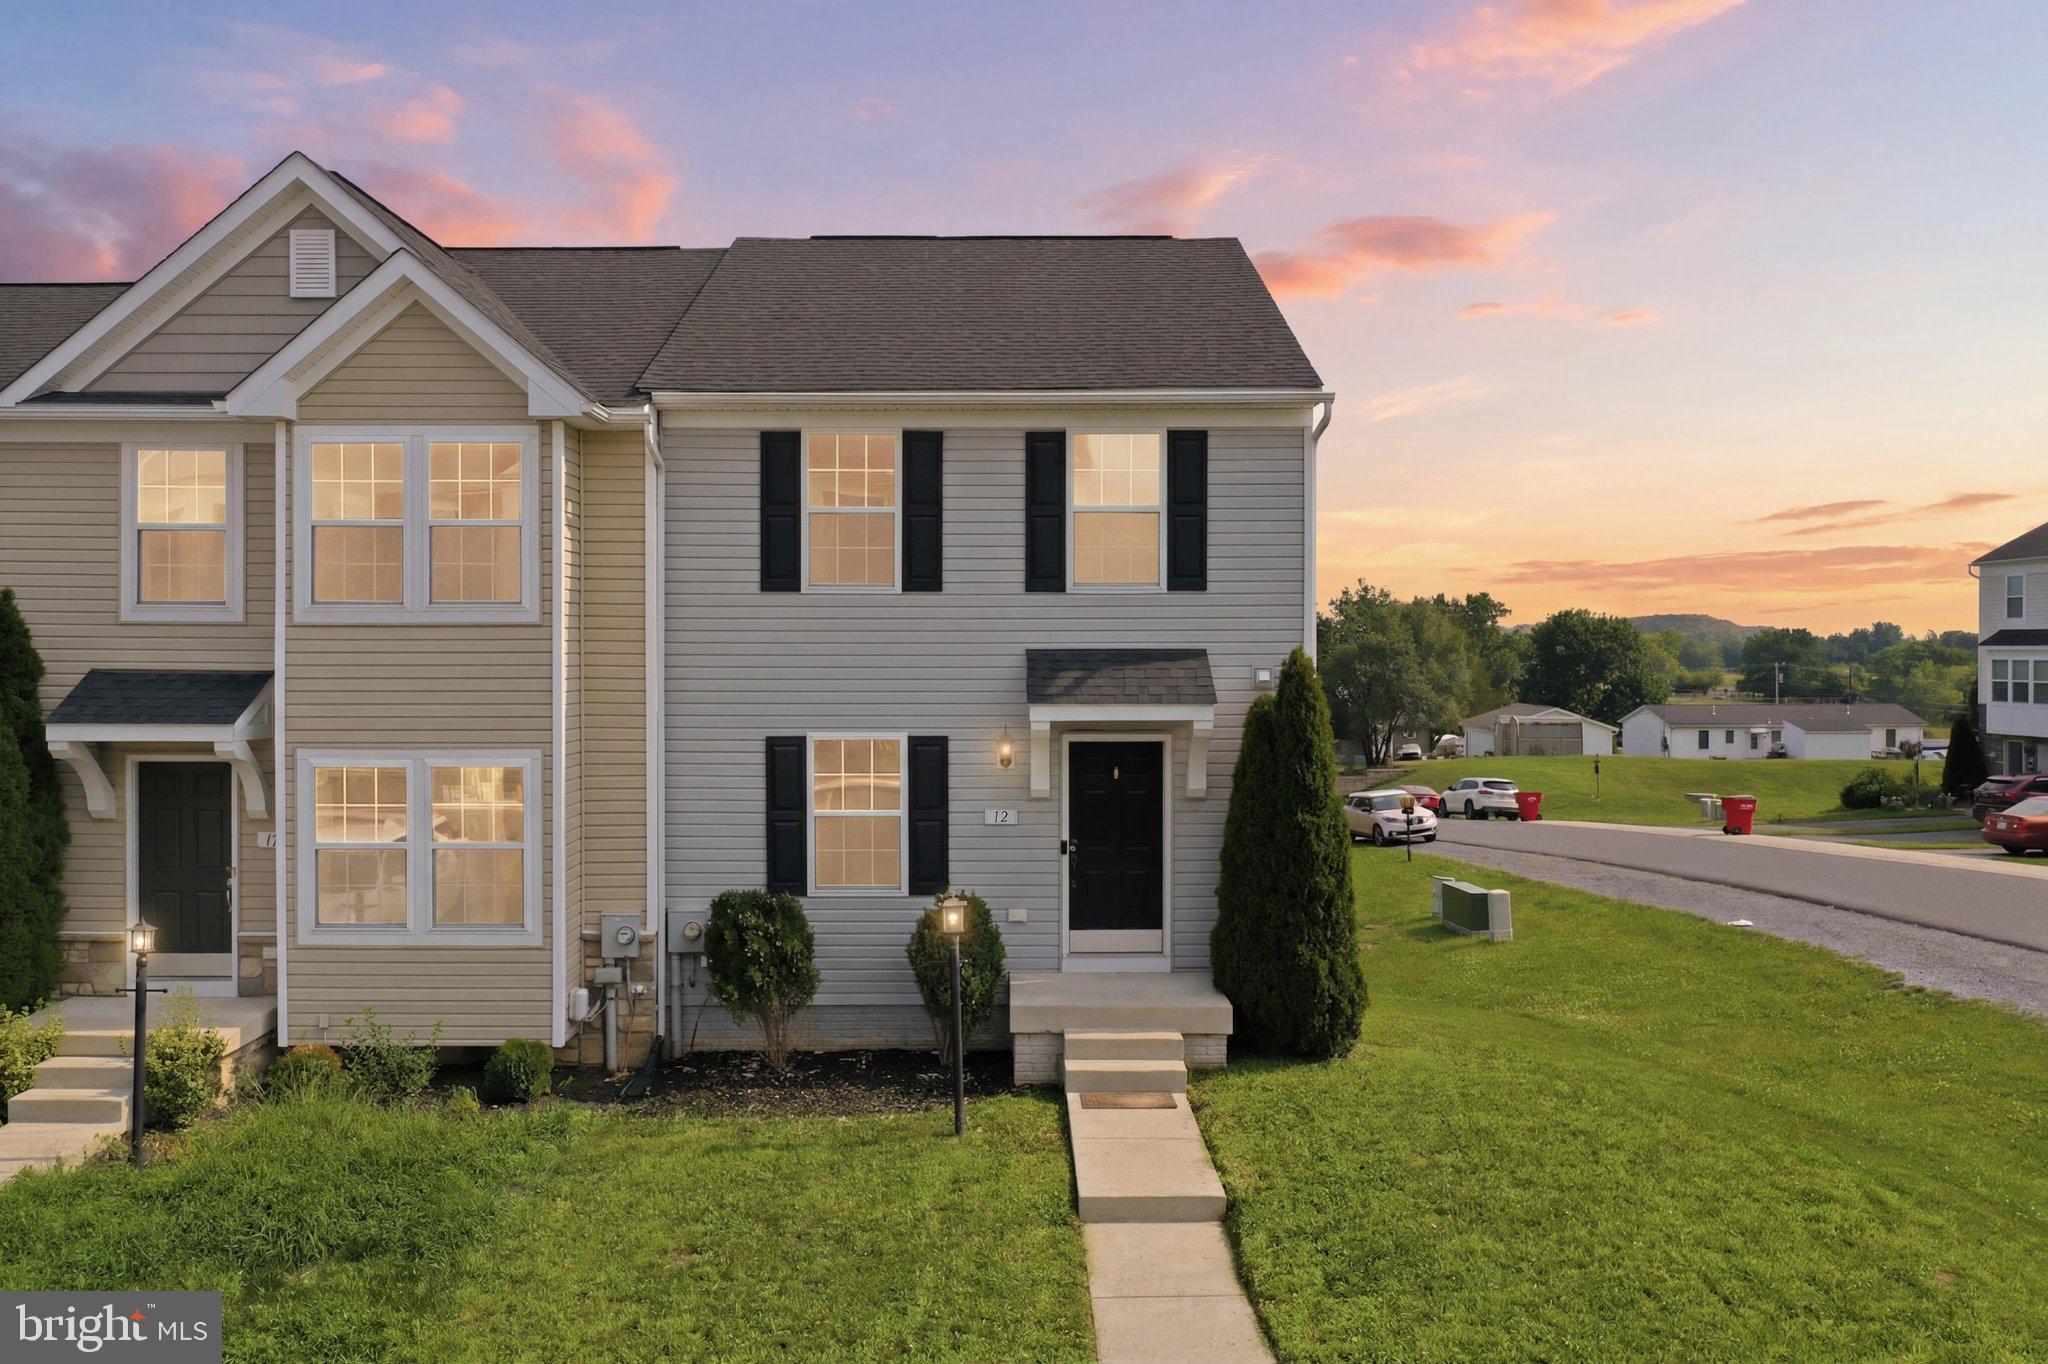
Welcome home, this recently updated townhouse is ready for new owners. Built in 2015, The spacious layout features three bedrooms and two full and two half baths, including a primary bedroom with a soaking tub and shower. At the heart of the home is the open kitchen and dining area, and kitchen island. The finished lower level offers even more livable space with a walk out back entrance. A laundry area is also conveniently located on this level and washer/dryer and water softener convey with the sale. Easy access to Route 11, I-81, and the MARC train, makes this property great for people commuting to work. HOA fee covers common area maintenance and snow removal. Home was just painted, cleaned, and had fresh carpeting installed.
#WVBE2052558

MARTINSBURG

12 BRITANIA COURT

3 Beds

2 Baths

2,151 Sq.Ft.

$265,900

MLS#: WVBE2052558

A property with personality, space and freedom—2251 Specks Run Road offers distinctive architecture, flexible living and an unrestricted setting. With no restrictions, expansive outdoor space and a 5-foot chain-link fenced backyard, this property is designed to adapt to the way you want to live. Soaring ceilings, exposed beams, stone accents, walls of windows and exceptional outdoor living are just the beginning.<br><br>

Inside, hardwood floors, crown molding and architectural details add character throughout. The dining room features a vaulted ceiling, dramatic arched transom window and floor-to-ceiling natural-stone wall surrounding a gas fireplace with wood mantel and raised hearth. Beautiful double glass doors open to the covered portion of an expansive maintenance-free rear deck extending nearly the full length of the home. The deck continues beyond the covered area, providing generous space for dining, relaxing and enjoying the views, with private access from the primary bedroom as well.<br><br>

The kitchen offers quartz countertops, abundant natural-wood cabinetry, built-in wine rack, electric cooktop, wall oven with microwave, dishwasher and corner sink beneath two windows. Multiple skylights provide wonderful natural light. The family room brings warm, lodge-inspired character with a vaulted ceiling, exposed wood beams, wood-plank walls, crown molding and stone fireplace housing a pellet stove with approximately a seven-day pellet-feed capacity. Nearly floor-to-ceiling windows and an arched transom showcase spectacular views.<br><br>

The oversized primary suite features hardwood floors, vaulted ceiling, rustic beams, two ceiling fans, two closets, pellet stove and double glass doors with an arched transom leading privately to the rear deck. The spacious primary bath includes a jetted spa tub, separate walk-in shower, vanity with makeup area, tile flooring, two skylights and large windows overlooking the grounds. Main-level laundry with space for a full-size washer and dryer is conveniently located here as well.<br><br>

Bedroom 2 offers hardwood floors, beadboard detailing, crown molding, built-ins and direct access to the main-level full bath. Bedroom 3, currently used as an office, features a floor-to-ceiling built-in bookcase with exposed brick backing, rich wood trim, carpeting and abundant natural light.<br><br>

The finished lower level offers tremendous flexibility as an in-law/guest suite, recreation room or game room. The large living area features tile flooring, beadboard, crown molding, ceiling fans, pellet stove and a handmade solid-walnut wet bar, with room for a pool table. A separate bedroom, bath with stall shower, full laundry and private entrance from Garage #2 complete the space. For those wanting interior access from the main home, a spiral staircase is available and the seller is willing to install it. Additional features include storage beneath the front porch and seller-owned Culligan water filtration and conditioning systems.<br><br>

A separate small living unit adds even more possibilities, with its own living space, kitchen and loft bedroom. Its rear deck overlooks the field, offering a peaceful place to relax and enjoy the views. Distinctive, spacious and wonderfully versatile, this is anything but a cookie-cutter property—filled with character, craftsmanship and possibilities, all with the freedom of no restrictions.
#WVBE2054020

BUNKER HILL

2251 SPECKS RUN ROAD

4 Beds

3 Baths

3,751 Sq.Ft.

$665,000

MLS#: WVBE2054020
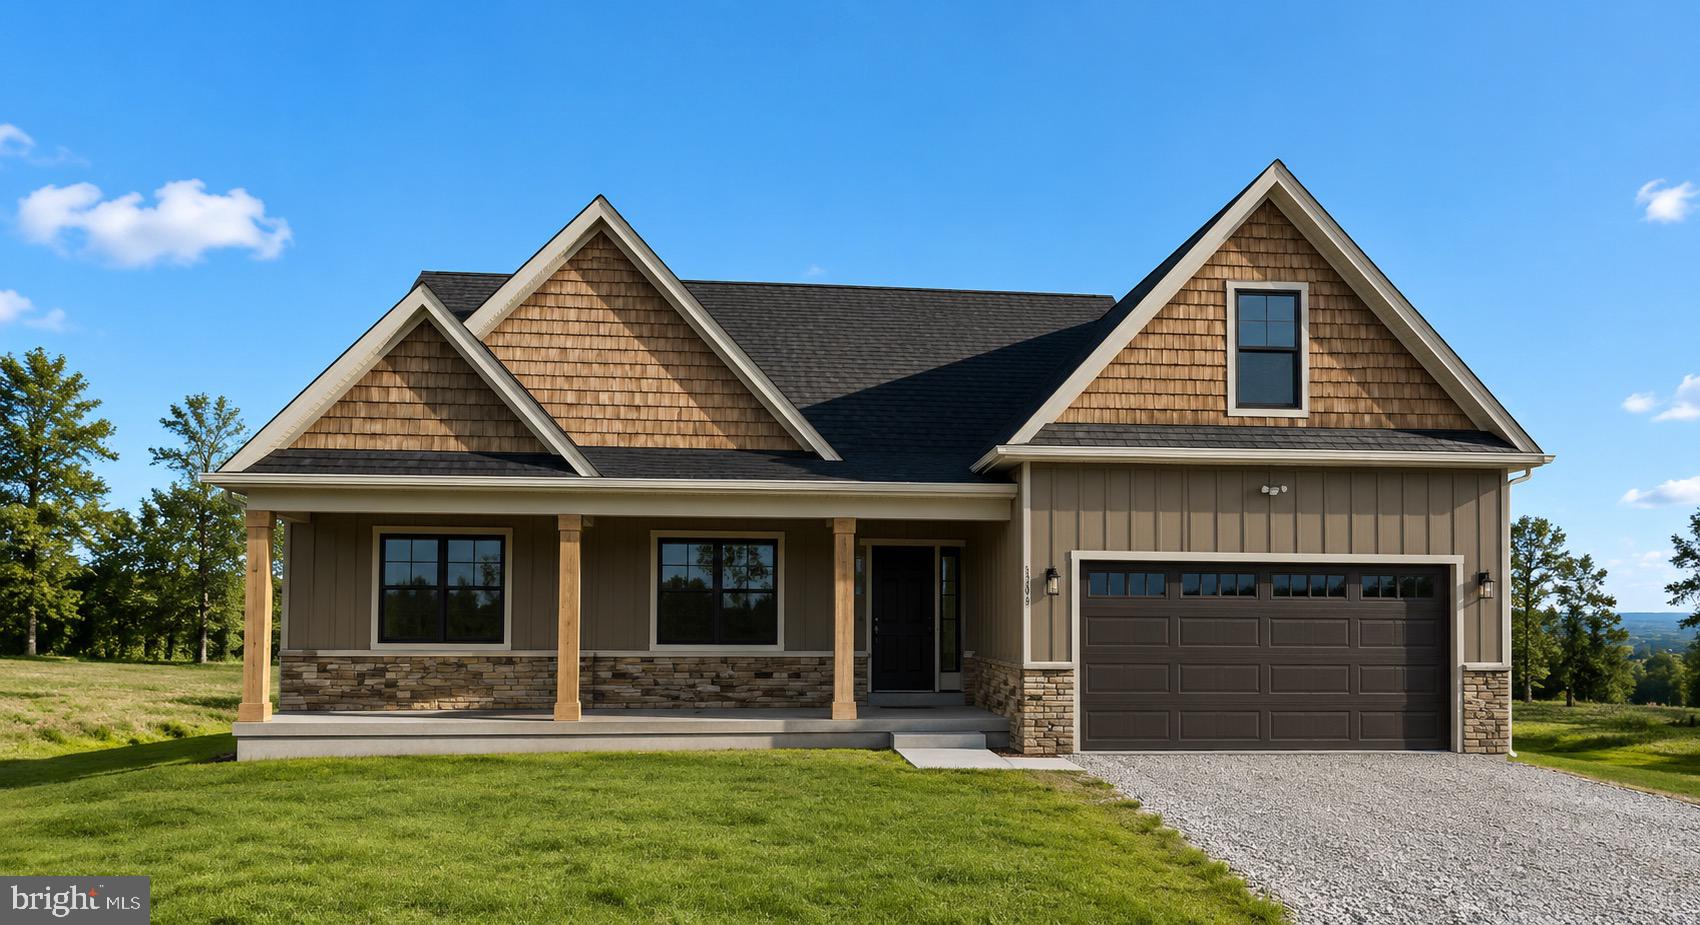
Construction to start soon! 
Situated on a beautiful 2.611-acre wooded homesite in southern Morgan County, this thoughtfully designed Cambridge model offers the perfect combination of modern finishes, functional living, and peaceful country surroundings. Construction is scheduled to begin soon, giving buyers the opportunity to own a quality new construction home in a private setting.
The main level features 3 spacious bedrooms and 2 full bathrooms with an open-concept floor plan designed for both everyday living and entertaining. The kitchen is the heart of the home, showcasing quartz countertops, a large center island, stainless steel appliances, and ample cabinetry, all flowing seamlessly into the dining and great room. Luxury vinyl plank flooring extends throughout the home, complemented by stylish shiplap accent walls and modern black fixtures for a timeless, upscale finish.
The private primary suite offers a spa-inspired bathroom featuring a beautifully tiled walk-in shower, a freestanding soaking tub with tile surround, dual vanities, and a spacious walk-in closet. Upstairs, you'll find a versatile loft or optional fourth bedroom complete with a full bathroom, making it an ideal guest suite, home office, or bonus living space.
An unfinished basement provides endless possibilities for future expansion, additional storage, or personalized living space.
Relax on the welcoming covered front porch while enjoying the privacy of your wooded homesite, which can be selectively cleared to suit your vision. Conveniently located in southern Morgan County, this property offers easy access to Berkeley Springs and Winchester, Virginia. Outdoor recreation is just minutes away at Sleepy Creek Wildlife Management Area, featuring more than 22,000 acres of public land for hunting, hiking, and exploring, along with the 200+ acre Sleepy Creek Lake for fishing, kayaking, and electric-motor boating.
Photos are of similar construction and may depict optional upgrades. Final finishes, colors, and specifications are subject to change during construction.
#WVMO2007988

BERKELEY SPRINGS

HOLLY BUSH LOT# 3 B LANE

4 Beds

3 Baths

1,998 Sq.Ft.

$569,999

MLS#: WVMO2007988

High atop Branch Mountain, this four-bedroom, two-bath mountain retreat sits on 7+ acres with the kind of panoramic view that is difficult to fully understand until you are standing in front of it. From its perch at the peak of the mountain, the landscape falls away into an open meadow and then rises again in layer after layer of Appalachian ridgelines stretching seemingly forever toward the horizon. From this remarkable vantage point, the mountains provide a constantly changing backdrop—from spectacular sunrises and morning light sweeping across the ridges to unforgettable sunsets at the end of the day.

The property fronts directly on a paved, state-maintained road, offering easy year-round access while remaining exempt from HOA dues. Lost River State Park is just minutes away, with miles of hiking trails, horseback riding, a swimming pool and thousands of acres to explore.  With its chalet-inspired rooflines, upper-level balconies and distinctive new copper-toned standing-seam metal roof, the home feels completely at home in its dramatic mountaintop setting. New Pella windows throughout frame the peaceful views from nearly every vantage point. The open kitchen, dining and main living areas are the heart of the home, overlooking the meadow—frequently visited by deer and other wildlife—and the mountains beyond. Hardwood floors and a highly efficient wood-burning stove with soapstone surround and wood mantel bring warmth to the main living space, while a separate den/media room offers a cozy second place to gather.

Three bedrooms are upstairs, including an exceptionally spacious primary bedroom with a private balcony facing the panoramic mountain views. A second bedroom has a balcony of its own, while the fourth bedroom is conveniently located on the main level and works equally well as a guest room or home office. A generous mudroom/foyer connects directly to the oversized attached 1.5-car garage with laundry. Outside, the home offers multiple ways to experience its extraordinary setting throughout the day. Start the morning with sunrise views from the deck, settle in for dinner or sunset on the absolutely massive screened porch, or soak in the oversized hot tub on the concrete patio as the mountains fade into a star-filled sky. The screened porch easily accommodates multiple seating areas and a large dining table, with oversized openings that bring the mountain views and landscape right into the space.

Natural stone hardscaping leads to established garden areas and a firepit, while distinctive rain-chain gutters add even more character. Lovingly maintained and extensively improved, the home is ready for comfortable year-round mountain living with a new two-zone central HVAC/heat-pump system, highly efficient wood-burning stove and backup generator with transfer switch. Together with the new standing-seam metal roof and Pella windows, the home's most important systems and features have been thoughtfully addressed.

Being at the top of the mountain doesn't mean sacrificing connectivity. Native cellular service, fiber-optic internet and Starlink availability make working remotely, streaming and staying connected easy. Short-term rentals are permitted, offering flexibility as a full-time residence, weekend retreat or investment property.  Beyond the property, enjoy easy access to hiking, fishing and year-round recreation throughout Mathias and Lost River, along with nearby markets, restaurants and boutique shops in those communities and in Moorefield. Once you experience life at the top of Branch Mountain, you may find very little reason to leave. Explore every detail through the Interactive Virtual Tour and Video Walkthrough linked with this listing.
#WVHD2003732

MATHIAS

9704 HOWARDS LICK ROAD

4 Beds

2 Baths

1,858 Sq.Ft.

$599,000

MLS#: WVHD2003732
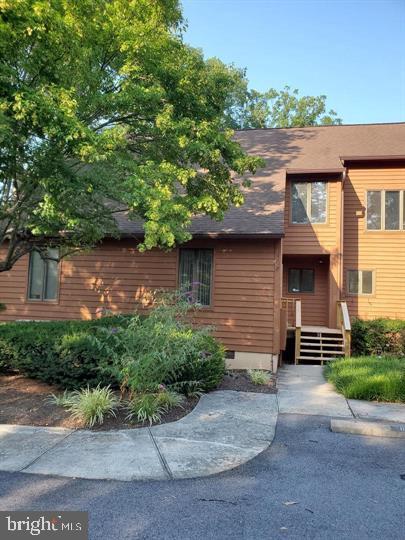
NEW PRICING !!  ENJOY the Peace & Tranquility with Views of the Golf Course & Woods from the main & upper level decks. This 3 bedroom, 3 bath Townhome offers a main level bedroom , main level full bath, freshly painted T/O ,  front porch, front door also  freshly painted,
new luxury vinyl plank flooring on the main level.  Upper Level consist of 2 spacious bedrooms & laundry -  washer &  dryer. Primary Bedroom has walk-in closet w additional closet,  balcony/ deck, primary bath w shower & jetted tub ,  additional storage / attic space  off Bedroom #2 & 2nd  Full Bath.  Combo - Living /  Dining Area  has wood burning fireplace ,  updated faucets, newer heat pump, new roof.  Easy to Show & Ready for Immediate Occupancy -  Shopping & Schools within Minutes . Approx 15 Miles from I -81. Will include Sports Pkg A
#WVBE2050982

HEDGESVILLE

168 TECUMSEH

3 Beds

3 Baths

1,572 Sq.Ft.

$240,000

MLS#: WVBE2050982

1 ... 572 573 574 575 576 ... 666
* Listings identified with the FMLS IDX logo come from FMLS and are held by brokerage firms other than the owner of this website. The listing brokerage is identified in any listing details. Information is deemed reliable but is not guaranteed. If you believe any FMLS listing contains material that infringes your copyrighted work please click here to review our DMCA policy and learn how to submit a takedown request. © 2024. First Multiple Listing Service, Inc.
 - property

Send a message

Message successfully sent.

Your message

What is 3 + 4 ?

Reason for contacting?

I agree to receive email communication and understand I can unsubscribe at any time.

I agree to be contacted by Charis Realty Group - Christine Issler, Broker via call, email, and text for real estate services. To opt out, you can reply 'stop' at any time or reply 'help' for assistance. You can also click the unsubscribe link in the emails. Message and data rates may apply. Message frequency may vary. Privacy Policy

Sign Out

Virtual Assistant

Would you like to take the next step with this property? We can help you schedule a showing or virtual tour, or send you more details.

Yes, I would like more information.

Thank You for Your Reply, One of Our Agents will contact you as soon as possible

No, maybe later.

Thank you, you can always contact me via email, phone number or through the contact form.

Realhub AI

Lucy - Your AI-Powered Realtor

Update Your Temporary Password

Personalize your search

Enter your email and we'll notify you immediately when new listings match what you're looking for.

or enter email address

Already have an account ? Login here

Continue your home search

I agree to receive communications and understand I can unsubscribe at any time.

I agree to be contacted by Charis Realty Group - Christine Issler, Broker via call, email, and text for real estate services. To opt out, you can reply 'stop' at any time or reply 'help' for assistance. You can also click the unsubscribe link in the emails. Message and data rates may apply. Message frequency may vary. Privacy Policy

Already have an account ? Login here

We use cookies

We use cookies primarily for analytics to enhance your experience. By accepting, you agree to our use of these cookies. You can manage your preferences or learn more about our cookies policy.
