Features & Amenities

Interior

  • Other Interior Features

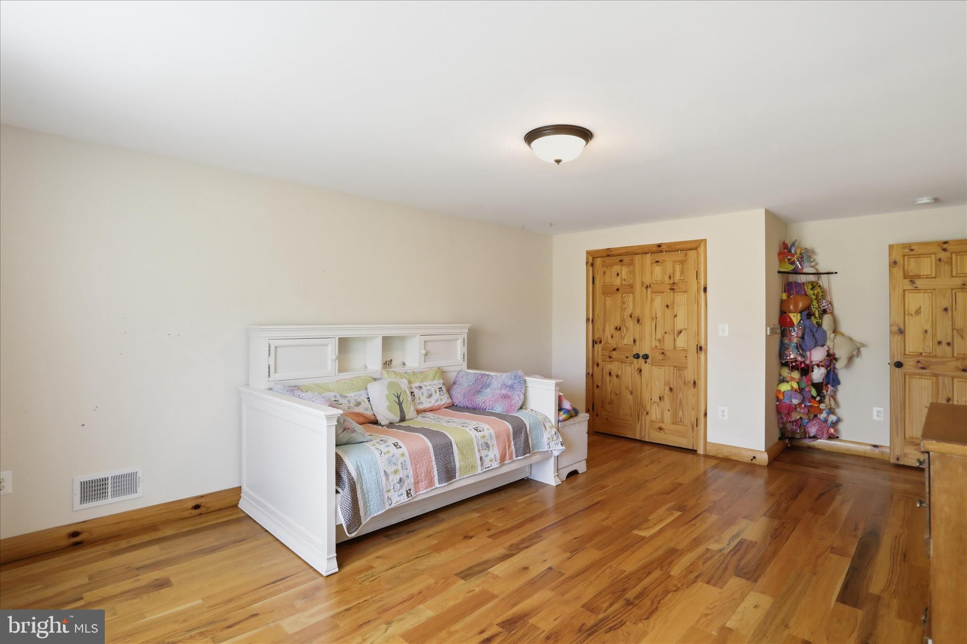
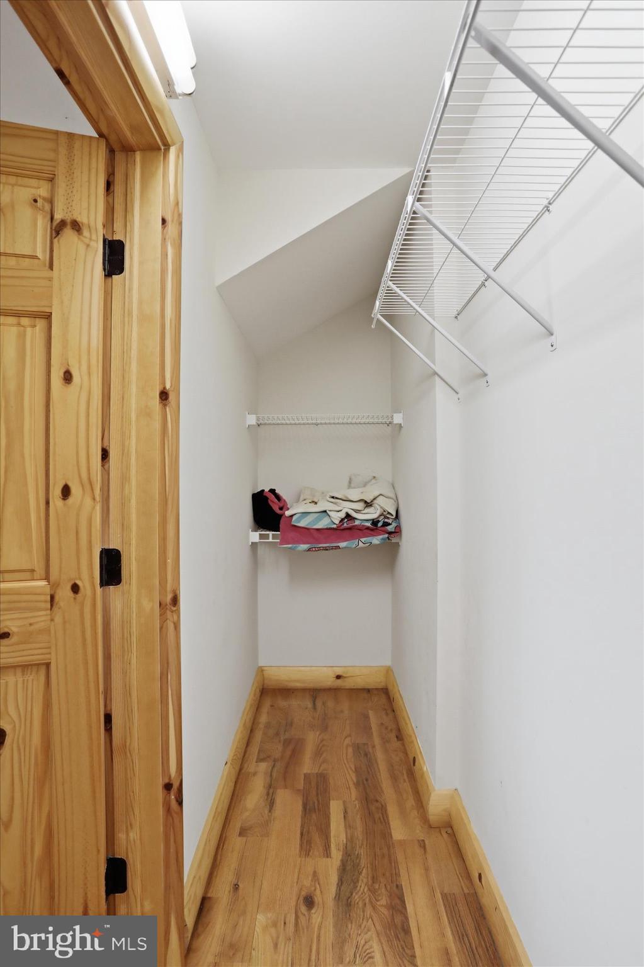
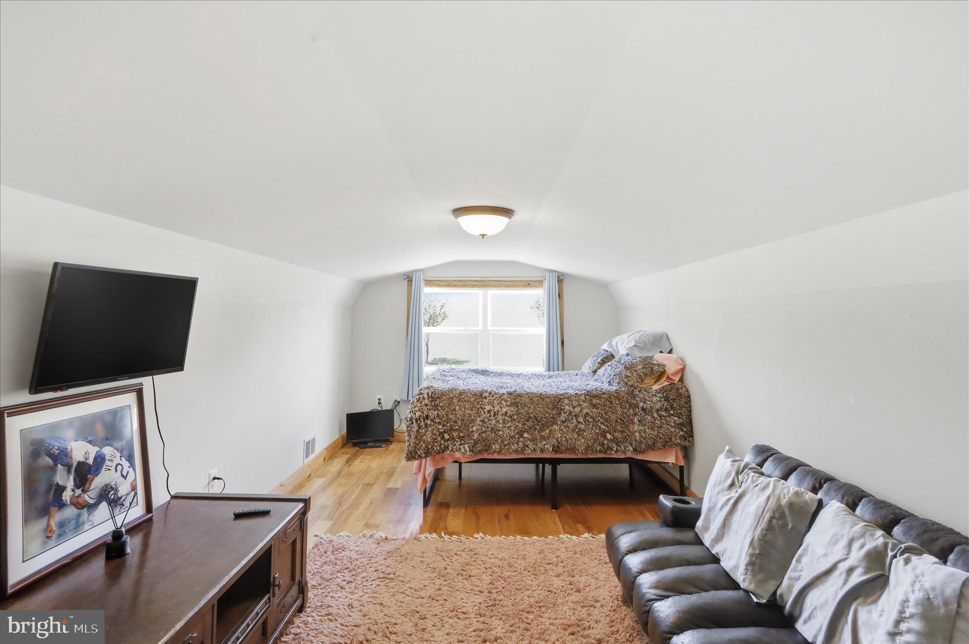
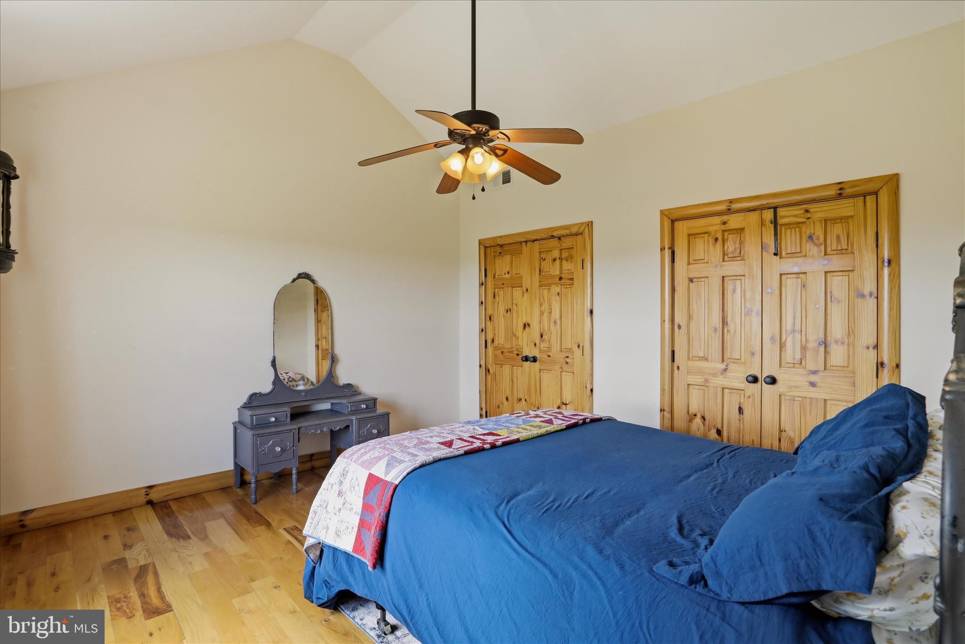
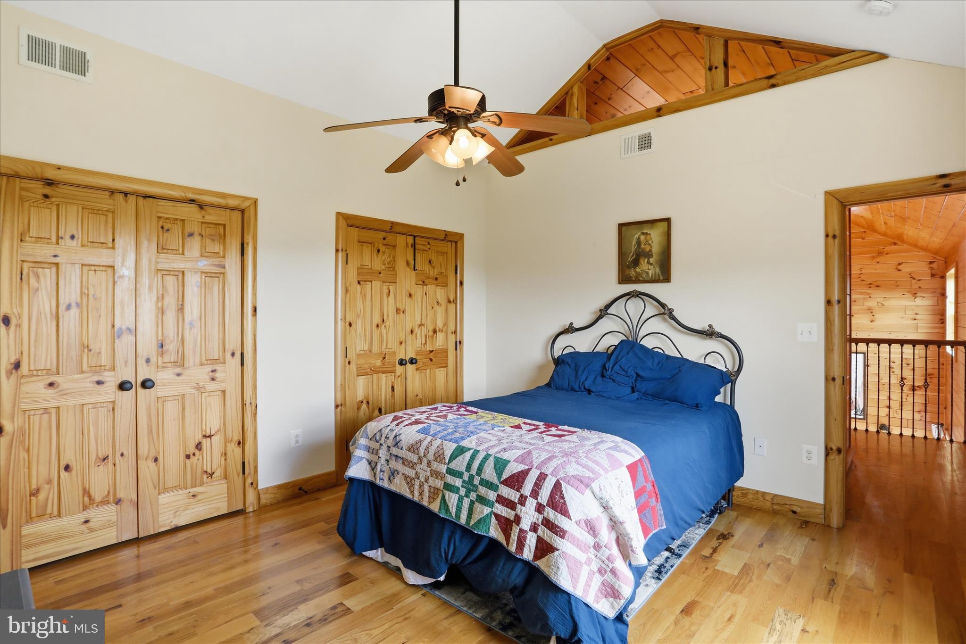
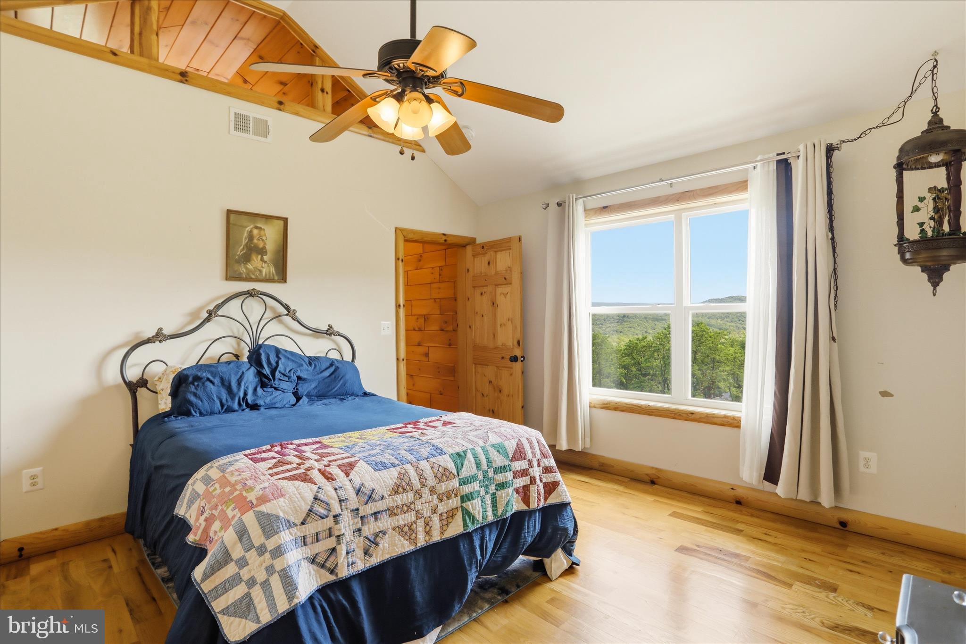
    Walk-In Closet(s), Vaulted Ceiling(s)

  • Total Bedrooms

    4

  • Bathrooms

    2

  • 1/2 Bathrooms

    1

  • Above Grade Finished Area

    2863.0

  • Basement YN

    NO

  • Cooling YN

    YES

  • Cooling

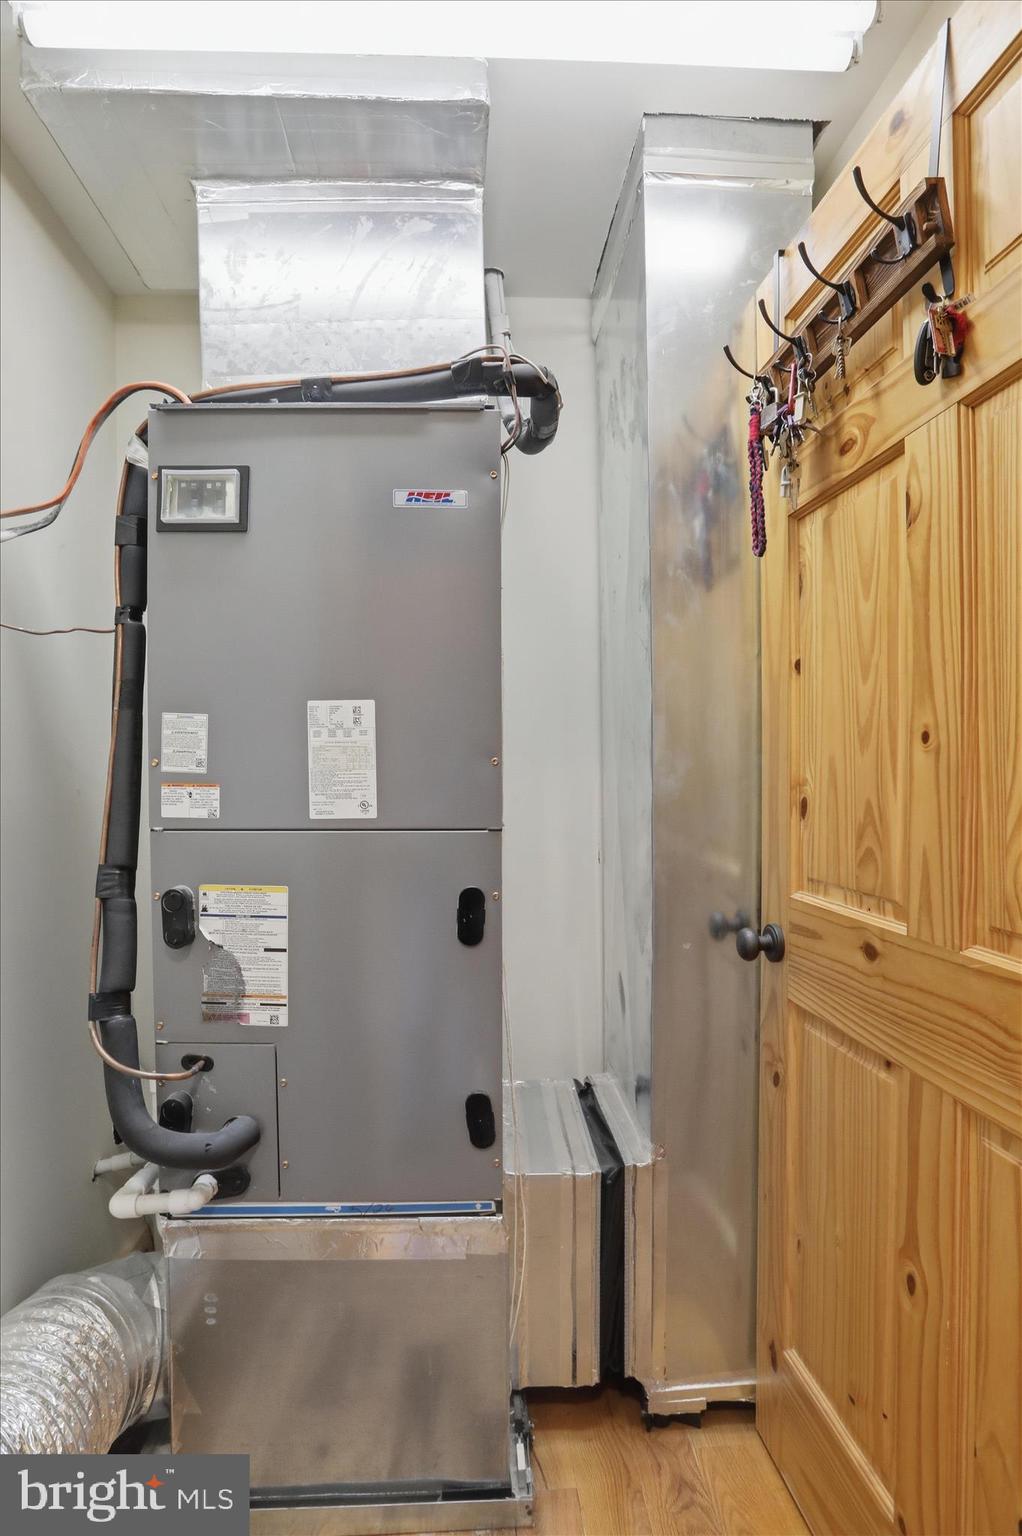
    Central Air, Electric

  • Fireplace YN

    NO

  • Heating YN

    YES

  • Heating

    Electric, Heat Pump

  • Main Level Bedrooms

    1

  • Pet friendly

    N/A

Exterior

  • Garage

    No

  • Construction Materials

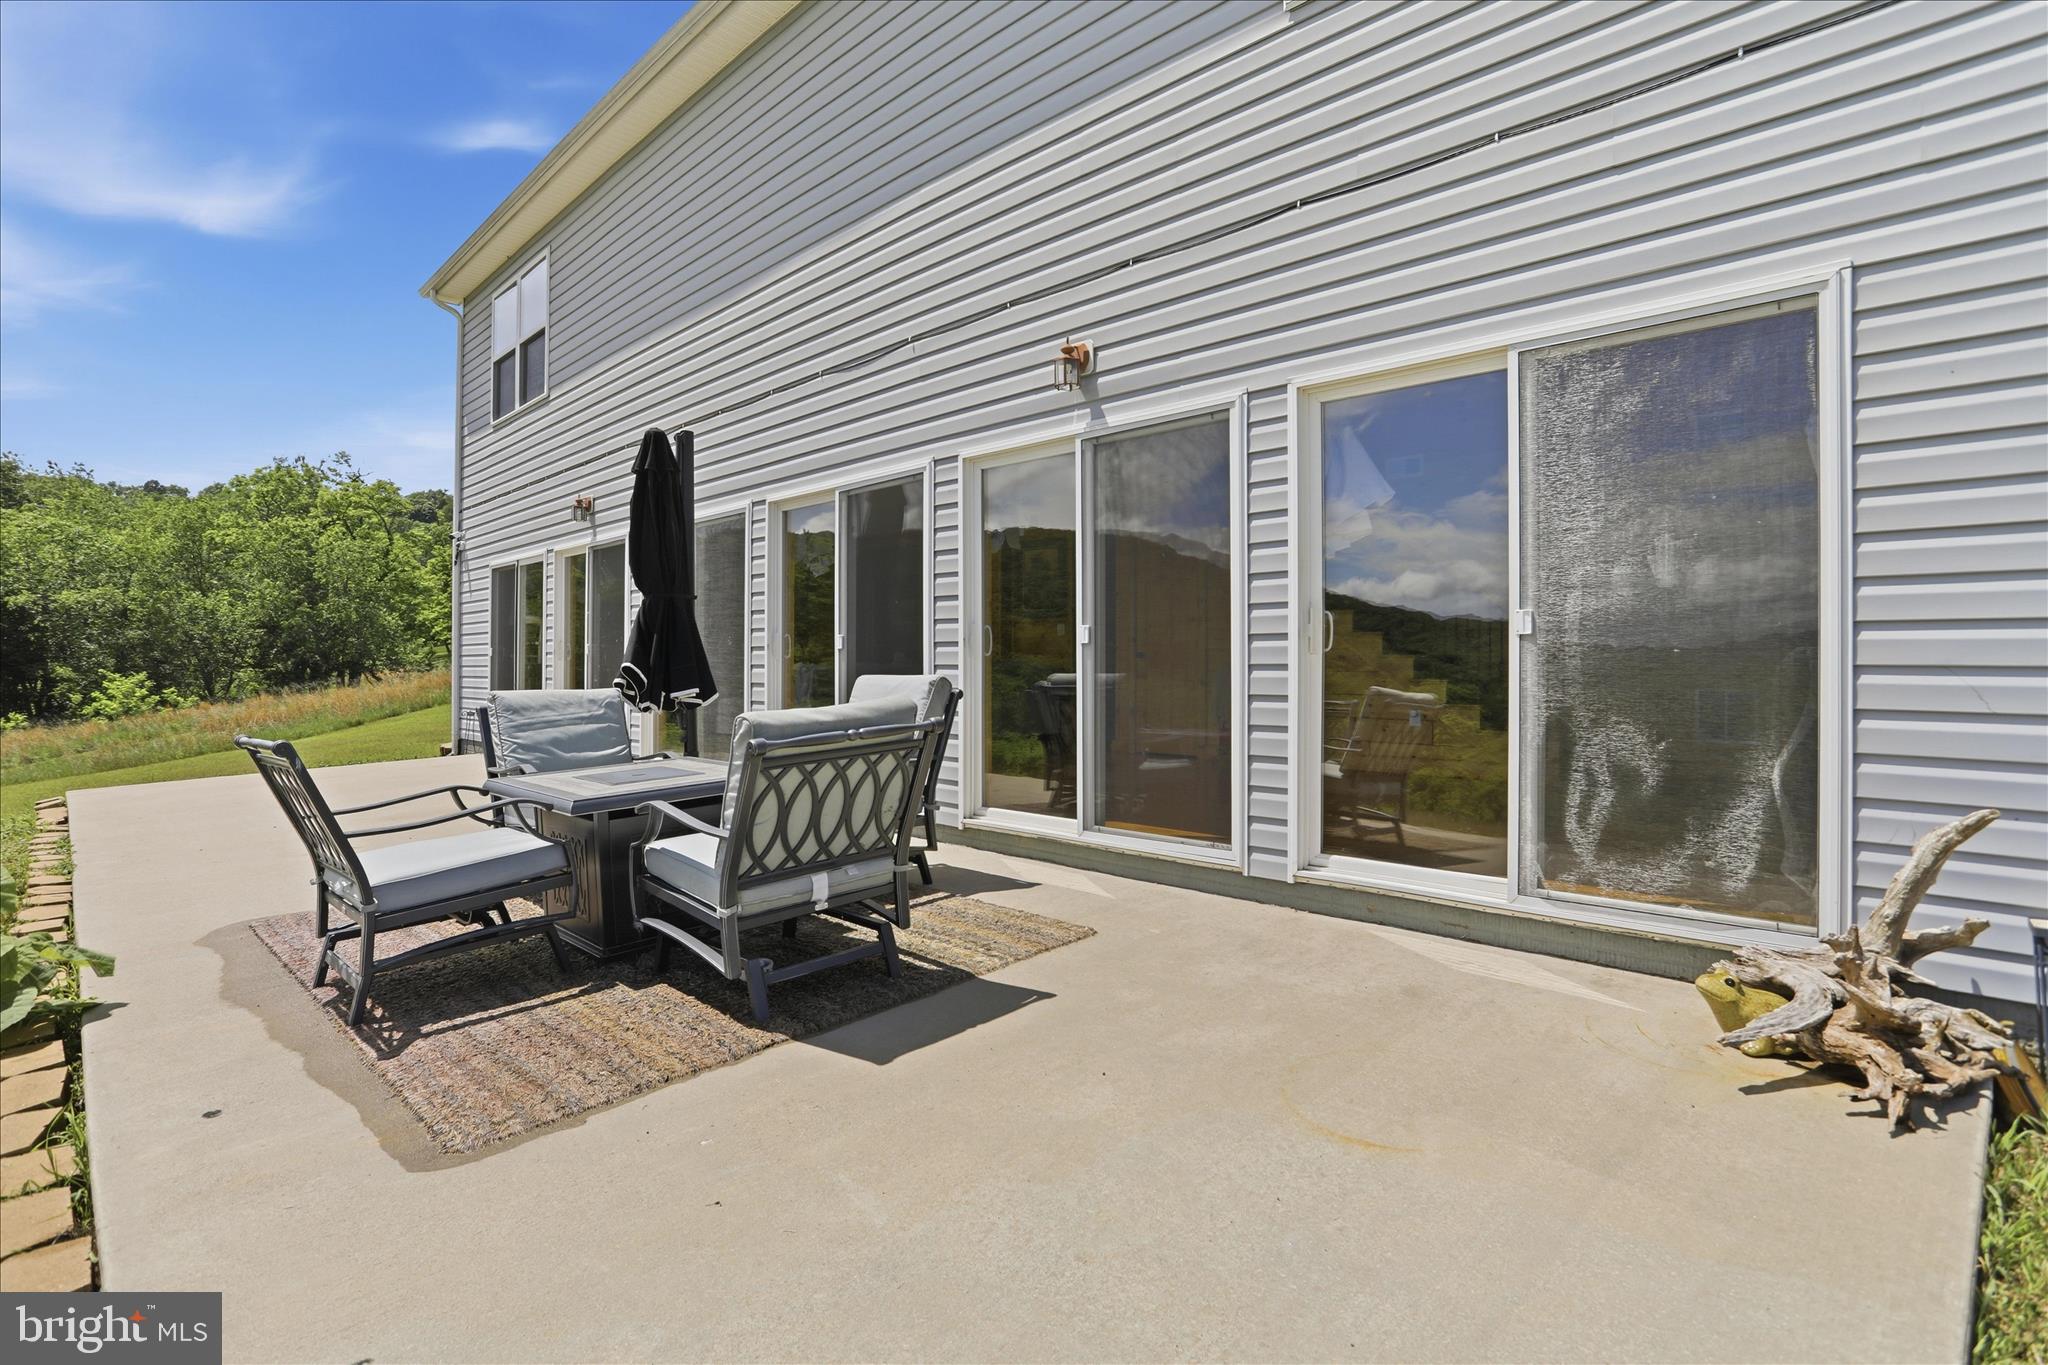
    Vinyl Siding

  • Parking

    Driveway

  • Pool

    No

  • Waterfront YN

    NO

Area & Lot

  • Lot Size(acres)

    3.56

  • Lot Size(square feet)

    155,160

  • Property Type

    Residential

  • Property Sub Type

    Single Family Residence

  • Architectural Style

    Contemporary

Price

  • Sales Price

    $435,000

  • Tax Amount

    $892

  • Sq. Footage

    2,863

  • Price/SqFt

    $151

HOA

  • Association

    YES

  • Association Fee

    $100

  • Association Fee Frequency

    Annually

  • Association Fee Includes

    N/A

School District

  • Elementary School

    N/A

  • Middle School

    N/A

  • High School

    N/A

Property Features

  • New Construction

    NO

  • Foundation Details

    Slab

  • Senior Community YN

    NO

  • Sewer

    Septic Tank

  • Tax Lot

    88

  • Water Source

    Well

Schedule a Showing

Showing scheduled successfully.

<
>
IN PERSON
VIA CHAT

What is 3 + 4 ?


Mortgage calculator

Estimate your monthly mortgage payment, including the principal and interest, property taxes, and HOA. Adjust the values to generate a more accurate rate.

Your payment

Principal and Interest:

$

Property taxes:

$

HOA fees:

$

Total loan payment:

$

Total interest amount:

$

Location

County

HAMPSHIRE

Elementary School

Middle School

High School

Listing Courtesy of Megan Marie Alt, Mountainside Home Realty

RealHub Information is provided exclusively for consumers' personal, non-commercial use, and it may not be used for any purpose other than to identify prospective properties consumers may be interested in purchasing. All information deemed reliable but not guaranteed and should be independently verified. All properties are subject to prior sale, change or withdrawal. RealHub website owner shall not be responsible for any typographical errors, misinformation, misprints and shall be held totally harmless.

Agent Vonte Kirby

Salesperson, Realtor

Vonte Kirby

Call Vonte today to schedule a private showing.


* Listings on this website come from the FMLS IDX Compilation and may be held by brokerage firms other than the owner of this website. The listing brokerage is identified in any listing details. Information is deemed reliable but is not guaranteed. If you believe any FMLS listing contains material that infringes your copyrighted work please review our DMCA policy and learn how to submit a takedown request.© 2024 FMLS.
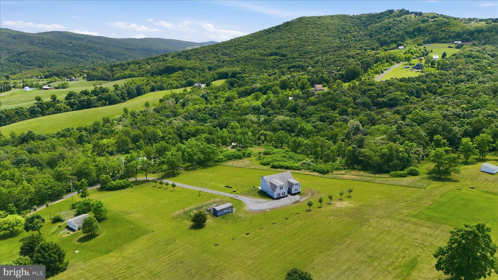
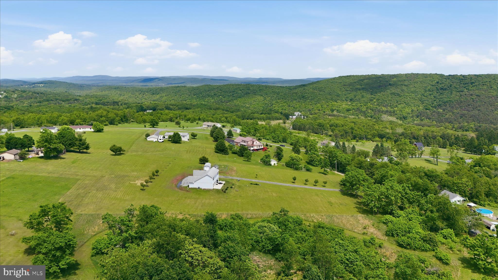
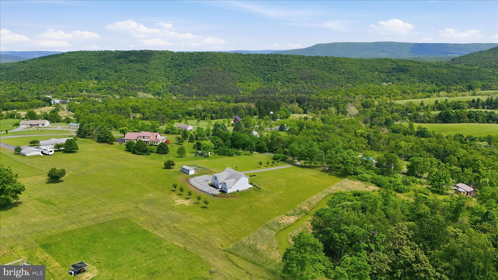
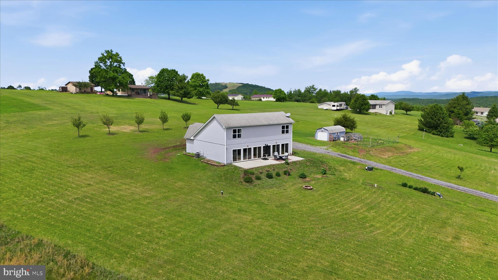
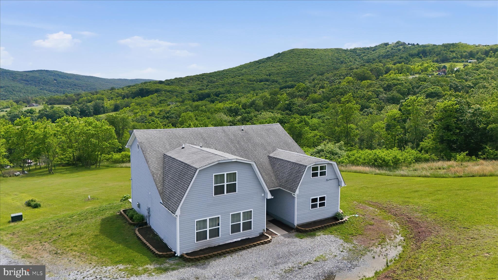
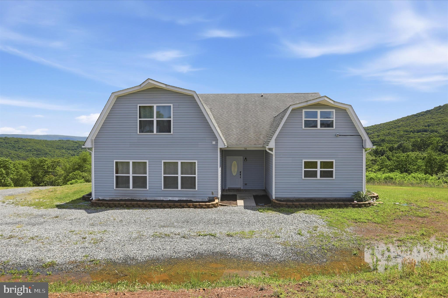
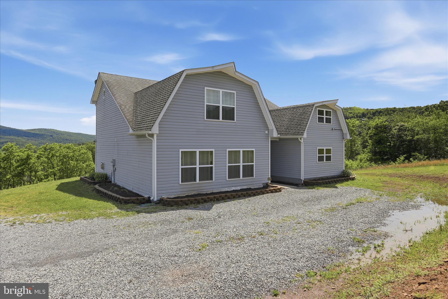
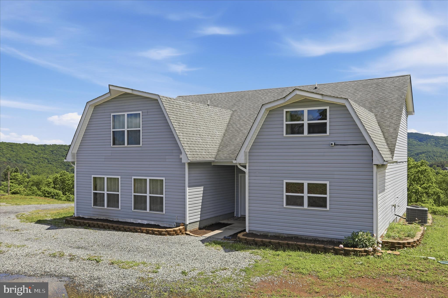
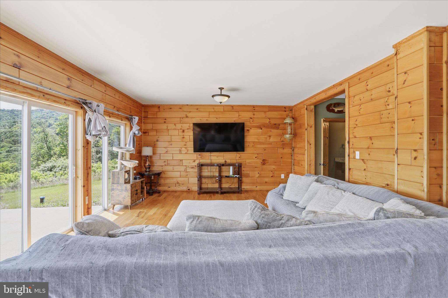
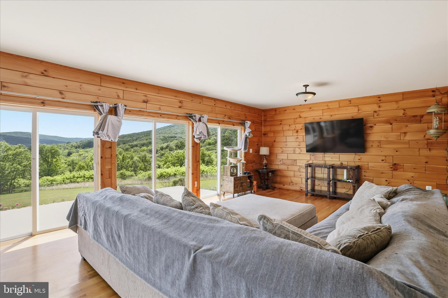
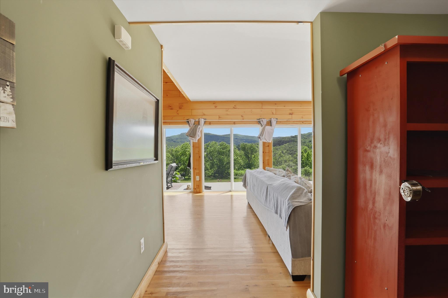
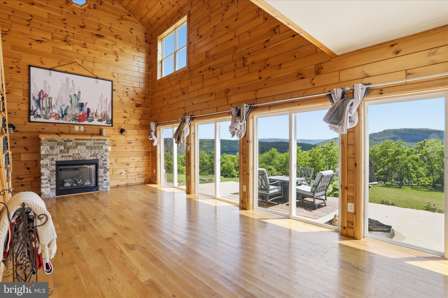
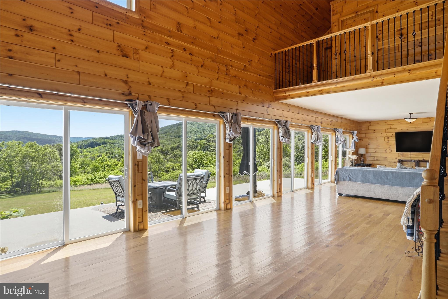
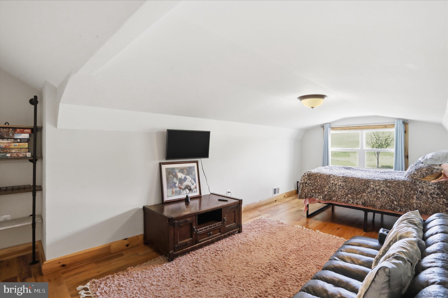
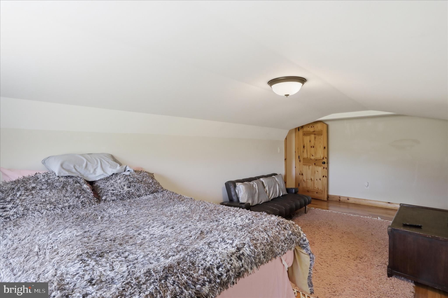
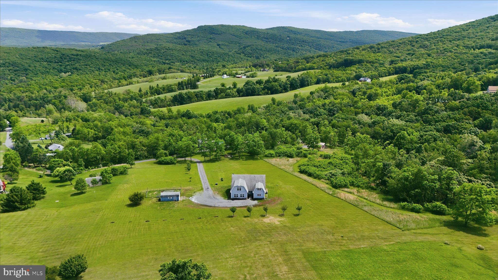
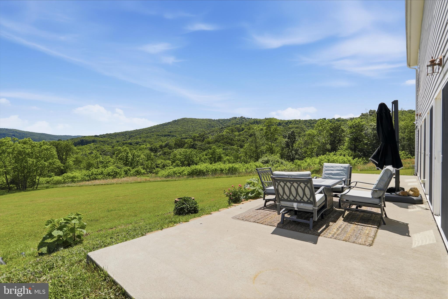
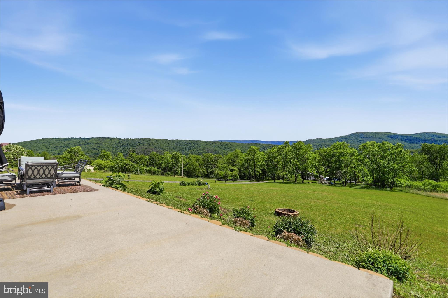
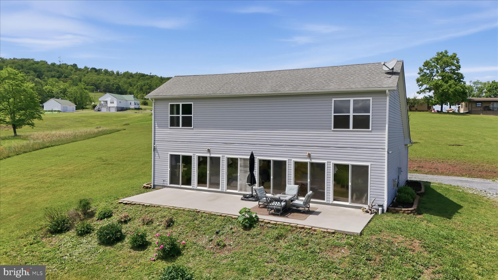
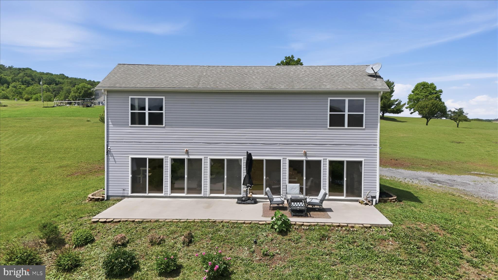
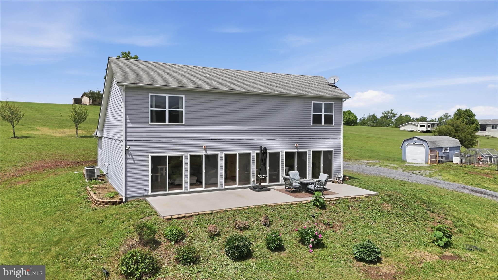
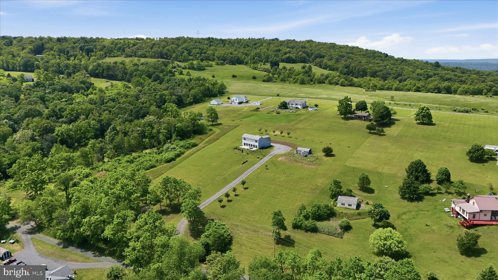
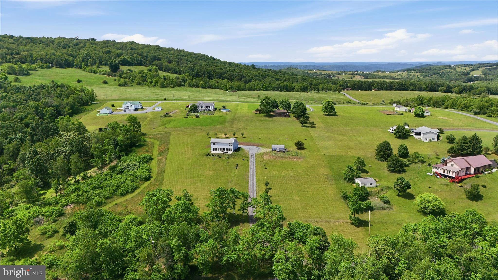
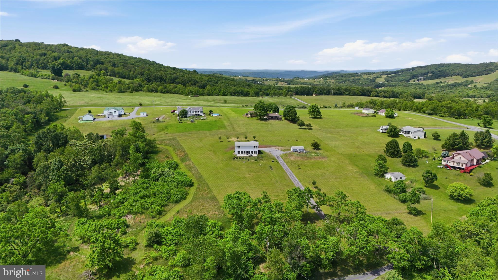
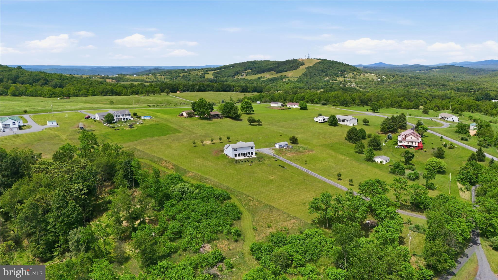
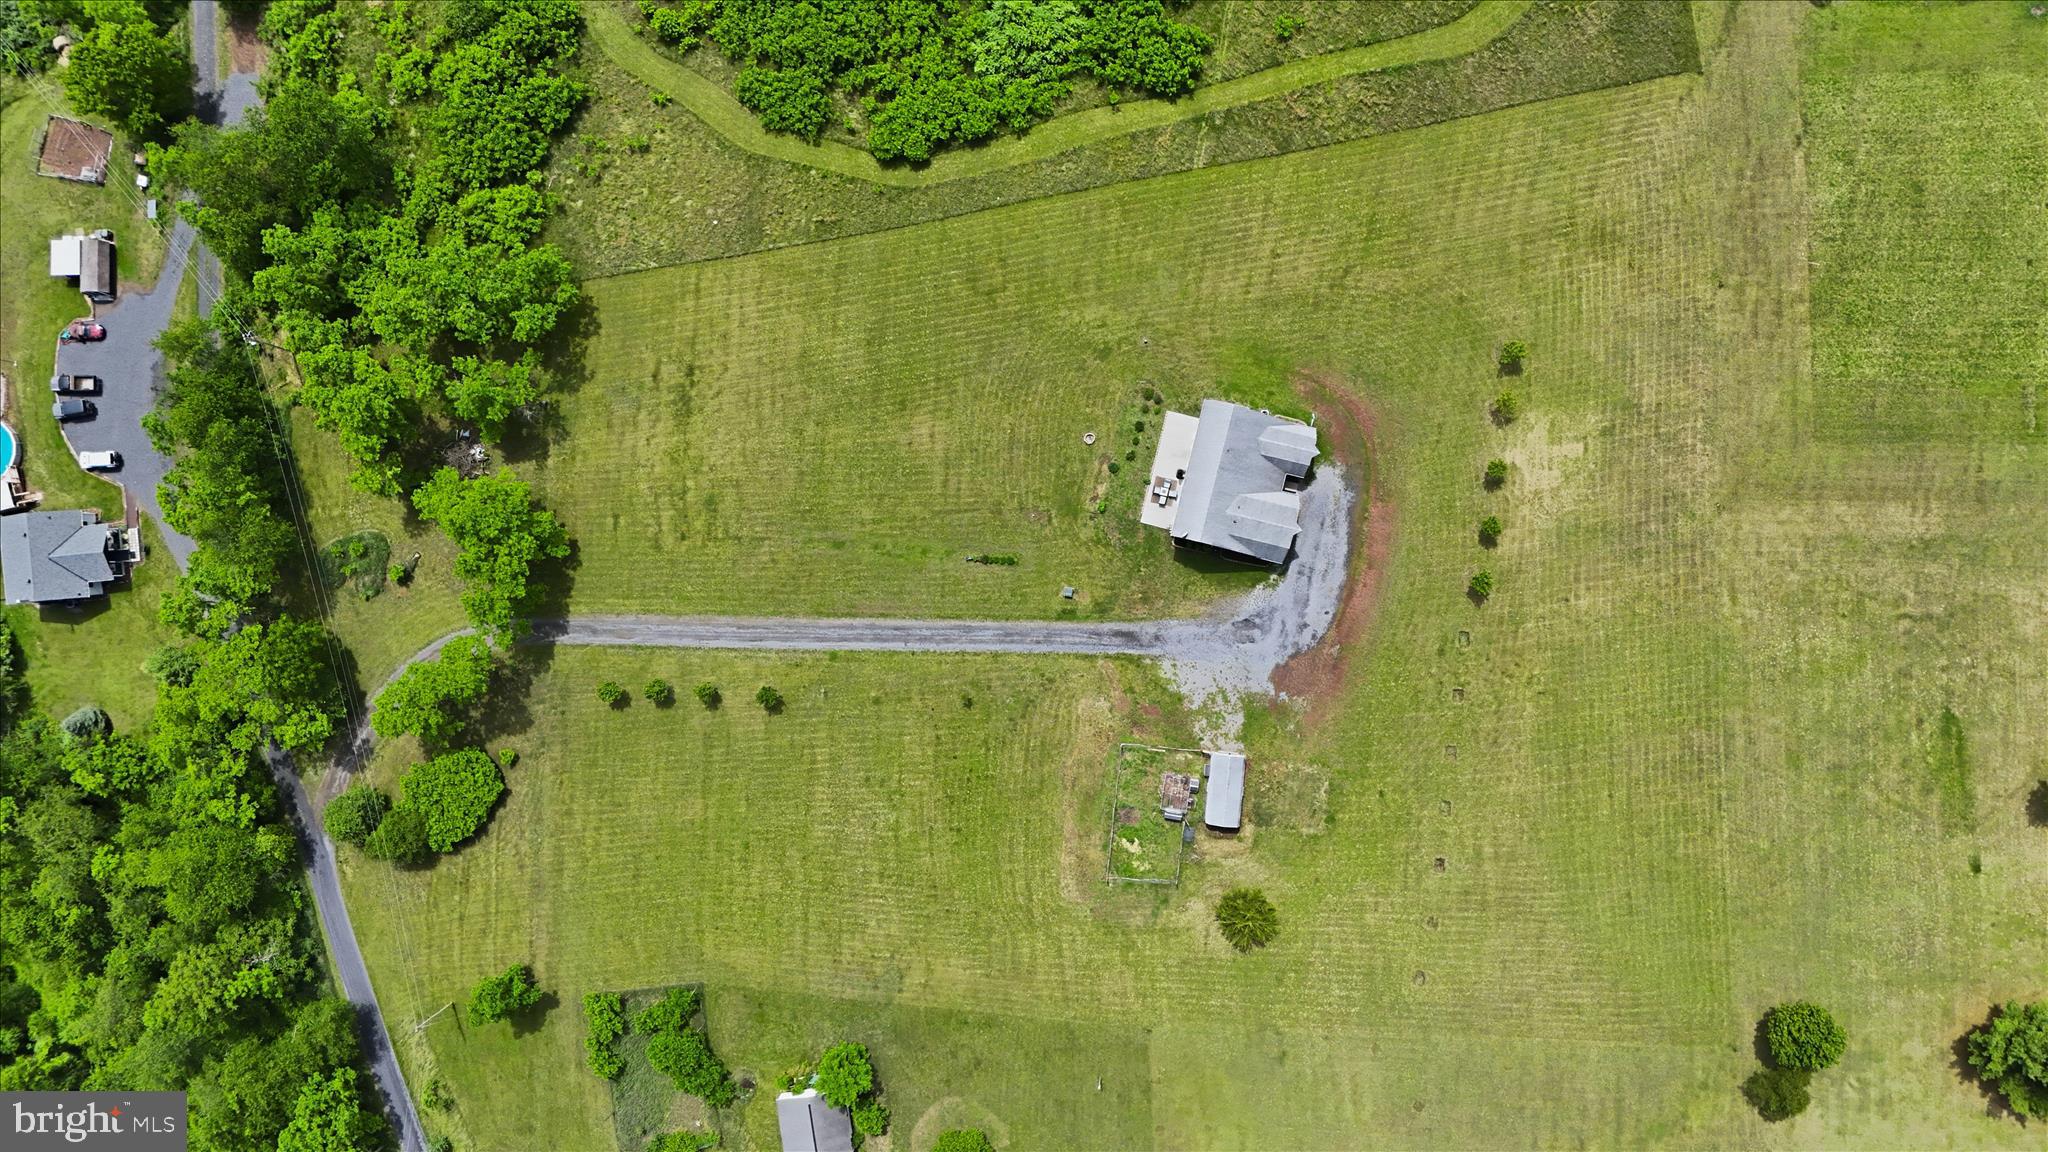
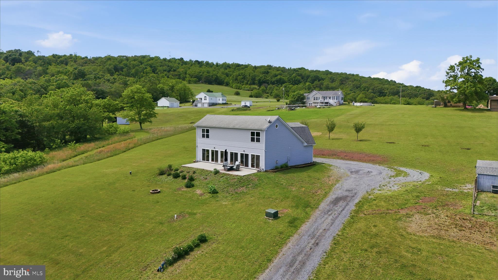
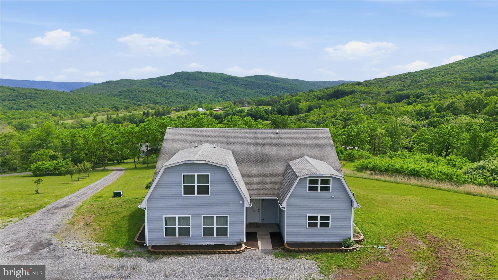
Nestled on 3.5 acres with breathtaking mountain views, this beautiful 3 bedroom, 2.5 bathroom home offers the perfect combination of comfort, privacy, and outdoor adventure.
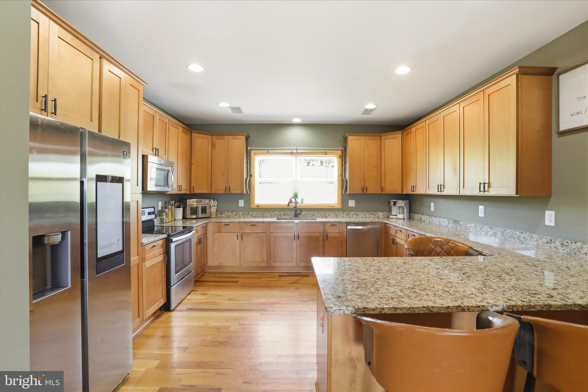
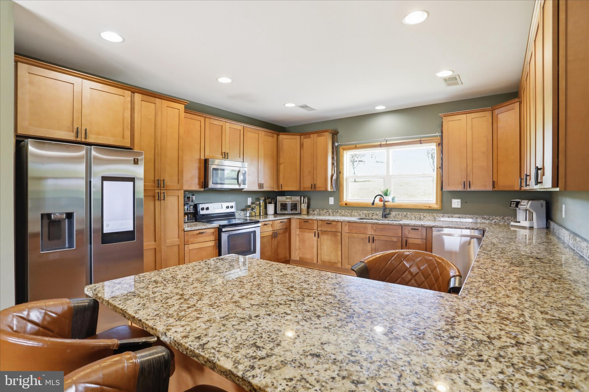
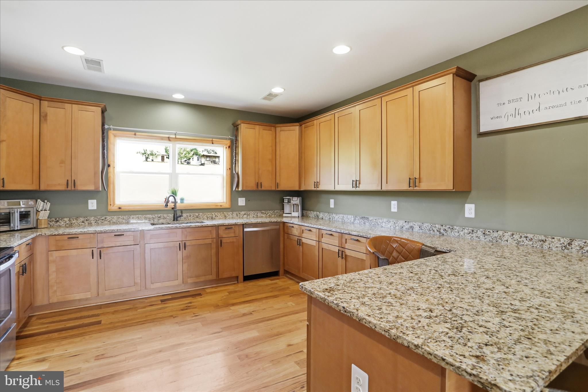
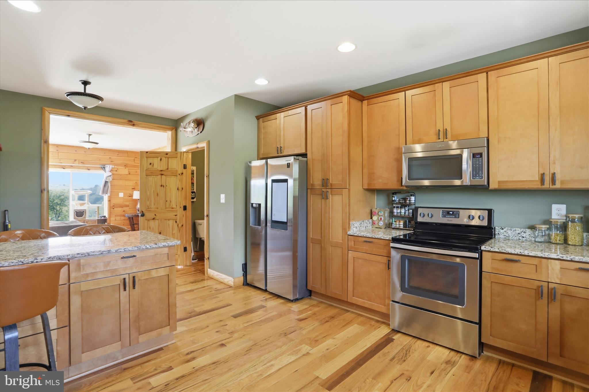
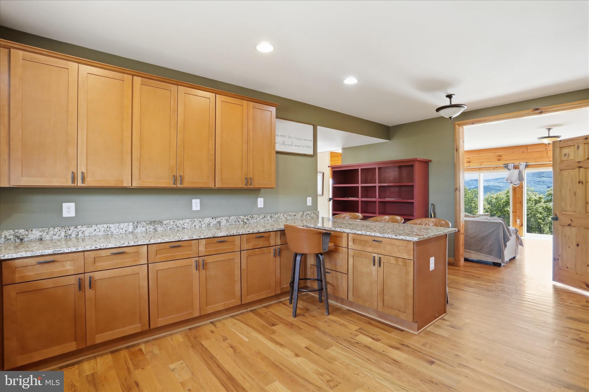
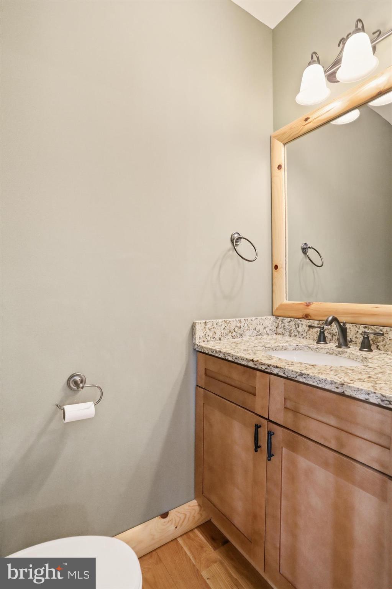
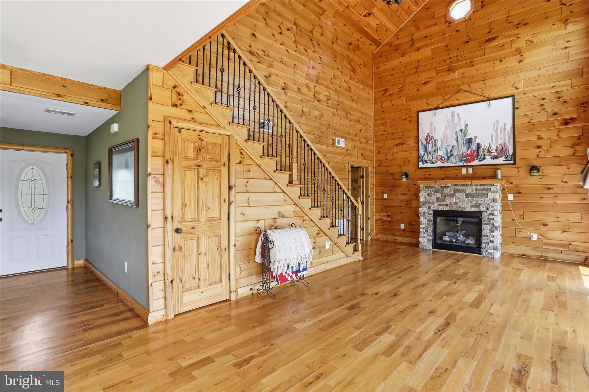
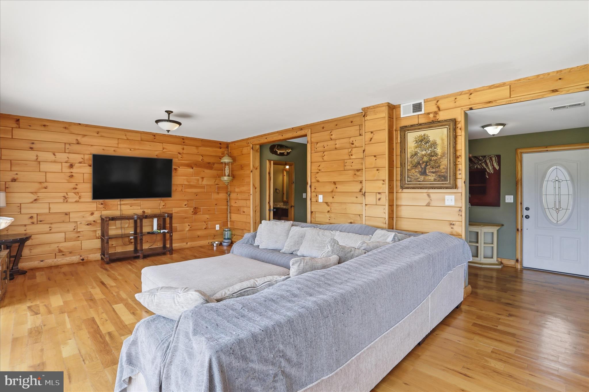
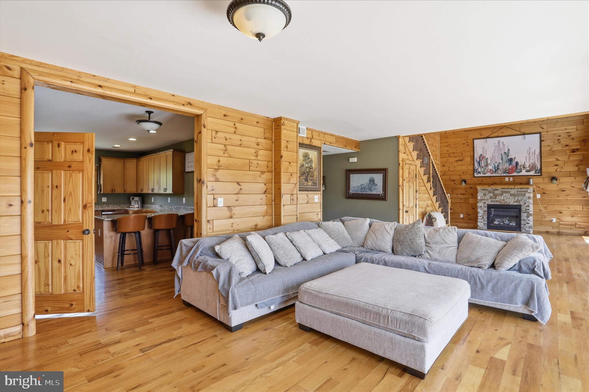
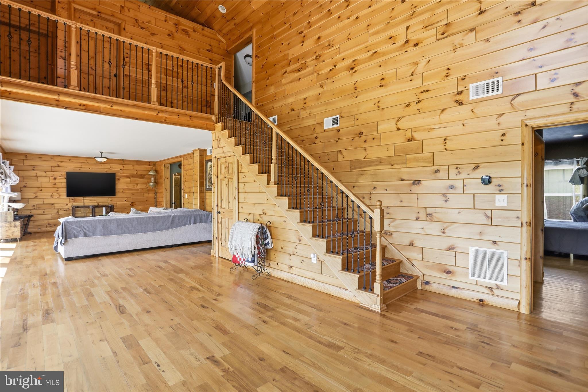
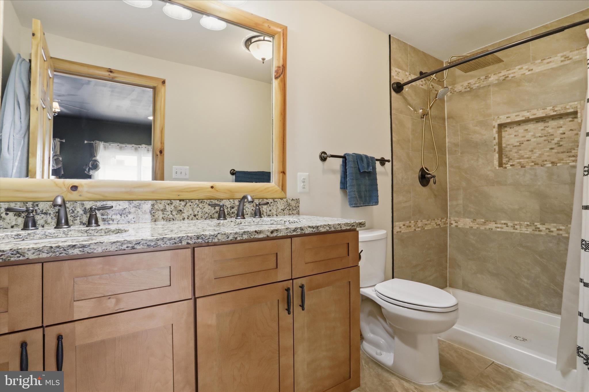
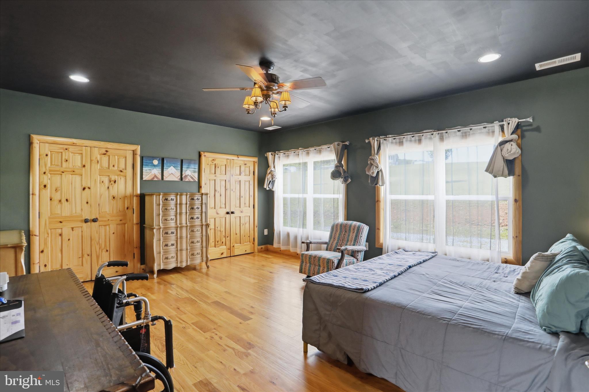
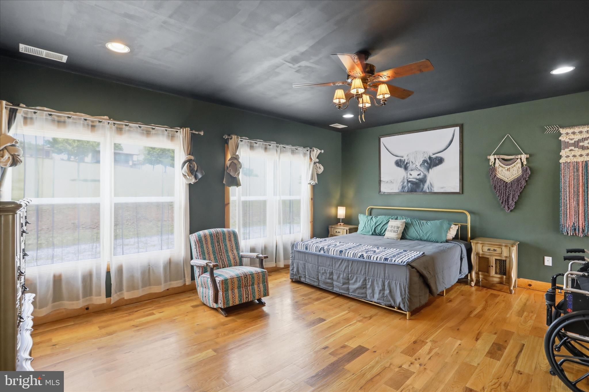
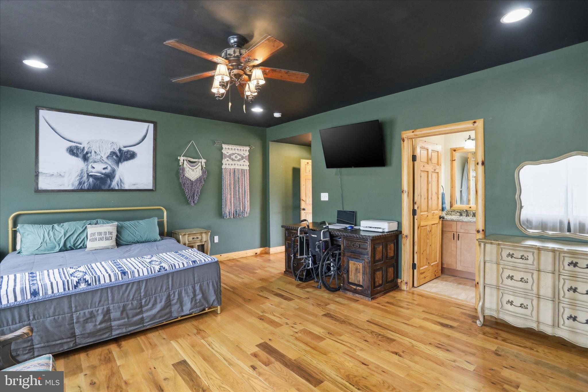
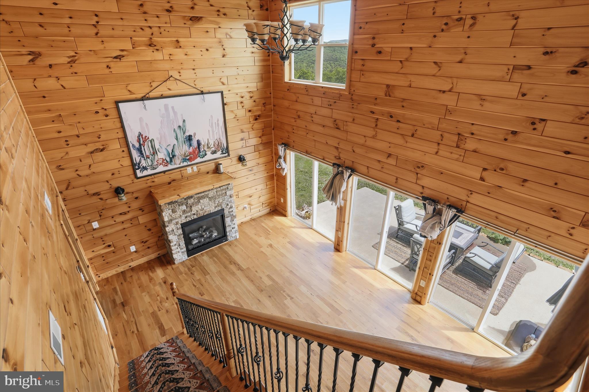
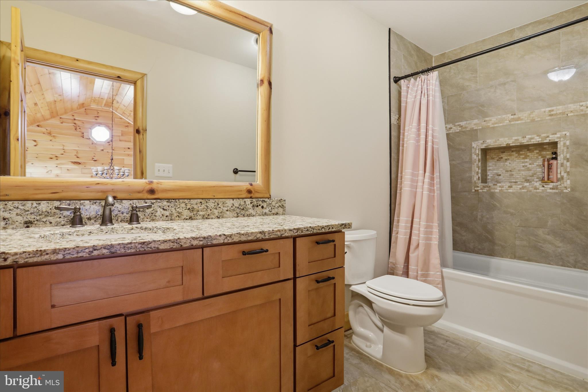
Inside, you’ll love the warm rustic charm of the tongue and groove woodwork showcased on the vaulted ceilings and walls of the living room, creating a cozy yet impressive gathering space. The home also features granite countertops throughout the kitchen and bathroom vanities, adding timeless style and durability. The main-level primary bedroom provides convenient living and a relaxing retreat.
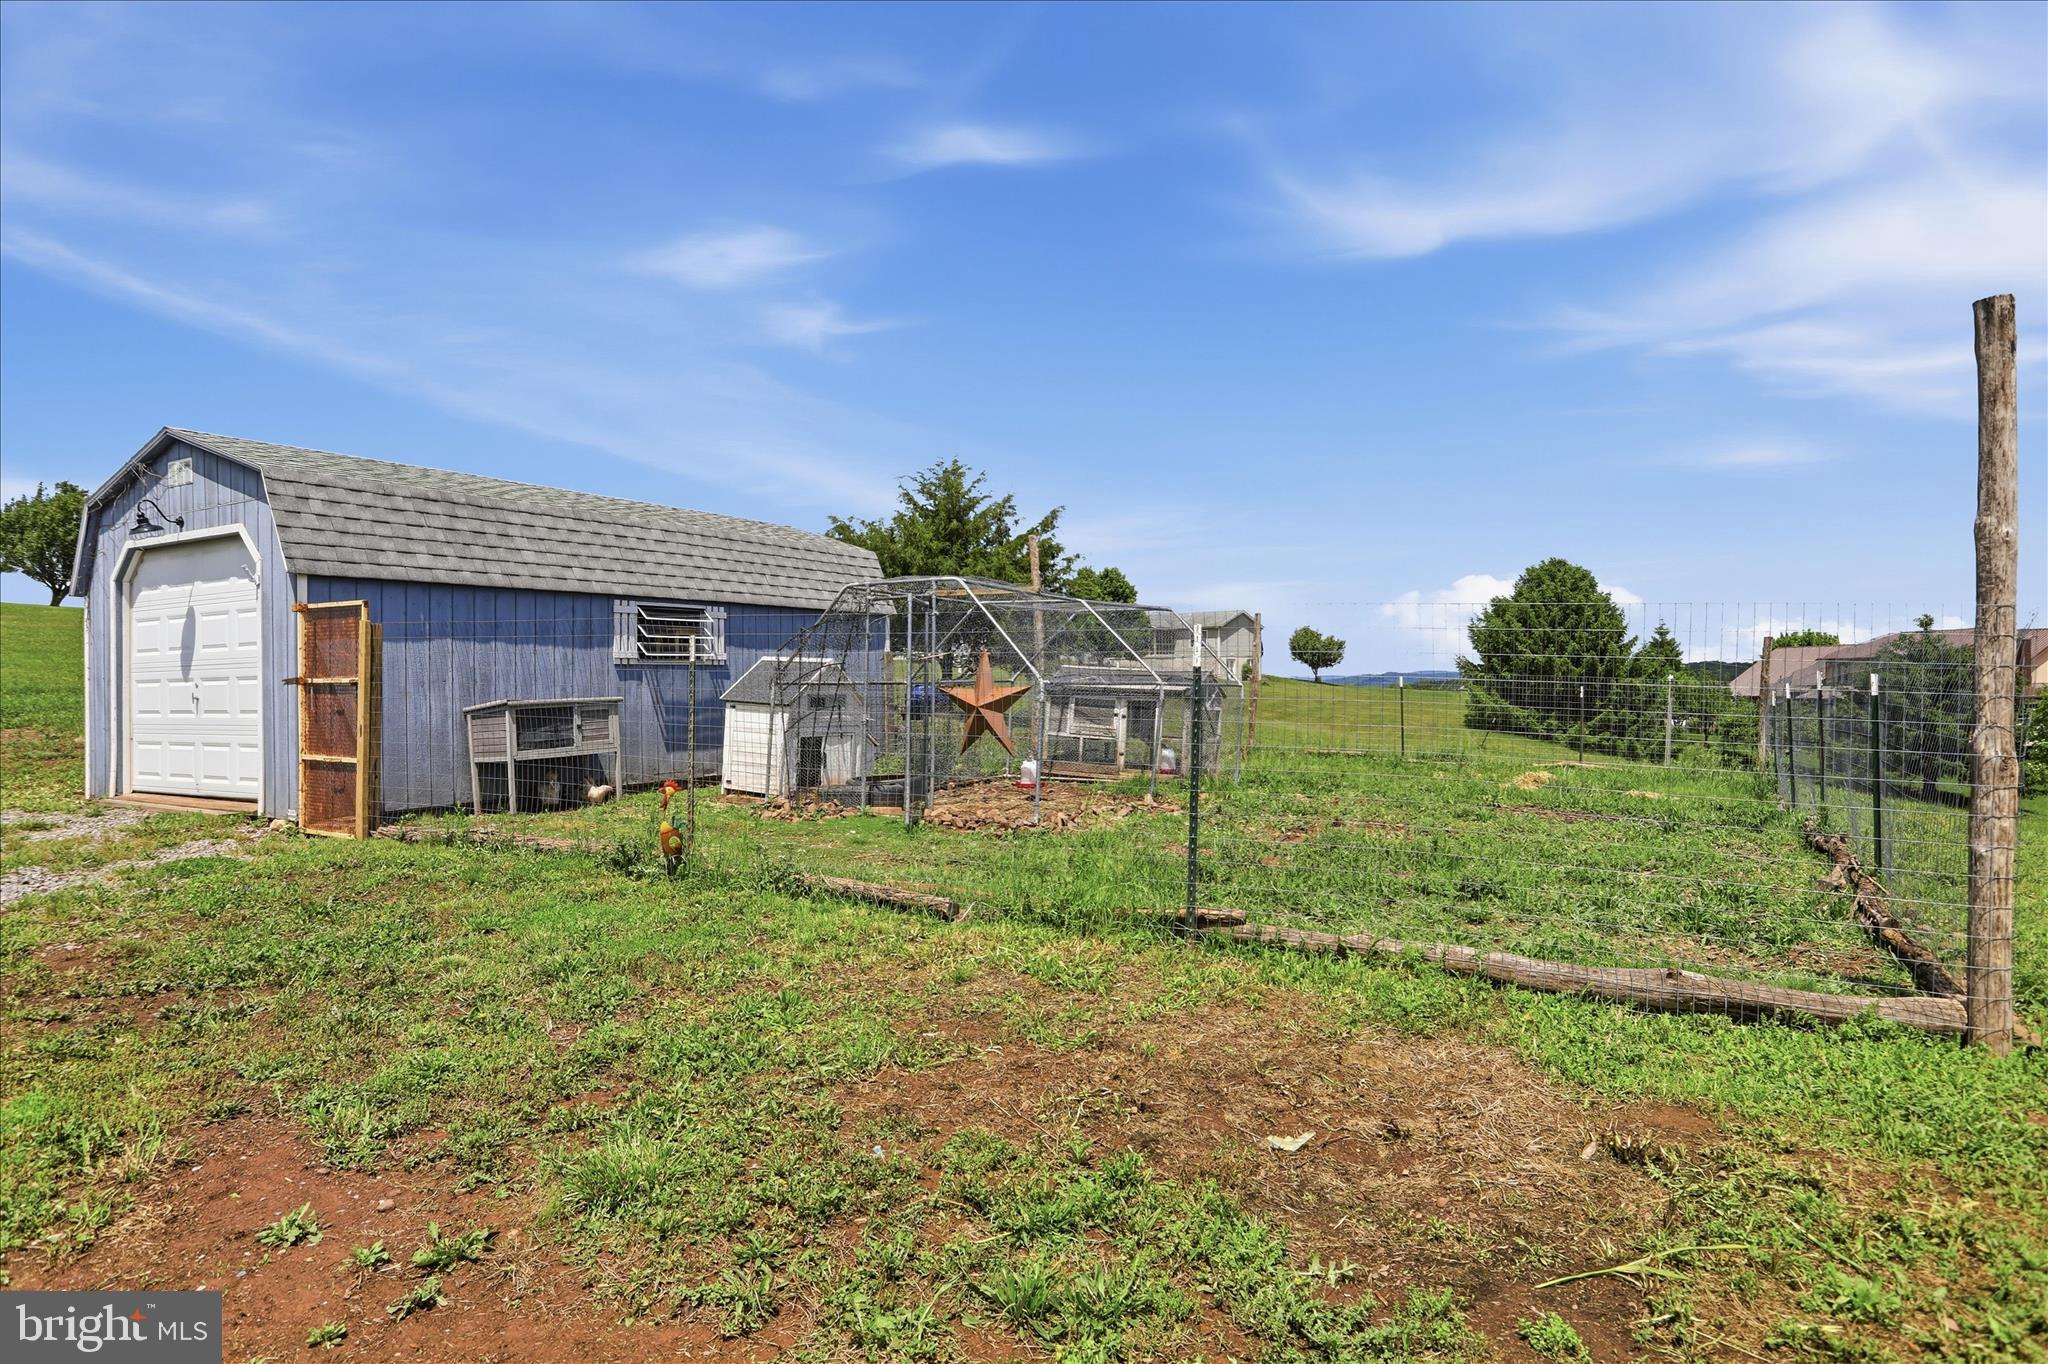
Step outside to enjoy the large yard with plenty of room for entertaining, recreation, or simply soaking in the incredible scenery. Even better, the property backs up to Nathaniel Mountain, giving you access to over 10,000 acres of public land right in your backyard — perfect for hiking, hunting, and exploring nature.
If you’ve been searching for peaceful mountain living with modern finishes and unbeatable outdoor access, this property is a must-see!

70 STONEY VIEW DRIVE

Message successfully sent.

What would you like to know?

What is 3 + 4 ?

I agree to receive email communication and understand I can unsubscribe at any time.

I agree to be contacted by Charis Realty Group - Christine Issler, Broker via call, email, and text for real estate services. To opt out, you can reply 'stop' at any time or reply 'help' for assistance. You can also click the unsubscribe link in the emails. Message and data rates may apply. Message frequency may vary. Privacy Policy

Related Properties

Enjoy the beauty of West Virginia country living! Situated on nearly 5 acres just outside Romney, this brick ranch offers beautiful mountain views, expansive open space, mature trees, and a large detached outbuilding with plenty of possibilities.

Inside, you'll find 3 bedrooms, 3 full bathrooms, LVP flooring throughout the main living areas, and a comfortable great room. The kitchen features plenty of cabinet space and a breakfast nook. A former garage conversion provides an additional recreation room, full bathroom, laundry area, and mudroom, offering flexibility for entertaining, hobbies, or everyday living.

Outside, the spacious grounds offer room for gardening, recreation, equipment, and simply enjoying the peaceful surroundings. The seller has also commissioned survey work exploring potential future subdivision opportunities, subject to applicable approvals and buyer verification.

Whether you're looking for a comfortable home with room to spread out or property with additional possibilities, 1600 Sand Hill Road is worth a look. Schedule your showing today!
#WVHS2008420

ROMNEY

1600 SAND HILL ROAD

3 Beds

3 Baths

1,704 Sq.Ft.

$375,900

MLS#: WVHS2008420

Panoramic mountain views, distinctive architecture and exceptional care make this custom contemporary home a standout! Perched on a beautiful knoll just minutes from Romney, this thoughtfully designed retreat offers two separate lots totaling 4.15 acres, gently rolling land and two ponds—a peaceful setting that feels wonderfully removed while keeping everyday conveniences close.  Built in 2015 and impeccably maintained, the home features custom Palladian windows that frame the mountain scenery and fill the open living, dining and kitchen areas with natural light. A striking floor-to-ceiling stone gas fireplace creates a warm and inviting focal point, complemented by rich maple hardwood flooring and ceramic tile throughout. Custom kitchen cabinetry, Silestone countertops and premium Frigidaire Gallery appliances bring together beauty and everyday functionality.
The home offers two bedrooms, two full baths and one half bath, including a spacious primary suite with a luxurious walk-in marble shower. A full walk-out basement provides room for future expansion and is roughed in for a fourth bathroom, with materials to complete it included in the sale.  Step onto the low-maintenance decking and let the views take center stage. From quiet morning coffee to relaxed evenings overlooking the ponds and mountains, this outdoor space invites you to slow down and savor the setting.  Hardie board siding and a standing seam metal roof offer lasting protection and easy upkeep. Two heat pump systems, a buried 1,000-gallon propane tank and a robust woodstove provide multiple heating options for year-round comfort.
Located on a state-maintained road with no HOA, this exceptional property combines privacy, thoughtful craftsmanship and convenient access to shopping, dining, churches and medical services. A home with this much character—and a setting this memorable—deserves to be experienced in person!
#WVHS2008398

ROMNEY

1265 BETHEL CHURCH ROAD

2 Beds

2 Baths

1,372 Sq.Ft.

$499,900

MLS#: WVHS2008398

Send a message

Message successfully sent.

Your message

What is 3 + 4 ?

Reason for contacting?

I agree to receive email communication and understand I can unsubscribe at any time.

I agree to be contacted by Charis Realty Group - Christine Issler, Broker via call, email, and text for real estate services. To opt out, you can reply 'stop' at any time or reply 'help' for assistance. You can also click the unsubscribe link in the emails. Message and data rates may apply. Message frequency may vary. Privacy Policy

Sign Out

Virtual Assistant

Would you like to take the next step with this property? We can help you schedule a showing or virtual tour, or send you more details.

Yes, I would like more information.

Thank You for Your Reply, One of Our Agents will contact you as soon as possible

No, maybe later.

Thank you, you can always contact me via email, phone number or through the contact form.

Realhub AI

Lucy - Your AI-Powered Realtor

Update Your Temporary Password

Personalize your search

Enter your email and we'll notify you immediately when new listings match what you're looking for.

or enter email address

Already have an account ? Login here

Continue your home search

I agree to receive communications and understand I can unsubscribe at any time.

I agree to be contacted by Charis Realty Group - Christine Issler, Broker via call, email, and text for real estate services. To opt out, you can reply 'stop' at any time or reply 'help' for assistance. You can also click the unsubscribe link in the emails. Message and data rates may apply. Message frequency may vary. Privacy Policy

Already have an account ? Login here

We use cookies

We use cookies primarily for analytics to enhance your experience. By accepting, you agree to our use of these cookies. You can manage your preferences or learn more about our cookies policy.