Features & Amenities

Interior

  • Other Interior Features

    Eat-in Kitchen, Ceiling Fan(s), Kitchen Island, Recessed Lighting, Walk-In Closet(s), Vaulted Ceiling(s), Cathedral Ceiling(s), High Ceilings, Built-in Features, Crown Molding, Open Floorplan, Soaking Tub

  • Total Bedrooms

    5

  • Bathrooms

    4

  • 1/2 Bathrooms

    1

  • Above Grade Finished Area

    3944.0

  • Basement YN

    NO

  • Cooling YN

    YES

  • Cooling

    Central Air, Ceiling Fan(s), Zoned, Electric

  • Fireplace YN

    YES

  • Heating YN

    YES

  • Heating

    Electric, Zoned, Heat Pump

  • Main Level Bedrooms

    2

  • Pet friendly

    N/A

Exterior

  • Garage

    Yes

  • Garage spaces

    2

  • Construction Materials

    Asphalt, Concrete, Vinyl Siding, Brick

  • Other Exterior Features

    Lighting

  • Parking

    Garage Door Opener, Off Street, Garage, Driveway, Inside Entrance, Attached

  • Patio and Porch Features

    Patio, Porch

  • Pool

    No

  • Waterfront YN

    NO

  • View

    Garden

Area & Lot

  • Lot Features

    Cleared, Cul-De-Sac, Front Yard, Back Yard

  • Lot Size(acres)

    0.97

  • Lot Size(square feet)

    42,253

  • Property Type

    Residential

  • Property Sub Type

    Single Family Residence

  • Architectural Style

    Colonial

Price

  • Sales Price

    $629,000

  • Tax Amount

    $3,299

  • Sq. Footage

    3,944

  • Price/SqFt

    $159

HOA

  • Association

    YES

  • Association Fee

    $500

  • Association Fee Frequency

    Annually

  • Association Fee Includes

    N/A

School District

  • Elementary School

    N/A

  • Middle School

    N/A

  • High School

    N/A

Property Features

  • New Construction

    NO

  • Association Amenities

    Jogging Path

  • Foundation Details

    Concrete Perimeter

  • Senior Community YN

    NO

  • Sewer

    Septic Tank

  • Tax Lot

    32

  • Water Source

    Well

Schedule a Showing

Showing scheduled successfully.

<
>
IN PERSON
VIA CHAT

What is 3 + 4 ?


Change time

Mortgage calculator

Estimate your monthly mortgage payment, including the principal and interest, property taxes, and HOA. Adjust the values to generate a more accurate rate.

Your payment

Principal and Interest:

$

Property taxes:

$

HOA fees:

$

Total loan payment:

$

Total interest amount:

$

Location

County

JEFFERSON

Elementary School

Middle School

High School

Listing Courtesy of Gabriel Dylan McDonald, Touchstone Realty, LLC

RealHub Information is provided exclusively for consumers' personal, non-commercial use, and it may not be used for any purpose other than to identify prospective properties consumers may be interested in purchasing. All information deemed reliable but not guaranteed and should be independently verified. All properties are subject to prior sale, change or withdrawal. RealHub website owner shall not be responsible for any typographical errors, misinformation, misprints and shall be held totally harmless.

Agent Vonte Kirby

Salesperson, Realtor

Vonte Kirby

Call Vonte today to schedule a private showing.


* Listings on this website come from the FMLS IDX Compilation and may be held by brokerage firms other than the owner of this website. The listing brokerage is identified in any listing details. Information is deemed reliable but is not guaranteed. If you believe any FMLS listing contains material that infringes your copyrighted work please click here to review our DMCA policy and learn how to submit a takedown request.© 2024 FMLS.
**Back on the market at no fault of seller** Located in the sought-after Eastland community, this expansive colonial sits on a private cul-de-sac lot and features 5 bedrooms and 5 full bathrooms across a generous and well-planned layout. The main level offers two true bedroom suites with attached full baths, ideal for multi-generational living or guest accommodations. The interior includes a bright living area, formal dining space, and a well-appointed kitchen with quartz counters, double microwave/oven setup, and an adjoining breakfast room with rear yard views.
The upper level features three additional bedrooms, each with convenient access to full bathrooms, providing flexibility and privacy for household members or guests. With nearly an acre of usable outdoor space, the lot offers a private setting for outdoor enjoyment. Located within a community known for its paved walking paths and peaceful surroundings, this property blends space, function, and neighborhood appeal in one of Charles Town’s established residential settings.

98 FOXHALL ROAD

Message successfully sent.

What would you like to know?

What is 3 + 4 ?

I agree to receive email communication and understand I can unsubscribe at any time.

I agree to be contacted by Charis Realty Group - Christine Issler, Broker via call, email, and text for real estate services. To opt out, you can reply 'stop' at any time or reply 'help' for assistance. You can also click the unsubscribe link in the emails. Message and data rates may apply. Message frequency may vary. Privacy Policy

Related Properties

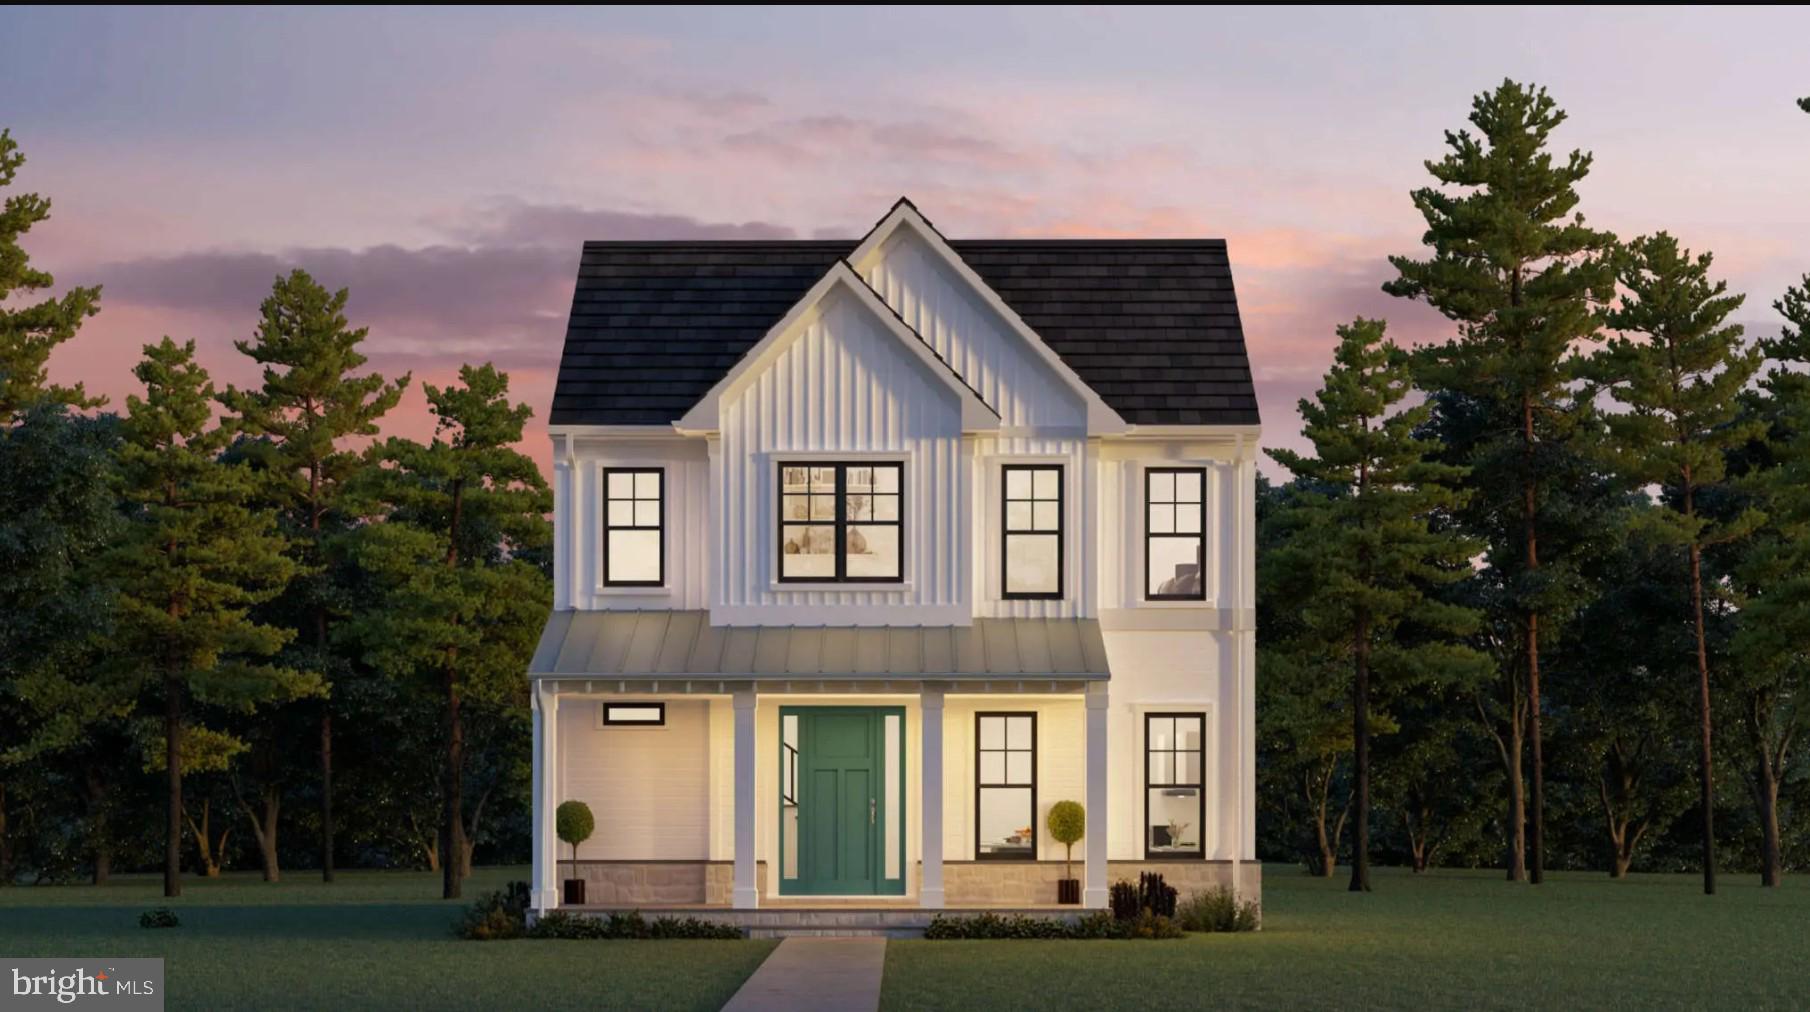
Our brand new Middleton offers all the features of our modern farmhouse designs, but at an affordable price. Starting in the upper-400’s, with 2140 square feet on 2 levels, the Middleton includes a 1st floor owner’s suite, with 2-3 additional bedrooms on the upper level, as well as a 2-car rear, attached garage, and a gorgeous INCLUDED  sky roof terrace on the upper level. Please note that the Middleton priced at $499,900 is built on slab.  We are offering only a limited number of these, so reserve yours today and you can be in your new Beallair home within the next 8-9 months!
#WVJF2002530

CHARLES TOWN

73 CLAYMONT HILL STREET

3 Beds

2 Baths

2,142 Sq.Ft.

$596,900

MLS#: WVJF2002530
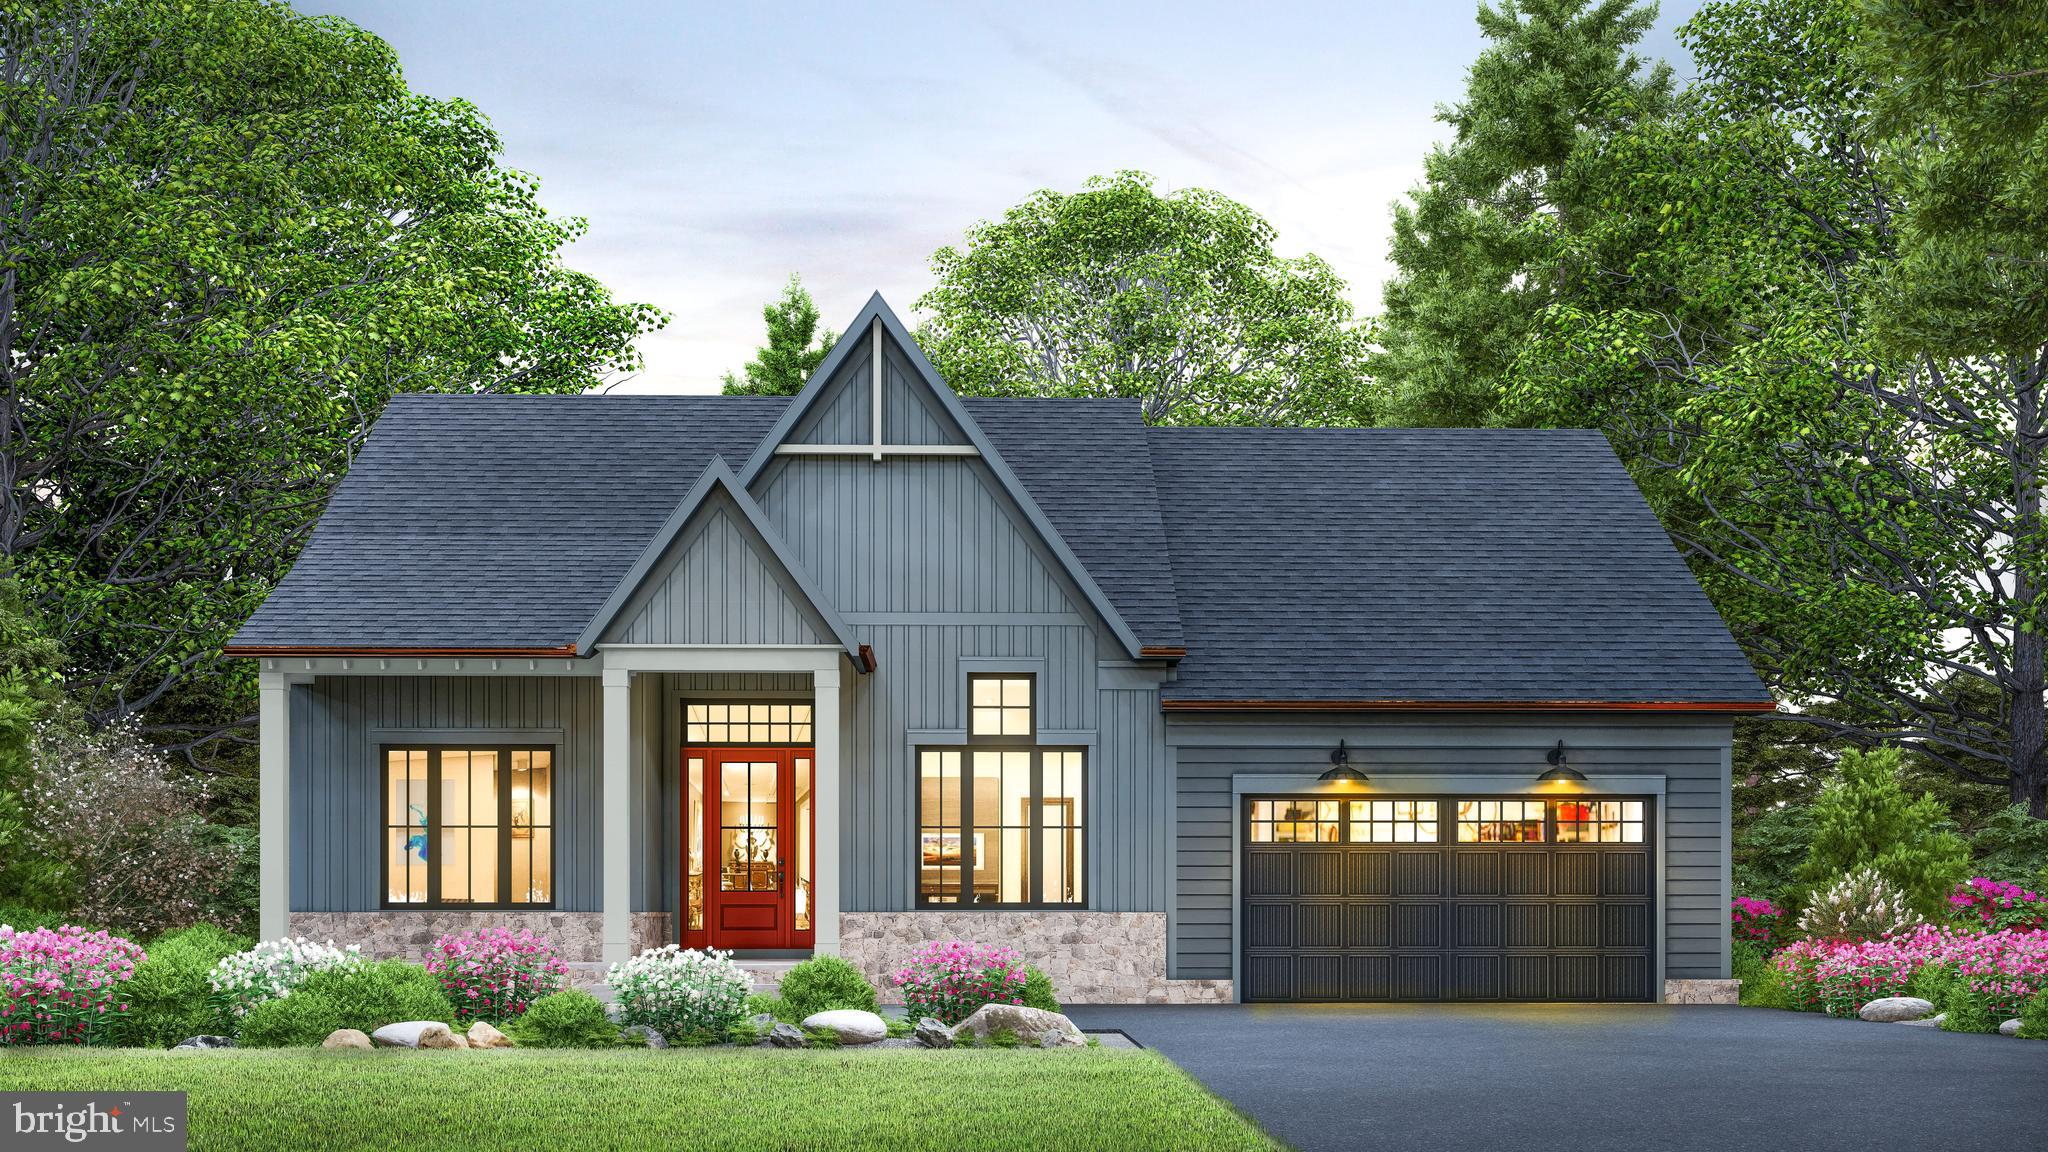
This gorgeous Modern Farmhouse rancher boasts an open floor plan, a first floor owner's suite, an INCLUDED screened porch and INCLUDED rec room, as well as numerous upgrades including stainless steel appliances, upgraded gourmet kitchen, LVP flooring, and many more.   The house is flooded with light and is a must see!
#WVJF136354

CHARLES TOWN

73 CLAYMONT HILL STREET

3 Beds

2 Baths

2,200 Sq.Ft.

$699,900

MLS#: WVJF136354

Welcome to Lot 7 at Ancient Oaks Court , the most functional layout, and a direct, unobstructed view of the neighboring horse farm that makes this property truly one of a kind. This to-be-built craftsman ranch sits on 2.04 acres with no HOA, giving you the space and freedom that's nearly impossible to find at this price point in the region.

The open-concept floor plan features 3 bedrooms, 2 full baths, and 1,878 square feet of thoughtfully designed main-level living. The gourmet kitchen includes quartz countertops, large island and  lots of cabinets! The main-level primary suite offers a soaking tub and walk-in closet. A full daylight basement with interior and exterior access provides unlimited potential. Side-entry 2-car garage.
Construction begins soon — there is still time to select your options and personalize your finishes.  Conveniently located with easy access to Routes 340, 9, and 7 for commuters to Northern Virginia and Maryland. Schedule your private tour of the lot today and see the view for yourself.
#WVJF2026028

CHARLES TOWN

Lot 7 ANCIENT OAKS COURT

3 Beds

2 Baths

1,878 Sq.Ft.

$664,900

MLS#: WVJF2026028

UP TO $20,000 IN CLOSING COST ASSISTANCE AVAILABLE ON SELECT HOMES FOR PRIMARY RESIDENCE WITH USE OF APPROVED LENDER AND TITLE! Welcome to Huntfield, the only gas community in Charles Town, offering resort-style amenities, mountain views, and a true sense of community! The Wesley II offers nearly 2,700 sq. ft. with 4 bedrooms, 2.5 baths, an unfinished basement, and a detached rear 2-car garage. The open-concept main level features a formal dining room, private study, spacious family room, and gourmet kitchen with stainless steel appliances, upgraded cabinetry, quartz countertops, large center island, and breakfast area. A convenient mudroom provides direct access to the rear detached garage. Upstairs, the spacious primary suite features a walk-in closet and private bath with soaking tub, dual vanity, and seated shower. Three additional bedrooms and a full hall bath complete the second floor. The unfinished basement with a walk-up stairway to the your backyard provides plenty of additional space for future living, recreation, storage, or a home gym. Enjoy the Huntfield lifestyle with resort-style amenities, tennis courts, playgrounds, walking areas, open green spaces, neighborhood events, and beautiful mountain views, all just minutes from historic Charles Town, shopping, dining, and commuter routes. Come see why so many buyers are choosing Huntfield! Photos may not be of actual home. Photos may be of a similar home/floorplan if home is under construction. AGENT REGISTRATION REQUIRED.
#WVJF2026114

CHARLES TOWN

HOMESITE 546 LORD FAIRFAX STREET

4 Beds

2 Baths

2,696 Sq.Ft.

$539,881

MLS#: WVJF2026114

Nestled in the charming Huntfield community, this exquisite Colonial-style residence, built in 2024, offers a perfect blend of modern luxury and timeless elegance. With five spacious bedrooms and four beautifully appointed bathrooms, this home is designed for both comfort and sophistication. The gourmet kitchen is a chef's dream, featuring upgraded countertops, a large island, and high-end stainless steel appliances, including a built-in microwave, wall oven, and cooktop. A generous pantry ensures ample storage for all your culinary needs. The living area is enhanced by a cozy electric fireplace, perfect for those chilly evenings, while recessed lighting and crown moldings add a touch of refinement throughout the home. Retreat to the luxurious primary suite, complete with a walk-in closet and a spa-like bathroom featuring a soaking tub and a walk-in shower. The fully finished basement offers additional living space, ideal for a home theater, gym, or playroom, with a convenient walkout level that leads to the outdoor deck. Enjoy the serene surroundings from your private outdoor space, perfect for summer barbecues or quiet evenings under the stars. This home also boasts practical features such as an upper-floor laundry room, ensuring convenience in your daily routine, and an attached two-car garage with a rear entry for easy access. The community amenities include a refreshing outdoor swimming pool and beautifully maintained common grounds, enhancing your lifestyle with leisure and recreation options just steps away. With its impeccable condition and high-end finishes, this residence is not just a house; it's a place to call home. Experience the exclusive lifestyle that awaits you in this stunning property, where luxury meets comfort in every detail.
#WVJF2026686

CHARLES TOWN

194 HOLLY SPRINGS COURT

5 Beds

4 Baths

3,830 Sq.Ft.

$599,900

MLS#: WVJF2026686

Its like being on vacation every day!  This 5 bedroom, 3.5 bath custom home was built for 1-level living; this 2023-built home sits on 1.35 acres with community Shenandoah River access, a covered wraparound front porch, and a hot tub on the covered back deck. The kitchen is the center of it: gleaming granite counters, an oversized island with room to seat and serve, a range plus a separate wall oven, and your ***dream pantry. The open floor plan has the kitchen wide open to the living room, where a propane fireplace anchors the space, with custom built-ins around it, and luxury vinyl plank runs throughout. The living area walks out two ways, onto the covered front porch and through french doors to the covered back deck, the hot tub, and the 2-car carport. The primary suite is on the main level, with a 4x8 custom shower, a vanity counter, and a walk-in closet with room to spare. Two more bedrooms sit on the opposite side of the house with a jack-and-jill bath between them. A half bath and laundry room finish the main level. The lower level adds two more bedrooms and a shared full bath, plus a large unfinished space ready for storage, a gym, or whatever you dream up. Avon Bend puts you minutes from Charles Town and Route 340 right on the Shenandoah River, with private community river access.
#WVJF2025748

CHARLES TOWN

295 KING LEAR DRIVE

5 Beds

2 Baths

3,035 Sq.Ft.

$715,000

MLS#: WVJF2025748

This beautiful brick-front home offers lots of square footage and a relaxing lifestyle - never mow the lawn or mulch again! This is an excellent price to get you into a gated community boasting a new pool, walking paths, and beautiful common areas. There is so much flexibility and convenience with this 4-bedroom, 3 ½ bathroom home, including a main level primary bedroom with an en-suite bathroom featuring beautiful tile work, a soaking tub, and a separate step-in shower.  The formal living room could easily serve as an office, den, or play space. The semi-open floor plan allows for a lot of options. Other features include hardwood floors, granite counters, a chef’s kitchen with an island, a gas cooktop and double wall ovens, and a back patio for grilling and chilling. The basement offers even more options with a combination of finished and storage space, including a full bath and bedroom. Over 3,500 square feet of living space plus great closets and storage. All this plus a rear entry driveway and two-car garage with even more storage solutions. Enjoy quiet privacy while being just minutes from shopping and restaurants and easy access to commuter routes. You have to see this one to appreciate all the details and benefits of the home and neighborhood.
#WVJF2026398

CHARLES TOWN

26 BLAKELEY RIDGE DRIVE

4 Beds

3 Baths

3,988 Sq.Ft.

$515,000

MLS#: WVJF2026398

Nearly new. Beautifully upgraded. Ready to enjoy. 
 
Why wait for new construction when the upgrades and additional living spaces are already complete? Built in 2024, this thoughtfully appointed Clemson II offers four bedrooms, three-and-a-half baths and approximately 3,472 finished square feet across three inviting levels. 
 
At the heart of the home, the upgraded gourmet kitchen combines style and function with granite countertops, stainless steel KitchenAid appliances, a gas cooktop, designer hood, wall oven and microwave combination, French-door refrigerator and distinctive apron sink. A generous center island, accented by upgraded Adagio pendant lighting, creates a welcoming gathering place. The kitchen opens naturally to the family room, where a 36-inch gas fireplace with slate surround adds warmth and character. 
 
A separate dining room with upgraded lighting and a versatile front room offer additional space for entertaining, working or relaxing. Thoughtful builder selections, including upgraded cabinet hardware and structured wiring, add everyday convenience. 
 
Upstairs, the spacious primary suite features a private bath and walk-in closet, while three additional bedrooms provide flexibility for family, guests or home office needs. 
 
The finished lower level, complete with a full bathroom and egress window, adds approximately 1,000 square feet of valuable living space. Whether envisioned as a media room, recreation space, fitness studio or guest retreat, this additional level is finished and ready to enjoy. 
 
Outside, an 18' x 14' composite deck with matching steps creates an inviting setting for outdoor dining, morning coffee or relaxing evenings. The two-car rear-entry garage, complete with an automatic door opener, provides convenience while maintaining the home's attractive streetscape. 
 
Located in Huntfield, 191 Newbury Street enjoys the charm of a thoughtfully planned neighborhood with sidewalks, green spaces and community amenities. Historic Charles Town, with its shops, restaurants and local attractions, is just minutes away, while Routes 9 and 340 provide convenient connections toward Northern Virginia and Maryland. 
 
The appeal of newer construction, with the added value of a finished lower level, outdoor living space and carefully selected upgrades already in place. No construction wait. No unfinished spaces to tackle. 
 
Come experience all that 191 Newbury Street has to offer.
#WVJF2026240

CHARLES TOWN

191 NEWBURY STREET

4 Beds

3 Baths

3,472 Sq.Ft.

$508,000

MLS#: WVJF2026240

Welcome to easy, elegant living in the gated community of Beallair. The "Westminister" model from Wormald Homes offers 4 bedrooms, 3 full baths, and more than 4,300 finished square feet; this beautifully upgraded home combines desirable main-level living with generous spaces for entertaining, relaxing, and hosting overnight guests.--The thoughtfully designed main level features three bedrooms, including the primary suite, two full baths, a dedicated laundry room, and convenient access to the attached two-car garage. Major improvements include a top-of-the-line 4-ton Lennox HVAC system with propane backup, two gas water heaters, and a fully renovated kitchen featuring granite countertops, a tile backsplash, a vented range hood, updated cabinetry, a new sink, and matching stainless steel Bosch appliances. The primary bedroom and entire lower level havae also been updated with high-quality luxury vinyl plank flooring.--The open, flowing floor plan creates a warm and inviting setting for everyday living and entertaining. The great room features a gas fireplace, while the spacious sunroom is filled with natural light and provides a comfortable place to relax throughout the year. A screened-in porch and low-maintenance deck extend the living space outdoors, offering ideal settings for morning coffee, evening gatherings, or simply enjoying the peaceful surroundings.--The expansive finished walkout lower level provides exceptional flexibility, with a fourth bedroom, full bath, large recreation or game room, and abundant storage. It is equally well suited for guests, hobbies, a home office, fitness space, or multigenerational living.--Beallair residents enjoy the privacy and security of gated living along with a clubhouse, community pool, walking paths, lawn care, snow removal, trash service, and beautifully maintained common areas. All of this is conveniently located near shopping, dining, medical facilities, and major commuter routes.--For buyers seeking spacious main-level living, substantial upgrades, versatile finished space, and a low-maintenance lifestyle, this home offers an exceptional combination of comfort, convenience, and value.--Beallair is the most highly amenitized community in Jefferson County. It is a master-planned community with a host of amenities including the historic manor house, walking trails, parkland, gazebo park, stream valley, historic gardens, and a new clubhouse with pool and exercise facilities
#WVJF2025690

CHARLES TOWN

63 POTOMAC CROSSING STREET

4 Beds

3 Baths

4,312 Sq.Ft.

$724,900

MLS#: WVJF2025690

Imagine having a **Solar Bank** heading into the witer!  And a power bill that runs $6 most months. This 4 bedroom, 3.5 bath home with a fully finished walk-up basement, a large fenced yard and updated systems has it all in one move-in ready package.

The open kitchen and family room keep cooking and conversation connected, and both spill out to the rear patio and fenced yard for easy indoor outdoor living. Formal living and dining rooms create potential formal space or WFH space. A laundry/mudroom connects the attached garage to the foyer. Downstairs, the finished walk-up basement is set up for guests, recreation or hobbies, with LVP flooring, a rec room with a wet bar wired for a projector and surround sound, a large bonus room, and a full bath. The fenced yard leaves room for gardening and gatherings, and the shed handles the overflow.

Improvements include a 2024 architectural shingle roof, new gutters in 2024, and spray foam insulation added in the attic. The 2024 solar array is owned outright and conveys with the property. The owned solar panels convey with the home, with NO lease or loan payment to assume. Grandfathered 1:1 net metering lets extra solar energy build up as credits for later use, helping keep electric bills down to just the utility’s $6 monthly connection charge most months.

Demory Farms residents enjoy a neighborhood walking path, and the location is super convenient to Maryland via Route 340 and to Winchester and Leesburg.
#WVJF2025194

CHARLES TOWN

44 ALYSSA COURT

4 Beds

3 Baths

3,294 Sq.Ft.

$550,000

MLS#: WVJF2025194

Send a message

Message successfully sent.

Your message

What is 3 + 4 ?

Reason for contacting?

I agree to receive email communication and understand I can unsubscribe at any time.

I agree to be contacted by Charis Realty Group - Christine Issler, Broker via call, email, and text for real estate services. To opt out, you can reply 'stop' at any time or reply 'help' for assistance. You can also click the unsubscribe link in the emails. Message and data rates may apply. Message frequency may vary. Privacy Policy

Sign Out

Virtual Assistant

Would you like to take the next step with this property? We can help you schedule a showing or virtual tour, or send you more details.

Yes, I would like more information.

Thank You for Your Reply, One of Our Agents will contact you as soon as possible

No, maybe later.

Thank you, you can always contact me via email, phone number or through the contact form.

Realhub AI

Lucy - Your AI-Powered Realtor

Update Your Temporary Password

Personalize your search

Enter your email and we'll notify you immediately when new listings match what you're looking for.

or enter email address

Already have an account ? Login here

Continue your home search

I agree to receive communications and understand I can unsubscribe at any time.

I agree to be contacted by Charis Realty Group - Christine Issler, Broker via call, email, and text for real estate services. To opt out, you can reply 'stop' at any time or reply 'help' for assistance. You can also click the unsubscribe link in the emails. Message and data rates may apply. Message frequency may vary. Privacy Policy

Already have an account ? Login here

We use cookies

We use cookies primarily for analytics to enhance your experience. By accepting, you agree to our use of these cookies. You can manage your preferences or learn more about our cookies policy.