Features & Amenities

Interior

  • Other Interior Features

    Recessed Lighting, Vaulted Ceiling(s), Open Floorplan

  • Total Bedrooms

    3

  • Bathrooms

    3

  • 1/2 Bathrooms

    1

  • Above Grade Finished Area

    1260.0

  • Basement YN

    YES

  • Cooling YN

    YES

  • Cooling

    Central Air, Ceiling Fan(s), Electric

  • Fireplace YN

    YES

  • Heating YN

    YES

  • Heating

    Exhaust Fan, Electric, Forced Air

  • Pet friendly

    N/A

Exterior

  • Garage

    No

  • Construction Materials

    Vinyl Siding

  • Parking

    Parking Lot

  • Patio and Porch Features

    Deck

  • Pool

    No

  • Waterfront YN

    NO

  • View

    Trees/Woods

Area & Lot

  • Lot Features

    Front Yard, Back Yard

  • Lot Size(acres)

    0.03

  • Lot Size(square feet)

    1,132

  • Property Type

    Residential

  • Property Sub Type

    Townhouse

  • Architectural Style

    Traditional

Price

  • Sales Price

    $450,000

  • Tax Amount

    $5,249

  • Sq. Footage

    1,660

  • Price/SqFt

    $271

HOA

  • Association

    YES

  • Association Fee

    $231

  • Association Fee Frequency

    Quarterly

  • Association Fee Includes

    N/A

School District

  • Elementary School

    CALL SCHOOL BOARD

  • Middle School

    CALL SCHOOL BOARD

  • High School

    CALL SCHOOL BOARD

Property Features

  • New Construction

    NO

  • Foundation Details

    Other

  • Senior Community YN

    NO

  • Sewer

    Public Sewer

  • Tax Lot

    D 109

  • Water Source

    Public

Schedule a Showing

Showing scheduled successfully.

<
>
IN PERSON
VIA CHAT

What is 3 + 4 ?


Change time

Mortgage calculator

Estimate your monthly mortgage payment, including the principal and interest, property taxes, and HOA. Adjust the values to generate a more accurate rate.

Your payment

Principal and Interest:

$

Property taxes:

$

HOA fees:

$

Total loan payment:

$

Total interest amount:

$

Location

County

HOWARD

Elementary School

CALL SCHOOL BOARD

Middle School

CALL SCHOOL BOARD

High School

CALL SCHOOL BOARD

Listing Courtesy of Krissy Doherty , Northrop Realty

RealHub Information is provided exclusively for consumers' personal, non-commercial use, and it may not be used for any purpose other than to identify prospective properties consumers may be interested in purchasing. All information deemed reliable but not guaranteed and should be independently verified. All properties are subject to prior sale, change or withdrawal. RealHub website owner shall not be responsible for any typographical errors, misinformation, misprints and shall be held totally harmless.

Agent Vonte Kirby

AGENT

Vonte Kirby

Call Vonte today to schedule a private showing.


* Listings on this website come from the FMLS IDX Compilation and may be held by brokerage firms other than the owner of this website. The listing brokerage is identified in any listing details. Information is deemed reliable but is not guaranteed. If you believe any FMLS listing contains material that infringes your copyrighted work please click here to review our DMCA policy and learn how to submit a takedown request.© 2024 FMLS.
Spacious and tastefully updated townhome showcasing custom finishes throughout in vibrant Columbia. Thoughtful improvements include HVAC (2023), a new washer and dryer, LVP flooring and carpet, recessed lighting, updated appliances, and interior and exterior doors. A welcoming foyer customized with a built-in shoe rack sets the tone for the home's stylish and functional design. The updated kitchen features quartz countertops, dual-tone cabinetry, a custom backsplash, stainless steel appliances, and a charming breakfast nook. The open-concept living and dining areas are ideal for entertaining and highlighted by a fireplace with a striking black slate surround and access to the deck. Upstairs, two spacious primary bedroom suites each feature high vaulted ceilings and private, stylishly renovated en suite bathrooms. The finished walkout lower level offers even more living space with a full bathroom, storage room, and inviting family room with sliding door access to a wooded path leading to hiking trails and tot lot behind the home. Enjoy everything the Columbia lifestyle has to offer including Columbia Association pools, basketball courts, community center, shopping, dining, and recreation just minutes away. Plus, you're approximately 10 minutes from Johns Hopkins Applied Physics Laboratory (APL) and conveniently located for commuting throughout the region.

9539 CLOCKTOWER LANE

Message successfully sent.

What would you like to know?

What is 3 + 4 ?

I agree to receive email communication and understand I can unsubscribe at any time.

I agree to be contacted by Charis Realty Group via call, email, and text for real estate services. To opt out, you can reply 'stop' at any time or reply 'help' for assistance. You can also click the unsubscribe link in the emails. Message and data rates may apply. Message frequency may vary. Privacy Policy

Related Properties

The Hutton ranch home boasts a unique 42’ width with 9' ceilings, which results in very bright interior spaces.  It has 2 bedrooms and 2 full baths and a study. The kitchen includes extensive cabinet space, pantry closet and peninsula with soft-close cabinets and granite countertop.  The dining area can fit a sizable table and is open to a large great room with an 11' high ceiling in both the dining and great room with beautiful transom windows and a cozy gas fireplace.  Off the great room is the very roomy owner’s bedroom with an attached owner’s bath with a 6' double bowl vanity and 5' shower, and large walk-in closet.  The laundry room with a laundry tub leads to the oversized 2-car garage with room for storage.  Enjoy outdoor entertaining on the 10x12 composite deck. All homes in Peregrine feature Superior Wall unfinished basements and this home is a walk-out with an 8x8 brick patio at a premium location.   Construction is now underway with an estimated delivery of Jan/Feb '27, but there is still time to pick the interior finishes to make the home unique to you!   This is currently the only Hutton available.  Please stop in during our model open house daily 1-4 except Saturdays or by appointment.  The model home is a similar floor plan.
#PALA2086444

COLUMBIA

4343 HEATHER LANE 38

2 Beds

2 Baths

1,718 Sq.Ft.

$519,960

MLS#: PALA2086444

This is a nice, four-bedroom, two full baths house that has been very well maintained. The kitchen has been fully re-done within the last couple of years with new appliances and new cabinenetry.  The owner has recently updated/replaced carpeting, bathroom lights, bedroom ceiling fixture along with a completely new air conditioning system. All of this allows for ease of enjoyment.  No need to park in the street as there is a parking pad beside the house which will easily  accommodate two cars.  The property sits in a nice, tucked away community away from traffic and noise but only about a quarter of a mile to major routes to connect with 32 and 95 and of course, all around Columbia.  For day to day convenience there are shops, banks, a coffee cafe, restaurants, etc,,,all are right here, and the beautiful Lake Elkhorn is right around the corner. This property will be a joy to own and live in.
#MDHW2072714

COLUMBIA

7201 SLEEP SOFT CIRCLE

4 Beds

2 Baths

1,207 Sq.Ft.

$425,000

MLS#: MDHW2072714

Welcome to an exceptional opportunity in Columbia’s highly desirable Village of Wilde Lake, where residences in this sought-after building are rarely available for purchase. Perched on the 8th floor, this spacious 2 bedroom, 2 bath condominium offers spectacular panoramic views of Wilde Lake and the surrounding parkland from both the living spaces and private balcony. The bright, open layout features a generous living and dining area, a well-appointed galley kitchen with double wall ovens, and abundant storage throughout. The spacious primary suite includes a walk-in closet and private bath with a whirlpool tub, while the second bedroom features a large closet offering even more storage. Enjoy the convenience and peace of mind of a secured building, attached garage parking, and community amenities including a clubhouse, exercise room, pool, and additional storage. Ideally located near The Mall in Columbia, restaurants, shopping, walking trails, recreation, and major commuter routes, this home combines incredible views, space, convenience, and a location that is hard to beat. With limited opportunities to own in this building, this is one you won’t want to miss.
#MDHW2069896

COLUMBIA

10001 WINDSTREAM DRIVE 806

2 Beds

2 Baths

1,440 Sq.Ft.

$415,000

MLS#: MDHW2069896
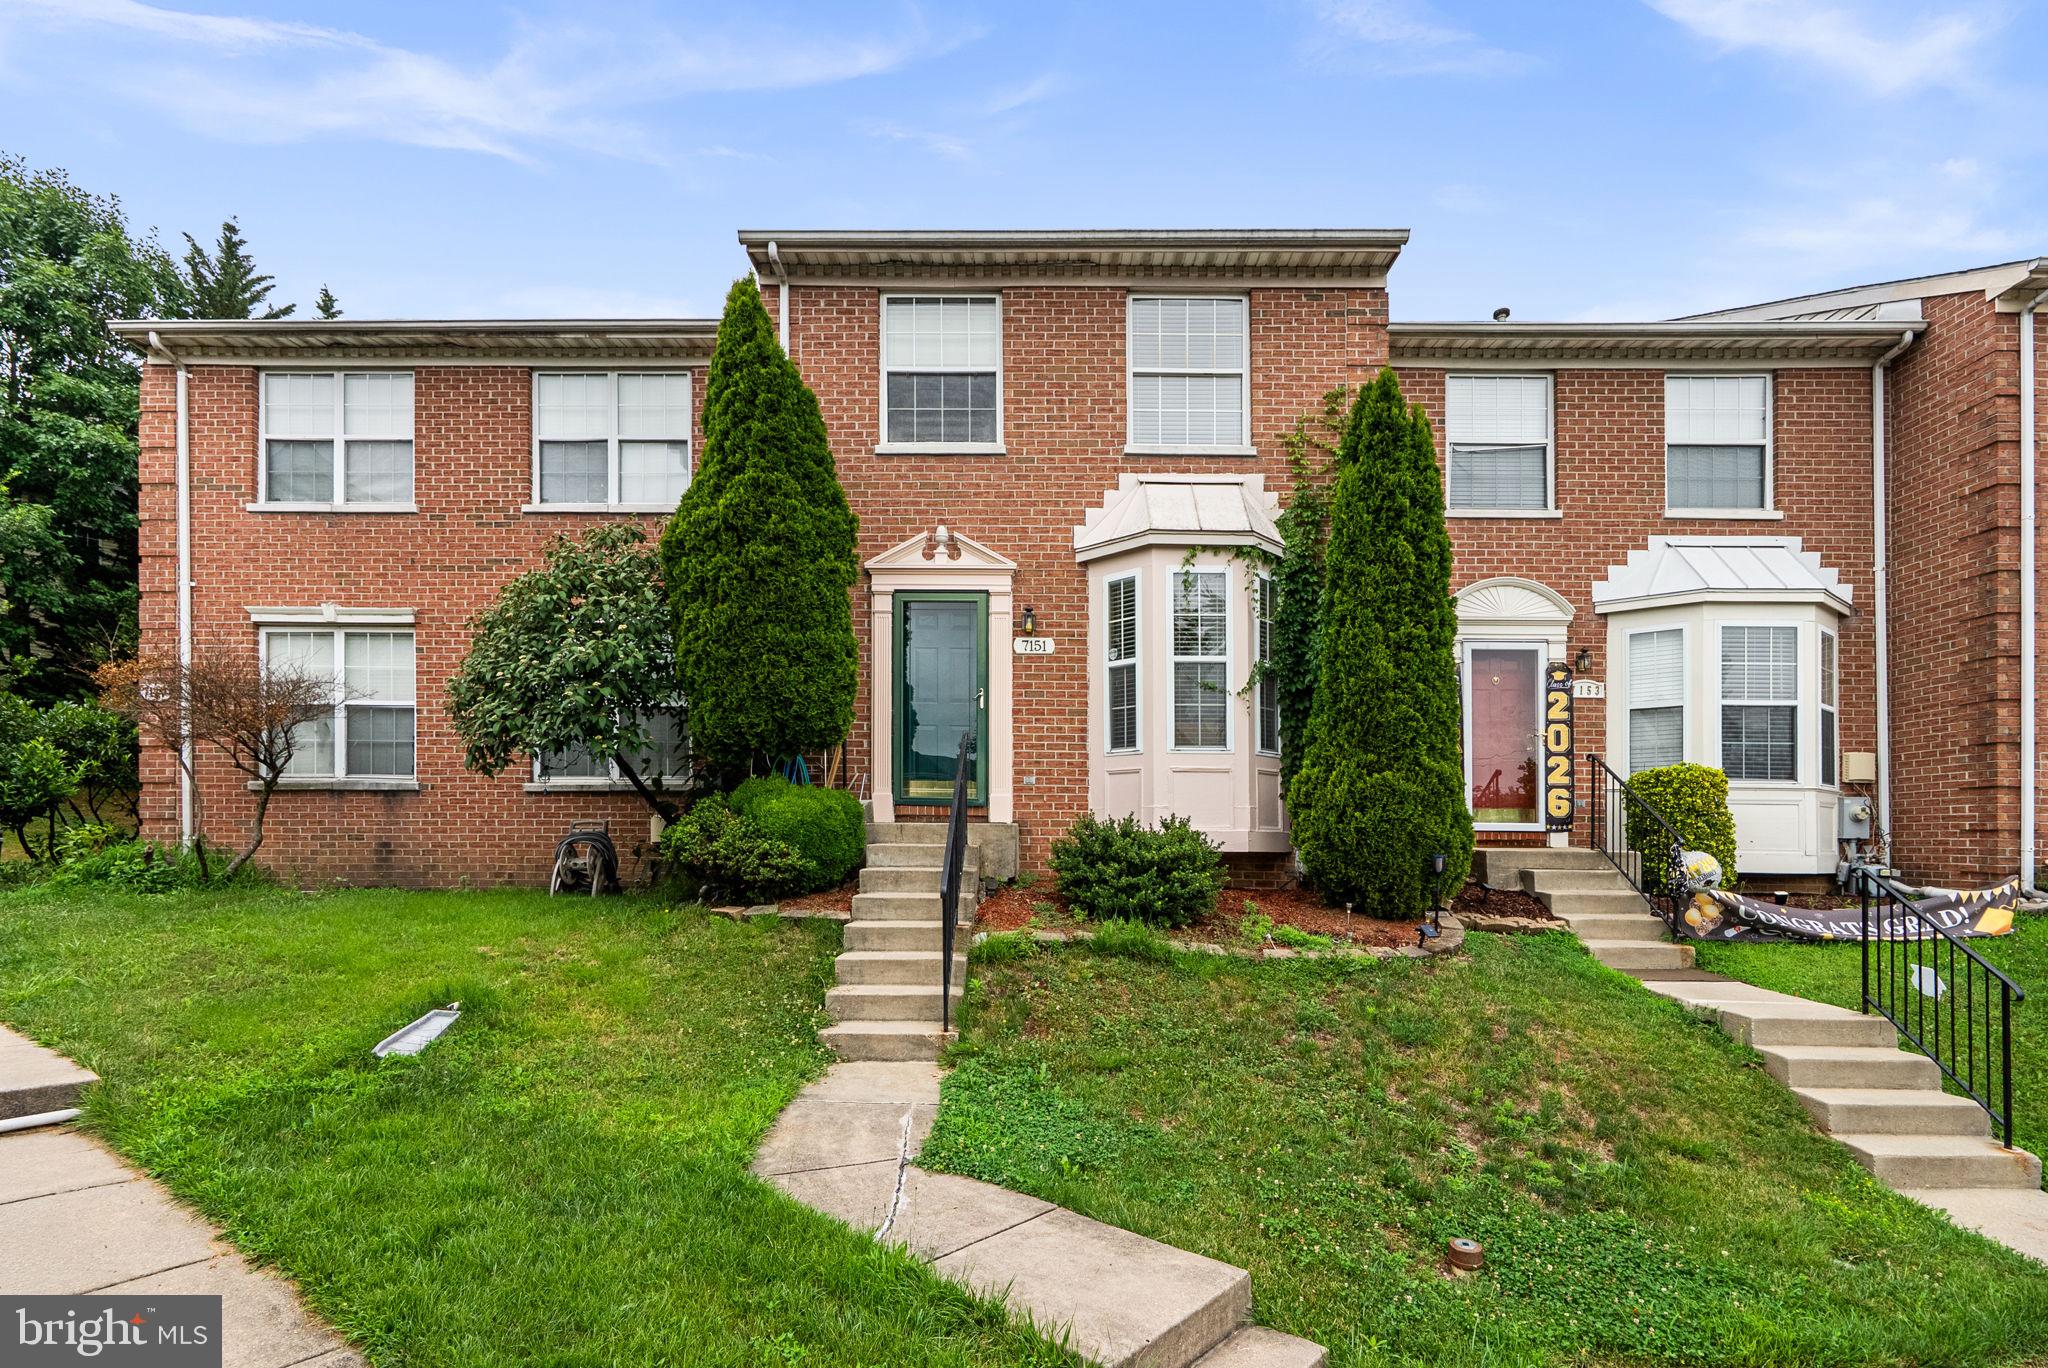
Beautifully maintained brick-front townhome featuring 4 bedrooms and 3.5 baths in a prime Columbia location! Bright, open floor plan with spacious living and dining areas, large deck, and a fully finished walkout lower level with a 4th bedroom, full bath, and bonus room—perfect for a home office, gym, or guest suite. Recent updates include new roof (2025), new carpet (2026), new dishwasher (2025), refrigerator (2024), washer & dryer (2024), and HVAC (2017). Enjoy all the amenities of the Columbia Association, including parks, walking trails, shopping, dining, and recreation. Conveniently located near major commuter routes with easy access to Baltimore and Washington, D.C. Move-in ready!
#MDHW2071948

COLUMBIA

7151 NATURES ROAD

4 Beds

3 Baths

1,960 Sq.Ft.

$434,900

MLS#: MDHW2071948

Discover the warm and inviting home nestled in the desirable West Hempfield community. With a traditional architectural style, this detached home includes an open floor plan that seamlessly connects the family room to a gourmet kitchen, featuring upgraded countertops, a spacious island, and a pantry for all your storage needs. The home offers three bedrooms, including a primary suite with a  walk-in closet and a bathroom complete with a walk-in shower. Enjoy the luxury vinyl plank flooring throughout, complemented by plush carpeting in the bedrooms. With an unfinished basement ready for your personal touch and an attached two-car garage, this property is designed for both comfort and convenience. Enjoy creating memories as you make this home your own.
#PALA2091550

COLUMBIA

205 LINDSEY DRIVE

3 Beds

2 Baths

N/A

$464,990

MLS#: PALA2091550
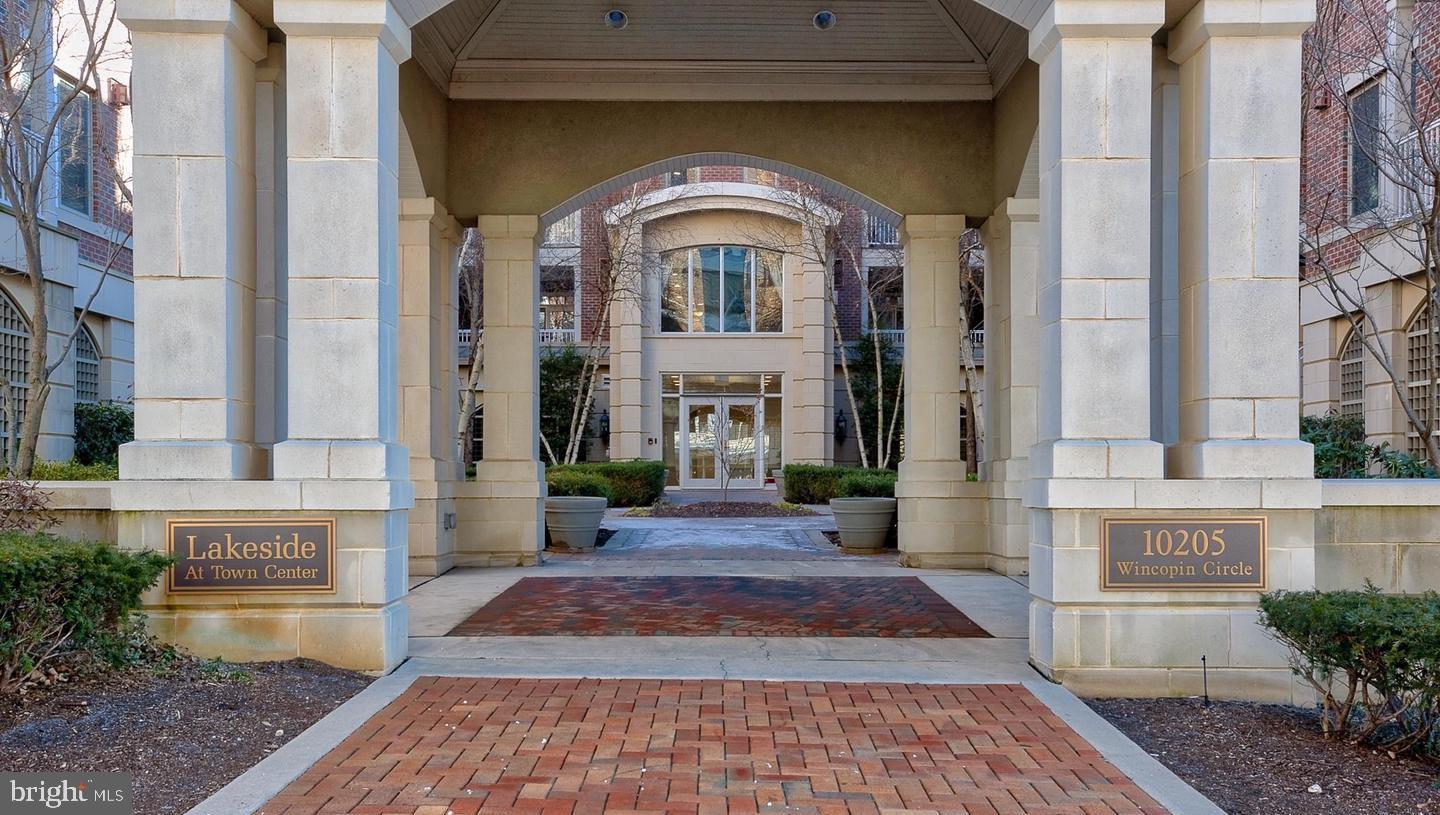
A rarely available condo in Lakeside Town Center, Columbia.

Welcome to lakeside living in the heart of Downtown Columbia. This beautifully updated 2‑bedroom, 2‑bath condo offers the perfect blend of comfort, convenience, and modern style in one of Columbia’s most desirable waterfront communities.

Step inside to an open, light‑filled layout featuring gleaming wood floors, fresh paint, and an inviting living and dining space ideal for everyday living and entertaining. The kitchen offers ample cabinetry and a functional design that makes meal prep effortless.

The spacious primary suite includes generous closet space and an updated en‑suite bath. A second bedroom and full hall bath provide flexibility for guests, a home office, or additional living space.

Enjoy your morning coffee or unwind at the end of the day on the private balcony, offering peaceful views and a connection to the vibrant Lake Kittamaqundi community just outside your door.

Residents of Wincopin Circle enjoy secure building access, dedicated parking, and unbeatable proximity to Columbia’s best amenities — including the Lakefront, Whole Foods, The Mall in Columbia, Merriweather Post Pavilion, restaurants, walking paths, and seasonal events.

Move‑in ready and perfectly located, this condo offers a low‑maintenance lifestyle with all the benefits of downtown Columbia living.
#MDHW2070264

COLUMBIA

10205 WINCOPIN CIRCLE 302

2 Beds

2 Baths

1,275 Sq.Ft.

$427,500

MLS#: MDHW2070264
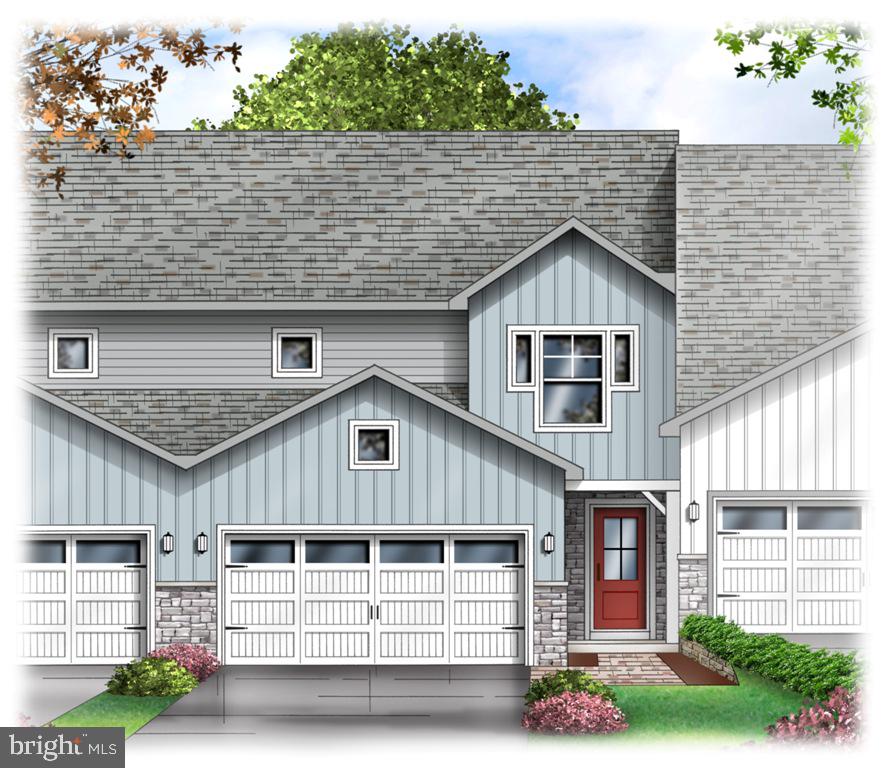
The Dawn is offers three bedrooms and 2 baths on the 2nd floor and a bedroom (#4)/study and full bath on the 1st floor.   The kitchen is spacious with a granite countertop and plenty of cabinets plus a pantry. The laundry room is conveniently located on the 1st floor off the 2-car garage entry.   Also enjoy entertaining on the 10x12 composite deck with vinyl privacy fence off the dining room which is open to the sizable living room.   The living room has a cozy gas fireplace perfect for those chilly winter nights. (the brochure plan does not depict the 2' extension to the back of the LR/DR).  The Owner's bedroom has a very large walk in closet and it's own Owner's bath with tile flooring, 5' shower and 5' double bowl vanity.   All homes in Peregrine feature Superior Wall basements which allow for tons of extra space to finish!  This home as a 9' high basement ceiling.  Home is under construction and can be toured.  Estimated completion is about 80 days from selection of interior finishes.  Interior finishes can still be selected to make it unique to you!

Peregrine is a townhome community located in the peaceful countryside of West Hempfield Township and conveniently located within minutes to  Rte 30, Rte 283 and major shopping.  Homes are built by Millfield Construction Company - "BEST OF" Award winning Builder!
#PALA2069202

COLUMBIA

4328 HEATHER LANE 7

3 Beds

2 Baths

1,850 Sq.Ft.

$410,590

MLS#: PALA2069202

Welcome to 605 Sycamore Drive – a beautifully updated 3-bedroom, 1-bathroom rancher nestled on a spacious 0.39-acre lot in a peaceful neighborhood. Thoughtfully renovated with modern finishes while maintaining its charm, this move-in ready home offers comfortable one-floor living both inside and out.
Step inside to gorgeous hardwood floors that flow throughout the bright and inviting living room and bedrooms, creating a warm and timeless feel. The living room opens seamlessly into the dining area and beautifully updated kitchen, featuring brand-new two-tone cabinetry, upgraded quartz countertops, new stainless steel appliances, and durable luxury vinyl tile flooring—making it the perfect space for everyday living. The main level also offers three comfortable bedrooms and a beautifully renovated shared hall bathroom complete with a stylish double vanity, a tiled tub/shower, and updated fixtures. The full unfinished basement provides abundant storage space and endless possibilities for future expansion. Outside, enjoy the expansive front and backyard, offering plenty of room for gardening, entertaining, pets, or outdoor activities. A detached one-car garage and additional storage shed provide extra convenience and functionality. Major updates include a brand-new roof, new HVAC system, and new hot water heater, providing peace of mind for years to come. Conveniently located just minutes from Mountville, Columbia, shopping, dining, parks, and major commuter routes, this beautifully updated rancher combines modern amenities with a quiet neighborhood setting. Move-in ready and sure to impress—schedule your private showing today!
#PALA2093136

COLUMBIA

605 SYCAMORE DRIVE

3 Beds

1 Baths

1,292 Sq.Ft.

$364,500

MLS#: PALA2093136

Fully Renovated End-Unit Townhome!*

Welcome to this stunning, fully renovated end-unit townhome in the heart of Columbia!
This beautiful home has been completely transformed from top to bottom and is truly move-in ready. The heart of the home is a gorgeous modern kitchen featuring brand new stainless steel appliances, elegant quartz countertops, new cabinetry, and stylish finishes.

All bathrooms have been freshly renovated with contemporary vanities, tile, and fixtures. Enjoy bright and spacious living areas, new flooring, fresh paint throughout, and updated lighting.

As an end-unit, you get extra natural light, more privacy, and additional green space. Step outside to your private deck - perfect for entertaining, BBQs, and relaxing. Fully fenced yard for added privacy and security.

Located in a prime Columbia location with easy access to shopping, dining, schools, major commuter routes (29, 95, 32) and Columbia amenities.

Don't miss this turn-key gem - it won't last long!
#MDHW2072934

COLUMBIA

8802 TAMAR DRIVE 14-1

3 Beds

2 Baths

1,080 Sq.Ft.

$365,000

MLS#: MDHW2072934

New on site 1 day ago
Discover the charm of this beautifully maintained end-of-row townhouse nestled in the desirable Sewells Orchard community. This traditional-style residence, built in 1987, boasts 1,832 sq. ft. of thoughtfully designed living space, perfect for modern lifestyles. Step inside to find an inviting open floor plan that seamlessly connects the living, dining, and kitchen areas. The family room, adorned with a cozy fireplace, is ideal for gatherings, while the upgraded kitchen features elegant countertops, ample cabinetry, and a convenient eat-in area. Enjoy the luxury of built-ins and a pantry, enhancing both functionality and style. The home offers three spacious bedrooms, including a primary suite with an en-suite bath, ensuring comfort and privacy. Additional highlights include hardwood and ceramic tile flooring, ceiling fans, and window treatments that add a touch of sophistication. Outside, the property features a charming deck, patio, and a new wooden privacy fence, perfect for entertaining or relaxing while enjoying views of the lush common area and surrounding trees. The well-maintained exterior includes a gutter system, exterior lighting, and sidewalks, enhancing the overall appeal. Located in a suburban setting, this home is conveniently close to public transportation and commuter lots, making it ideal for those seeking accessibility. With assigned parking spaces and a community that offers lawn maintenance and snow removal, this property combines comfort with convenience.
#MDHW2072388

COLUMBIA

6426 AUTUMN GOLD COURT

3 Beds

2 Baths

1,832 Sq.Ft.

$424,900

MLS#: MDHW2072388

 - property

Send a message

Message successfully sent.

Your message

What is 3 + 4 ?

Reason for contacting?

I agree to receive email communication and understand I can unsubscribe at any time.

I agree to be contacted by Charis Realty Group via call, email, and text for real estate services. To opt out, you can reply 'stop' at any time or reply 'help' for assistance. You can also click the unsubscribe link in the emails. Message and data rates may apply. Message frequency may vary. Privacy Policy

Sign Out

Virtual Assistant

Would you like to take the next step with this property? We can help you schedule a showing or virtual tour, or send you more details.

Yes, I would like more information.

Thank You for Your Reply, One of Our Agents will contact you as soon as possible

No, maybe later.

Thank you, you can always contact me via email, phone number or through the contact form.

Realhub AI

Lucy - Your AI-Powered Realtor

Update Your Temporary Password

Personalize your search

Enter your email and we'll notify you immediately when new listings match what you're looking for.

or enter email address

Already have an account ? Login here

Continue your home search

I agree to receive communications and understand I can unsubscribe at any time.

I agree to be contacted by Charis Realty Group via call, email, and text for real estate services. To opt out, you can reply 'stop' at any time or reply 'help' for assistance. You can also click the unsubscribe link in the emails. Message and data rates may apply. Message frequency may vary. Privacy Policy

Already have an account ? Login here

We use cookies

We use cookies primarily for analytics to enhance your experience. By accepting, you agree to our use of these cookies. You can manage your preferences or learn more about our cookies policy.
