


Property
Beds
5
Full Baths
4
1/2 Baths
2
Year Built
1983
Sq.Footage
6,354
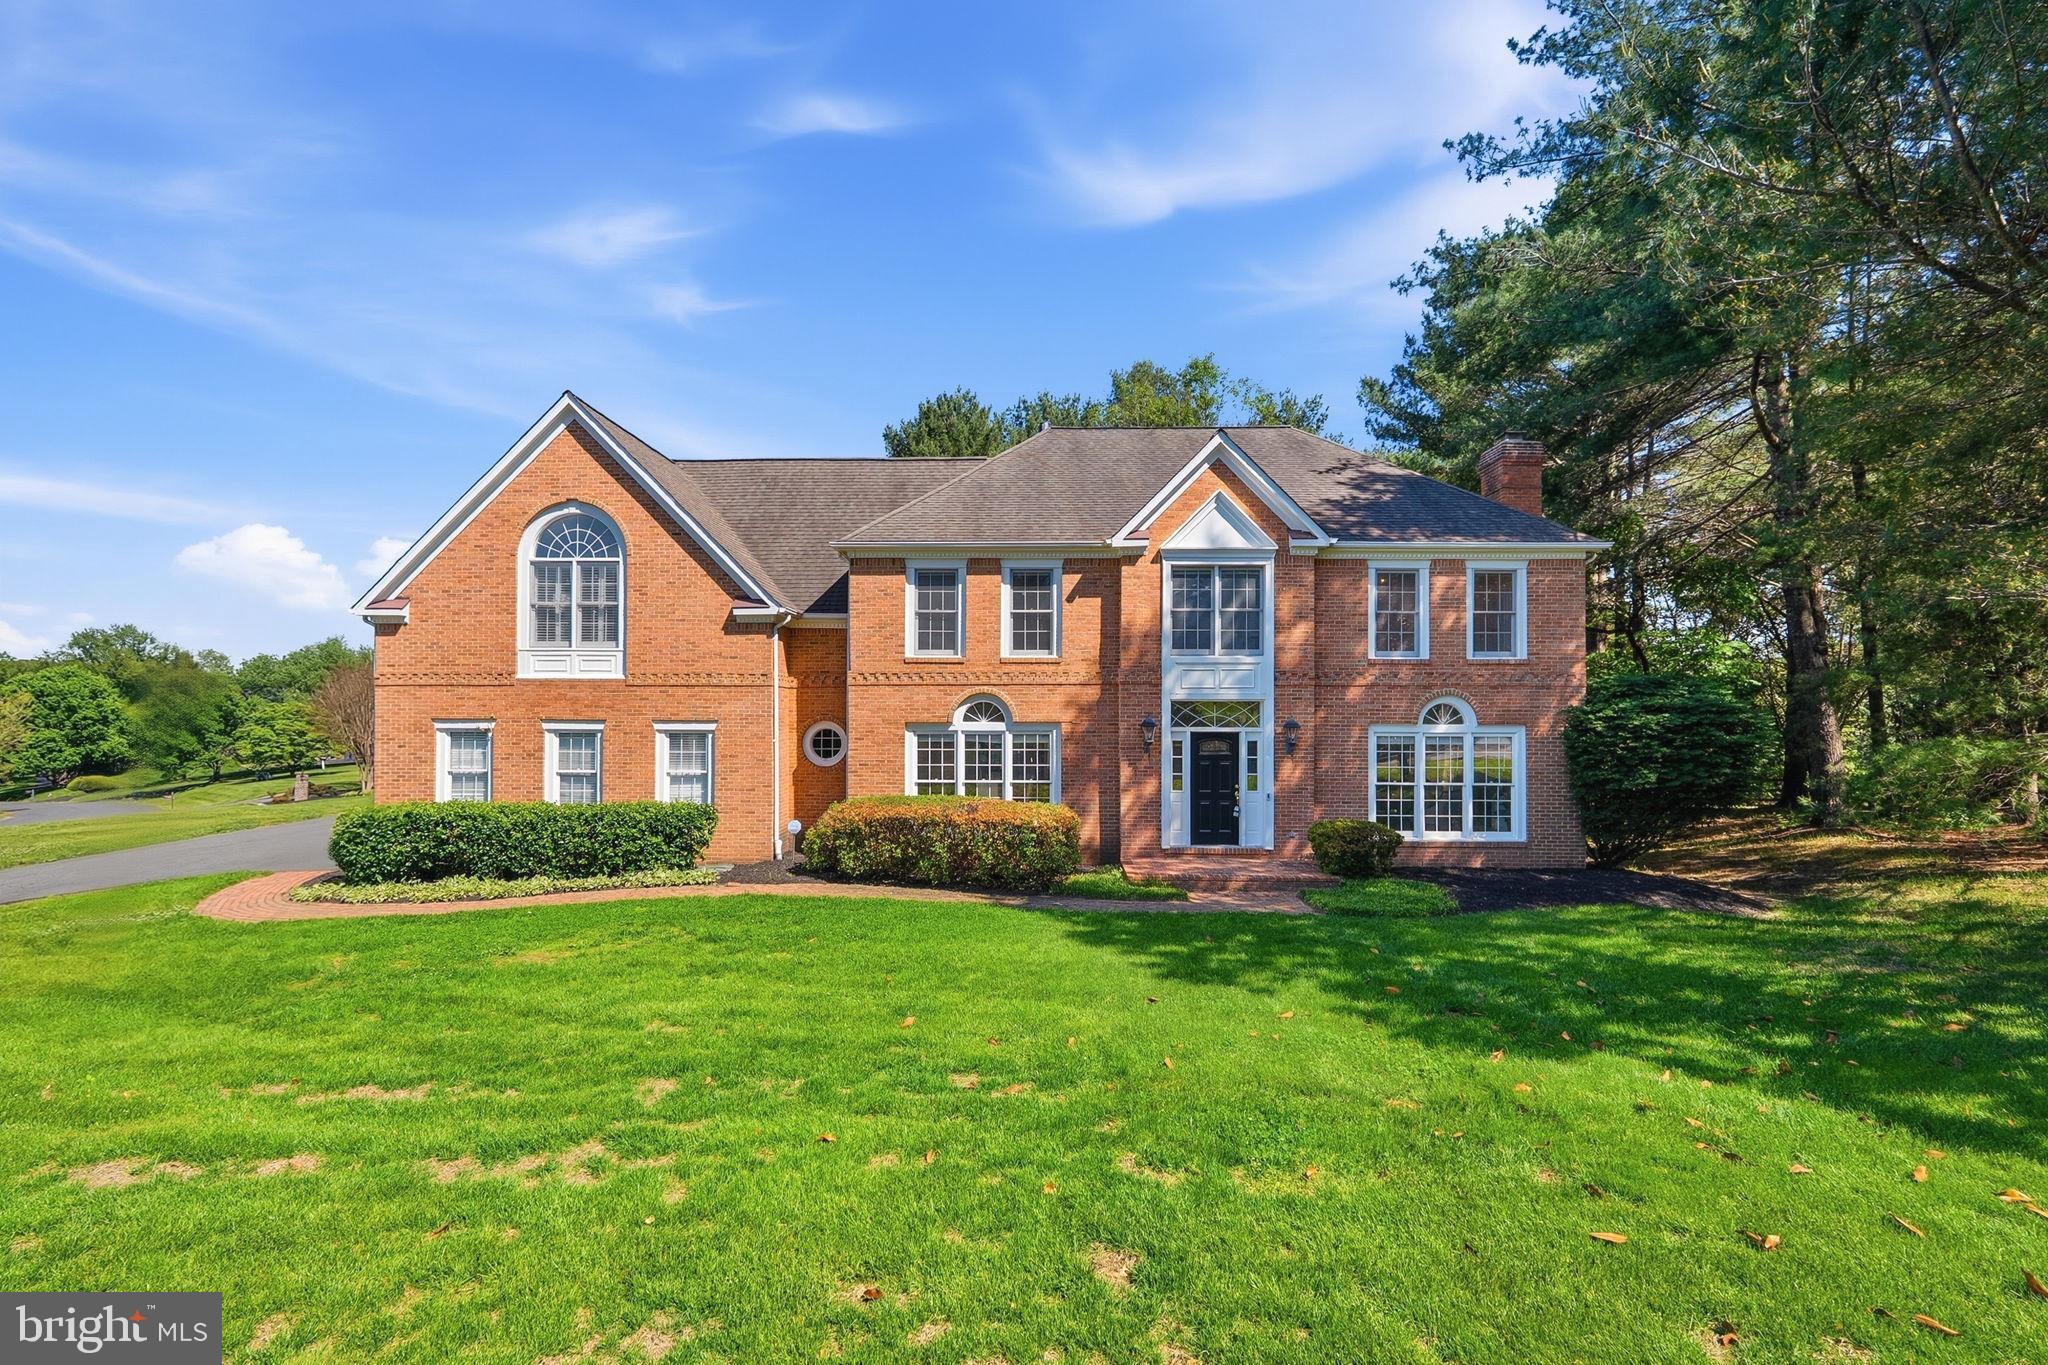
Welcome to this Warm and Welcoming Great Falls Home! Nestled in the Woods it has Lovely Views from Every Room for All Seasons. Freshly Painted Throughout with Updates including 2 New HVAC Systems. The Very Large Family Room has Wonderful Natural Light, Hardwood Floors and Access to the Stone Terrace. The Dining Room has a Wood Burning Fireplace and Easily Accommodates a Table for 10! There is a Library/Den with a Wood Burning Stove and it also has Access to the Stone Terrace. The Kitchen offers a Beautiful Bay Window with a Window Seat Overlooking the Backyard and Pool. Adjacent to the Kitchen is a Large Home Office space. There is a Main Level Laundry and a Half Bath on the First Floor. The Primary Bedroom upstairs has 2 Large Walk in Closets, a Sitting Area, a Balcony and an Oversized Bathroom. Three Additional Bedrooms Upstairs include One En Suite with a Walk in Closet, the others share a Hall Bath and have Ample Closet Space. The Finished Walk Out Lower Level is Perfect for a Playroom, a Home Fitness Area, Recreation Space or Extra Storage. The 3 Car Garage is Amazing!! Above the Garage is a Fully Finished In-Law/Au-Pair Suite with One Bedroom, One Bath, a Full Kitchen, and a Living/Dining Space. Below is a Fully Finished Walk Out basement easily used as a Gym, Pilates, Yoga space or Home Workshop or an Office! On the Garage Level a Half Bath Opens onto the Stone Terrace - Perfect for the Swimmers! The Pool is Surrounded by Fully Grown Mature Boxwoods with an Adjacent Gazebo. Less than a 10 minute drive to Great Falls Center and a 3 minute drive to River Bend Park you have Nature and Services Close By!! What a Gem!
Features & Amenities
Interior
-
Other Interior Features
Eat-in Kitchen, Ceiling Fan(s), Recessed Lighting, Walk-In Closet(s), Built-in Features, Soaking Tub
-
Total Bedrooms
5
-
Bathrooms
4
-
1/2 Bathrooms
2
-
Above Grade Finished Area
4616.0
-
Basement YN
YES
-
Cooling YN
YES
-
Cooling
Central Air, Ceiling Fan(s), Zoned, Electric
-
Fireplace YN
YES
-
Heating YN
YES
-
Heating
Exhaust Fan, Electric, Wood Stove, Heat Pump
-
Pet friendly
Yes
Exterior
-
Garage
Yes
-
Garage spaces
3
-
Construction Materials
HardiPlank Type
-
Other Exterior Features
Balcony
-
Parking
Garage Door Opener, Asphalt, Circular Driveway, Garage, Driveway, Detached
-
Patio and Porch Features
Terrace
-
Pool
Yes
-
Pool Features
In Ground, Gunite, Private
-
Waterfront YN
NO
-
View
Trees/Woods, Garden
Area & Lot
-
Lot Size(acres)
2.03
-
Lot Size(square feet)
88,475
-
Property Type
Residential
-
Property Sub Type
Single Family Residence
-
Architectural Style
Colonial
Price
-
Sales Price
$1,699,900
-
Tax Amount
$15,712
-
Financing Options
Cash, Conventional, FHA, VA
-
Sq. Footage
6,354
-
Price/SqFt
$267
HOA
-
Association
No
Property Resources
-
Horse Property
NO
School District
-
Elementary School
GREAT FALLS
-
Middle School
COOPER
-
High School
LANGLEY
Property Features
-
New Construction
NO
-
Foundation Details
Block
-
Senior Community YN
NO
-
Sewer
Septic Tank
-
Tax Lot
22
-
Water Source
Well
Schedule a Showing
Showing scheduled successfully.
Mortgage calculator
Estimate your monthly mortgage payment, including the principal and interest, property taxes, and HOA. Adjust the values to generate a more accurate rate.
Your payment
Principal and Interest:
$
Property taxes:
$
HOA fees:
$
Total loan payment:
$
Total interest amount:
$
Location
County
FAIRFAX
Elementary School
GREAT FALLS
Middle School
COOPER
High School
LANGLEY
Listing Courtesy of Kathryn G Chmura, EXP Realty, LLC
RealHub Information is provided exclusively for consumers' personal, non-commercial use, and it may not be used for any purpose other than to identify prospective properties consumers may be interested in purchasing. All information deemed reliable but not guaranteed and should be independently verified. All properties are subject to prior sale, change or withdrawal. RealHub website owner shall not be responsible for any typographical errors, misinformation, misprints and shall be held totally harmless.

Salesperson, Realtor
Vonte Kirby
Call Vonte today to schedule a private showing.

* Listings on this website come from the FMLS IDX Compilation and may be held by brokerage firms other than the owner of this website. The listing brokerage is identified in any listing details. Information is deemed reliable but is not guaranteed. If you believe any FMLS listing contains material that infringes your copyrighted work please click here to review our DMCA policy and learn how to submit a takedown request.© 2024 FMLS.
Related Properties
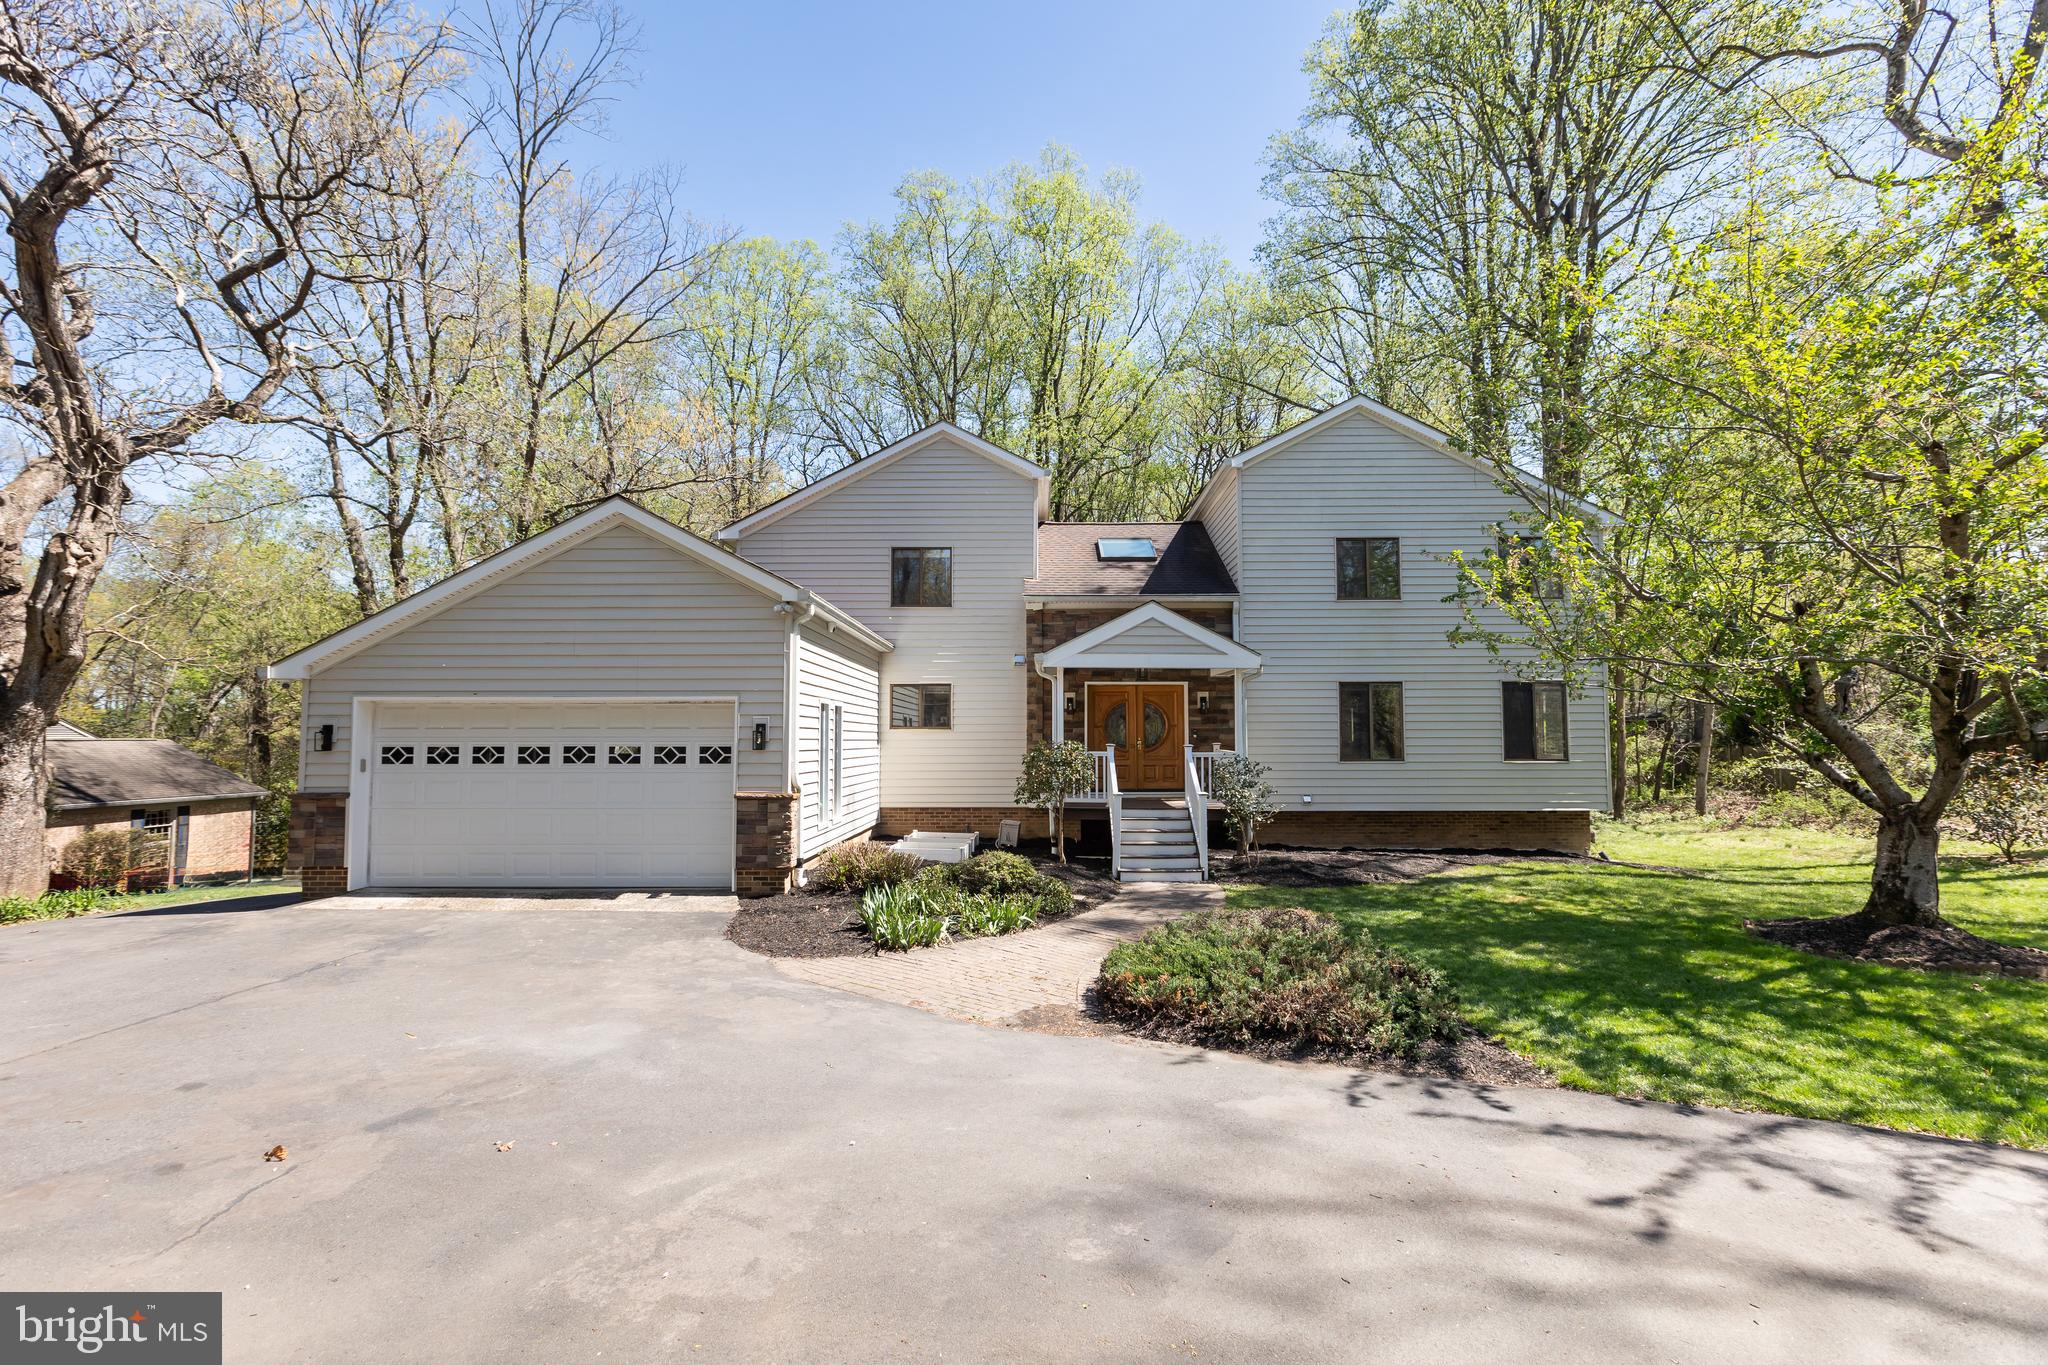
GREAT FALLS
513 SPRINGVALE ROAD
5 Beds
4 Baths
4,207 Sq.Ft.
$1,380,000
MLS#: VAFX2321666

GREAT FALLS
10022 COLVIN RUN
4 Beds
2 Baths
2,317 Sq.Ft.
$1,499,900
MLS#: VAFX2339822

GREAT FALLS
615 NALLS FARM WAY
6 Beds
4 Baths
6,967 Sq.Ft.
$1,999,900
MLS#: VAFX2339266

GREAT FALLS
717 KENTLAND DRIVE
4 Beds
3 Baths
3,889 Sq.Ft.
$1,449,900
MLS#: VAFX2340604
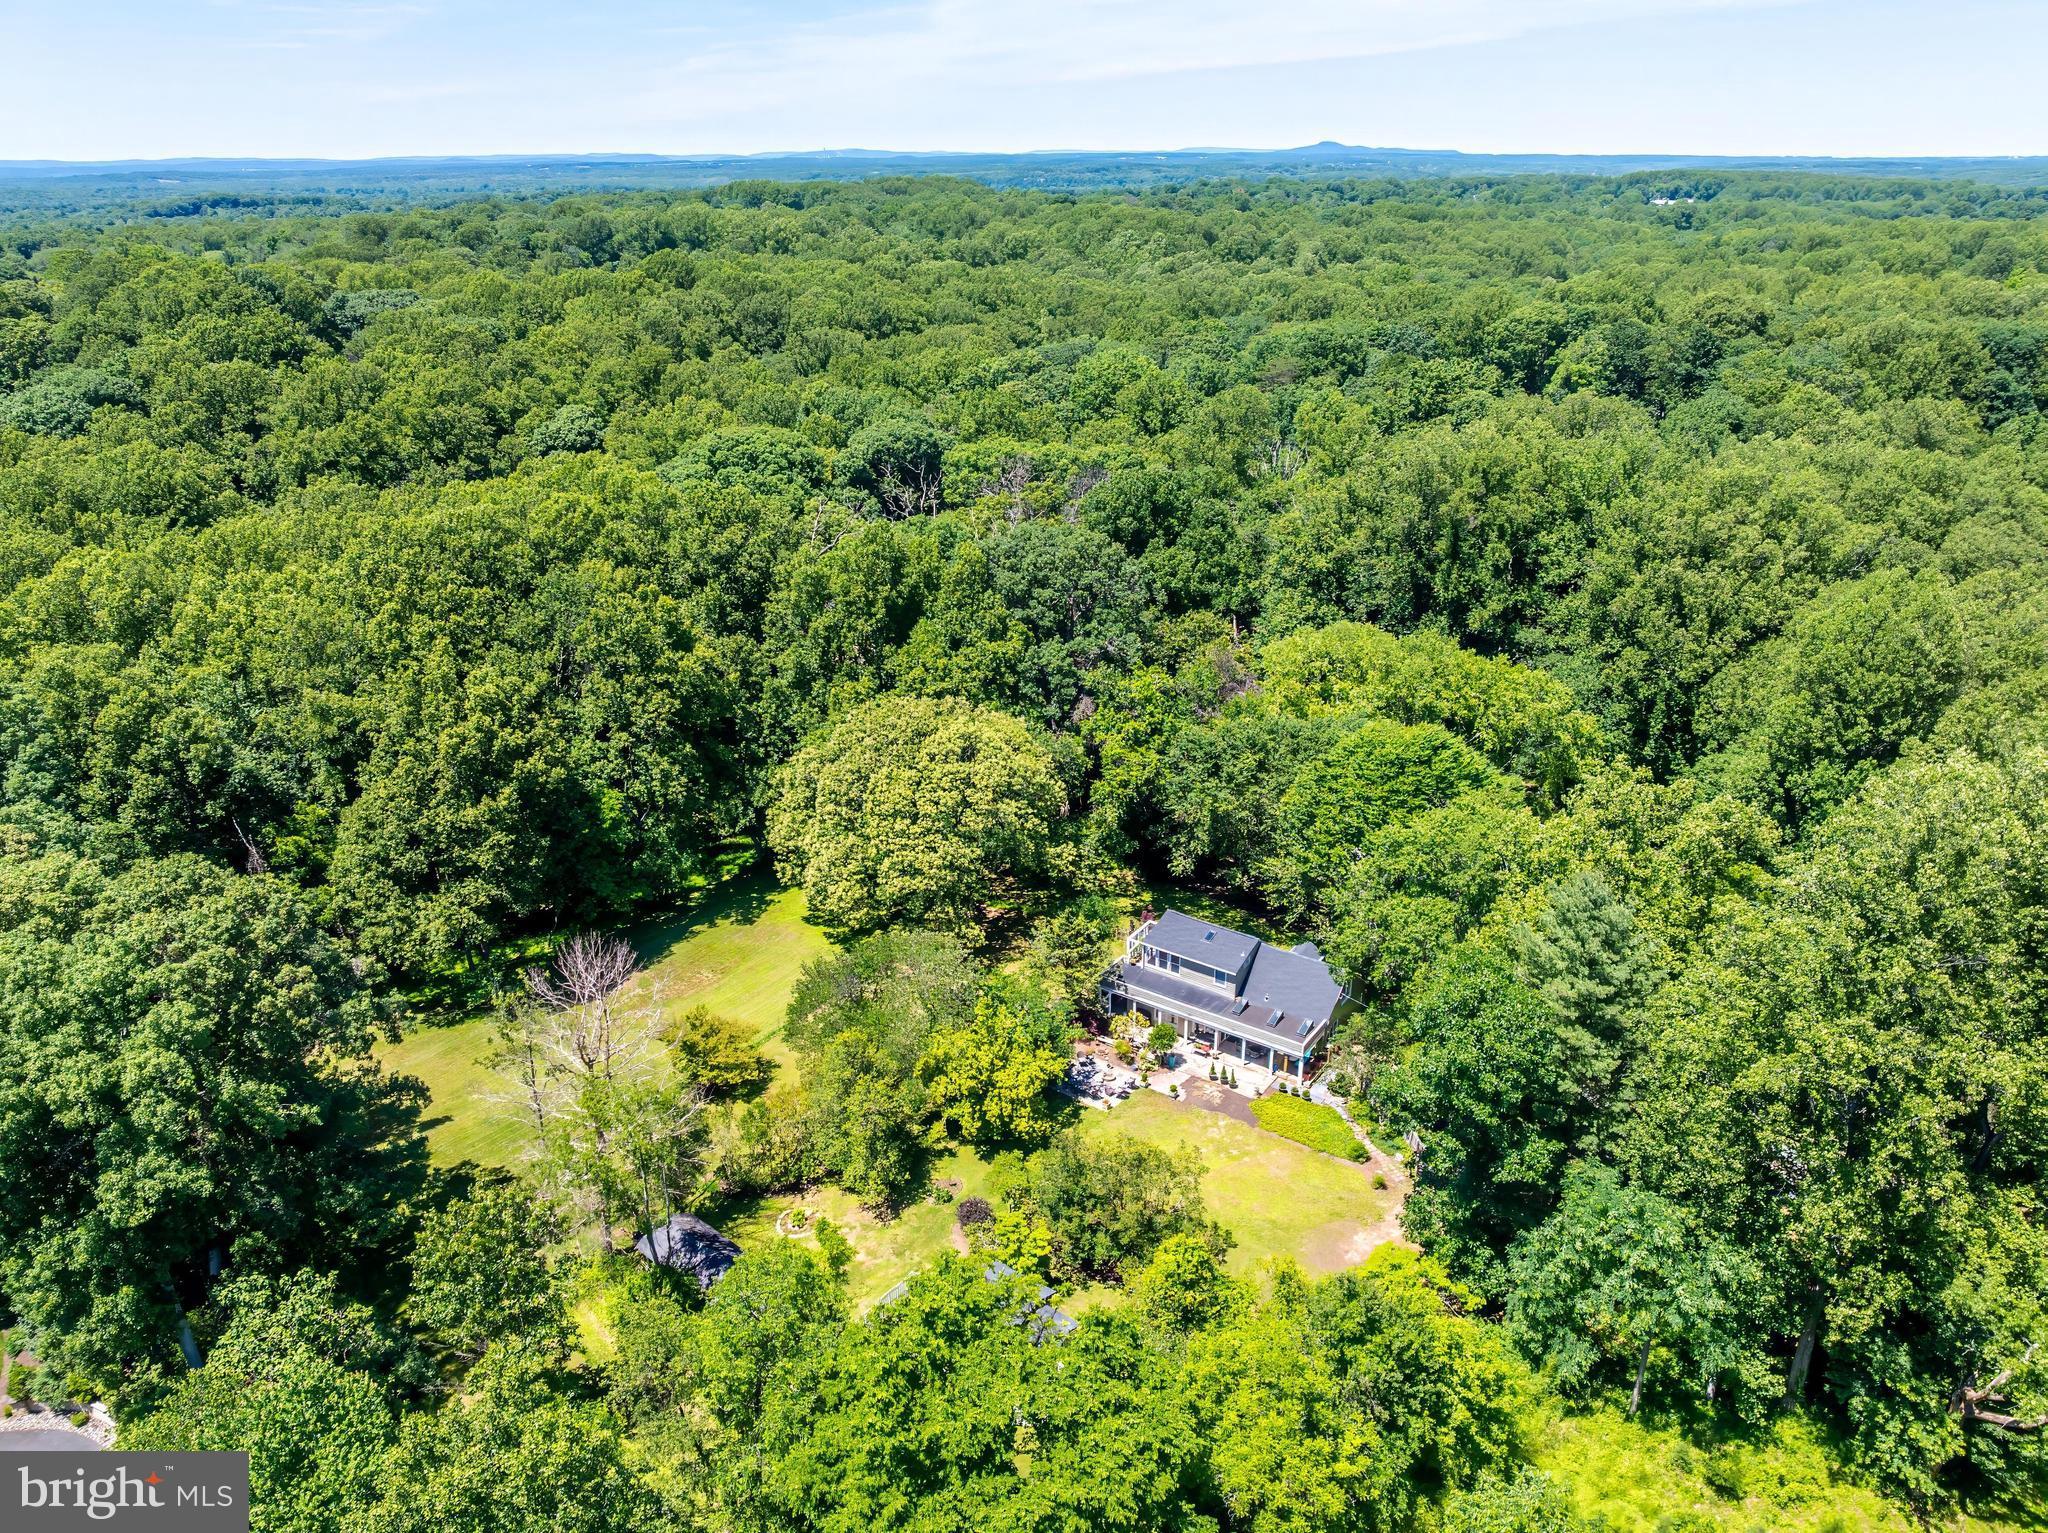
GREAT FALLS
518 GOLDSMITH LANE
2 Beds
2 Baths
1,725 Sq.Ft.
$1,600,000
MLS#: VAFX2329772

GREAT FALLS
328 CANTERWOOD
4 Beds
5 Baths
4,360 Sq.Ft.
$1,850,000
MLS#: VAFX2332374
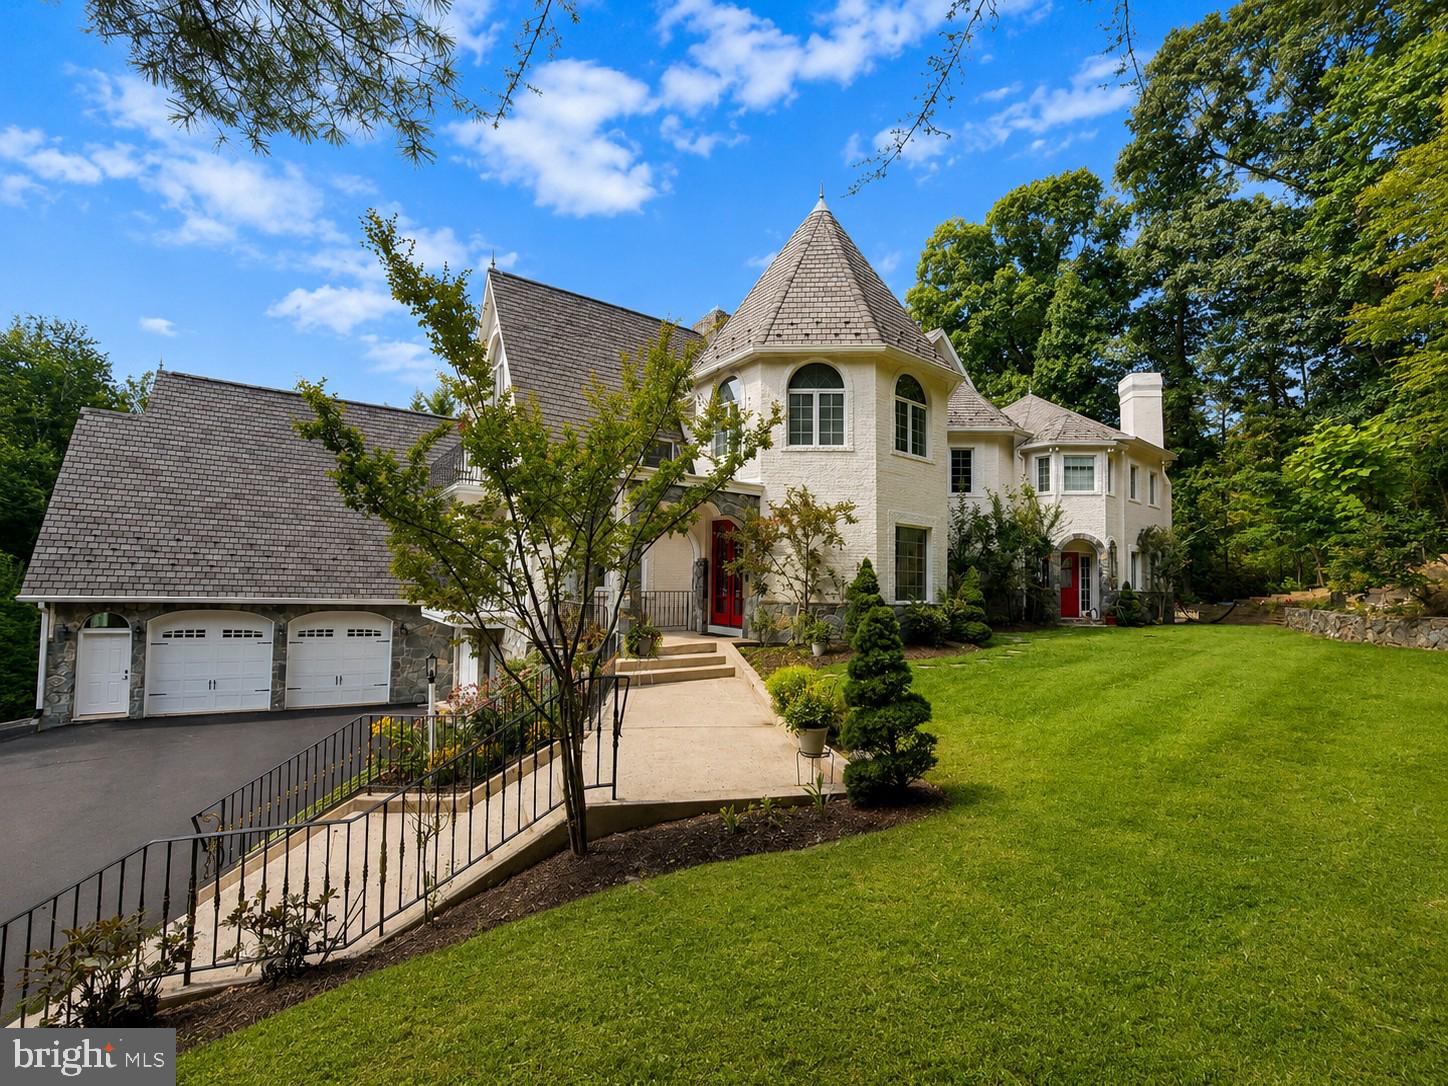
GREAT FALLS
10900 WOODLEAF LANE
4 Beds
4 Baths
5,960 Sq.Ft.
$1,899,900
MLS#: VAFX2322728
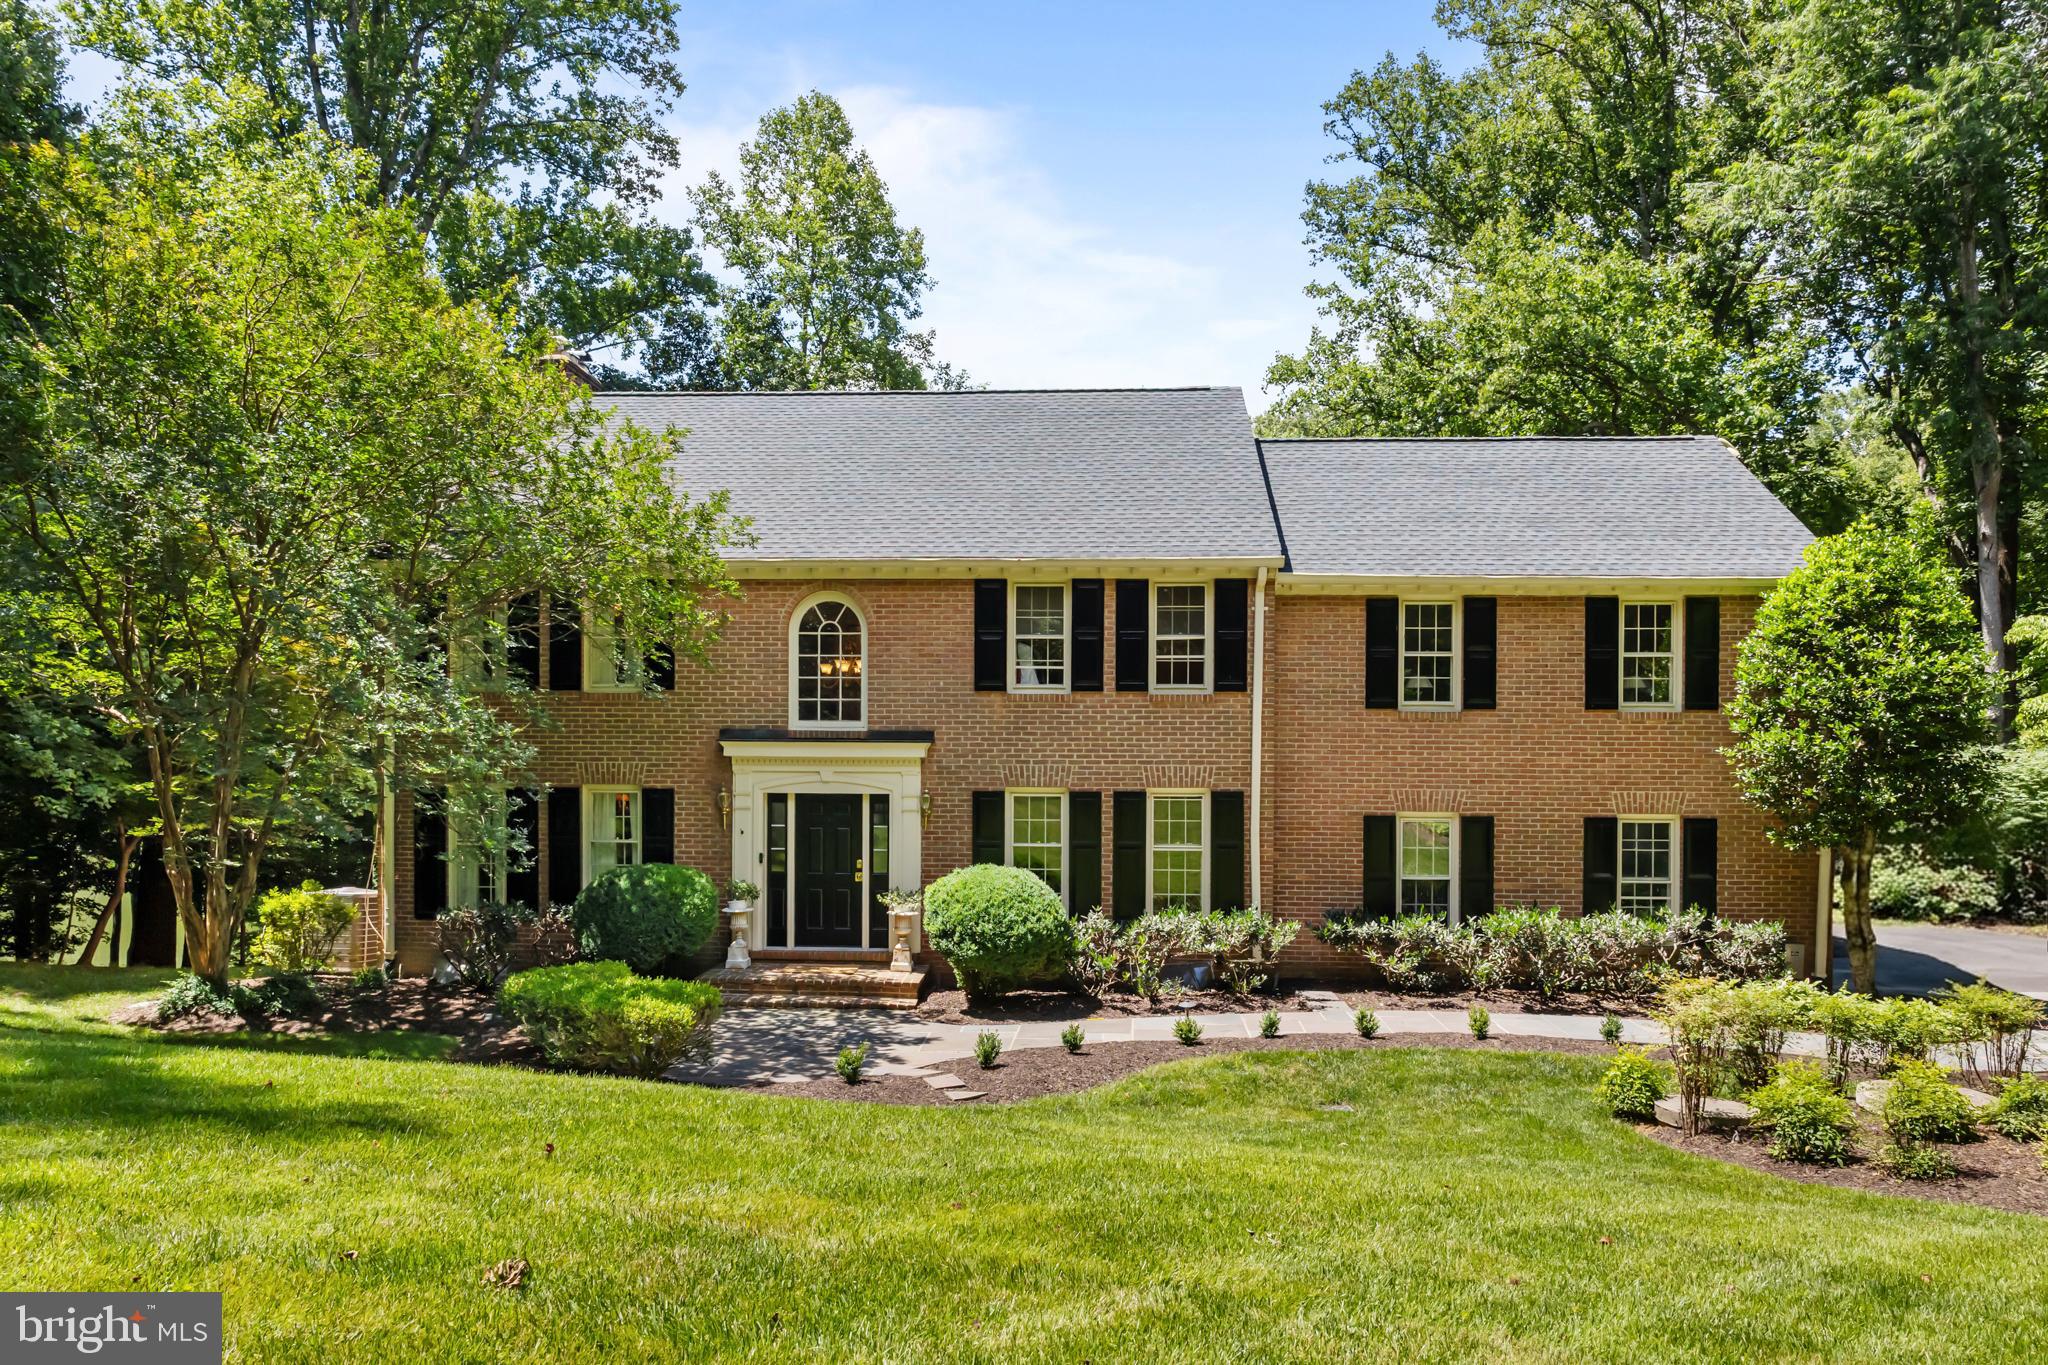
GREAT FALLS
9405 LAGOVISTA COURT
5 Beds
4 Baths
4,015 Sq.Ft.
$1,995,000
MLS#: VAFX2319226
GREAT FALLS
915 WINSTEAD STREET
5 Beds
5 Baths
6,317 Sq.Ft.
$1,985,000
MLS#: VAFX2305540

GREAT FALLS
94 INTERPROMONTORY ROAD
4 Beds
2 Baths
3,135 Sq.Ft.
$1,775,000
MLS#: VAFX2342740
.png)