Features & Amenities

Interior

  • Other Interior Features

    Eat-in Kitchen, Cedar Closet(s), Built-in Features, Crown Molding, Pantry

  • Total Bedrooms

    5

  • Bathrooms

    3

  • 1/2 Bathrooms

    1

  • Above Grade Finished Area

    2475.0

  • Basement YN

    YES

  • Cooling YN

    YES

  • Cooling

    Central Air, Electric

  • Fireplace YN

    YES

  • Heating YN

    YES

  • Heating

    Oil, Hot Water

  • Pet friendly

    N/A

Exterior

  • Garage

    Yes

  • Garage spaces

    2

  • Construction Materials

    Brick

  • Other Exterior Features

    Balcony

  • Parking

    Garage Door Opener, Asphalt, On Street, Garage, Driveway, Detached

  • Patio and Porch Features

    Patio

  • Pool

    No

  • Waterfront YN

    NO

Area & Lot

  • Lot Size(acres)

    0.17

  • Lot Size(square feet)

    7,405

  • Property Type

    Residential

  • Property Sub Type

    Single Family Residence

  • Architectural Style

    Colonial

Price

  • Sales Price

    $889,000
  • Tax Amount

    $7,047

  • Financing Options

    VA, Cash, Conventional

  • Sq. Footage

    2,475

  • Price/SqFt

    $359

HOA

  • Association

    YES

  • Association Fee

    $161.52

  • Association Fee Frequency

    Annually

  • Association Fee Includes

    N/A

School District

  • Elementary School

    N/A

  • Middle School

    N/A

  • High School

    N/A

Property Features

  • New Construction

    NO

  • Foundation Details

    Stone

  • Senior Community YN

    NO

  • Sewer

    Public Sewer

  • Tax Lot

    012

  • Water Source

    Public

Schedule a Showing

Showing scheduled successfully.

<
>
IN PERSON
VIA CHAT

What is 3 + 4 ?


Change time

Mortgage calculator

Estimate your monthly mortgage payment, including the principal and interest, property taxes, and HOA. Adjust the values to generate a more accurate rate.

Your payment

Principal and Interest:

$

Property taxes:

$

HOA fees:

$

Total loan payment:

$

Total interest amount:

$

Location

County

NEW CASTLE

Elementary School

Middle School

High School

Listing Courtesy of Kevin Odle, Long & Foster Real Estate, Inc.

RealHub Information is provided exclusively for consumers' personal, non-commercial use, and it may not be used for any purpose other than to identify prospective properties consumers may be interested in purchasing. All information deemed reliable but not guaranteed and should be independently verified. All properties are subject to prior sale, change or withdrawal. RealHub website owner shall not be responsible for any typographical errors, misinformation, misprints and shall be held totally harmless.

Agent Vonte Kirby

Salesperson, Realtor

Vonte Kirby

Call Vonte today to schedule a private showing.


* Listings on this website come from the FMLS IDX Compilation and may be held by brokerage firms other than the owner of this website. The listing brokerage is identified in any listing details. Information is deemed reliable but is not guaranteed. If you believe any FMLS listing contains material that infringes your copyrighted work please click here to review our DMCA policy and learn how to submit a takedown request.© 2024 FMLS.
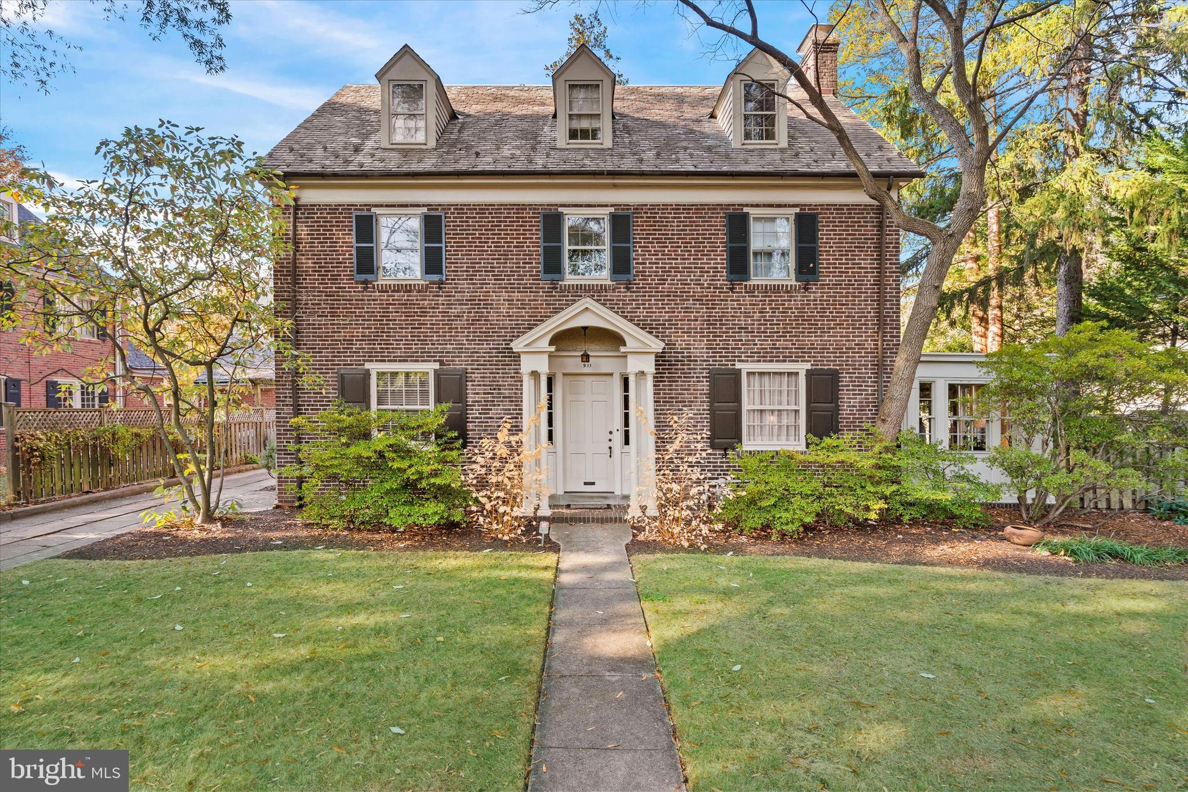
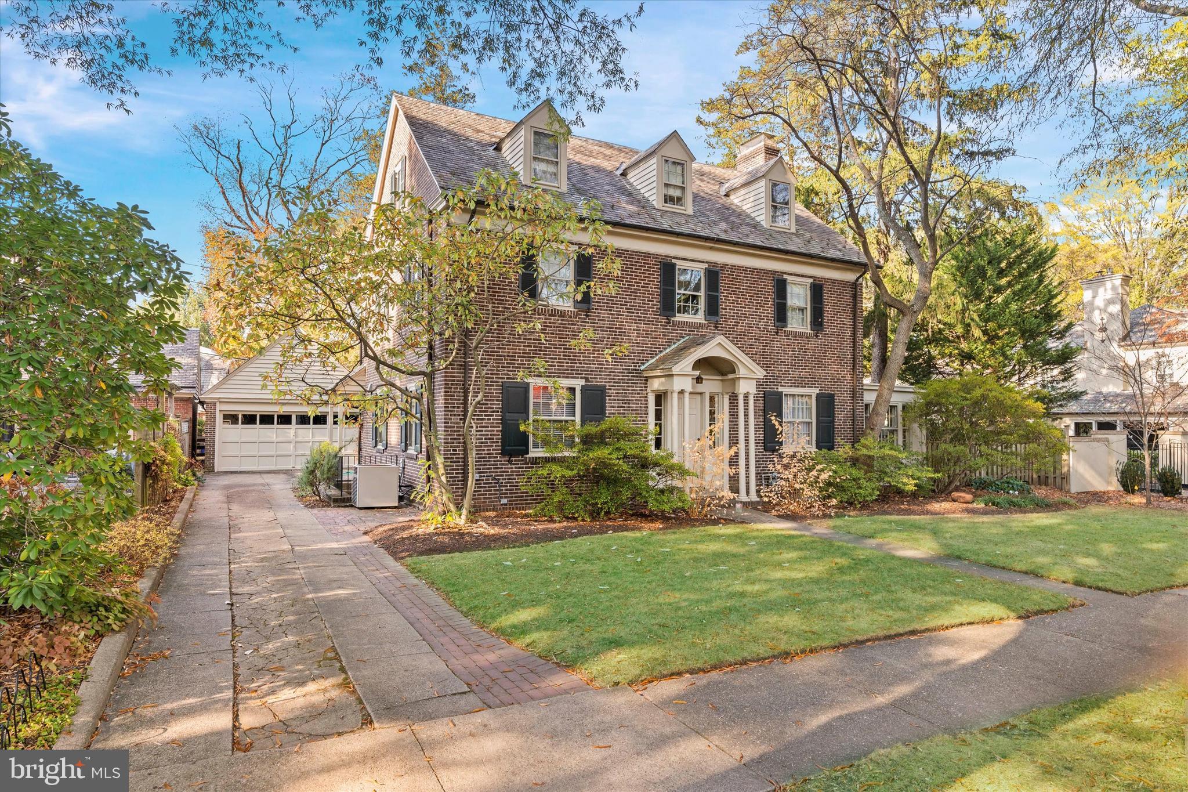
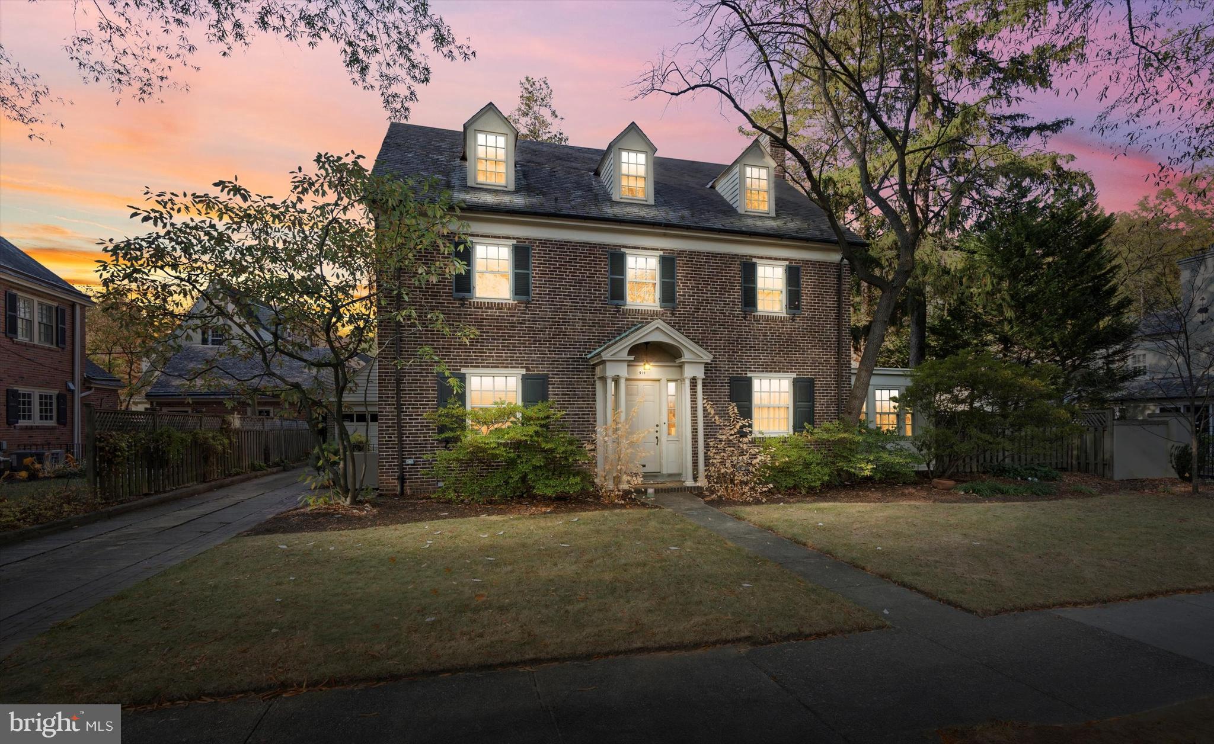
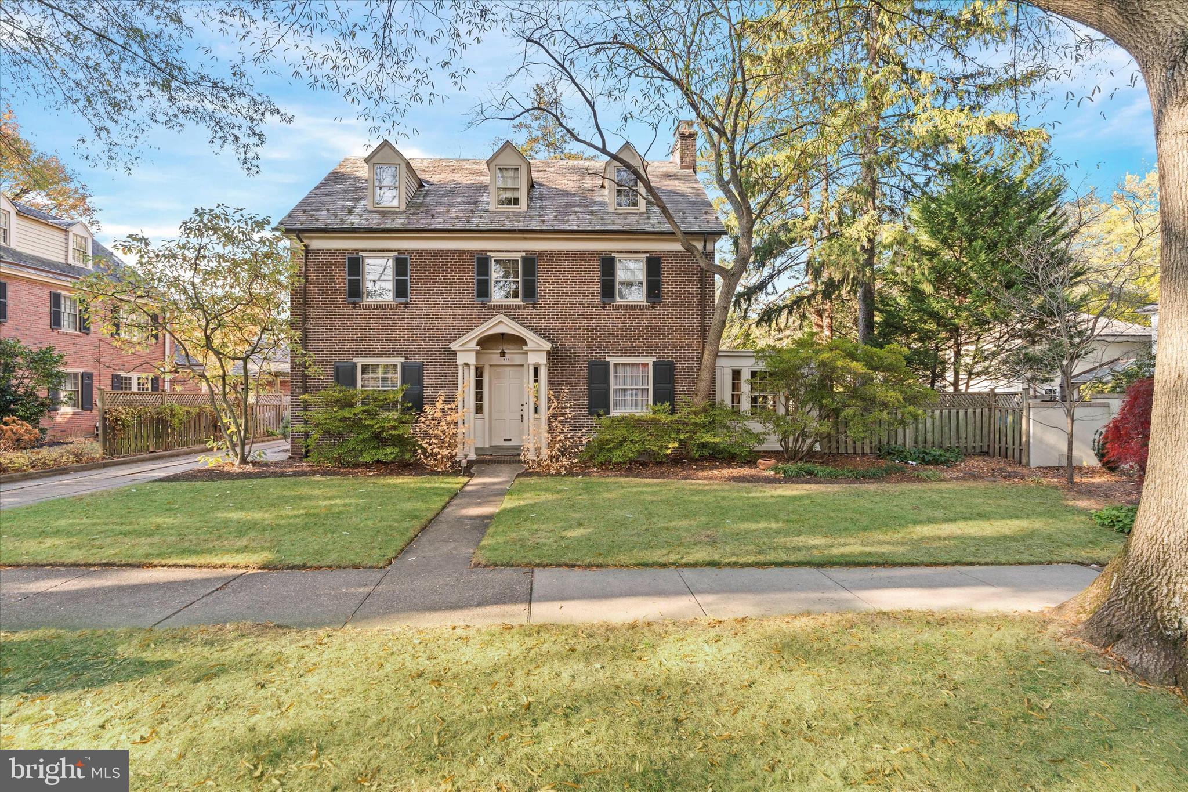
Welcome to this stately 5-bedroom, 3.5 bath solid brick home nestled in the heart of the prestigious Wawaset Park neighborhood of Wilmington, Delaware. Tucked into the winding tree-lined streets this home is rich in architectural character and modern comforts and offers a rare opportunity to own a piece of Wilmington’s most storied community. 
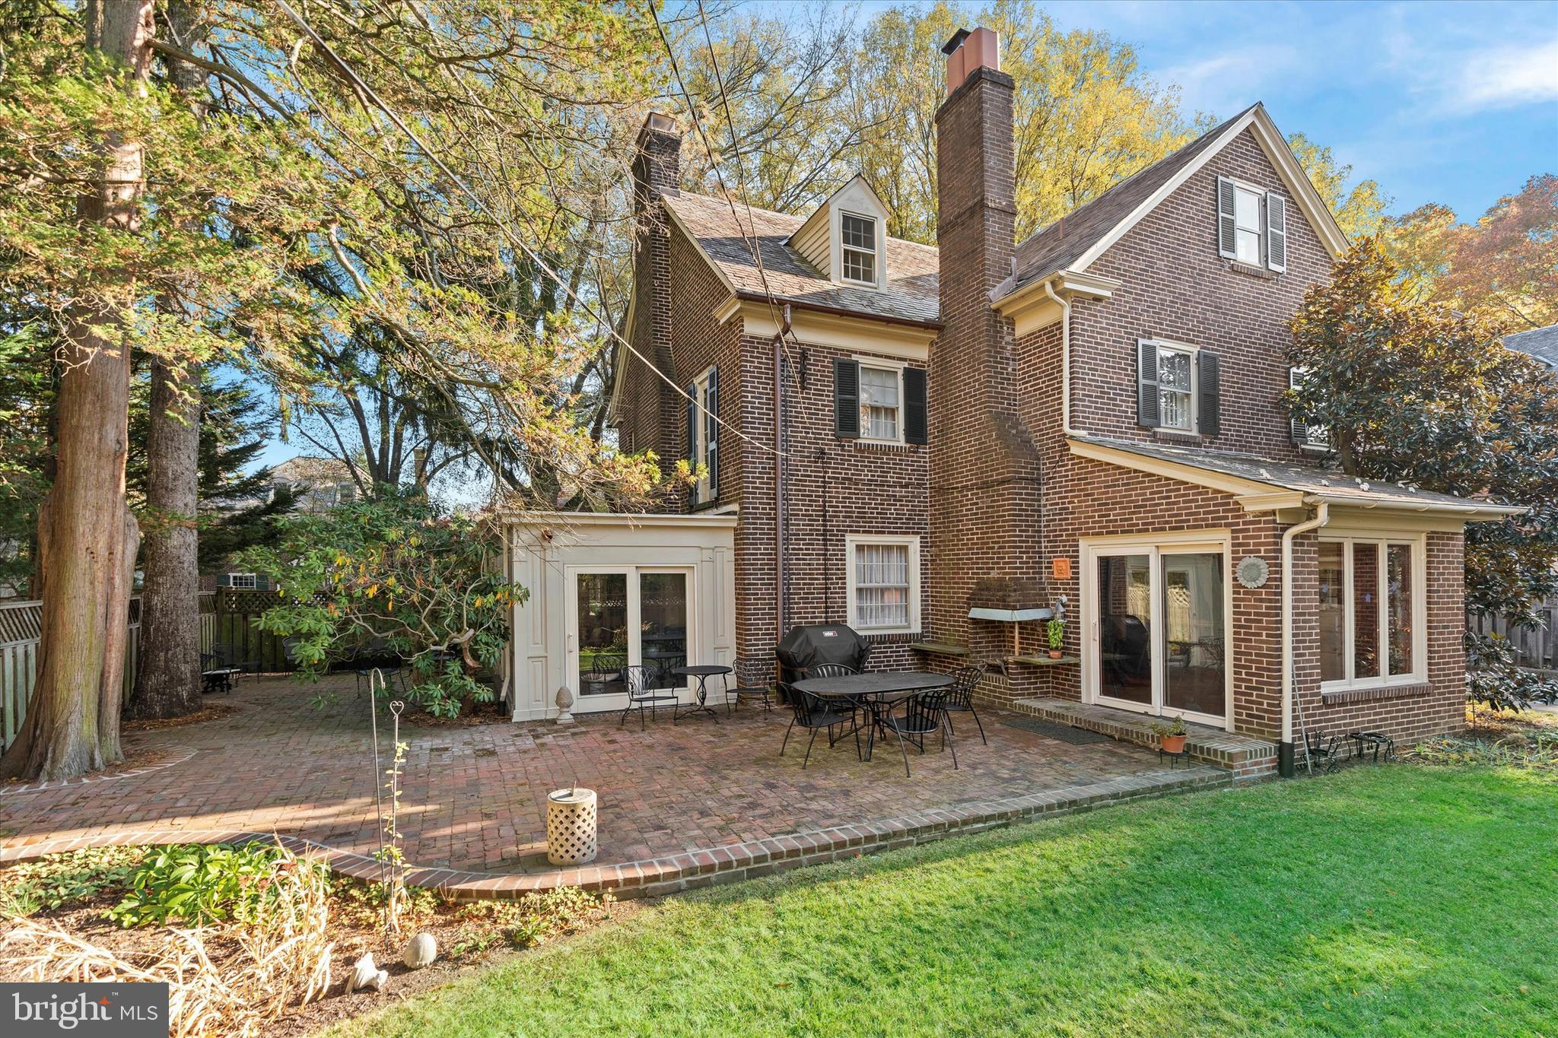
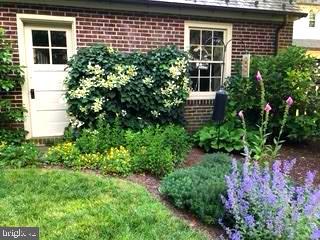
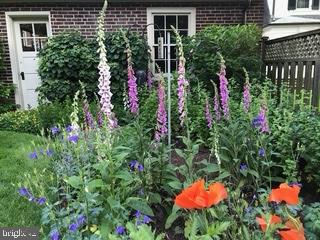
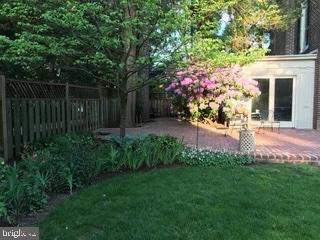
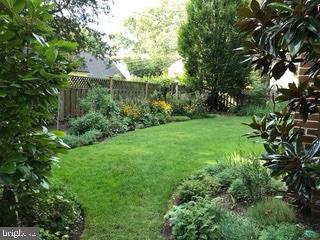
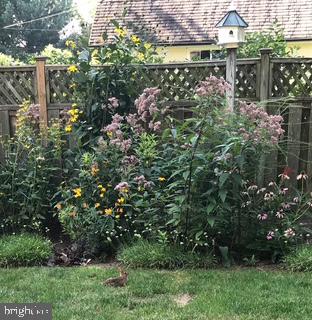
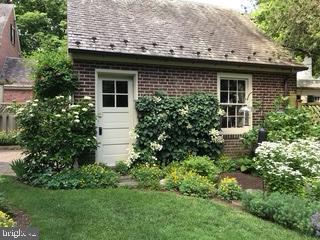
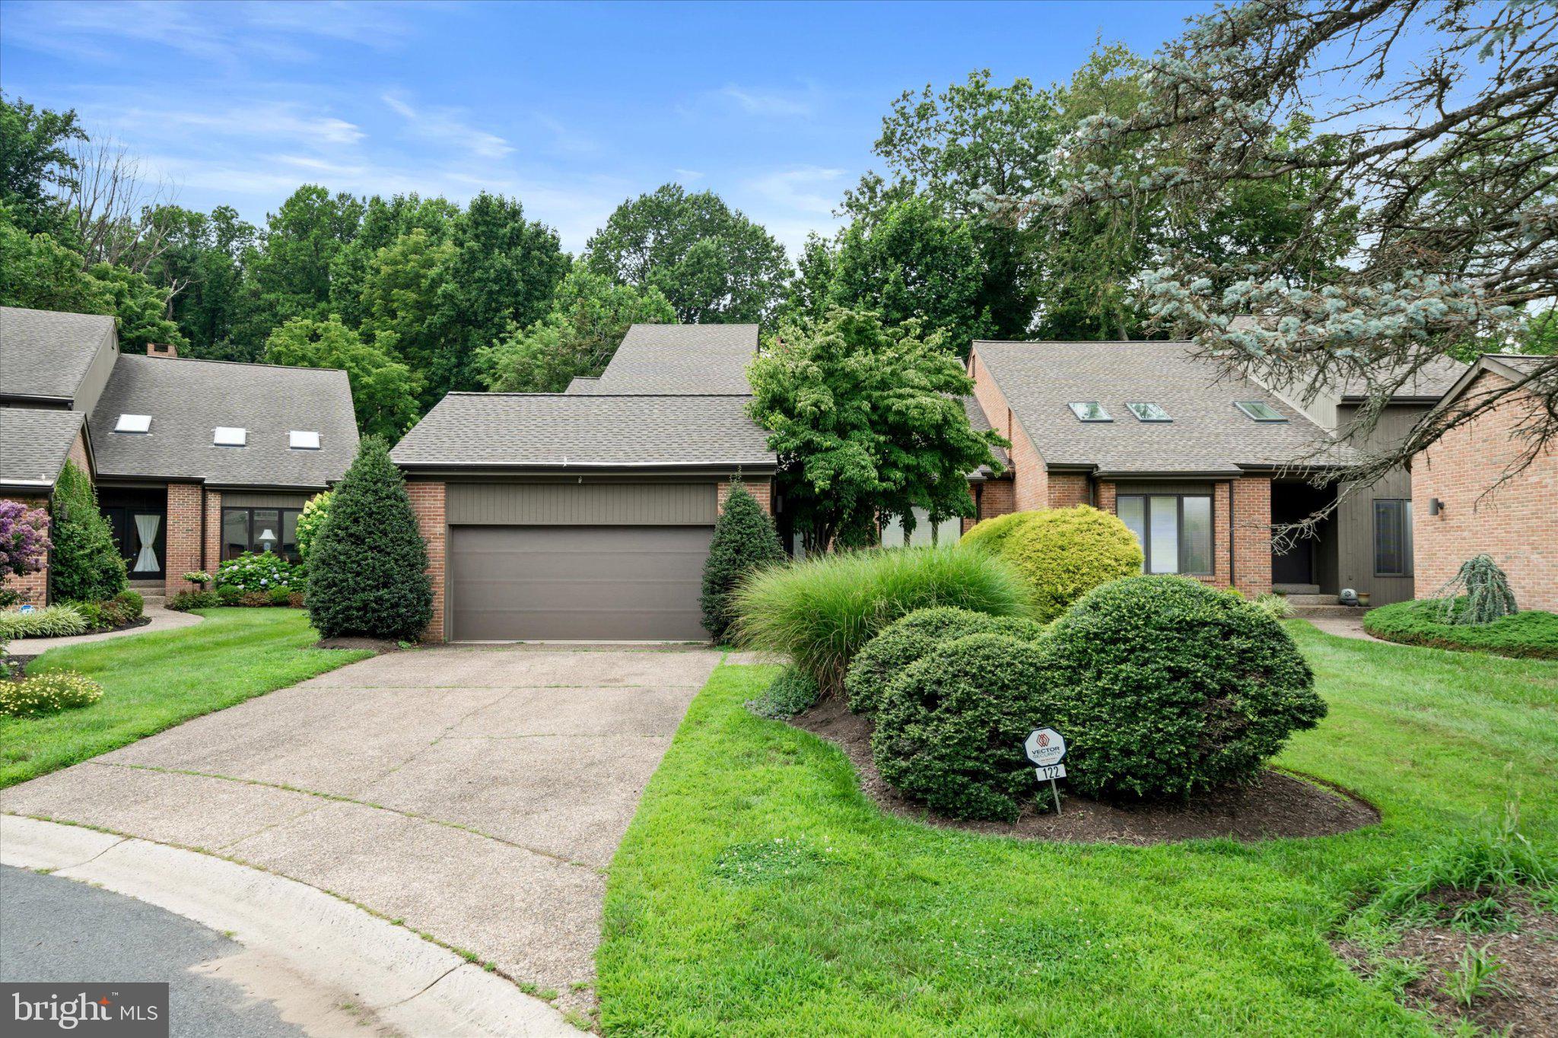
From the moment you arrive, you’re greeted by classic curb appeal-original brickwork, slate roofing, and mature landscaping with a woodland style garden with Spring ephemerals, perennials, beautiful azaleas and magnolia.
This is a perfect home for a growing family or empty nesters wanting to downsize.
A home for relaxing on a quiet evening or entertaining small or large gatherings with its wonderful flow.
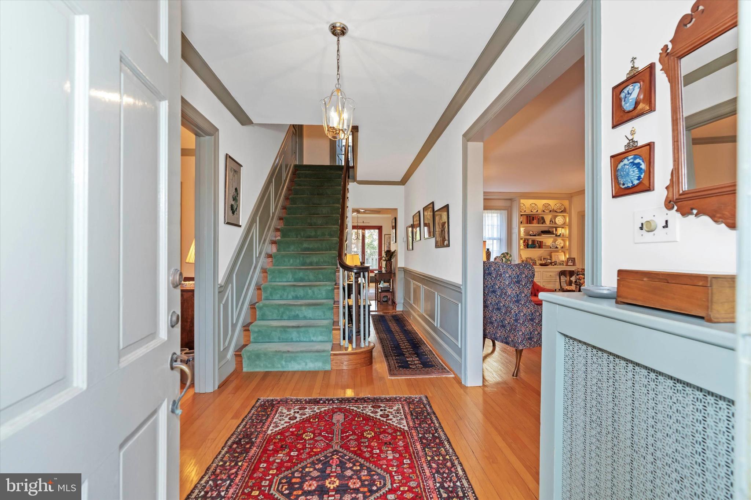
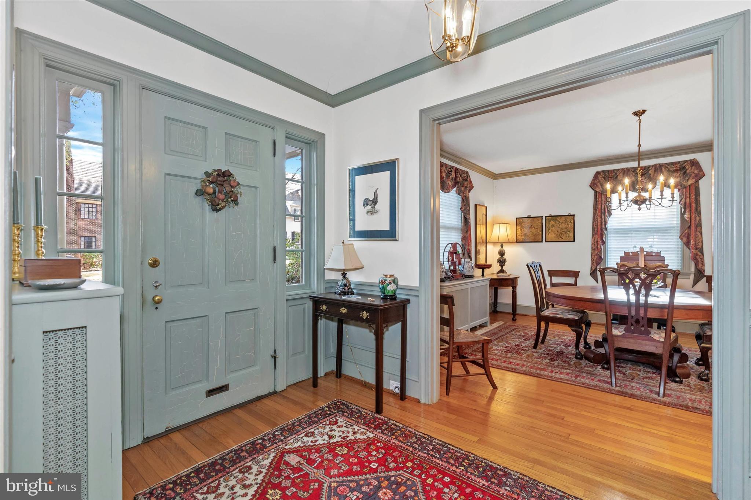
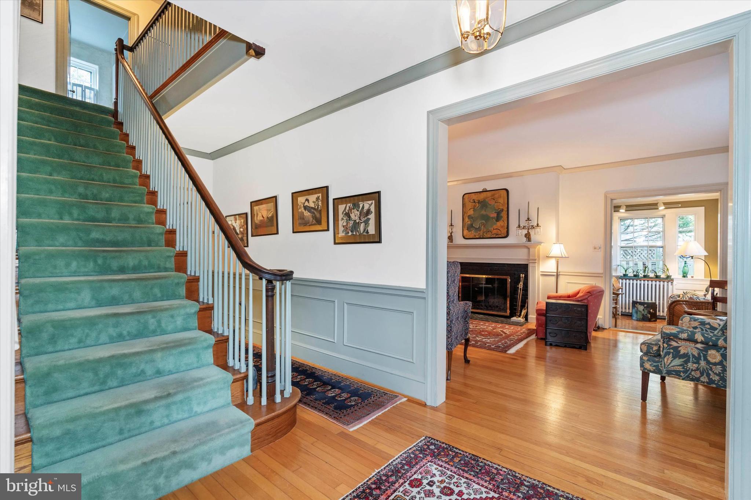
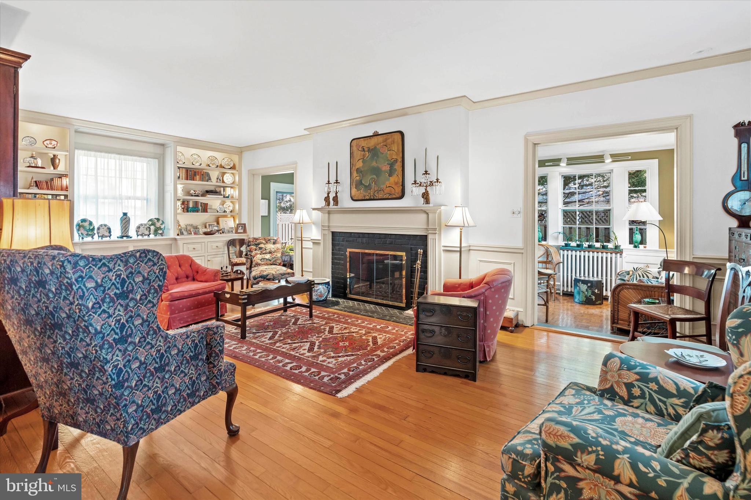
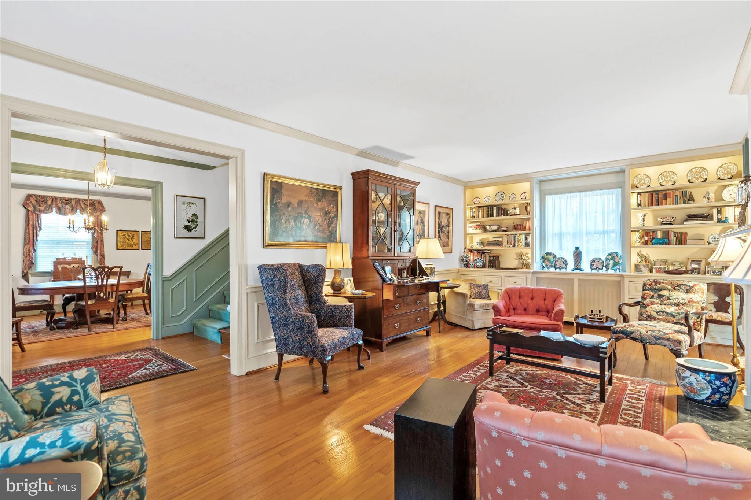
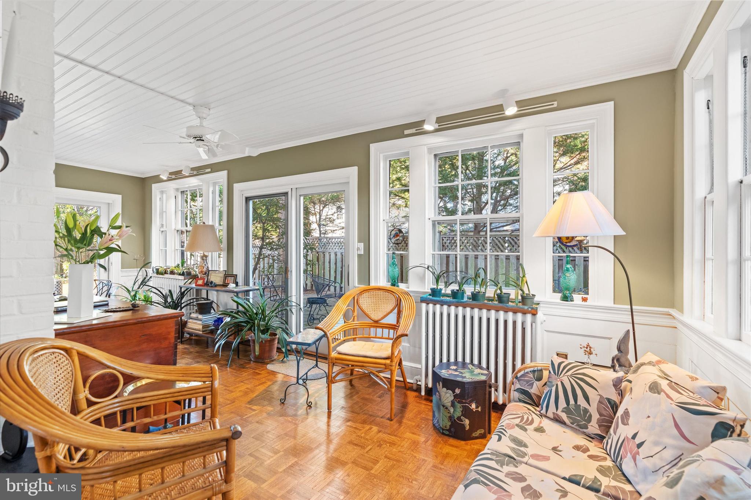
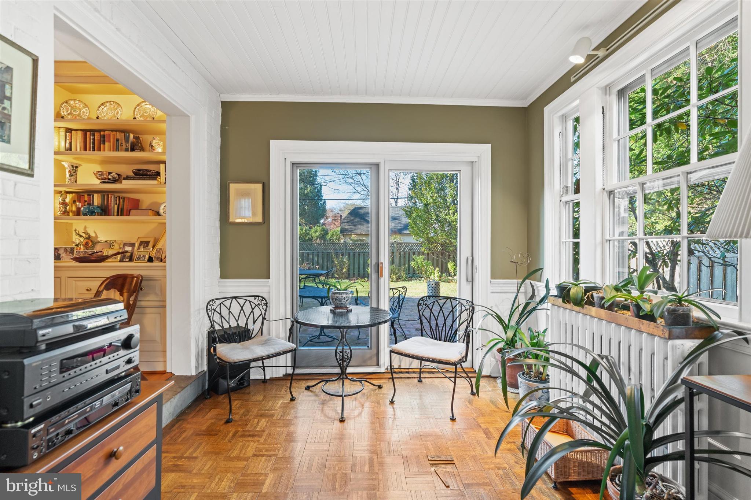
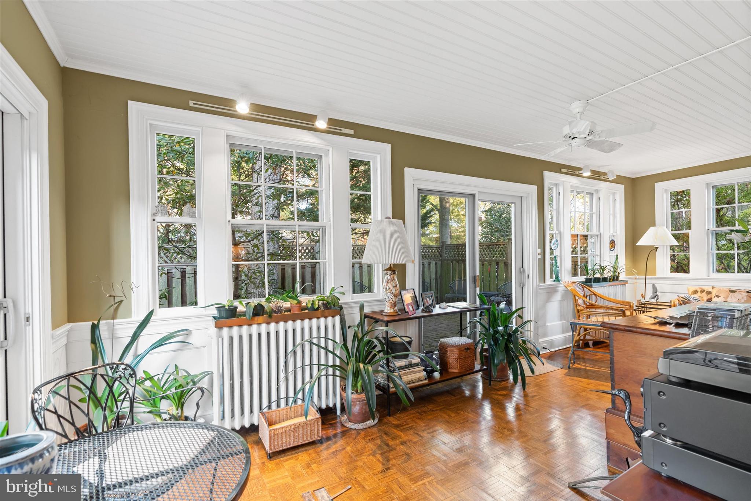
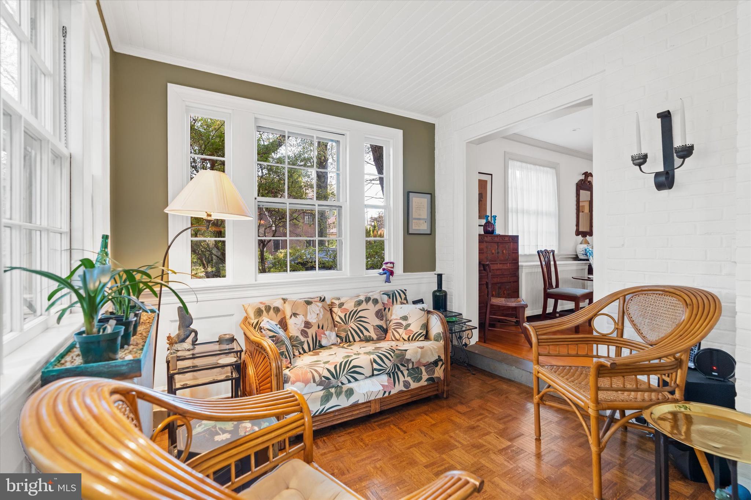
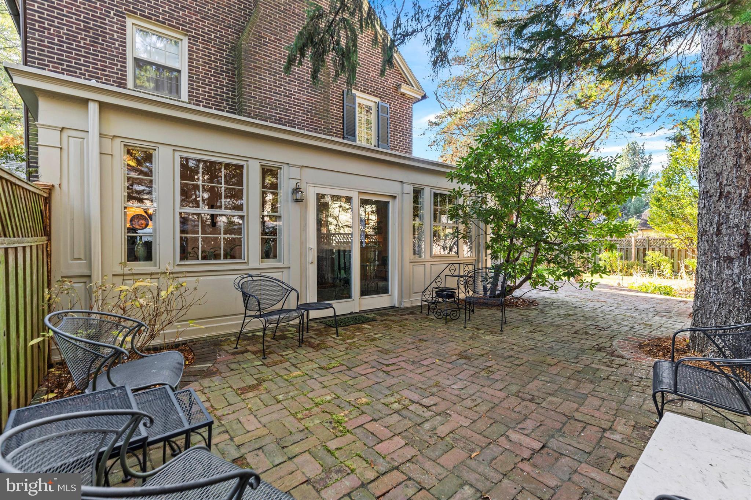
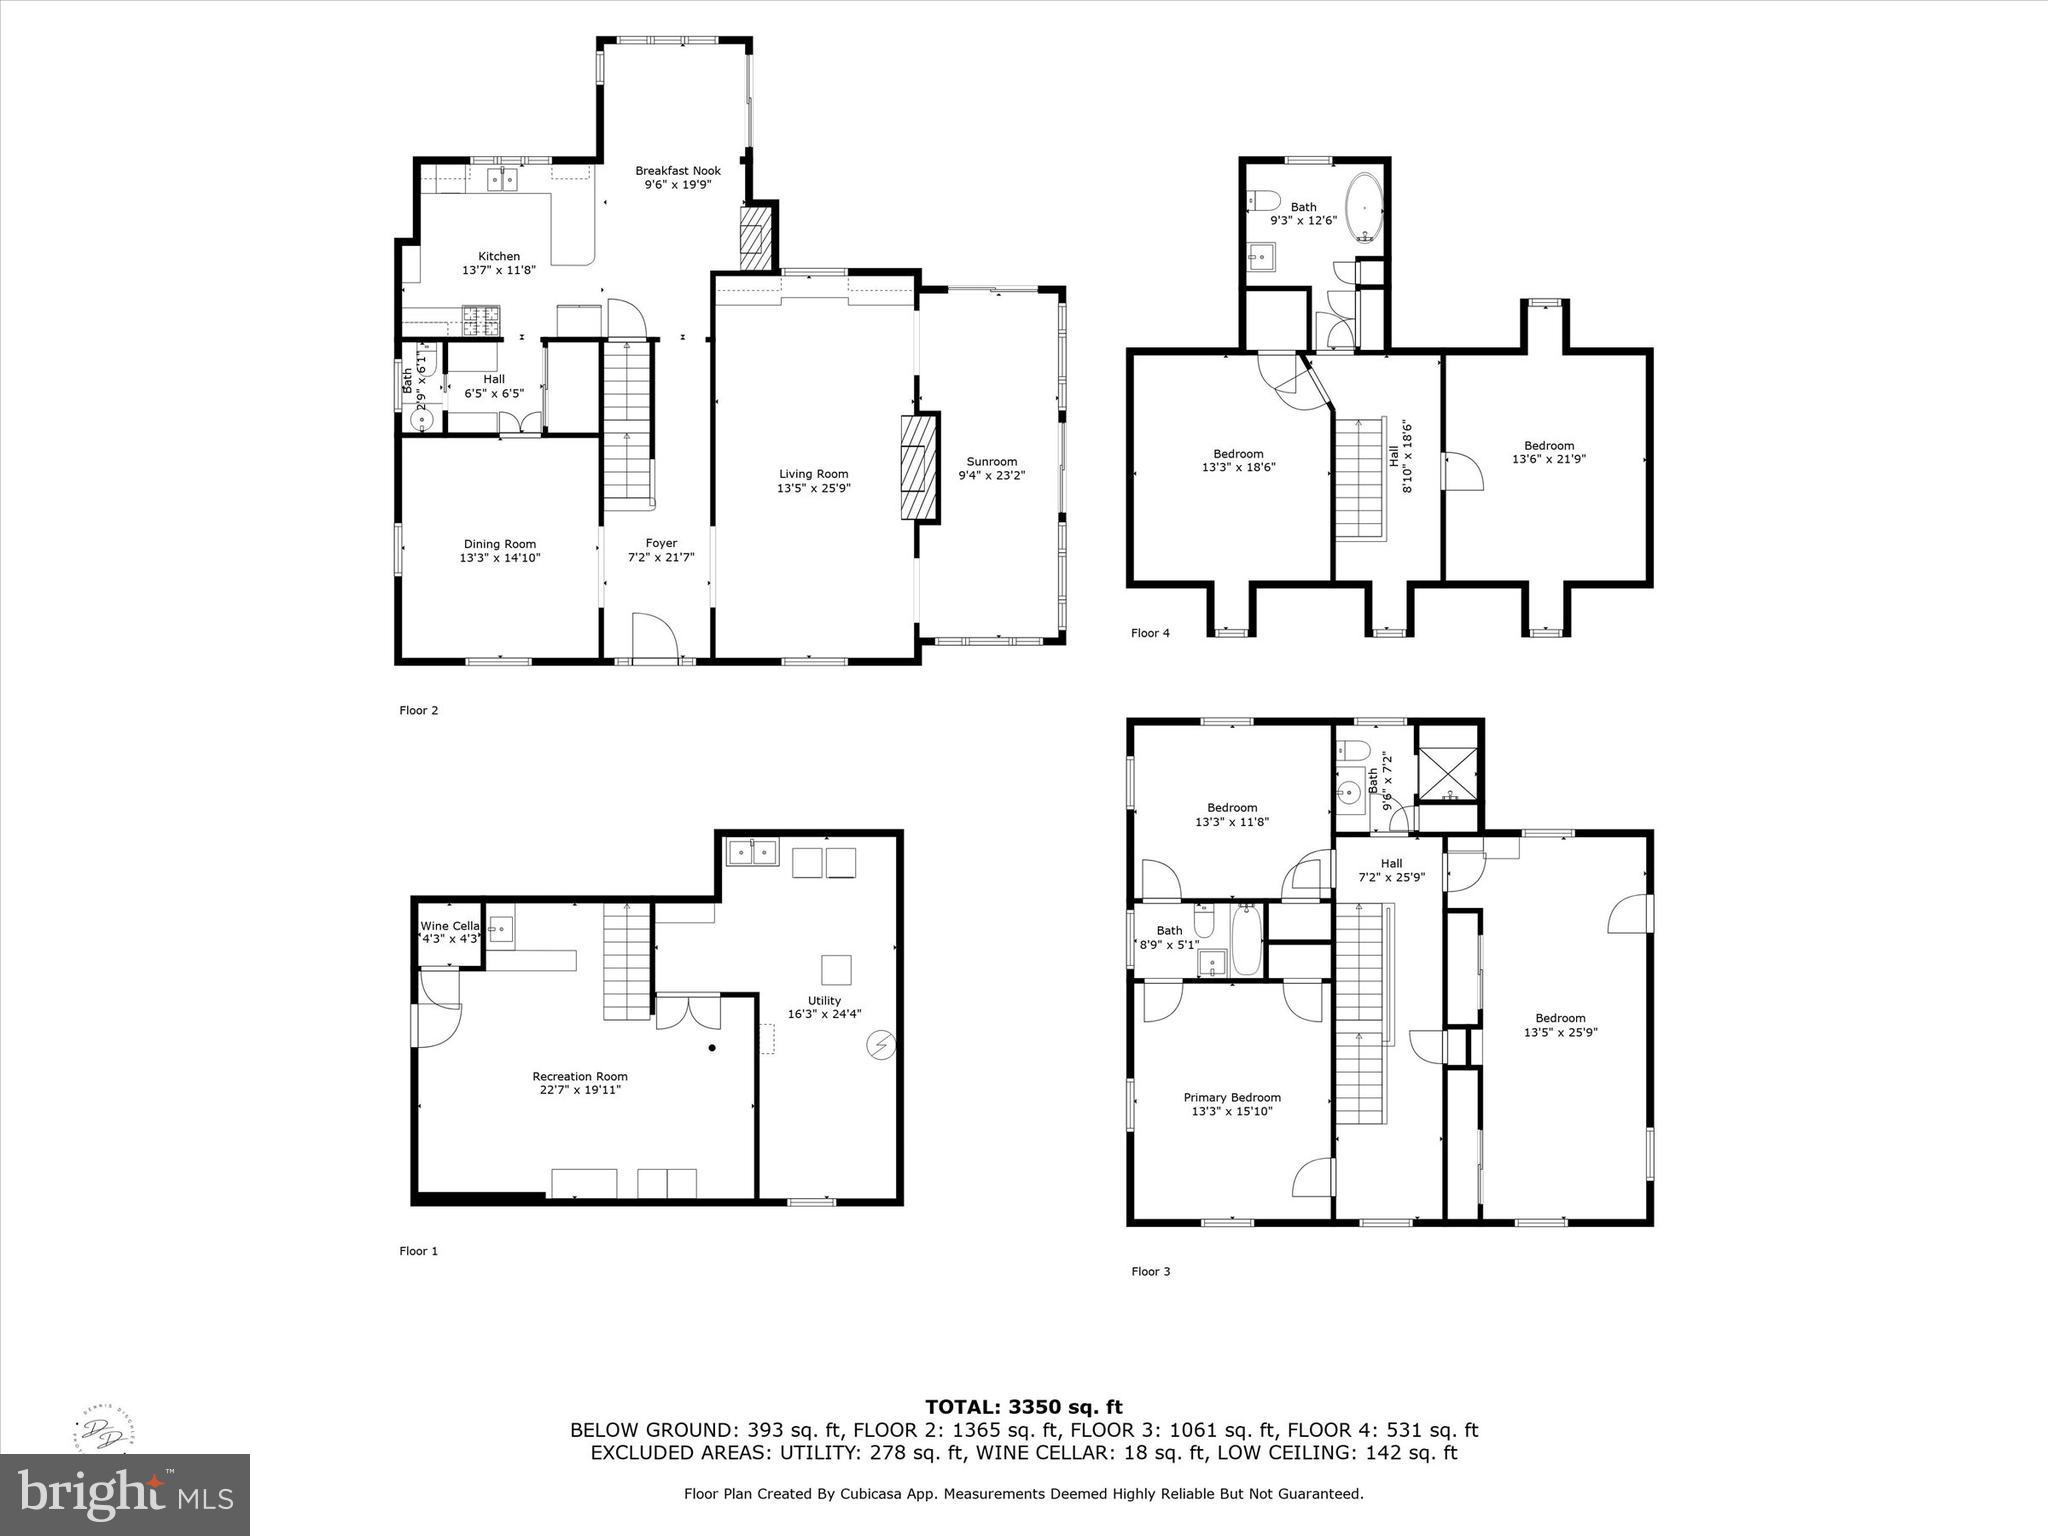
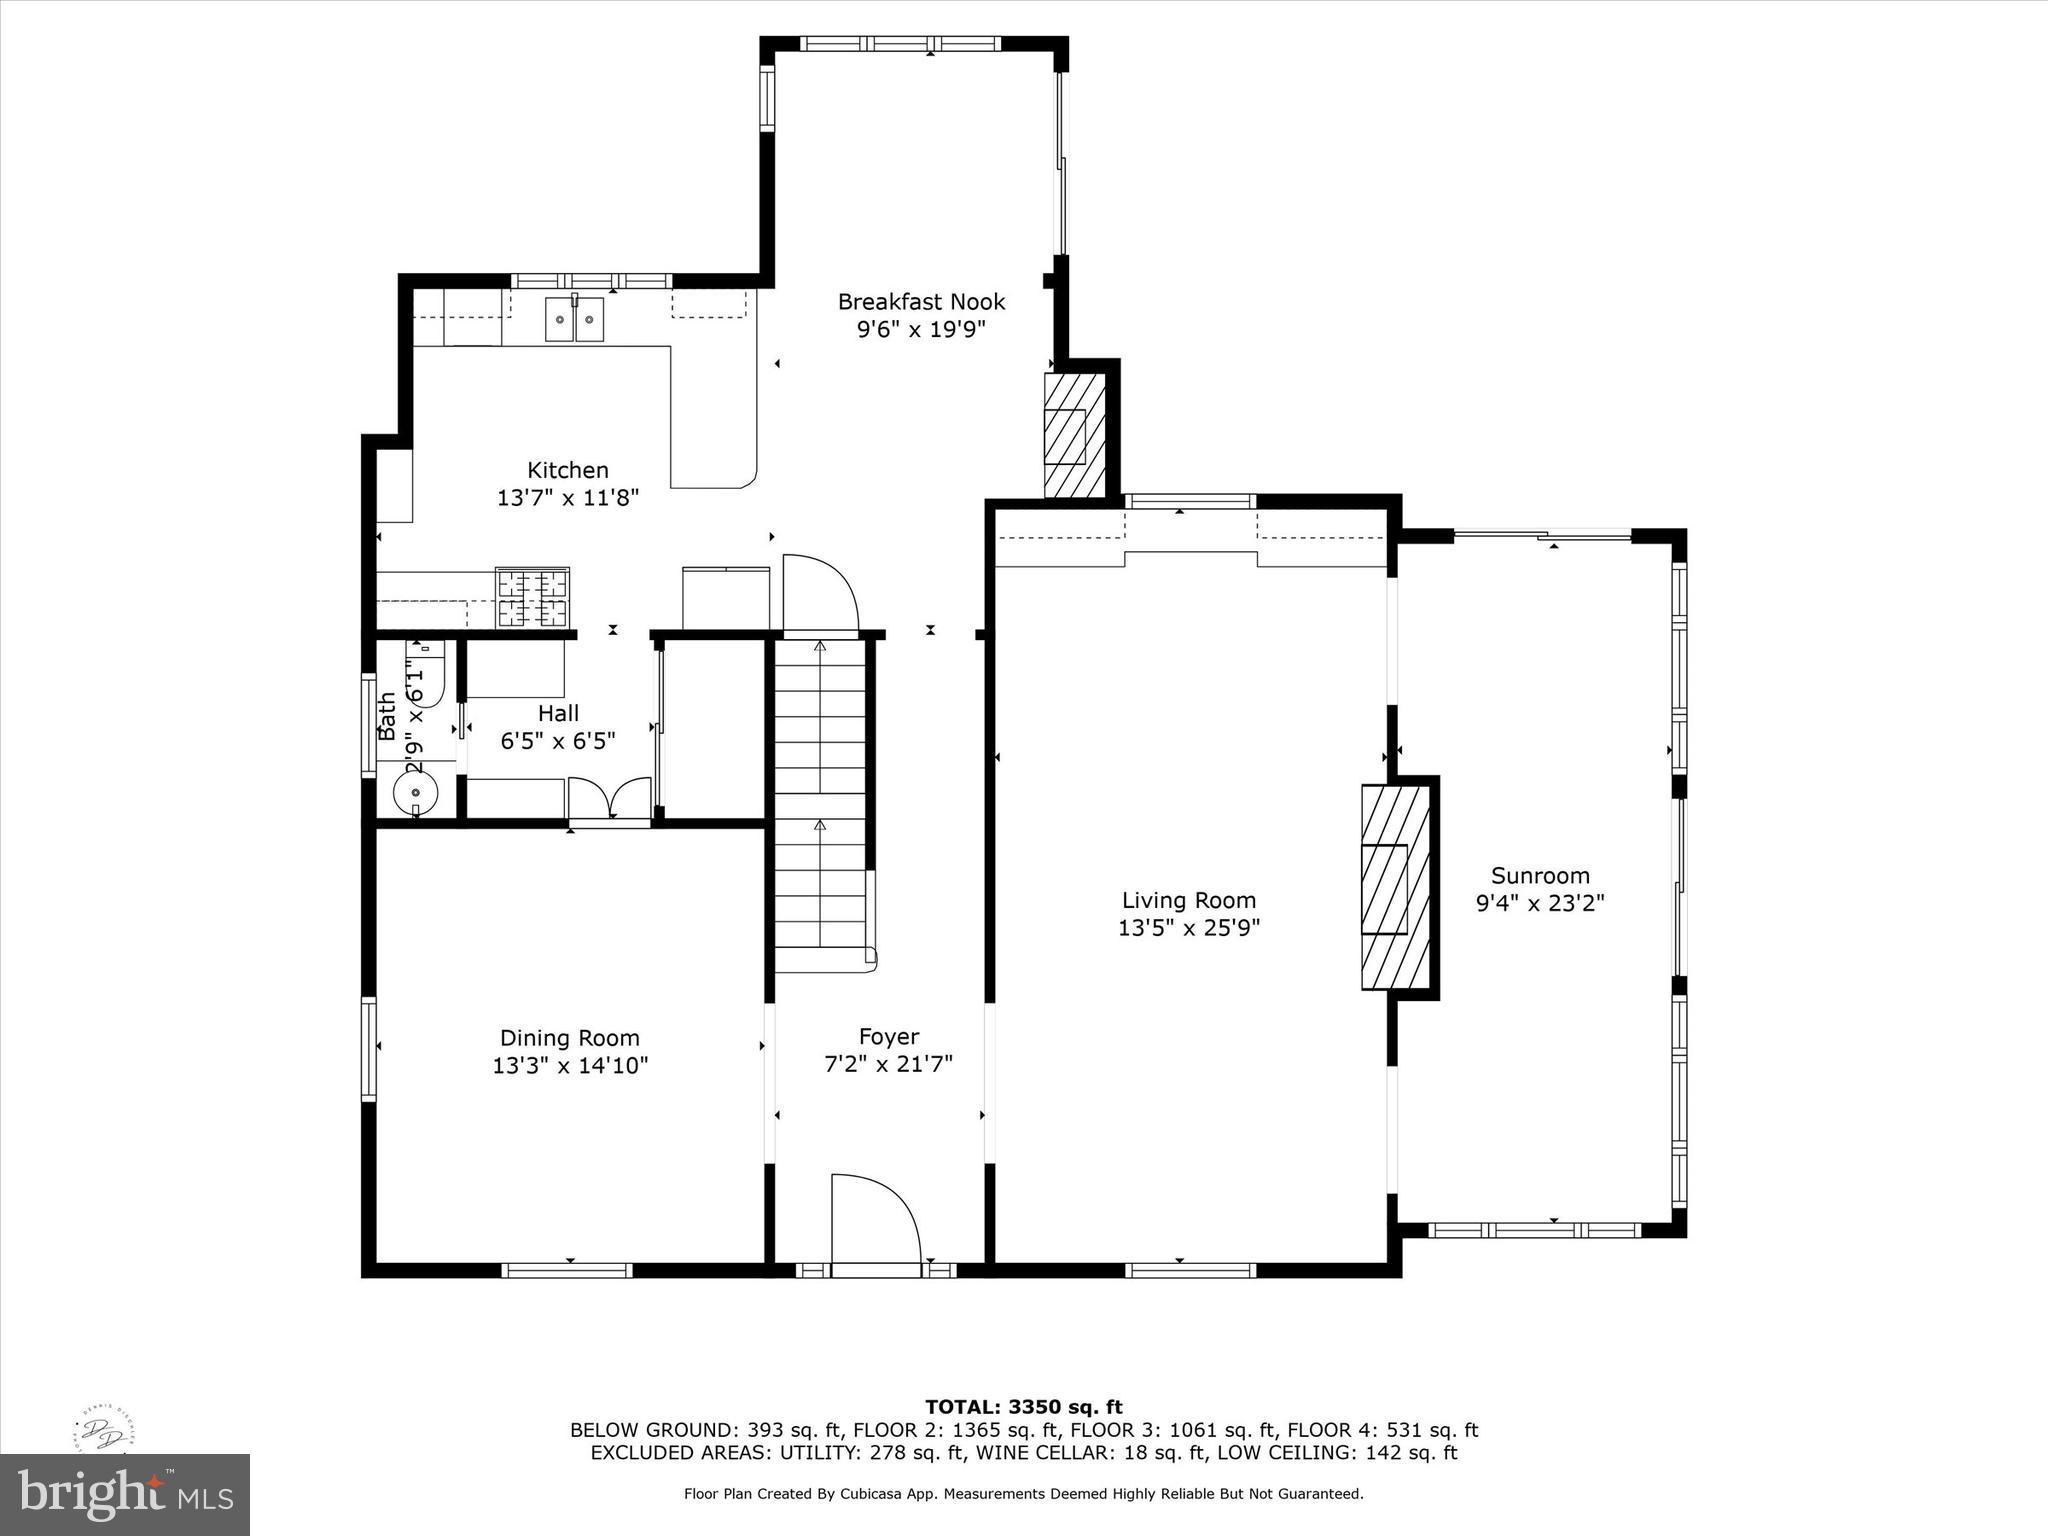
Inside you are greeted by a spacious center hall layout, original hardwood floors, detailed crown molding, and sun filled living spaces. The formal living room features beautiful custom built ins and a lovely wood burning fireplace. The adjoining sunroom  is a perfect space for morning coffee or evening cocktails. 
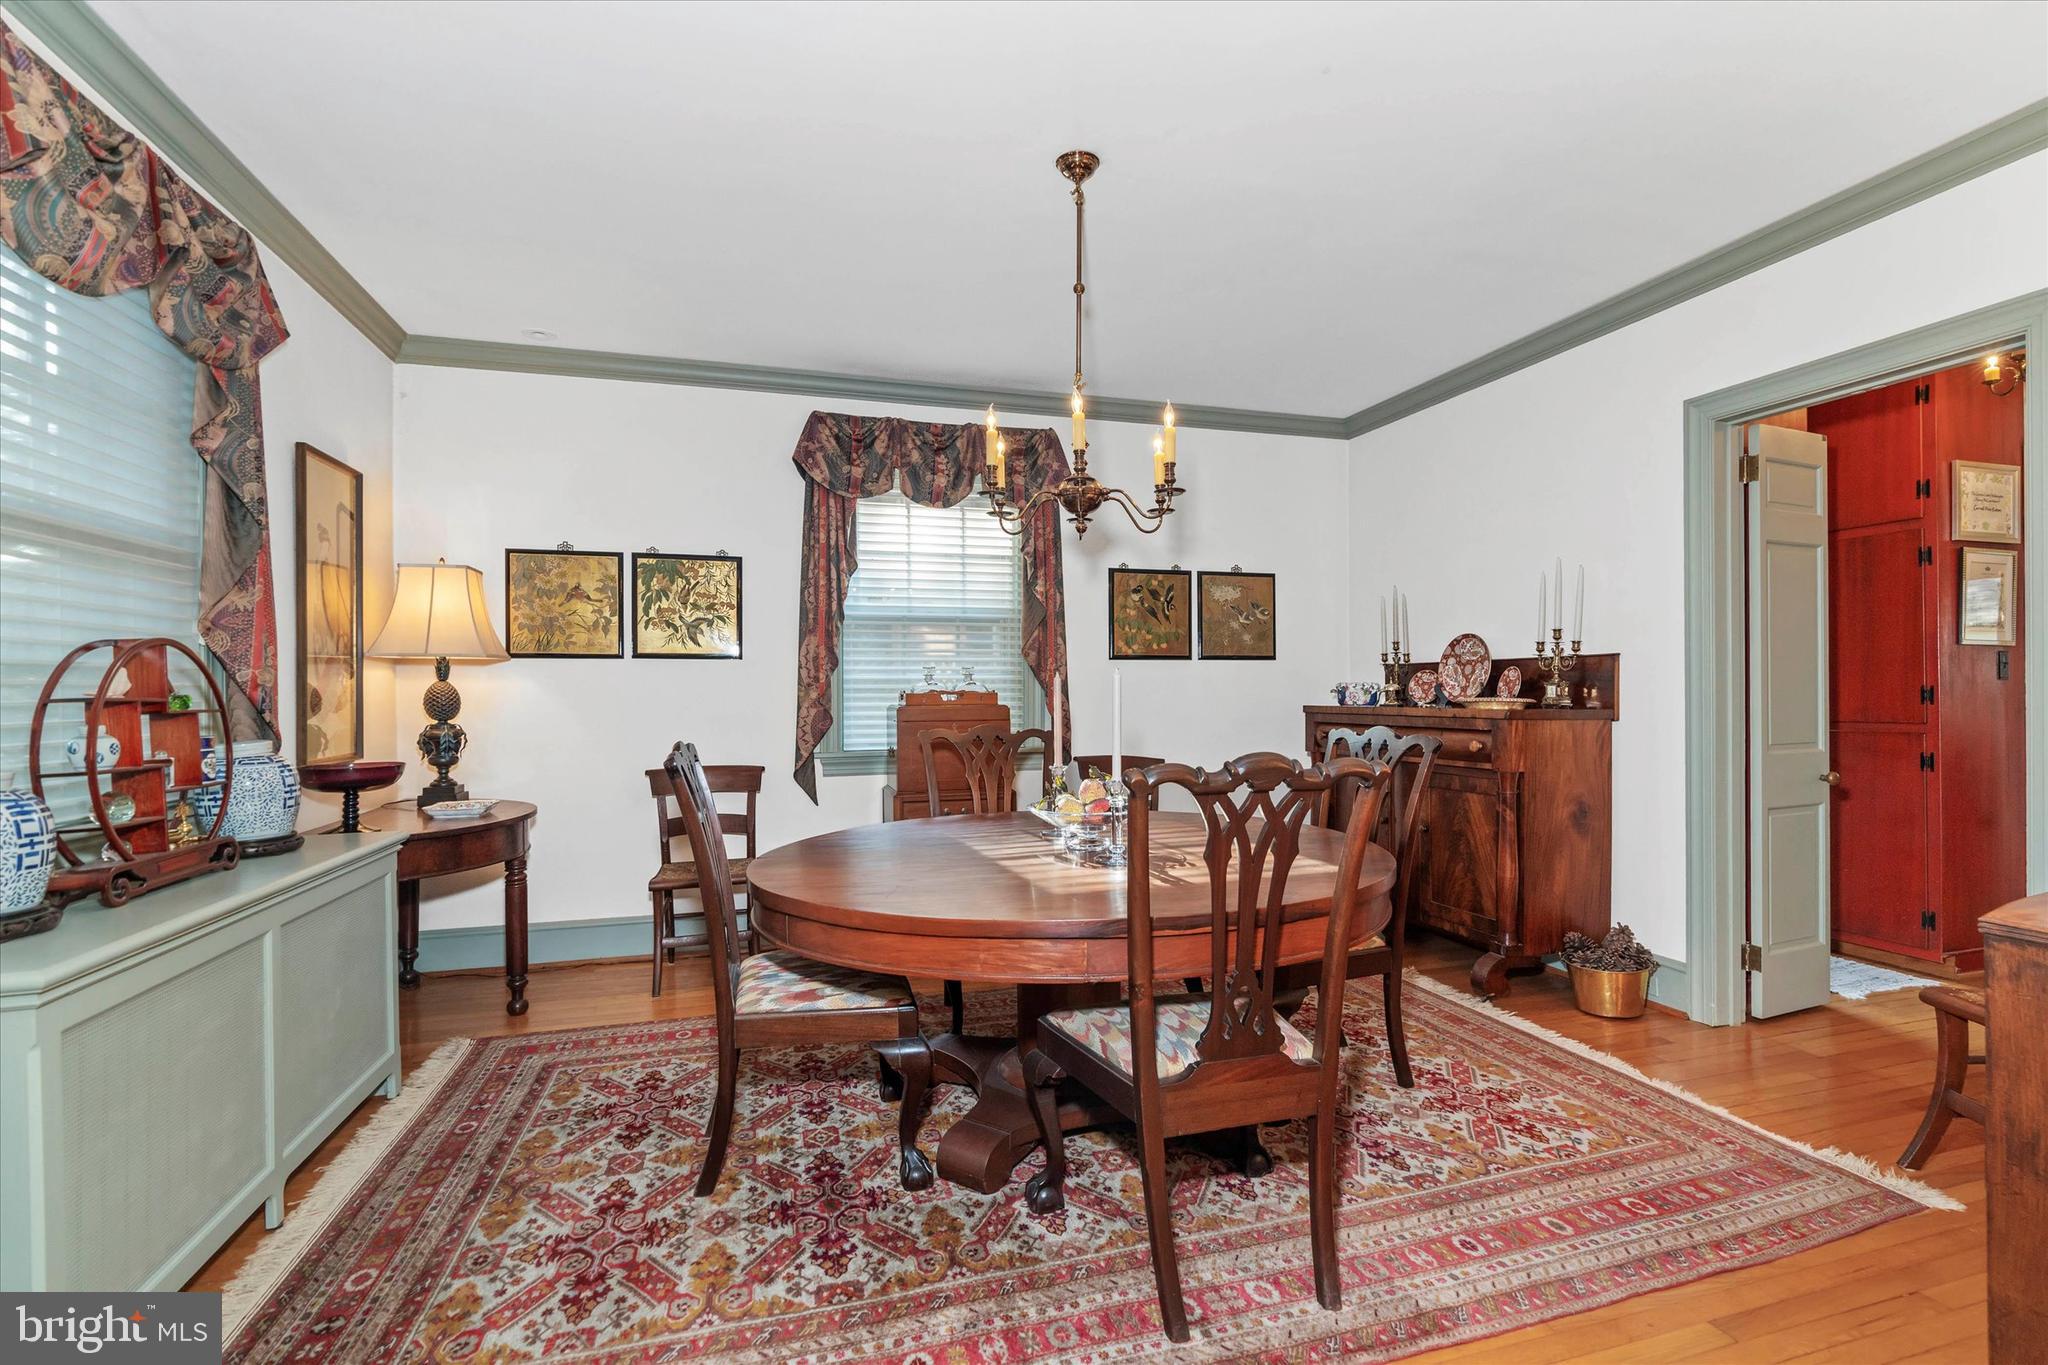
A large formal dining room is the perfect spot for holidays with family and friends or casual Sunday night dinner.
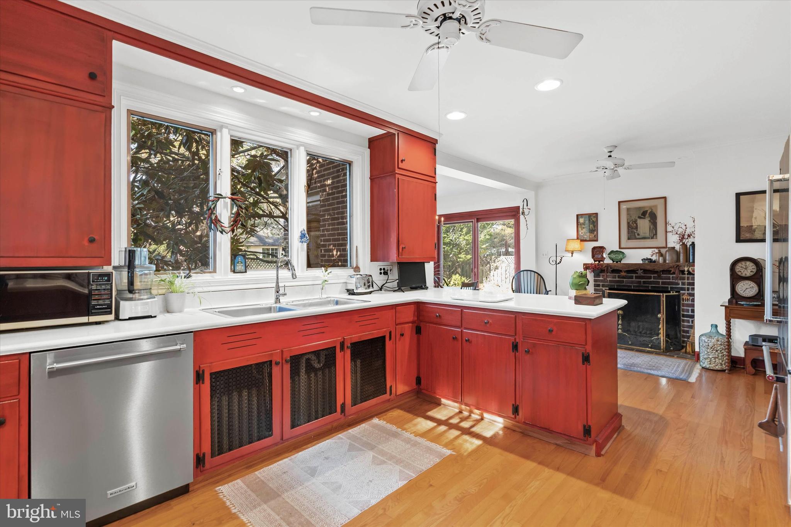
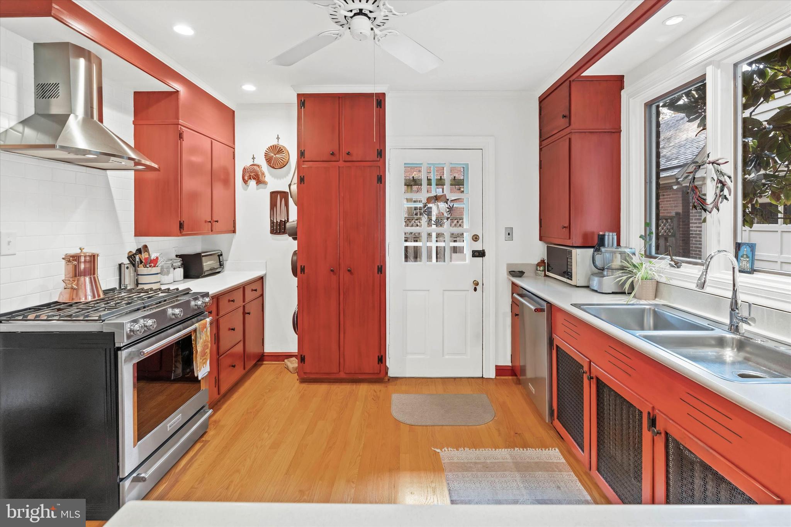
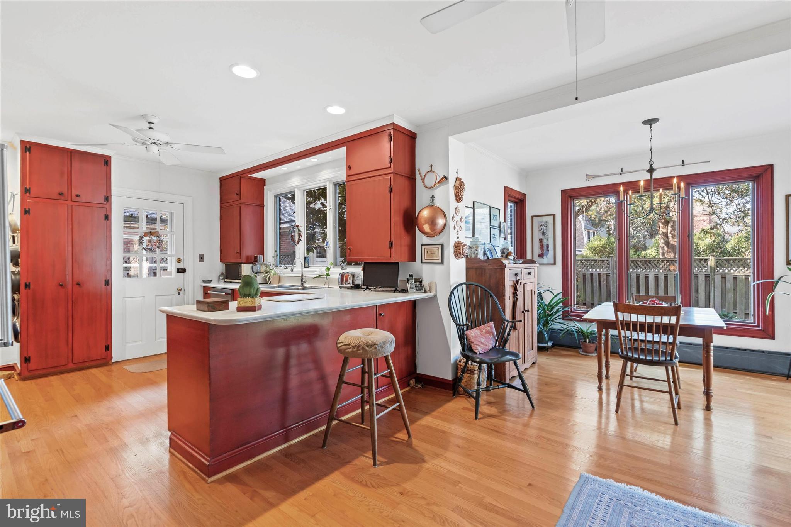
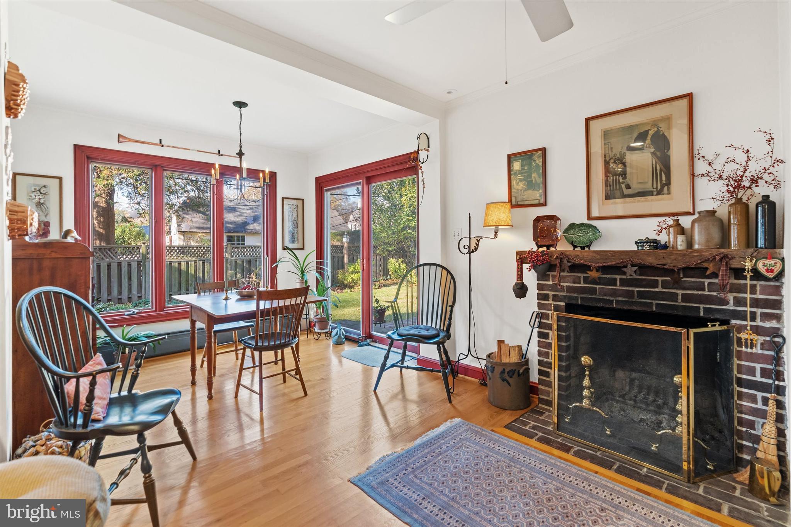
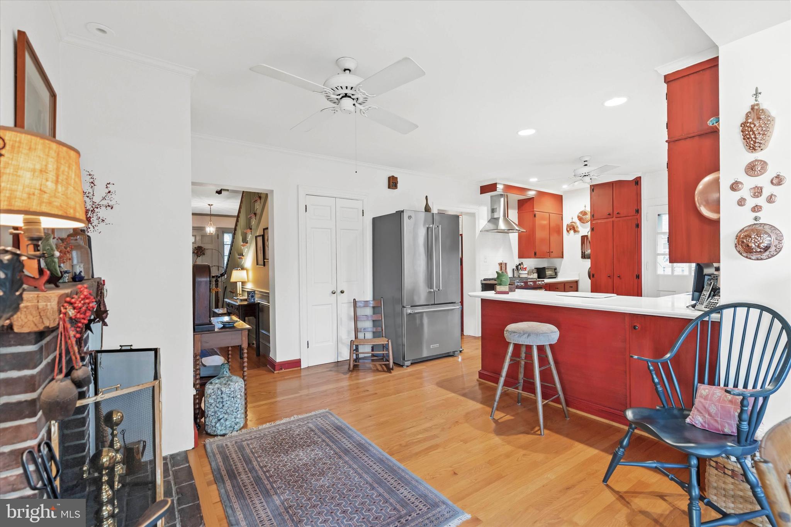
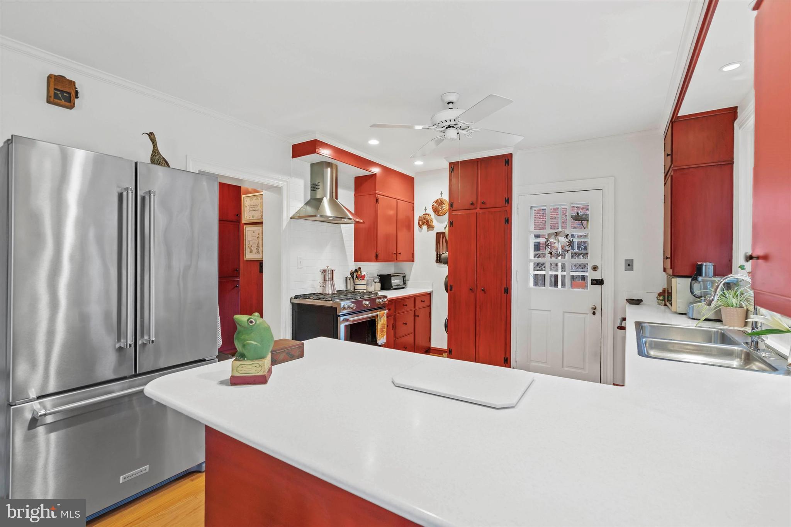
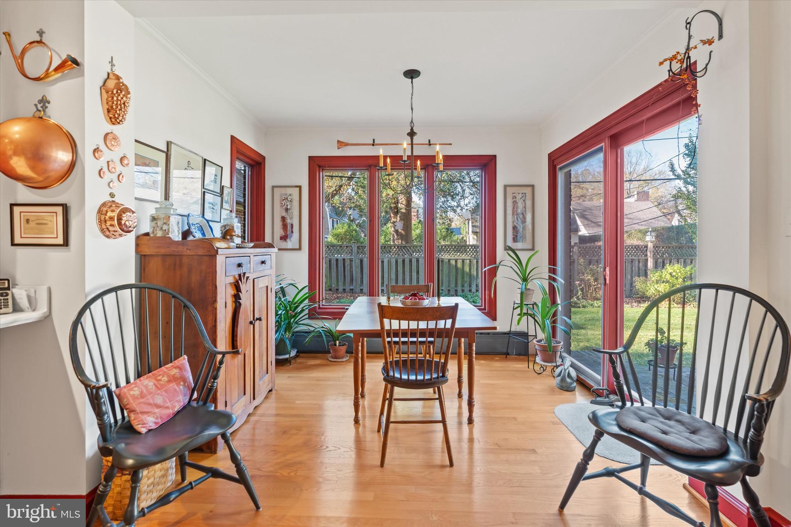
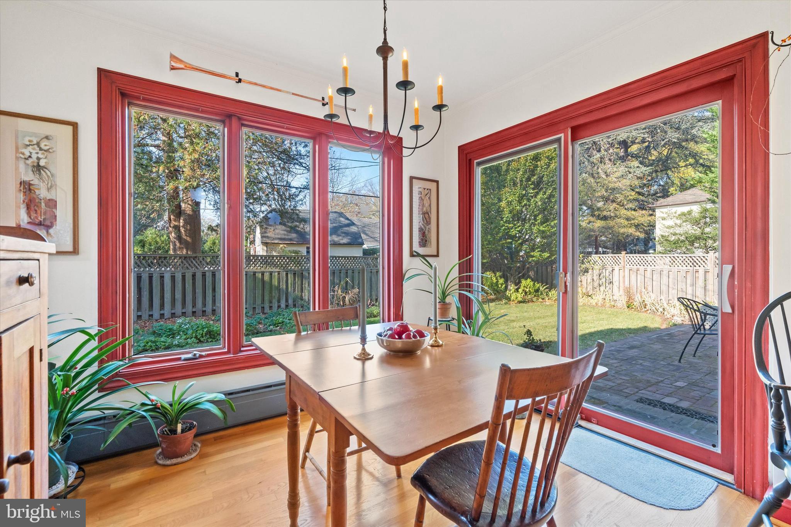
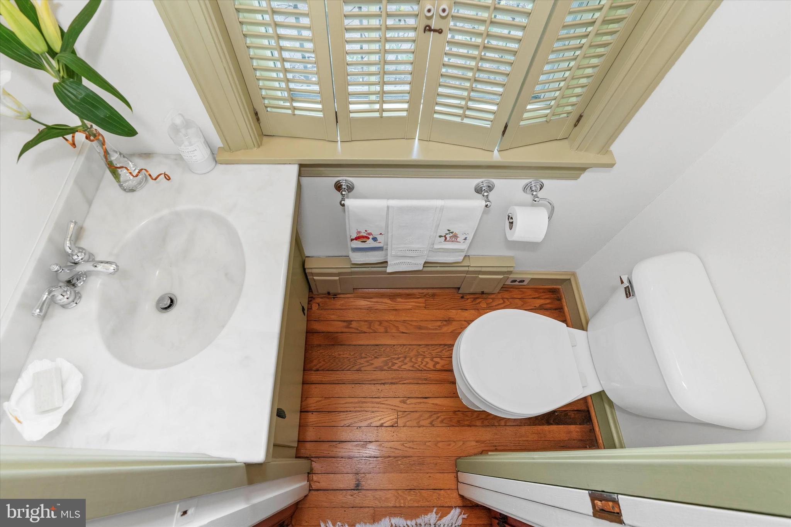
The flow continues past a conveniently located powder room and into the generously sized kitchen with corian countertops and updated stainless appliances. The breakfast nook is flanked with windows, sliders to the patio and another charming wood burning fireplace. A perfect spot to enjoy meals on a bright sunny day or a cold winter night. 
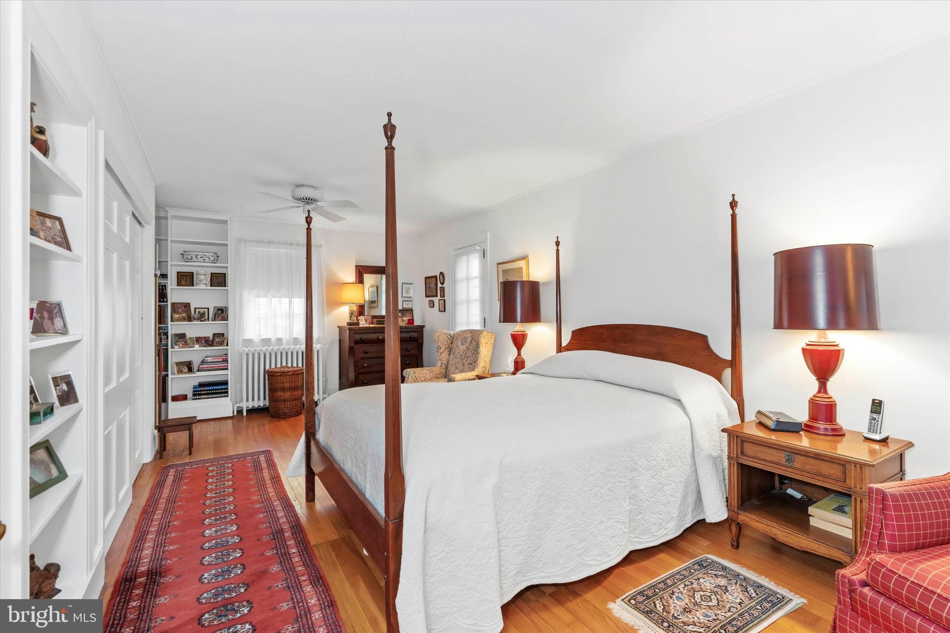
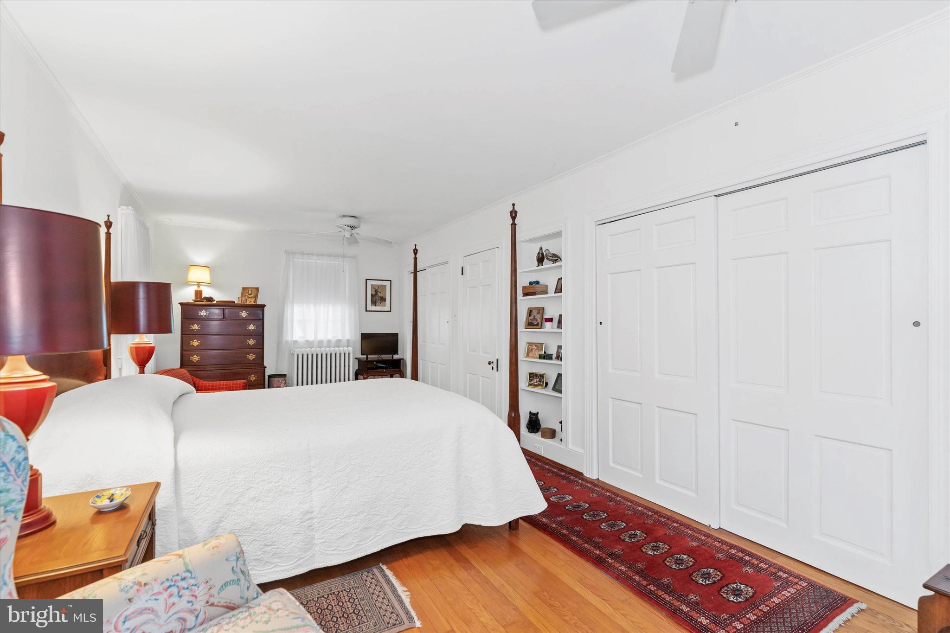
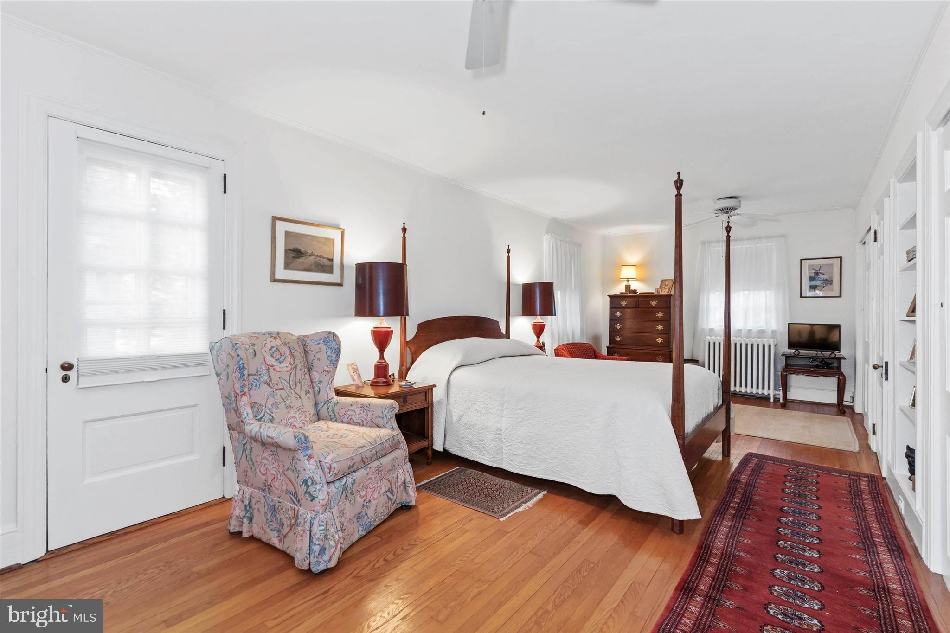
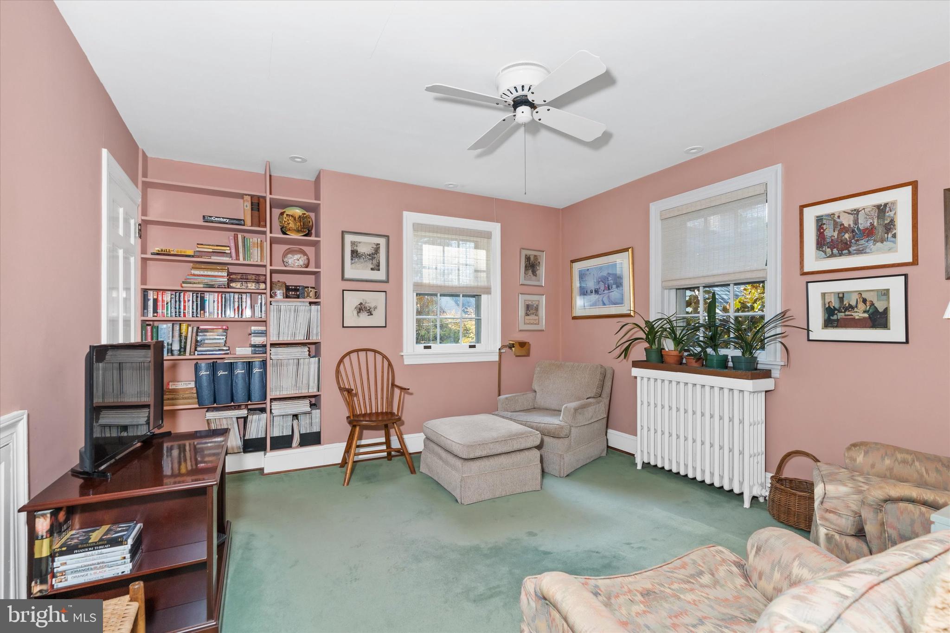
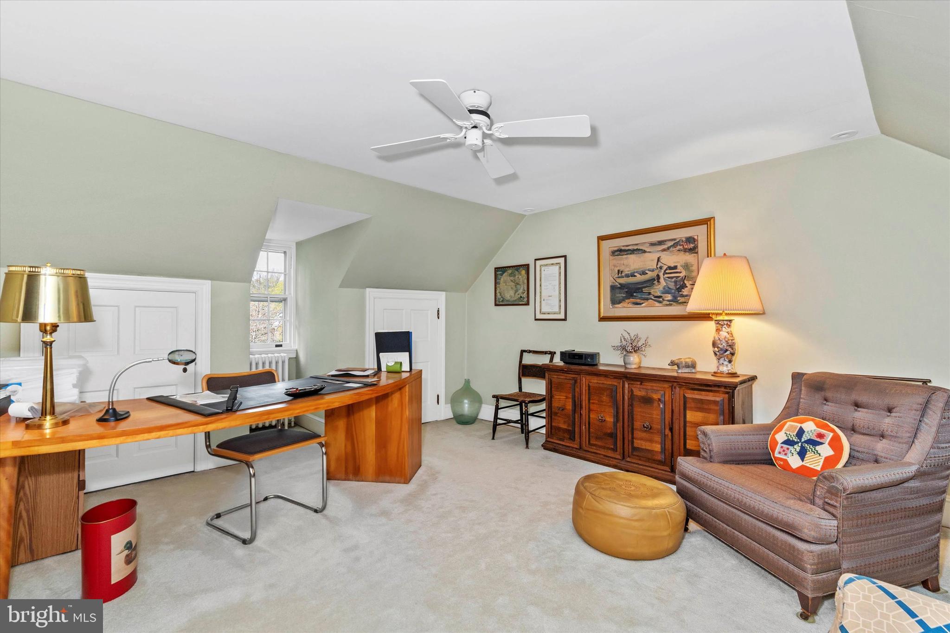
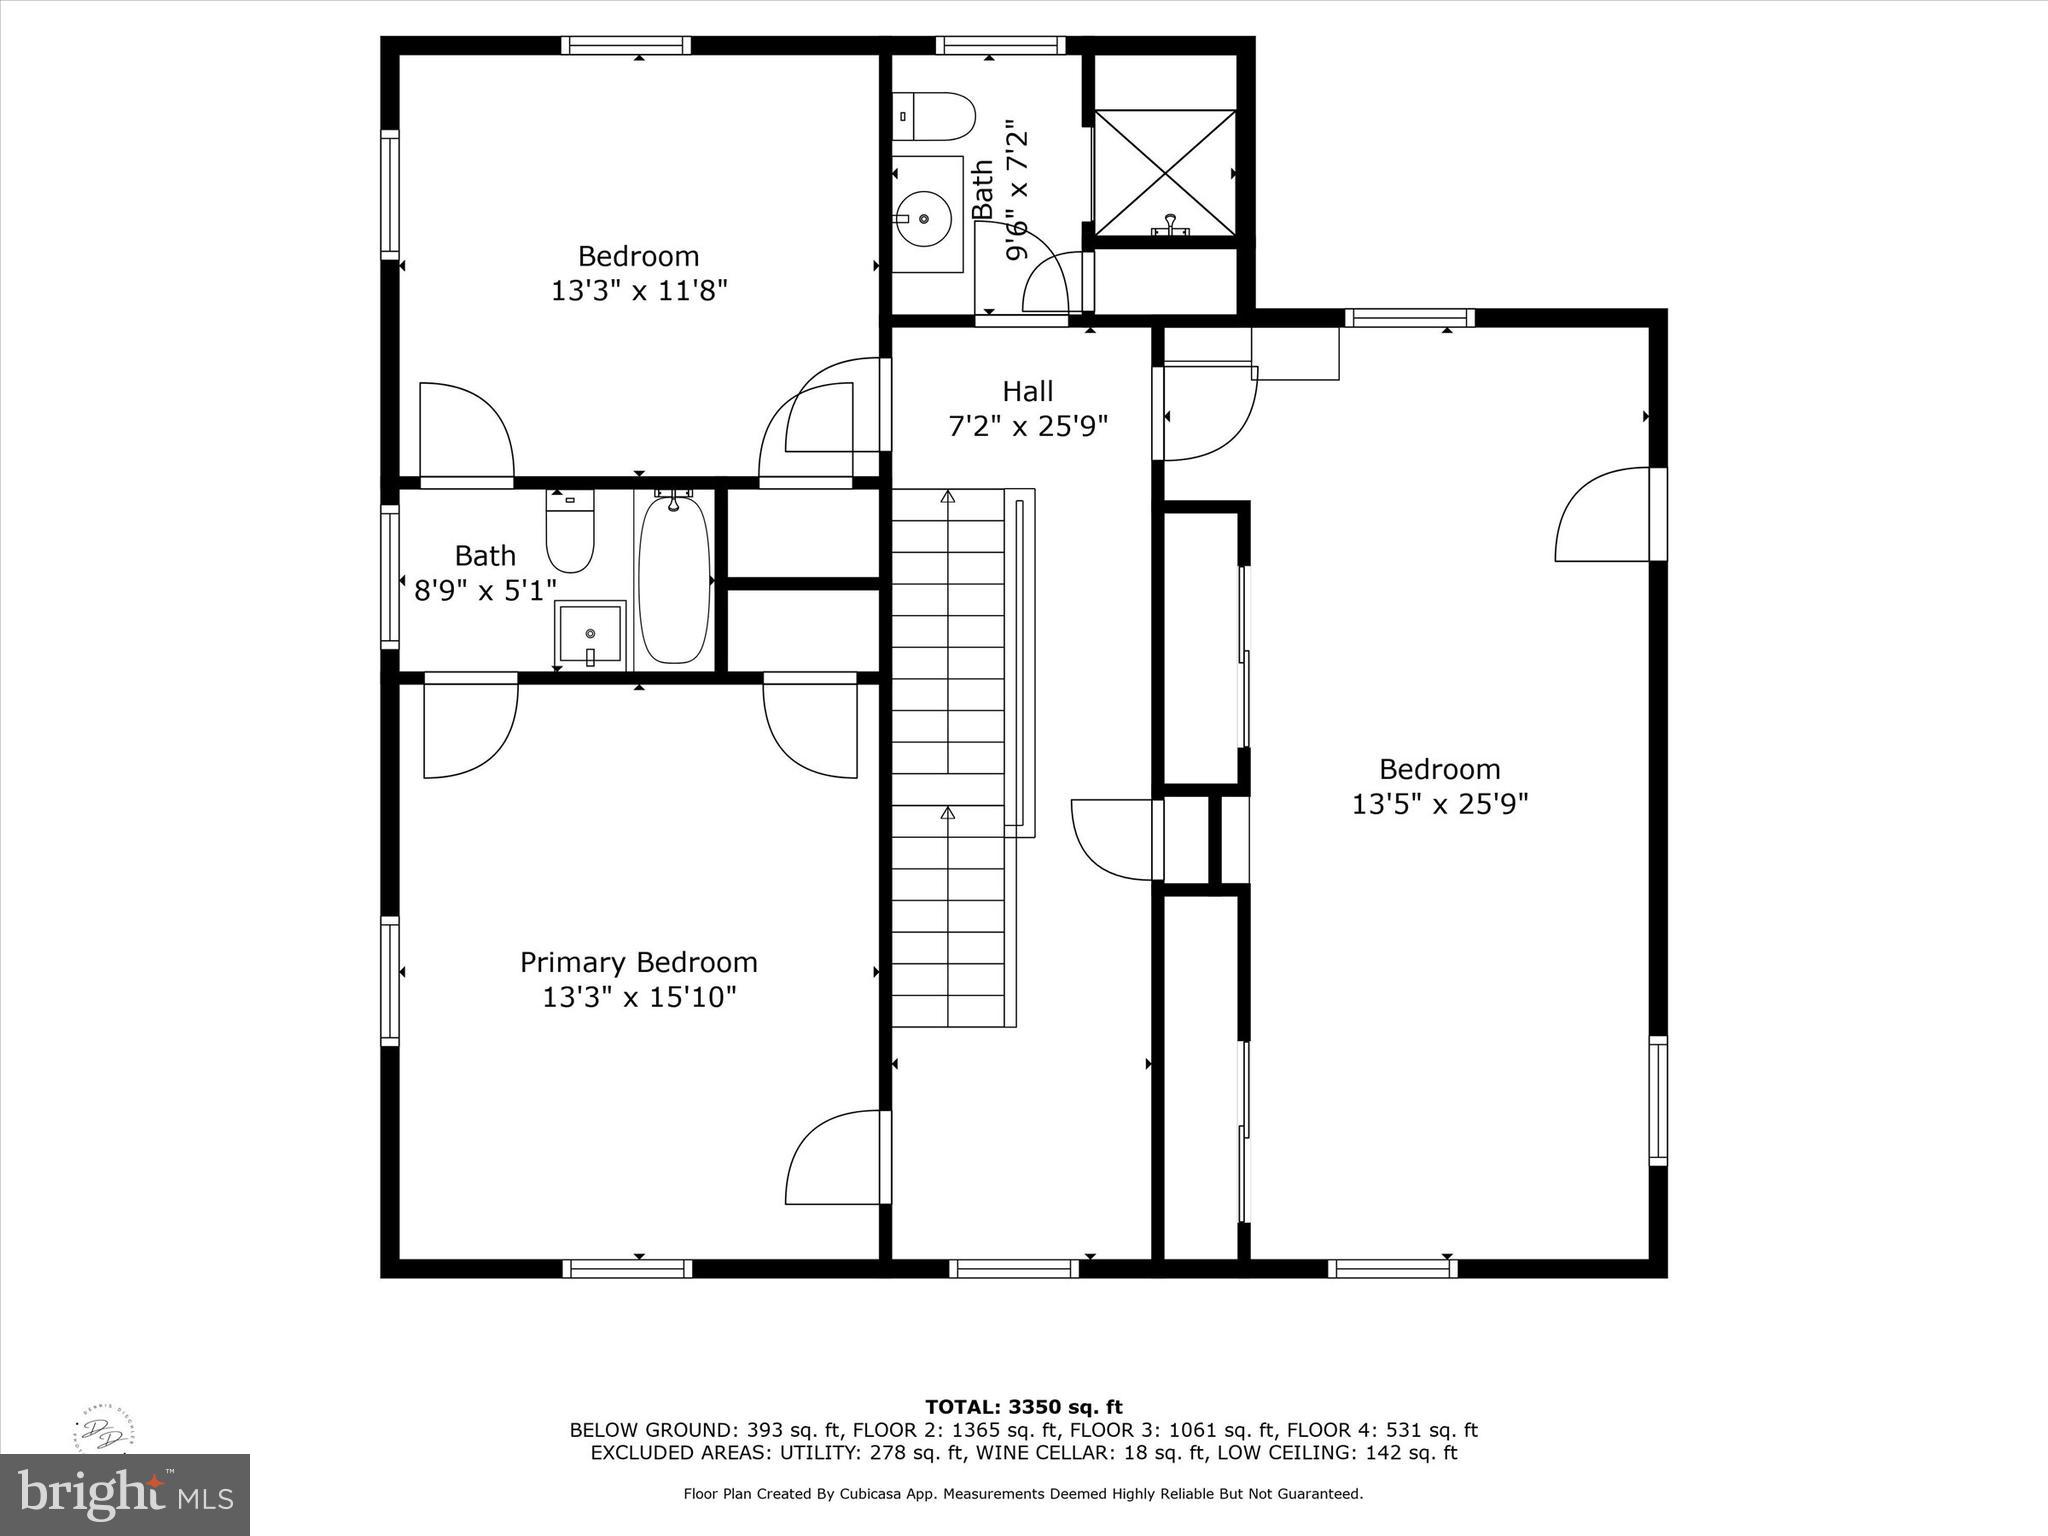
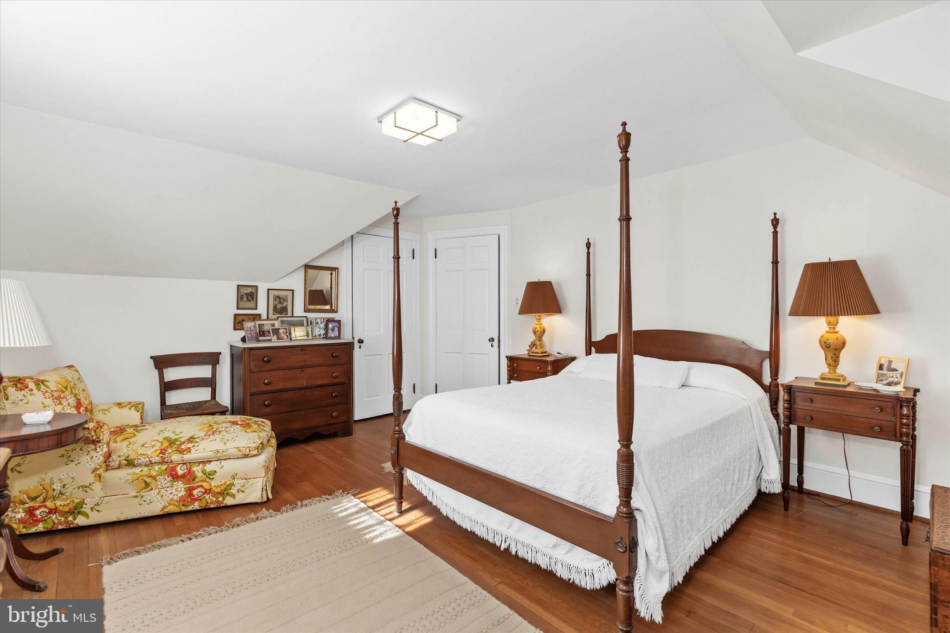
Upstairs, the primary suite offers a peaceful retreat with an abundance of closet space and beautiful built ins. 
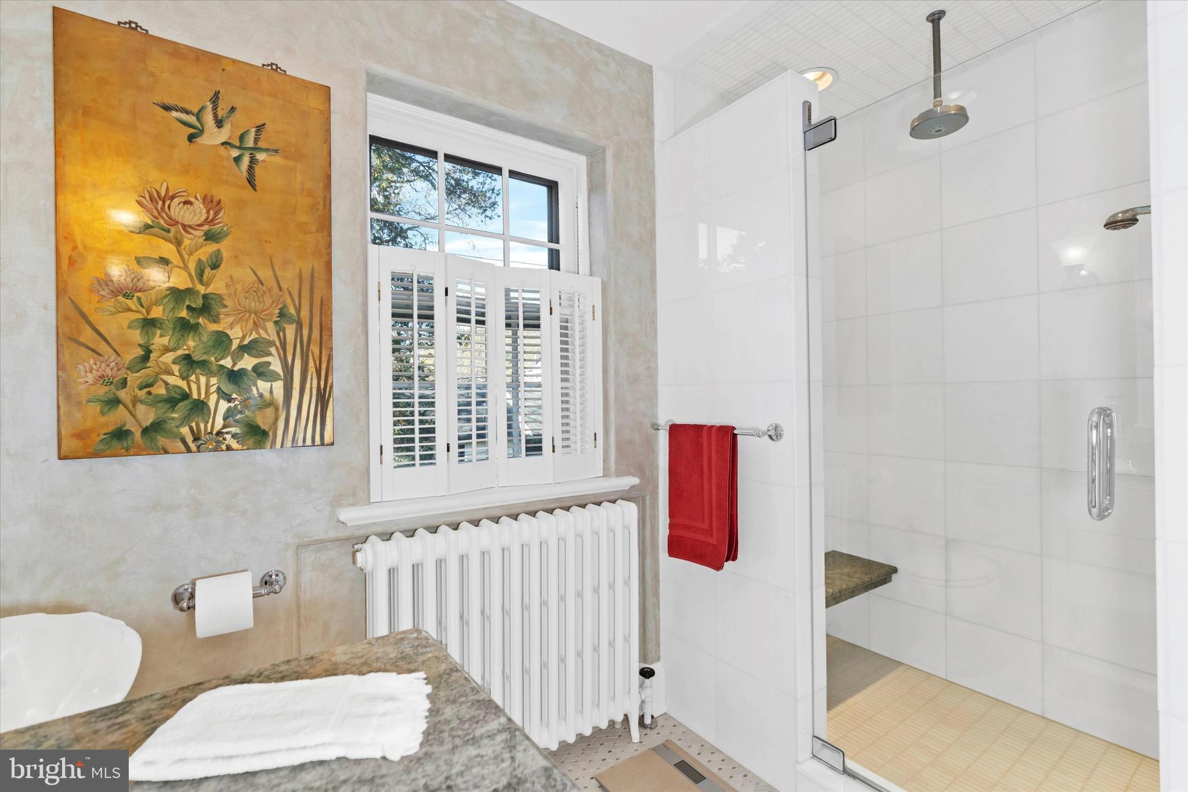
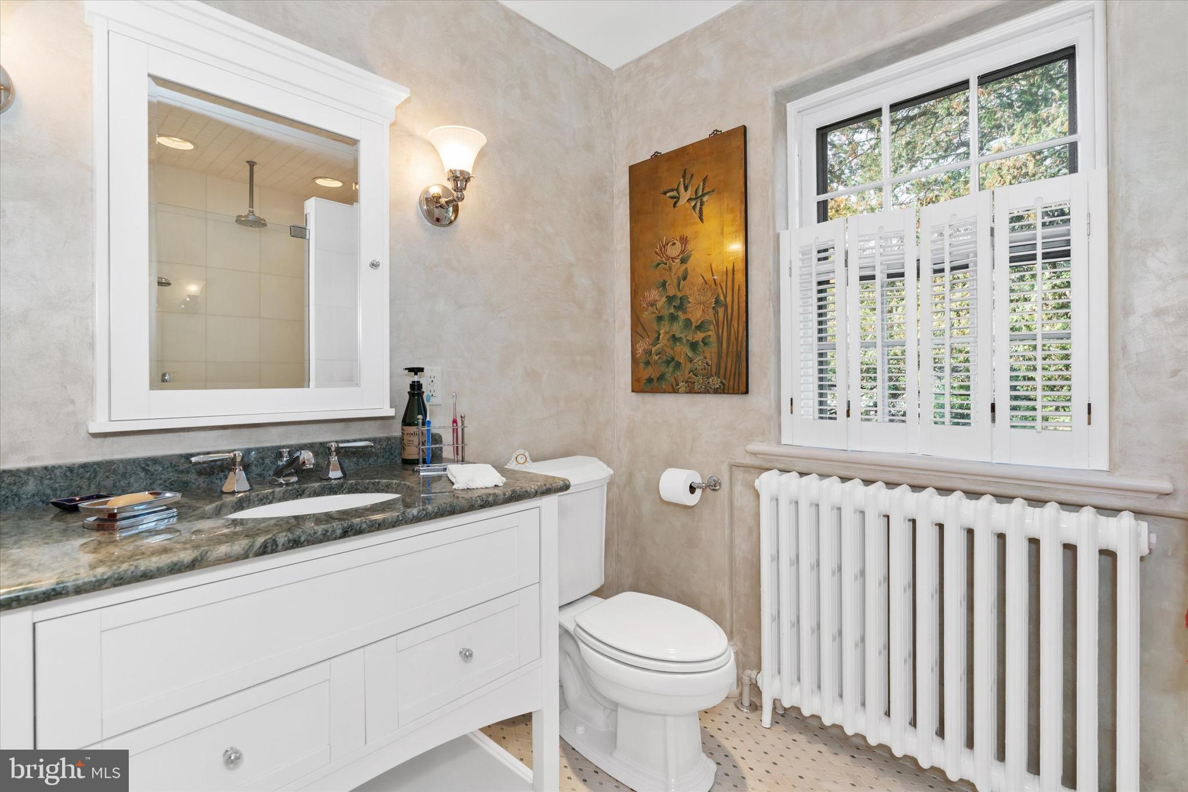
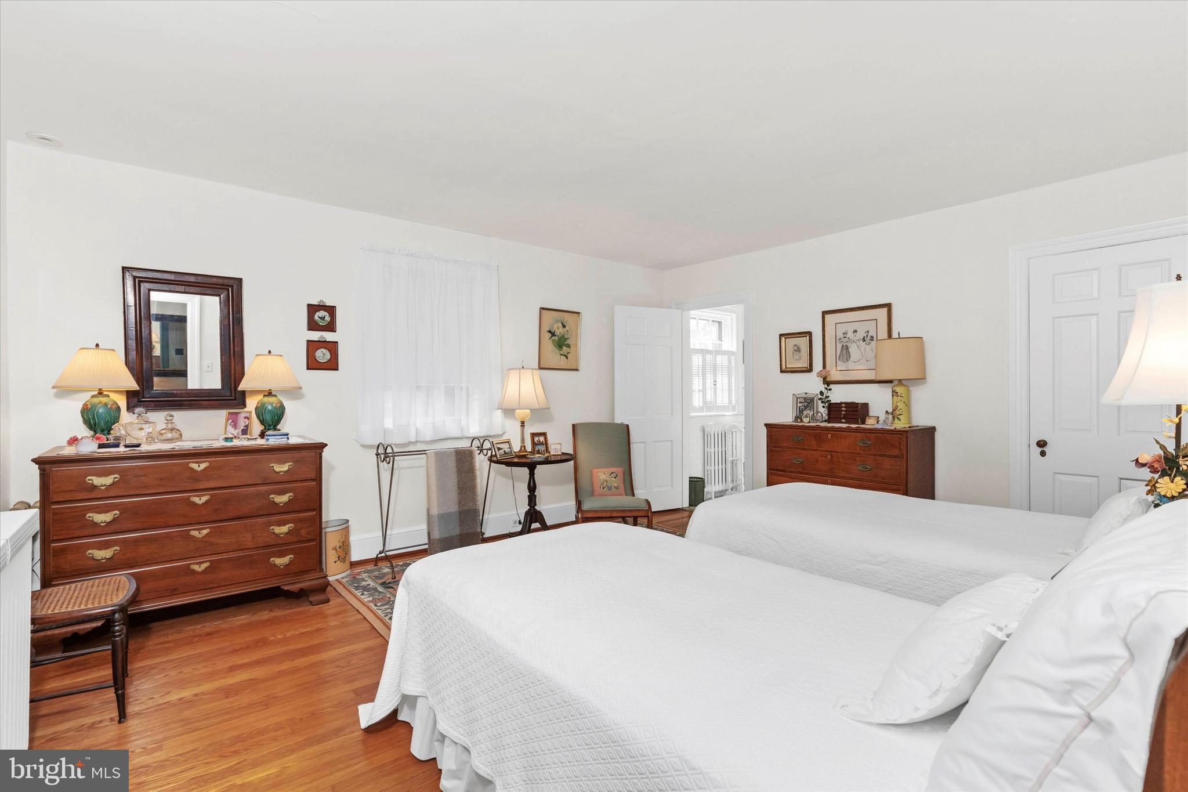
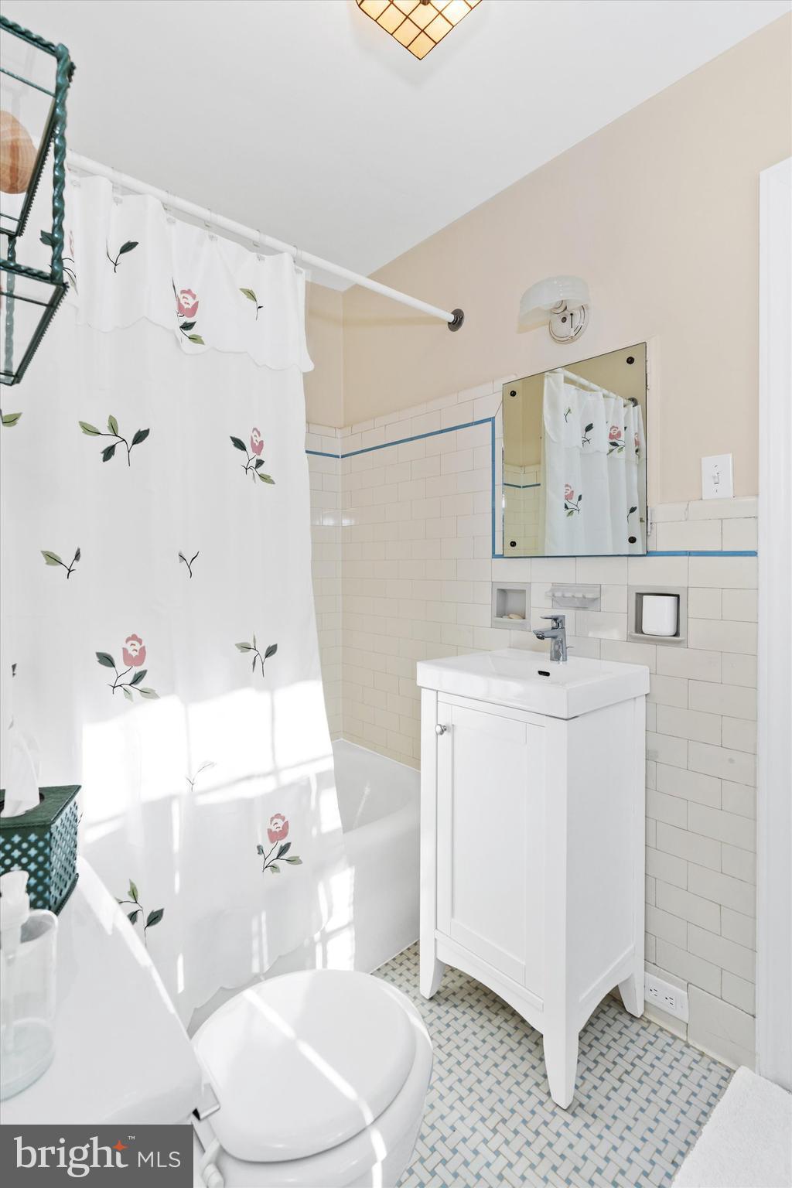
A primary bath is updated with a modern look. Two remaining bedrooms on second level are connected by a “Jack and Jill” full bath. 
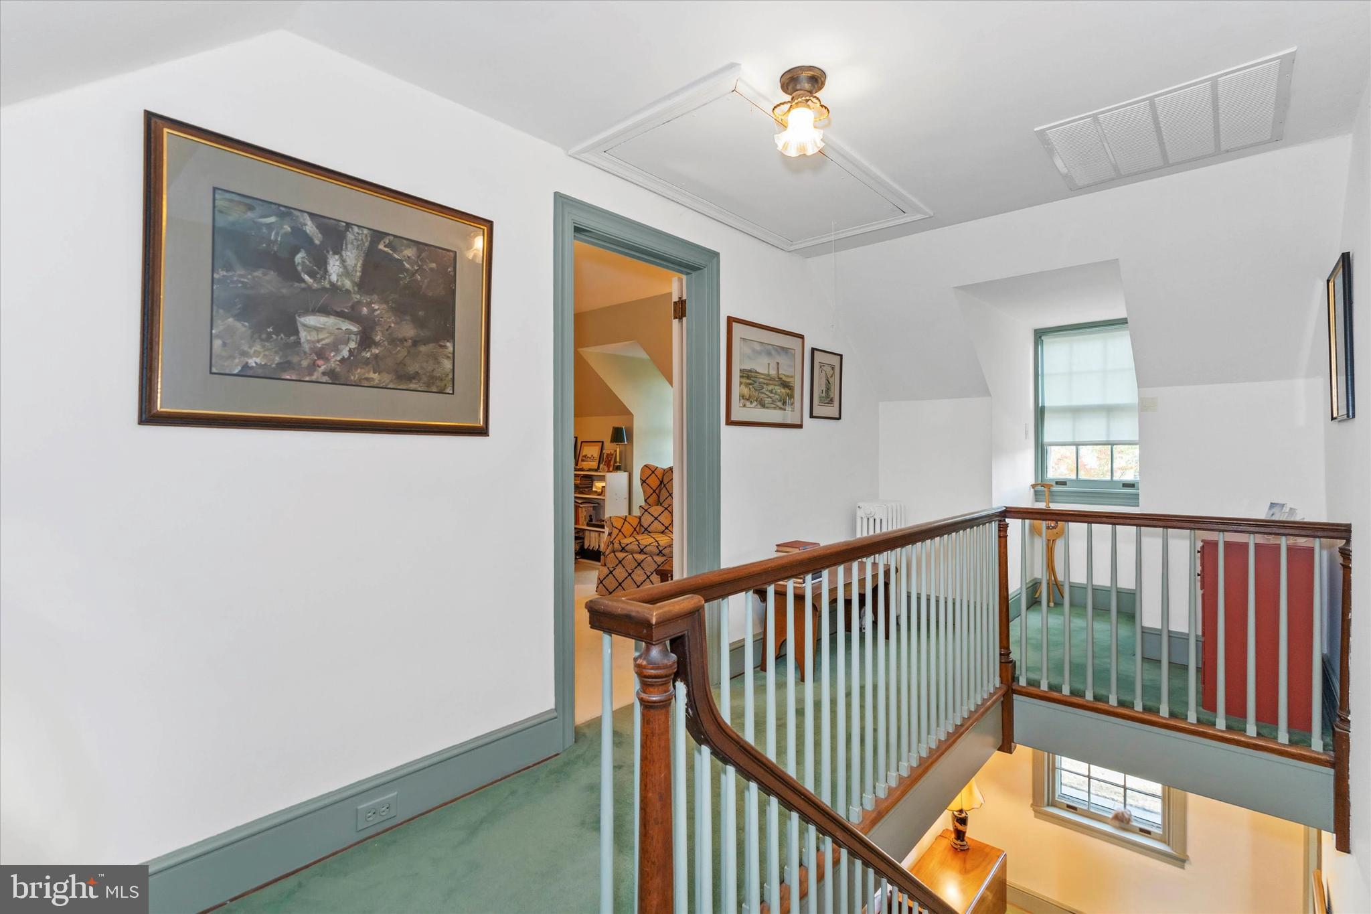
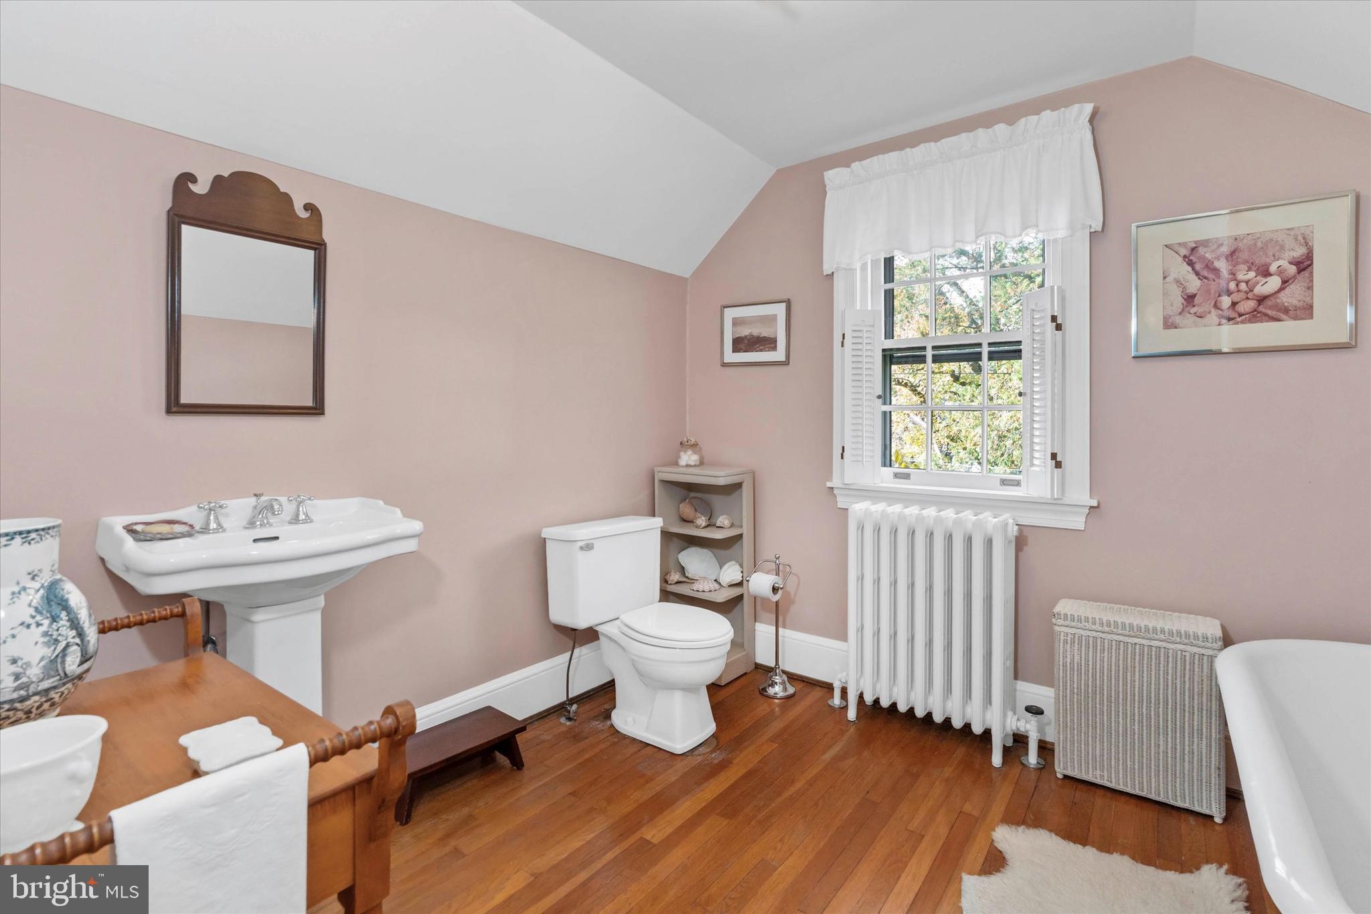
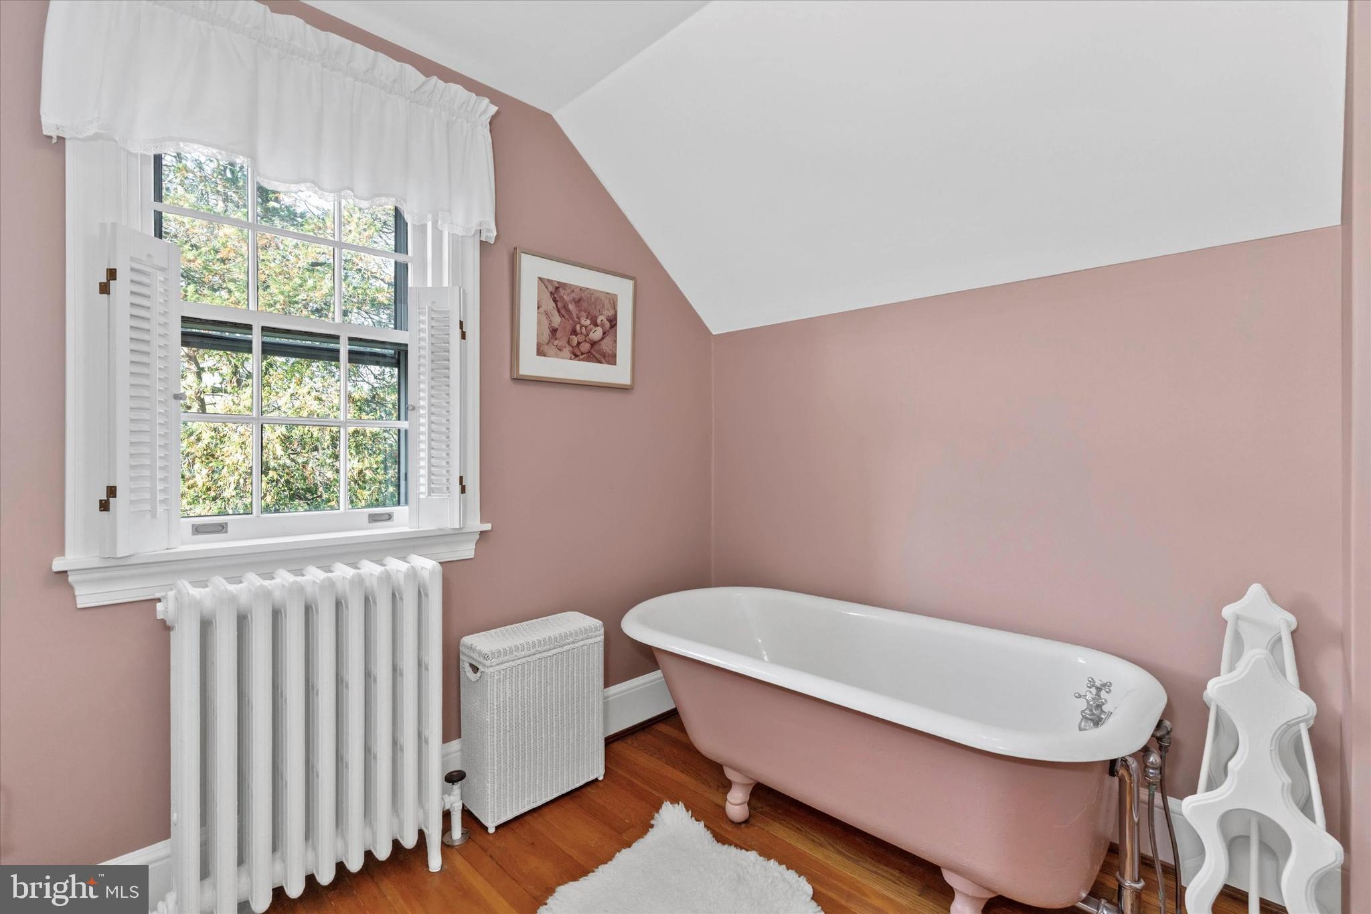
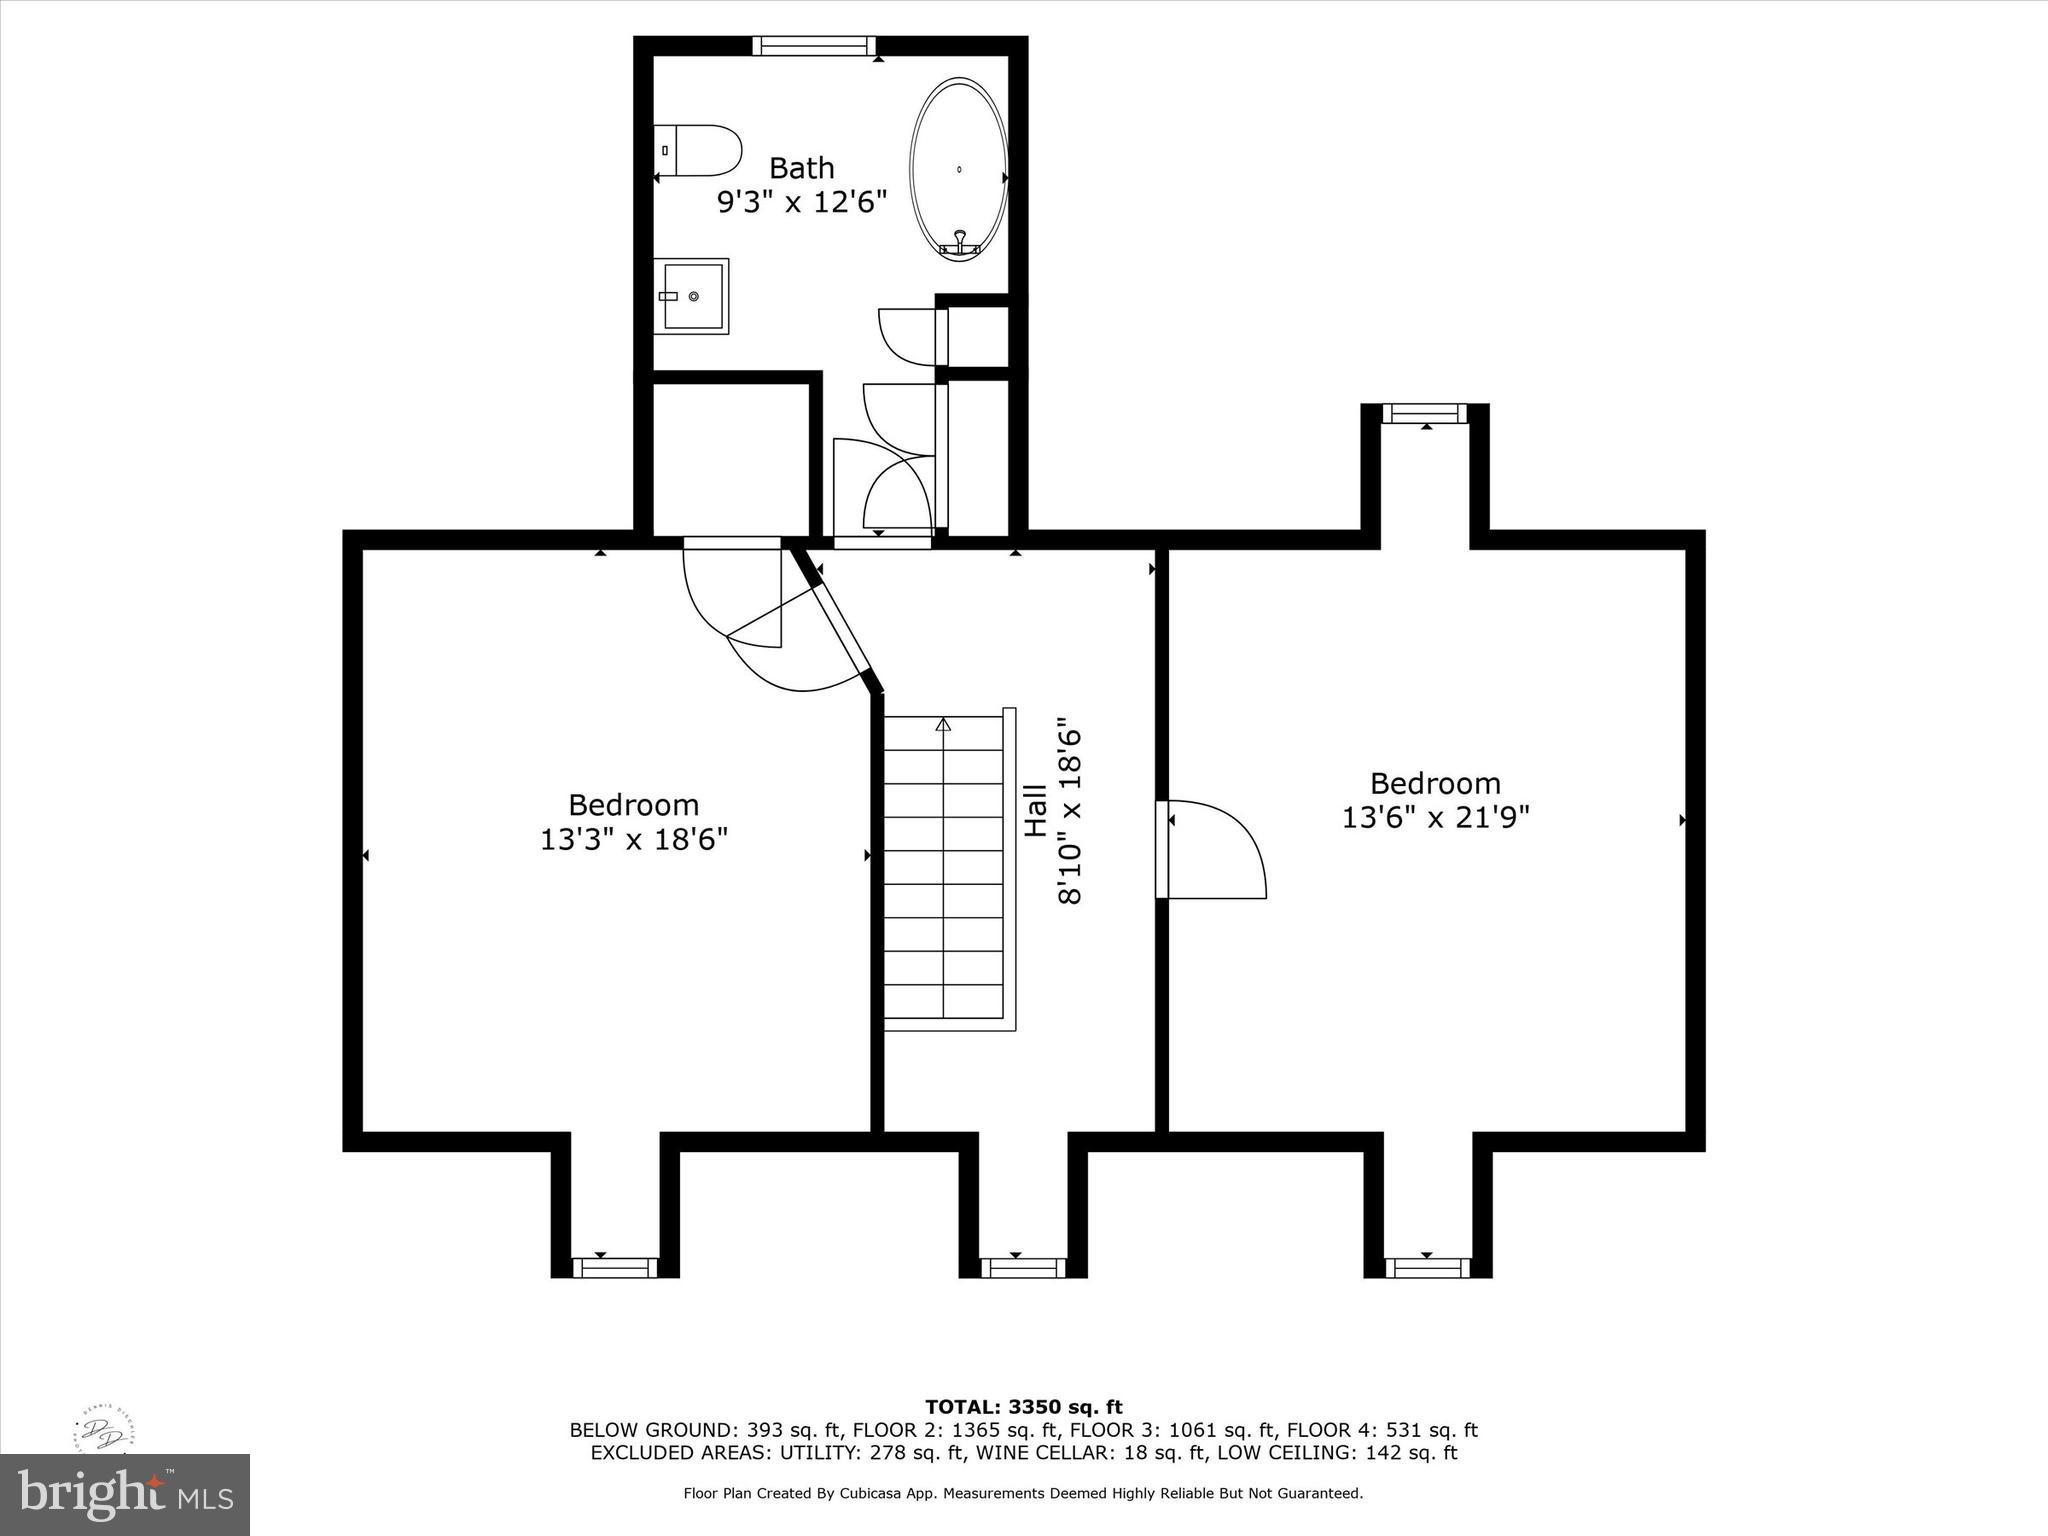
The third level is home to 2 more bedrooms and the third full bath.
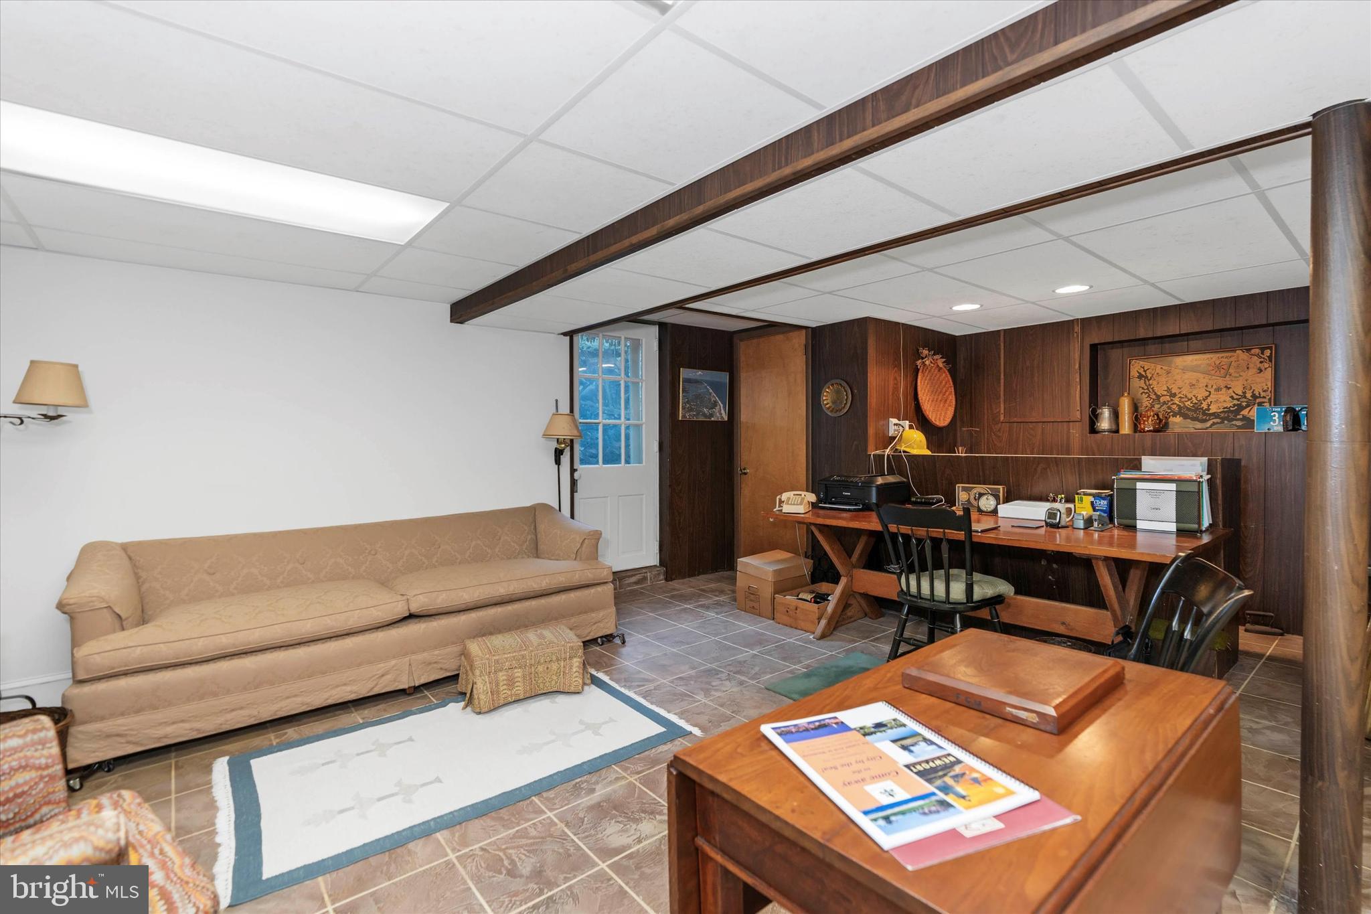
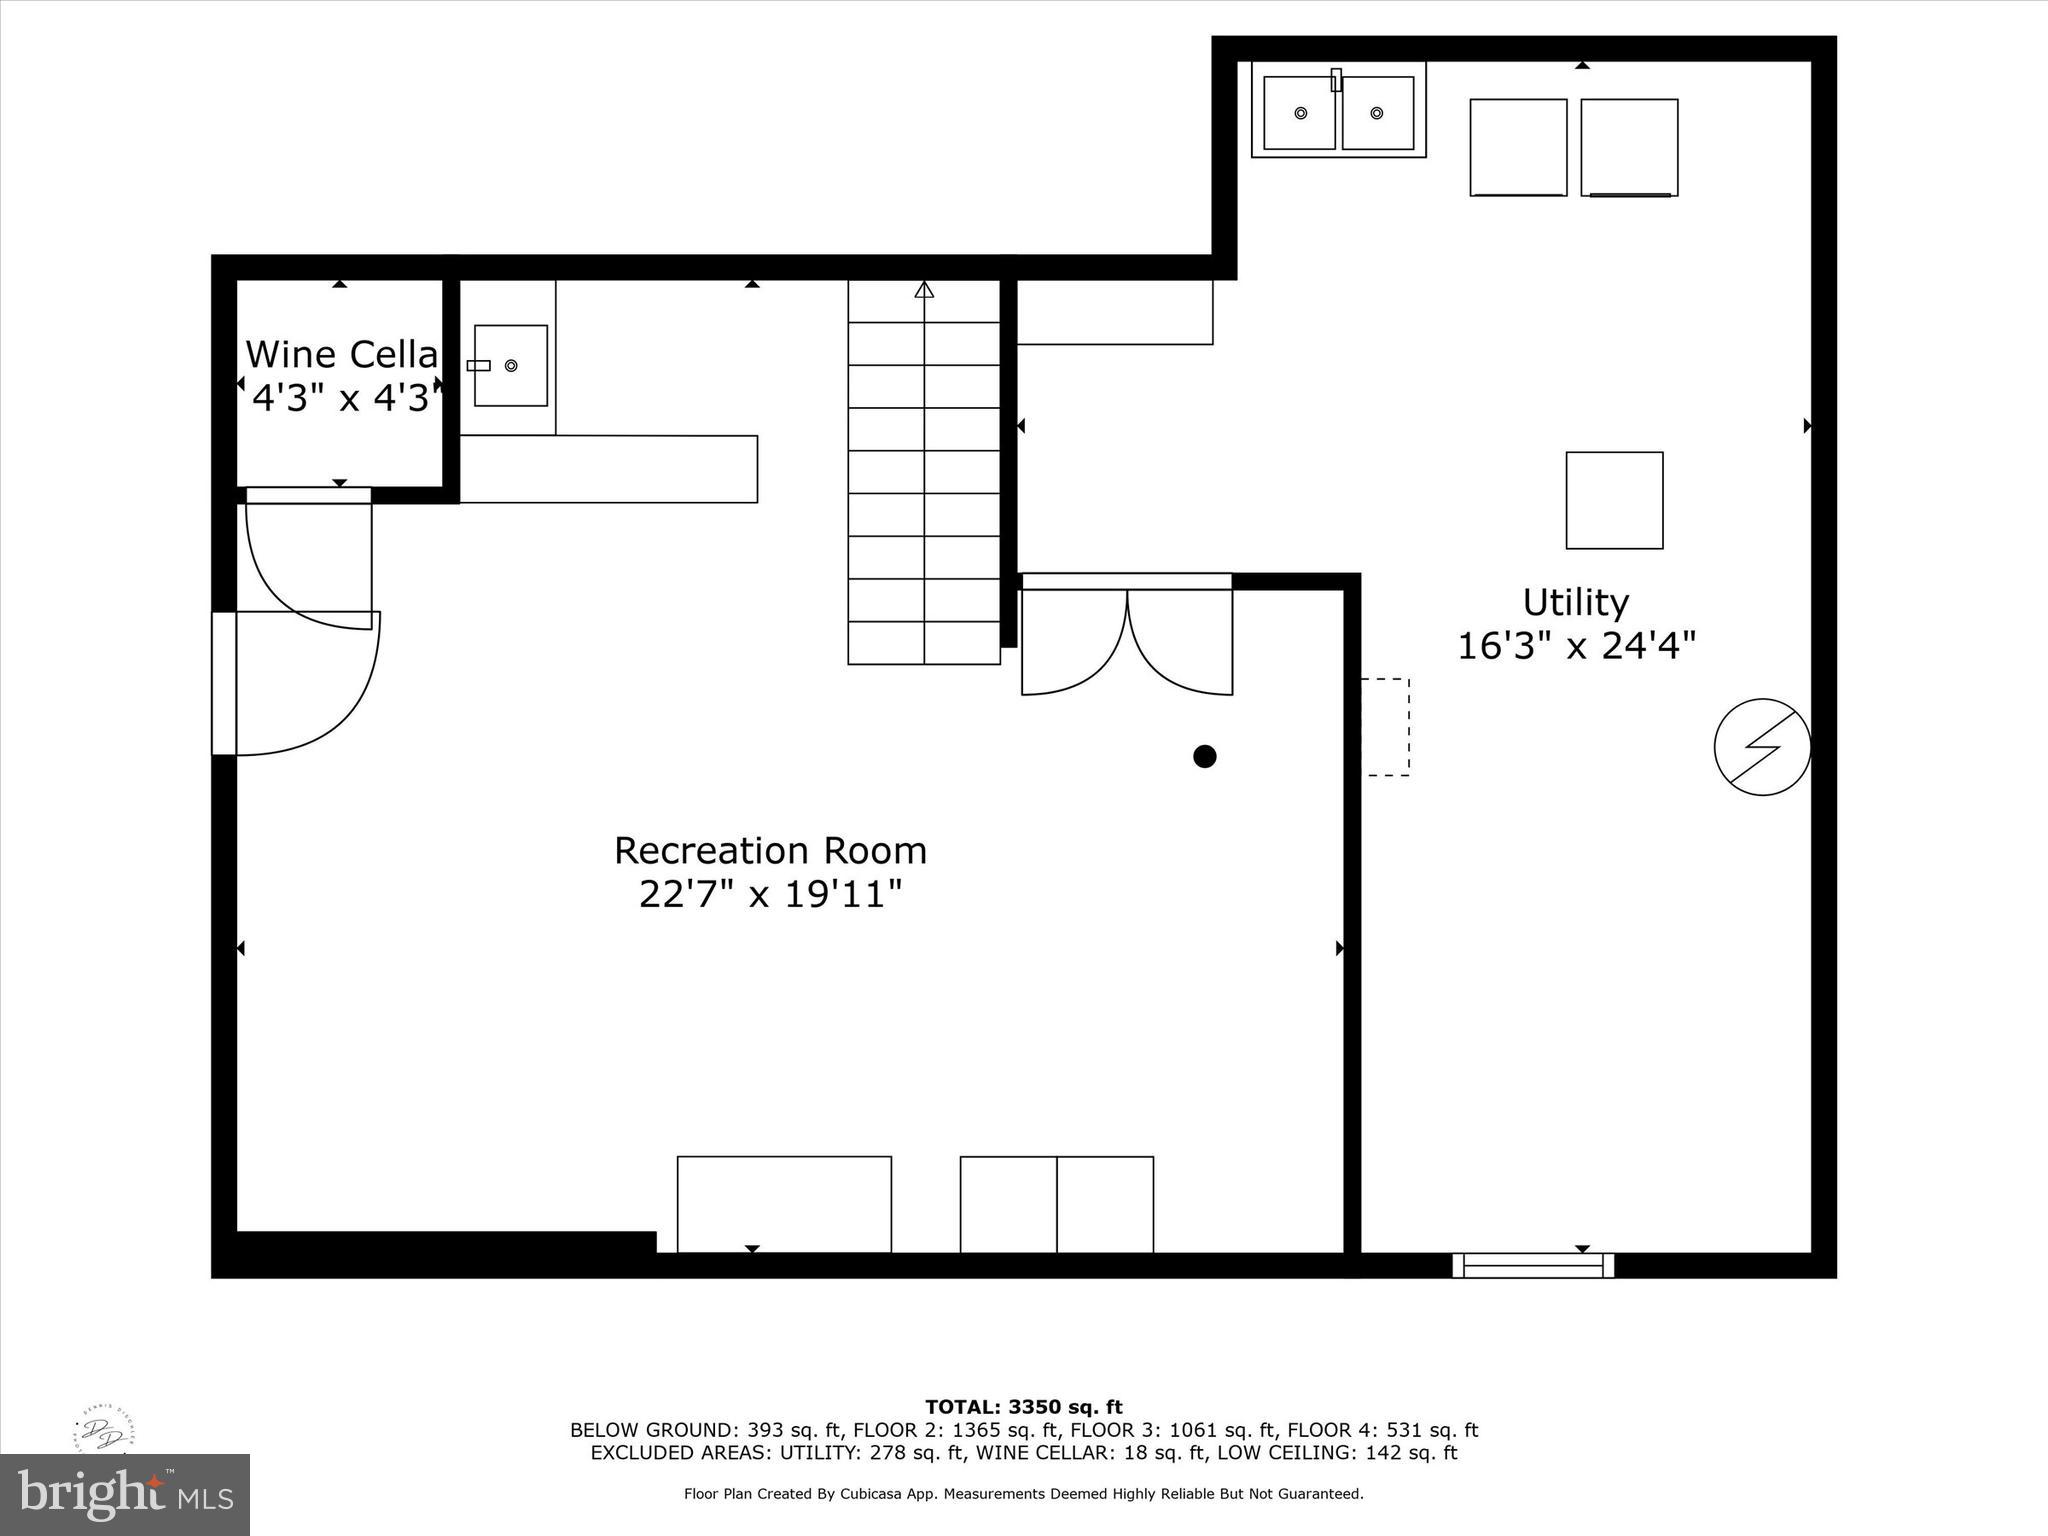
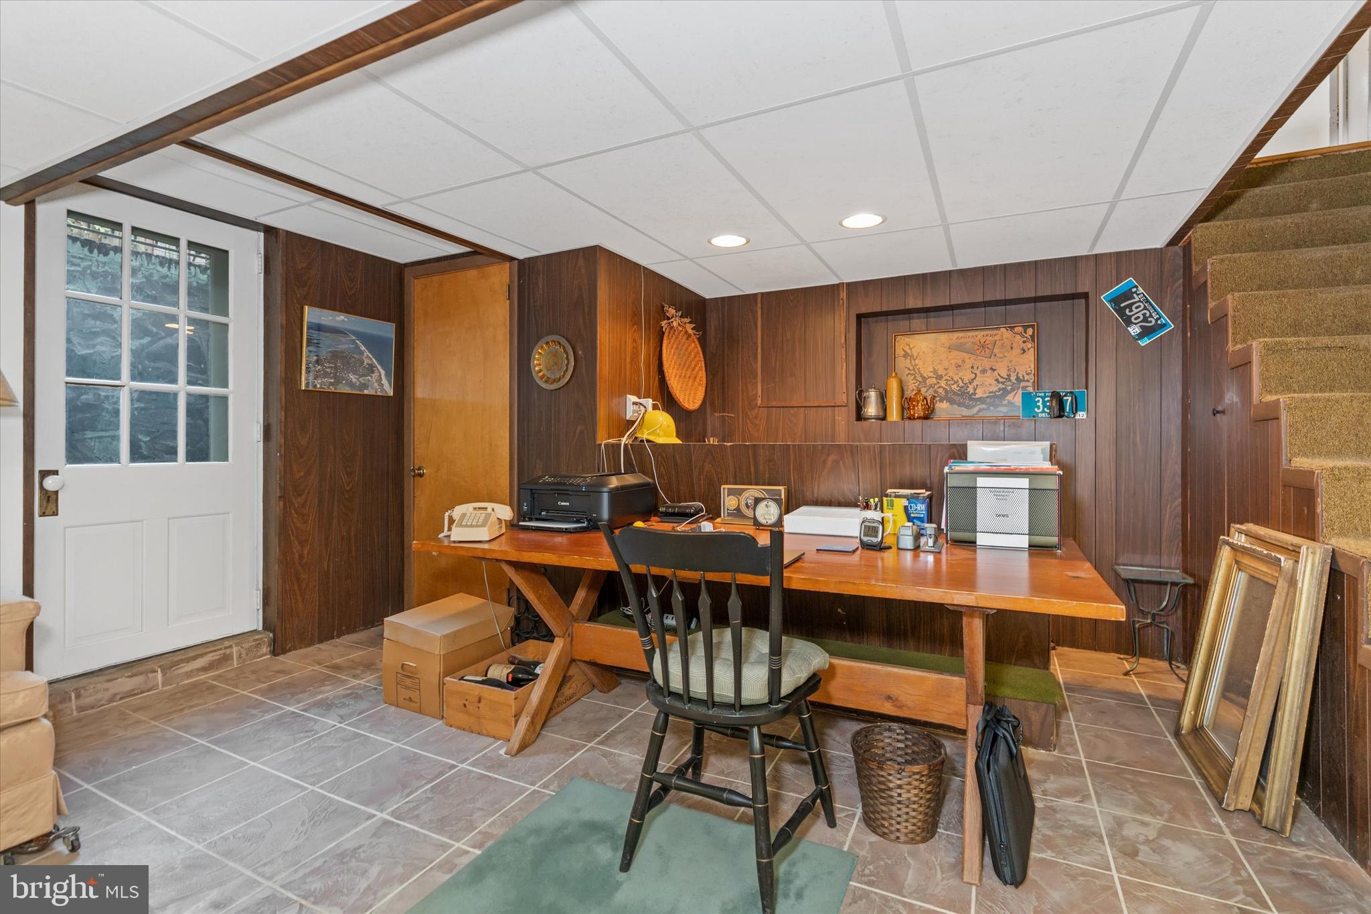
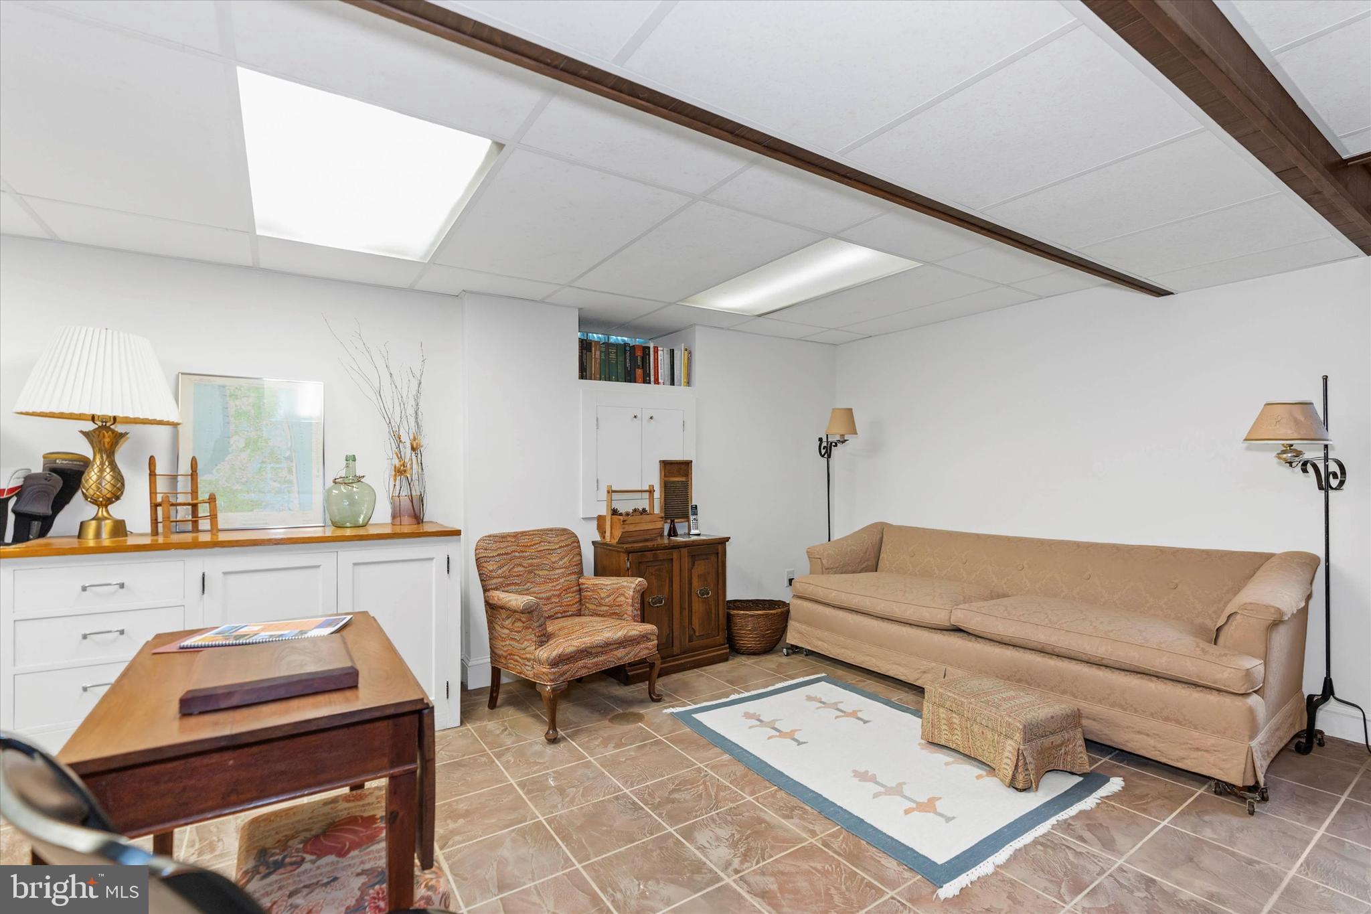
A lower level is a versatile perfect spot for a playroom/ office/ teen hang out space, with still plenty of room for storage and home to the laundry and workshop. 

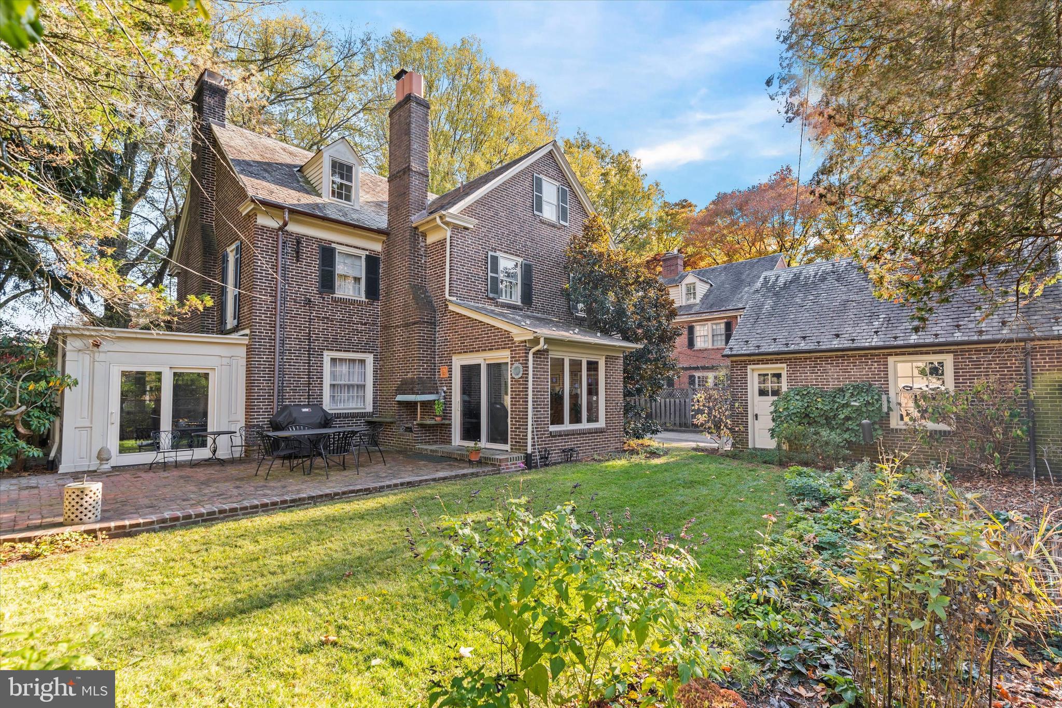
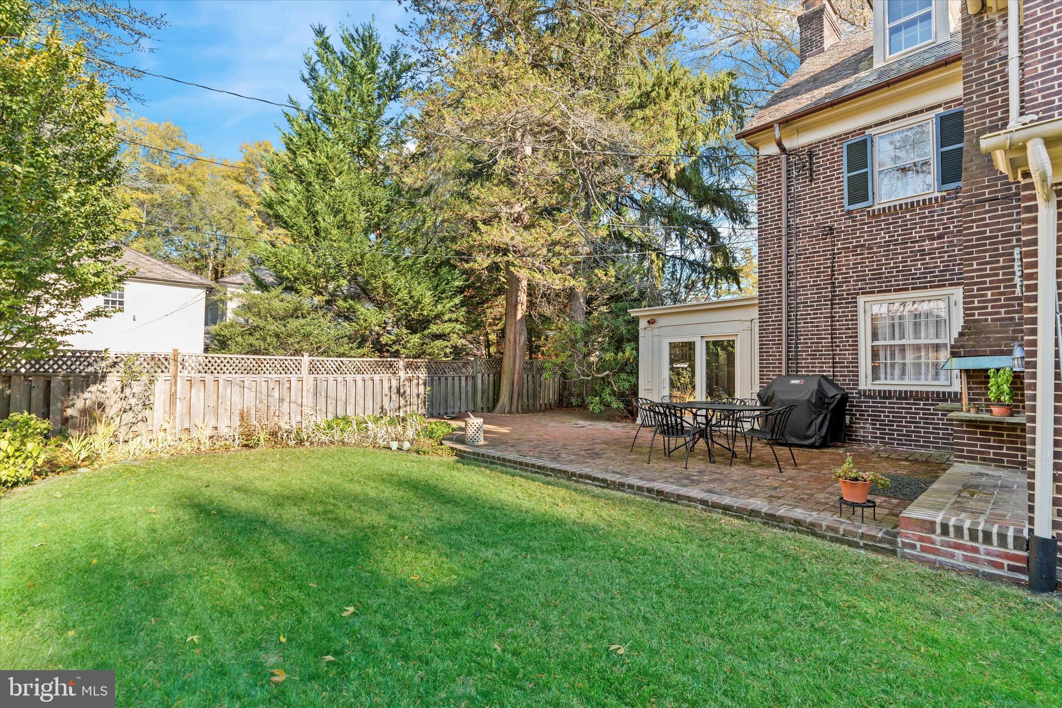
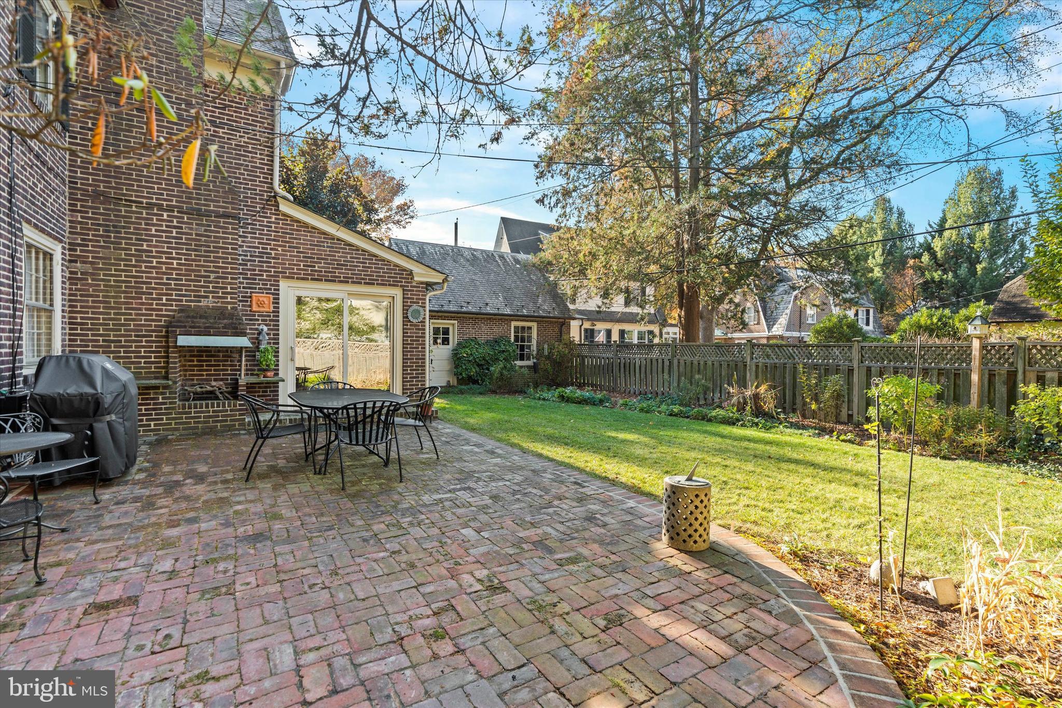
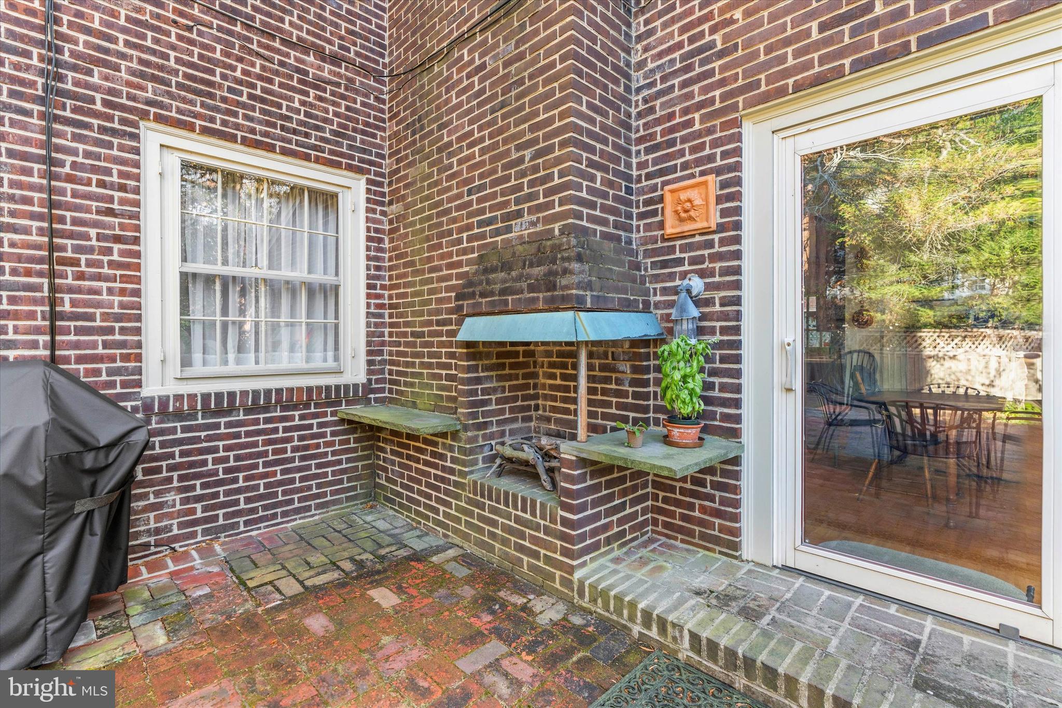
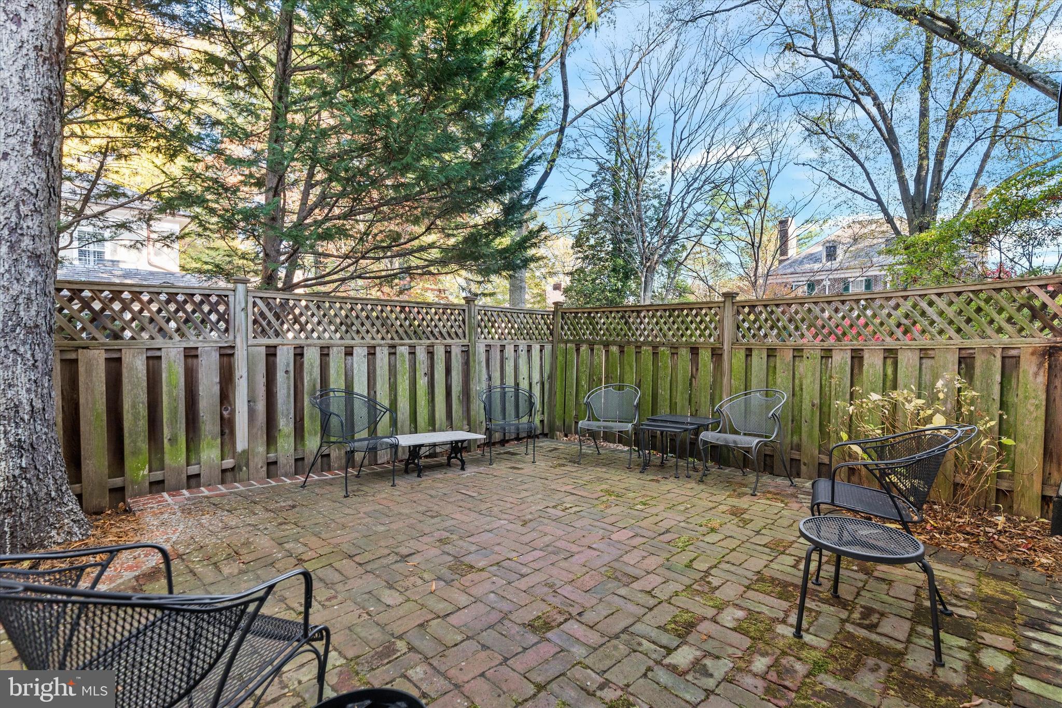
Enjoy warm evenings in the private backyard oasis with a brick patio surrounded by lush lawns and a gardeners dream. Reap the benefits of the current owners green thumb including a perennial border designed to withstand drought conditions, naturalize and attract pollinators.
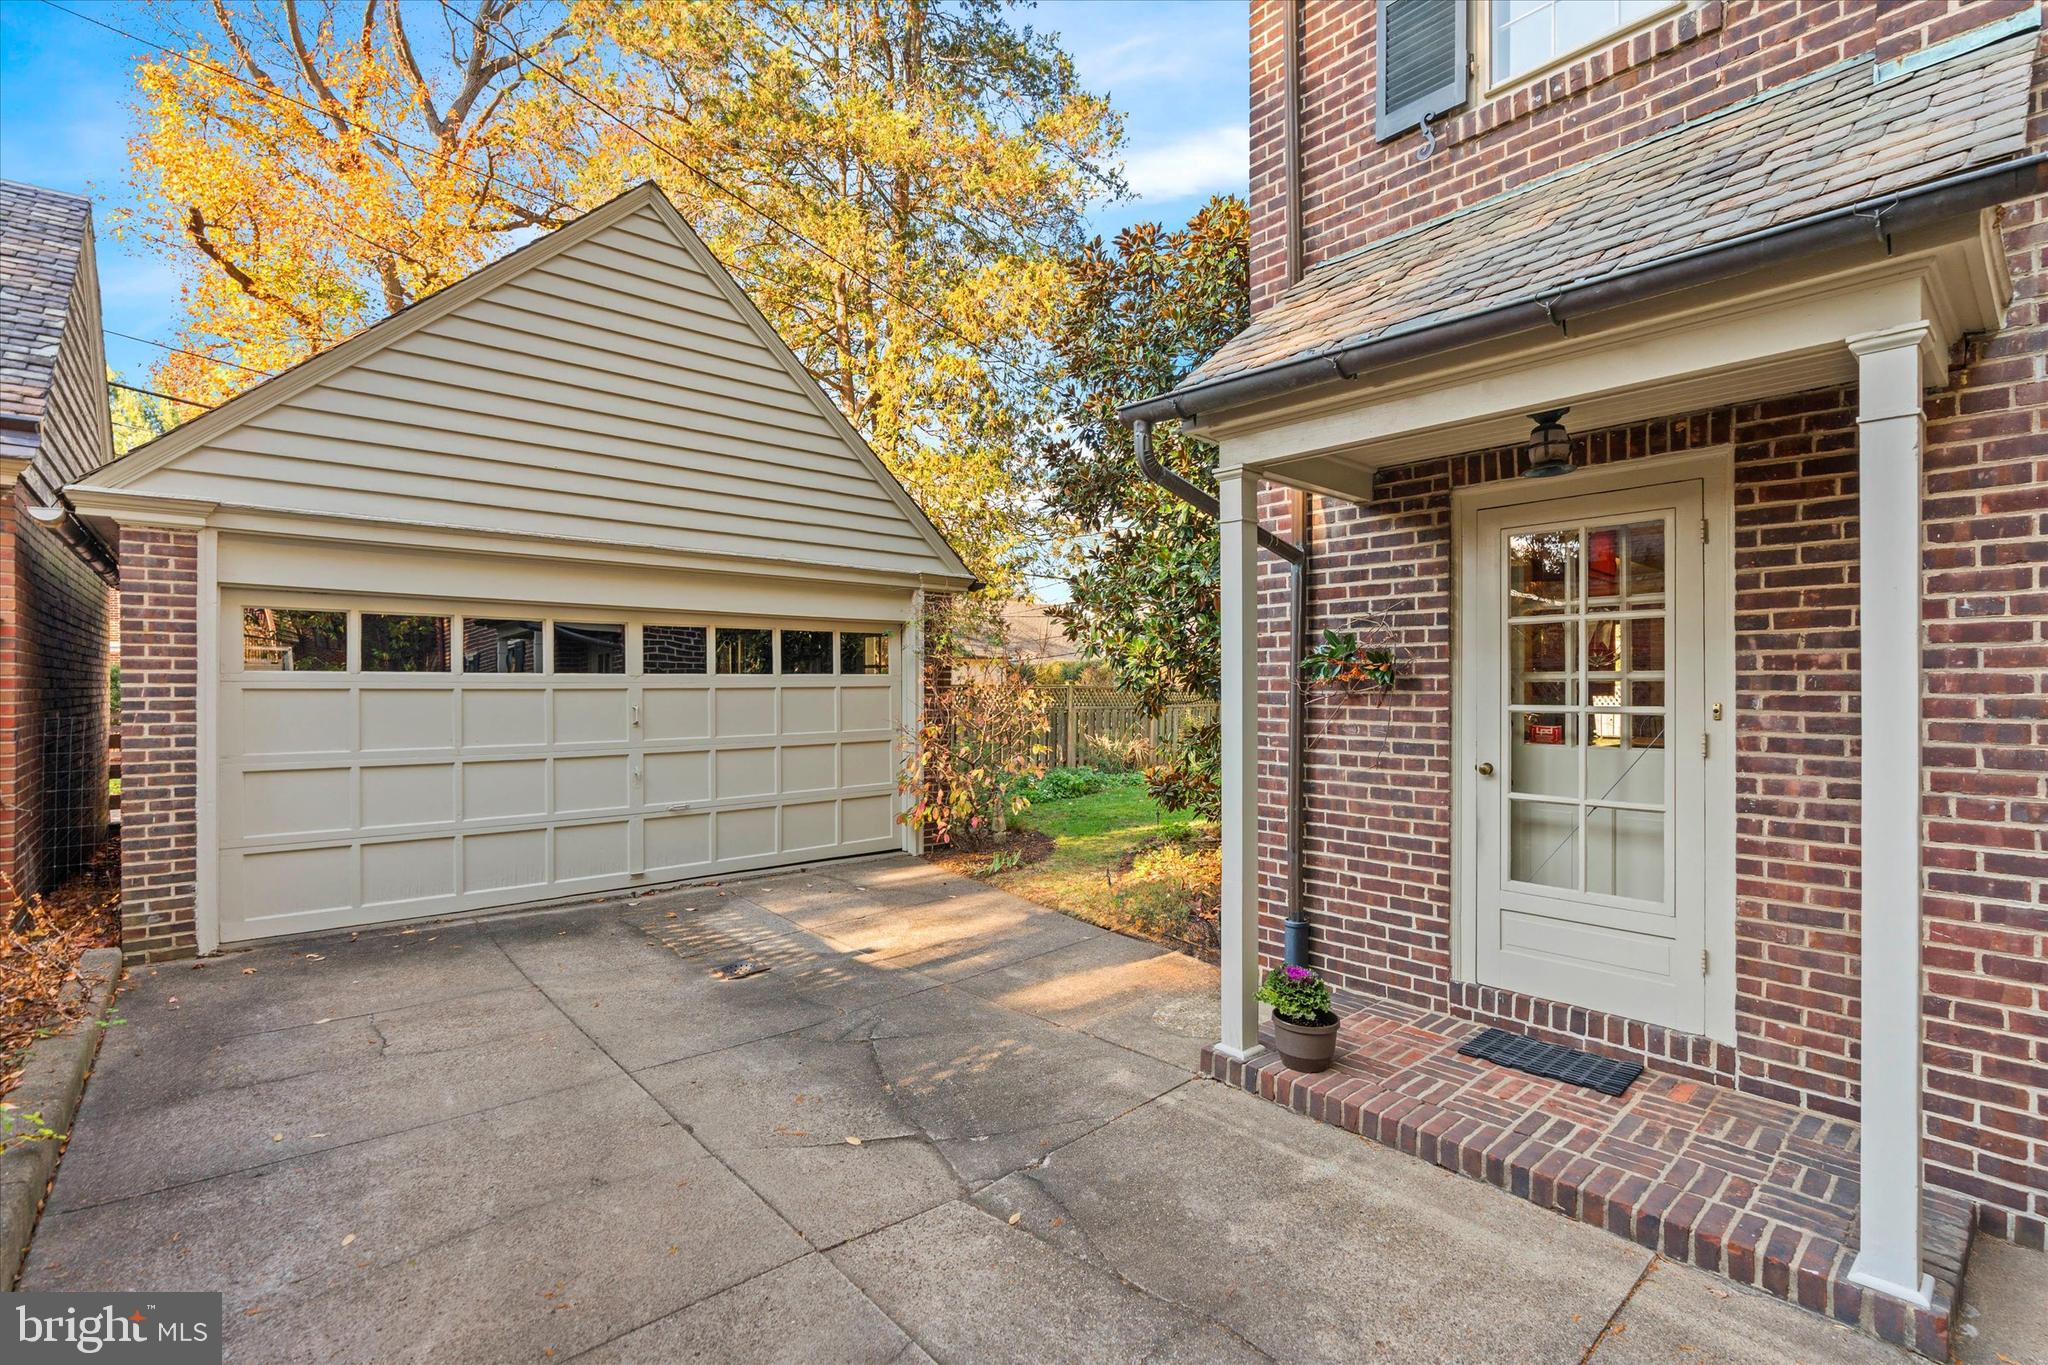
A two car detached garage offers a walk up with space for extra storage.
This is a perfect home for a growing family or empty nesters wanting to downsize.
A home for relaxing on a quiet evening or entertaining small or large gatherings with its wonderful flow.

Located within walking distance to Rockford Park, Brandywine Park, Trolley Square and area shops and restaurants.
A short drive to downtown and quick access to I-95 and Philadelphia Airport.
This home is part of a vibrant and close-knit community that feels like a step back in time.

911 BLACKSHIRE ROAD

Message successfully sent.

What would you like to know?

What is 3 + 4 ?

I agree to receive email communication and understand I can unsubscribe at any time.

I agree to be contacted by Charis Realty Group - Christine Issler, Broker via call, email, and text for real estate services. To opt out, you can reply 'stop' at any time or reply 'help' for assistance. You can also click the unsubscribe link in the emails. Message and data rates may apply. Message frequency may vary. Privacy Policy

Related Properties

Rarely does an opportunity arise to own one of only four detached residences in the exclusive Limerick enclave. 24 Downs is a masterclass in contemporary design, where dramatic two-story volumes and expansive floor-to-ceiling windows invite an abundance of natural light into every room. This is a home designed for those who value both architectural impact and the effortless ease of true main-level living.

The interior flow is centered around a soaring two-story foyer that opens seamlessly into the primary living and dining areas, creating an atmosphere that is both grand and sophisticated. The heart of the home has been elevated with a suite of high-end 2025 kitchen upgrades, including brand-new GE wall oven, GE Advantium Microwave/Convection/speed oven,  sleek induction cooktop, complemented by a premium Bosch dishwasher, and new Electrolux elevated Washer and Dryer.  The off white kitchen with granite countertops is open to the family room with gas fireplace, perfect for relaxing while enjoying the privacy the setting has to offer.  Slider from family room to composite deck for ease of entertaining.

The main-floor primary suite is a true retreat, strategically located for long-term convenience and privacy. This spacious sanctuary features an oversized slider that also opens directly to the deck, along with ample space in walk-in closet with custom shelving and an ensuite bath boasting dual vanities.

The upper level offers incredible versatility with three additional bedrooms connected by a generous loft space with custom built-ins.  The loft provides an entertainment area. The additional bedrooms are perfect for a sophisticated home office, guest accommodations, a quiet library, or a creative studio.  24 Downs offers turnkey living with all of its improvements - previous owners had replaced windows. Current owner has completed new roof & gutters 2026; portions of new exterior cedar 2026; all new appliances 2025; new high-end water filtering system;  new hardscaping 2025.  The oversized two-car garage has two additional storage areas  providing ample space.

This home offers it all - primary floor living, privacy close to open land with view of the woods, close proximity to all location area attractions - schedule your tour today, this won't last long.  This property is only available due to relocation.
#DENC2109534

WILMINGTON

24 DOWNS DRIVE

4 Beds

2 Baths

3,450 Sq.Ft.

$925,000

MLS#: DENC2109534

Welcome to this beautifully maintained brick two-story twin home, ideally positioned to overlook deeded open space both from the front and backyard in Barley Mill Courts. From the slate walkway and inviting front porch, you’ll immediately appreciate the attractive landscaping and welcoming curb appeal. Inside, refinished hardwood floors, fresh designer-inspired paint colors, and recessed lighting create a warm feel throughout the main level. The spacious two-story foyer leads to a private main-level office and a charming powder room with updated lighting and fixtures. The living room features a striking floor-to-ceiling brick fireplace with a wood stove insert and fan, crown molding, and sliding glass doors opening to the patio. The adjacent dining room offers crown molding, chair rail, and its own access to the patio, creating an easy flow for entertaining and everyday living. The kitchen provides abundant cabinetry and counter space, a center island, granite countertops, stainless steel appliances, and two pantries. The refrigerator and dishwasher were replaced in 2023. A convenient laundry/mudroom with laundry tub completes the main level, with a new washer and dryer added in 2023. Upstairs, the spacious primary suite features a large bedroom with ceiling fan, multiple closets including a walk-in closet with organizers, and a well-appointed bath with double vanity, additional vanity, and walk-in shower. Updated lighting, fixtures, and exhaust fan add a fresh touch. Two additional bedrooms offer generous closet space, including another walk-in closet, and share a hall bath with updated fixtures, lighting, exhaust fan, and linen closet. A generous walk-in cedar closet provides an added storage bonus. The unfinished basement and large, accessible crawl space offer excellent storage and flexibility. Numerous mechanical and infrastructure improvements provide added peace of mind, including a new A/C and heat pump with split A/C zones (2023–2024), replaced oil furnace (2019), electric hot water heater and oil tank (2024), whole-home Brita Professional water filtration and softener system (2023), sump pump (2023), and 200-amp electrical panel (2023). Additional improvements include new outlets and GFCIs where needed, along with added basement outlets and lighting. Outside, enjoy the private open-space views, slate walkway, front porch, refreshed landscaping, and spacious patio. The chimney was repointed and repaired in 2023, and the 5-inch gutters with guards were replaced that same year. A two-car garage with a door to the side yard adds convenience, while updated exterior lighting, motion-sensing lighting, security system, and hardwired smoke detectors provide additional functionality. With its combination of beautiful interior finishes, thoughtful updates, generous storage, and exceptional open-space setting, this home offers a wonderful blend of comfort, convenience, and privacy. Don't miss it!
#DENC2110722

WILMINGTON

1012 WARWICK LANE

3 Beds

2 Baths

2,850 Sq.Ft.

$735,000

MLS#: DENC2110722

Welcome to an exceptional 3 bedroom, 2.5 bath residence nestled in one of Greenville's most desirable communities. Offering 3,225 square feet of beautifully designed living space, this meticulously maintained home combines comfort, elegance, and low-maintenance living for today's discerning buyer.

Step inside to discover spacious, light-filled rooms, soaring  ceilings, and a thoughtful floor plan ideal for both everyday living and entertaining. The main-level primary suite provides comfort and convenience, while the well-appointed kitchen flows seamlessly into the family room and sun room, creating the perfect gathering space. Step outside to a private deck overlooking garden views, offering a peaceful setting to relax and unwind.

Recent improvements, including a new roof and HVAC system, provide added value and peace of mind. Located just minutes from Greenville's shops, restaurants, parks, and major commuting routes, this home offers the rare opportunity to enjoy a carefree lifestyle without sacrificing space or sophistication.

If you've been searching for the ease of first-floor living, generous entertaining spaces, and one of Wilmington's premier locations, 122 Downs Drive is a home you'll be proud to call your own.
Stay tuned for professional photos, and full details coming soon.
#DENC2106652

WILMINGTON

122 DOWNS DRIVE

3 Beds

2 Baths

3,225 Sq.Ft.

$720,000

MLS#: DENC2106652

This beautiful townhome is under construction and will be ready for mid 2026 delivery. Spacious owner's bedroom located on the first floor. The covered deck adds a great exterior experience. Exquisite countertops, wood handmade dovetail cabinets, 36" cooktop with double oven and many other finishes complete the gourmet kitchen. This home also features an elevator rough-in, unfinished basement, 10' 1st floor ceilings and many other beautiful touches. Don't wait! Contact sales reps for details. Welcome Home to Active Adult Living at it finest in Columbia Place. The new construction homes feature first level master suite, beautiful green landscaping, exterior details with grand curb appeal. All of this convenient to the best attractions and entertainment in Delaware. The Homeowner Association maintains the common areas of this small exclusive community. Columbia Place features future 24-hour gated access, completed clubhouse with fitness center, walking trails, outdoor common areas and more. Location is just a few hundred feet from Brandywine Creek State Park. Call Sales Center to view. NOTE - Home is under construction some photos may be of similar home.
#DENC2099660

WILMINGTON

1307 COULEE WAY

3 Beds

3 Baths

2,800 Sq.Ft.

$1,028,075

MLS#: DENC2099660

Now Offered at an Improved AMAZING Price - Don't Miss It!!!   Nestled in the heart of Greenville, the charming community of Montchan is the perfect setting for the next chapter of your story.
This immaculate brick home is thoughtfully designed for every stage of life, offering both a main-level Guest Suite and a second Primary Suite on second floor.  Step into the welcoming foyer with a slate entry that transitions to gleaming hardwood floors extending throughout most of the home.
Natural light fills the elegant formal living room, while the spacious layout is ideal for hosting family gatherings and entertaining friends. A wide opening leads to the inviting family room, featuring a wood-burning fireplace, custom wood built-ins, and sliding glass doors opening to the expansive screened porch and oversized deck. Overlooking a beautifully landscaped, park-like .37-acre lot that backs to community open space, this private outdoor retreat is perfect for relaxing, entertaining, and making lasting memories.
The formal dining room offers ample space for holiday celebrations and dinner parties, complete with double glass doors leading to the deck and tranquil backyard views. The well-appointed kitchen is designed for both everyday living and gourmet cooking, featuring stainless steel appliances, a state-of-the-art six-burner Thermador gas range, designer tile backsplash, 42-inch cabinetry, and generous counter space for preparing favorite family recipes.
Just off the kitchen, the spacious laundry and mud room provides abundant built-in cabinetry, a convenient desk area for a home office or household organization, and direct access to the oversized two-car garage.
The main-level Primary Suite offers two closets and a full bath with a tub/shower combination, providing exceptional flexibility for guests, multigenerational living, or convenient first-floor living.
Ascend the hardwood staircase to the luxurious second Primary Suite, complete with three closets, crown molding, ceiling fan, and a spa-inspired ensuite bath featuring radiant heated Carrara marble mosaic floors, a custom tiled shower with multiple body sprays, vintage clawfoot soaking tub, antique mahogany sideboard vanity, and exquisite custom millwork. A cozy sitting area creates the perfect space to unwind with a good book or enjoy a quiet morning.
Two additional generously sized bedrooms complete the upper level. One features a walk-in closet plus an additional storage closet, while the other offers double closets and an entire wall of custom built-ins, ideal for displaying books, collectibles, and treasured keepsakes. A beautifully appointed hall bath with double sinks, wainscoting, a large linen closet, and a whole-house fan completes the second floor. Hardwood flooring extends throughout.
The story continues in the finished lower level, offering endless possibilities. Create the ultimate home theater in the separate media room, while the expansive finished recreation area is ready to become your playroom, craft room, fitness area, home office, or game room. Additional unfinished space provides abundant storage for every season of life.
Conveniently located just minutes from downtown Wilmington, Philadelphia International Airport, Wilmington Train Station, premier shopping, exceptional restaurants, parks, and historic attractions, this exceptional home offers the perfect blend of timeless elegance, flexible living space, and an unbeatable location.
Your next chapter begins here.
#DENC2108318

WILMINGTON

213 GREENOCK

4 Beds

3 Baths

3,175 Sq.Ft.

$1,050,000

MLS#: DENC2108318

A Landmark Residence. Thoughtfully Restored. Timelessly Elegant.
There are homes that simply provide a place to live—and there are homes that become part of your legacy.

Offered for under $1.1 million, this extraordinary Colonial Revival residence in Wilmington’s coveted Historic Cool Spring neighborhood presents a rare opportunity to own one of the city’s architectural treasures. Proudly listed on the National Register of Historic Places, this stately brick home has been meticulously restored, preserving its rich history while embracing the comforts and sophistication of modern living.

Set on an exceptionally rare double residential lot along picturesque Pennsylvania Avenue, the property immediately captivates with its iconic gambrel roof, mature trees, expansive front porch, and commanding presence. Inside, every room reflects the craftsmanship of another era—soaring ceilings, original hardwood floors, intricate millwork, leaded glass windows, grand fireplaces, and elegant architectural details create a home that feels both distinguished and welcoming.

While honoring its historic character, the residence has undergone an extensive renovation designed for today’s homeowner. Major improvements include new electrical and plumbing systems, replacement windows, a new roof, beautifully reimagined kitchen and bathrooms, and professionally designed landscaping, providing the confidence of modern infrastructure within a home of extraordinary heritage.

Designed for both gracious entertaining and everyday living, the residence offers over three expansive levels with six spacious bedrooms, three and one-half baths, elegant formal living and dining rooms, flexible gathering spaces, a walk-out lower level, and a full-height attic with exceptional storage. Every floor offers spaces that effortlessly adapt to today’s lifestyle—from private home offices and guest suites to playrooms, libraries, or creative studios.

Beyond the home itself lies one of its most remarkable features: a private outdoor sanctuary rarely found within the city. The beautifully landscaped backyard has been thoughtfully curated as both an entertainer’s retreat and a gardener’s paradise. An expansive paver terrace, inviting outdoor fireplace, and an abundance of carefully selected, low-maintenance perennial gardens create an idyllic setting for intimate evenings, family celebrations, or peaceful mornings surrounded by blooms throughout the seasons.

Adding to its rarity, the property features a long private driveway and detached garage accommodating three or more vehicles—an exceptional luxury in Wilmington’s historic district.

Homes of this architectural significance, scale, and level of restoration seldom become available. To find one that combines historic pedigree, modern systems, extraordinary outdoor living, and a premier location at under $1.1 million is truly exceptional.

This is more than a beautifully restored historic home—it is an opportunity to own one of Wilmington’s finest residences, thoughtfully prepared for its next chapter.
#DENC2106976

WILMINGTON

1110 N BROOM STREET

6 Beds

3 Baths

3,950 Sq.Ft.

$1,045,000

MLS#: DENC2106976

Tucked into the sought-after community of Fairthorne, this striking contemporary residence at 118 Bellant Circle seamlessly blends dramatic architectural design with timeless comfort. Surrounded by mature landscaping and ideally positioned to capture peaceful wooded views, this exceptional home offers thoughtfully designed living spaces, sophisticated finishes, and an effortless connection to the outdoors.

A soaring two-story foyer welcomes guests with gleaming hardwood floors that extend throughout much of the main level, gracefully flanked by formal living and dining rooms. The living room impresses with its vaulted ceiling and inviting wood-burning fireplace, while the generously proportioned dining room provides an elegant setting for everything from intimate dinners to grand holiday gatherings.

Designed to delight the most discerning home chef, the beautifully appointed kitchen features upgraded cabinetry, granite countertops, a classic tile backsplash, and an exceptional suite of premium stainless steel appliances, including a Viking six-burner gas cooktop with professional range hood, Sub-Zero built-in refrigerator, Dacor double wall ovens, and a convenient built-in desk area. The kitchen flows effortlessly into the welcoming family room, where custom built-ins and the home's second wood-burning fireplace create a warm and inviting gathering space.

Just beyond, the sunroom offers a tranquil retreat surrounded by walls of windows that frame breathtaking views of the lush backyard. Multiple rooms—including the family room, sunroom, and primary suite—open directly onto the expansive composite deck, creating a seamless indoor-outdoor living experience that is perfect for entertaining or simply enjoying the beauty of the surrounding landscape.

The main-level primary suite provides a private sanctuary complete with a spacious walk-in closet featuring custom built-ins and a beautifully updated en-suite bath with dual vanities and a seamless glass shower finished in elegant tile.

Upstairs, a versatile study and sitting area overlook the home's living spaces, offering flexible accommodations for a home office, reading nook, or additional lounge. Three generously sized bedrooms—each with its own walk-in closet—share a well-appointed full bath, ensuring comfort and privacy for family and guests alike.

The home's partially finished lower level expands the living space with a recreation room and dedicated laundry area, while the attached two-car garage provides everyday convenience.

Perfectly situated in the heart of Greenville, this exceptional property offers easy access to some of the area's finest amenities. Residents enjoy close proximity to Greenville's renowned boutiques, restaurants, and cafés, as well as nearby shopping along Kirkwood Highway and in downtown Wilmington. Outdoor enthusiasts will appreciate the nearby walking trails and green spaces, while commuters benefit from quick access to Route 141, Route 52, Interstate 95, and the Wilmington Train Station, making travel throughout Delaware, Pennsylvania, and beyond remarkably convenient.

With its distinctive contemporary design, beautifully curated living spaces, and spectacular natural setting, this home presents a rare opportunity to enjoy refined living in one of Wilmington's most desirable locations.
#DENC2106694

WILMINGTON

118 BELLANT CIRCLE

4 Beds

2 Baths

5,150 Sq.Ft.

$935,000

MLS#: DENC2106694

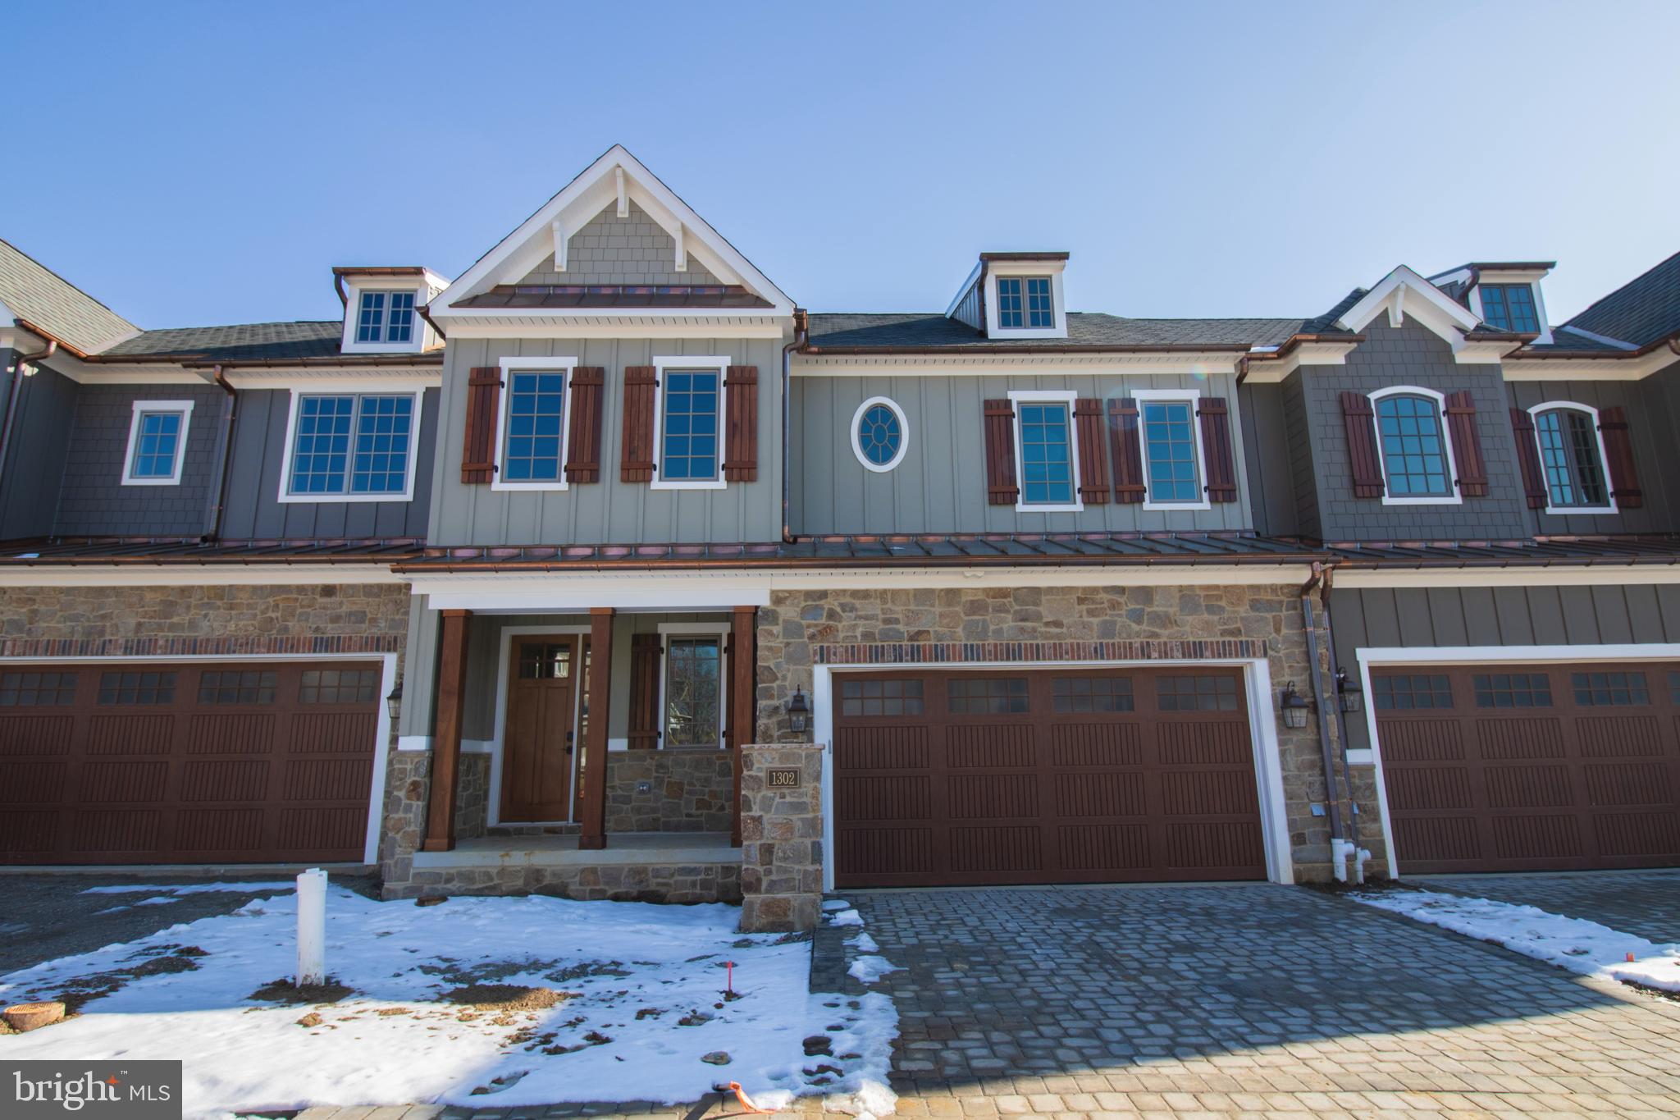
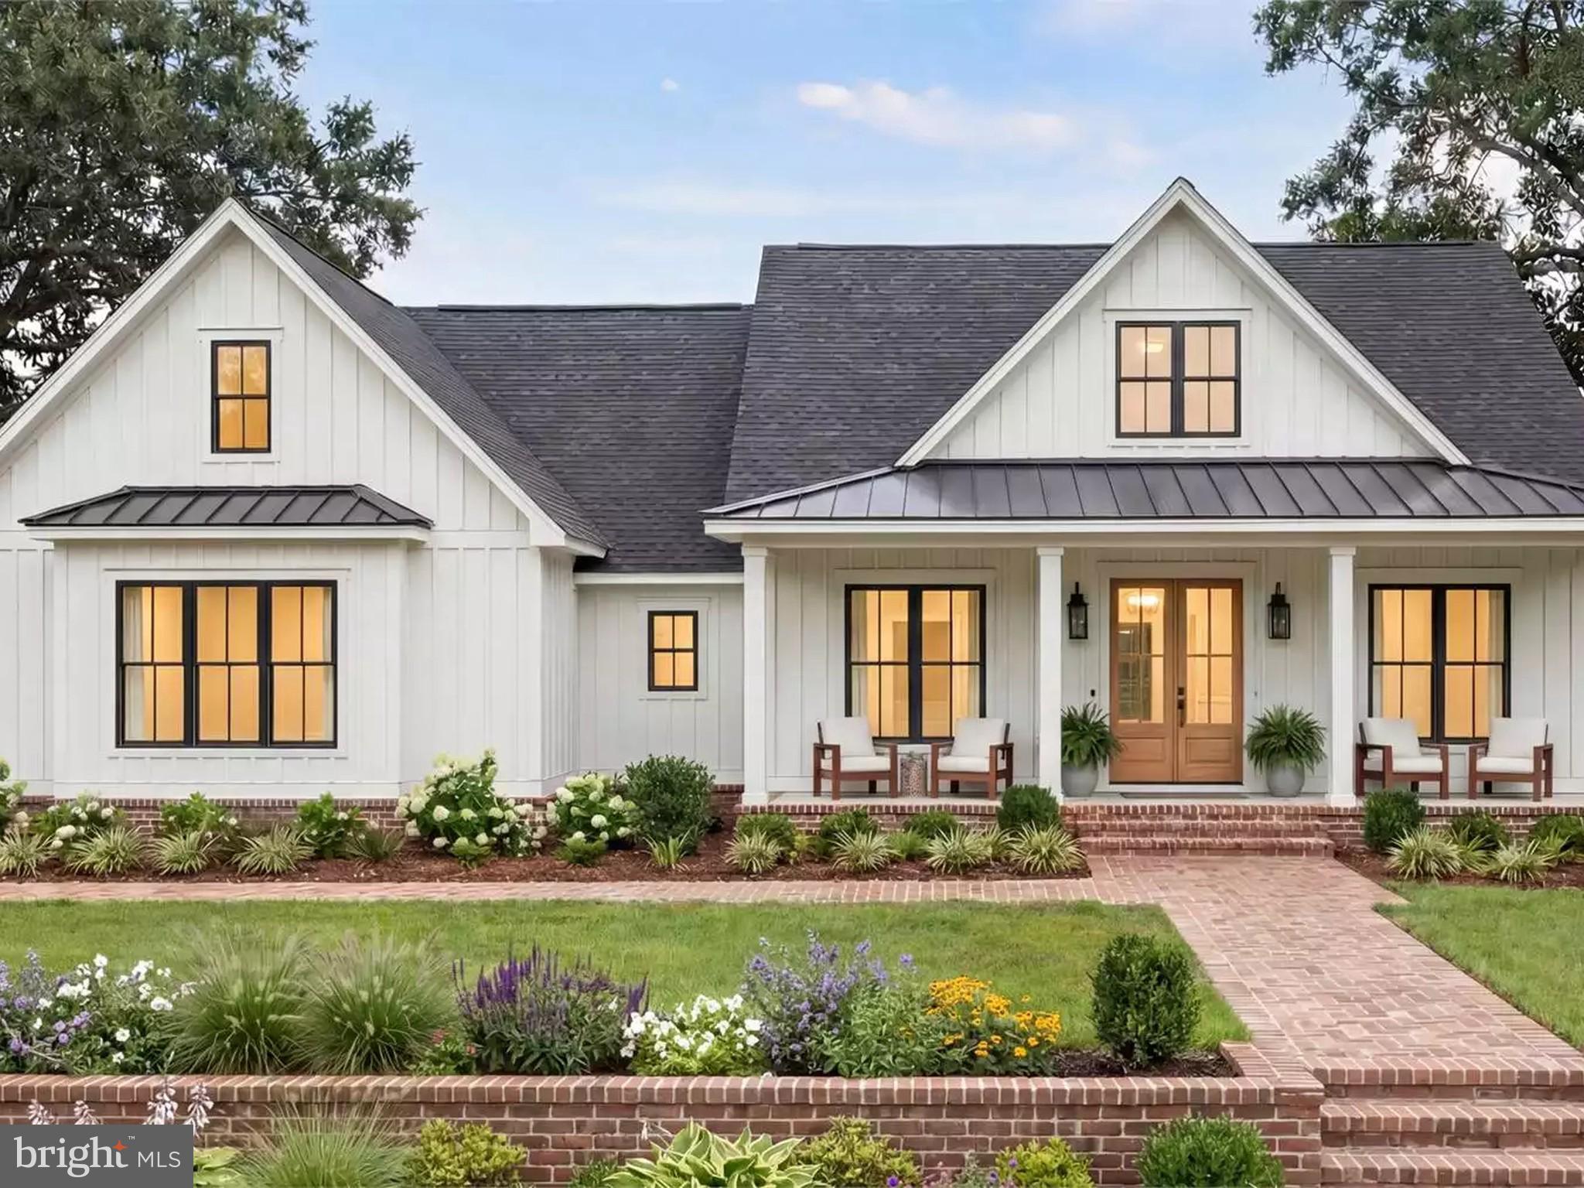
Custom-built home with other design options on a non-deed-restricted flat lot in N. Wilmington. This is an exclusive custom-built home by Barone Custom Homes.   Other floor plans available to suit your needs.  Welcome to this exclusive single-story  Walden farmhouse model offering approximately 2,500 square feet of beautifully designed living space. An open-concept layout connects a massive gourmet kitchen, a spacious family room, and a covered rear porch, creating effortless flow for both everyday living and entertaining. Four generous bedrooms each feature a private walk-in closet, and the primary suite adds an attached spa-style bath for a true retreat. With 3.5 baths, an attached two-car garage, and a second-floor finished 4th bedroom room (14 x 22) ready to become a guest suite, this home delivers room to grow and lasting flexibility. A crisp board-and-batten exterior, welcoming covered porch, and professionally landscaped grounds complete the timeless farmhouse appeal. A rare opportunity to own a thoughtfully crafted home that pairs classic character with modern comfort. The images shown are for illustrative purposes only and are intended to convey the home's general style and design.  Photos may include optional features, upgrades, decorator items, and landscaping not included in the standard plan or base price. All square footage, dimensions, materials, and finishes are approximate and subject to change. Final specifications and selections will be determined in consultation with the builder. Buyers should verify all details prior to purchase. Taxes will be set by the County and are pending determination based on the new home.
#DENC2104780

WILMINGTON

4 EMMA COURT

4 Beds

3 Baths

2,500 Sq.Ft.

$945,000

MLS#: DENC2104780

Nestled in the serene enclave of Carriage House Row, this exquisite townhouse offers a harmonious blend of luxury and comfort, perfect for those seeking an elevated lifestyle. Built in 2005, this traditional-style residence boasts a stunning brick and HardiPlank exterior, exuding timeless elegance while ensuring durability. Step inside to discover a spacious interior that spans 3,875 square feet, thoughtfully designed to accommodate both relaxation and entertaining. The heart of the home is the gourmet kitchen, featuring an inviting eat-in area and a central island, perfect for culinary enthusiasts. Outfitted with high-end stainless steel appliances, including a self-cleaning oven, gas range, and dishwasher, this kitchen is as functional as it is stylish. The open-concept layout flows seamlessly into the living area, where two gas fireplaces create a warm and inviting ambiance, ideal for cozy evenings. With three generously sized bedrooms and five well-appointed bathrooms, including three full baths and two half baths, this home ensures ample space for both privacy and togetherness. Enjoy the convenience of upper-floor laundry, making daily chores a breeze along with the elevator to access all floor.. Multiple balconies and a spacious deck invite you to bask in the beauty of the outdoors, while the tranquil sounds of Brandywine Creek, with 30 feet of waterfrontage, provide a picturesque backdrop for relaxation and reflection. Parking is a breeze with an attached two-car garage and additional driveway space, ensuring that you and your guests are always accommodated. The association fee includes snow removal and water, allowing you to enjoy a low-maintenance lifestyle. This property is not just a home; it's a lifestyle. With no pool to maintain, you can spend your weekends exploring the nearby natural beauty or enjoying the peaceful surroundings of your own backyard oasis. The absence of community amenities allows for a more private experience, while still being part of a welcoming neighborhood. Experience the perfect blend of luxury, comfort, and nature in this stunning townhouse, where every detail has been meticulously crafted to create a sanctuary you'll be proud to call home.
#DENC2111670

WILMINGTON

124 BANCROFT MILLS ROAD 13

3 Beds

3 Baths

3,875 Sq.Ft.

$849,000
MLS#: DENC2111670

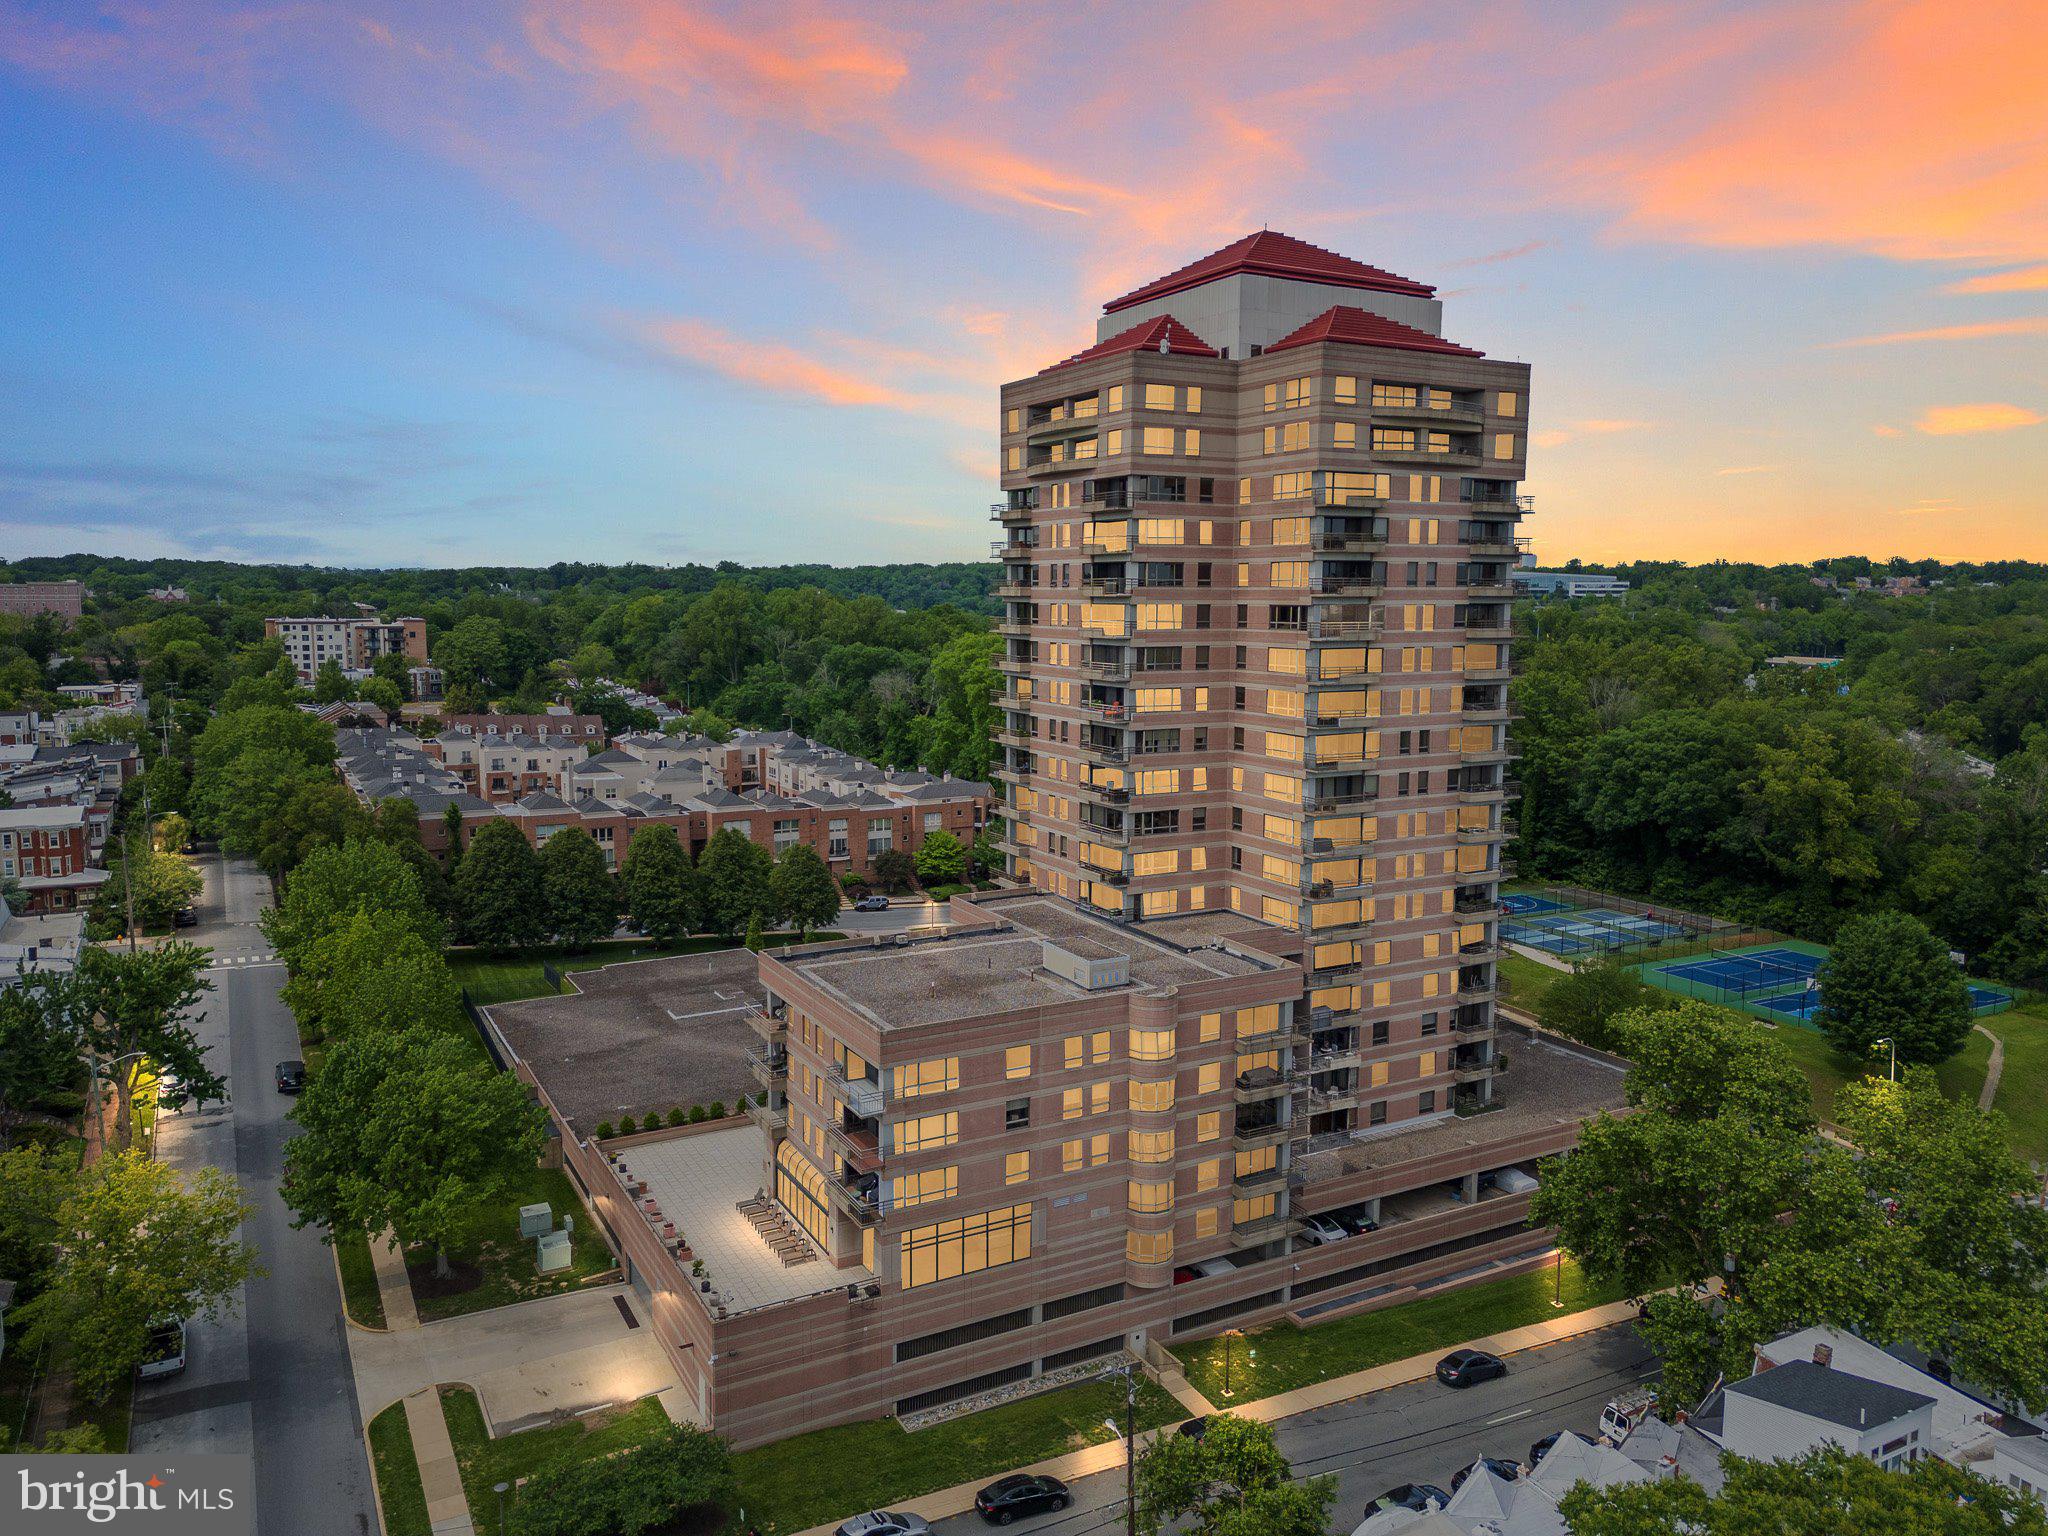
Indulge in the epitome of sophisticated living at Park Plaza Condominiums. Units 1304 and 1306 were combined to create a single residence unlike any other in the building. This exquisite 3,051 square foot retreat offers an open floor plan with two bedrooms and 2.1 baths, showcasing breathtaking views of Brandywine Park, downtown Wilmington, and Rockford Tower. The expansive open concept living area is adorned with cherry hardwood floors, complemented by a stainless-steel kitchen and custom cabinetry that elegantly delineates the living room, dining room, office, and bedrooms. Ample storage is thoughtfully integrated throughout the unit, including a generous bar area and walk-in closets. The master suite is a sanctuary of comfort, featuring a sitting area, sumptuous walk-in shower and bathroom, and a private balcony. Fully equipped laundry room and bonus storage room provide additional organizational options. Recent updates include new windows, balcony doors, and blinds, enhancing the residence's allure. In addition to the opulent interiors, Park Plaza offers a wealth of amenities, ensuring a lifestyle of ease and luxury. Residents enjoy assigned parking in an underground, gated garage along with the services of 24-hour front desk security located in a beautifully renovated lobby. The building amenities include a fully equipped fitness center, indoor pool and spa, community room, outdoor recreational space, and additional storage. Park Plaza Condominiums is a pet-free and smoke-free community, providing a serene living environment. Its prime location adjacent to Brandywine River Park with walking trails along the river and public pickleball, tennis & basketball courts, places you within minutes of the vibrant offerings of downtown Wilmington, including its offices, restaurants, arts venues, and Amtrak station with connections to Philadelphia, New York, and Washington. Trolley Square is nearby, offering an array of restaurants, pubs, coffee shops, grocery stores, and a pharmacy. This residence presents a rare opportunity to enjoy a refined lifestyle in an unparalleled setting.
#DENC2089148

WILMINGTON

1100 LOVERING AVENUE 1304/1306

2 Beds

2 Baths

3,051 Sq.Ft.

$795,000
MLS#: DENC2089148

Send a message

Message successfully sent.

Your message

What is 3 + 4 ?

Reason for contacting?

I agree to receive email communication and understand I can unsubscribe at any time.

I agree to be contacted by Charis Realty Group - Christine Issler, Broker via call, email, and text for real estate services. To opt out, you can reply 'stop' at any time or reply 'help' for assistance. You can also click the unsubscribe link in the emails. Message and data rates may apply. Message frequency may vary. Privacy Policy

Sign Out

Virtual Assistant

Would you like to take the next step with this property? We can help you schedule a showing or virtual tour, or send you more details.

Yes, I would like more information.

Thank You for Your Reply, One of Our Agents will contact you as soon as possible

No, maybe later.

Thank you, you can always contact me via email, phone number or through the contact form.

Realhub AI

Lucy - Your AI-Powered Realtor

Update Your Temporary Password

Personalize your search

Enter your email and we'll notify you immediately when new listings match what you're looking for.

or enter email address

Already have an account ? Login here

Continue your home search

I agree to receive communications and understand I can unsubscribe at any time.

I agree to be contacted by Charis Realty Group - Christine Issler, Broker via call, email, and text for real estate services. To opt out, you can reply 'stop' at any time or reply 'help' for assistance. You can also click the unsubscribe link in the emails. Message and data rates may apply. Message frequency may vary. Privacy Policy

Already have an account ? Login here

We use cookies

We use cookies primarily for analytics to enhance your experience. By accepting, you agree to our use of these cookies. You can manage your preferences or learn more about our cookies policy.