Features & Amenities

Interior

  • Total Bedrooms

    6

  • Bathrooms

    6

  • 1/2 Bathrooms

    1

  • Above Grade Finished Area

    4205.0

  • Basement YN

    YES

  • Cooling YN

    YES

  • Cooling

    Central Air, Electric

  • Fireplace YN

    YES

  • Heating YN

    YES

  • Heating

    Electric, Heat Pump

  • Main Level Bedrooms

    1

  • Pet friendly

    N/A

Exterior

  • Garage

    Yes

  • Garage spaces

    2

  • Construction Materials

    HardiPlank Type, Stone

  • Parking

    Garage, Driveway, Attached

  • Pool

    No

  • Waterfront YN

    NO

Area & Lot

  • Lot Size(acres)

    0.5

  • Lot Size(square feet)

    21,865

  • Property Type

    Residential

  • Property Sub Type

    Single Family Residence

  • Architectural Style

    Contemporary

Price

  • Sales Price

    $1,599,000

  • Tax Amount

    $6,309

  • Sq. Footage

    4,205

  • Price/SqFt

    $380

HOA

  • Association

    No

School District

  • Elementary School

    N/A

  • Middle School

    SOUTH COUNTY

  • High School

    SOUTH COUNTY

Property Features

  • New Construction

    YES

  • Foundation Details

    Concrete Perimeter

  • Senior Community YN

    NO

  • Sewer

    Public Sewer

  • Tax Lot

    13

  • Water Source

    Public

Schedule a Showing

Showing scheduled successfully.

<
>
IN PERSON
VIA CHAT

What is 3 + 4 ?


Change time

Mortgage calculator

Estimate your monthly mortgage payment, including the principal and interest, property taxes, and HOA. Adjust the values to generate a more accurate rate.

Your payment

Principal and Interest:

$

Property taxes:

$

HOA fees:

$

Total loan payment:

$

Total interest amount:

$

Location

County

FAIRFAX

Elementary School

Middle School

SOUTH COUNTY

High School

SOUTH COUNTY

Listing Courtesy of Khalil Noory, BNI Realty

RealHub Information is provided exclusively for consumers' personal, non-commercial use, and it may not be used for any purpose other than to identify prospective properties consumers may be interested in purchasing. All information deemed reliable but not guaranteed and should be independently verified. All properties are subject to prior sale, change or withdrawal. RealHub website owner shall not be responsible for any typographical errors, misinformation, misprints and shall be held totally harmless.

Agent Vonte Kirby

AGENT

Vonte Kirby

Call Vonte today to schedule a private showing.


* Listings on this website come from the FMLS IDX Compilation and may be held by brokerage firms other than the owner of this website. The listing brokerage is identified in any listing details. Information is deemed reliable but is not guaranteed. If you believe any FMLS listing contains material that infringes your copyrighted work please click here to review our DMCA policy and learn how to submit a takedown request.© 2024 FMLS.
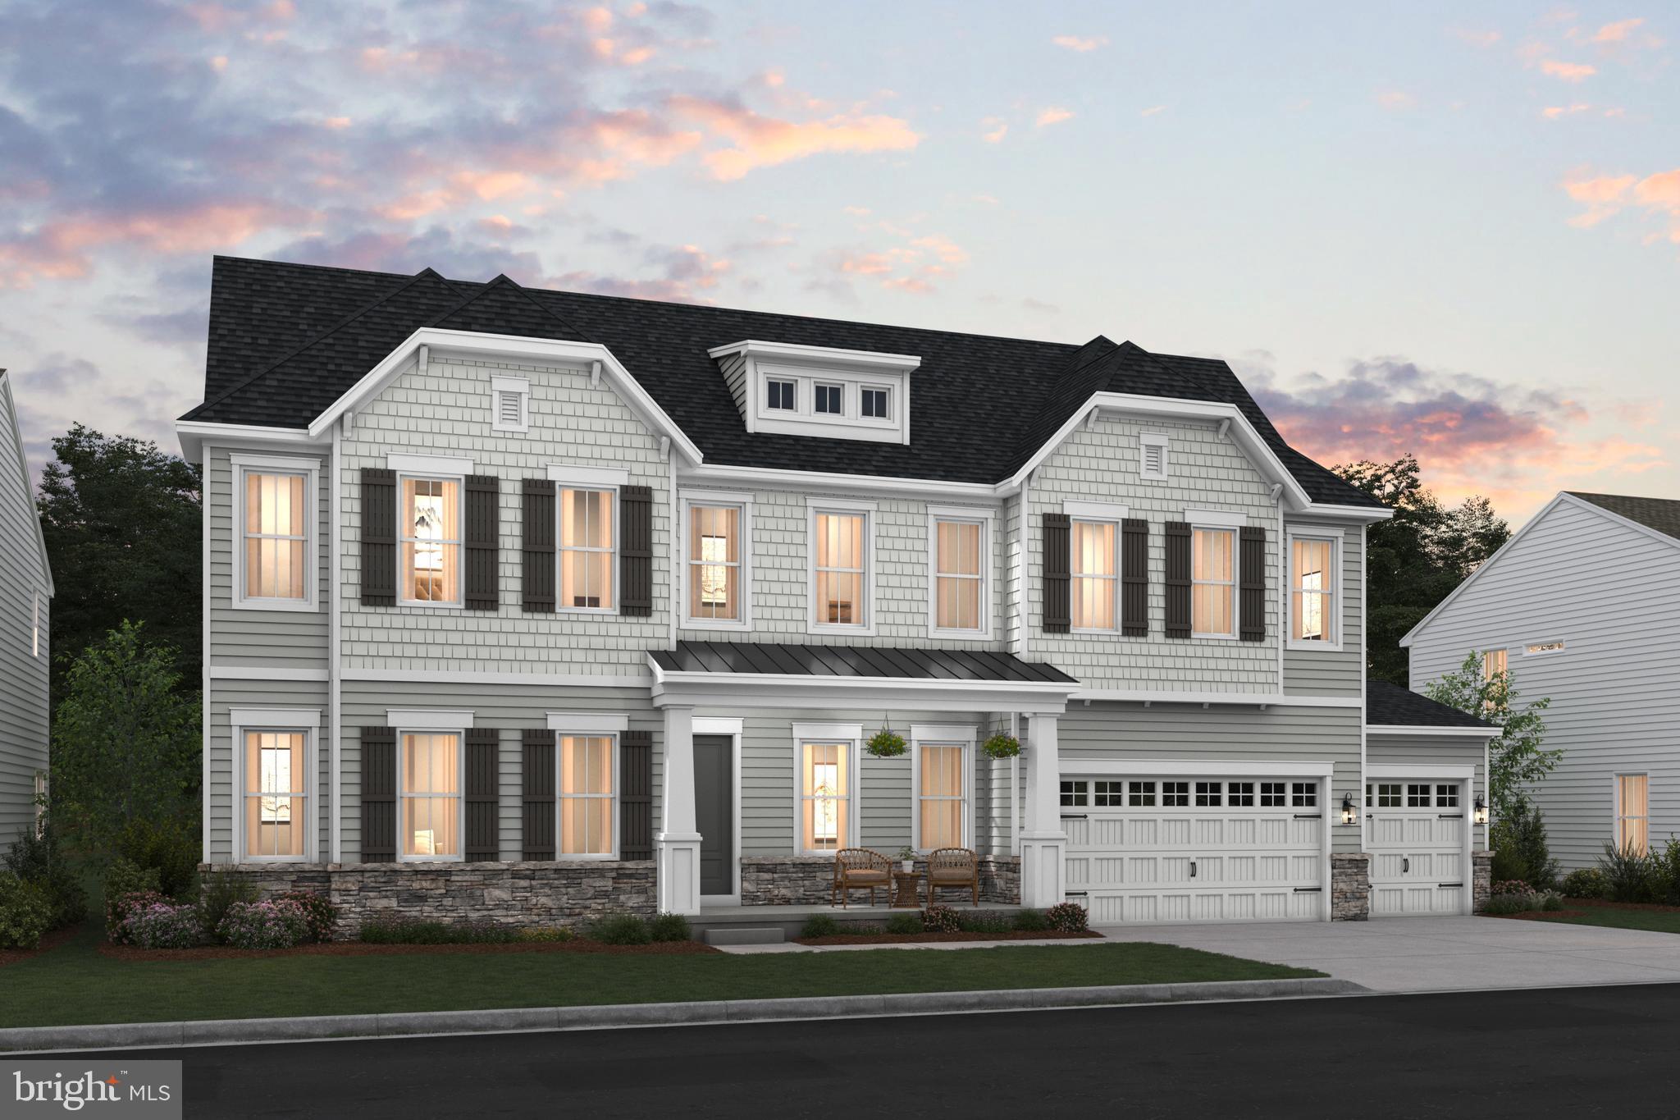
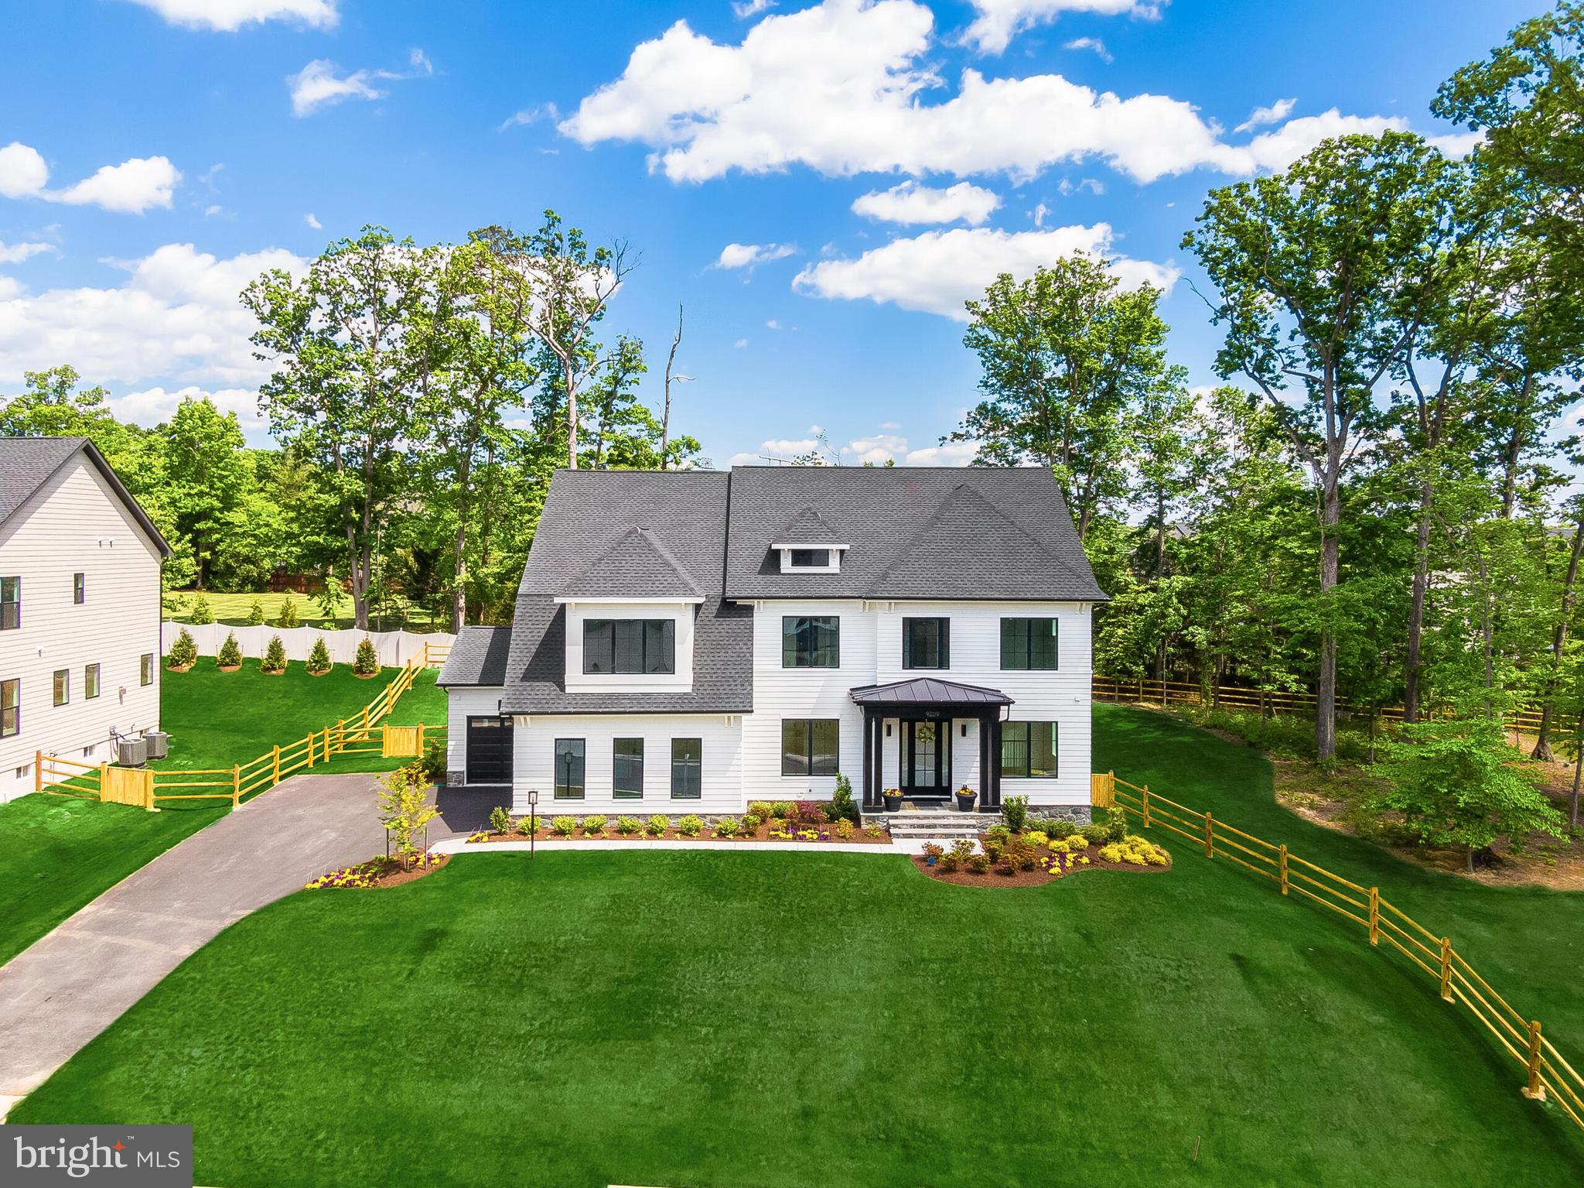
TO BE BUILT – Luxury New Construction! An exceptional opportunity to own a stunning modern residence thoughtfully designed with sophisticated finishes, expansive windows, and an impressive open-concept layout. The proposed home will feature a striking contemporary exterior, abundant natural light, beautiful hardwood flooring, and spacious living and entertaining areas. The gourmet kitchen is designed to be the centerpiece of the home, featuring an oversized waterfall island, custom-style cabinetry, premium appliances, elegant countertops and backsplash, and designer lighting. The main living area will showcase a statement fireplace and seamless indoor-outdoor flow, while dramatic windows and architectural details create a bright, upscale atmosphere throughout. Generously sized bedrooms and thoughtfully designed spaces provide the perfect balance of luxury, comfort, and functionality. A modern exterior, covered outdoor living space, attached garage, and high-end finishes complete this exceptional new construction opportunity.

9020 KIGER STREET

Message successfully sent.

What would you like to know?

What is 3 + 4 ?

I agree to receive email communication and understand I can unsubscribe at any time.

I agree to be contacted by Charis Realty Group - Christine Issler, Broker via call, email, and text for real estate services. To opt out, you can reply 'stop' at any time or reply 'help' for assistance. You can also click the unsubscribe link in the emails. Message and data rates may apply. Message frequency may vary. Privacy Policy

Related Properties

SAMPLE LISTING AT BASE PRICE*****NEW FLOORPLAN WITH 1ST FLOOR PRIMARY SUITE - THE MONTPELIER FEATURES:  Charming front porch and airy covered rear deck; 3 or 4-car  garage with extra storage space --  leading into the HovHall/mud room area with valet.  Enjoy the  Butler's pantry nestled between the dining room and the fabulous kitchen with over-sized island with pendants above, quartz countertops and ceramic backslash, walk-in pantry, stainless steel appliances -- including a gas range with designer hood above, separate built-in wall oven and built-in microwave.   Also on the main level is the formal dining room perfect for entertaining, and a private home office adjacent to powder room.  PLUS a First-floor primary suite with tranquil bath with walk-in shower and spacious dual walk-in closets, upgraded dual vanity cabinets and quartz countertops, or add the optional free-standing tub and rain shower.  Notice the convenient direct access to the large laundry room from primary suite or hallway.  
Additional extra bedroom suite on the main level perfect for guests or other family members.  The upper level includes a large, versatile loft space, additional two or three bedrooms, two full baths and plenty of storage.  Round out your living space with the optional finished lower level recreation room, den/BR, and bathroom with walk-in shower.   Choose from three different LOOKS styles:  Loft, Farmhouse or Classic to personalize the home interior.  RENDERINGS/PHOTOS ARE REPRESENTATIVE ONLY.  PRICES AND TERMS SUBJECT TO CHANGE.  THIS IS A SAMPLE LISTING AT BASE PRICE - not including any options or upgrades.  Lot premiums may apply.  Lot premiums are lot specific.
#VAFX2283362

LORTON

0-00 COLEEN GAYLE COURT N/A

4 Beds

4 Baths

4,215 Sq.Ft.

$1,669,990

MLS#: VAFX2283362

The Oakridge at The Woods at Occoquan Overlook makes a grand statement of luxury, space, and sophisticated design, perfectly tailored for your lifestyle. Offering an impressive 6,153 to 7,370 sq. ft. of living space, this extraordinary estate features 4 to 5 bedrooms, 4 to 6 full and half baths, and extensive 2- to 4-car garage options, providing unparalleled flexibility to personalize your wooded retreat.
The main living level balances everyday ease with grand-scale entertaining. A sweeping family room anchors the home, flowing seamlessly into a chef-inspired kitchen complete with a walk-in pantry, an expansive center island, and a bright breakfast room. A formal dining room and direct access to an optional covered deck or a spectacular sun-filled conservatory create the ultimate setting for indoor-outdoor living and refined hosting. Thoughtful details like a dedicated mudroom with a built-in bench and hooks enhance everyday convenience.

For those looking to further personalize the space, elegant structural options like a family room coffered ceiling, a formal dining room tray ceiling, custom built-ins, and a cozy gas fireplace provide opportunities to add even more character. You can also opt for a private study or a flexible main-level room with a full bath to perfectly accommodate guests or a home office.
Upstairs, spacious secondary bedrooms with walk-in closets and a conveniently located laundry room complement the breathtaking primary suite. This personal sanctuary features a private sitting area, massive walk-in closets, and a spa-inspired primary bath complete with a luxurious free-standing tub, a seated shower, and optional dual vanities.
The lower level continues the home’s incredible versatility, offering a massive optional recreation room. You can further expand your living and entertaining space by adding an optional exercise room, a private den, a designer wet bar, and an additional full bath.
And finally, a standout feature of The Oakridge: an optional in-home elevator providing effortless access to all levels, ensuring luxurious convenience and long-term accessibility for your forever home.
Ask for Lori Windsor for details on all. Join the community everyone is buzzing about, where everything is brighter, larger and sunnier! VISIT MODEL AT 9600 Peniwill Drive first, Open 11-5 daily.
#VAFX2337268

LORTON

9739 WILDAS WAY

6 Beds

6 Baths

6,153 Sq.Ft.

$1,889,900

MLS#: VAFX2337268
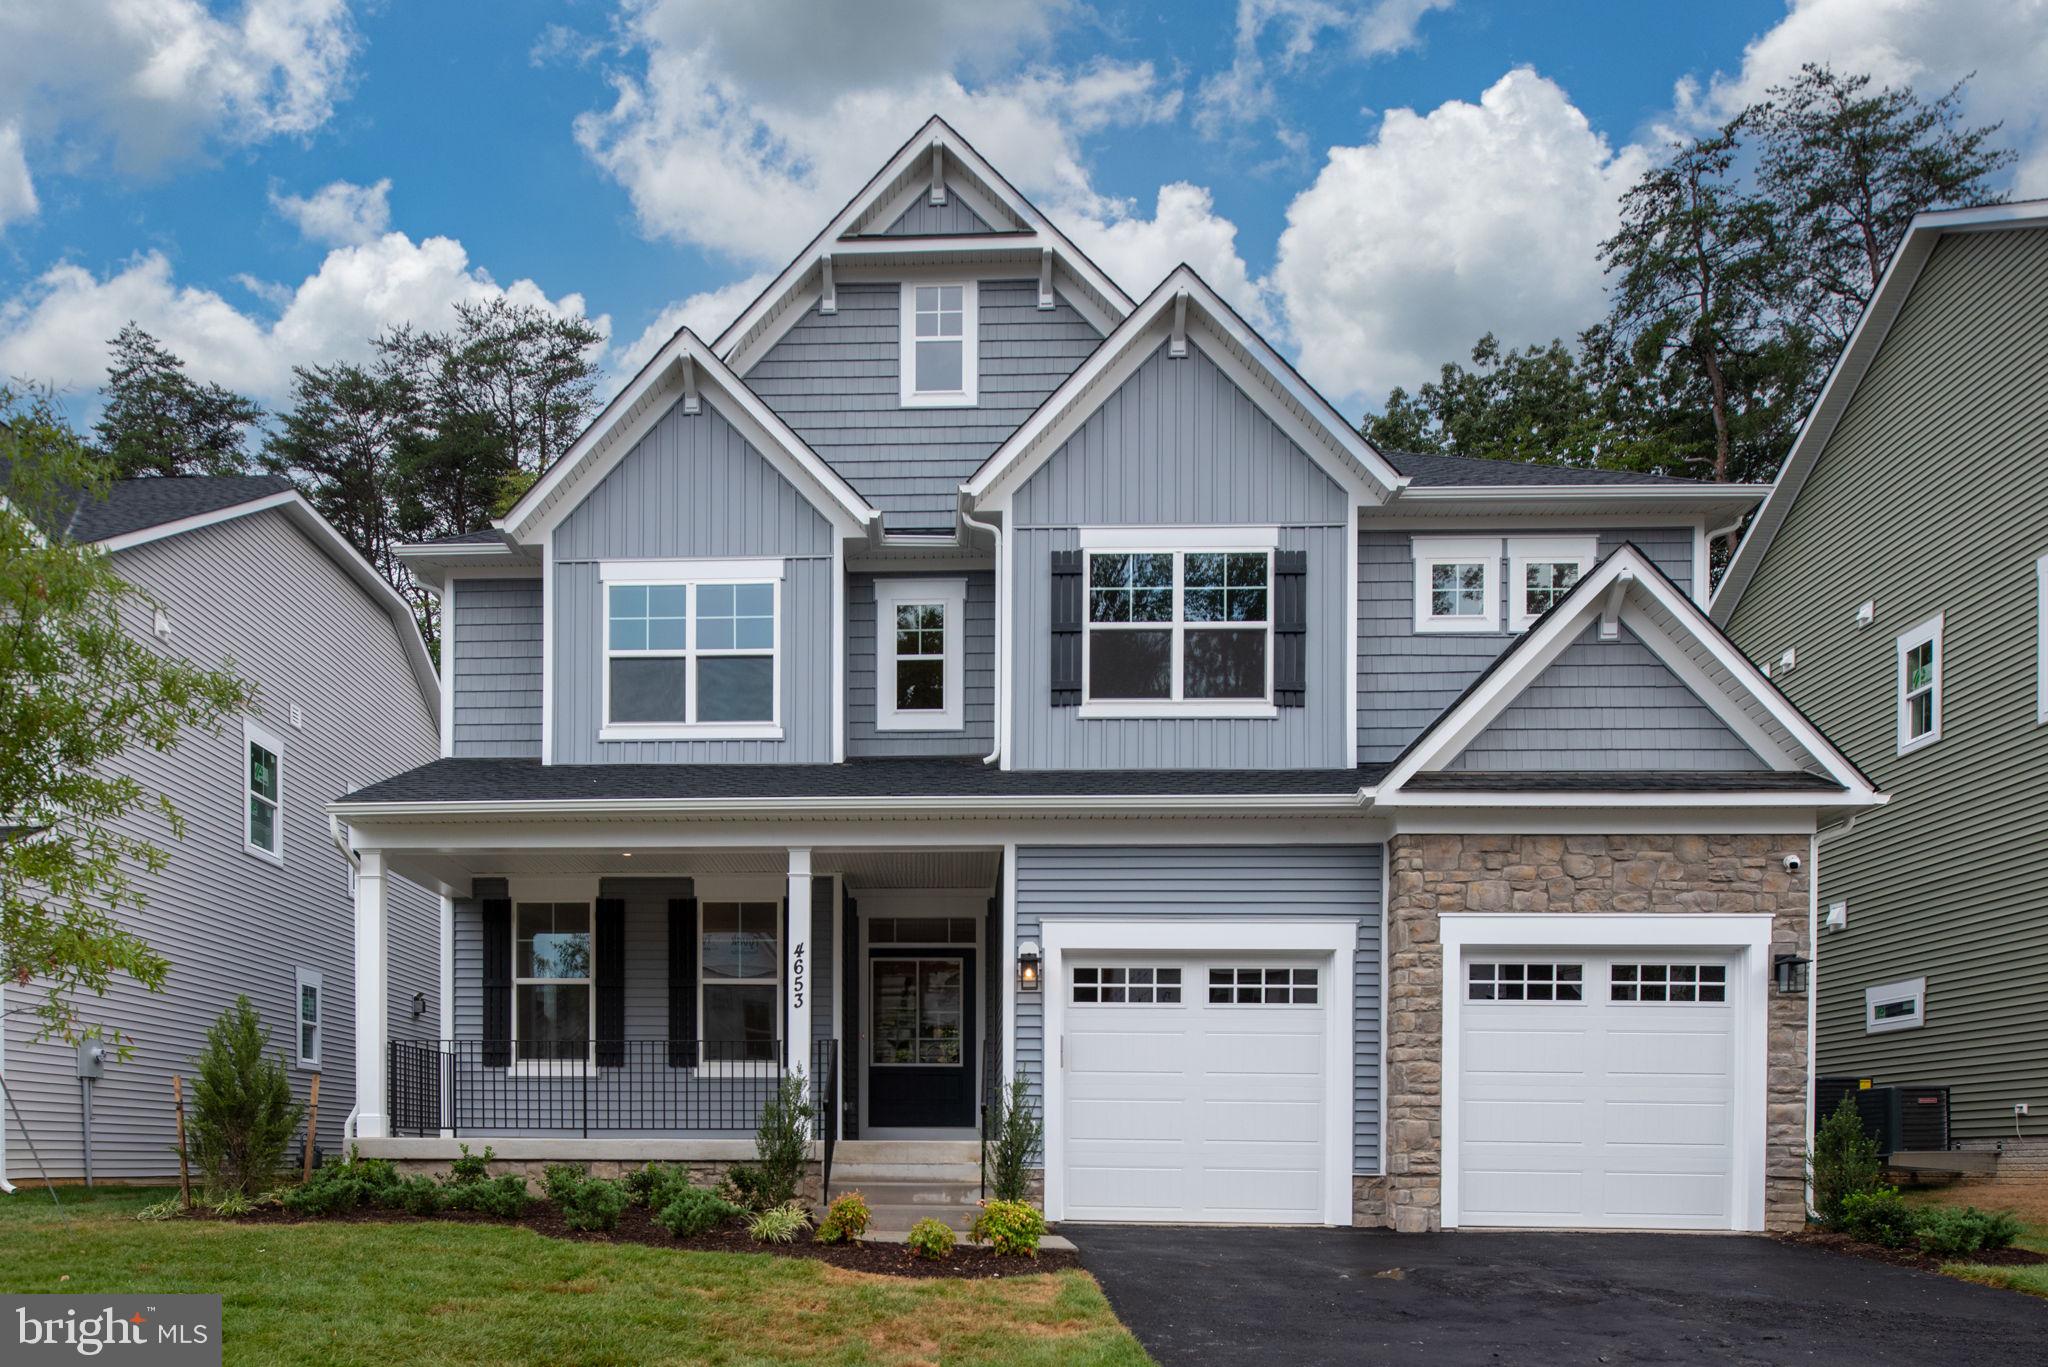
FINAL OPPORTUNITY!!! Take advantage of a quicker delivery BRAND NEW home and lock in on low rates TODAY! BRAND NEW SINGLE FAMILY HOME COMMUNITY conveniently located off Hooes Rd in Lorton with ONLY 1 HOMESITE LEFT! The Taylor is a open concept craftsman plan featuring a beautiful stone front, rear loggia and a luxurious 2nd floor owners suite. Enjoy 6 Bedrooms, 5 1/2 Bathrooms and a 2-car garage front load garage with extended driveway with plenty of luxury upgrades! This home features an INCLUDED main-level bedroom suite  with full bath, functional backyard space perfect for entertaining SURROUNDED BY TREE PRESERVATION AREAS.  SPECIAL FINANCING PROGRAMS AVAILABLE! CALL TODAY to schedule your visit to learn more and schedule your personal appointment to customize your new home! *Please note: interior images may portray virtually-staged images and previous homes built in a similar style that has sense had modifications.
#VAFX2276532

LORTON

8761 SOUTHERN OAKS PLACE

6 Beds

5 Baths

4,392 Sq.Ft.

$1,549,990

MLS#: VAFX2276532
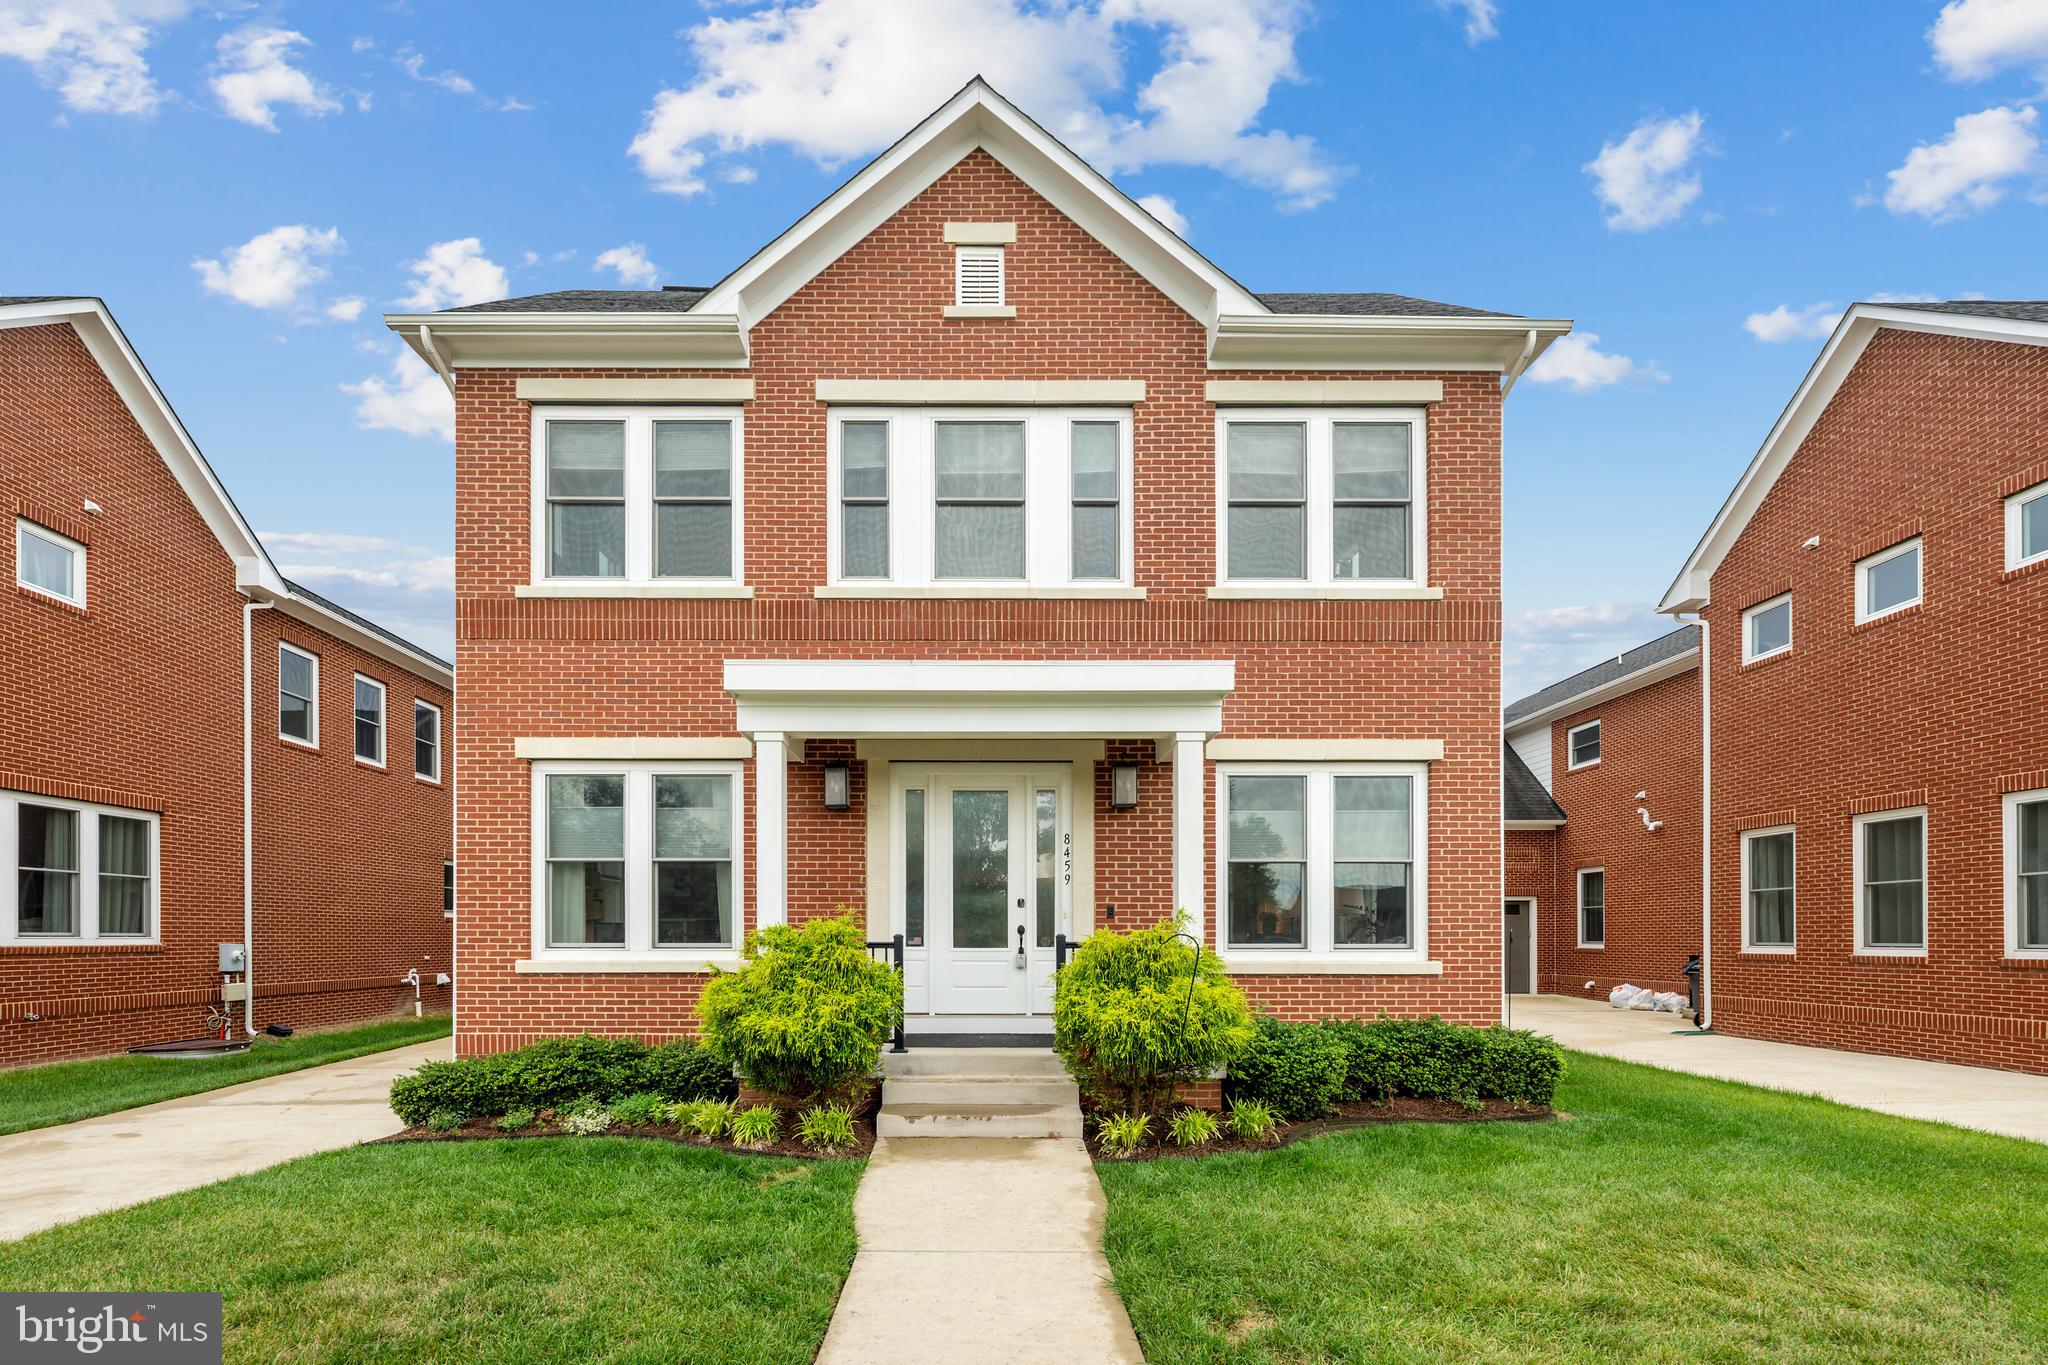
Assumable VA Loan with a 2.3% interest rate!!  Welcome home to Laurel Hill! This stunning five-bedroom home embodies modern elegance with luxurious upgrades and refined finishes at every turn. The main level opens with a formal living room and an elegant dining room featuring sophisticated wainscoting and crown molding, all illuminated by large windows and set on rich Ebony hardwood flooring that establishes the home's refined character. Anchoring the heart of the home, the chef's kitchen features an oversized island breakfast bar that flows seamlessly into the family room for effortless entertaining.  Built-ins surround the ventless ethanol gas fireplace, creating a cozy place to relax. Sleek granite countertops and a stylish tile backsplash set a sophisticated tone, while stainless steel appliances - including double smart ovens with built-in air fryer and voice control - complete this luxuriously appointed space. A dedicated home office rounds out the main level, ideal for working from home in style. Upstairs, the primary bedroom delivers a truly luxurious retreat, featuring a stunning tray ceiling, plush carpeting, a contemporary ceiling fan, and expansive proportions that easily accommodate a private sitting area - topped off by a massive walk-in closet with built-in custom shelving. Equally impressive, the en suite primary bathroom offers a lavishly appointed escape to refresh and unwind, with a soothing soaking tub and oversized frameless glass door shower. Three additional generously sized bedrooms and two full bathrooms complete the upper level. Head downstairs to discover a fully finished walk-up lower level designed for flexibility and versatile living. An expansive recreation room offers endless possibilities for relaxing and entertaining, while a fifth bedroom and fourth full bathroom create a private, welcoming retreat perfect for guests or extended family. Outside, the private deck is made for making memories - fire up the grill for summer cookouts, host al fresco dinner parties, or simply unwind as the evening winds down. Built-ins, custom blinds, and professionally curated Sherwin Williams paint throughout complete the picture of a truly move-in-ready home, with a two-car garage and long driveway providing abundant parking for residents and guests alike. Right across the street, the outdoor pool, fitness center, yoga room, and community room await, along with a playground and jogging path along the Cross County Trail, Disc golf course and a convenient commuter bus stop serving the neighborhood. Just minutes to Lidl, Giant, Laurel Hill Community Center, Workhouse Arts Center, INOVA Healthplex, and Fort Belvoir. Quick access to I-95, Route 123, Route 1, and the Fairfax County Parkway. Don't wait to make this extraordinary home yours - schedule a private tour today!
#VAFX2315500

LORTON

8459 REFORMATORY WAY

5 Beds

4 Baths

4,443 Sq.Ft.

$1,299,000

MLS#: VAFX2315500
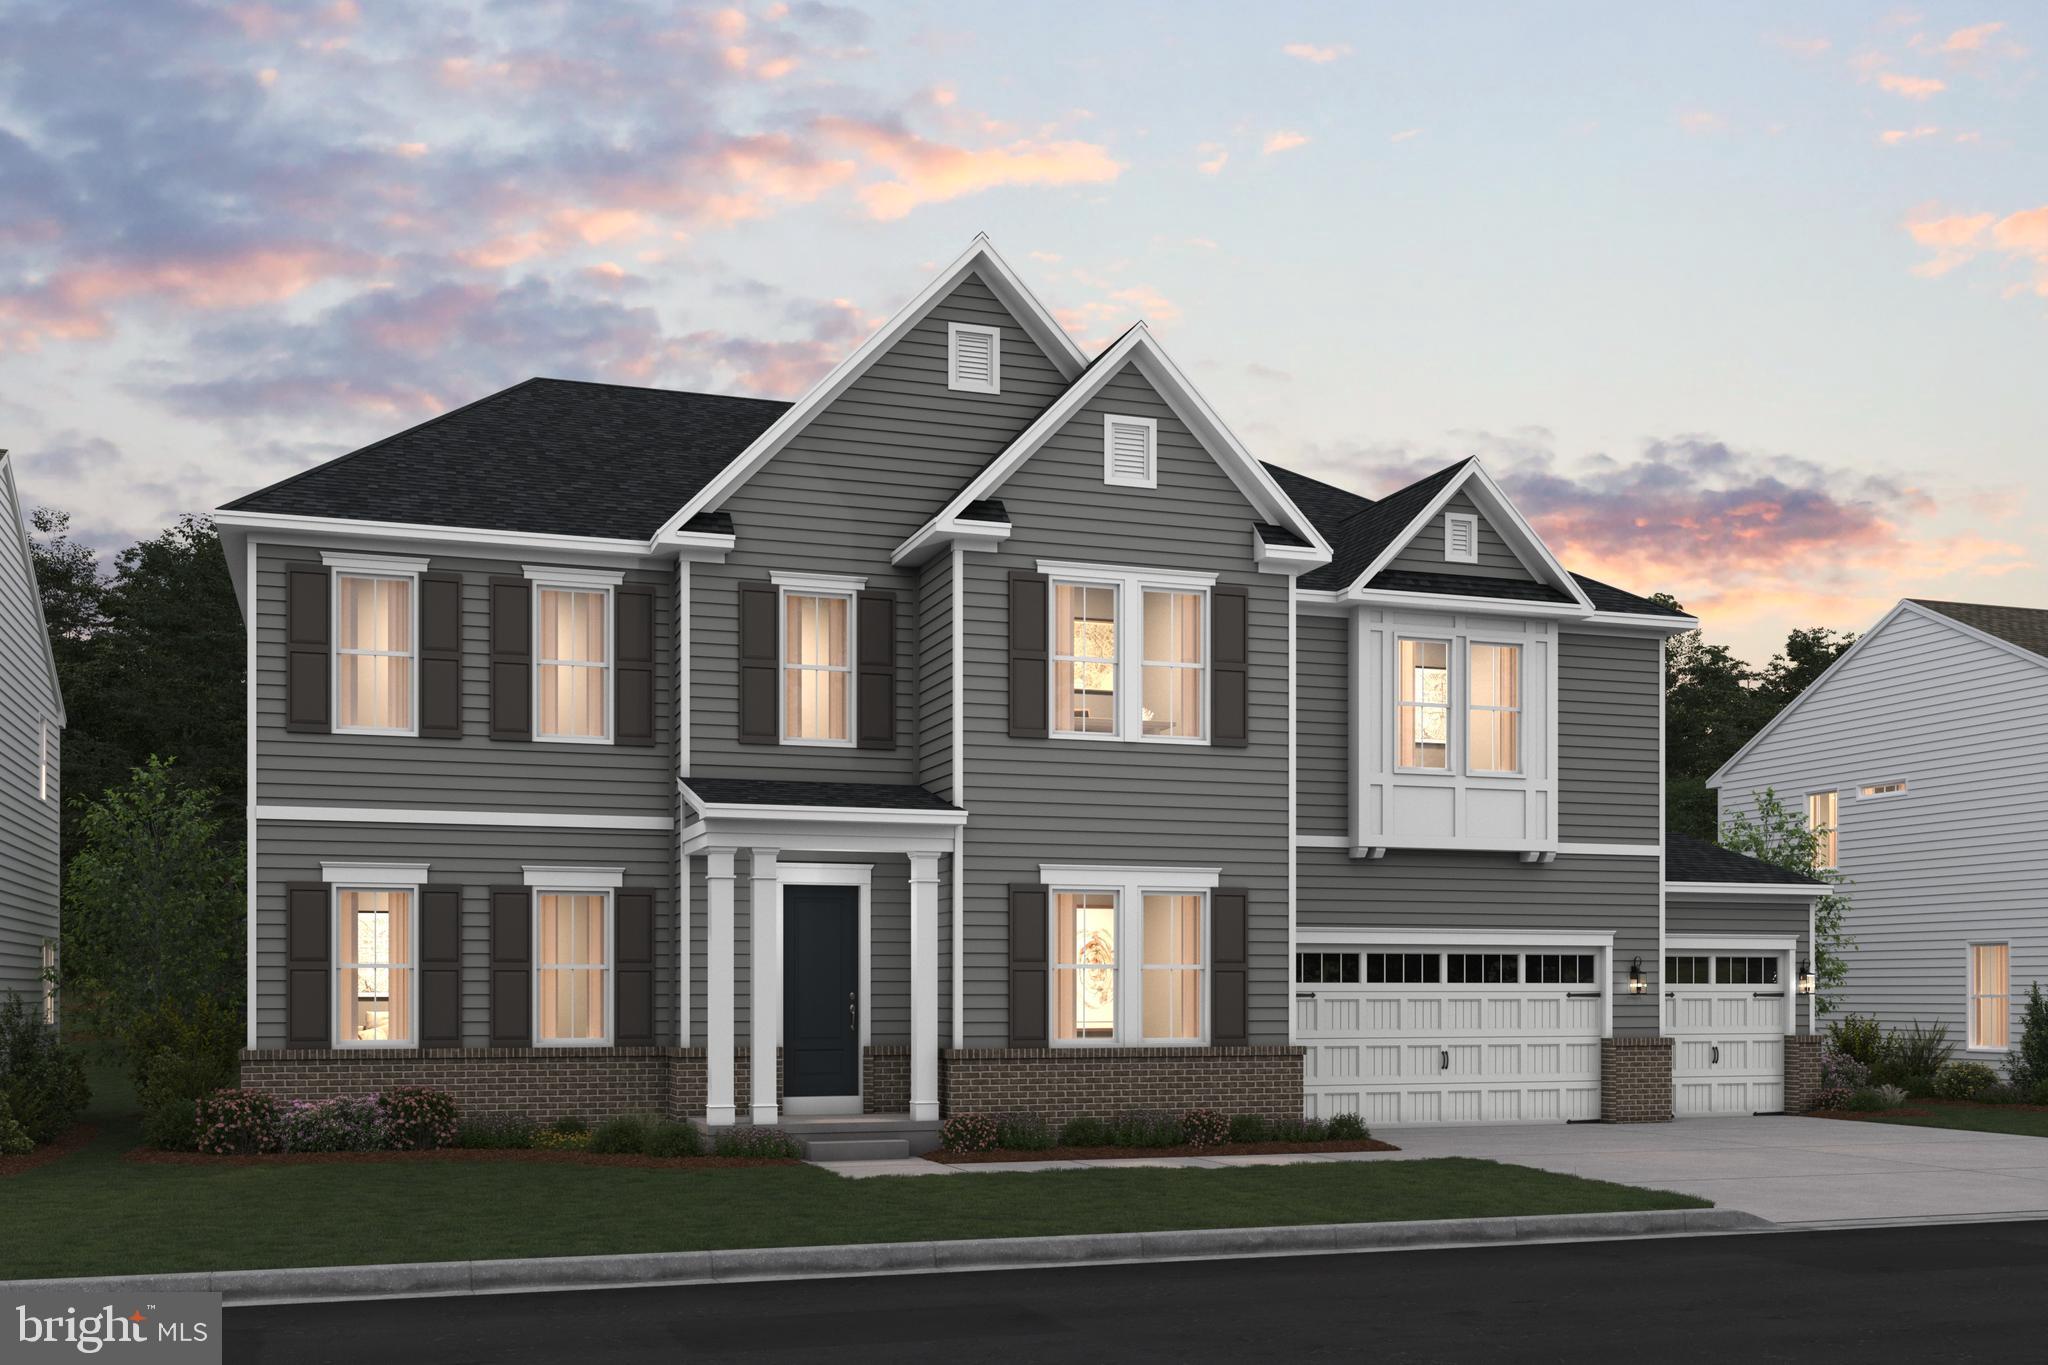
SAMPLE LISTING AT BASE PRICE*****NEW HOME DESIGN -THE RICHMOND FLOORPLAN FEATURES:  Everything you are looking for.  The main level includes 10-foot ceilings and a soaring two-story great room adjoining a luscious kitchen with over-sized 13-foot island with pendants above, ceramic backsplash, stainless steel appliances including a  gas range with vented decorator hood, separate built-in wall oven, built-in microwave, dishwasher and refrigerator.  The sunny breakfast/dining area opens to the included covered deck with option for screening.  Also in this design is a formal dining room and private home office, PLUS a main level bedroom  for guests or other family members with private attached bathroom with walk-in shower.  The elegant staircase is open to the great room and leads to additional living areas including a sumptuous primary suite with tray ceiling and sitting room that could open to the optional 2nd-story deck, plus includes TWO walk-in closet areas; attached large primary bath includes two separate vanities and large seated walk-in shower -- with option for a free-standing tub and/or rain shower.  Also the second level includes an over-sized loft area perfect for hobbies, a library or more; and includes additional bedrooms with attached baths.  
***Occoquan Overlook - Moments from the Occoquan River and old town Occoquan, these estate-style homes offer high-end, designer-curated interiors with privacy and convenience to shopping, parks, the Arts Center, and many indoor or outdoor activities.   Easy commuting via Fairfax County Parkway or near-by I95.  Don't miss out on this special opportunity.  BY APPOINTMENT ONLY.  RENDERINGS/PHOTOS ARE REPRESENTATIVE ONLY AND MAY SHOW OPTIONS OR DECORATOR ENHANCEMENTS.  PRICES AND TERMS SUBJECT TO CHANGE.  THIS IS A SAMPLE LISTING AT BASE PRICE - not including any options or upgrades.  Lot premiums may apply.
#VAFX2325846

LORTON

0-000 COLEEN GAYLE COURT N/A

4 Beds

5 Baths

4,819 Sq.Ft.

$1,744,990

MLS#: VAFX2325846

SAMPLE LISTING AT BASE PRICE*****NEW FLOORPLAN -- THE OLYMPIA FEATURES:  Welcoming front porch and open two-story foyer.  Beautiful kitchen with stainless steel appliances including a built-in range with designer hood above plus separate built-in wall oven and built-in microwave, over-sized island with pendants above, ceramic backsplash, quartz countertops, massive walk-in pantry closet.  Kitchen open to a large great room, dining area, and covered deck; HovHub mini-office space, and secluded home office; First-floor Extra Suite, perfect for hosting guests or additional family members.   Ten-foot ceilings on main level.   Spacious 3+-car garage with additional storage.
Tranquil primary suite featuring 2 walk-in closets and gorgeous bathroom with 2 vanities with quartz countertops and optional free-standing tub and optional rain shower.  Laundry room and loft conveniently located near bedrooms.  Complete your living space with the optional basement recreation room, den, walk-in closet, and bathroom.  RENDERINGS/PHOTOS REPRESENTATIVE ONLY.  PRICE AND TERMS SUBJECT TO CHANGE.  THIS IS A SAMPLE LISTING AT BASE PRICE - not including any options or upgrades.  Lot premiums may apply.  Lot premiums are lot specific.
#VAFX2325838

LORTON

0-0 COLLEEN GAYLE COURT N/A

4 Beds

4 Baths

4,017 Sq.Ft.

$1,634,990

MLS#: VAFX2325838
Homesite 13, The Biltmore, is a Craftmark Home, turnkey opportunity. Ready for move in! The genuine stone and hardi panel in Arctic White, make it a standout. Designed to celebrate the carefree elegance of modern living, this home’s open floorplan with multiple tray ceilings and hardwood accents in the ceilings, make it perfect for summer entertaining and lounging. Tiled accent fireplace surround floor to ceiling, flanked by custom built in cabinetry, make it a great lounging space. The Designer Kitchen with Upgrade Cabinetry to the 10’ Ceilings, along with Thermador Gourmet Appliances, pot filler and large island, make it a wonderful space for warm weather fare. Located directly off the kitchen and 3 Car Auto Gallery, is a Mud Room, designed to make the most of your comings and goings. A generous pantry makes it easy to stock up. A main level Guest Suite or Study with Full Bath, is tucked away for maximum privacy. A deep, full-width covered porch with ceiling fans, overlooking the grass spaces, fenced-in yard and wooded area are perfect to capture the beauty of afternoon light. Large open green space adjacent to the right and across the street offering additional green views. The private quarters of this home, offers 4 oversized bedrooms with ensuite baths. The Primary Bedroom has volume ceilings and sitting area, great for that afternoon book or coffee in the morning. Enjoy a luxurious Primary Bath with designer tile. Laundry is a breeze in the large open laundry with custom cabinetry, sink, and quartz countertops. Enjoy hardwood floors throughout, including the fully finished lower level, with an expansive Rec. Room, Den and Full Bath, plus a large Bonus Room. 
Ask about incentives and rate buydowns. Other homes also available. Visit Craftmark Homes website for additional information and email Sales Manager for tour. Open 11-5 Daily.
#VAFX2285030

LORTON

9209 FRANKS POINT LANE

6 Beds

5 Baths

6,472 Sq.Ft.

$1,899,900

MLS#: VAFX2285030

The Maiden floor plan embodies elegance and adaptability, offering a lifestyle tailored to your needs. From the moment you step into the open 2-story foyer, featuring multiple trim options, you’re greeted with a sense of grandeur and thoughtful design.
With elevator-ready flexibility, the Maiden caters to both convenience and luxury. Entertain effortlessly in the spacious dining room while keeping your home organized with a large pantry and mudroom. Personalize your space with options like a main-level study, a guest suite, or a full bath to suit your family’s needs.
Retreat to the magnificently large primary suite, complete with dual walk-in dressing areas and a spa-inspired primary bath. Each additional bedroom boasts its own en-suite bath for unmatched comfort and privacy. The spacious laundry room adds convenience to your daily routine.
With 4,789 – 5,906 square feet of carefully crafted living space, 4 bedrooms, 3 full and 1 half baths, and a 2-3 car garage, the Maiden is a home that blends luxury with practicality, creating the ultimate personal haven.
Ask for Lori Windsor for details on all. Join the community everyone is buzzing about, where everything is brighter, larger and sunnier! VISIT MODEL AT 9600 Peniwill Drive first, Open 11-5 daily.
#VAFX2337262

LORTON

9755 WILDAS WAY

5 Beds

5 Baths

4,789 Sq.Ft.

$1,729,900

MLS#: VAFX2337262

Experience effortless living with The Biltmore, a thoughtfully designed floor plan that offers a harmonious flow between its elegant living spaces. From the gourmet kitchen, complete with exceptional features, to the formal dining room, perfect for hosting memorable dinners, every corner of this home exudes luxury and functionality.
With 4 bedrooms, 3.5 bathrooms, and up to 6,472 square feet of living space, The Biltmore adapts to your needs. A private study provides the ideal work-from-home space, while the optional recreation room, exercise area, or den add flexibility to accommodate your hobbies and lifestyle. Personalization options abound, including upgrading to a 3-car garage or adding another full bathroom on the lower level.
Whether you’re hosting game nights, relaxing in your tailored spaces, or enjoying your favorite meals, The Biltmore is designed to elevate every moment. This floor plan combines modern sophistication with opportunities for customization, making it easy to create a home that’s uniquely yours.
Ask for Lori Windsor for details on all. Join the community everyone is buzzing about, where everything is brighter, larger and sunnier! VISIT MODEL AT 9600 Peniwill Drive first, Open 11-5 daily.
#VAFX2337254

LORTON

9763 WILDAS WAY

6 Beds

6 Baths

5,773 Sq.Ft.

$1,819,900

MLS#: VAFX2337254

 - property

Send a message

Message successfully sent.

Your message

What is 3 + 4 ?

Reason for contacting?

I agree to receive email communication and understand I can unsubscribe at any time.

I agree to be contacted by Charis Realty Group - Christine Issler, Broker via call, email, and text for real estate services. To opt out, you can reply 'stop' at any time or reply 'help' for assistance. You can also click the unsubscribe link in the emails. Message and data rates may apply. Message frequency may vary. Privacy Policy

Sign Out

Virtual Assistant

Would you like to take the next step with this property? We can help you schedule a showing or virtual tour, or send you more details.

Yes, I would like more information.

Thank You for Your Reply, One of Our Agents will contact you as soon as possible

No, maybe later.

Thank you, you can always contact me via email, phone number or through the contact form.

Realhub AI

Lucy - Your AI-Powered Realtor

Update Your Temporary Password

Personalize your search

Enter your email and we'll notify you immediately when new listings match what you're looking for.

or enter email address

Already have an account ? Login here

Continue your home search

I agree to receive communications and understand I can unsubscribe at any time.

I agree to be contacted by Charis Realty Group - Christine Issler, Broker via call, email, and text for real estate services. To opt out, you can reply 'stop' at any time or reply 'help' for assistance. You can also click the unsubscribe link in the emails. Message and data rates may apply. Message frequency may vary. Privacy Policy

Already have an account ? Login here

We use cookies

We use cookies primarily for analytics to enhance your experience. By accepting, you agree to our use of these cookies. You can manage your preferences or learn more about our cookies policy.