


Property
Beds
7
Full Baths
7
1/2 Baths
1
Year Built
2007
Sq.Footage
9,586
Indulge in luxurious living in this magnificent 7-bedroom Woodley model, perfectly situated in a desirable enclave. With over 9500 square feet of meticulously appointed space, this home is an oasis of comfort and sophistication on all 3 levels. Upon entry, natural light floods the interior, highlighting the seamless flow between the gourmet kitchen, breakfast room, sunlit sunroom and cozy family room. Whether hosting elegant parties or casual gatherings, the versatile floor plan effortlessly caters to every occasion. Ascend the elegant staircase to find a haven of serenity on the upper level, where each of the five bedrooms boasts its own en-suite bathroom and walk-in closets for unparalleled privacy and convenience. A versatile 6th bedroom above the 4-car garage offers endless possibilities, complete with a convenient full bath, wet bar and both private entrance from garage and access through the owner's suite. The lower level is a sanctuary for leisure and entertainment. Unwind in the home theater, stay active in the exercise room, or engage in friendly game of billiards or ping pong in this sprawling space, and guest retreat in the 7th bedroom with attached to dual entry full bathroom. Outside, a spacious patio beckons, providing the perfect setting for alfresco dining and enjoying the serene surroundings. Seize the opportunity to make this extraordinary residence your own and embark on a lifestyle of unparalleled luxury.
Features & Amenities
Interior
-
Other Interior Features
Kitchen Island, Pantry, Recessed Lighting, Walk-In Closet(s), High Ceilings, Bar, Open Floorplan
-
Total Bedrooms
7
-
Bathrooms
7
-
1/2 Bathrooms
1
-
Above Grade Finished Area
7586.0
-
Basement YN
YES
-
Cooling YN
YES
-
Cooling
Central Air, Heat Pump, Ceiling Fan(s), Zoned, Electric
-
Fireplace YN
YES
-
Heating YN
YES
-
Heating
Electric, Natural Gas, Forced Air, Heat Pump
-
Pet friendly
N/A
Exterior
-
Garage
Yes
-
Garage spaces
4
-
Construction Materials
Stone, Brick
-
Parking
Oversized, Garage Door Opener, Asphalt, Garage, Attached
-
Patio and Porch Features
Patio
-
Pool
No
-
Waterfront YN
NO
Area & Lot
-
Lot Size(acres)
1.75
-
Lot Size(square feet)
76,376
-
Property Type
Residential
-
Property Sub Type
Single Family Residence
-
Architectural Style
Colonial
Price
-
Sales Price
$2,999,999
-
Tax Amount
$30,534
-
Sq. Footage
9,586
-
Price/SqFt
$312
HOA
-
Association
YES
-
Association Fee
$175
-
Association Fee Frequency
Annually
-
Association Fee Includes
N/A
School District
-
Elementary School
FORESTVILLE
-
Middle School
N/A
-
High School
LANGLEY
Property Features
-
New Construction
NO
-
Foundation Details
Concrete Perimeter
-
Senior Community YN
NO
-
Tax Lot
6
-
Water Source
Public
Schedule a Showing
Showing scheduled successfully.
Mortgage calculator
Estimate your monthly mortgage payment, including the principal and interest, property taxes, and HOA. Adjust the values to generate a more accurate rate.
Your payment
Principal and Interest:
$
Property taxes:
$
HOA fees:
$
Total loan payment:
$
Total interest amount:
$
Location
County
FAIRFAX
Elementary School
FORESTVILLE
Middle School
High School
LANGLEY
Listing Courtesy of Dianne Van Volkenburg, Compass
RealHub Information is provided exclusively for consumers' personal, non-commercial use, and it may not be used for any purpose other than to identify prospective properties consumers may be interested in purchasing. All information deemed reliable but not guaranteed and should be independently verified. All properties are subject to prior sale, change or withdrawal. RealHub website owner shall not be responsible for any typographical errors, misinformation, misprints and shall be held totally harmless.

Salesperson, Realtor
Vonte Kirby
Call Vonte today to schedule a private showing.

* Listings on this website come from the FMLS IDX Compilation and may be held by brokerage firms other than the owner of this website. The listing brokerage is identified in any listing details. Information is deemed reliable but is not guaranteed. If you believe any FMLS listing contains material that infringes your copyrighted work please click here to review our DMCA policy and learn how to submit a takedown request.© 2024 FMLS.
Related Properties

GREAT FALLS
501 SENECA GREEN WAY
6 Beds
6 Baths
9,140 Sq.Ft.
$2,700,000
MLS#: VAFX2336056
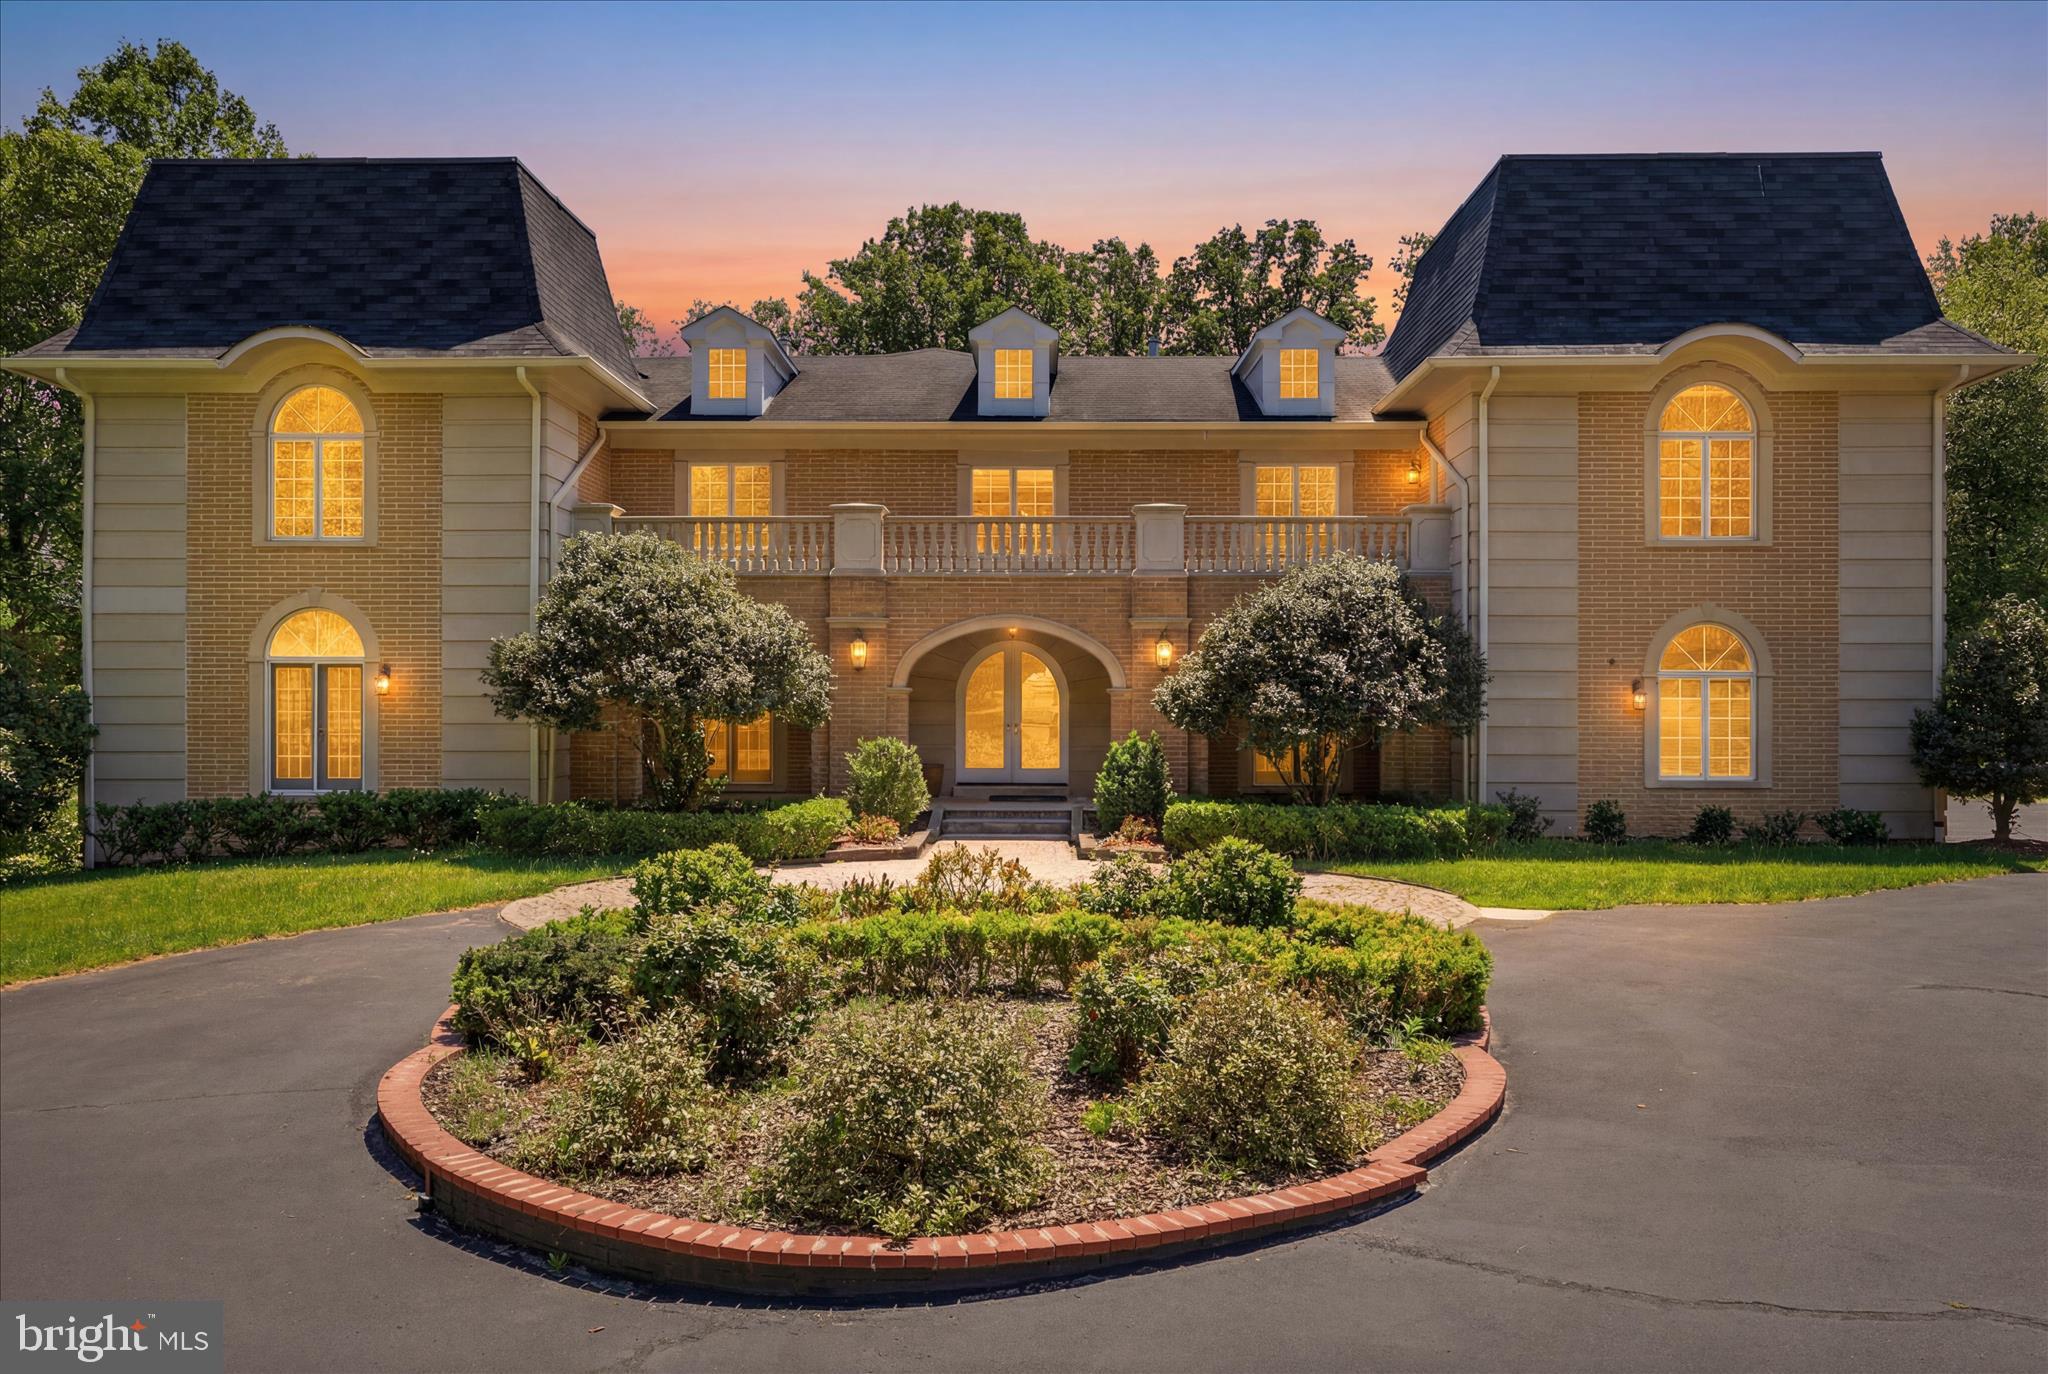
GREAT FALLS
10911 BELGRAVIA COURT
6 Beds
6 Baths
10,451 Sq.Ft.
$2,760,000
MLS#: VAFX2309850

GREAT FALLS
105 INTERPROMONTORY ROAD
6 Beds
6 Baths
9,011 Sq.Ft.
$3,498,000
MLS#: VAFX2339982

GREAT FALLS
665 STRATFORD HILL COURT
5 Beds
6 Baths
7,150 Sq.Ft.
$3,250,000
MLS#: VAFX2329366
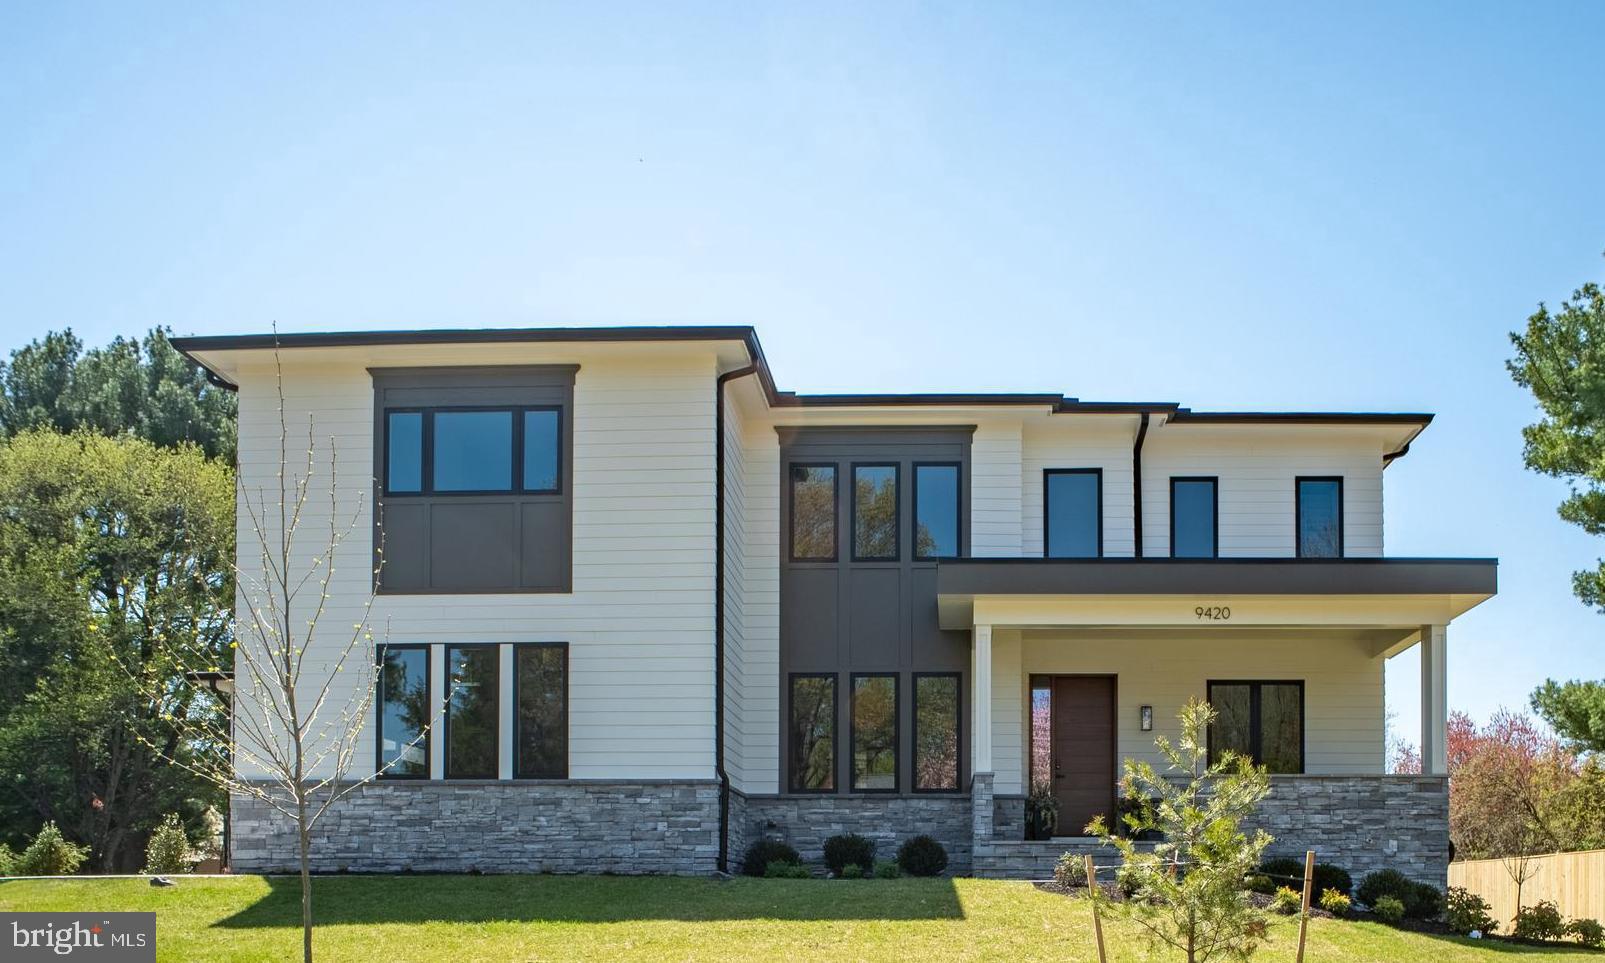
GREAT FALLS
9420 VERNON DRIVE
6 Beds
6 Baths
7,490 Sq.Ft.
$3,180,000
MLS#: VAFX2296130
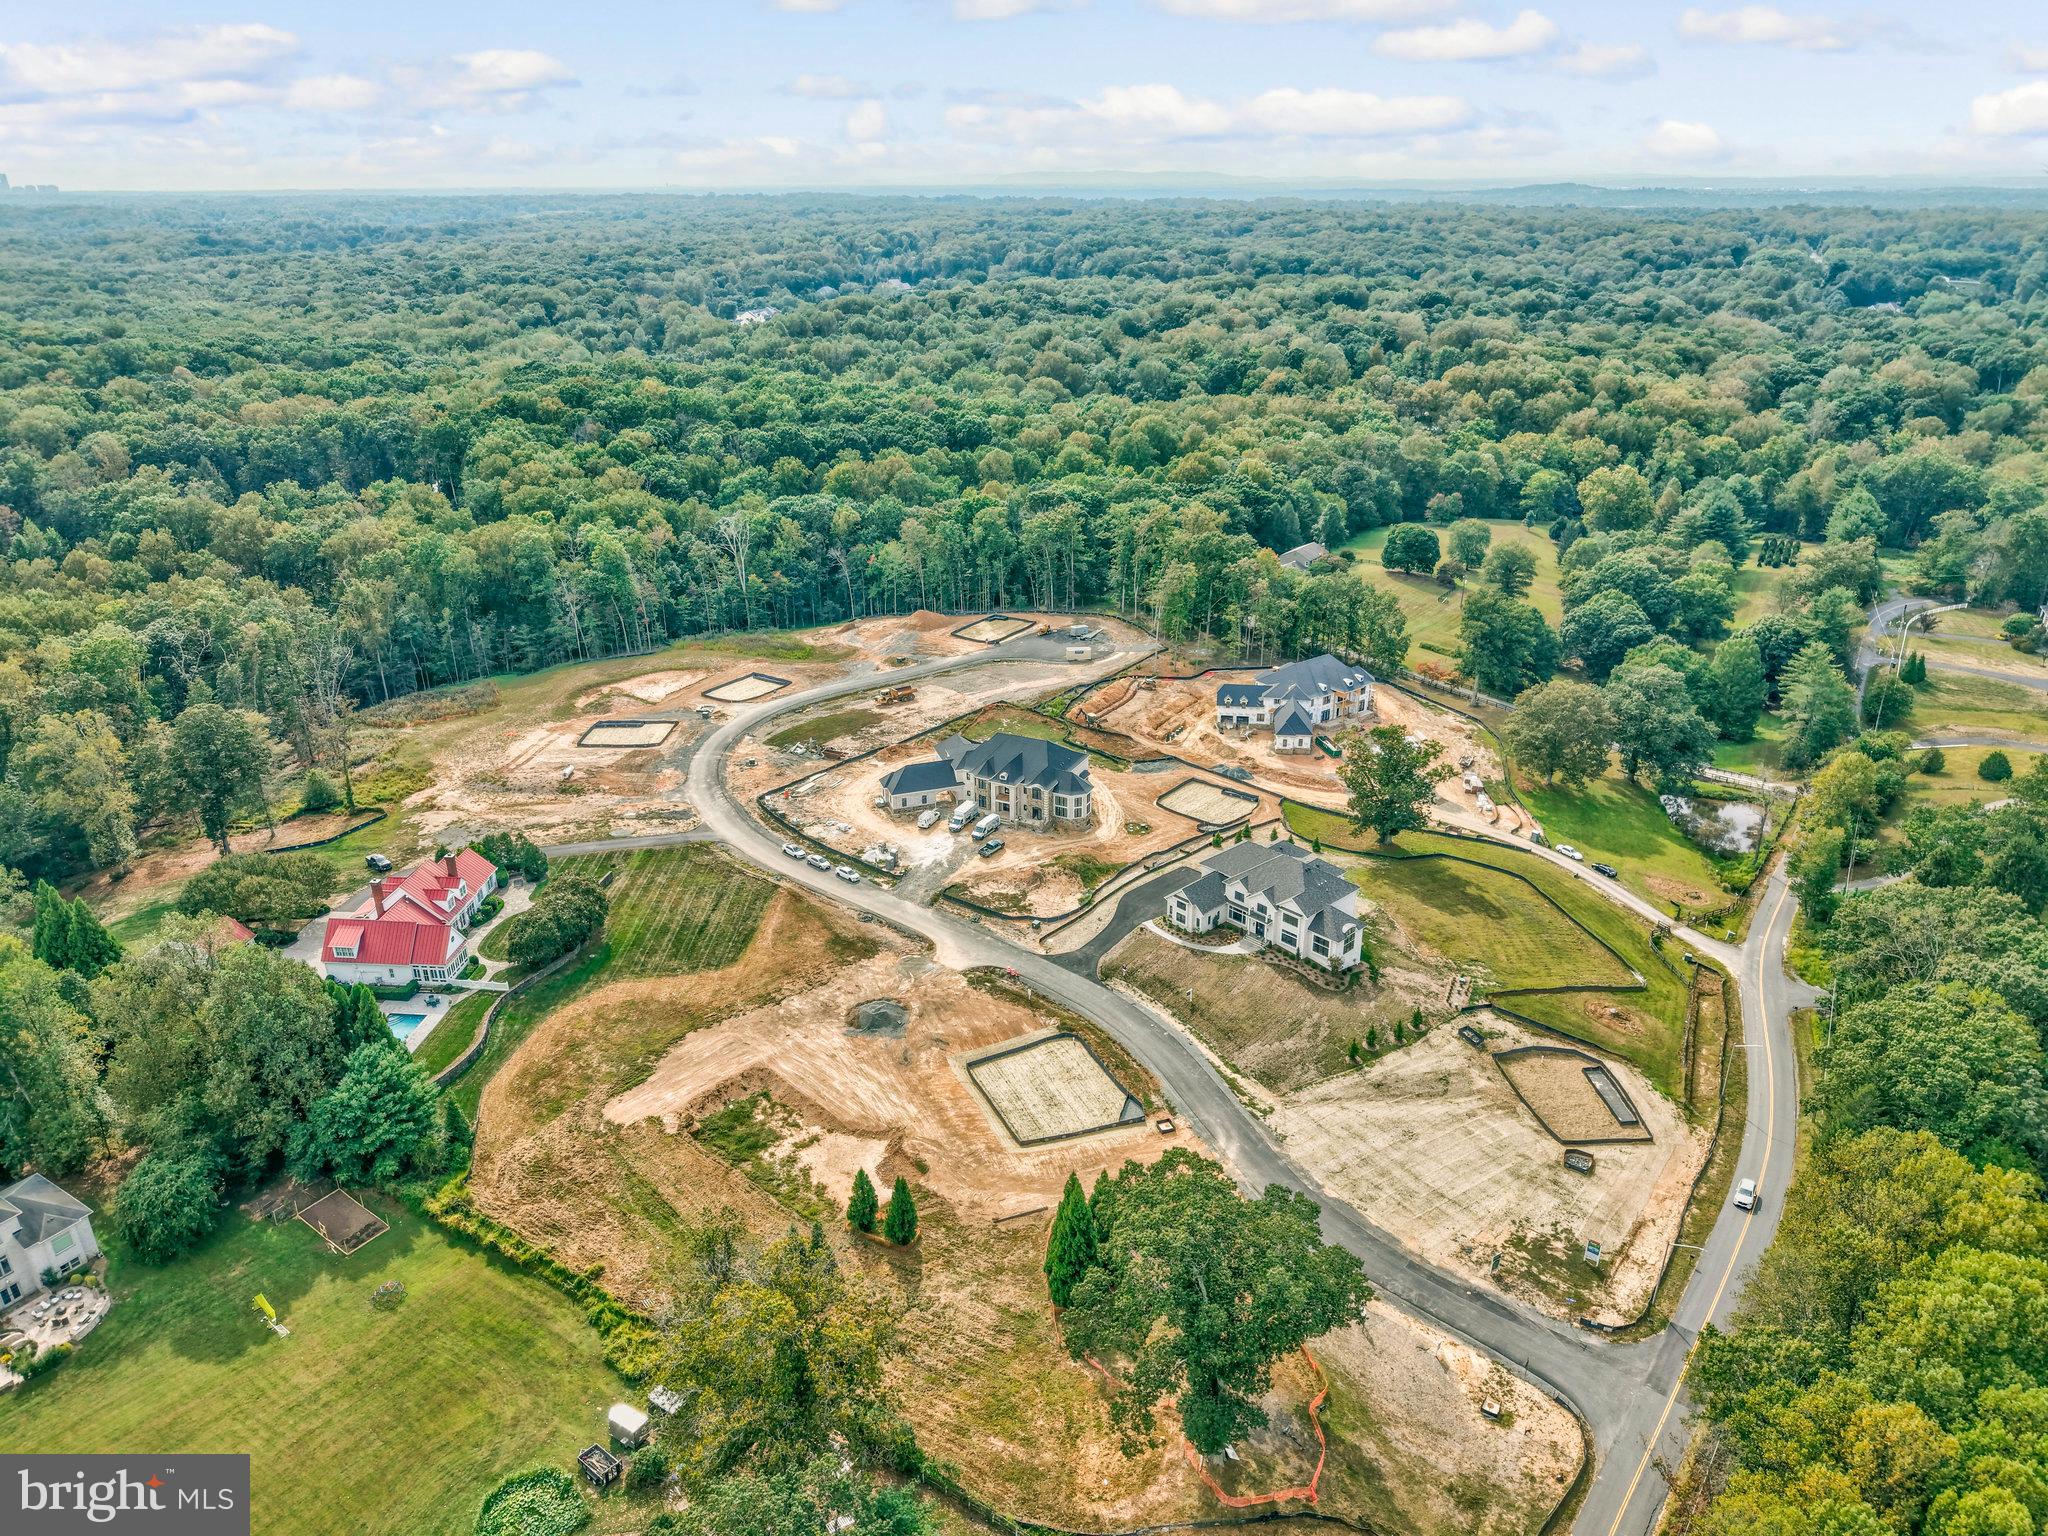
GREAT FALLS
0 STILL POND RUN
4 Beds
4 Baths
5,841 Sq.Ft.
$3,189,000
MLS#: VAFX2222744

GREAT FALLS
606 KENTLAND DRIVE
6 Beds
6 Baths
9,333 Sq.Ft.
$2,500,000
MLS#: VAFX2341584
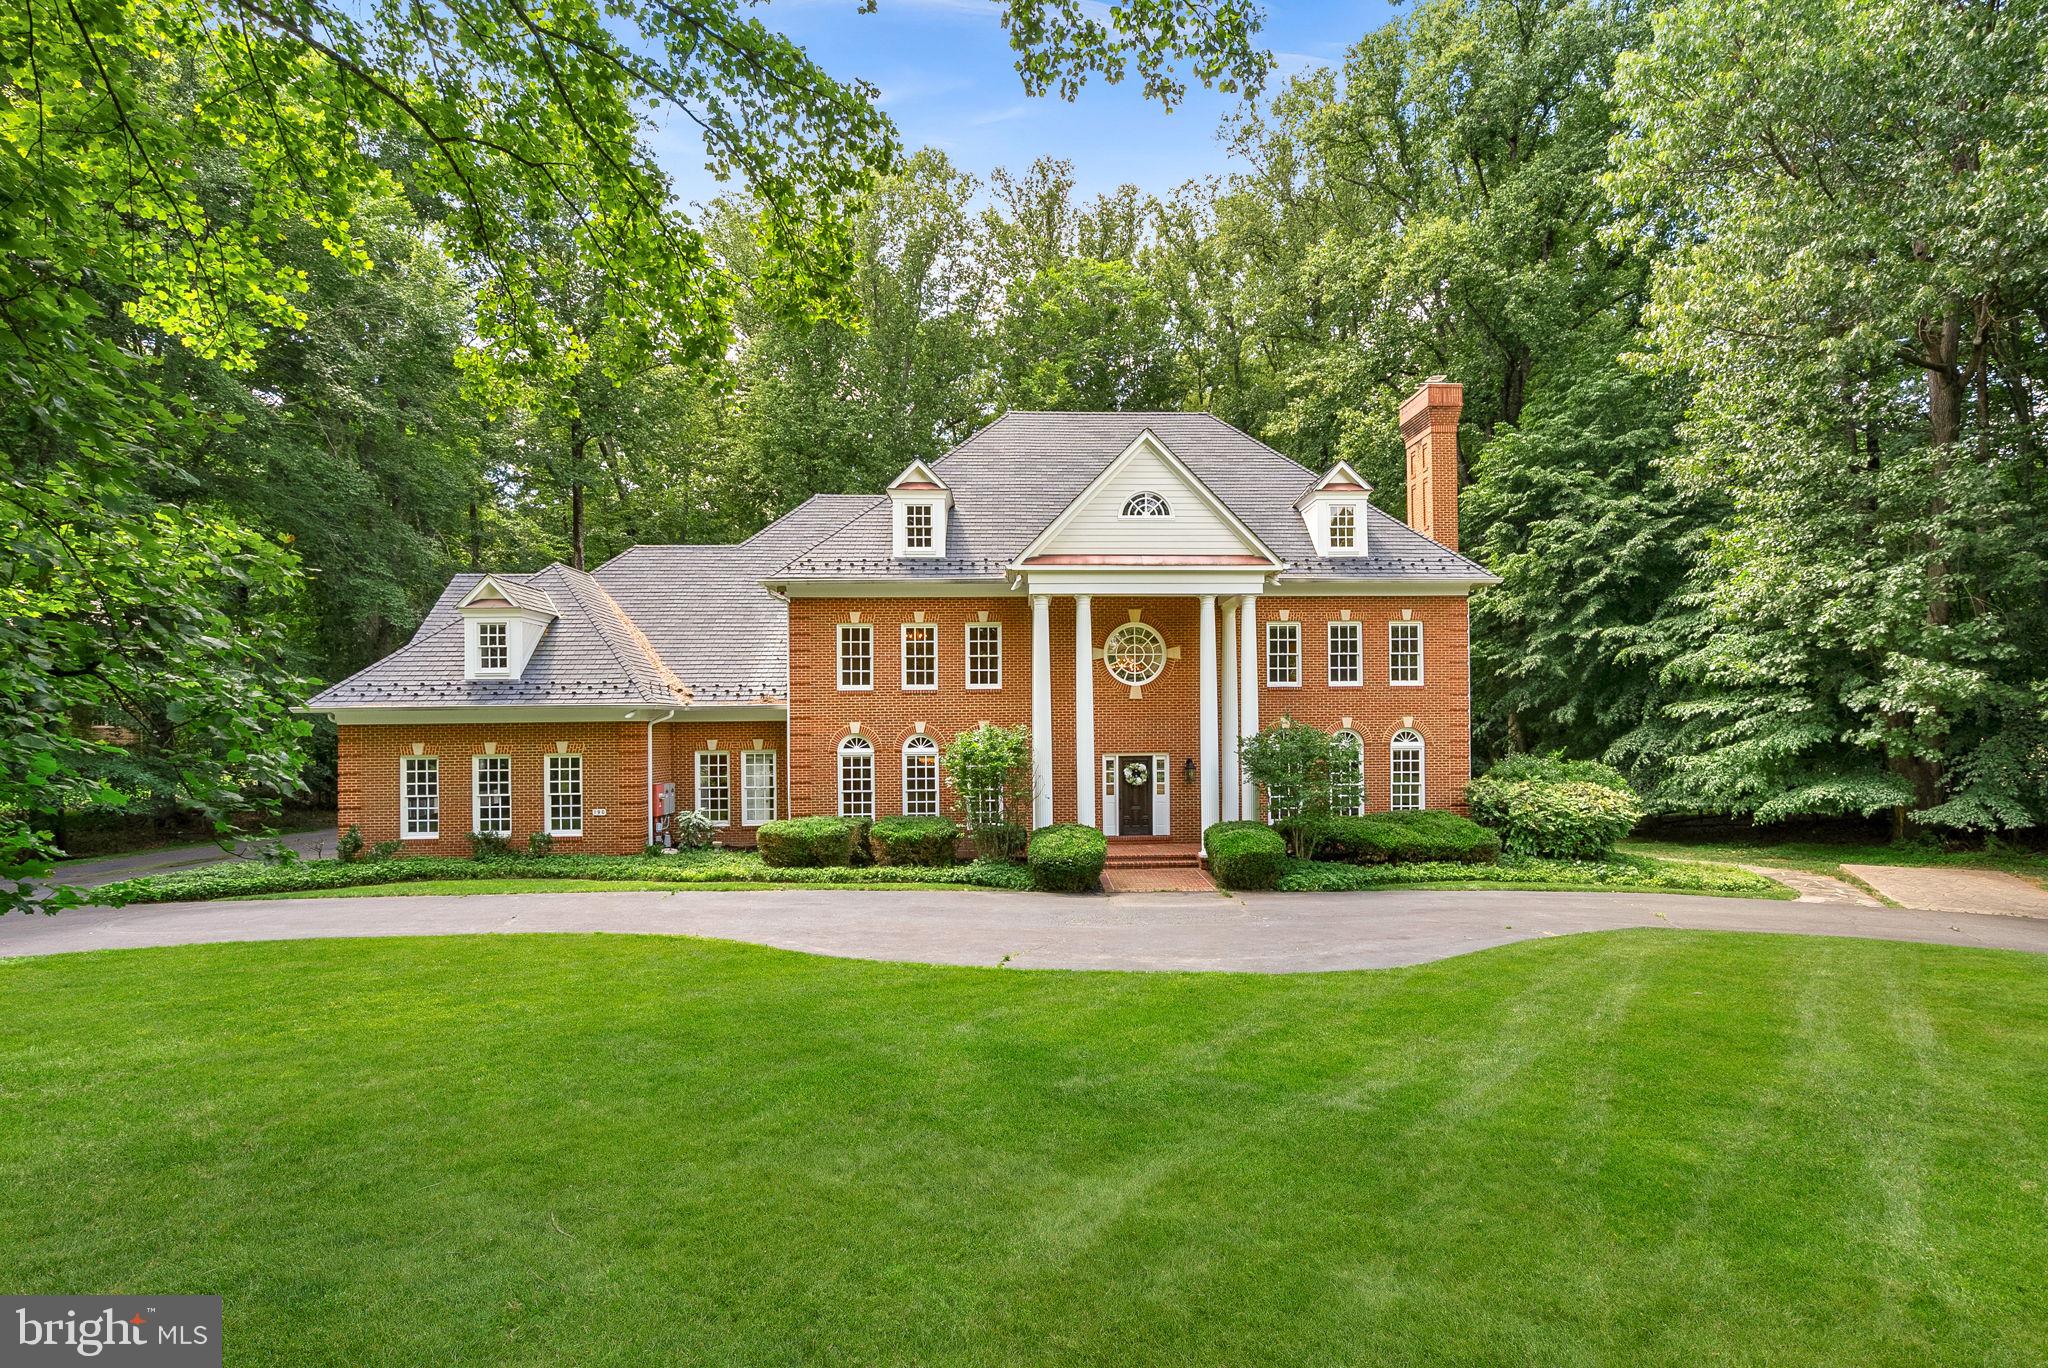
GREAT FALLS
190 FALCON RIDGE ROAD
7 Beds
6 Baths
10,130 Sq.Ft.
$2,475,000
MLS#: VAFX2319910

GREAT FALLS
9709 ARNON CHAPEL ROAD
4 Beds
4 Baths
5,358 Sq.Ft.
$2,450,000
MLS#: VAFX2340578
.png)