


Property
Beds
5
Full Baths
4
1/2 Baths
1
Year Built
1999
Sq.Footage
3,834
Set on 2.76 wooded acres in Woodbine Woods, this custom-built five-bedroom, four-and-a-half-bath contemporary home offers a rare combination of privacy, two primary suites, main-level living, and flexible space for changing needs. A private residential lift connects the driveway to the main level, where three-and-a-quarter-inch white oak floors extend through the principal living areas. The remodeled kitchen features quartz countertops, custom cabinetry, stainless steel appliances, and an island with cooktop. It opens to a spacious family room with vaulted ceilings, skylights, and a wall of windows overlooking the wooded property. A front sitting room and dedicated office provide additional space for working, reading, or receiving guests. The main-level primary suite includes an adjoining sitting room and en-suite bathroom with a curbless shower. Upstairs, solid oak flooring continues through four bedrooms, including a second primary suite with a private bathroom and jetted tub—well suited for multigenerational living or extended guests. A screened porch and expansive Trex deck extend the living space outdoors, while the walkout lower level includes a full bathroom, wood-burning stove, workbench, wet-bar rough-in, and substantial unfinished space ready for recreation, fitness, hobbies, or storage. Built in 2002, the detached two-car garage offers additional workshop, vehicle, or collector space. With no HOA, nearly three private acres, two primary suites, universal-design features, and exceptional flexibility inside and out, this distinctive property offers space to live comfortably now and adapt for the years ahead.
Features & Amenities
Interior
-
Other Interior Features
Ceiling Fan(s), Kitchen Island, Pantry, Walk-In Closet(s), Built-in Features, Open Floorplan
-
Total Bedrooms
5
-
Bathrooms
4
-
1/2 Bathrooms
1
-
Above Grade Finished Area
3834.0
-
Basement YN
YES
-
Cooling YN
YES
-
Cooling
Central Air, Heat Pump, Ceiling Fan(s), Zoned, Electric
-
Fireplace YN
NO
-
Heating YN
YES
-
Heating
Electric, Propane, Forced Air, Wood Stove, Heat Pump
-
Main Level Bedrooms
1
-
Pet friendly
N/A
Exterior
-
Garage
Yes
-
Garage spaces
2
-
Construction Materials
Vinyl Siding
-
Parking
Oversized, Garage, Driveway, Detached
-
Patio and Porch Features
Deck, Porch, Screened
-
Pool
No
-
Waterfront YN
NO
Area & Lot
-
Lot Features
Wooded
-
Lot Size(acres)
2.76
-
Lot Size(square feet)
120,099
-
Property Type
Residential
-
Property Sub Type
Single Family Residence
-
Architectural Style
Contemporary, Chalet
Price
-
Sales Price
$975,000
-
Tax Amount
$8,522
-
Financing Options
Cash, Conventional, FHA, VA
-
Sq. Footage
3,834
-
Price/SqFt
$254
HOA
-
Association
No
School District
-
Elementary School
COLES
-
Middle School
BENTON
-
High School
CHARLES J. COLGAN SENIOR
Property Features
-
New Construction
NO
-
Accessibility Features
Accessible Full Bath, Stair Lift
-
Foundation Details
Concrete Perimeter
-
Senior Community YN
NO
-
Tax Lot
36
-
Water Source
Private, Well
Schedule a Showing
Showing scheduled successfully.
Mortgage calculator
Estimate your monthly mortgage payment, including the principal and interest, property taxes, and HOA. Adjust the values to generate a more accurate rate.
Your payment
Principal and Interest:
$
Property taxes:
$
HOA fees:
$
Total loan payment:
$
Total interest amount:
$
Location
County
PRINCE WILLIAM
Elementary School
COLES
Middle School
BENTON
High School
CHARLES J. COLGAN SENIOR
Listing Courtesy of Tricia Leigh Filbert, Samson Properties
RealHub Information is provided exclusively for consumers' personal, non-commercial use, and it may not be used for any purpose other than to identify prospective properties consumers may be interested in purchasing. All information deemed reliable but not guaranteed and should be independently verified. All properties are subject to prior sale, change or withdrawal. RealHub website owner shall not be responsible for any typographical errors, misinformation, misprints and shall be held totally harmless.

AGENT
Vonte Kirby
Call Vonte today to schedule a private showing.

* Listings on this website come from the FMLS IDX Compilation and may be held by brokerage firms other than the owner of this website. The listing brokerage is identified in any listing details. Information is deemed reliable but is not guaranteed. If you believe any FMLS listing contains material that infringes your copyrighted work please click here to review our DMCA policy and learn how to submit a takedown request.© 2024 FMLS.
Related Properties

MANASSAS
8800 OLD DOMINION HUNT CIRCLE
6 Beds
5 Baths
5,180 Sq.Ft.
$950,000
MLS#: VAPW2124106

MANASSAS
10952 THISTLEWOOD COURT
6 Beds
3 Baths
5,626 Sq.Ft.
$899,900
MLS#: VAPW2126620

MANASSAS
12746 CLAWSON
4 Beds
2 Baths
2,384 Sq.Ft.
$830,000
MLS#: VAPW2128060

MANASSAS
7735 SILO MILL COURT
4 Beds
3 Baths
4,376 Sq.Ft.
$823,000
MLS#: VAPW2127168
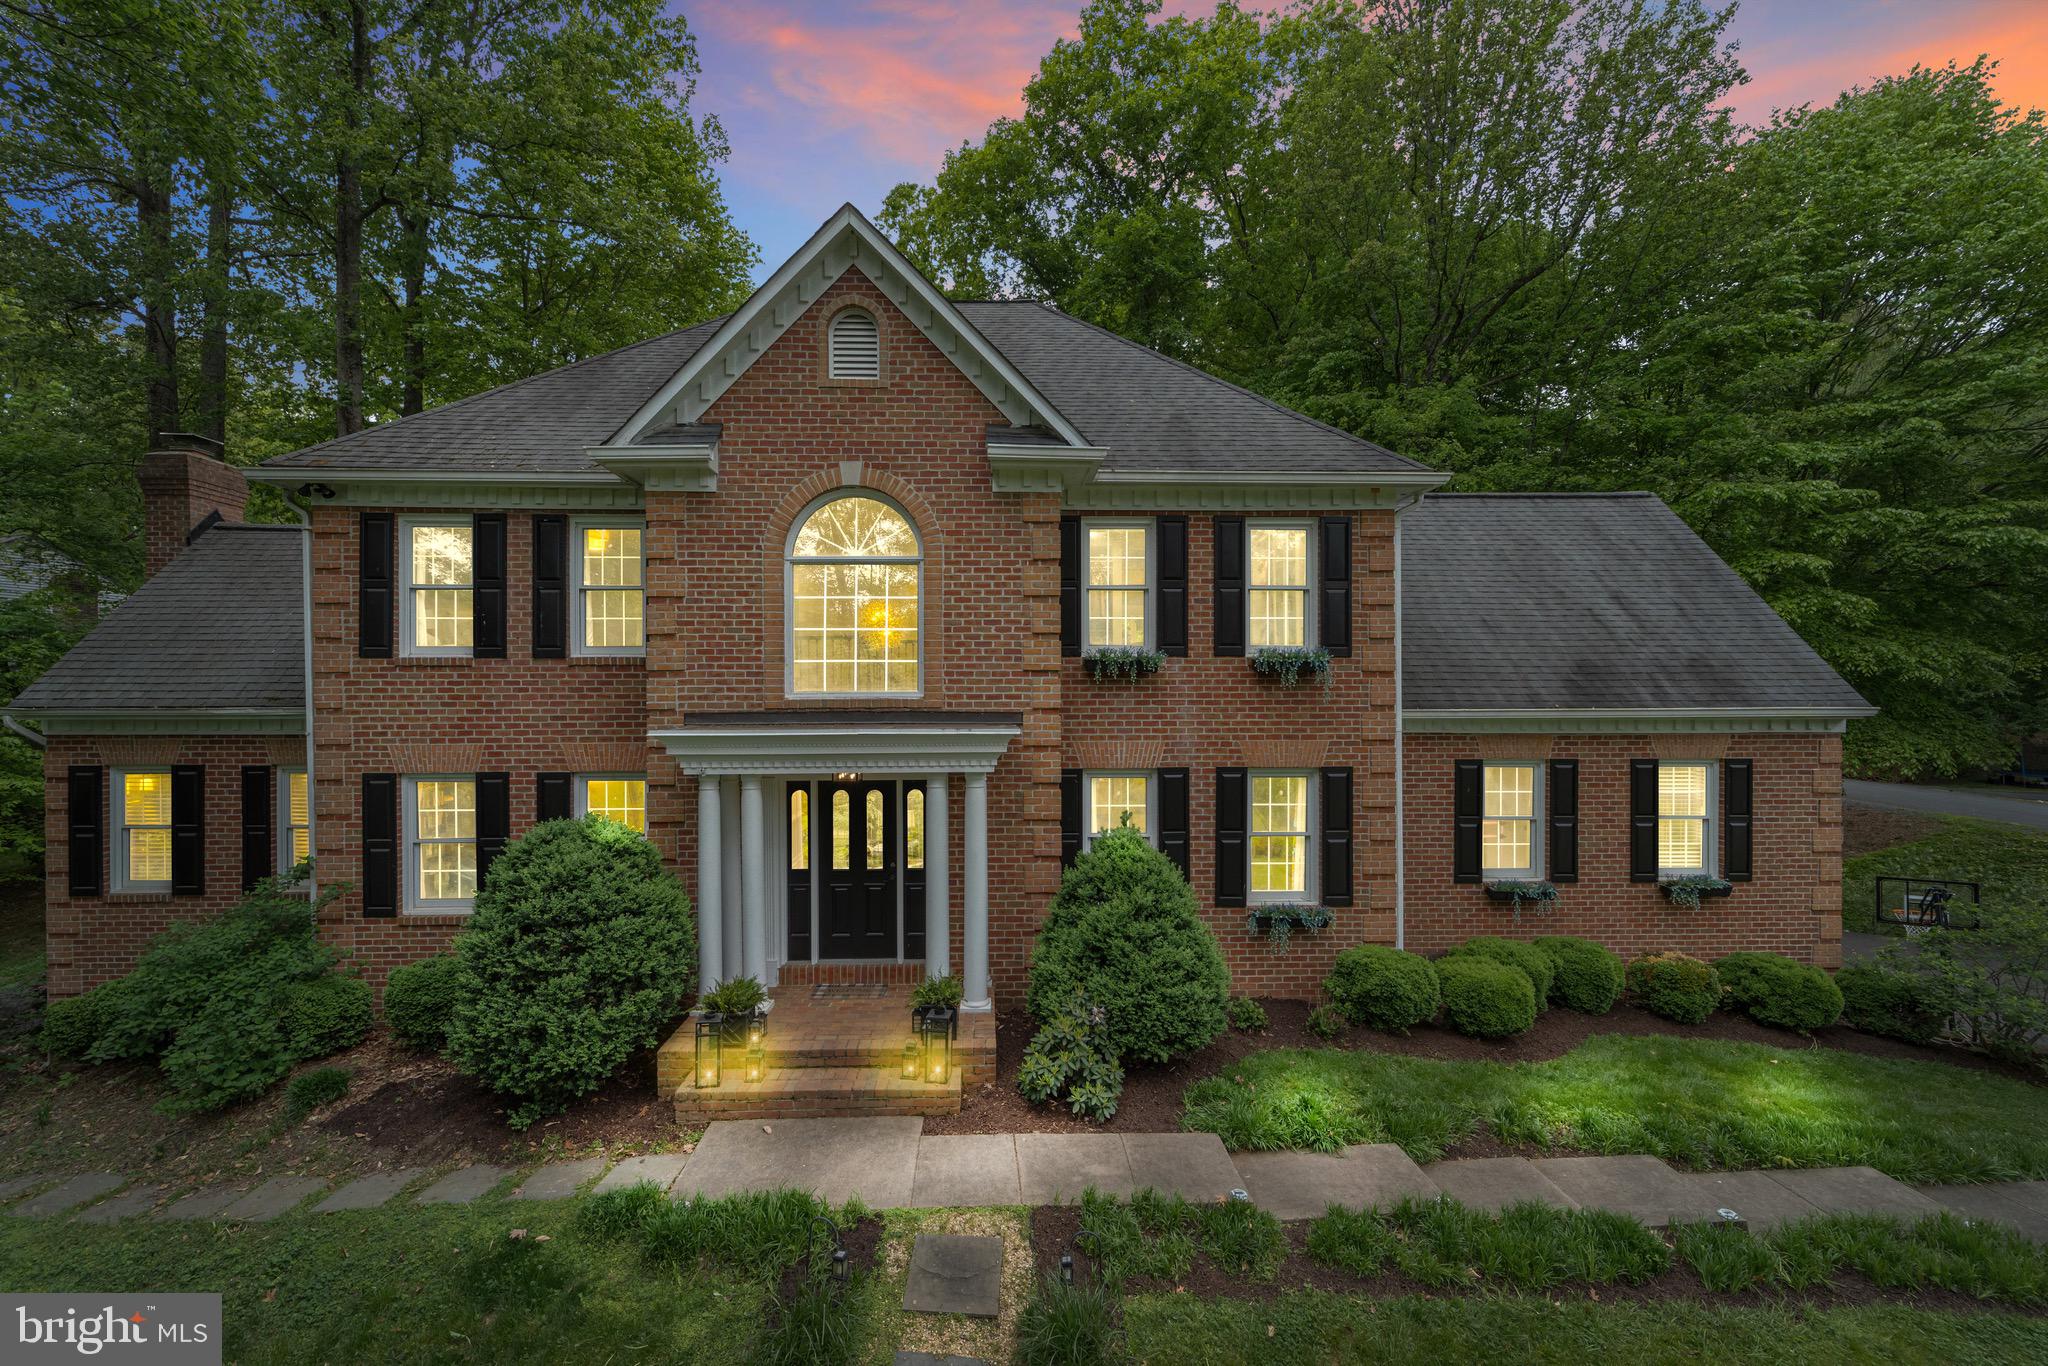
MANASSAS
7001 KODIAK COURT
5 Beds
4 Baths
5,988 Sq.Ft.
$950,000
MLS#: VAPW2126058
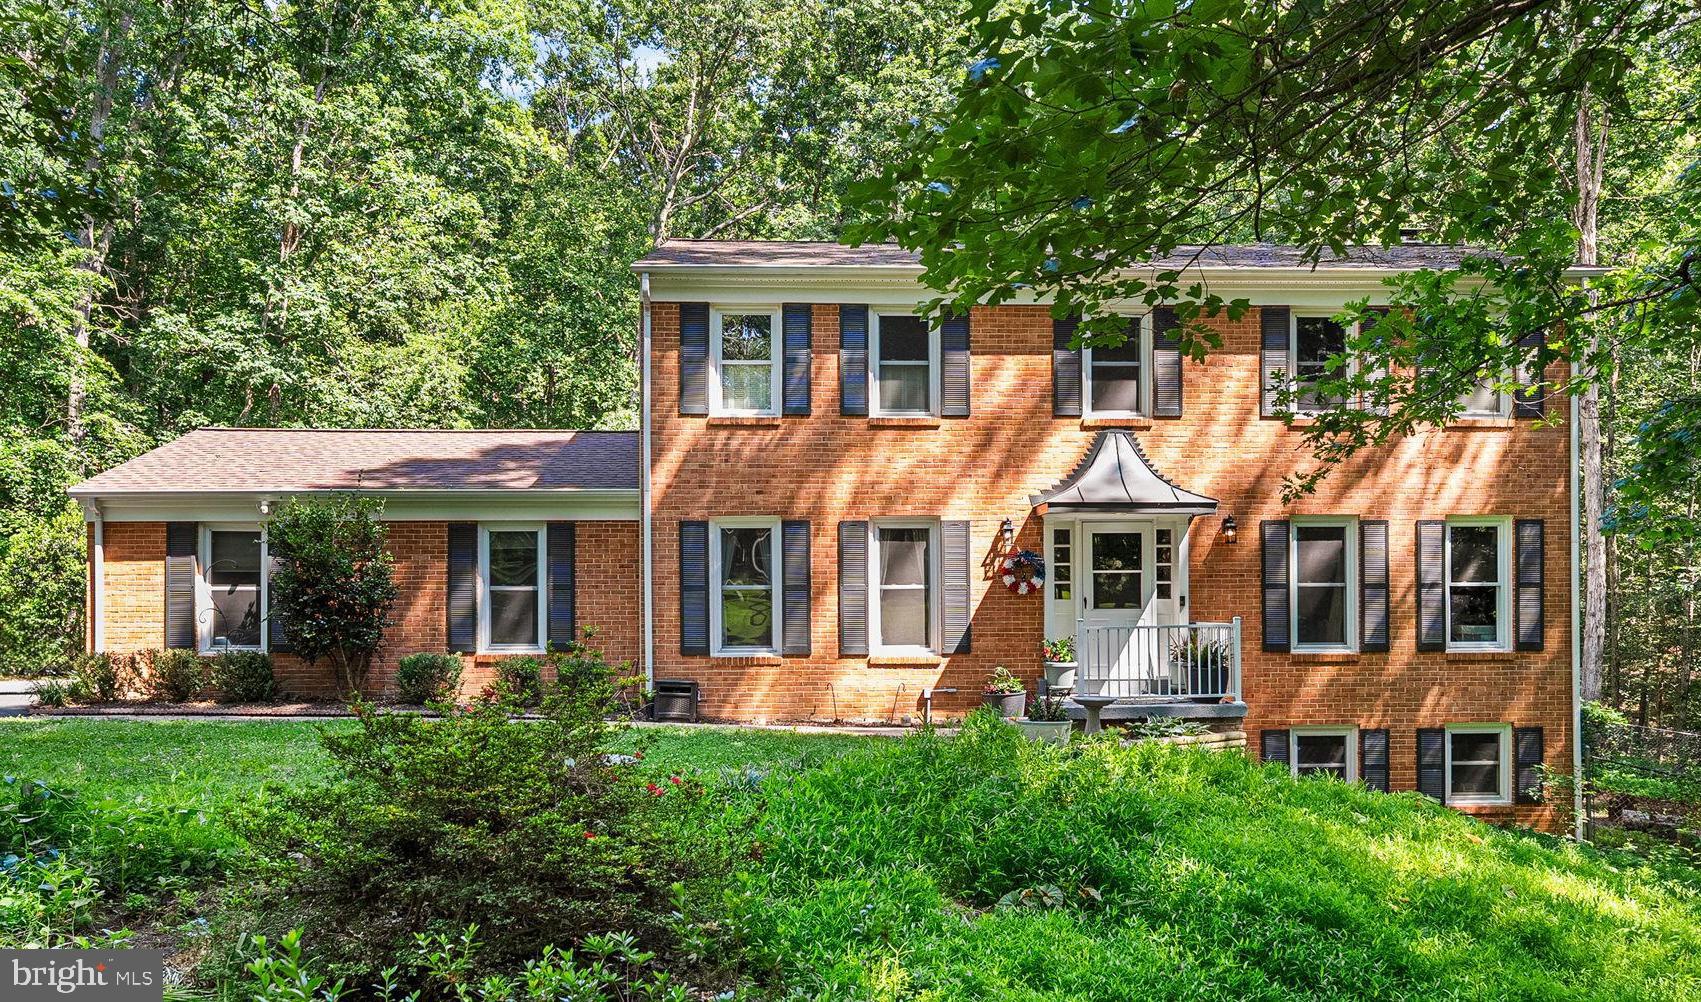
MANASSAS
13015 CATON PLACE
5 Beds
3 Baths
4,278 Sq.Ft.
$835,000
MLS#: VAPW2123140

MANASSAS
15361 WARM SPRINGS LANE
4 Beds
3 Baths
4,769 Sq.Ft.
$865,000
MLS#: VAPW2123270

MANASSAS
12853 DUSTY WILLOW ROAD
5 Beds
3 Baths
4,251 Sq.Ft.
$899,900
MLS#: VAPW2128472

MANASSAS
7000 JACOBS GROVE COURT
5 Beds
4 Baths
6,170 Sq.Ft.
$1,150,000
MLS#: VAPW2125760

MANASSAS
6290 HAPPY CREEK ROAD
5 Beds
3 Baths
4,230 Sq.Ft.
$850,000
MLS#: VAPW2128188
.png)