Features & Amenities

Interior

  • Other Interior Features

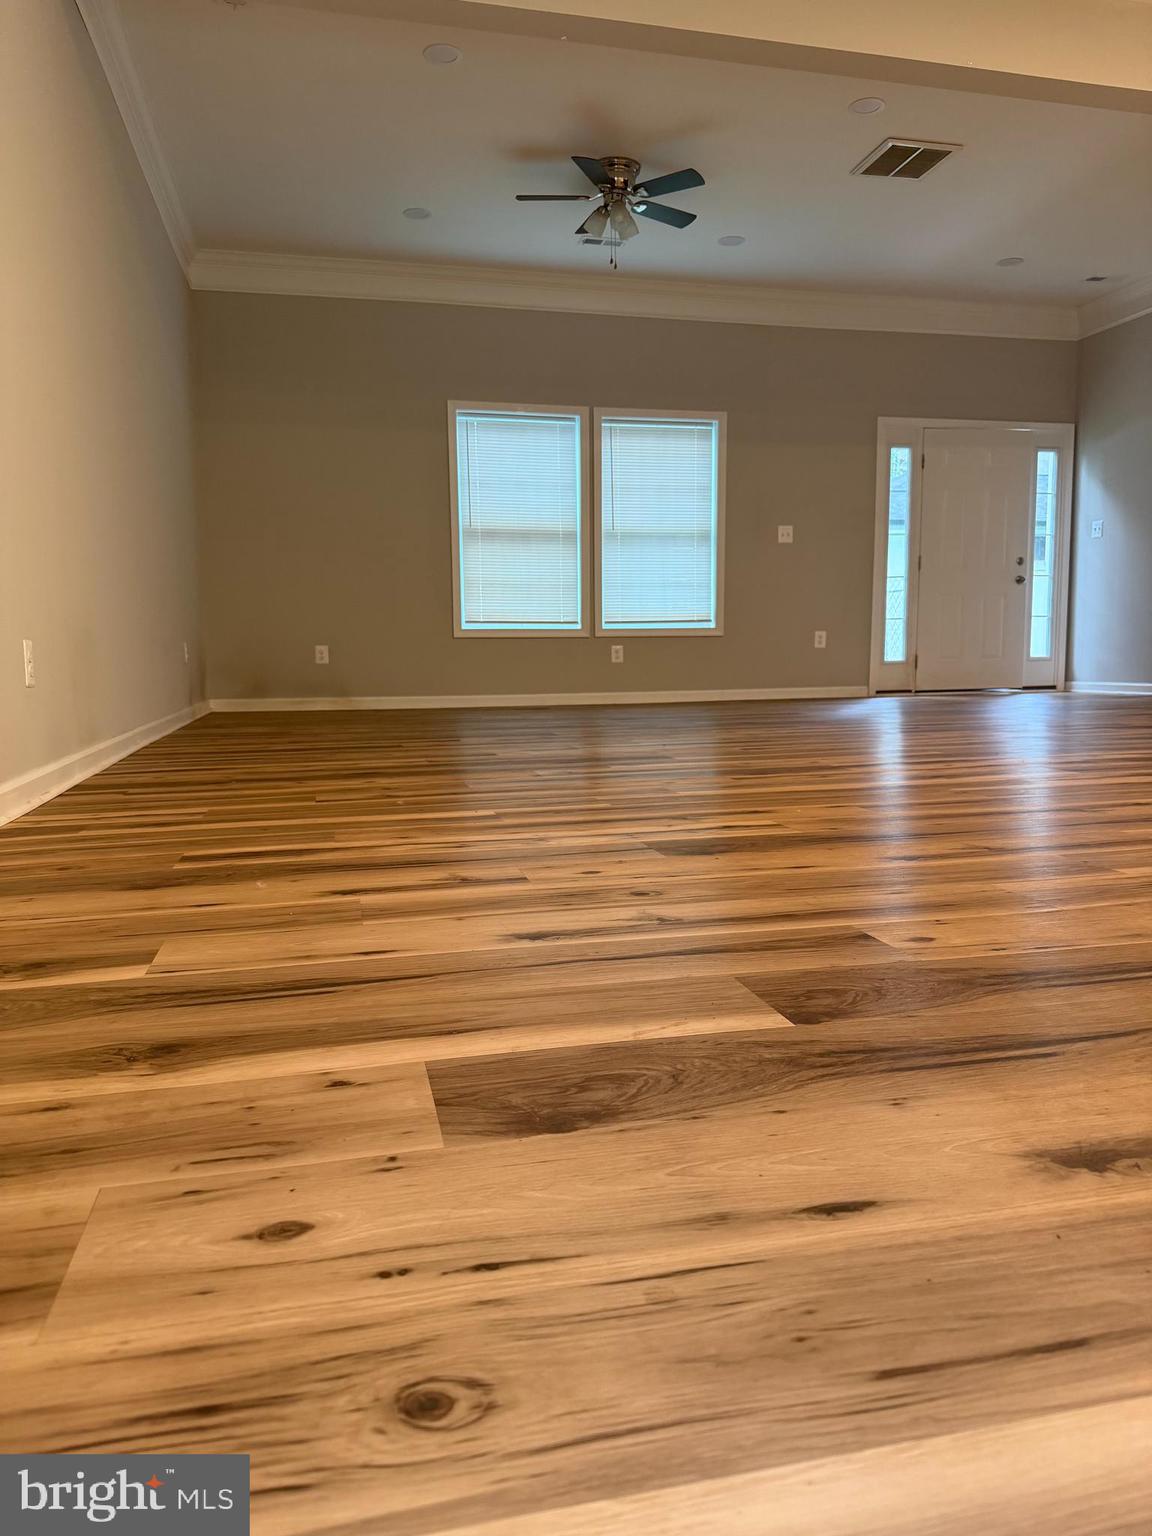
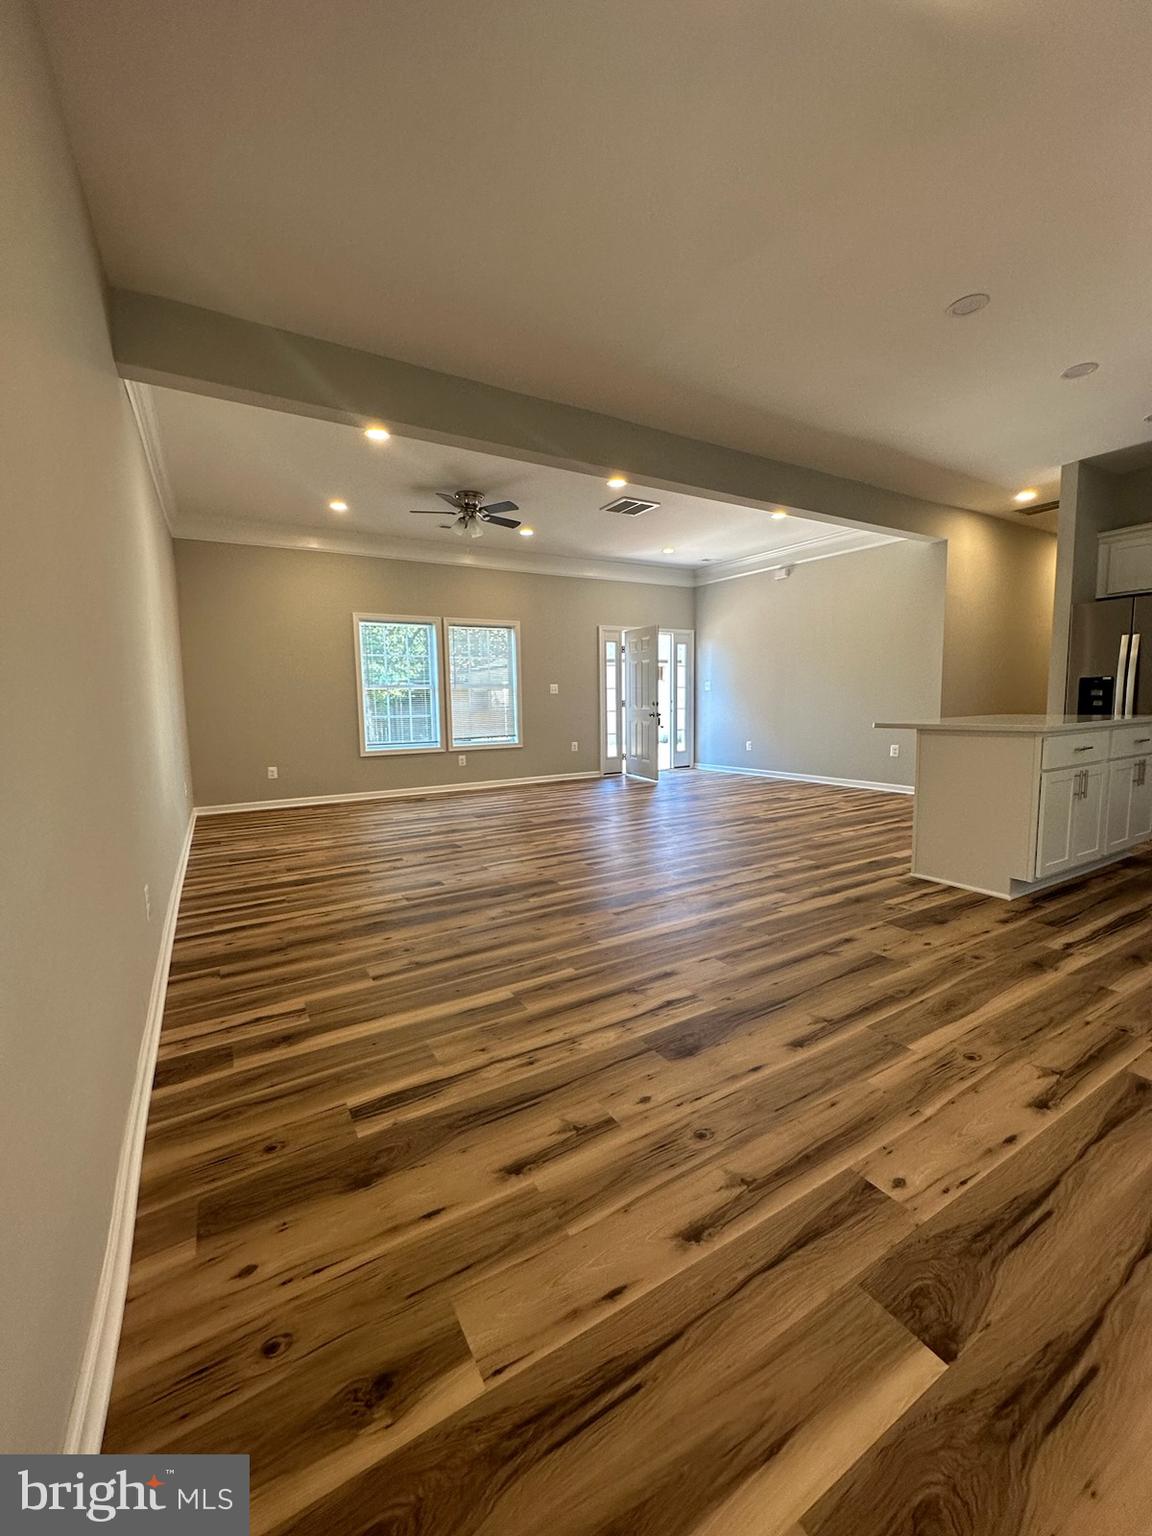
    High Ceilings

  • Total Bedrooms

    4

  • Bathrooms

    2

  • Above Grade Finished Area

    1456.0

  • Basement YN

    NO

  • Cooling YN

    YES

  • Cooling

    Central Air, Ceiling Fan(s), Electric

  • Fireplace YN

    NO

  • Heating YN

    YES

  • Heating

    Electric, Heat Pump

  • Main Level Bedrooms

    4

  • Pet friendly

    Dogs OK, Cats OK, Yes

Exterior

  • Garage

    Yes

  • Garage spaces

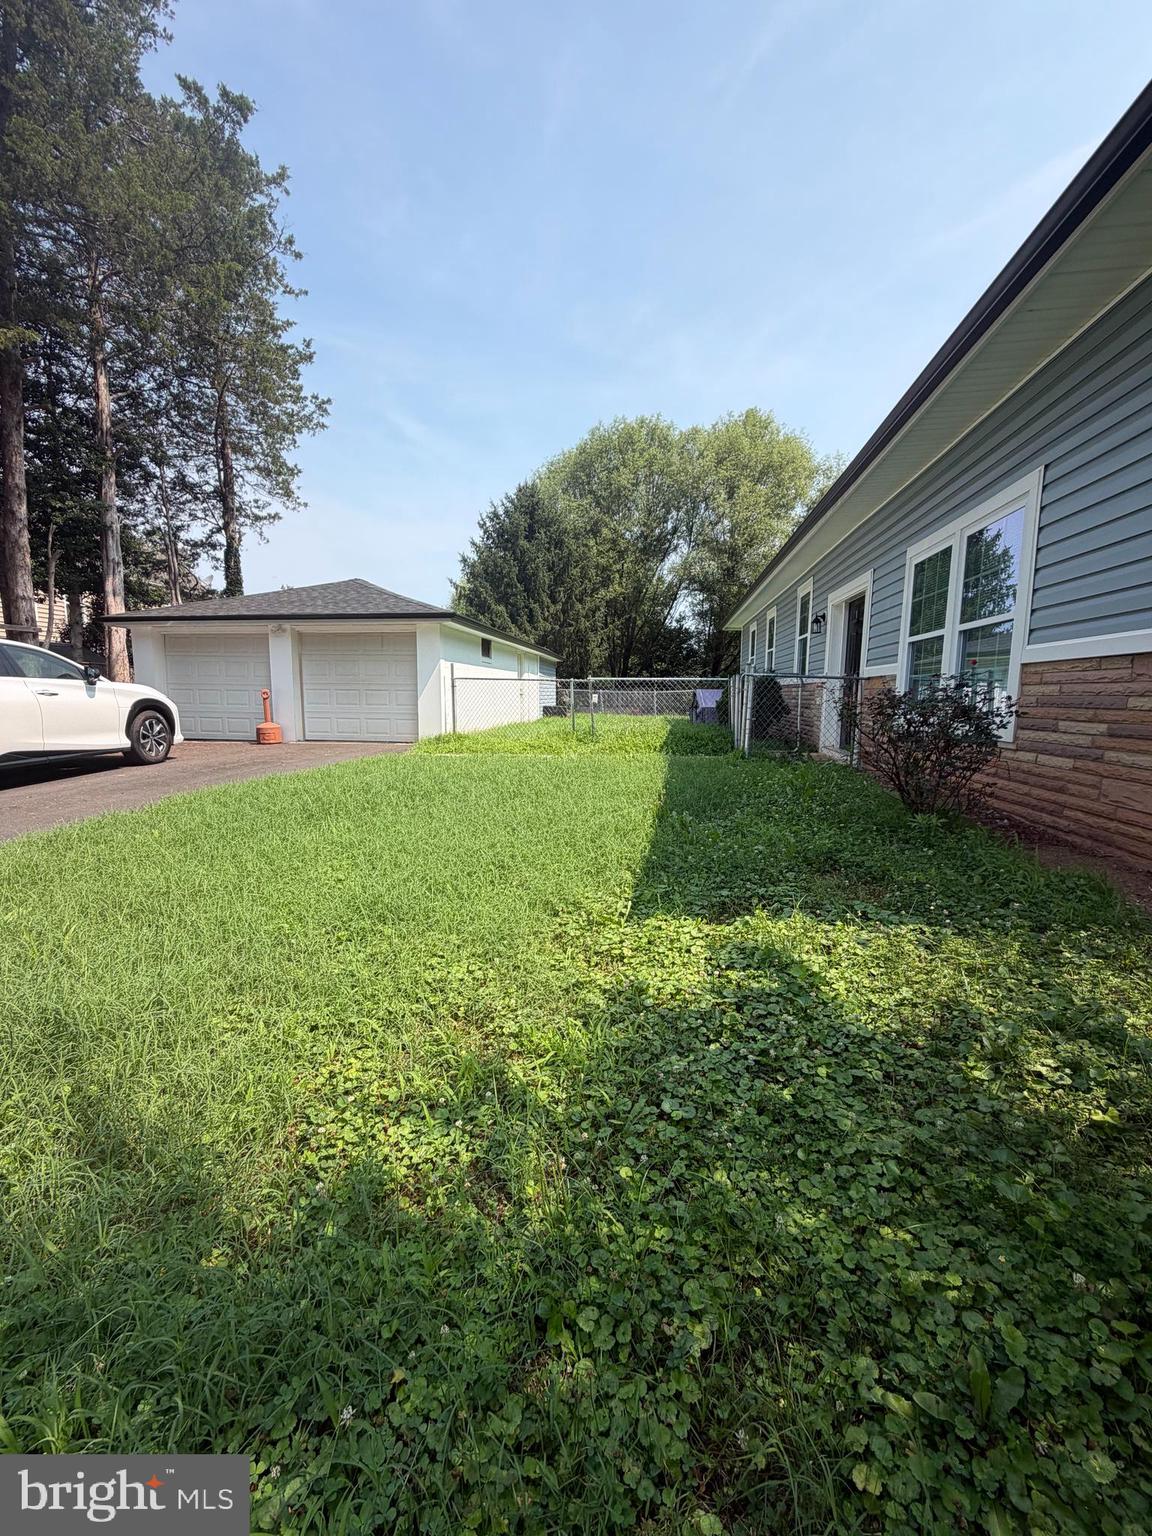
    2

  • Construction Materials

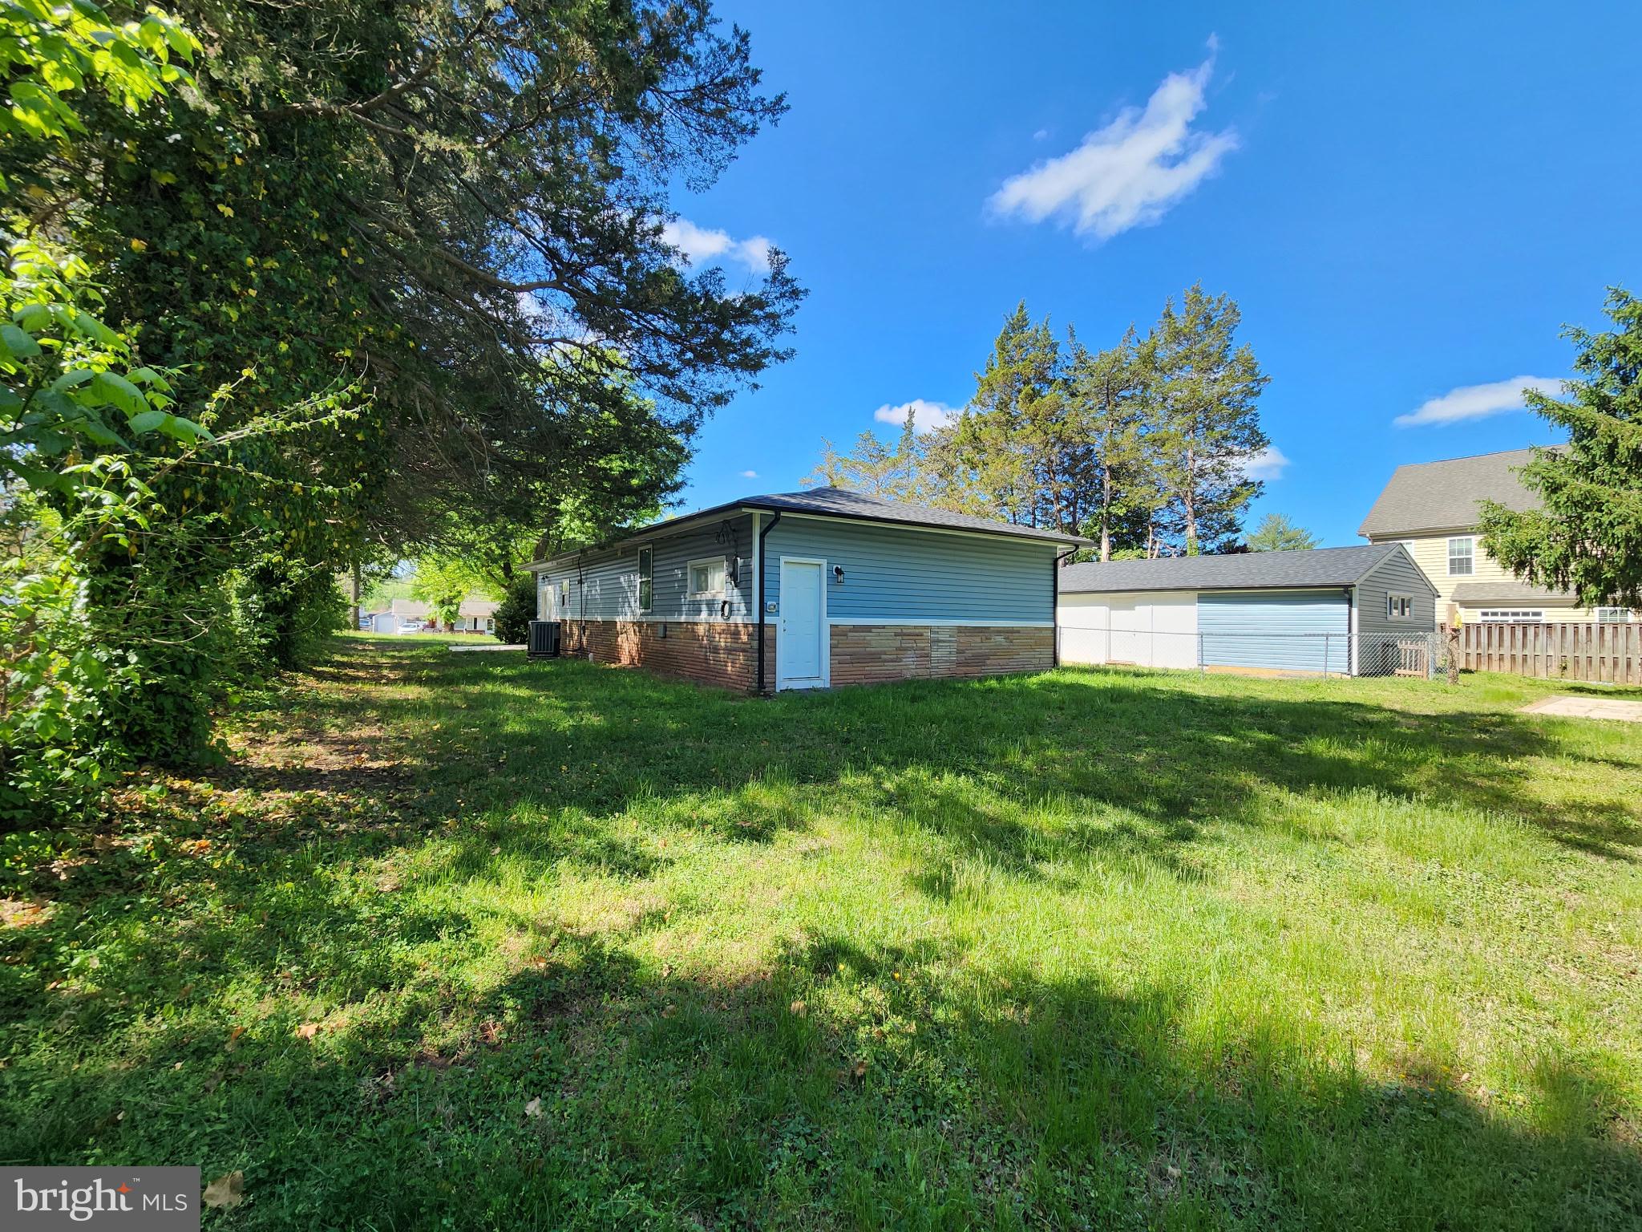
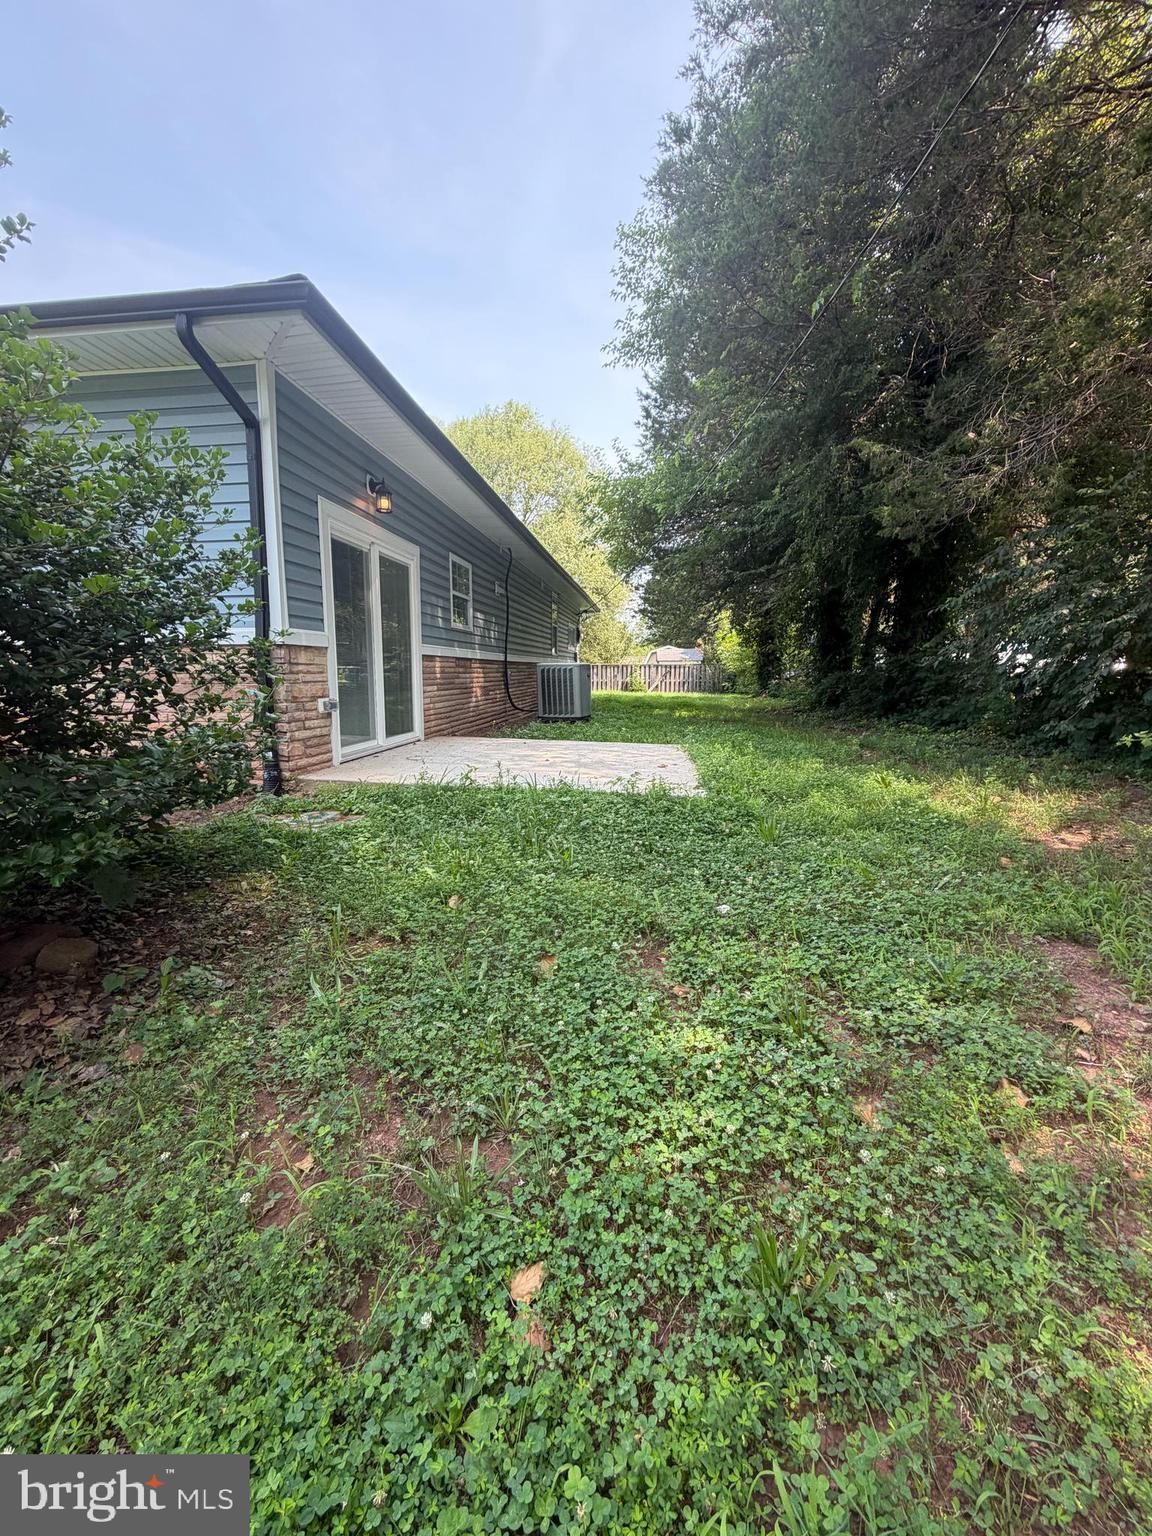
    Brick, Vinyl Siding, Stucco

  • Parking

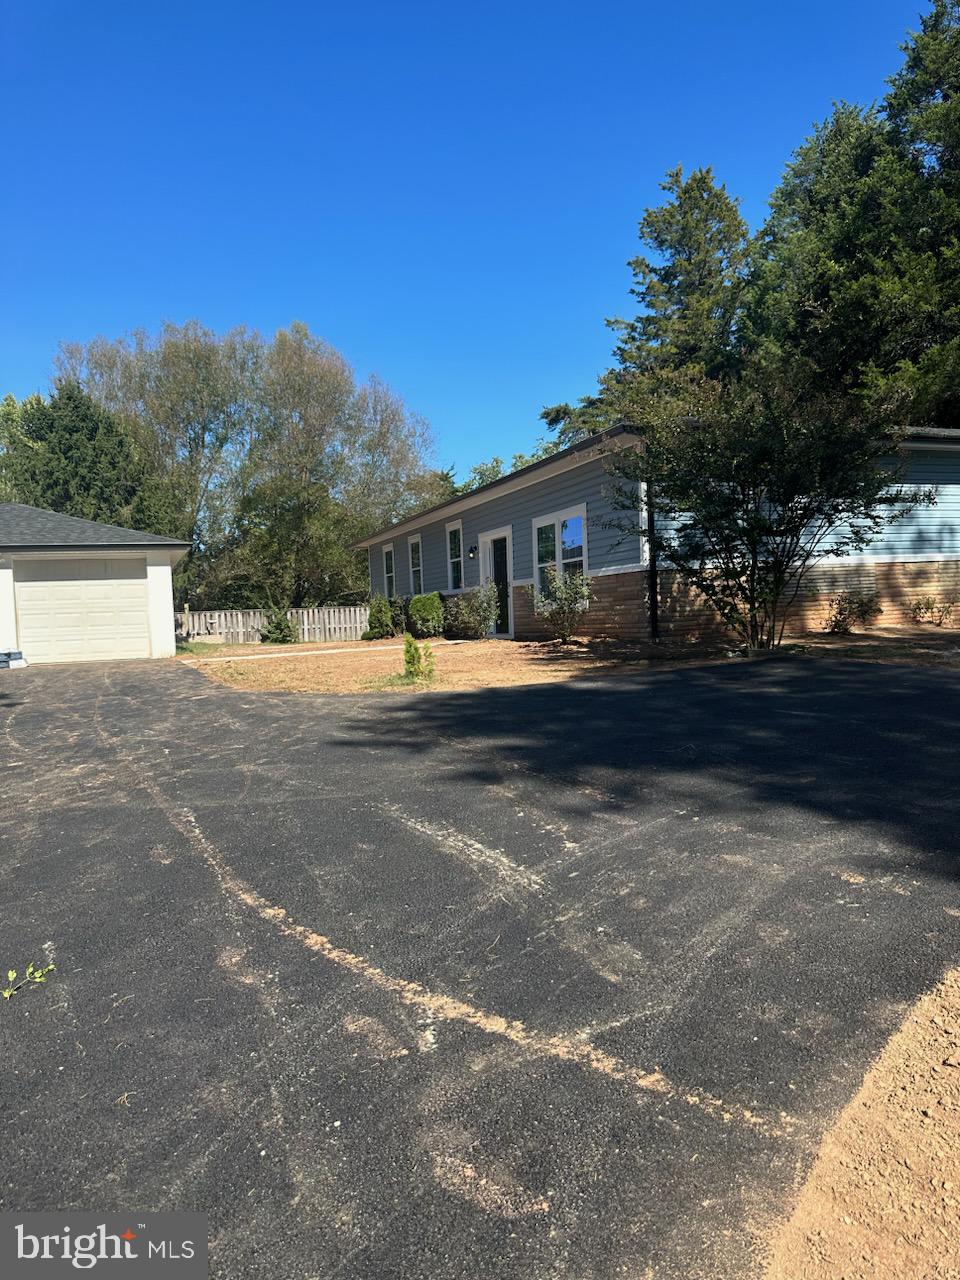
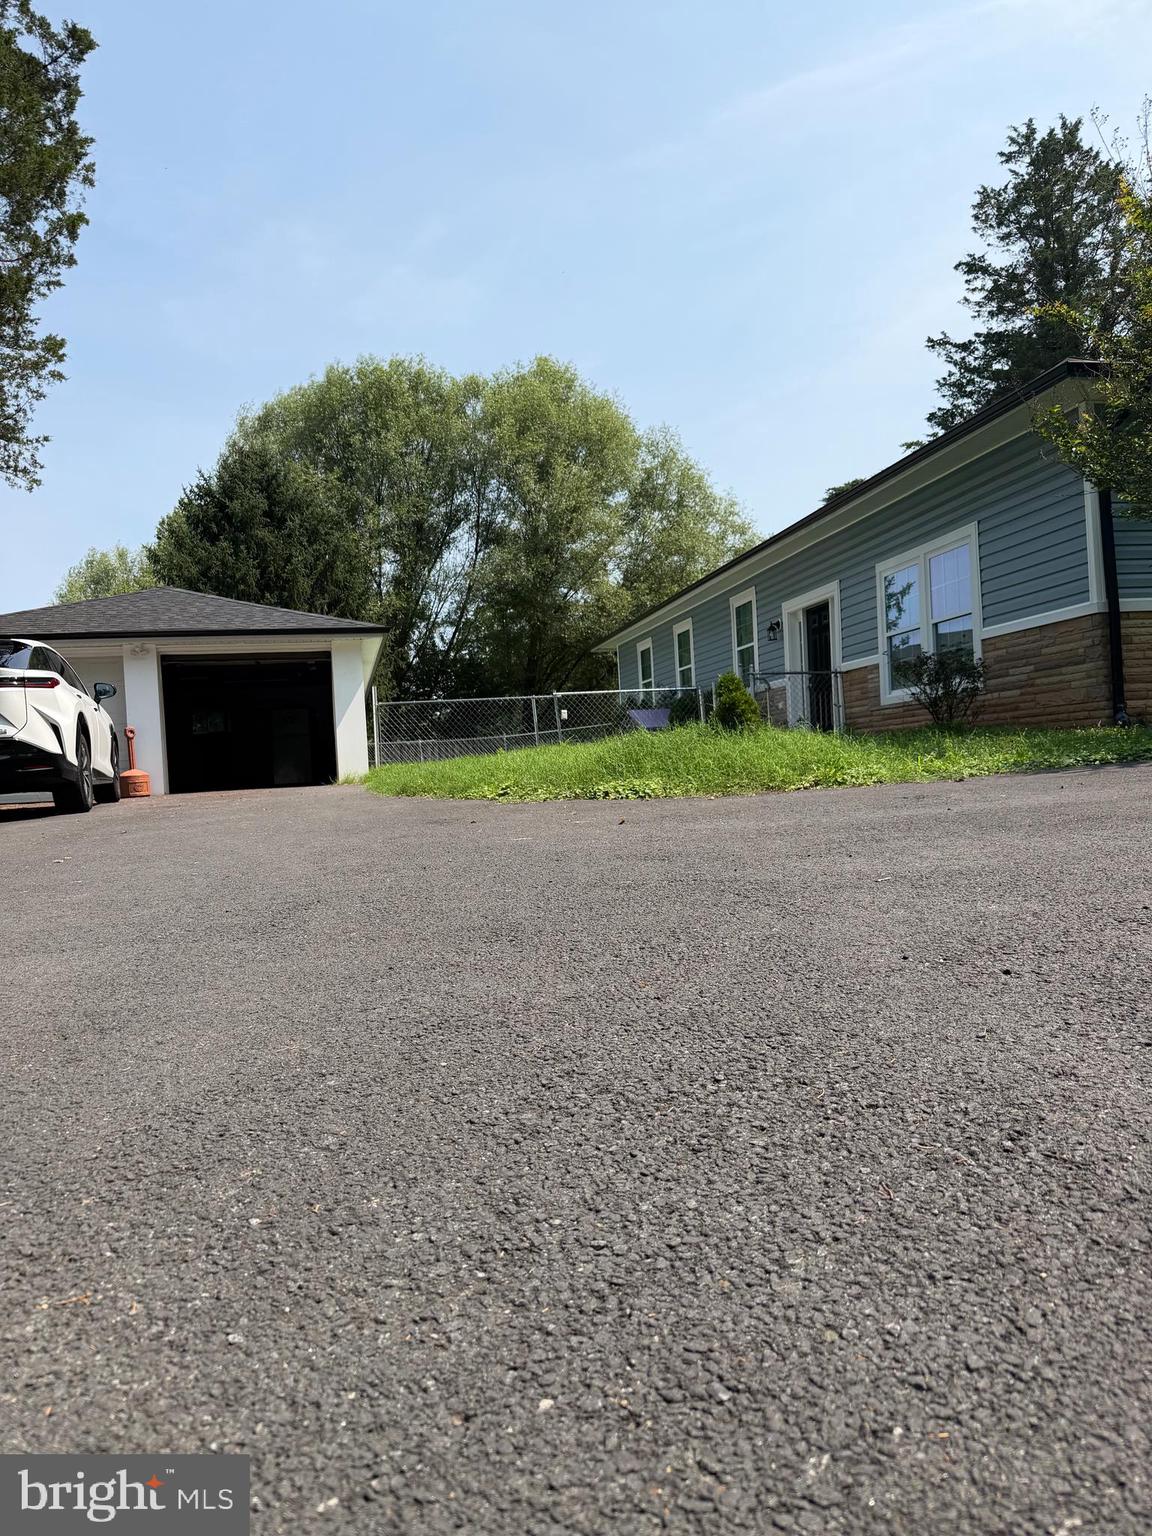
    Asphalt, Off Street, Garage, Other, Detached

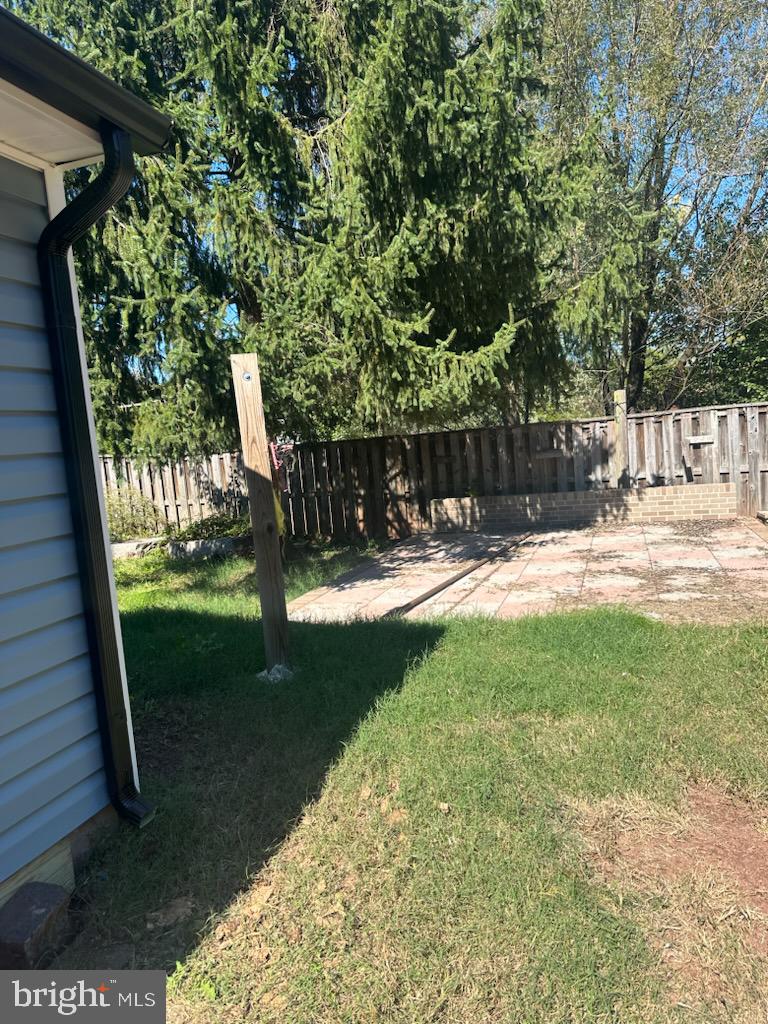
  • Patio and Porch Features

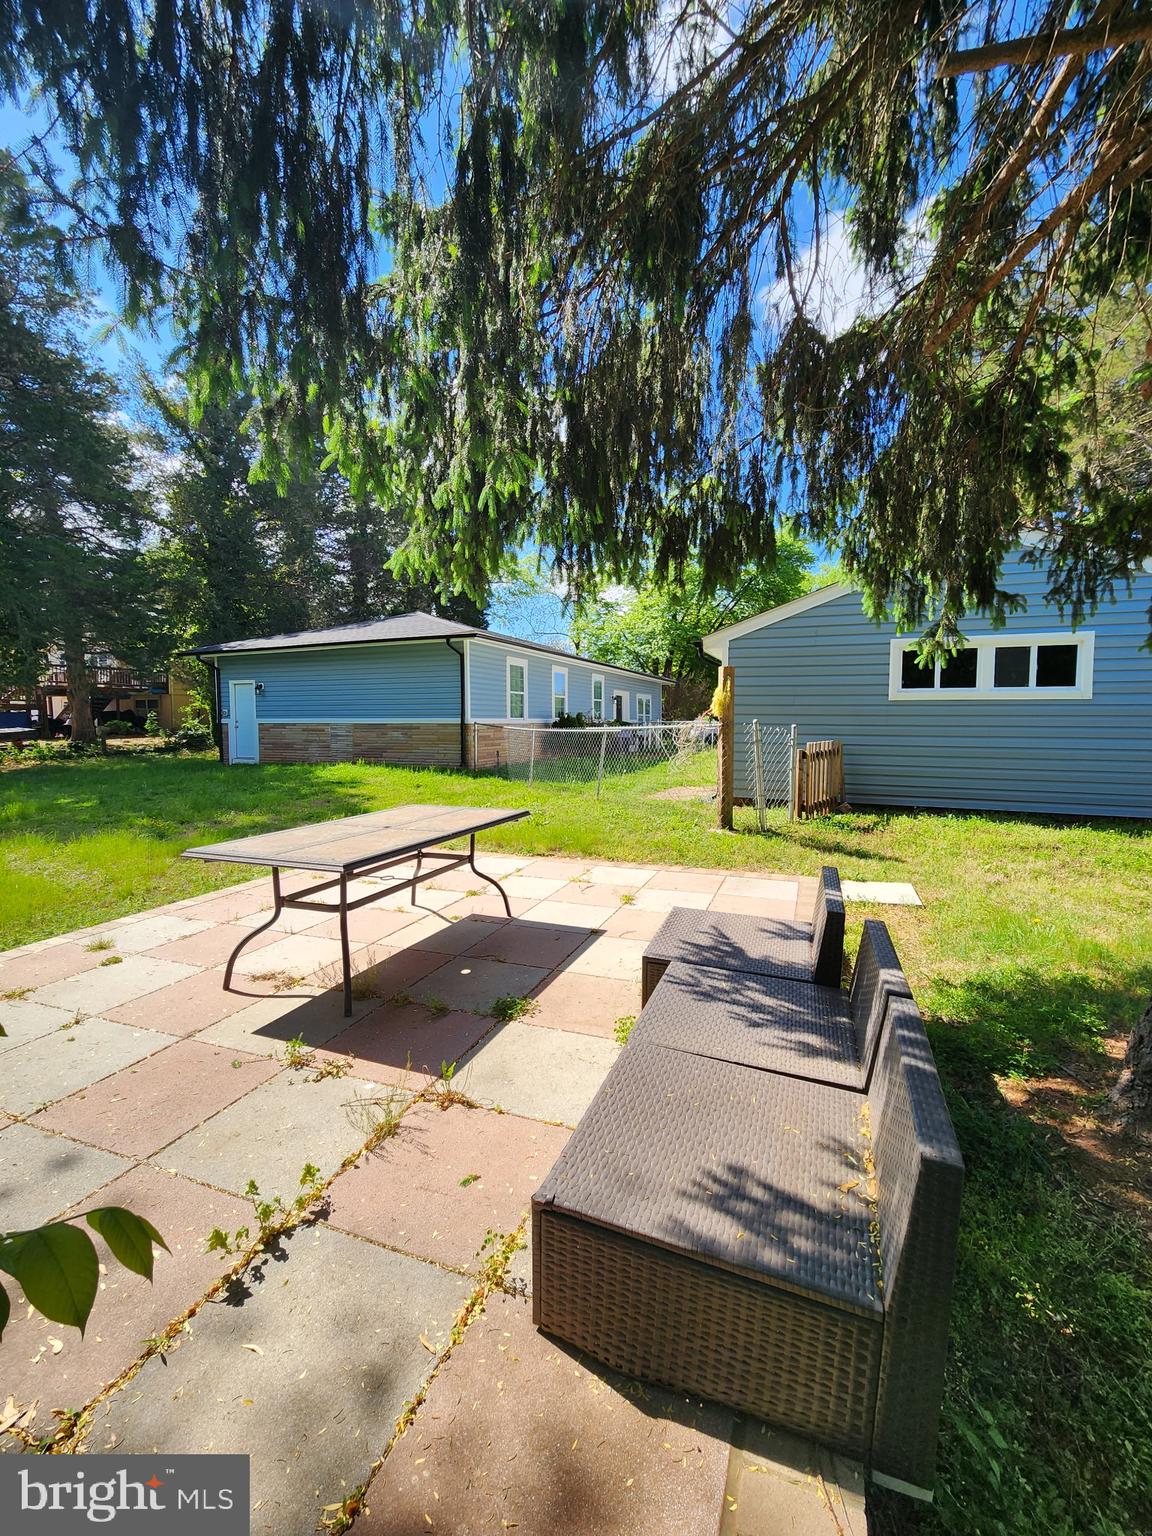
    Patio

  • Pool

    No

  • Waterfront YN

    NO

  • View

    Trees/Woods

Area & Lot

  • Lot Size(acres)

    0.41

  • Lot Size(square feet)

    17,859

  • Property Type

    Residential

  • Property Sub Type

    Single Family Residence

  • Architectural Style

    Ranch/Rambler

Price

  • Sales Price

    $610,000

  • Tax Amount

    $3,643

  • Sq. Footage

    1,456

  • Price/SqFt

    $418

HOA

  • Association

    No

School District

  • Elementary School

    YORKSHIRE

  • Middle School

    PARKSIDE

  • High School

    OSBOURN PARK

Property Features

  • New Construction

    NO

  • Foundation Details

    Concrete Perimeter

  • Senior Community YN

    NO

  • Sewer

    Public Sewer

  • Tax Lot

    45A

  • Water Source

    Public

Schedule a Showing

Showing scheduled successfully.

<
>
IN PERSON
VIA CHAT

What is 3 + 4 ?


Change time

Mortgage calculator

Estimate your monthly mortgage payment, including the principal and interest, property taxes, and HOA. Adjust the values to generate a more accurate rate.

Your payment

Principal and Interest:

$

Property taxes:

$

HOA fees:

$

Total loan payment:

$

Total interest amount:

$

Location

County

PRINCE WILLIAM

Elementary School

YORKSHIRE

Middle School

PARKSIDE

High School

OSBOURN PARK

Listing Courtesy of Milvia landaverde , Move4Free Realty, LLC

RealHub Information is provided exclusively for consumers' personal, non-commercial use, and it may not be used for any purpose other than to identify prospective properties consumers may be interested in purchasing. All information deemed reliable but not guaranteed and should be independently verified. All properties are subject to prior sale, change or withdrawal. RealHub website owner shall not be responsible for any typographical errors, misinformation, misprints and shall be held totally harmless.

Agent Vonte Kirby

AGENT

Vonte Kirby

Call Vonte today to schedule a private showing.


* Listings on this website come from the FMLS IDX Compilation and may be held by brokerage firms other than the owner of this website. The listing brokerage is identified in any listing details. Information is deemed reliable but is not guaranteed. If you believe any FMLS listing contains material that infringes your copyrighted work please click here to review our DMCA policy and learn how to submit a takedown request.© 2024 FMLS.
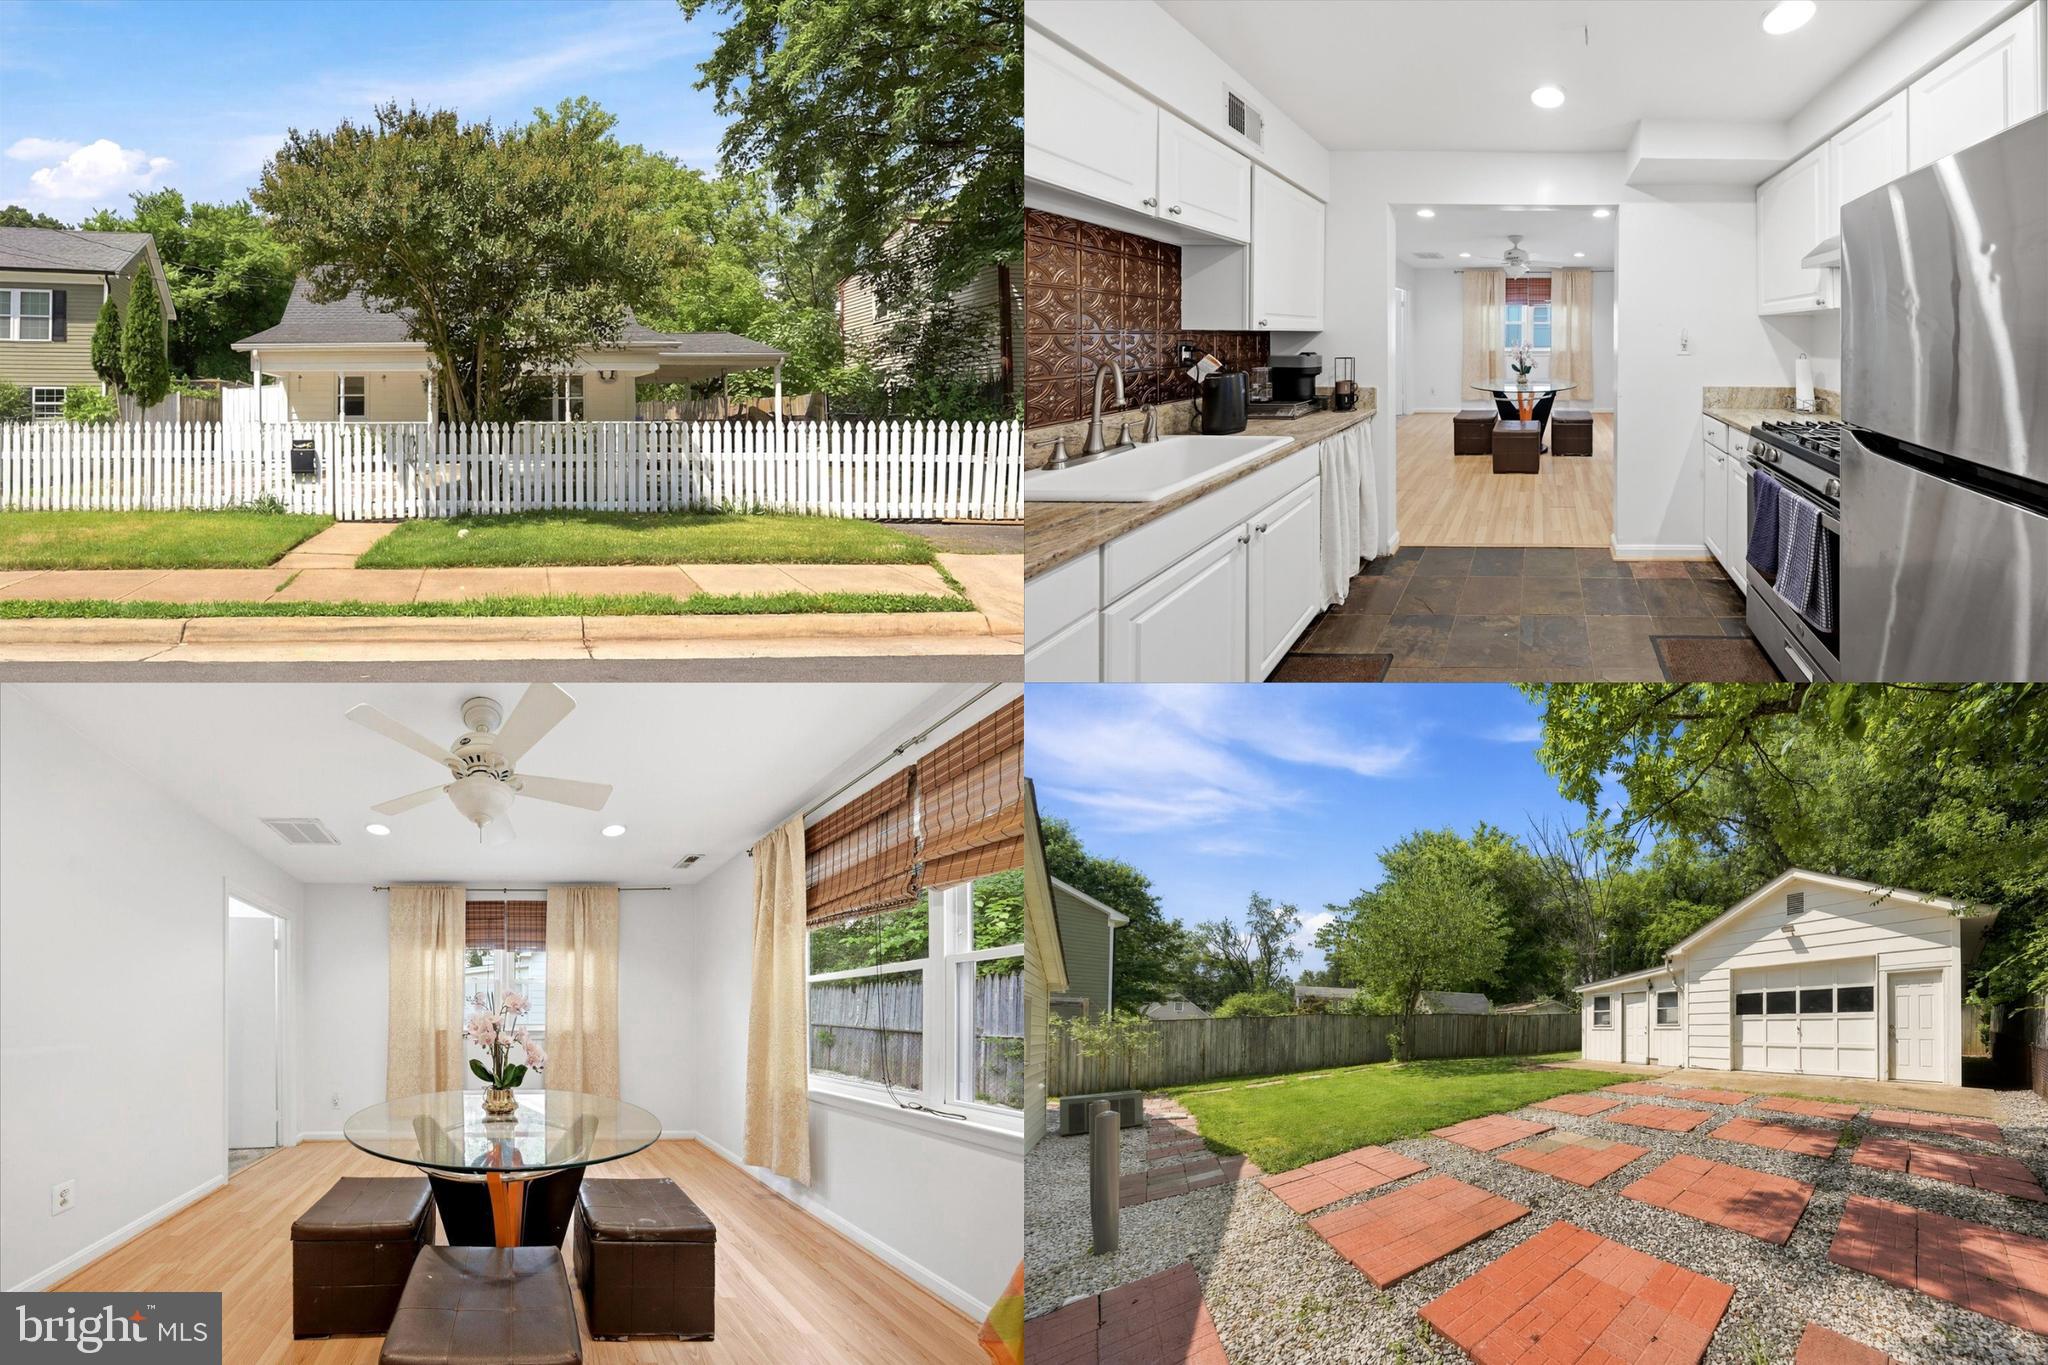
"Back on the market at no fault of the seller! Previous buyer’s financing fell through—their loss is your gain. Move-in ready and ready for new owners!"
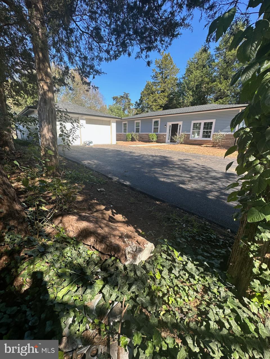
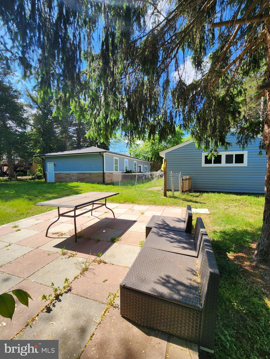
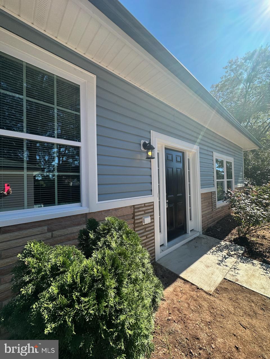
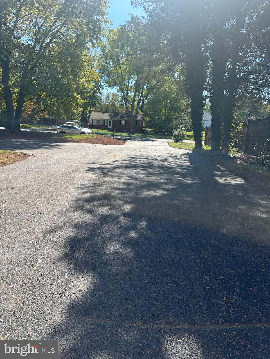
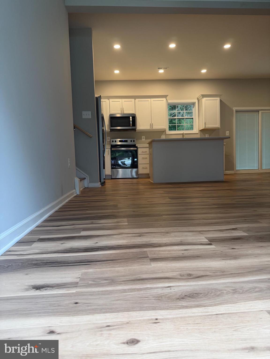
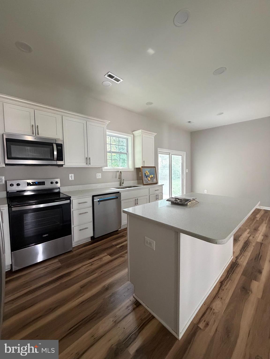
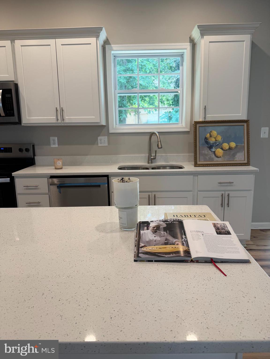
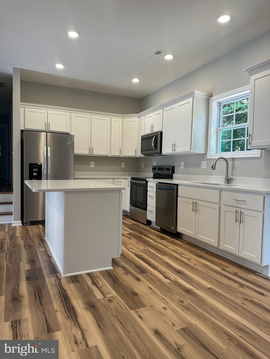
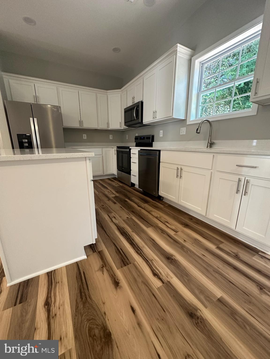
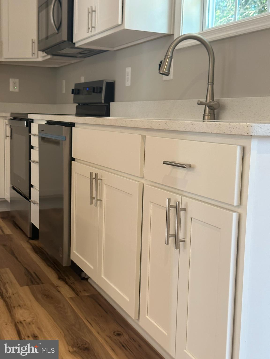
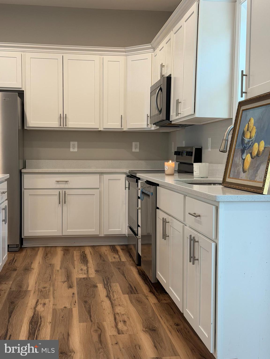
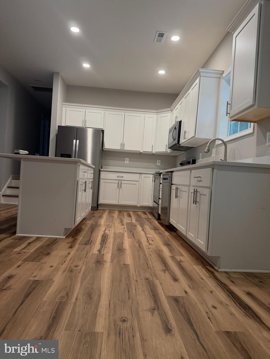
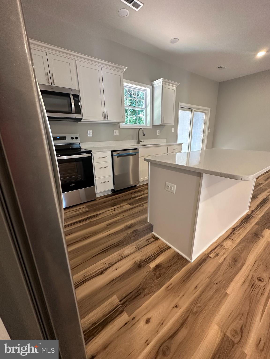
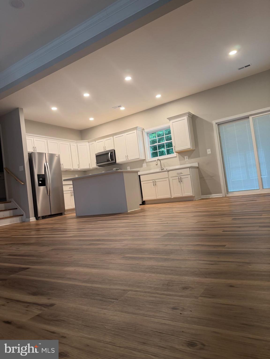
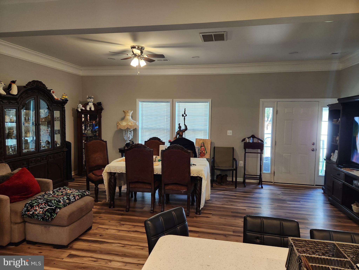
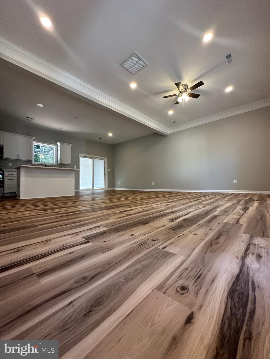
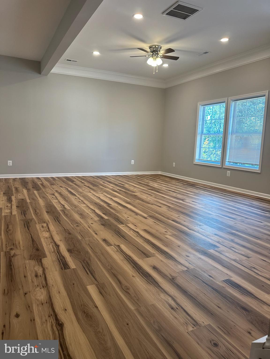
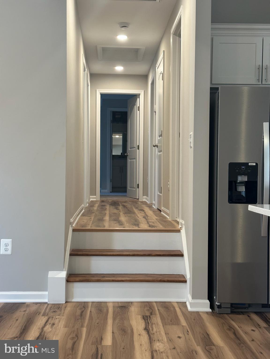
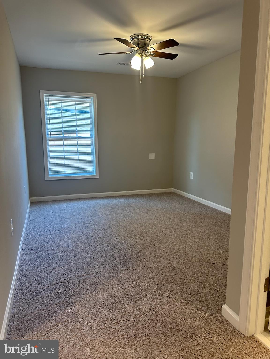
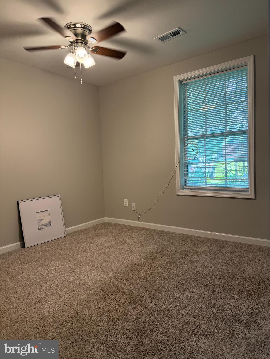
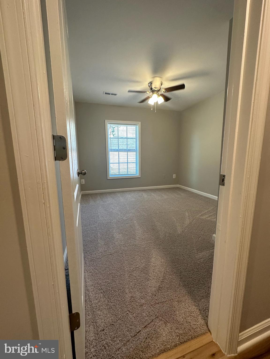
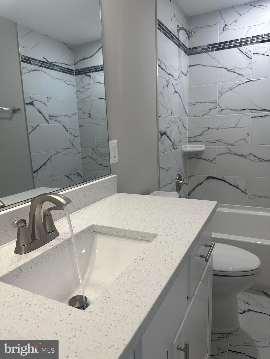
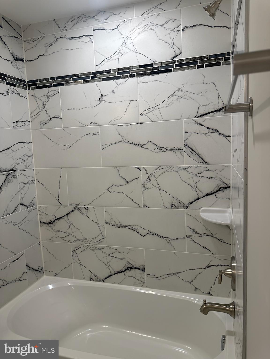
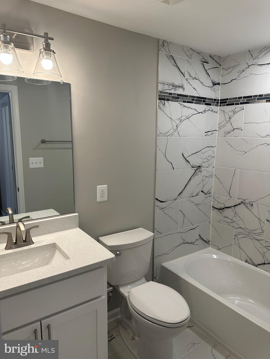
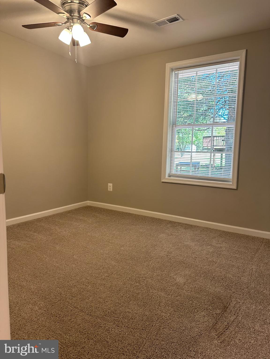
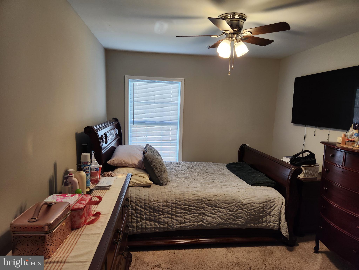
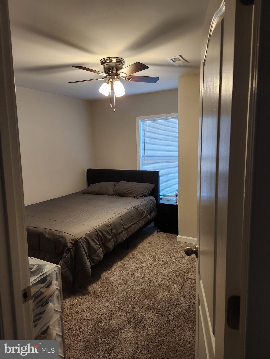
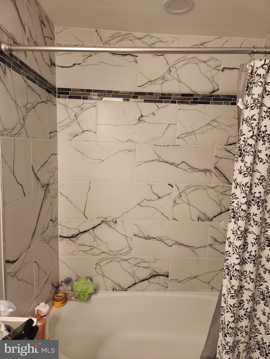
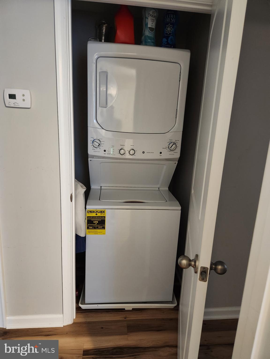
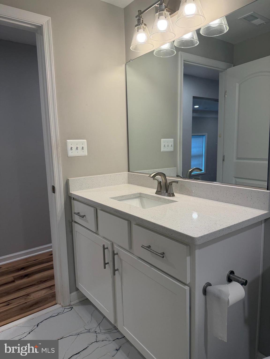
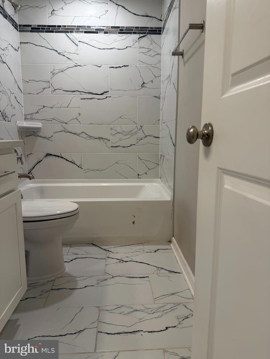
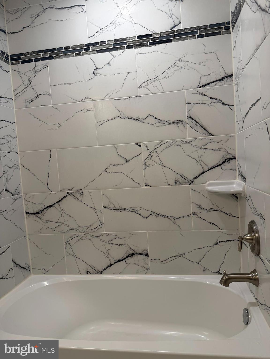
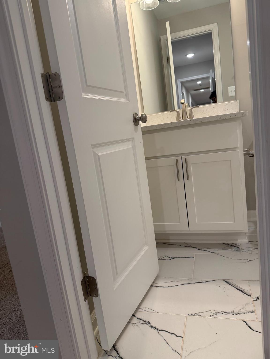
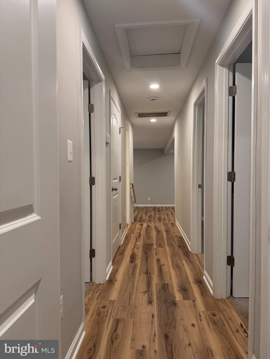
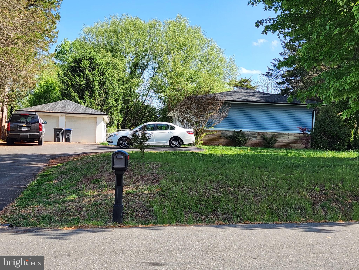
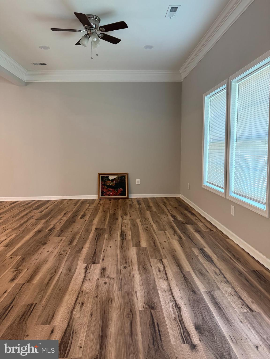
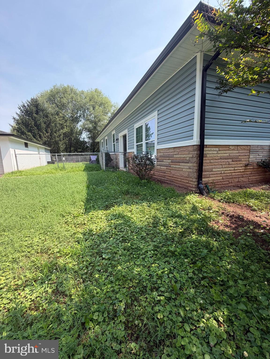
 WELCOME WELCOME WELCOME to this amazing home with everything BRAND NEW. Starting with the interior: Carpet one new. Windows doors and frames one year new, Mosaic Tile one year new. Shower, baths and hardware one year new, Light fixtures throughout home one year new. New driveway for 6 fitting cars, new Plumbing is new, water heater NEW. Quartz counter tops in kitchen and baths one year new. New flooring throughout. New Plumbing in the entire house, new gutters, appliances did I mention NEW? Yes everything including the roof with a 30 year shingles, NEW! . Completely renovated! Don't miss this opportunity to live so close to Fairfax . Huge 2 car garage separate from the home with AC inside the separate work room inside the garage. Park your RV's here no problem. all kinds of other businesses very close to route 28 and 66. 5 minutes. VERY CONVENIENT TO WASHINGTON DC. FAIRFAX. JUST A FEW MINUTES TO CENTREVILLE.

8012 RUGBY

Message successfully sent.

What would you like to know?

What is 3 + 4 ?

I agree to receive email communication and understand I can unsubscribe at any time.

I agree to be contacted by Charis Realty Group via call, email, and text for real estate services. To opt out, you can reply 'stop' at any time or reply 'help' for assistance. You can also click the unsubscribe link in the emails. Message and data rates may apply. Message frequency may vary. Privacy Policy

Related Properties

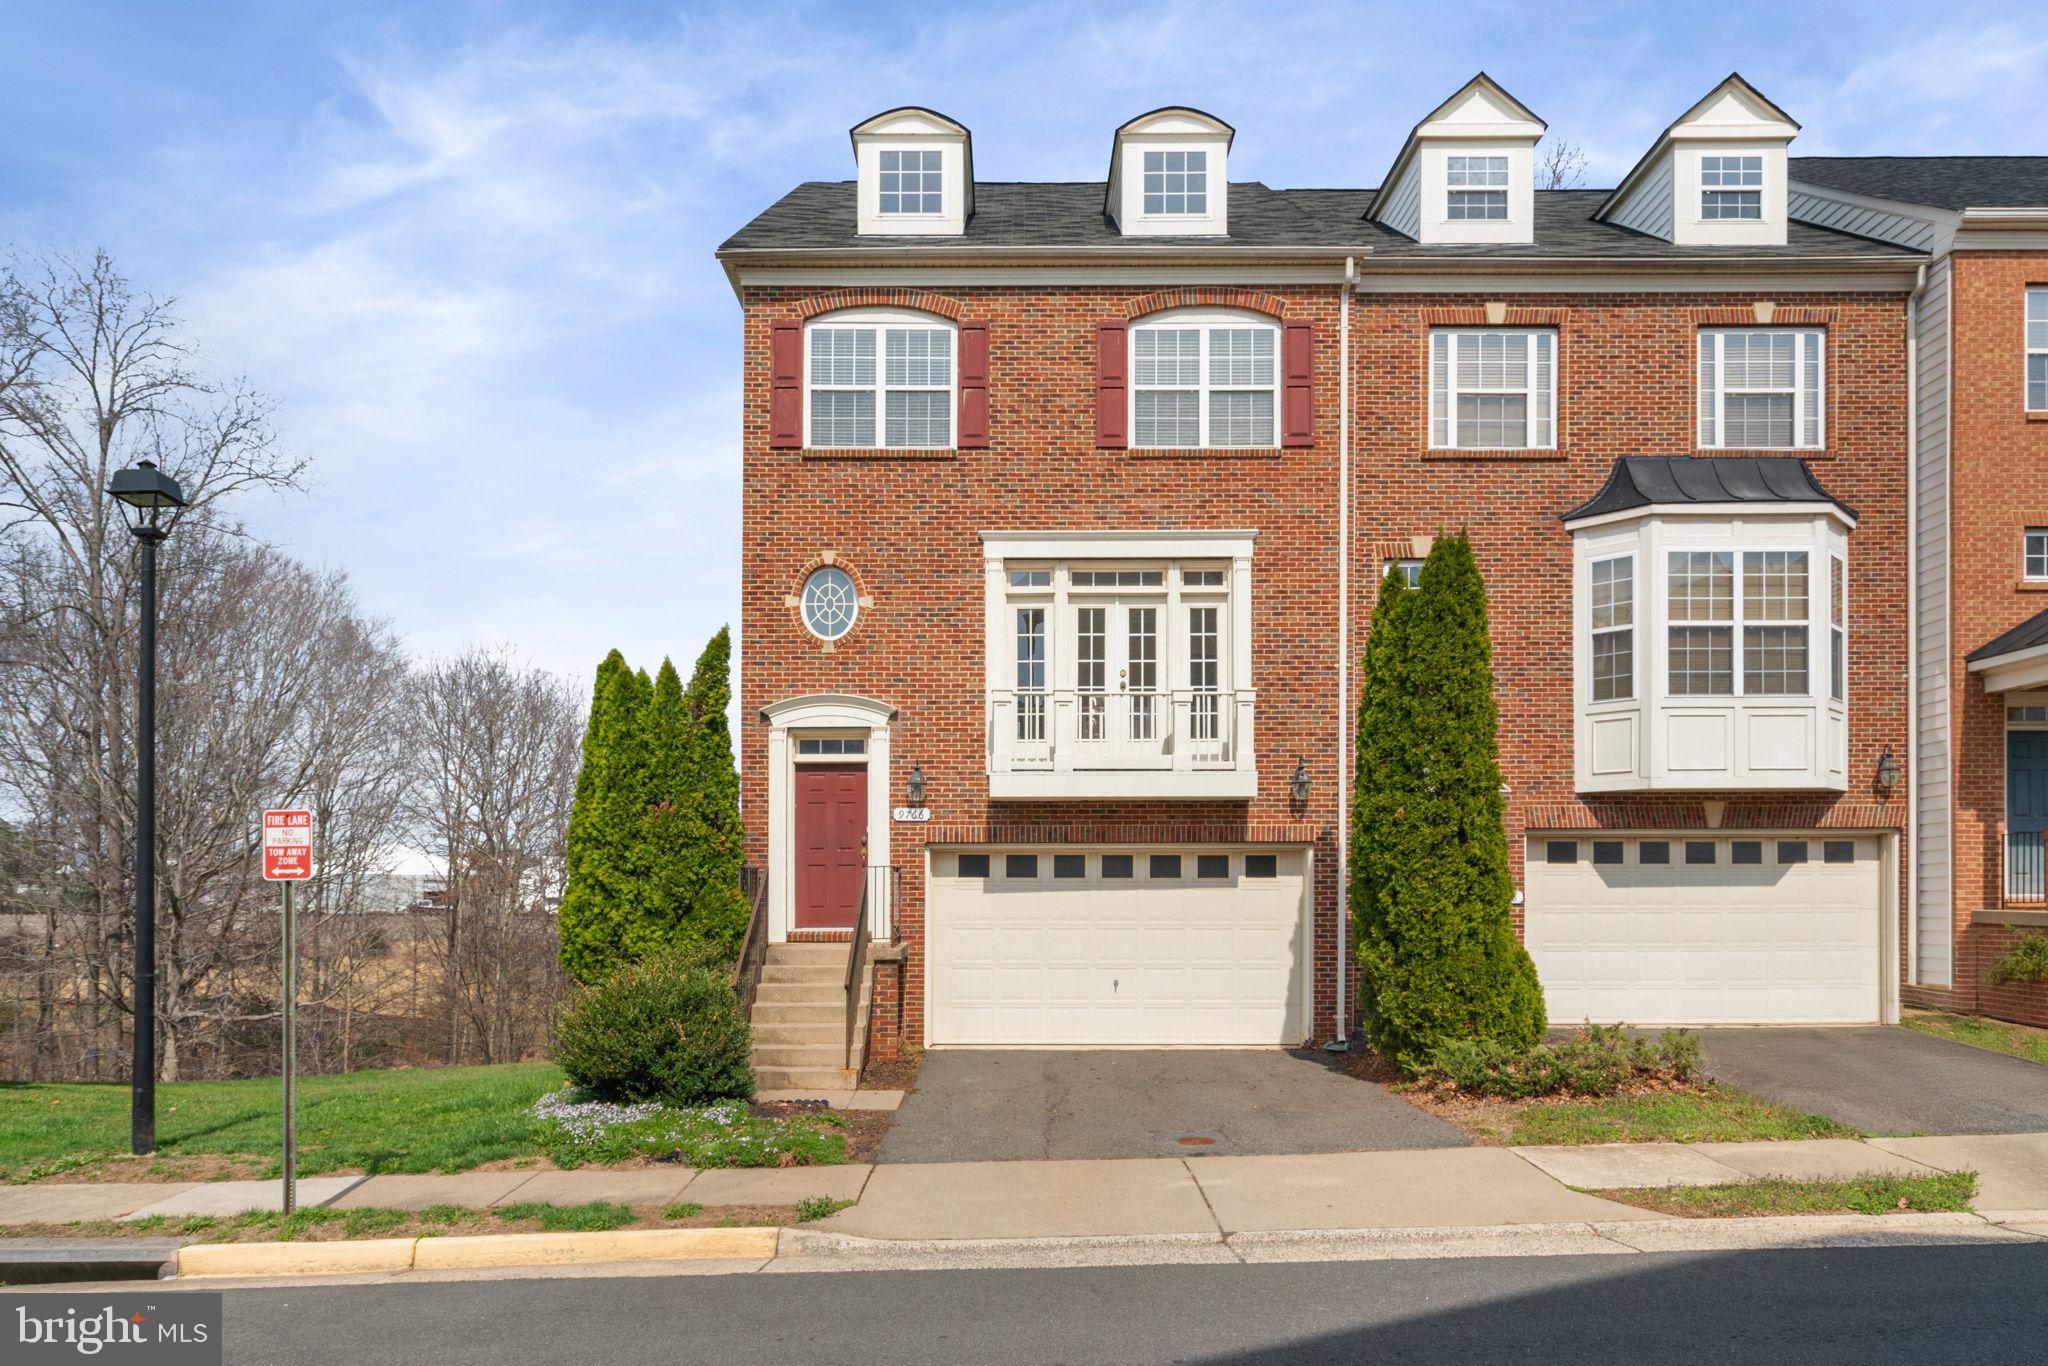
Spacious & sun-filled brick front end-unit townhome.  Located on a quiet street and backing to a wooded area, The home features 3 bedrooms and 3.5 baths,  2 car garage and 2 car driveway. Upstairs, the large primary bedroom has a walk-in closet, and the primary bathroom features a soaking tub, 2 vanity sinks, and walk-in shower. The Washer and Dryer are on this level. Two other bedrooms and a full bath with tub/shower complete the level. Main Level has spacious family room, dining room , kitchen and living room.  Kitchen has granite countertops, maple cabinets and stainless appliances - Gas cooking 
The lower level with vaulted ceiling has a gas fireplace, full bath, and walk out. Manassas Park Station Community has on-site management, an outdoor pool, and a paved walkway to the VRE station.
#VAMP2003788

MANASSAS PARK

9766 CORBETT CIRCLE

3 Beds

3 Baths

2,512 Sq.Ft.

$544,999

MLS#: VAMP2003788

Welcome to 9335 Cougar Ct, Manassas Park, VA! This beautifully updated, move-in-ready home offers the perfect blend of modern upgrades, comfort, and convenience. Freshly painted throughout, this home features gleaming hardwood floors on the main and upper levels, creating a warm and inviting atmosphere.

The stunning brand-new kitchen is the heart of the home, showcasing elegant granite countertops, new cabinetry, modern finishes, and ample workspace. The open layout flows seamlessly into the dining and living areas, making it ideal for both everyday living and entertaining.

The fully finished walk-out basement offers exceptional additional living space with a spacious bedroom, a full bathroom, and a large recreation area—perfect for guests, extended family, a home office, or multi-generational living.

Enjoy outdoor living on the brand-new deck overlooking the private, fenced backyard, providing the perfect setting for relaxing, entertaining, or family gatherings.

This home has been thoughtfully updated with numerous major improvements, including a new HVAC system (2025), new water heater (2025), new driveway (2023), new fence (2022), and a new roof (2020), offering peace of mind for years to come.

Situated on a quiet cul-de-sac, this home is conveniently located near shopping, restaurants, parks, schools, the VRE, and major commuter routes including Route 28 and I-66, providing easy access throughout Northern Virginia and the Washington, D.C. metropolitan area.

Don't miss this incredible opportunity to own a beautifully updated, move-in-ready home in the heart of Manassas Park. Schedule your private tour today!
#VAMP2004114

MANASSAS PARK

9335 COUGAR COURT

4 Beds

3 Baths

3,162 Sq.Ft.

$659,000

MLS#: VAMP2004114
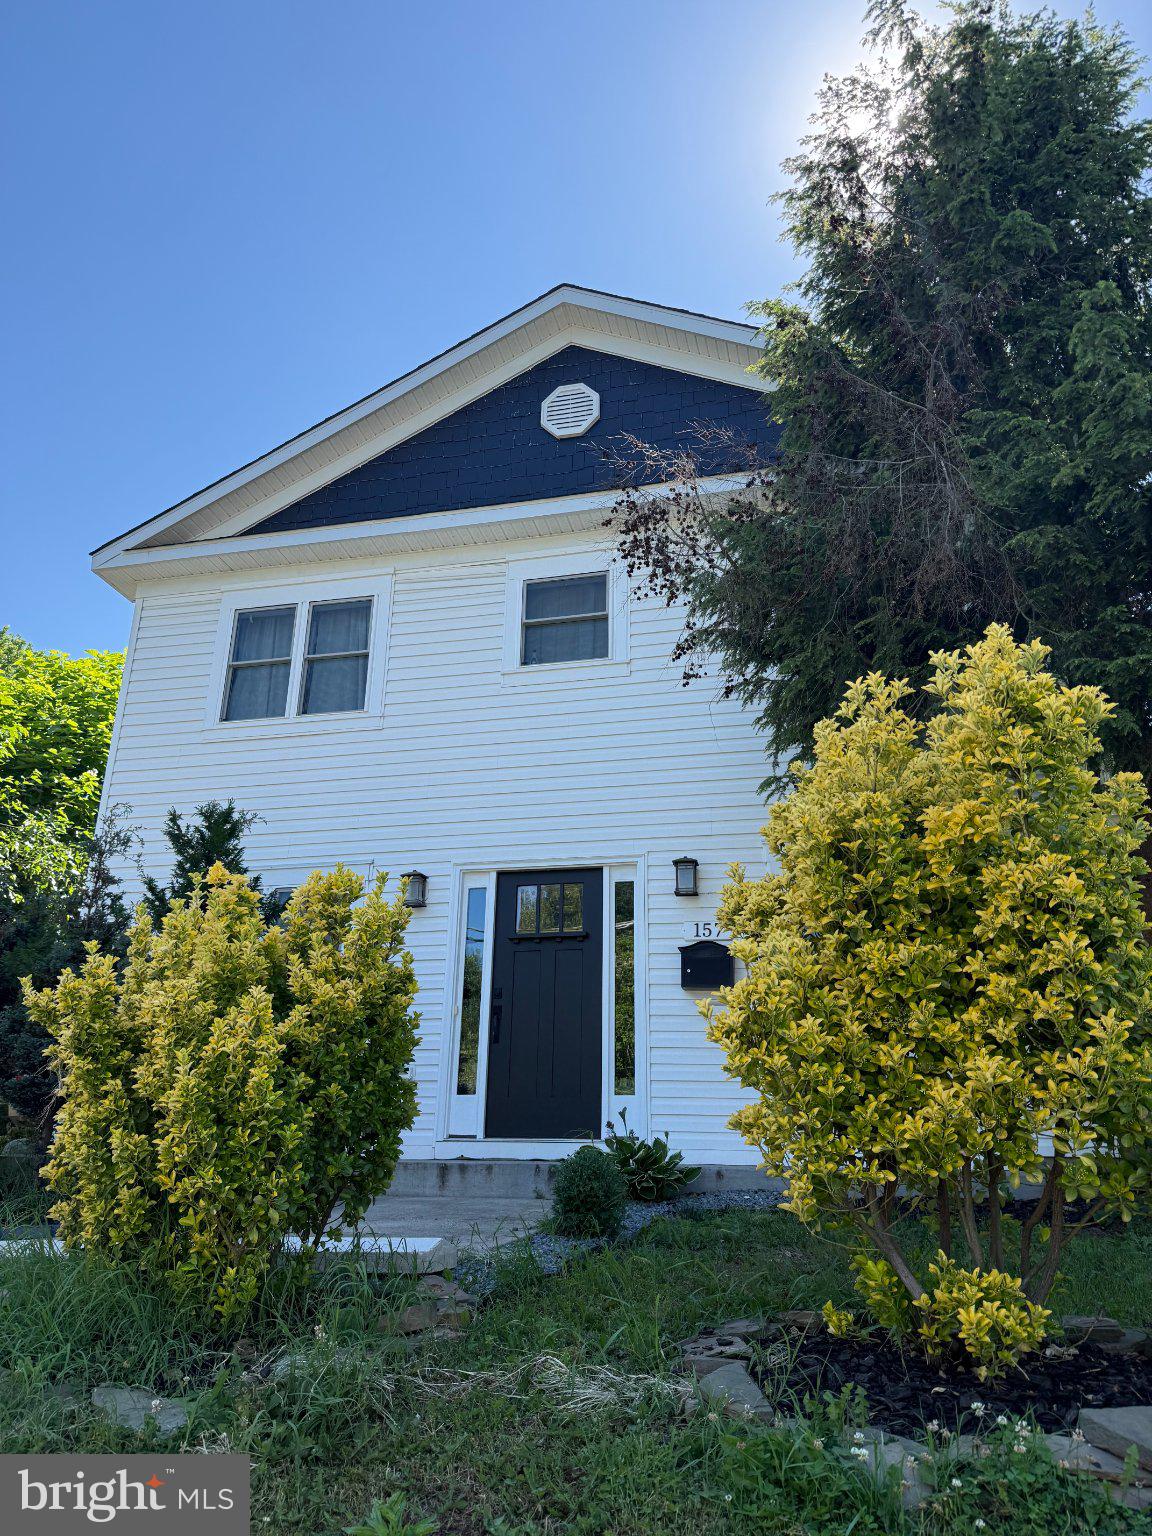
PRICE IMPROVEMENT! Welcome to this beautifully renovated 5-bedroom, 3.5-bath home offering exceptional space, flexibility, and value in Manassas Park. Extensively renovated in 2020, this home offers the comfort and feel of a newer home with a thoughtfully designed layout for today's lifestyle.
One of the home's standout features is the main-level primary suite, providing convenient first-floor living and excellent flexibility for multigenerational living, guests, or anyone looking to avoid stairs. Upstairs you'll find additional spacious bedrooms and living space, giving everyone room to spread out.
The backyard adds even more versatility with a detached finished space that can serve as a private home office, studio, gym, hobby room, or creative retreat. The outdoor space offers plenty of opportunity for entertaining, relaxing, and creating the backyard you've envisioned.
With 5 bedrooms, 3.5 baths, extensive 2020 renovations, a main-level primary suite, and detached finished space, this home offers a combination of functionality and flexibility that's hard to find. Conveniently located near shopping, dining, parks, commuter routes, and major Northern Virginia destinations.

Now offered at $644,900—come see everything this home has to offer!
#VAMP2003998

MANASSAS PARK

157 MANASSAS DRIVE

5 Beds

3 Baths

2,187 Sq.Ft.

$644,900

MLS#: VAMP2003998
Welcome to 104 Lambert Drive! This charming 3-bedroom, 2-full-bath home offers the perfect blend of comfort, functionality, and flexibility. Recent updates including a beautifully remodeled primary bathroom that adds a fresh, modern touch to the owner’s suite. Don’t let this one fool you, there’s more here than meets the eye! The detached garage offers incredible potential and could easily be transformed into additional living space, a home office, gym, workshop, hobby room, or the ultimate hangout spot. Conveniently located near shopping, dining, schools, and major commuter routes, this home combines accessibility with small-town charm. With a remodeled primary bath, detached garage with bonus space potential, and plenty of room to make it your own, 104 Lambert Drive is a property you won’t want to miss! Photos may be virtually staged
#VAMP2004038

MANASSAS PARK

104 LAMBERT DRIVE

3 Beds

2 Baths

1,333 Sq.Ft.

$530,000

MLS#: VAMP2004038

 - property

Send a message

Message successfully sent.

Your message

What is 3 + 4 ?

Reason for contacting?

I agree to receive email communication and understand I can unsubscribe at any time.

I agree to be contacted by Charis Realty Group via call, email, and text for real estate services. To opt out, you can reply 'stop' at any time or reply 'help' for assistance. You can also click the unsubscribe link in the emails. Message and data rates may apply. Message frequency may vary. Privacy Policy

Sign Out

Virtual Assistant

Would you like to take the next step with this property? We can help you schedule a showing or virtual tour, or send you more details.

Yes, I would like more information.

Thank You for Your Reply, One of Our Agents will contact you as soon as possible

No, maybe later.

Thank you, you can always contact me via email, phone number or through the contact form.

Realhub AI

Lucy - Your AI-Powered Realtor

Update Your Temporary Password

Personalize your search

Enter your email and we'll notify you immediately when new listings match what you're looking for.

or enter email address

Already have an account ? Login here

Continue your home search

I agree to receive communications and understand I can unsubscribe at any time.

I agree to be contacted by Charis Realty Group via call, email, and text for real estate services. To opt out, you can reply 'stop' at any time or reply 'help' for assistance. You can also click the unsubscribe link in the emails. Message and data rates may apply. Message frequency may vary. Privacy Policy

Already have an account ? Login here

We use cookies

We use cookies primarily for analytics to enhance your experience. By accepting, you agree to our use of these cookies. You can manage your preferences or learn more about our cookies policy.