
Contemporary, Transitional
7709 SEBAGO ROAD
BETHESDA, MD 20817
MLS#: MDMC2203702
$3,550,000
Property
Beds
6
Full Baths
6
1/2 Baths
2
Year Built
2025
Sq.Footage
7,300
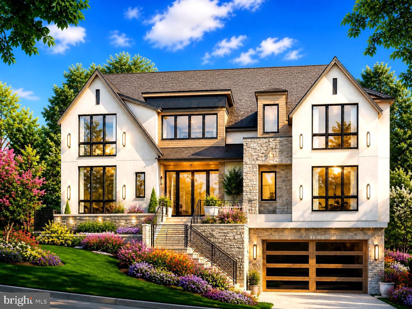
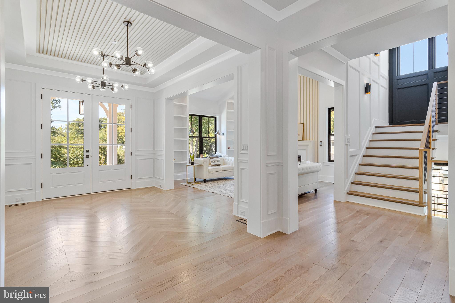
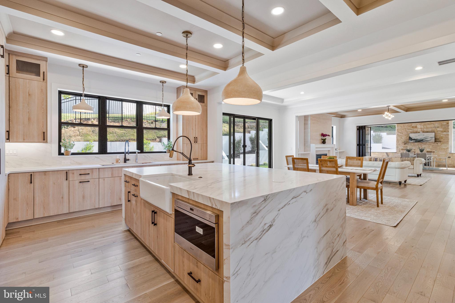
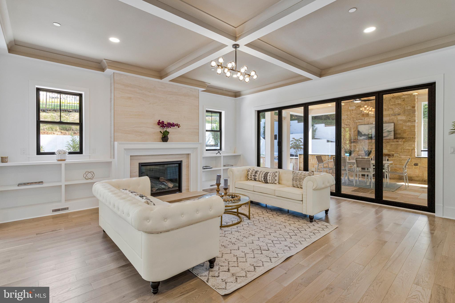
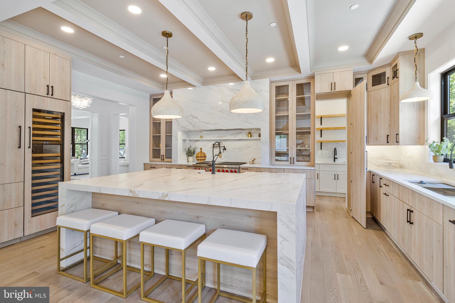
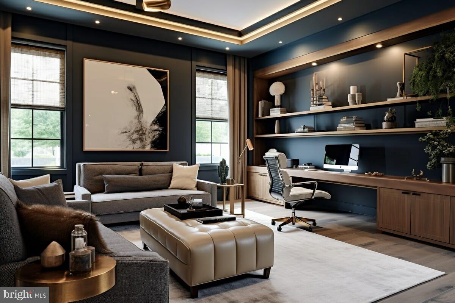
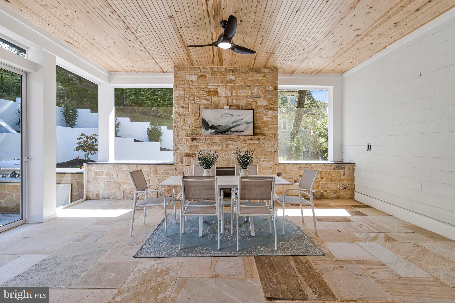
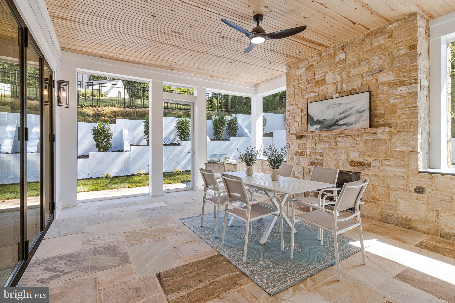
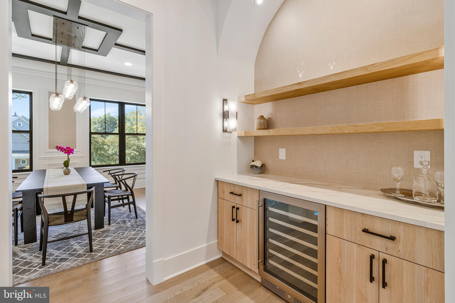
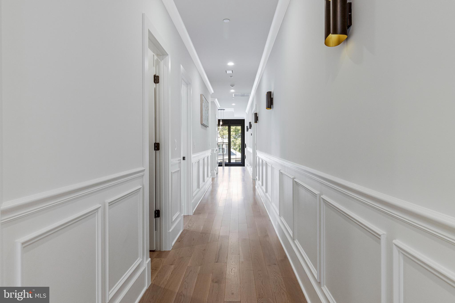
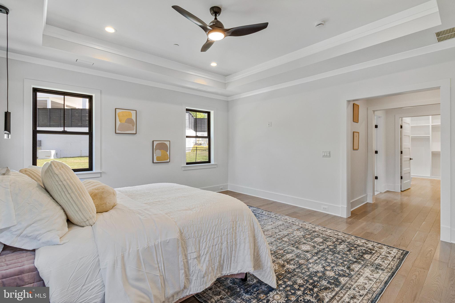
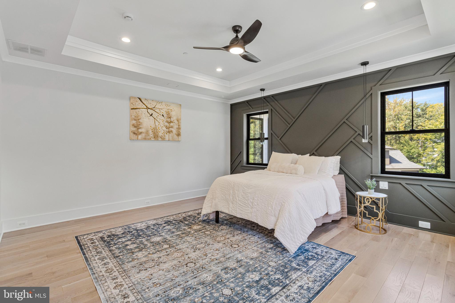
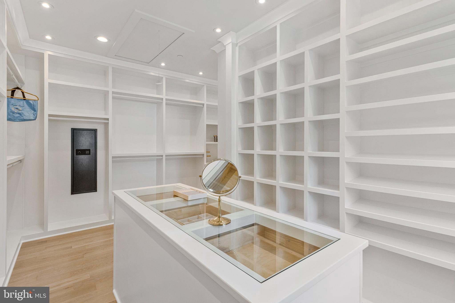
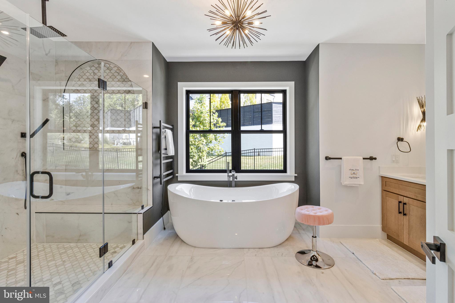
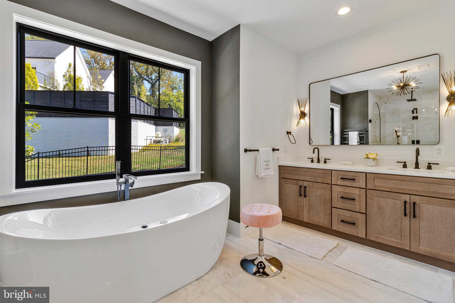
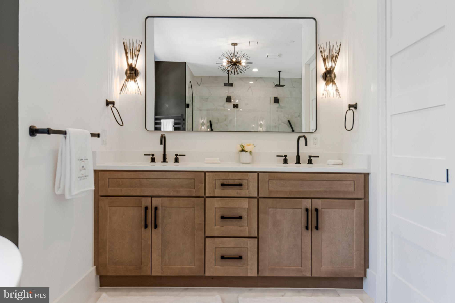
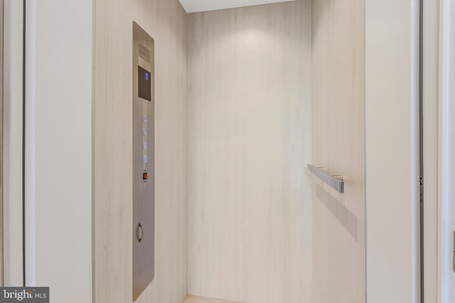
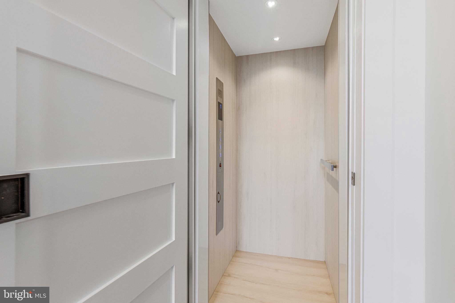
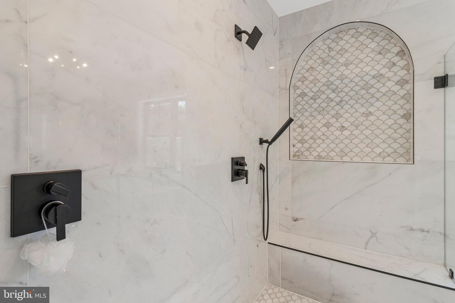
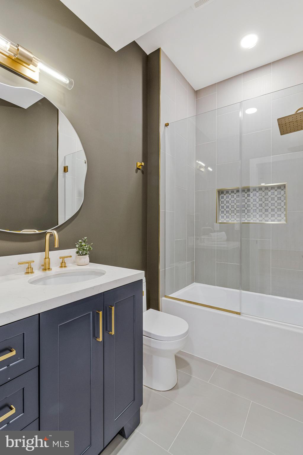
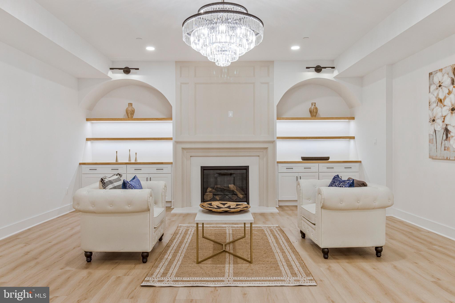
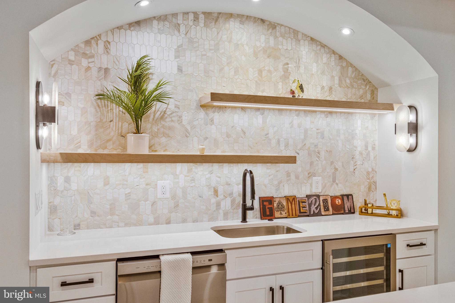
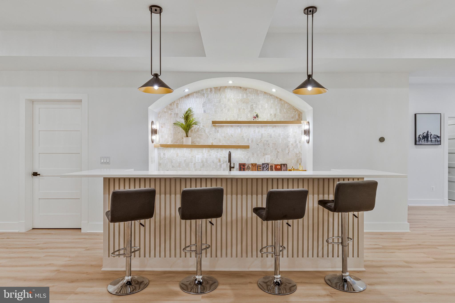
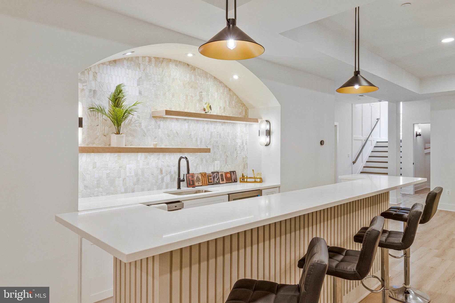
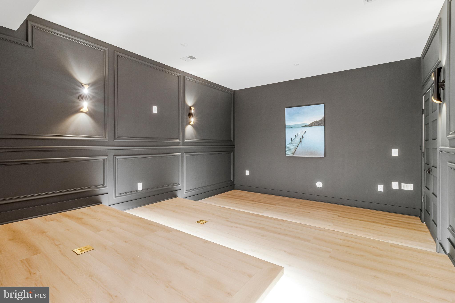
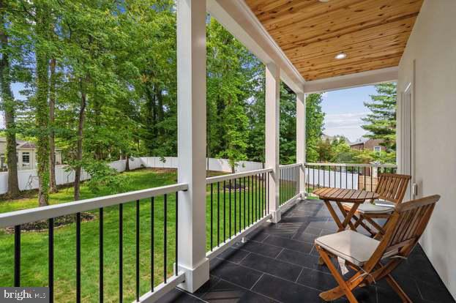
7709 Sebago Road | The Aarden Signature Residence A rare opportunity to secure one of Bethesda’s most distinctive new-construction residences before completion. Introducing 7709 Sebago Road, Aarden Homes’ flagship residence in Bethesda—a thoughtfully designed approximately 7,300-square-foot luxury home created for buyers who want more than the standard new-build experience. With an exceptional combination of scale, functionality, sophisticated design and hard-to-find amenities, Sebago stands apart in today’s 20817 new-construction market. Now is the opportunity to purchase before completion and make this exceptional residence your own. From the moment you enter, the home is designed to feel substantial yet inviting, with expansive living spaces, elevated architectural details and a floor plan created for both everyday living and impressive entertaining. At the heart of the residence is a spectacular chef’s kitchen complemented by a dedicated secondary/spice kitchen, providing the additional prep, cooking and storage space increasingly sought after in luxury homes. Generous entertaining areas extend seamlessly to the outdoor living spaces, including a screened loggia and outdoor kitchen, creating a true indoor-outdoor lifestyle. Upstairs, the primary suite becomes its own private retreat, complete with an expansive spa-inspired bath, generous dressing and closet spaces and a private screened porch—a remarkably uncommon feature that creates a peaceful outdoor escape directly from the primary suite. What truly distinguishes Sebago, however, is what buyers rarely find together at this price point: approximately 7,300 square feet of living space, a private residential elevator, two-car garage, secondary/spice kitchen, multiple fireplaces and exceptional indoor and outdoor entertaining spaces—all within one thoughtfully designed Bethesda residence. The finished lower level provides another dimension of the home, with substantial space for recreation, entertaining, fitness, guests and flexible lifestyle needs. Why Sebago Stands Apart * Approximately 7,300 square feet * Private residential elevator * Two car garage * Dedicated secondary/spice kitchen * Expansive chef’s kitchen and entertaining spaces * Private screened porch from the primary suite * Screened outdoor living and entertaining area * Outdoor kitchen * Multiple fireplaces * Six bedrooms * Private movie theatre * Luxury new construction by Aarden Homes * Bethesda 20817 location Many new homes offer beautiful finishes. Sebago offers something more difficult to replicate: scale, thoughtful functionality and an extraordinary collection of amenities in one residence. And because the home is still approaching completion, this is the moment to act—not after the finished photographs appear and the full impact of the residence can be experienced. For the buyer who recognizes what is being created here, purchasing before completion offers the opportunity to secure Aarden Homes’ flagship Bethesda residence before it enters its final chapter. 7709 Sebago Road is not simply another new home in Bethesda. It is the Aarden Signature Residence—designed to set itself apart. Delivery end of September.
Features & Amenities
Interior
-
Total Bedrooms
6
-
Bathrooms
6
-
1/2 Bathrooms
2
-
Above Grade Finished Area
5600.0
-
Basement YN
YES
-
Cooling YN
YES
-
Cooling
Central Air, Electric
-
Fireplace YN
YES
-
Heating YN
YES
-
Heating
Natural Gas, Central
-
Main Level Bedrooms
1
-
Pet friendly
Yes
Exterior
-
Garage
Yes
-
Garage spaces
4
-
Construction Materials
Brick
-
Parking
Garage Door Opener, Concrete, Garage, Attached
-
Pool
No
-
Waterfront YN
NO
Area & Lot
-
Lot Size(acres)
0.25
-
Lot Size(square feet)
11,047
-
Property Type
Residential
-
Property Sub Type
Single Family Residence
-
Architectural Style
Contemporary, Transitional
Price
-
Sales Price
$3,550,000
-
Tax Amount
$10,757
-
Sq. Footage
7,300
-
Price/SqFt
$486
HOA
-
Association
No
School District
-
Elementary School
N/A
-
Middle School
N/A
-
High School
N/A
Property Features
-
New Construction
YES
-
Accessibility Features
Accessible Elevator Installed
-
Foundation Details
Concrete Perimeter
-
Senior Community YN
NO
-
Sewer
Public Sewer
-
Tax Lot
8
-
Water Source
Public
Schedule a Showing
Showing scheduled successfully.
Mortgage calculator
Estimate your monthly mortgage payment, including the principal and interest, property taxes, and HOA. Adjust the values to generate a more accurate rate.
Your payment
Principal and Interest:
$
Property taxes:
$
HOA fees:
$
Total loan payment:
$
Total interest amount:
$
Location
County
MONTGOMERY
Elementary School
Middle School
High School
Listing Courtesy of NORMA D ARORA , Pearson Smith Realty, LLC
RealHub Information is provided exclusively for consumers' personal, non-commercial use, and it may not be used for any purpose other than to identify prospective properties consumers may be interested in purchasing. All information deemed reliable but not guaranteed and should be independently verified. All properties are subject to prior sale, change or withdrawal. RealHub website owner shall not be responsible for any typographical errors, misinformation, misprints and shall be held totally harmless.

AGENT
Vonte Kirby
Call Vonte today to schedule a private showing.

* Listings on this website come from the FMLS IDX Compilation and may be held by brokerage firms other than the owner of this website. The listing brokerage is identified in any listing details. Information is deemed reliable but is not guaranteed. If you believe any FMLS listing contains material that infringes your copyrighted work please click here to review our DMCA policy and learn how to submit a takedown request.© 2024 FMLS.
Related Properties
BETHESDA
8017 GLENBROOK ROAD
6 Beds
5 Baths
4,920 Sq.Ft.
$2,999,000
MLS#: MDMC2239880
BETHESDA
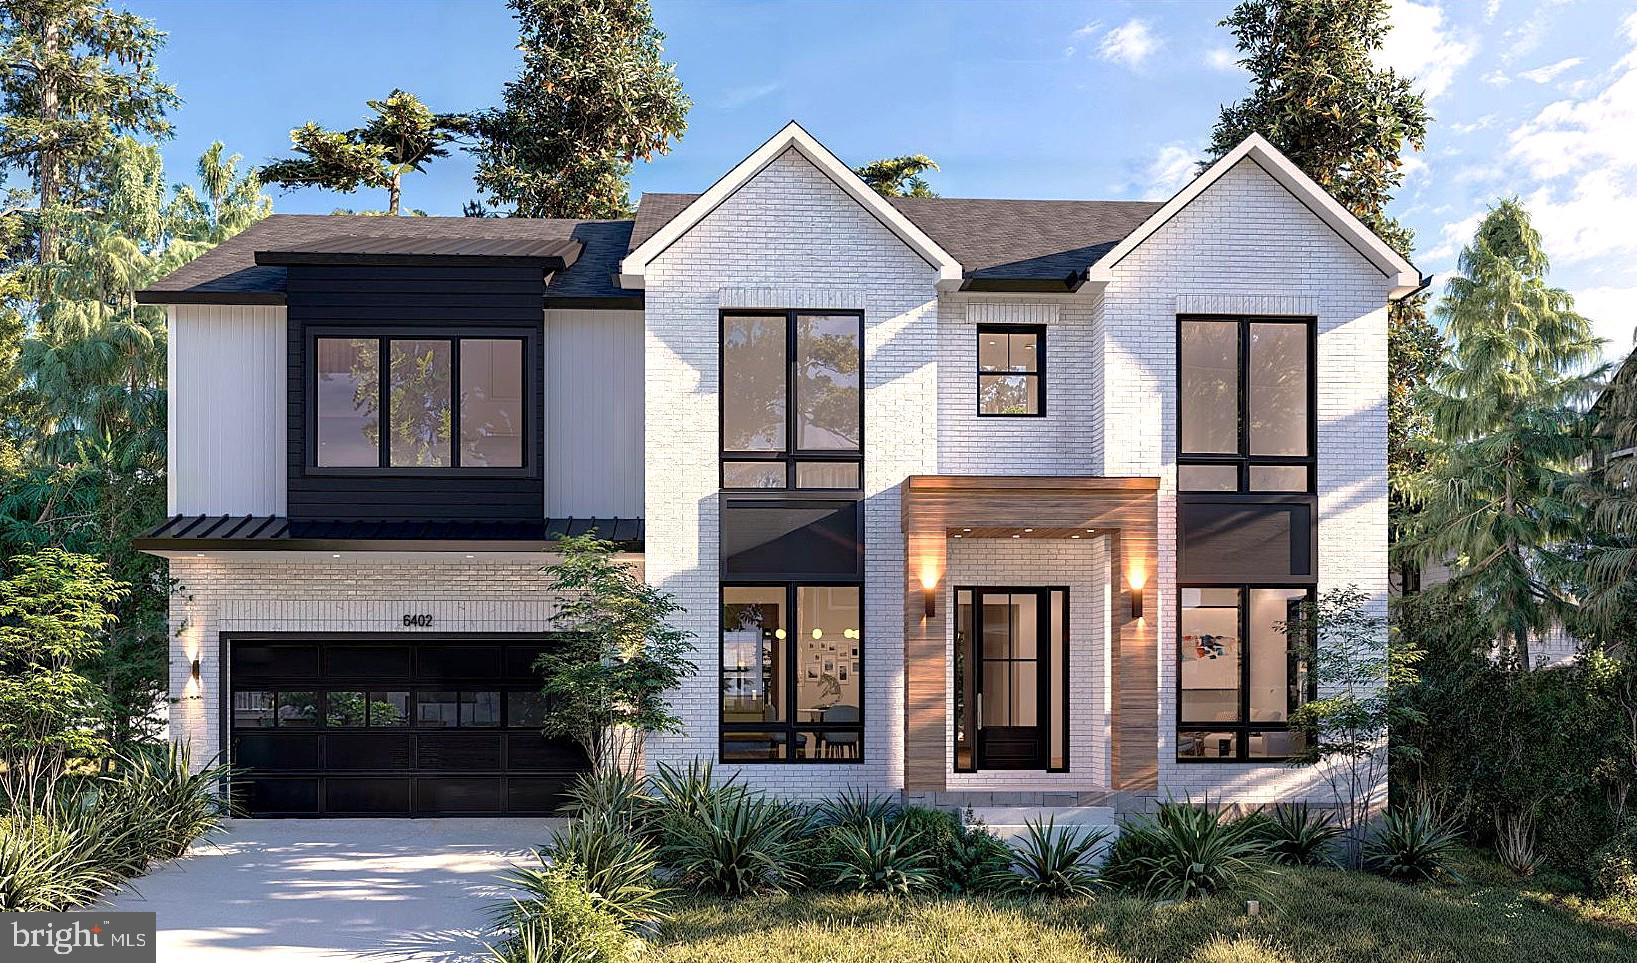
5626 KNOLLWOOD ROAD
7 Beds
6 Baths
6,403 Sq.Ft.
$3,025,999
MLS#: MDMC2231482
BETHESDA
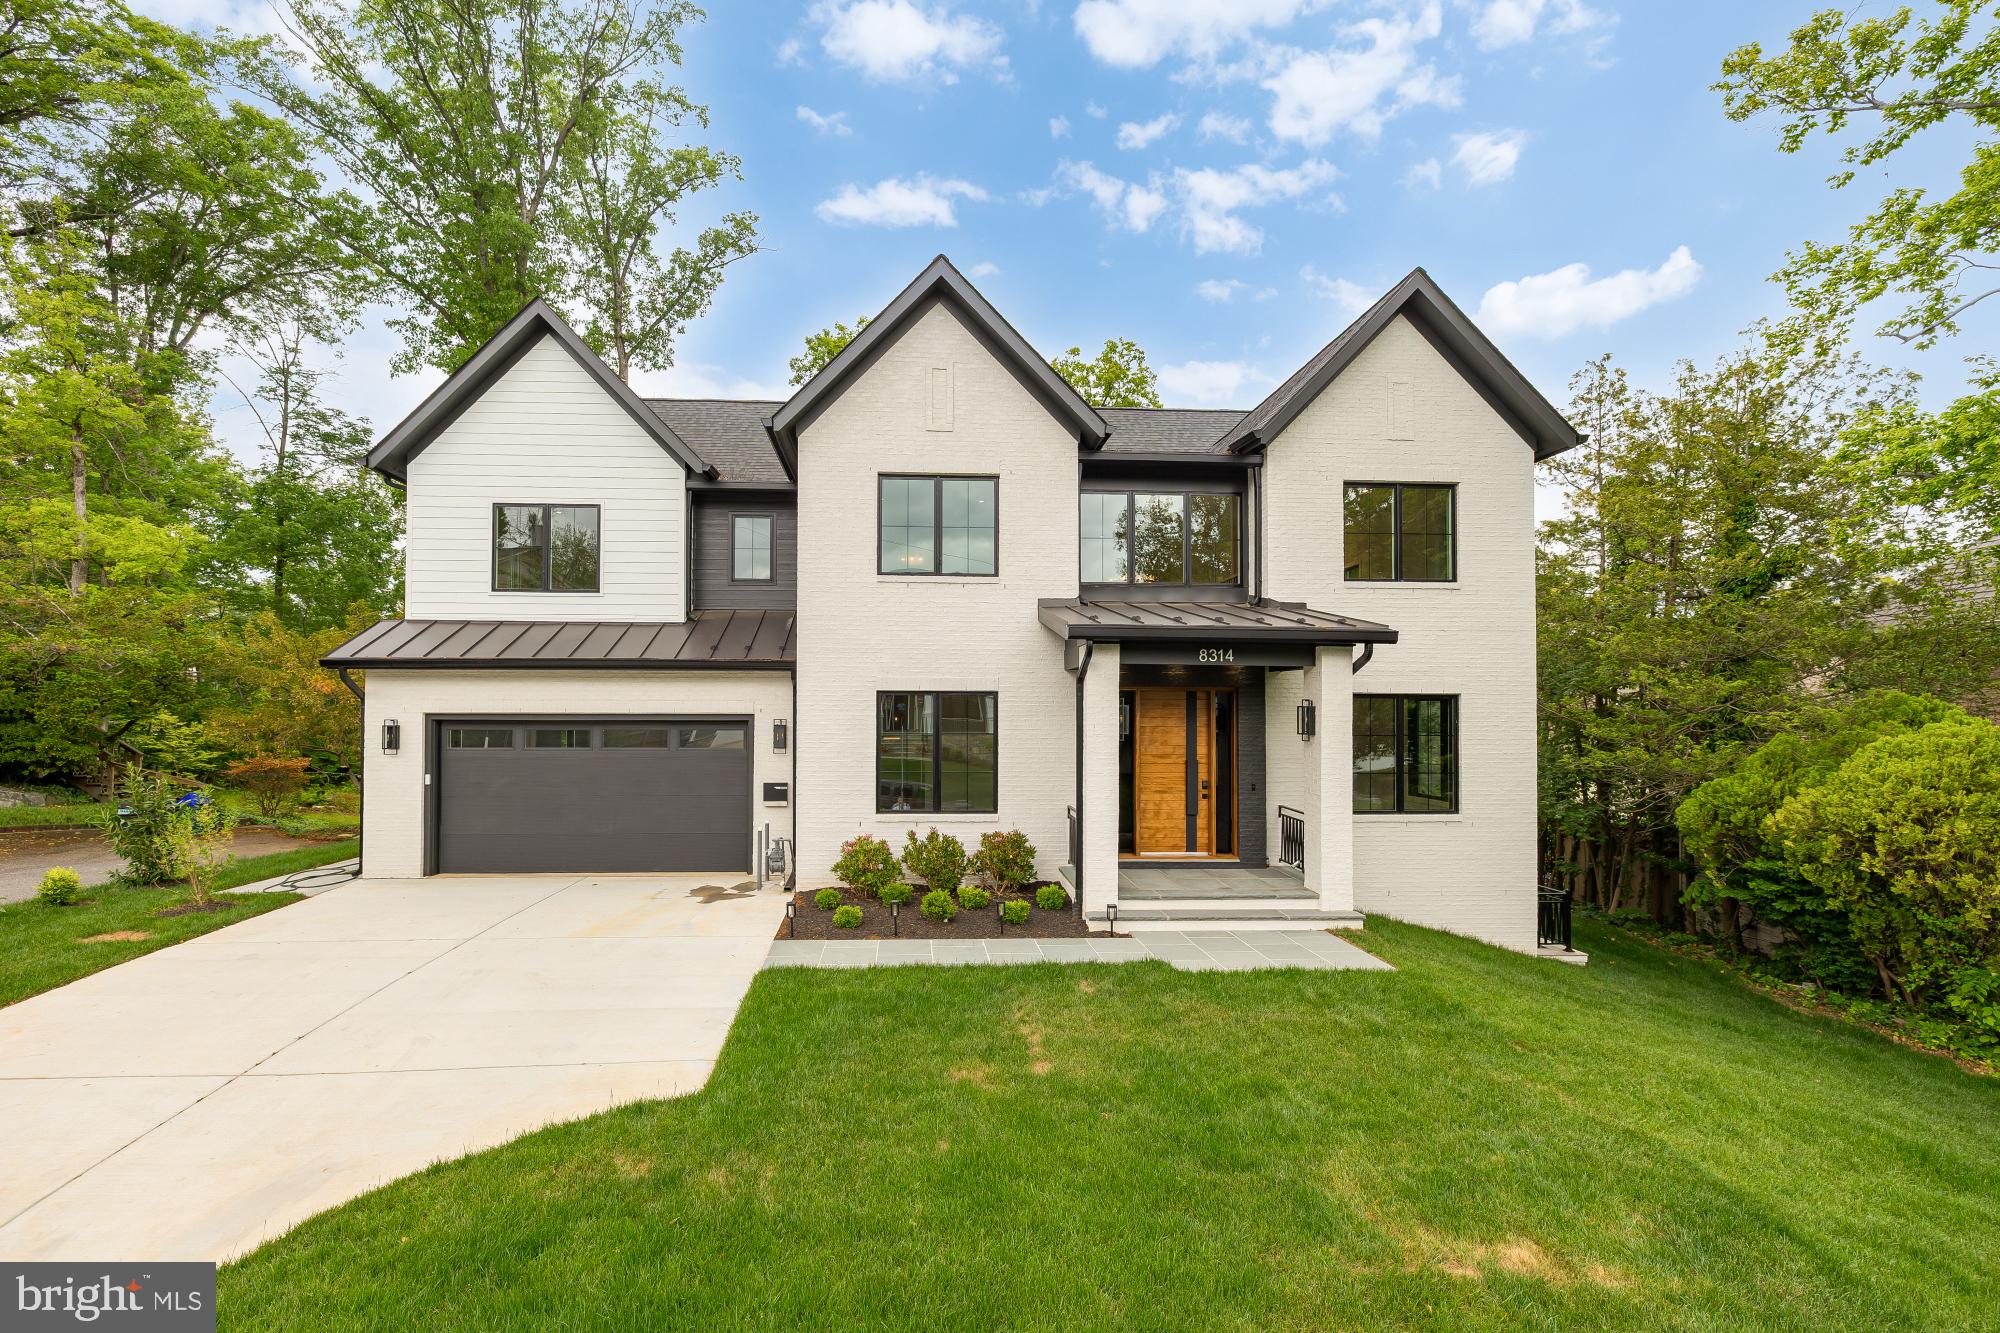
8314 THOREAU DRIVE
6 Beds
6 Baths
6,630 Sq.Ft.
$3,375,000
MLS#: MDMC2233696

BETHESDA
4708 ROSEDALE AVENUE
7 Beds
7 Baths
6,842 Sq.Ft.
$3,295,000
MLS#: MDMC2234860

BETHESDA
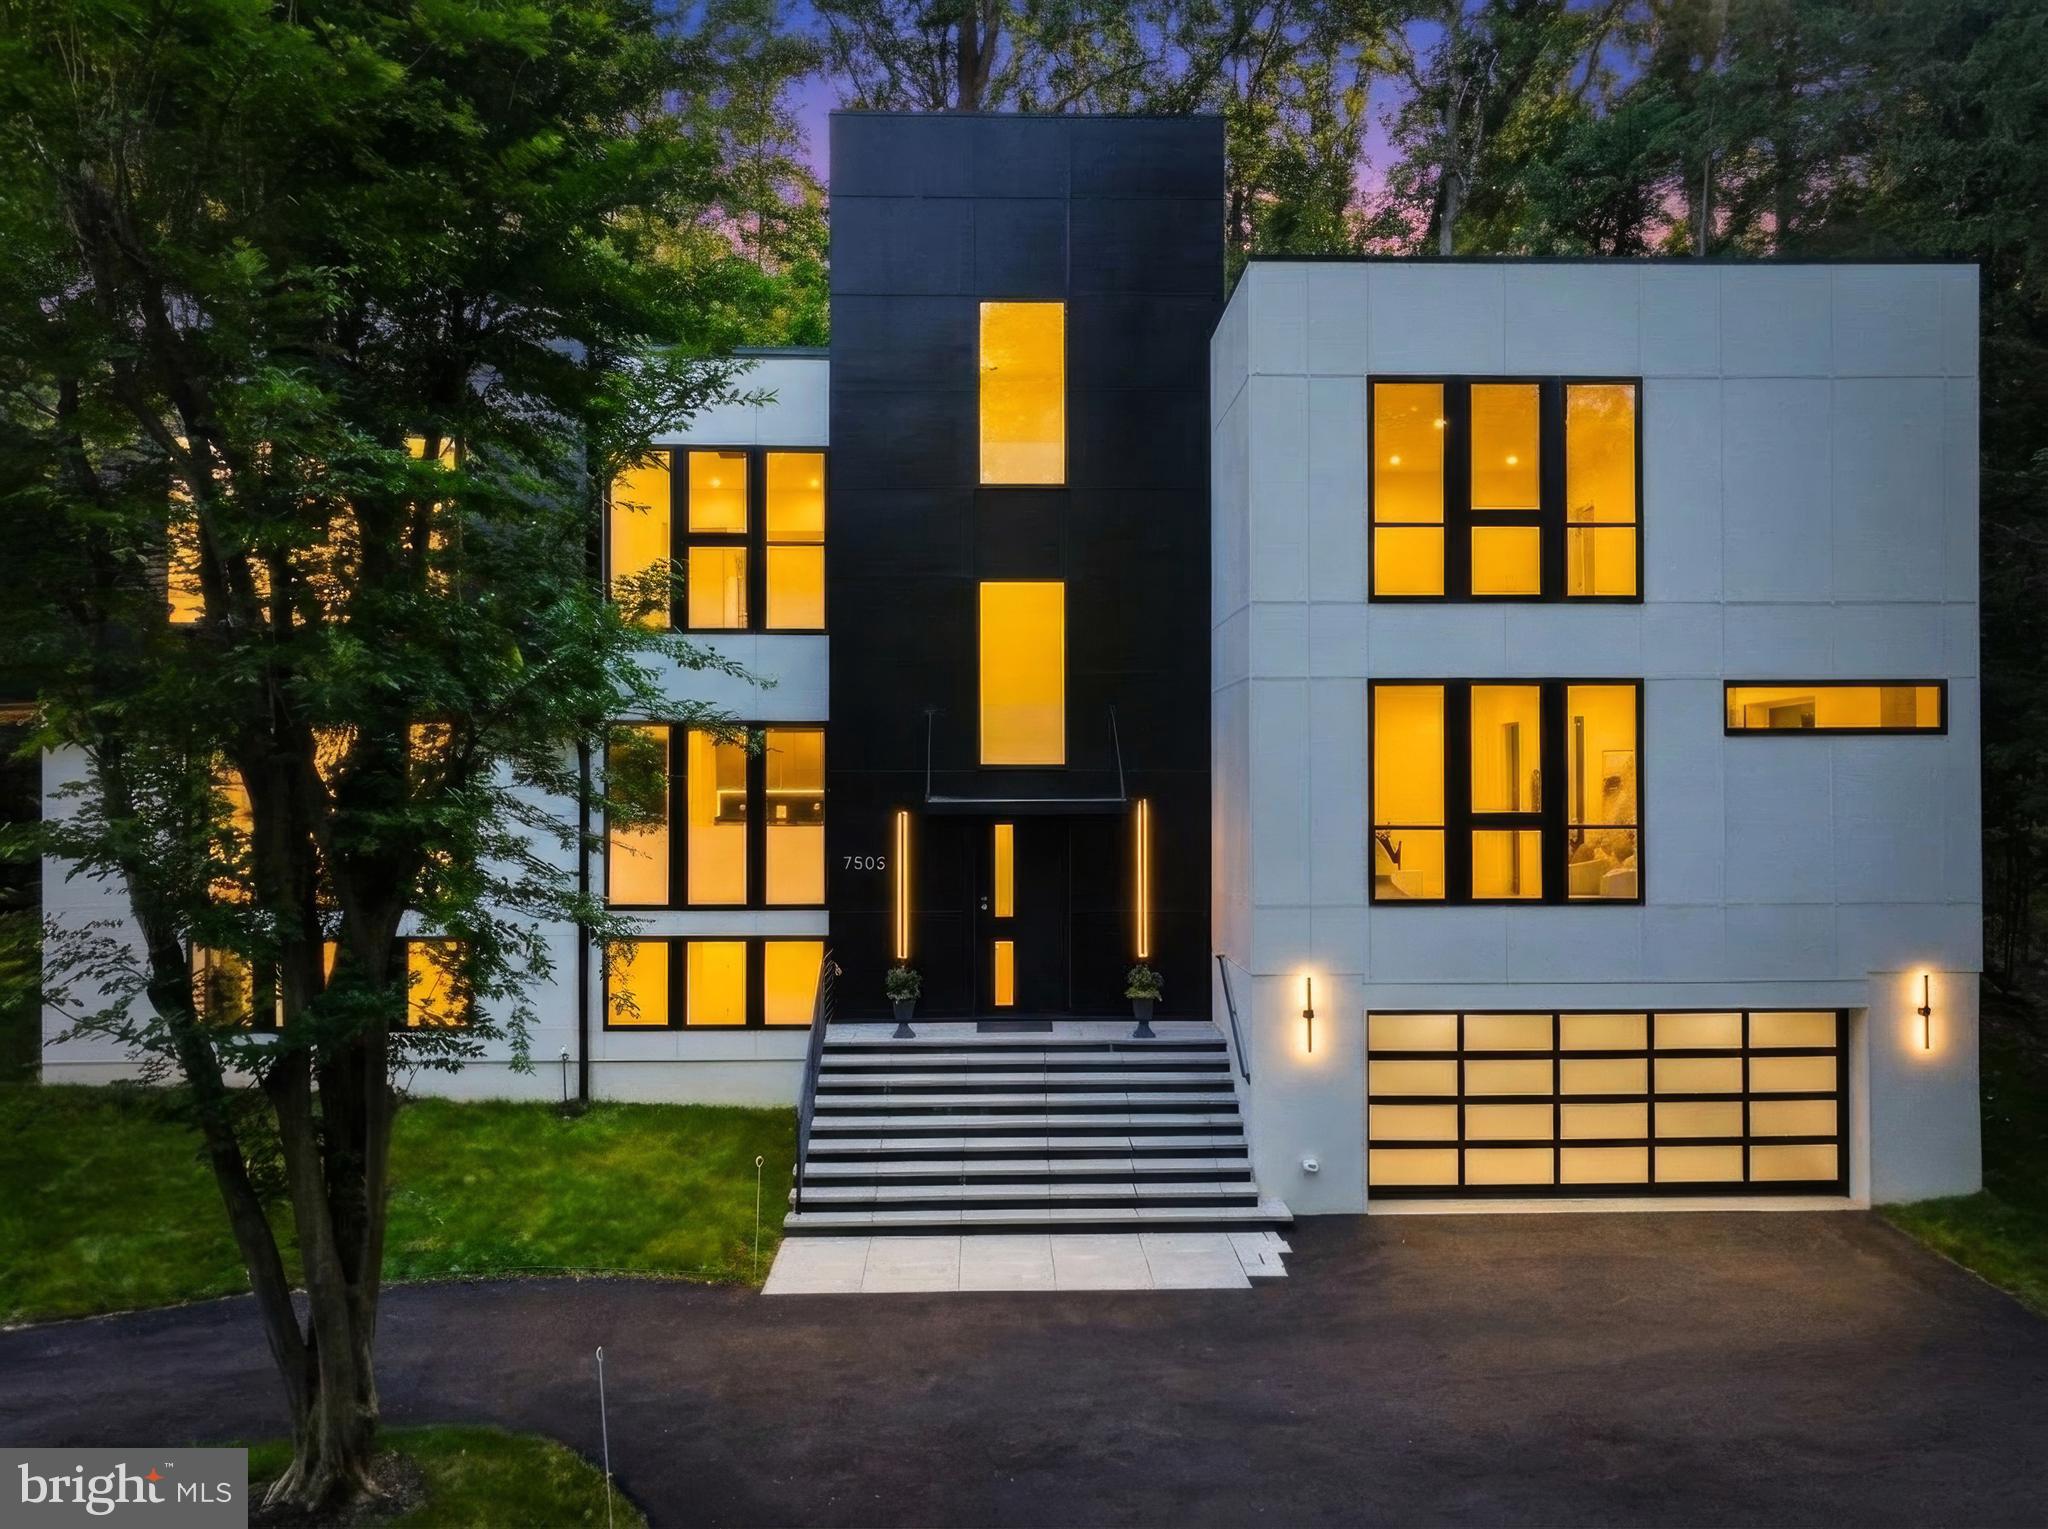
6116 EASTVIEW STREET
6 Beds
6 Baths
7,962 Sq.Ft.
$3,697,500
MLS#: MDMC2253380
BETHESDA
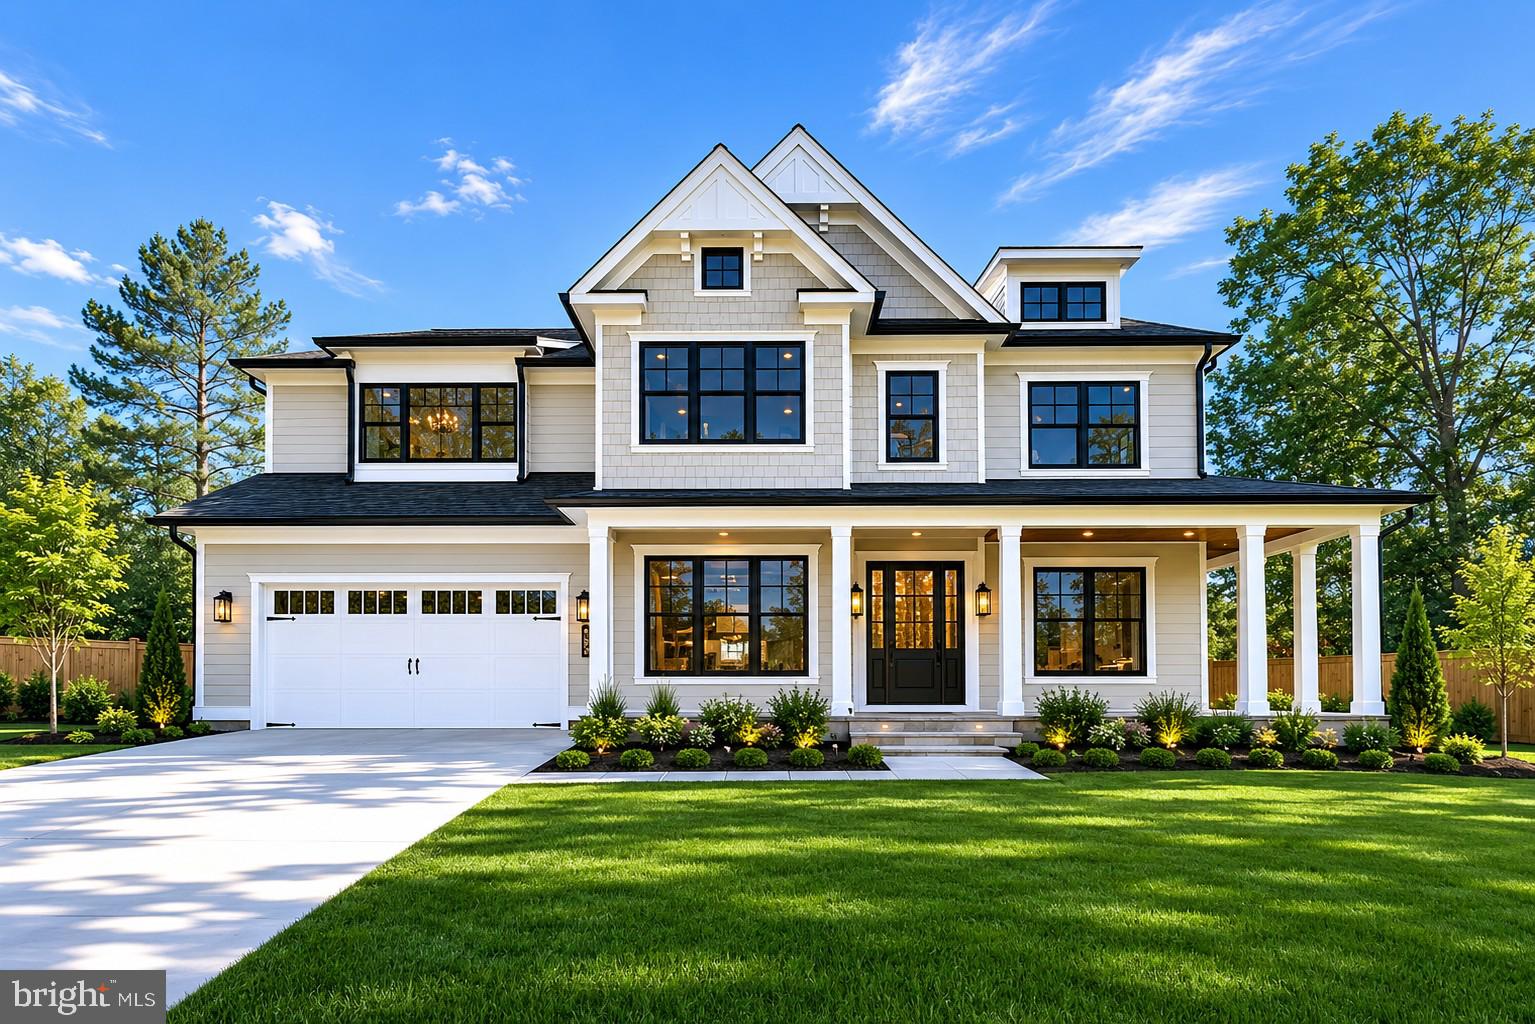
7502 NEVIS ROAD
6 Beds
6 Baths
6,247 Sq.Ft.
$2,890,000
MLS#: MDMC2240316
BETHESDA
7700 LEESBURG DRIVE
7 Beds
6 Baths
6,049 Sq.Ft.
$2,850,000
MLS#: MDMC2237714
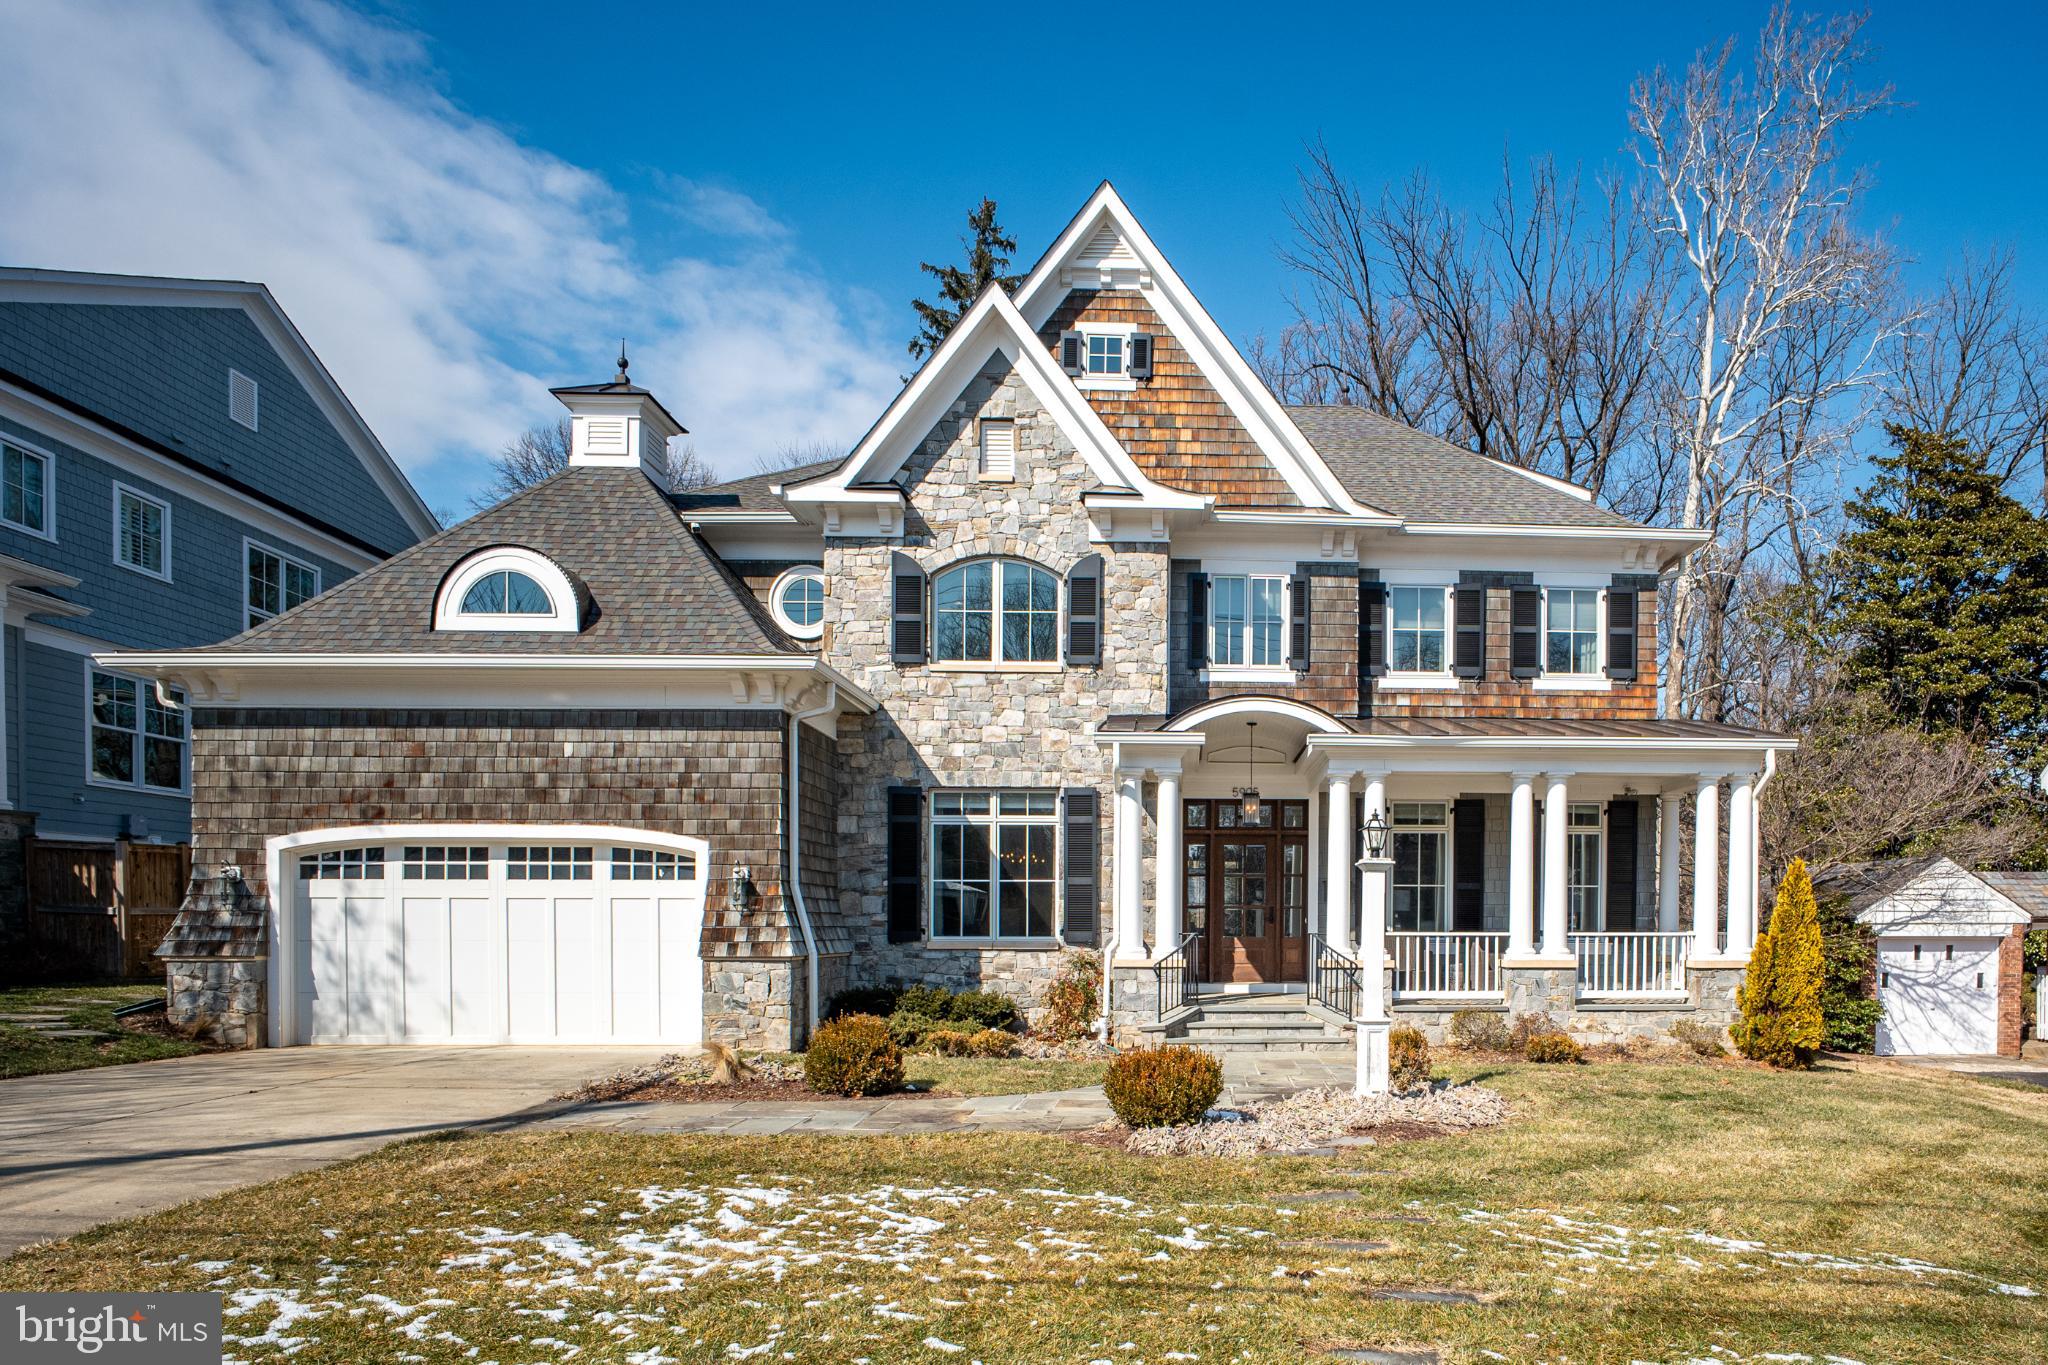
BETHESDA
5905 ABERDEEN
5 Beds
5 Baths
6,385 Sq.Ft.
$3,750,000
MLS#: MDMC2219346
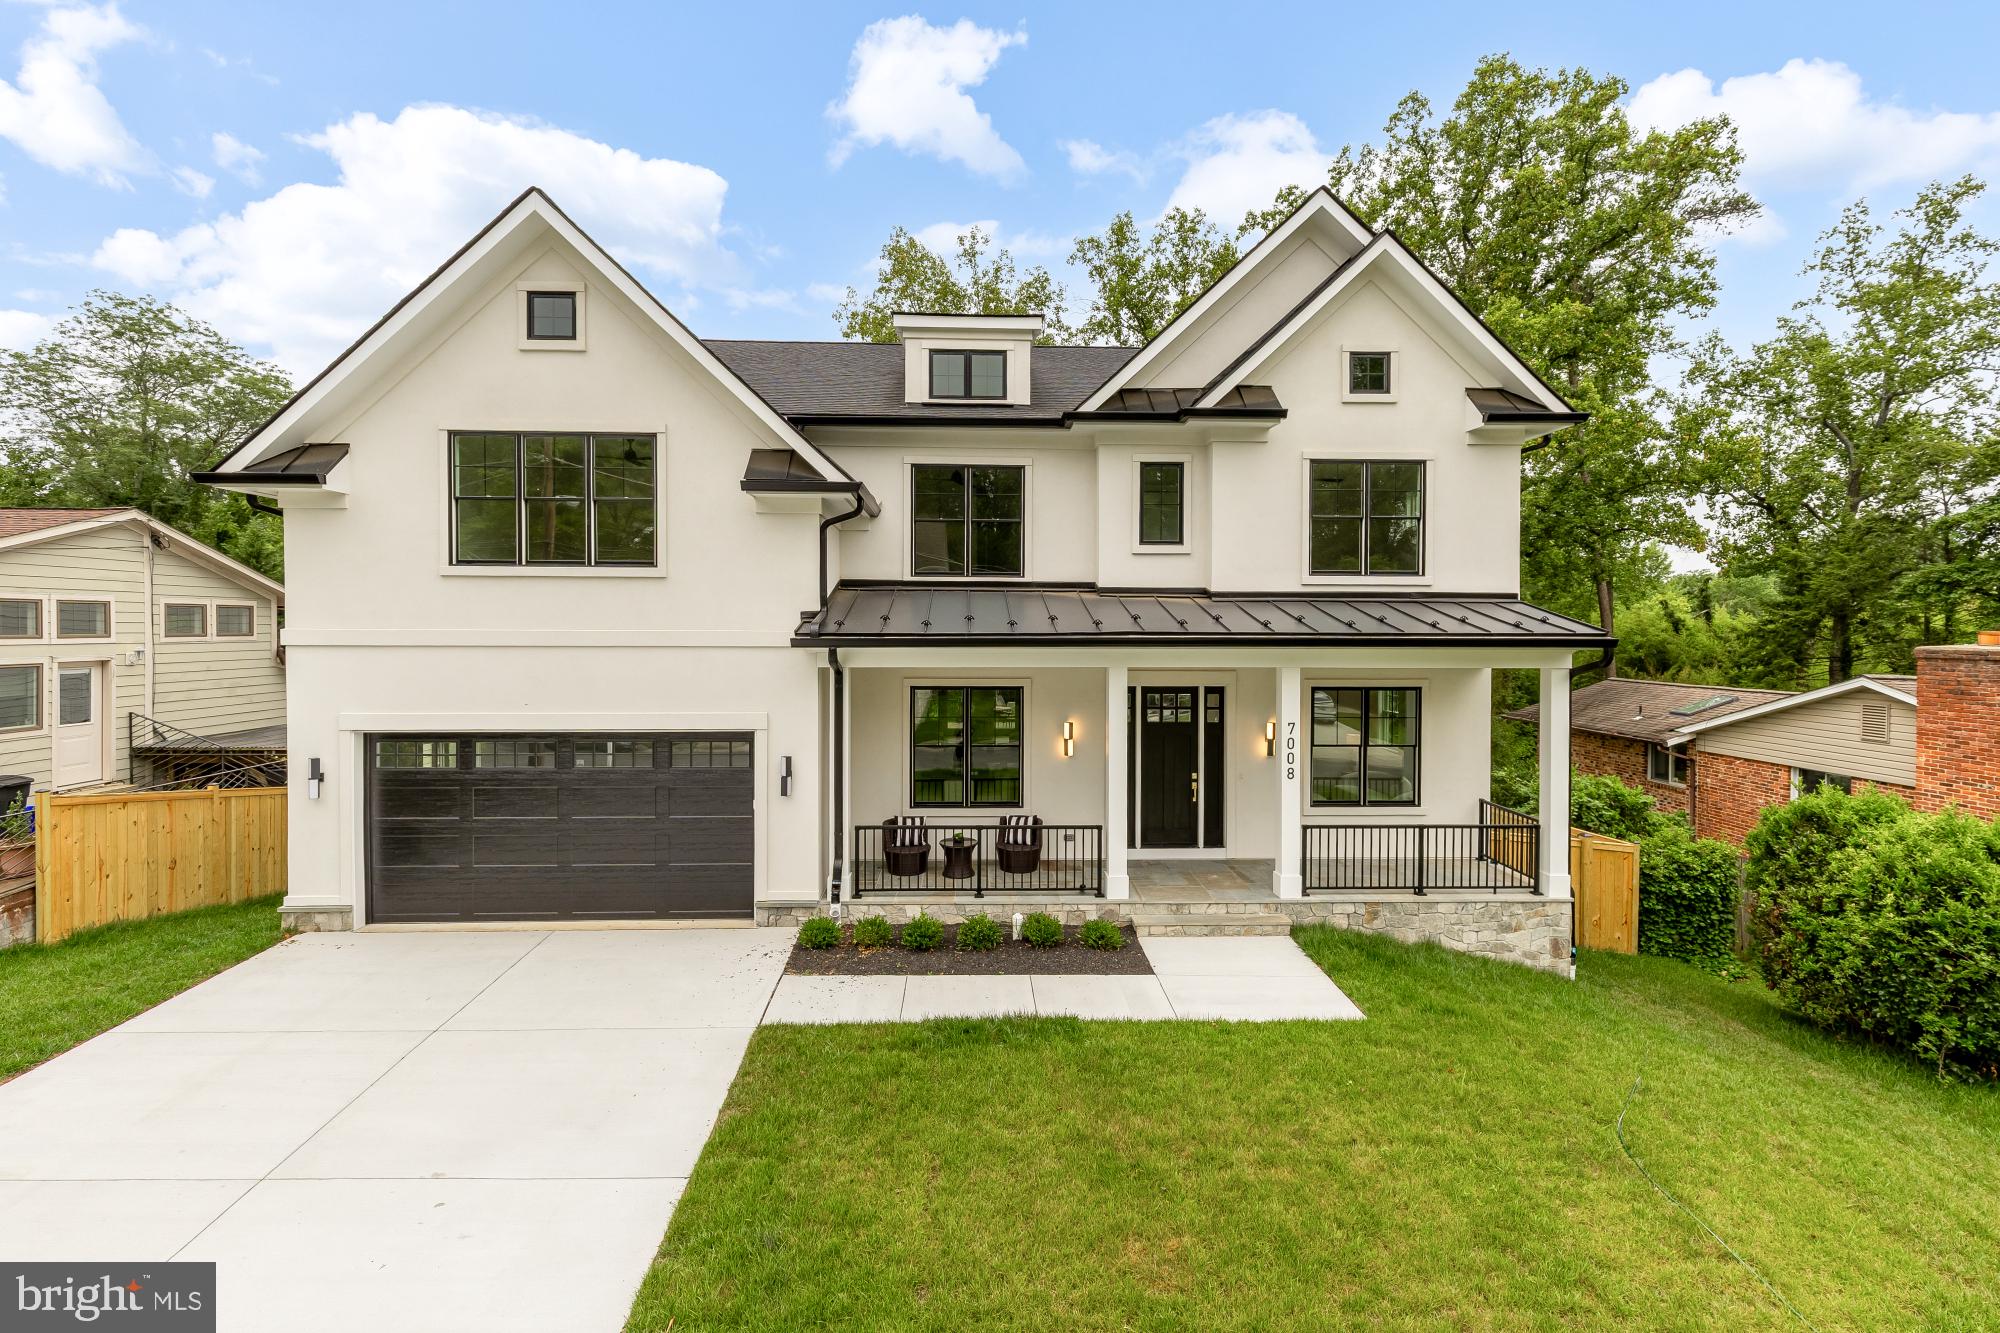
BETHESDA
7008 AMY LANE
7 Beds
6 Baths
6,787 Sq.Ft.
$3,199,900
MLS#: MDMC2243770
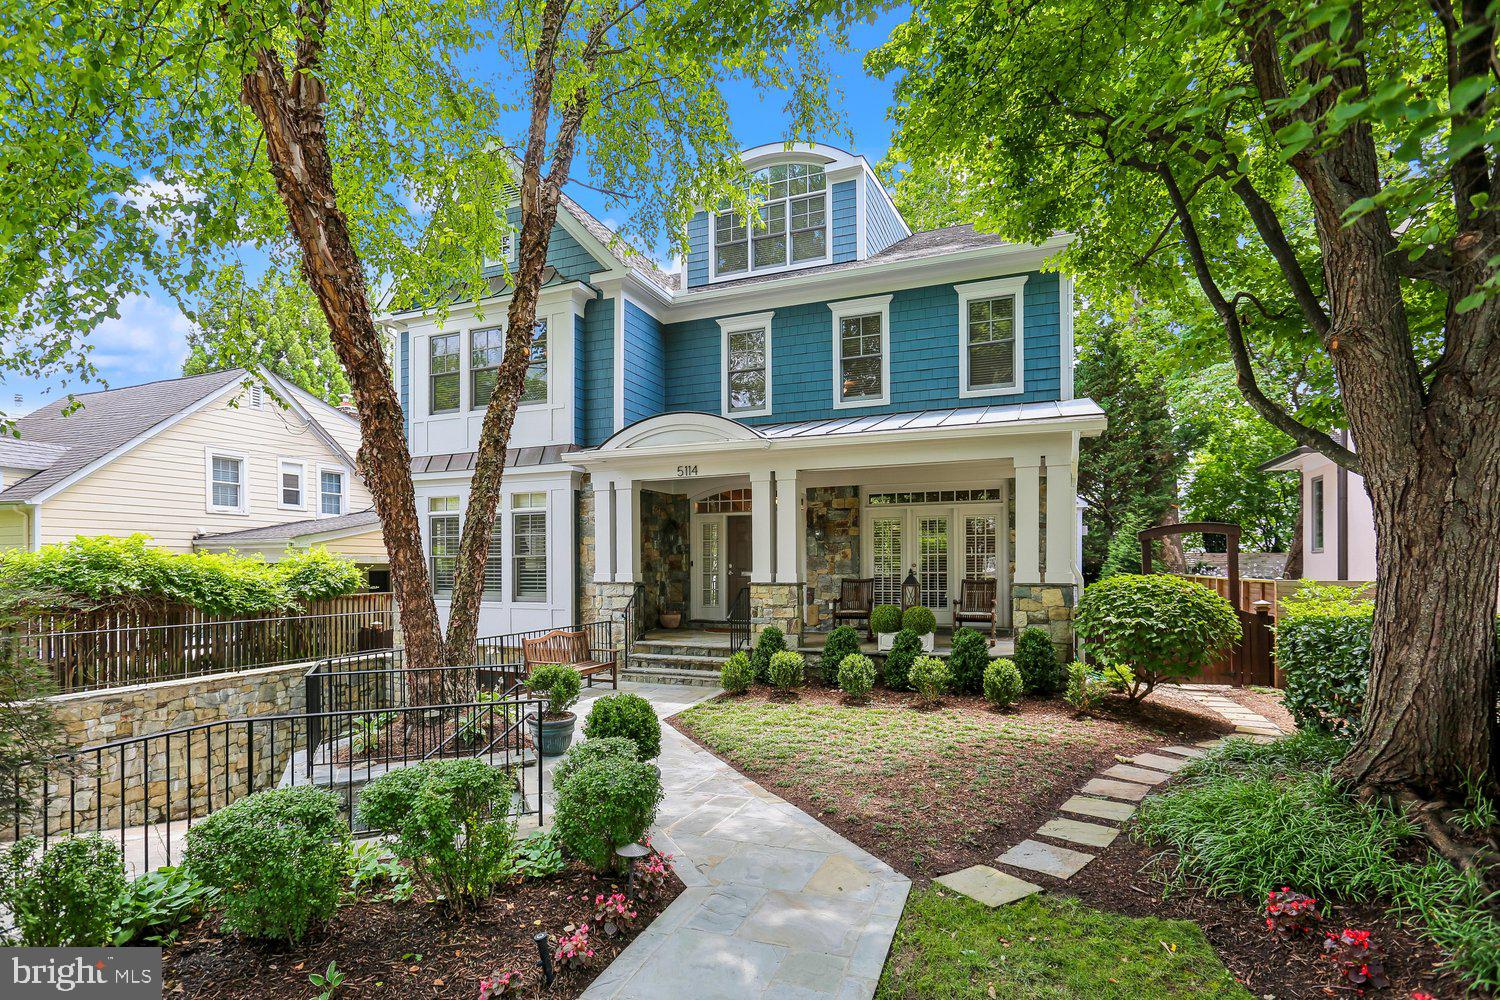
BETHESDA
5114 WESSLING LANE
6 Beds
5 Baths
6,552 Sq.Ft.
$3,975,000
MLS#: MDMC2240704
.png)