


Property
Beds
3
Full Baths
2
1/2 Baths
1
Year Built
1989
Sq.Footage
1,625
Welcome to 714 6th Street, a beautiful three-bedroom, two-and-a-half-bath townhome nestled in the sought-after Green Valley community. The welcoming foyer leads into a light-filled living room, where wood-inspired laminate plank flooring flows throughout the main level. A wood-burning fireplace creates a warm and inviting focal point. The well-appointed kitchen features granite countertops and stainless steel appliances, providing a stylish space for preparing everyday meals. Nearby, the dining area offers easy access to the paver patio, making indoor and outdoor dining a breeze. The dining area also flows seamlessly into the spacious family room, with plenty of room for relaxing and gathering. The powder room finishes the main living level. Upstairs, the primary bedroom suite offers an en suite bathroom with a double-sink vanity and individual mirrors, along with two closets and a modern ceiling fan. Two additional bedrooms, both with ceiling fans, and a second full bathroom complete this level. The living space continues in the spacious finished lower level, featuring plush carpeting installed in 2021. This versatile area is ideal for a recreation room and perfect for watching your favorite team on the big screen. The utility room includes laundry facilities and a workbench for hobbies and DIY projects. Outside, the rear lawn provides a private retreat surrounded by a vinyl privacy fence installed in 2025. A stone firepit added in 2021, a deck, and an awning installed in 2020 create an inviting setting for outdoor relaxation and entertaining. Additional value includes a roof replaced approximately 10 years ago. Conveniently located near Carousel Park, with its equestrian center, lake, walking trails, and dog park, the home is also just steps from the YMCA and within easy reach of the charming shops along Main Street, Christiana Mall, and numerous everyday conveniences. This welcoming townhome checks all the boxes!
Features & Amenities
Interior
-
Other Interior Features
Ceiling Fan(s), Pantry, Recessed Lighting, Open Floorplan
-
Total Bedrooms
3
-
Bathrooms
2
-
1/2 Bathrooms
1
-
Above Grade Finished Area
1625.0
-
Basement YN
YES
-
Cooling YN
YES
-
Cooling
Central Air, Ceiling Fan(s), Electric
-
Fireplace YN
YES
-
Heating YN
YES
-
Heating
Exhaust Fan, Electric, Heat Pump
-
Pet friendly
N/A
Exterior
-
Garage
No
-
Construction Materials
Brick, Vinyl Siding
-
Other Exterior Features
Awning(s), Lighting
-
Parking
Assigned, Other, Parking Lot
-
Patio and Porch Features
Deck
-
Pool
No
-
Waterfront YN
NO
-
View
Trees/Woods, Garden
Area & Lot
-
Lot Features
Front Yard, Back Yard
-
Lot Size(acres)
0.06
-
Lot Size(square feet)
2,614
-
Property Type
Residential
-
Property Sub Type
Townhouse
-
Architectural Style
Traditional
Price
-
Sales Price
$350,000
-
Tax Amount
$3,192
-
Sq. Footage
1,625
-
Price/SqFt
$215
HOA
-
Association
YES
-
Association Fee
$30
-
Association Fee Frequency
Annually
-
Association Fee Includes
N/A
School District
-
Elementary School
WILSON
-
Middle School
SHUE-MEDILL
-
High School
NEWARK
Property Features
-
New Construction
NO
-
Foundation Details
Other
-
Senior Community YN
NO
-
Sewer
Public Sewer
-
Tax Lot
471
-
Water Source
Public
Schedule a Showing
Showing scheduled successfully.
Mortgage calculator
Estimate your monthly mortgage payment, including the principal and interest, property taxes, and HOA. Adjust the values to generate a more accurate rate.
Your payment
Principal and Interest:
$
Property taxes:
$
HOA fees:
$
Total loan payment:
$
Total interest amount:
$
Location
County
NEW CASTLE
Elementary School
WILSON
Middle School
SHUE-MEDILL
High School
NEWARK
Listing Courtesy of Brittany Dorothy Valencia , Northrop Realty
RealHub Information is provided exclusively for consumers' personal, non-commercial use, and it may not be used for any purpose other than to identify prospective properties consumers may be interested in purchasing. All information deemed reliable but not guaranteed and should be independently verified. All properties are subject to prior sale, change or withdrawal. RealHub website owner shall not be responsible for any typographical errors, misinformation, misprints and shall be held totally harmless.

AGENT
Vonte Kirby
Call Vonte today to schedule a private showing.

* Listings on this website come from the FMLS IDX Compilation and may be held by brokerage firms other than the owner of this website. The listing brokerage is identified in any listing details. Information is deemed reliable but is not guaranteed. If you believe any FMLS listing contains material that infringes your copyrighted work please click here to review our DMCA policy and learn how to submit a takedown request.© 2024 FMLS.
Related Properties

NEWARK
36 GARVEY LANE
3 Beds
2 Baths
1,960 Sq.Ft.
$365,000
MLS#: DENC2108188
NEWARK
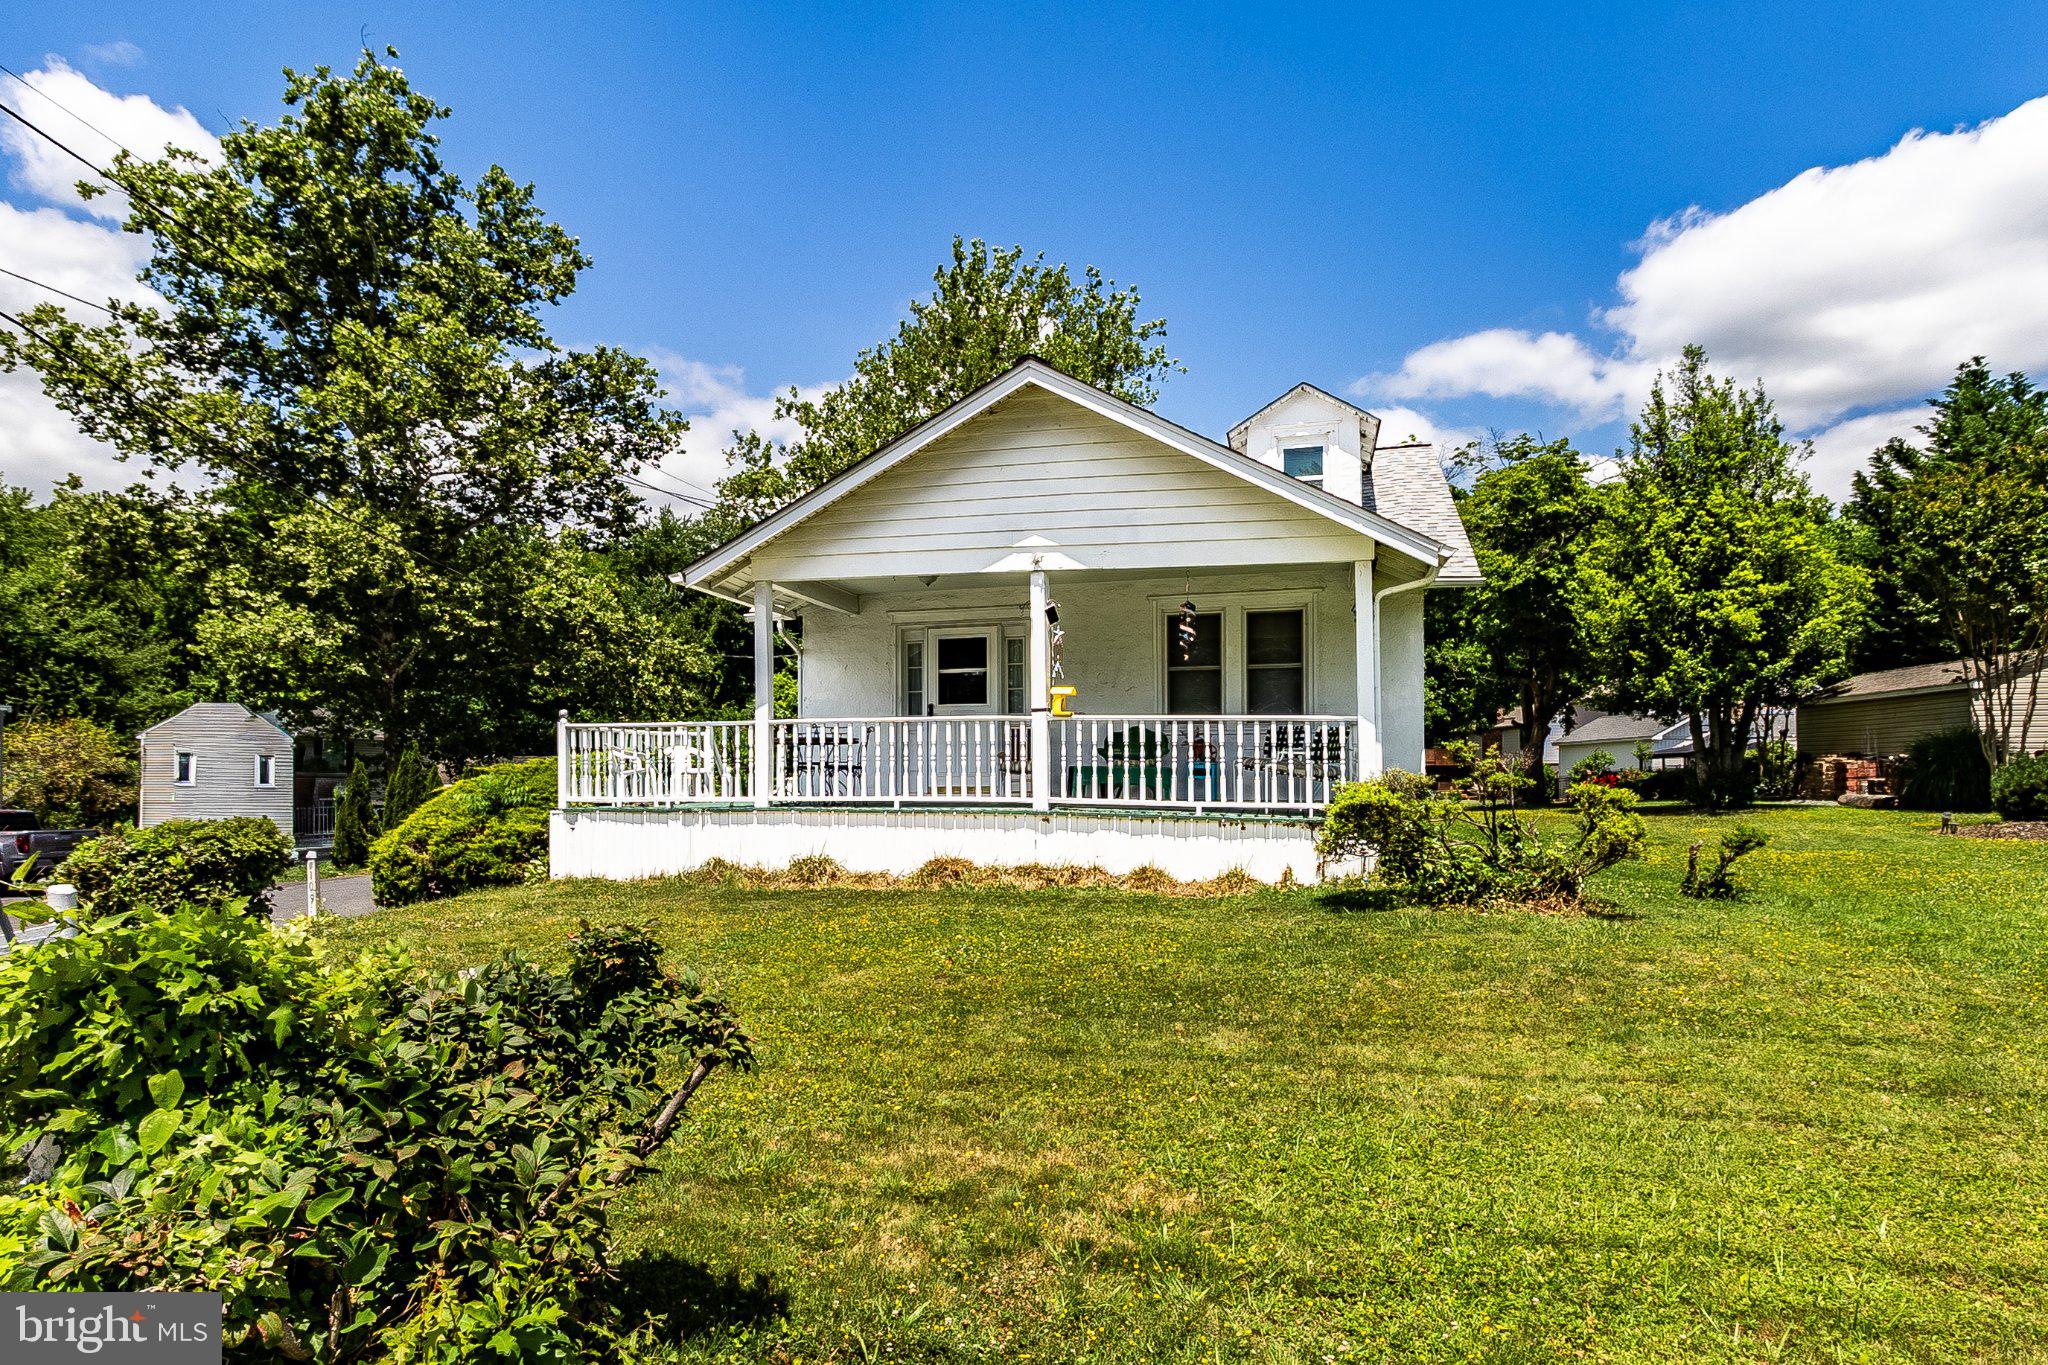
2109 CAPITOL TRL
3 Beds
1 Baths
1,200 Sq.Ft.
$299,900
MLS#: DENC2104782
NEWARK
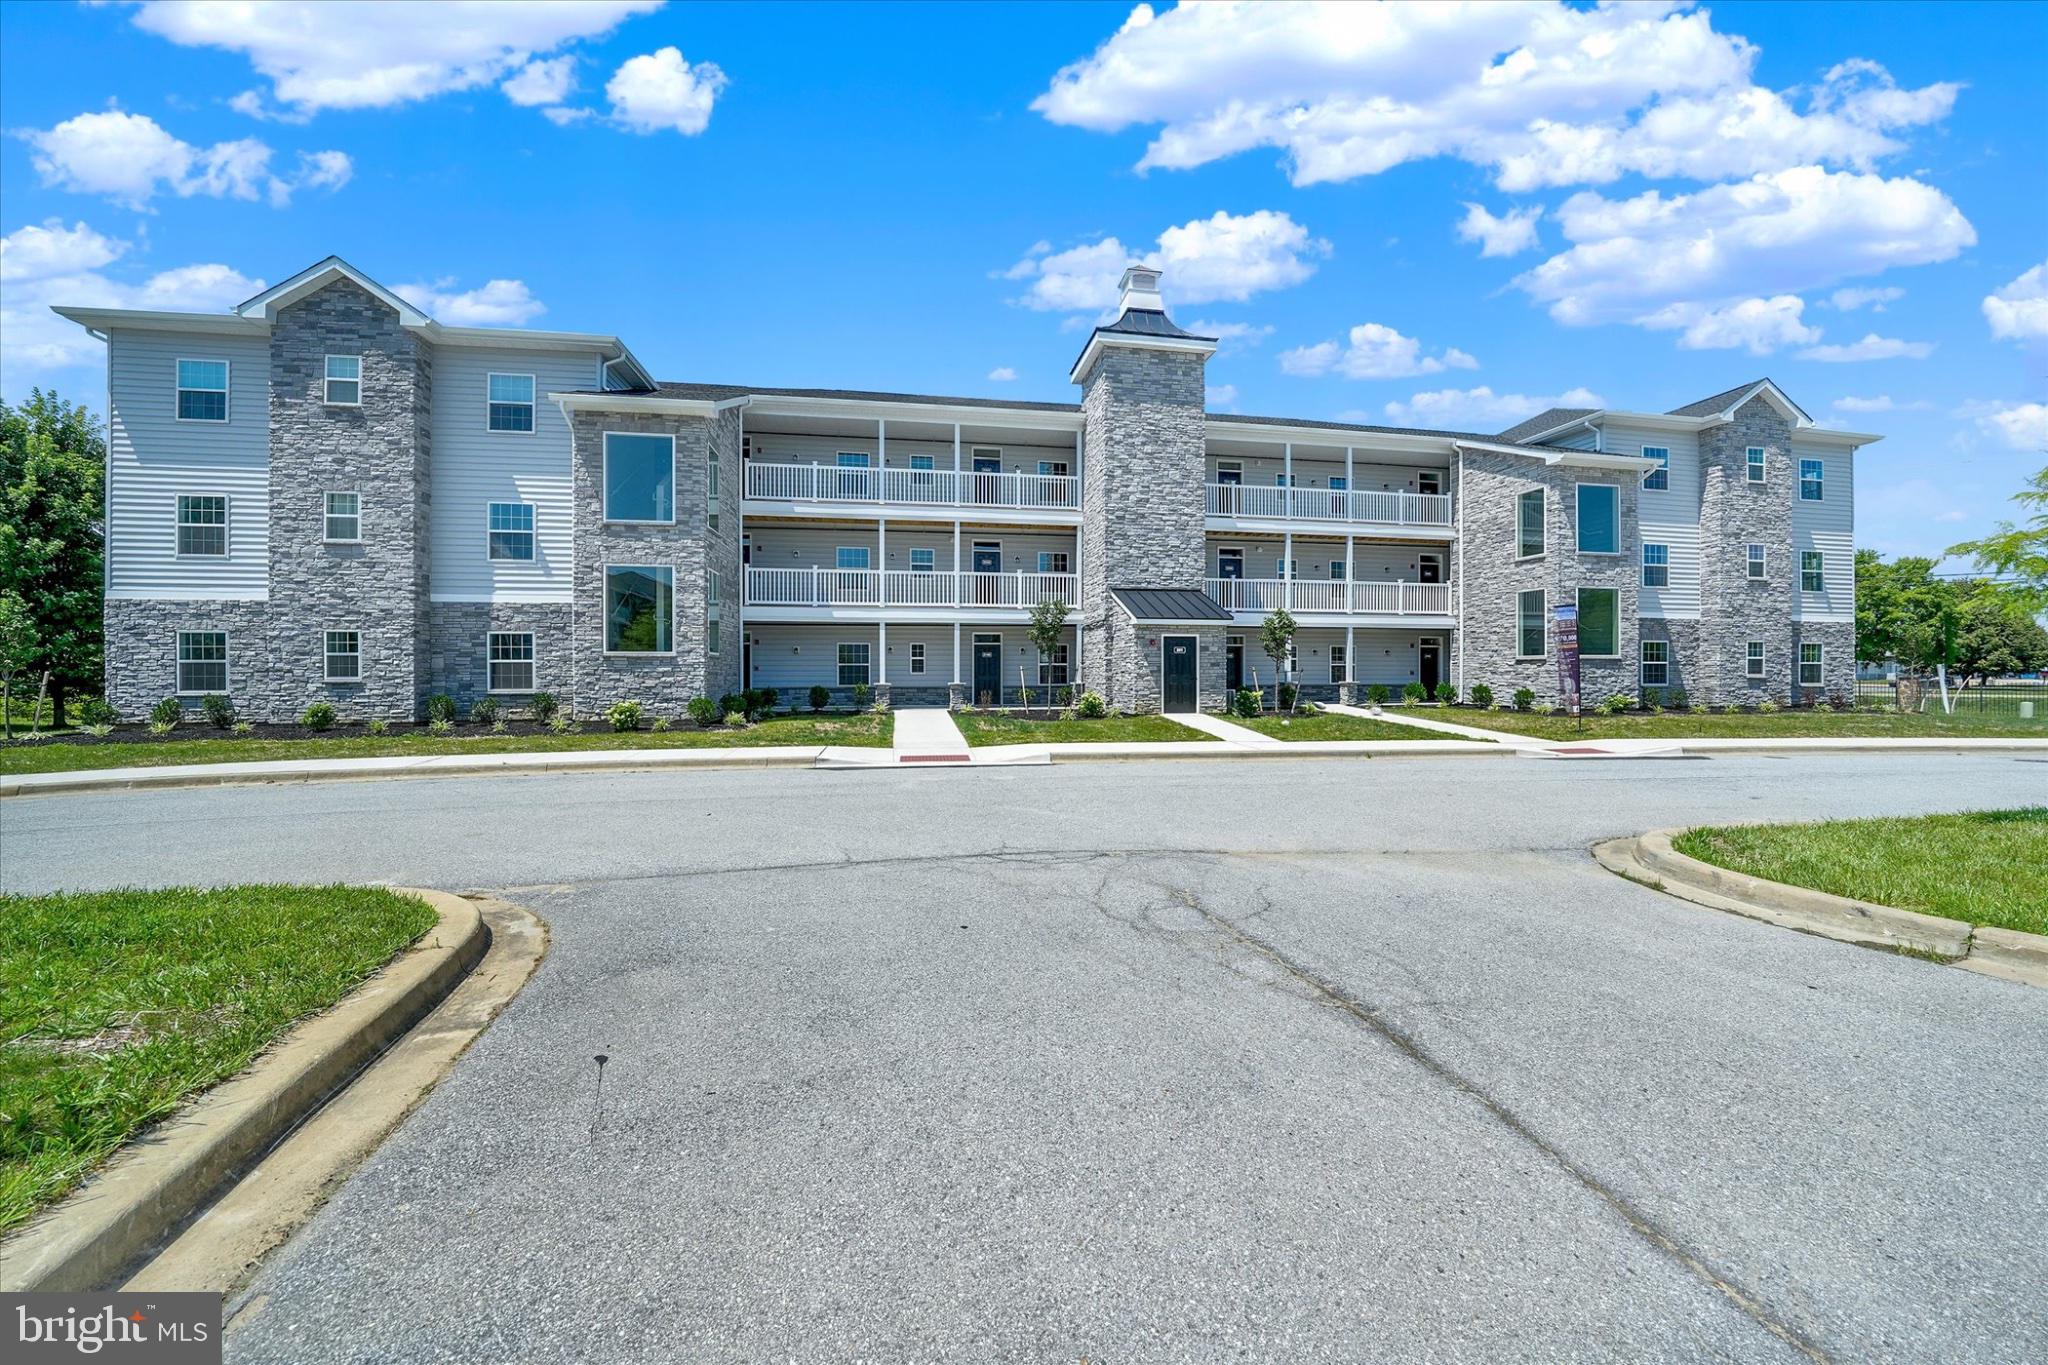
201 COLONIAL DOWNS COURT 2205
2 Beds
2 Baths
N/A
$410,000
MLS#: DENC2066522

NEWARK
415 JAYMAR BOULEVARD
3 Beds
2 Baths
1,550 Sq.Ft.
$415,000
MLS#: DENC2109528

NEWARK
937 ALEXANDRIA DRIVE
3 Beds
2 Baths
2,025 Sq.Ft.
$350,000
MLS#: DENC2109924

NEWARK
9 CORDREY ROAD
3 Beds
1 Baths
1,575 Sq.Ft.
$310,000
MLS#: DENC2109090

NEWARK
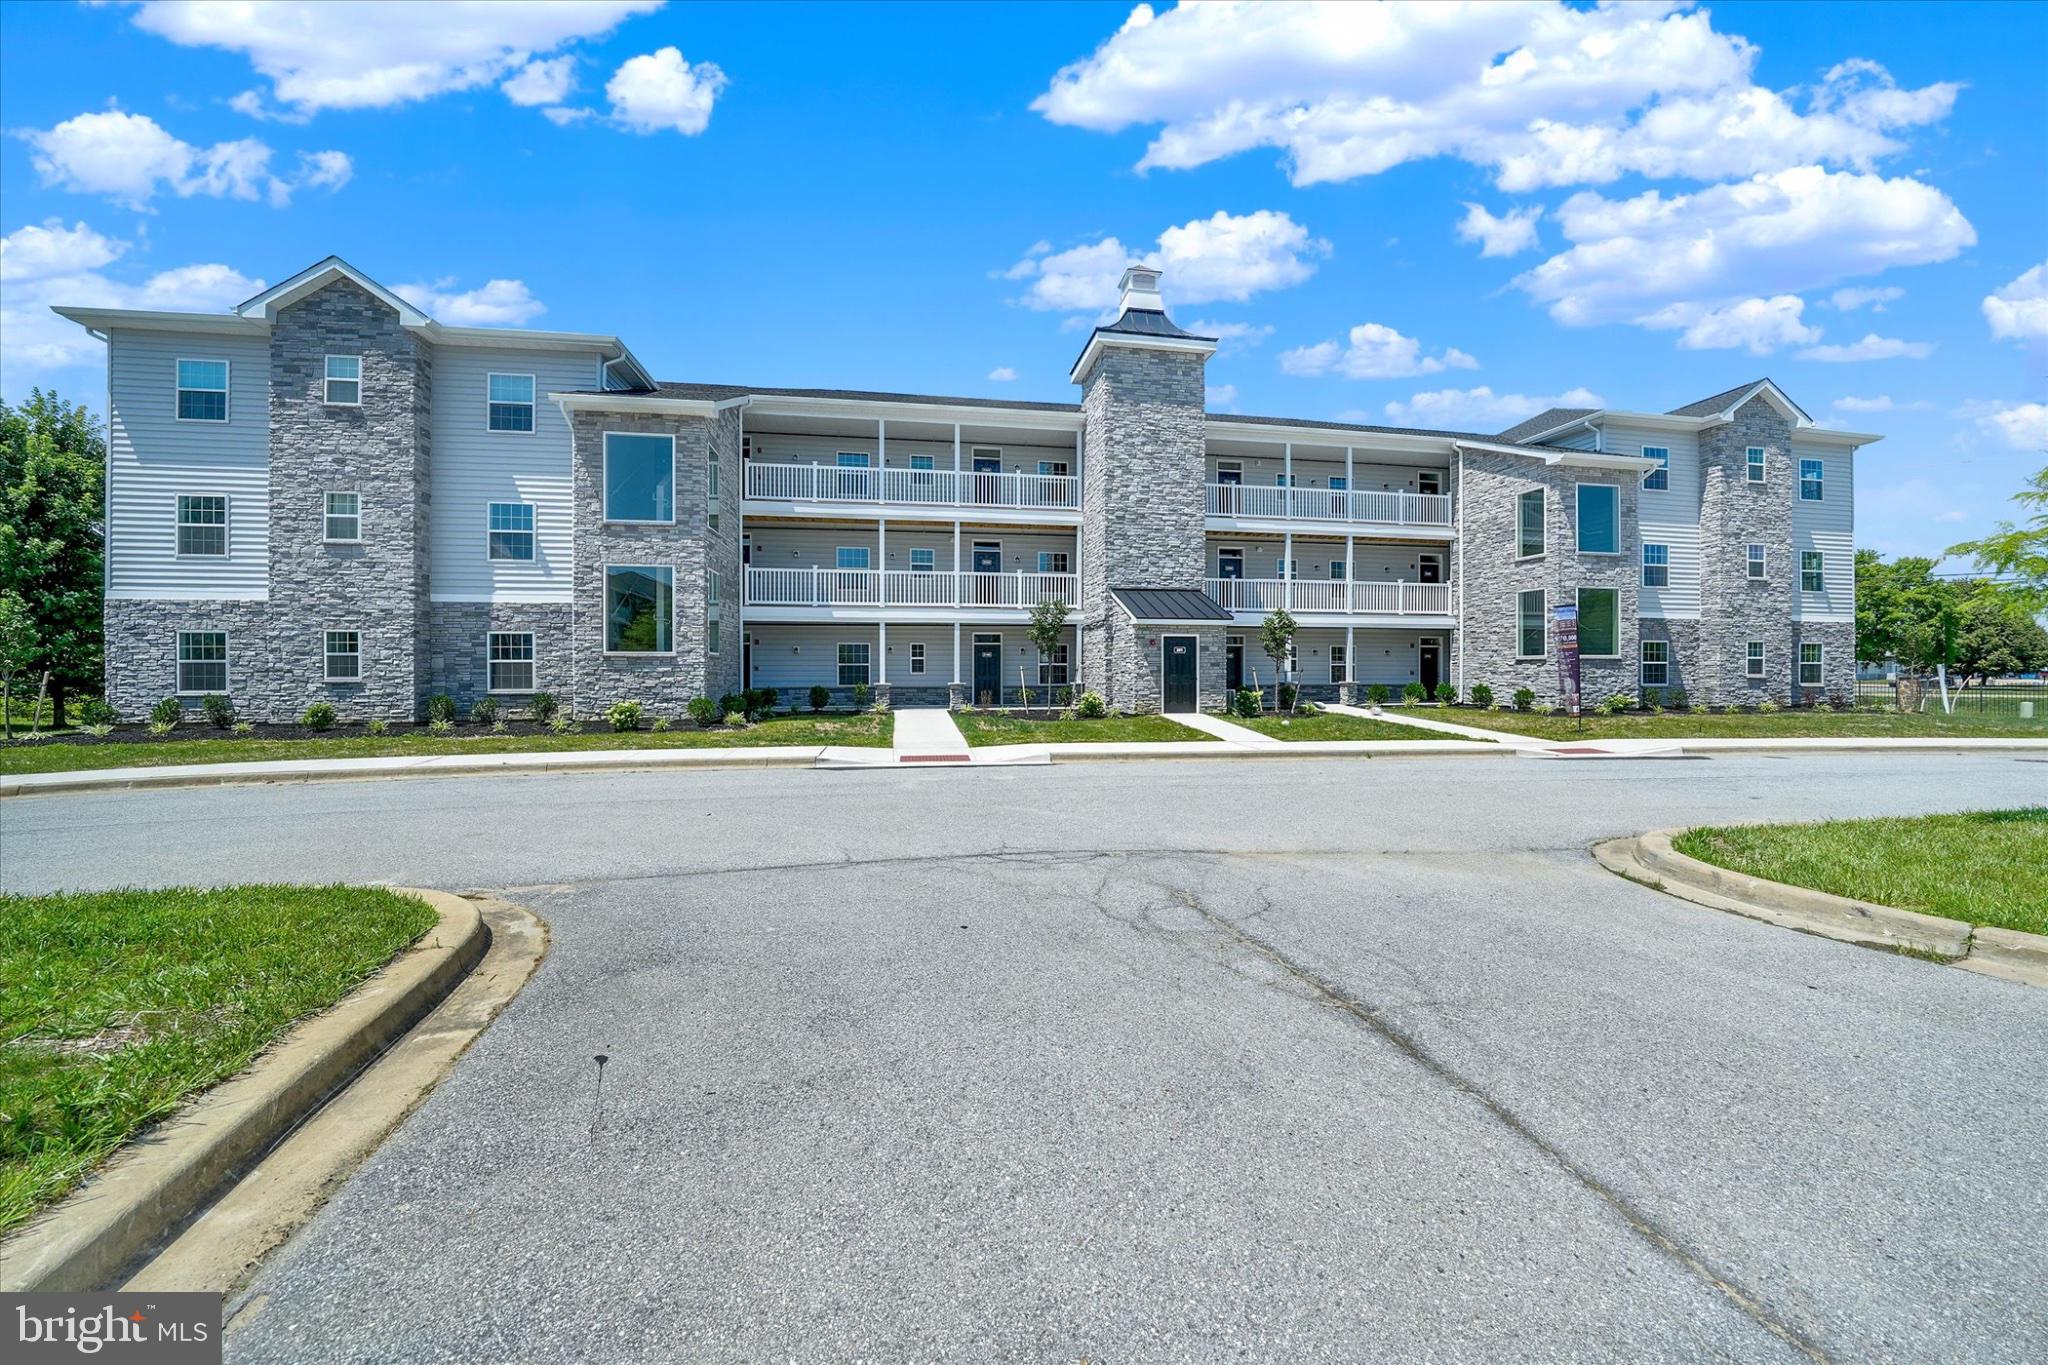
201 COLONIAL DOWNS COURT 2102
2 Beds
2 Baths
N/A
$399,000
MLS#: DENC2065800
NEWARK
201 COLONIAL DOWNS COURT 2202
2 Beds
2 Baths
N/A
$410,000
MLS#: DENC2066518

NEWARK
1 PEBBLE PLACE
4 Beds
1 Baths
2,825 Sq.Ft.
$394,000
MLS#: DENC2109266

NEWARK
1 LISA DRIVE
3 Beds
2 Baths
2,220 Sq.Ft.
$380,000
MLS#: DENC2109774
.png)