Features & Amenities

Interior

  • Other Interior Features

    Elevator, Walk-In Closet(s), Recessed Lighting, Kitchen Island, High Ceilings, Bar, Crown Molding, Open Floorplan, Soaking Tub

  • Total Bedrooms

    4

  • Bathrooms

    3

  • 1/2 Bathrooms

    1

  • Above Grade Finished Area

    3275.0

  • Basement YN

    YES

  • Cooling YN

    YES

  • Cooling

    Central Air, Gas

  • Fireplace YN

    YES

  • Heating YN

    YES

  • Heating

    Natural Gas, Forced Air

  • Pet friendly

    Yes

Exterior

  • Garage

    Yes

  • Garage spaces

    2

  • Construction Materials

    Fiber Cement, Stone

  • Other Exterior Features

    Lighting, Rain Gutters

  • Parking

    Garage Door Opener, Garage, Inside Entrance, Attached

  • Pool

    No

  • Waterfront YN

    NO

Area & Lot

  • Property Type

    Residential

  • Property Sub Type

    Condominium

  • Architectural Style

    Contemporary

Price

  • Sales Price

    $1,195,000

  • Financing Options

    Cash, Conventional

  • Sq. Footage

    3,575

  • Price/SqFt

    $334

HOA

  • Association

    YES

  • Association Fee

    $480

  • Association Fee Frequency

    Monthly

  • Association Fee Includes

    N/A

Property Resources

  • Horse Property

    NO

School District

  • Elementary School

    N/A

  • Middle School

    N/A

  • High School

    N/A

Property Features

  • Stories

    4

  • New Construction

    NO

  • Accessibility Features

    Accessible Elevator Installed

  • Association Amenities

    Jogging Path

  • Foundation Details

    Concrete Perimeter

  • Senior Community YN

    YES

  • Sewer

    Public Sewer

  • Tax Lot

    111.C.B006

  • Water Source

    Public

Schedule a Showing

Showing scheduled successfully.

<
>
IN PERSON
VIA CHAT

What is 3 + 4 ?


Change time

Mortgage calculator

Estimate your monthly mortgage payment, including the principal and interest, property taxes, and HOA. Adjust the values to generate a more accurate rate.

Your payment

Principal and Interest:

$

Property taxes:

$

HOA fees:

$

Total loan payment:

$

Total interest amount:

$

Location

County

NEW CASTLE

Elementary School

Middle School

High School

Listing Courtesy of Nancy A Fleming, Compass

RealHub Information is provided exclusively for consumers' personal, non-commercial use, and it may not be used for any purpose other than to identify prospective properties consumers may be interested in purchasing. All information deemed reliable but not guaranteed and should be independently verified. All properties are subject to prior sale, change or withdrawal. RealHub website owner shall not be responsible for any typographical errors, misinformation, misprints and shall be held totally harmless.

Agent Vonte Kirby

Salesperson, Realtor

Vonte Kirby

Call Vonte today to schedule a private showing.


* Listings on this website come from the FMLS IDX Compilation and may be held by brokerage firms other than the owner of this website. The listing brokerage is identified in any listing details. Information is deemed reliable but is not guaranteed. If you believe any FMLS listing contains material that infringes your copyrighted work please click here to review our DMCA policy and learn how to submit a takedown request.© 2024 FMLS.
Welcome to the Townes at Barley Mill - a prestigious location in the heart of Greenville; a walkable community near Wegman's, Kaffe Karma and all that Greenville has to offer. This 55+ community provides the best of all worlds, with modern finishes and an open-concept floor plan, including 10' ceilings on the main level and 9' ceilings on the entry and upper levels. The Great Room provides views to OPEN SPACE at the rear of the home for the ultimate privacy and peace of mind. The gourmet kitchen features an oversized 11 ft island with luxurious quartz countertops along with a wet bar including Sub-Zero beverage drawers, a drink & coffee station added in the dining room. With a full recreation / bonus room on the entry level including a full bathroom and a primary bedroom with luxuious five-piece bathroom and massive walk-in closet with custom built-ins, this home rises to the top when you think of luxury living. Why does this home feel as if it's brand new construction? It basically is! It has been gently lived-in and meticulously maintained with many designer features; now ready for a new owner. If you like to travel or maintain a  primary or second home elsewhere, this is the ideal set up! With Hardie plank exterior siding, the home is quiet and low-maintenance! The owner thoughtfully added an elevator with access to all four floors. The CONDO Association /HOA takes care of all of the lawn care and maintenance, too; giving you more time to do what you love! Call today for a private tour!

710 WALKERS MILL LANE

Message successfully sent.

What would you like to know?

What is 3 + 4 ?

I agree to receive email communication and understand I can unsubscribe at any time.

I agree to be contacted by Charis Realty Group - Christine Issler, Broker via call, email, and text for real estate services. To opt out, you can reply 'stop' at any time or reply 'help' for assistance. You can also click the unsubscribe link in the emails. Message and data rates may apply. Message frequency may vary. Privacy Policy

Related Properties

Refined elegance in one of Wilmington’s most coveted settings nestled between the Delaware Art Museum and Rockford Park, offering privacy and convenient city living simultaneously. This exceptional three-level residence in desirable Bancroft Place offers an impressive blend of architectural detail, sophisticated interiors, and serene surroundings, with approximately 3,500 square feet of beautifully appointed living space.

A gracious entry welcomes you to sun-filled interiors featuring rich hardwood floors, expansive windows, and a completely open floor plan for today’s desired living. The elegant living area highlighted by a gas fireplace, flows seamlessly into the formal dining room, creating an ideal setting for both intimate gatherings and grand entertaining.

At the heart of the home is a new and beautifully appointed gourmet kitchen featuring quartz countertops, a generous center island, abundant cabinetry, and a thoughtful layout designed for both everyday living and entertaining.

The luxurious primary suite provides a private retreat with a spacious bedroom, beautifully finished bath, and walk-in closet. Two additional bedrooms are generously sized, a full hall bathroom and laundry room complete the second level. The  finished third-level loft with its own full adjoining bath offers exceptional flexibility as a private guest suite, home office, sitting room, or media space.

The lower level has been recently finished to offer another area to be used as a family area, kids retreat, workout space or whatever the owners needs are. A modern day full bath and sauna are sure to please any homeowner. An abundance of storage area was not sacrificed in this finished level.

Outdoor living is equally inviting. A private circular patio overlooks the peaceful wooded setting and the grounds of the Delaware Art Museum, creating an exceptionally tranquil backdrop rarely found so close to the city.

From its handsome architectural details and raised-panel doors to its oversized windows, hardwood flooring, and thoughtfully designed living spaces, every element reflects quality and timeless appeal.

Ideally located in the prestigious Highlands/Bancroft Place area, 45 Hill Road offers the rare combination of privacy, elegance, convenience, and proximity to Wilmington’s finest dining, cultural attractions, shopping, Greenville, and major transportation routes.

A truly distinctive Wilmington residence—beautifully maintained, exceptionally located, and designed for sophisticated living. Close to the train station, I-95 and shopping.
#DENC2109524

WILMINGTON

45 HILL ROAD

4 Beds

4 Baths

3,325 Sq.Ft.

$1,100,000

MLS#: DENC2109524

Nestled in the charming Greenville Overlook community, this stunning Colonial-style home offers a perfect blend of comfort and modern living. Built in 2012, this residence boasts an impressive 4,500 square feet of thoughtfully designed space, ideal for both relaxation and entertaining. Step inside to discover an inviting open floor plan that seamlessly connects the family room and kitchen, creating a warm atmosphere for gatherings. The family room, complete with a cozy fireplace, is the heart of the home, perfect for unwinding after a long day. The kitchen is a chef's dream, featuring an eat-in area, an island for additional prep space, and modern appliances including a dishwasher, refrigerator, and washer/dryer for your convenience. The home offers multiple bathrooms, including a luxurious walk-in shower and a tub shower, ensuring comfort for everyone. The double staircase adds a touch of elegance and provides easy access to the upper levels, where you'll find spacious bedrooms and walk-in closets that cater to your storage needs. Outside, the property sits on a generous 0.34-acre lot, providing ample space for outdoor activities or simply enjoying the fresh air. The attached two-car garage and asphalt driveway offer convenience and ease of access. Living in Greenville Overlook means enjoying a vibrant community with a wealth of local amenities. Residents benefit from well-maintained common areas, fostering a sense of neighborhood pride. The area is known for its excellent schools, making it a great place for lifelong learning and growth. Nearby parks provide opportunities for outdoor recreation, whether it's a leisurely stroll, a picnic, or a day of play. Public services in the area are top-notch, ensuring that residents have access to everything they need. From shopping and dining to community events, there's always something happening nearby, making it easy to connect with neighbors and enjoy the local culture. This home is not just a place to live; it's a place to thrive. Experience the warmth and comfort of Greenville Overlook, where every detail has been designed with care and community in mind. Don't miss the chance to make this beautiful property your own!
#DENC2112394

WILMINGTON

514 CHARIOT COURT

4 Beds

4 Baths

4,500 Sq.Ft.

$1,250,000

MLS#: DENC2112394
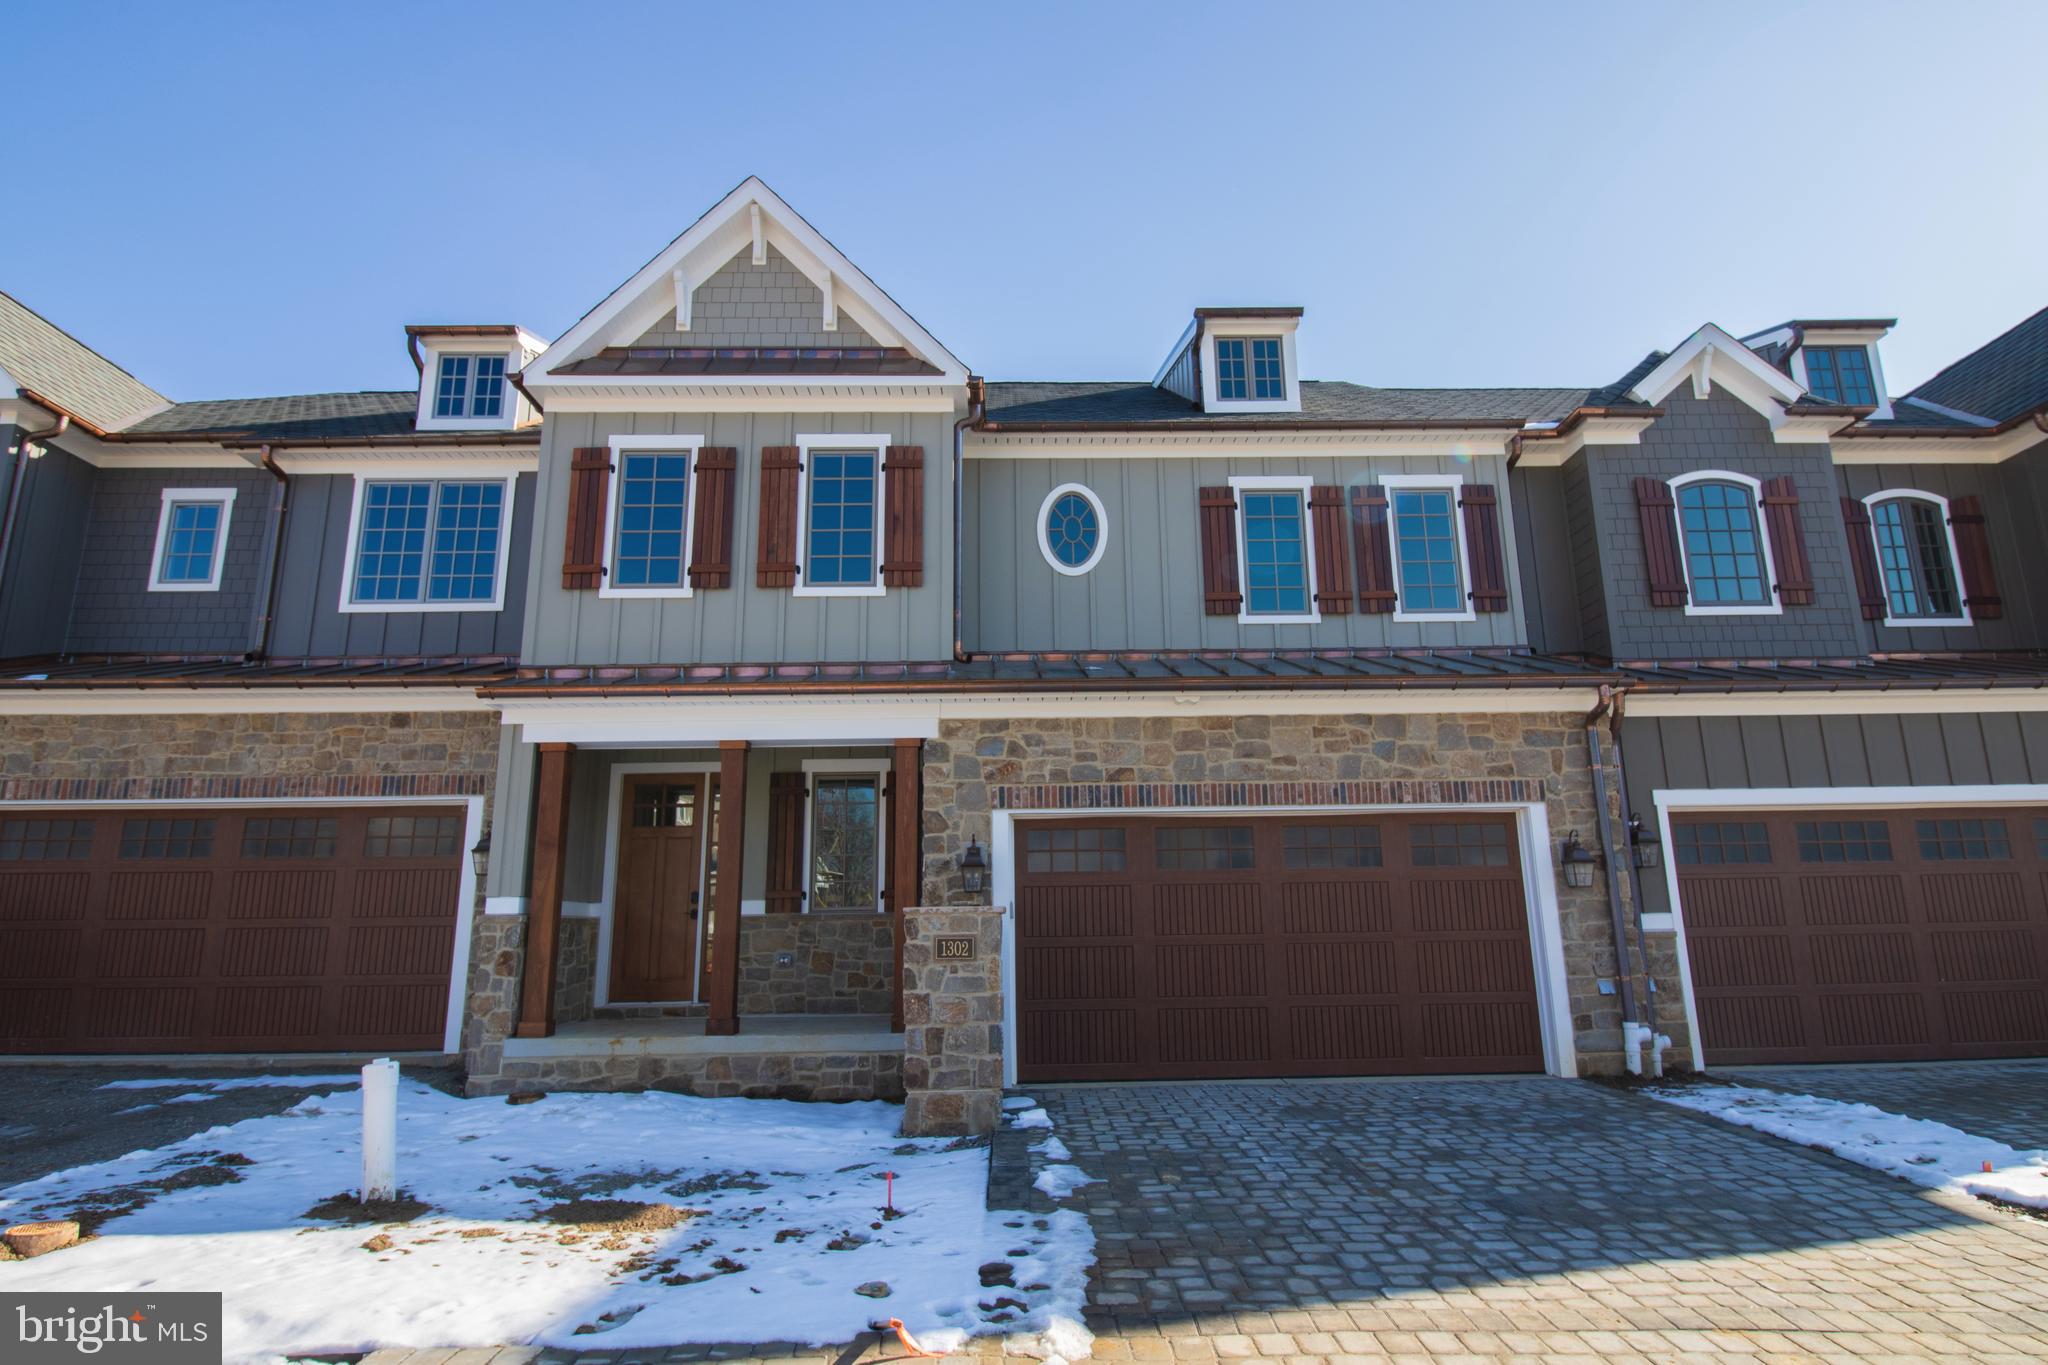
This beautiful townhome is under construction and will be ready for mid 2026 delivery. Spacious owner's bedroom located on the first floor. The covered deck adds a great exterior experience. Exquisite countertops, wood handmade dovetail cabinets, 36" cooktop with double oven and many other finishes complete the gourmet kitchen. This home also features an elevator rough-in, unfinished basement, 10' 1st floor ceilings and many other beautiful touches. Don't wait! Contact sales reps for details. Welcome Home to Active Adult Living at it finest in Columbia Place. The new construction homes feature first level master suite, beautiful green landscaping, exterior details with grand curb appeal. All of this convenient to the best attractions and entertainment in Delaware. The Homeowner Association maintains the common areas of this small exclusive community. Columbia Place features future 24-hour gated access, completed clubhouse with fitness center, walking trails, outdoor common areas and more. Location is just a few hundred feet from Brandywine Creek State Park. Call Sales Center to view. NOTE - Home is under construction some photos may be of similar home.
#DENC2099660

WILMINGTON

1307 COULEE WAY

3 Beds

3 Baths

2,800 Sq.Ft.

$1,028,075

MLS#: DENC2099660
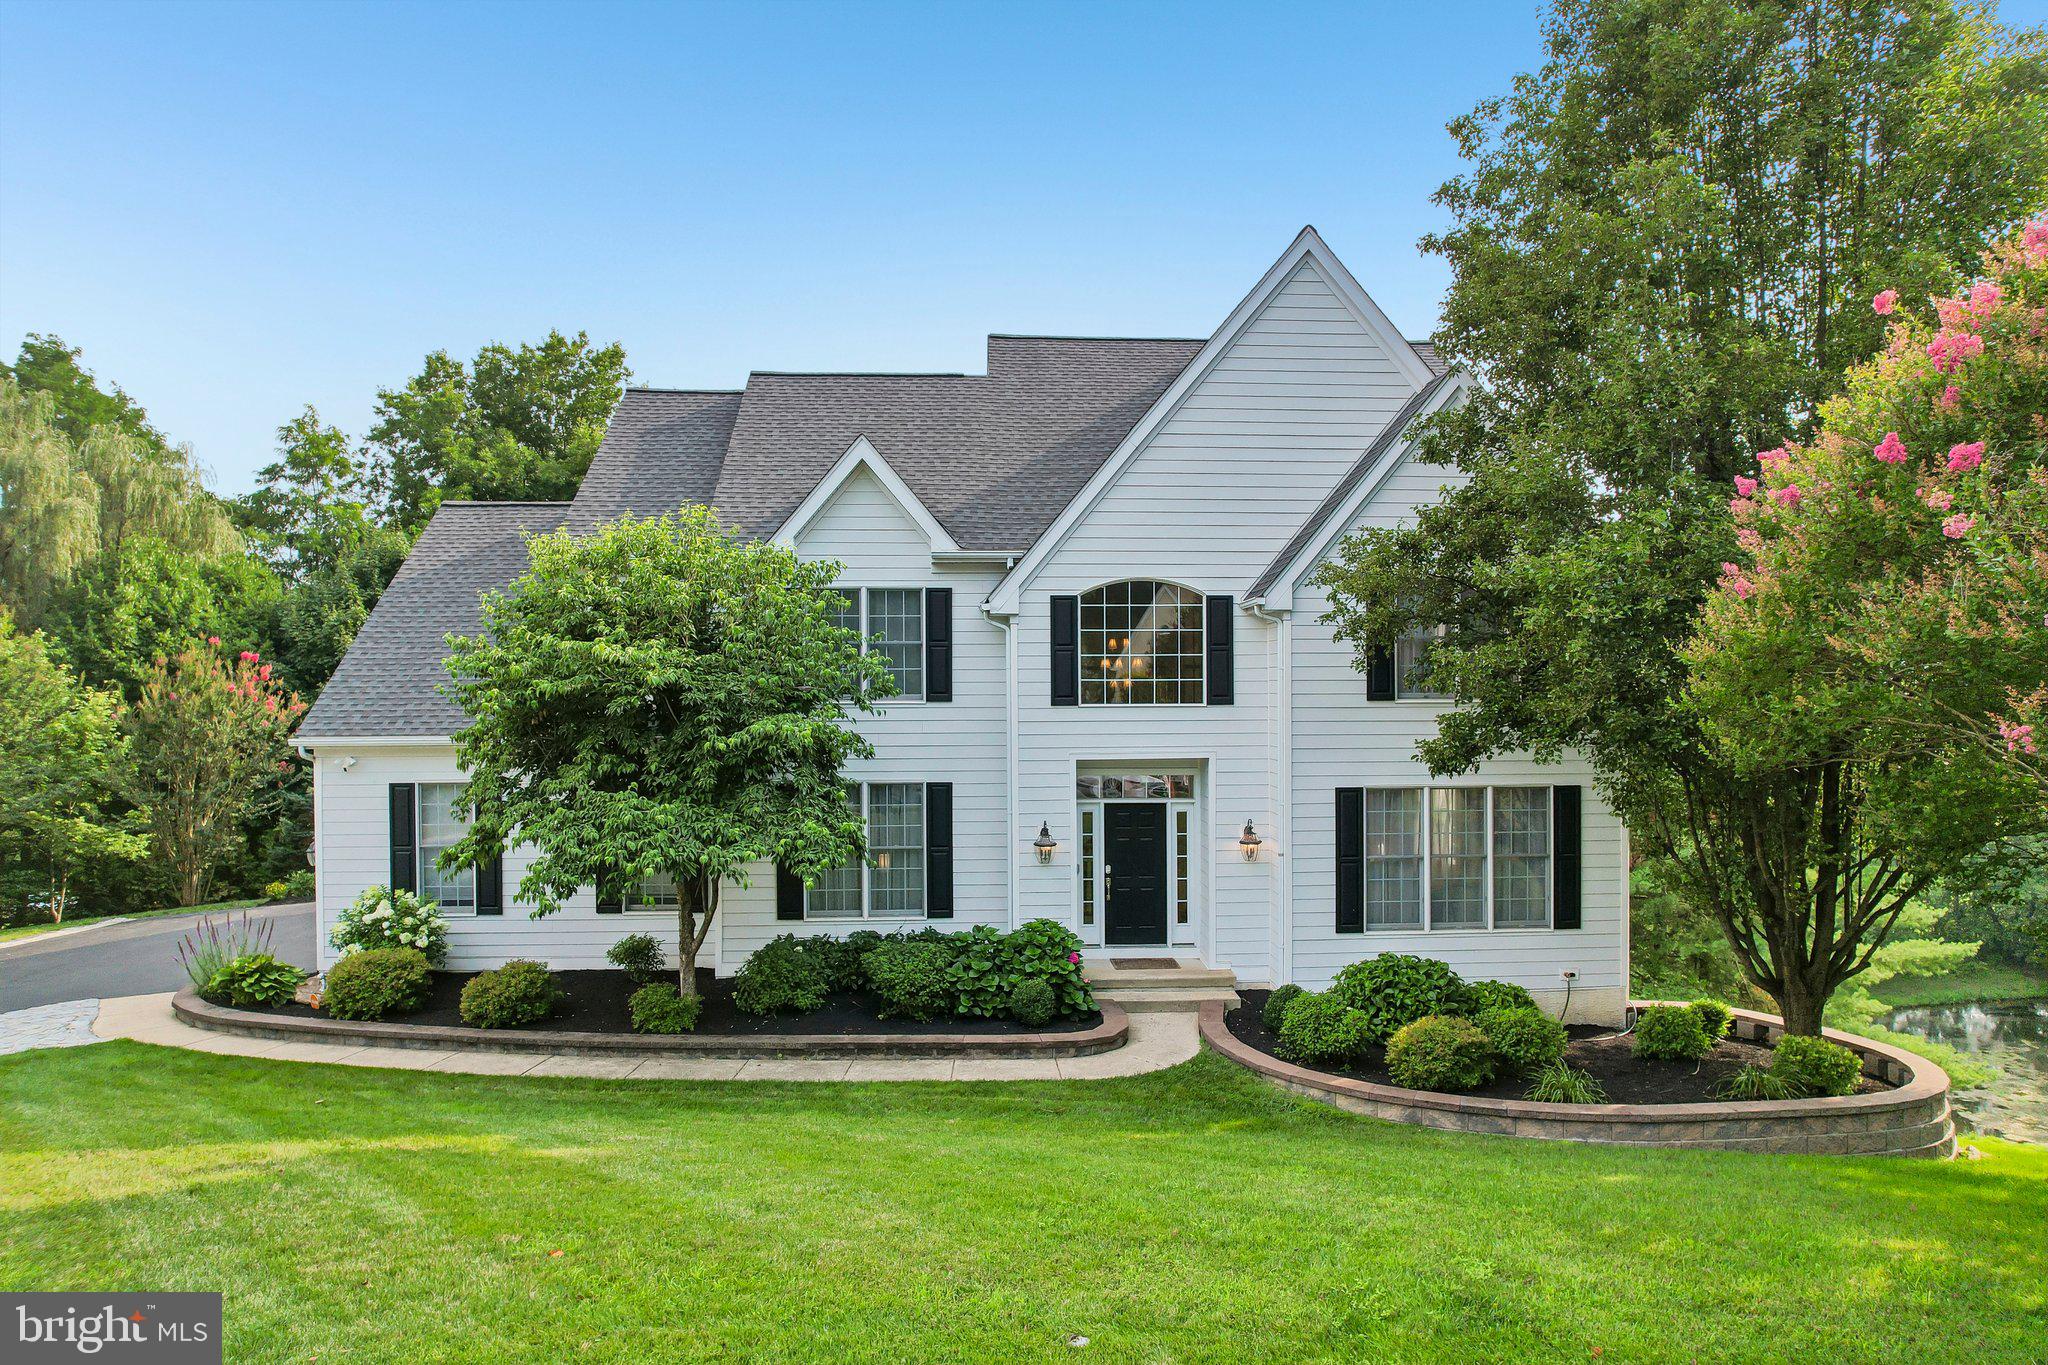
Welcome to 11 Devonshire Court in the highly sought after community of Stonewold in Greenville Delaware. Situated at the end of a quiet cul-de-sac you can assure privacy is abundant.  The current owner has truly created a backyard oasis with the added hardscaping. The backyard boasts a generously sized slate patio and fire pit complete with seating. The lighted walkway leading down to the built in grill, refrigerator, and sink make this the perfect place for entertaining. Not to be overlooked when arriving the cobblestone-lined driveway adds a touch of classic charm and sophistication. Along with the professional landscaping giving a great first impression before walking in the front door, curb appeal has undoubtedly been taken into account. Complete with a recently replaced roof and hardie board siding everything is accounted for.

Once inside you are greeted with a two story foyer area accompanied by the grand staircase and chandelier. Off the main entry way are a den and office office area adjacent from the formal living/dining room. Walking towards the rear of the home you find the guest powder room before entering the open concept kitchen and living room. In the main living room you will find large windows for maximum natural light which open to the backyard where a dozen 12ft cypress trees were just planted for added privacy. The kitchen makes cooking any weekly dinner or holiday meal enjoyable with the granite countertops, center island, dual wall ovens, and gas stove top. You will find more than enough space for a second dining room table along with access to the fenced in backyard and porch making this the perfect area for everyday life and entertaining alike. Tucked away under the second stair case is the laundry room and a hallway leading to the large 2.5 bay 3 door garage. Upstairs you are welcomed by an open hallway that leads to the master suite. Through the double doors awaits high ceilings, a walk in closet, and large bathroom that features a double vanity, stand alone shower, and an oversized jetted bathtub. With three more spacious bedrooms and another full bathroom upstairs there is more than enough room for the whole family. The fully finished basement adds even more living space with its large open concept and surprising amount of natural light. Including a wet bar, newly renovated full bathroom, and a bonus 5th bedroom. The basement also has a walkway into the backyard and completes the generous living space this home has to offer. To ensure longevity of the lower living area two sump pumps and a radon system are present for peace of mind.

Do not miss your opportunity to live in the best area that northern Delaware has to offer, call and book your tour today!
#DENC2107682

WILMINGTON

11 DEVONSHIRE COURT

5 Beds

3 Baths

4,000 Sq.Ft.

$1,129,000

MLS#: DENC2107682

Now Offered at an Improved AMAZING Price - Don't Miss It!!!   Nestled in the heart of Greenville, the charming community of Montchan is the perfect setting for the next chapter of your story.
This immaculate brick home is thoughtfully designed for every stage of life, offering both a main-level Guest Suite and a second Primary Suite on second floor.  Step into the welcoming foyer with a slate entry that transitions to gleaming hardwood floors extending throughout most of the home.
Natural light fills the elegant formal living room, while the spacious layout is ideal for hosting family gatherings and entertaining friends. A wide opening leads to the inviting family room, featuring a wood-burning fireplace, custom wood built-ins, and sliding glass doors opening to the expansive screened porch and oversized deck. Overlooking a beautifully landscaped, park-like .37-acre lot that backs to community open space, this private outdoor retreat is perfect for relaxing, entertaining, and making lasting memories.
The formal dining room offers ample space for holiday celebrations and dinner parties, complete with double glass doors leading to the deck and tranquil backyard views. The well-appointed kitchen is designed for both everyday living and gourmet cooking, featuring stainless steel appliances, a state-of-the-art six-burner Thermador gas range, designer tile backsplash, 42-inch cabinetry, and generous counter space for preparing favorite family recipes.
Just off the kitchen, the spacious laundry and mud room provides abundant built-in cabinetry, a convenient desk area for a home office or household organization, and direct access to the oversized two-car garage.
The main-level Primary Suite offers two closets and a full bath with a tub/shower combination, providing exceptional flexibility for guests, multigenerational living, or convenient first-floor living.
Ascend the hardwood staircase to the luxurious second Primary Suite, complete with three closets, crown molding, ceiling fan, and a spa-inspired ensuite bath featuring radiant heated Carrara marble mosaic floors, a custom tiled shower with multiple body sprays, vintage clawfoot soaking tub, antique mahogany sideboard vanity, and exquisite custom millwork. A cozy sitting area creates the perfect space to unwind with a good book or enjoy a quiet morning.
Two additional generously sized bedrooms complete the upper level. One features a walk-in closet plus an additional storage closet, while the other offers double closets and an entire wall of custom built-ins, ideal for displaying books, collectibles, and treasured keepsakes. A beautifully appointed hall bath with double sinks, wainscoting, a large linen closet, and a whole-house fan completes the second floor. Hardwood flooring extends throughout.
The story continues in the finished lower level, offering endless possibilities. Create the ultimate home theater in the separate media room, while the expansive finished recreation area is ready to become your playroom, craft room, fitness area, home office, or game room. Additional unfinished space provides abundant storage for every season of life.
Conveniently located just minutes from downtown Wilmington, Philadelphia International Airport, Wilmington Train Station, premier shopping, exceptional restaurants, parks, and historic attractions, this exceptional home offers the perfect blend of timeless elegance, flexible living space, and an unbeatable location.
Your next chapter begins here.
#DENC2108318

WILMINGTON

213 GREENOCK

4 Beds

3 Baths

3,175 Sq.Ft.

$1,050,000

MLS#: DENC2108318

A Landmark Residence. Thoughtfully Restored. Timelessly Elegant.
There are homes that simply provide a place to live—and there are homes that become part of your legacy.

Offered for under $1.1 million, this extraordinary Colonial Revival residence in Wilmington’s coveted Historic Cool Spring neighborhood presents a rare opportunity to own one of the city’s architectural treasures. Proudly listed on the National Register of Historic Places, this stately brick home has been meticulously restored, preserving its rich history while embracing the comforts and sophistication of modern living.

Set on an exceptionally rare double residential lot along picturesque Pennsylvania Avenue, the property immediately captivates with its iconic gambrel roof, mature trees, expansive front porch, and commanding presence. Inside, every room reflects the craftsmanship of another era—soaring ceilings, original hardwood floors, intricate millwork, leaded glass windows, grand fireplaces, and elegant architectural details create a home that feels both distinguished and welcoming.

While honoring its historic character, the residence has undergone an extensive renovation designed for today’s homeowner. Major improvements include new electrical and plumbing systems, replacement windows, a new roof, beautifully reimagined kitchen and bathrooms, and professionally designed landscaping, providing the confidence of modern infrastructure within a home of extraordinary heritage.

Designed for both gracious entertaining and everyday living, the residence offers over three expansive levels with six spacious bedrooms, three and one-half baths, elegant formal living and dining rooms, flexible gathering spaces, a walk-out lower level, and a full-height attic with exceptional storage. Every floor offers spaces that effortlessly adapt to today’s lifestyle—from private home offices and guest suites to playrooms, libraries, or creative studios.

Beyond the home itself lies one of its most remarkable features: a private outdoor sanctuary rarely found within the city. The beautifully landscaped backyard has been thoughtfully curated as both an entertainer’s retreat and a gardener’s paradise. An expansive paver terrace, inviting outdoor fireplace, and an abundance of carefully selected, low-maintenance perennial gardens create an idyllic setting for intimate evenings, family celebrations, or peaceful mornings surrounded by blooms throughout the seasons.

Adding to its rarity, the property features a long private driveway and detached garage accommodating three or more vehicles—an exceptional luxury in Wilmington’s historic district.

Homes of this architectural significance, scale, and level of restoration seldom become available. To find one that combines historic pedigree, modern systems, extraordinary outdoor living, and a premier location at under $1.1 million is truly exceptional.

This is more than a beautifully restored historic home—it is an opportunity to own one of Wilmington’s finest residences, thoughtfully prepared for its next chapter.
#DENC2106976

WILMINGTON

1110 N BROOM STREET

6 Beds

3 Baths

3,950 Sq.Ft.

$1,045,000

MLS#: DENC2106976

New on site 2 days ago
Along scenic Kennett Pike, in the heart of Greenville, this contemporary home has been lovingly cared for by the same owners for more than 40 years. Its standout feature is an expansive first-floor primary bedroom with a sitting area, an en suite bathroom that opens to a private backyard deck, and an adjacent office or bonus room. The laundry room is also on the first floor.Call for a private tour.

Greenville Center’s shops and restaurants are close by, making it easy to step out for coffee, lunch, or a quick errand. At home, a private backyard and swimming pool invite you to stay awhile.

Designed to make the most of natural light, the spacious first floor includes a family room and sunroom. The eat-in kitchen has a separate coffee bar. Imagine preparing your first cup and enjoying a morning ritual that includes a view of the pollinator garden. Upstairs, three bedrooms and a full bathroom occupy one side of the home. On the other, a fourth bedroom stands apart with its own en suite bathroom. The full basement offers room for storage, a wine collection, or whatever else you have in mind.

Now it’s ready for its next owner to make it their own, or simply appreciate the beauty that’s already here.
#DENC2111284

WILMINGTON

4107 KENNETT PIKE

5 Beds

4 Baths

4,800 Sq.Ft.

$1,295,000

MLS#: DENC2111284

This beautiful townhome is under construction and will be ready for 2026 delivery. Spacious owner's bedroom located on the first floor. The covered deck adds a great exterior experience. Exquisite countertops, wood handmade dovetail cabinets, 36" cooktop with double oven and many other finishes complete the gourmet kitchen. This home also features an elevator rough-in, unfinished basement, 10' 1st floor ceilings and many other beautiful touches. Don't wait! Contact sales reps for details. Welcome Home to Active Adult Living at it finest in Columbia Place. The new construction homes feature first level master suite, beautiful green landscaping, exterior details with grand curb appeal. All of this convenient to the best attractions and entertainment in Delaware. The Homeowner Association maintains the common areas of this small exclusive community. Columbia Place features future 24-hour gated access, completed clubhouse with fitness center, walking trails, outdoor common areas and more. Location is just a few hundred feet from Brandywine Creek State Park. Call Sales Center to view.
#DENC2109836

WILMINGTON

1309 COULEE WAY

3 Beds

3 Baths

2,800 Sq.Ft.

$1,035,741

MLS#: DENC2109836
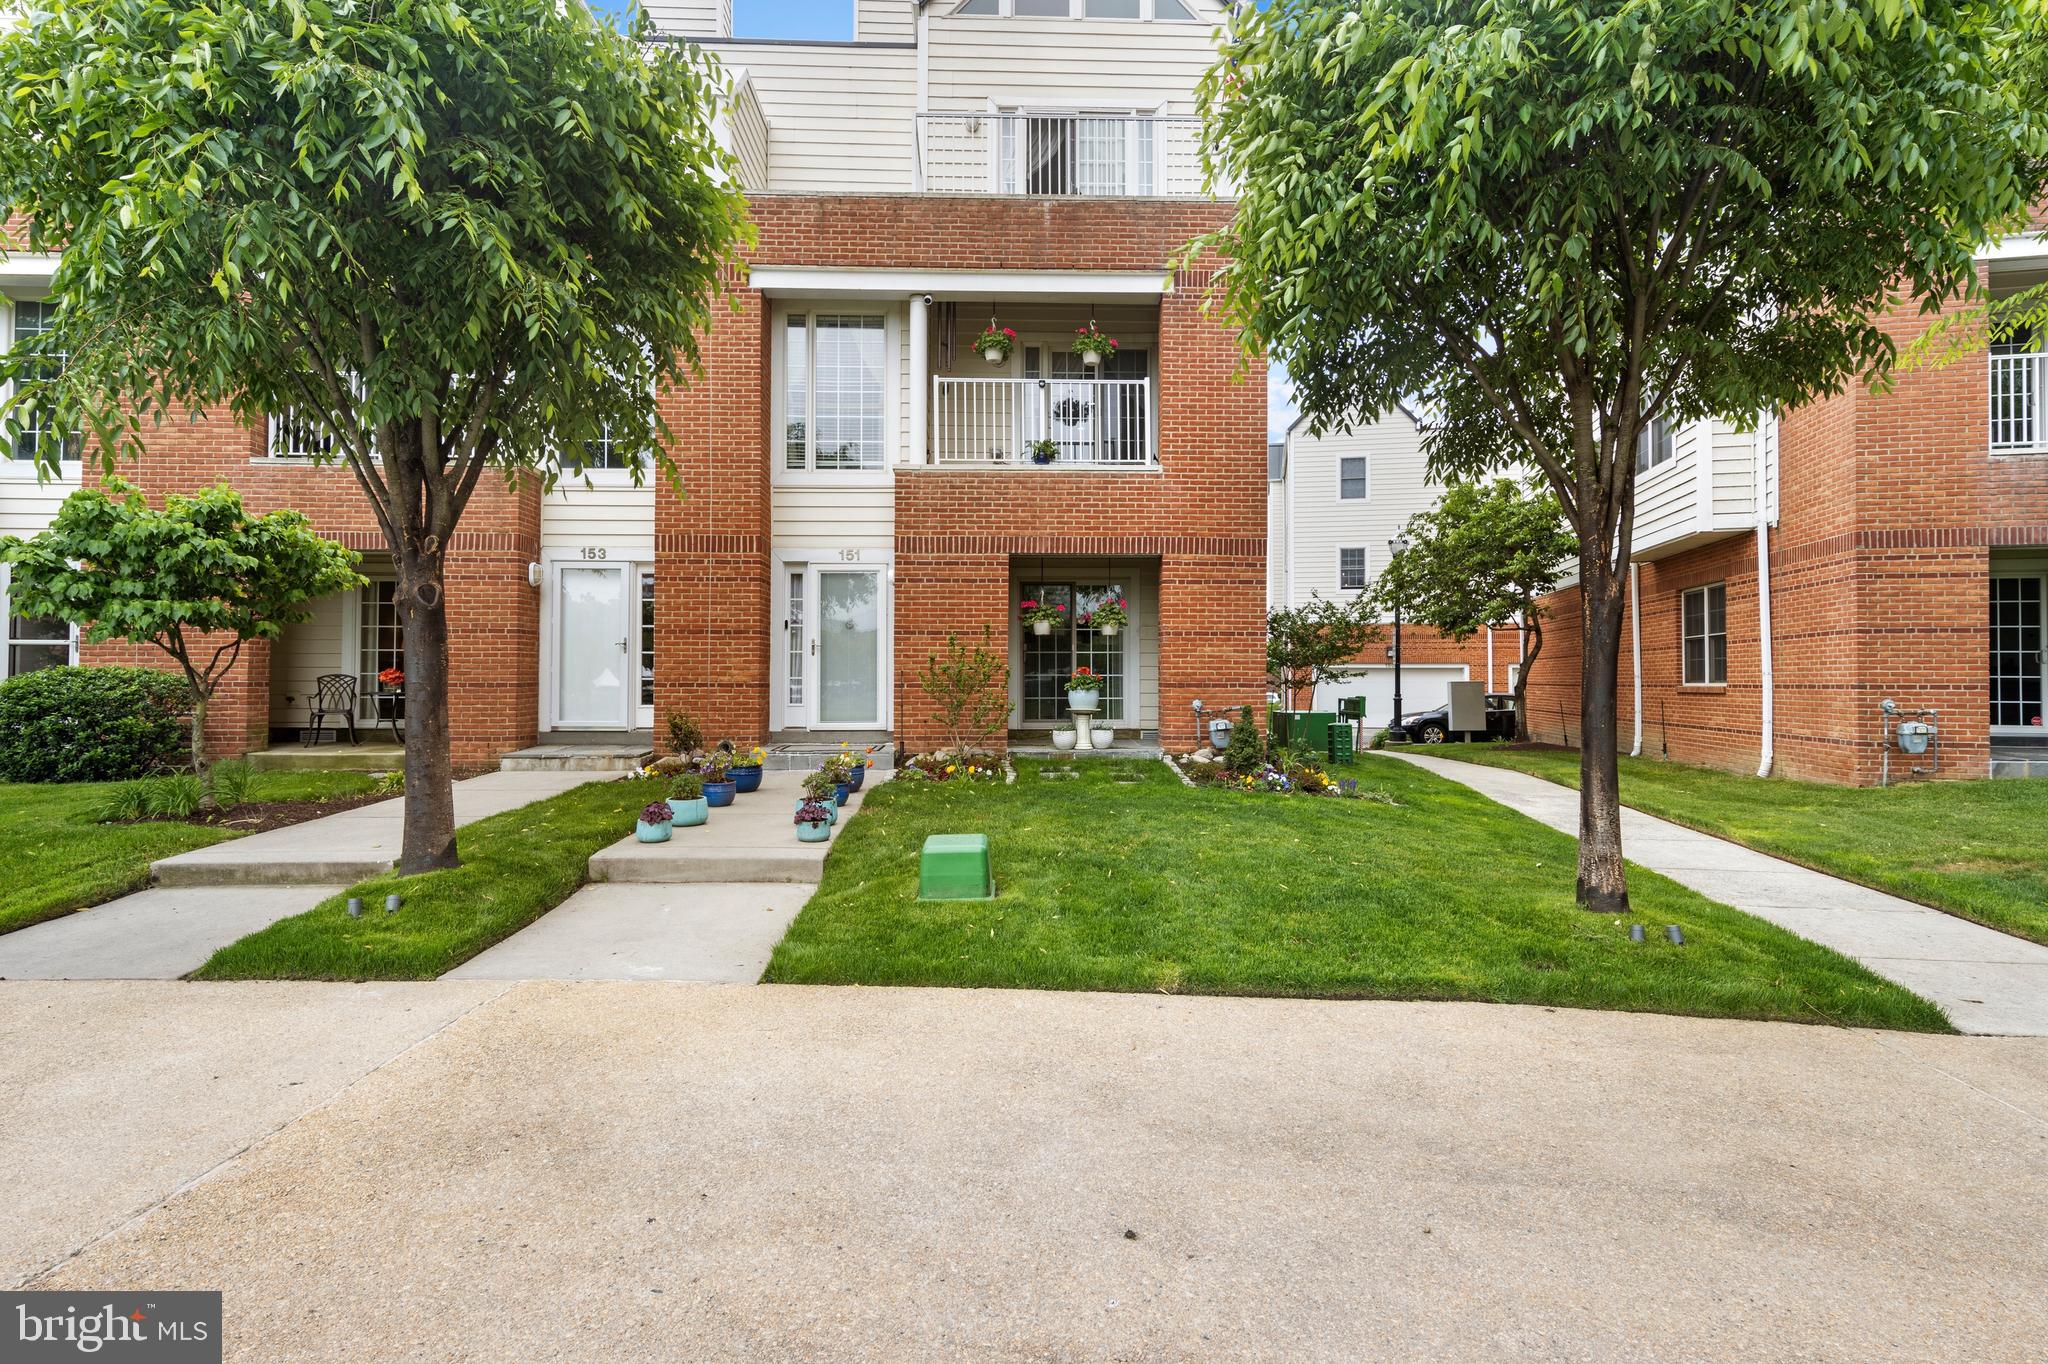
Nestled along the Christina River, this smart townhome exemplifies modern urban living. Upon approach, stunning waterfront and cityscape views captivate you from the foyer. Upon entering, to the right, there is a versatile first-floor bedroom, currently configured as a stylish media room, illuminated by natural light, with recessed lighting, and in-suite private bathroom. The hallway with crown molding provides access to a coat closet and storage closet, then leads into the garage with added storage loft, completing the first level. On the main floor, hardwood floors, crown molding, recessed lighting , and illuminating natural light throughout opens to a concept kitchen designed for culinary enthusiasts featuring commercial-grade appliances, BBQ, French griddle, high-capacity ventilation hood, an expansive island, granite countertops, extended cabinetry, wine rack, and large pantry. The adjoining den features include a 7.2 surround sound system, gas fireplace, built-in shelving, and a balcony offering phenomenal views of the riverfront that together offer an ideal relaxation or entertainment area. The top floor has a spacious primary suite with illuminating natural light, vaulted ceiling, recessed lighting, a gas fireplace, and another balcony with spectacular waterfront and cityscape views. This retreat features a private bath bathroom with custom tile work, steam shower, heated towel rack, modern vanity, and a large walk-in closet. On this floor is also a separate guest suite with a private bathroom. This solar energy powered townhome assures comfort with three individual HVAC systems, one for each floor, smart climate controls, a tankless hot water system, and all features including lighting are accessible on your smart phone for precise remote management. The townhome is within walking distance of the Wilmington Riverfront, River Walk, downtown restaurants, SEPTA/Amtrak stations, and it provides convenient access to Philadelphia, New York City, Washington, DC, and beyond.
#DENC2091654

WILMINGTON

151 CHRISTINA LANDING DRIVE

3 Beds

3 Baths

2,450 Sq.Ft.

$1,249,000

MLS#: DENC2091654
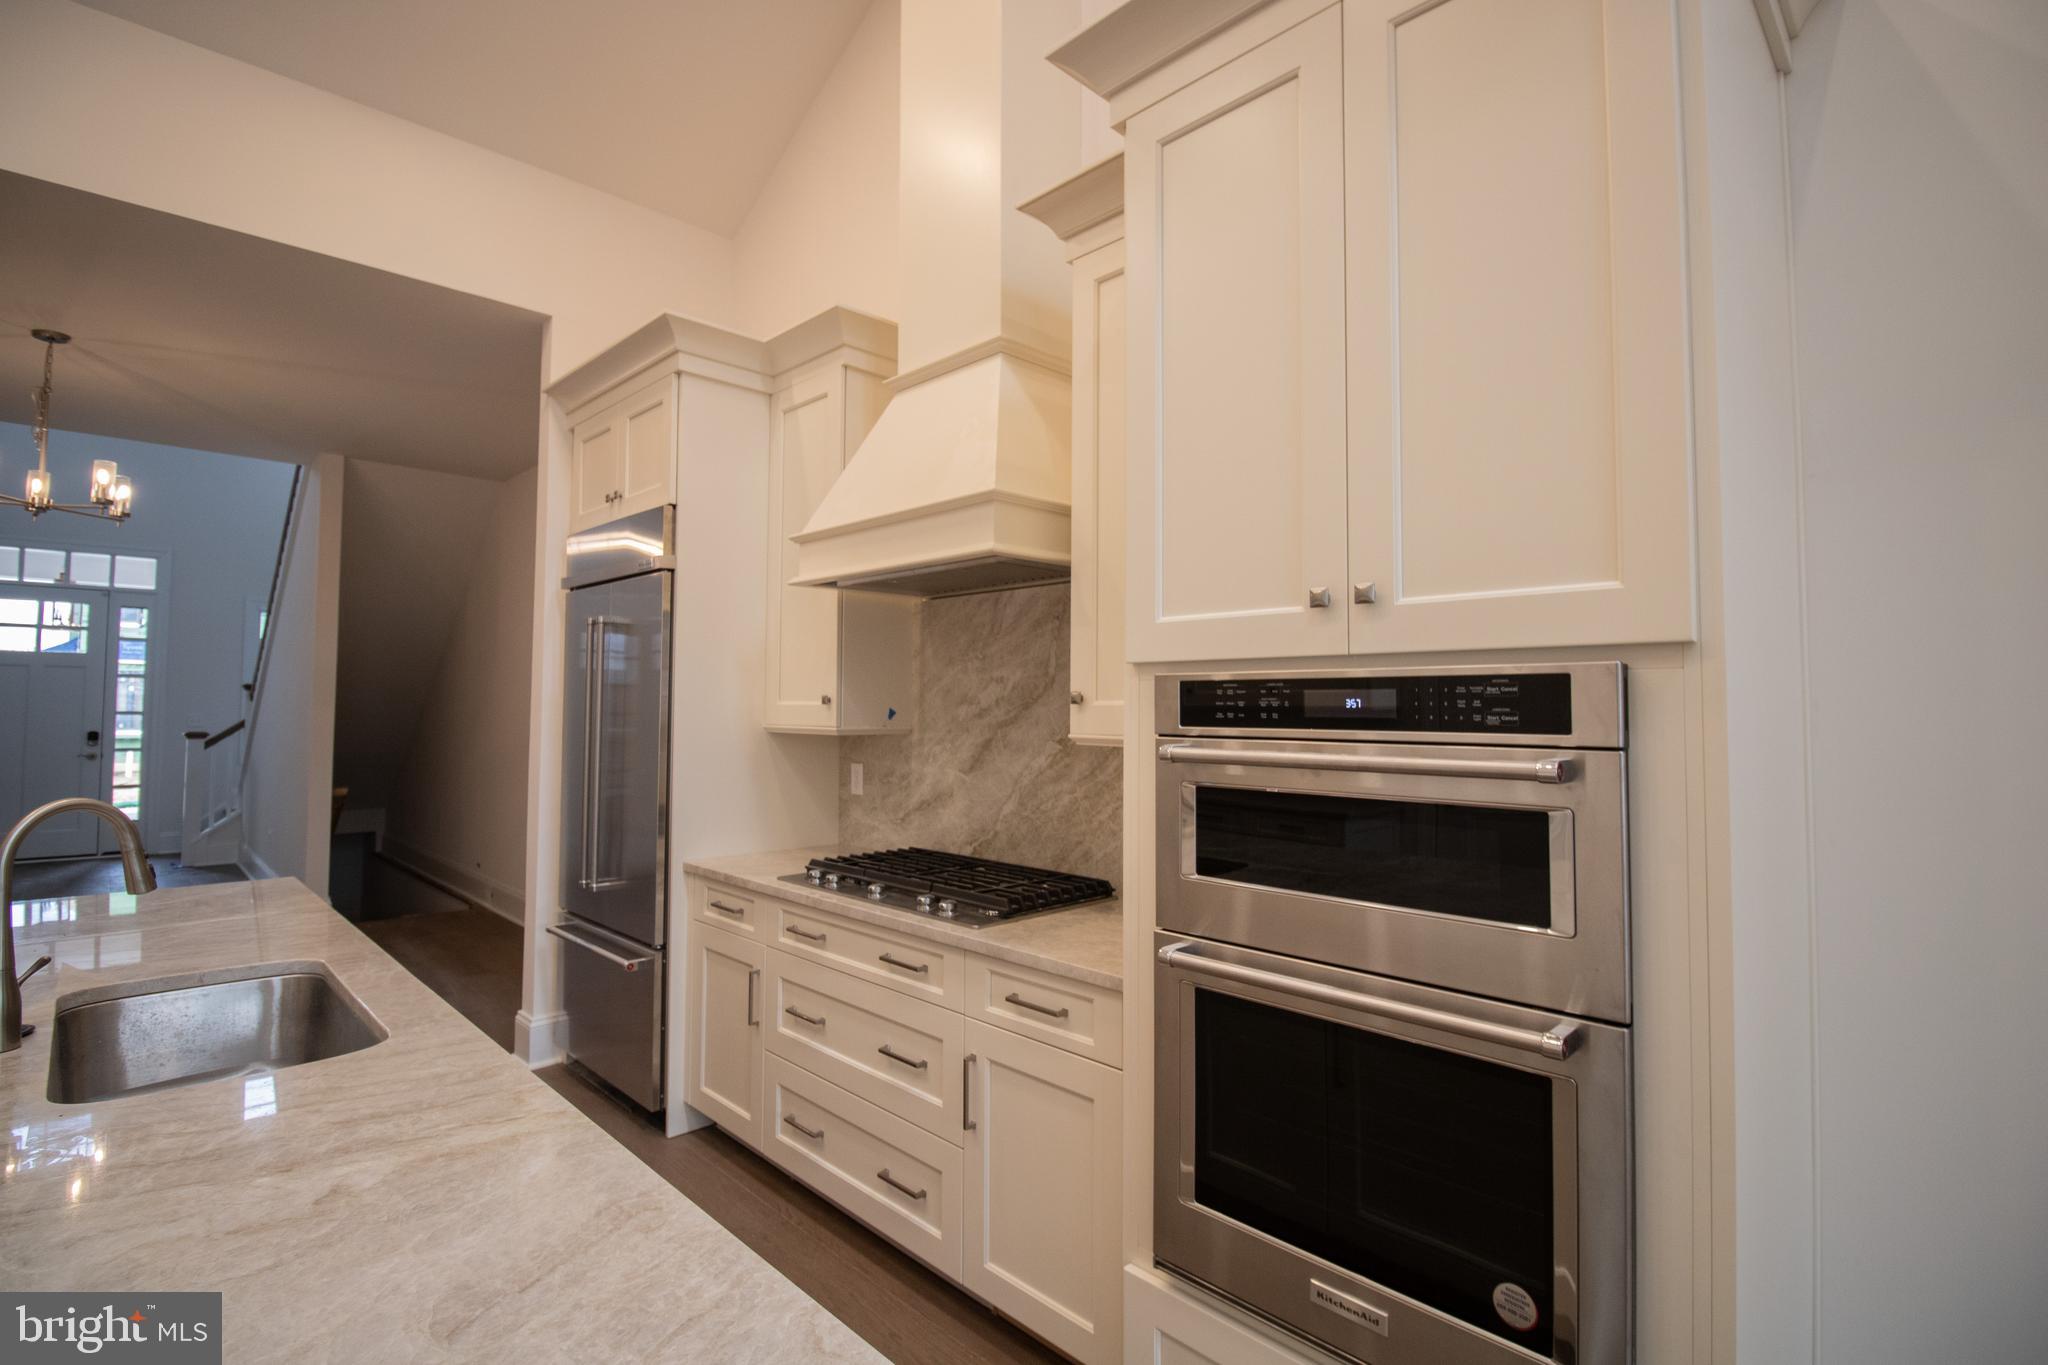
Welcome Home to Active Adult Living at it finest in Columbia Place. This listing highlights our Ashland model, like all of our homes the Ashland features first level master suite, beautiful green landscaping, exterior details with grand curb appeal. All of this convenient to the best attractions and entertainment in Delaware. The Homeowner Association maintains the common areas of this small exclusive community. The community features future 24-hour gated access. A beautiful clubhouse is complete and ready for you, walking trails, outdoor common areas and more. The Ashland is a lovely town home that has 2,600 square feet of living space. The first floor living has everything you will need and lovely guest space upstairs. The home comes with an unfinished basement and an included elevator shaft available for your future expansion. Call Sales Center to view. Home is under construction, some photos may be of similar home that may show optional features and different colors. See representative for details.
#DENC2075856

WILMINGTON

1108 INVERMERE ROAD

3 Beds

3 Baths

2,600 Sq.Ft.

$989,800

MLS#: DENC2075856

Send a message

Message successfully sent.

Your message

What is 3 + 4 ?

Reason for contacting?

I agree to receive email communication and understand I can unsubscribe at any time.

I agree to be contacted by Charis Realty Group - Christine Issler, Broker via call, email, and text for real estate services. To opt out, you can reply 'stop' at any time or reply 'help' for assistance. You can also click the unsubscribe link in the emails. Message and data rates may apply. Message frequency may vary. Privacy Policy

Sign Out

Virtual Assistant

Would you like to take the next step with this property? We can help you schedule a showing or virtual tour, or send you more details.

Yes, I would like more information.

Thank You for Your Reply, One of Our Agents will contact you as soon as possible

No, maybe later.

Thank you, you can always contact me via email, phone number or through the contact form.

Realhub AI

Lucy - Your AI-Powered Realtor

Update Your Temporary Password

Personalize your search

Enter your email and we'll notify you immediately when new listings match what you're looking for.

or enter email address

Already have an account ? Login here

Continue your home search

I agree to receive communications and understand I can unsubscribe at any time.

I agree to be contacted by Charis Realty Group - Christine Issler, Broker via call, email, and text for real estate services. To opt out, you can reply 'stop' at any time or reply 'help' for assistance. You can also click the unsubscribe link in the emails. Message and data rates may apply. Message frequency may vary. Privacy Policy

Already have an account ? Login here

We use cookies

We use cookies primarily for analytics to enhance your experience. By accepting, you agree to our use of these cookies. You can manage your preferences or learn more about our cookies policy.