Features & Amenities

Interior

  • Other Interior Features

    Ceiling Fan(s), Pantry, Vaulted Ceiling(s), High Ceilings

  • Total Bedrooms

    4

  • Bathrooms

    2

  • 1/2 Bathrooms

    1

  • Above Grade Finished Area

    1800.0

  • Basement YN

    YES

  • Cooling YN

    YES

  • Cooling

    Central Air, Ceiling Fan(s)

  • Fireplace YN

    NO

  • Heating YN

    YES

  • Heating

    Exhaust Fan, Electric

  • Pet friendly

    Cats OK, Dogs OK

Exterior

  • Garage

    Yes

  • Garage spaces

    1

  • Construction Materials

    Brick, Vinyl Siding

  • Parking

    Attached

  • Pool

    No

  • Waterfront YN

    NO

Area & Lot

  • Property Type

    Residential

  • Property Sub Type

    Townhouse

  • Architectural Style

    Colonial

Price

  • Sales Price

    $280,000

  • Tax Amount

    $2,043

  • Sq. Footage

    1,800

  • Price/SqFt

    $155

HOA

  • Association

    No

Property Resources

  • Horse Property

    NO

School District

  • Elementary School

    N/A

  • Middle School

    N/A

  • High School

    N/A

Property Features

  • New Construction

    NO

  • Foundation Details

    Slab

  • Senior Community YN

    NO

  • Sewer

    Public Sewer

  • Tax Lot

    31

  • Water Source

    Public

Schedule a Showing

Showing scheduled successfully.

<
>
IN PERSON
VIA CHAT

What is 3 + 4 ?


Mortgage calculator

Estimate your monthly mortgage payment, including the principal and interest, property taxes, and HOA. Adjust the values to generate a more accurate rate.

Your payment

Principal and Interest:

$

Property taxes:

$

HOA fees:

$

Total loan payment:

$

Total interest amount:

$

Location

County

BERKELEY

Elementary School

Middle School

High School

Listing Courtesy of Kristie Bartley, Long & Foster Real Estate, Inc.

RealHub Information is provided exclusively for consumers' personal, non-commercial use, and it may not be used for any purpose other than to identify prospective properties consumers may be interested in purchasing. All information deemed reliable but not guaranteed and should be independently verified. All properties are subject to prior sale, change or withdrawal. RealHub website owner shall not be responsible for any typographical errors, misinformation, misprints and shall be held totally harmless.

Agent Vonte Kirby

Salesperson, Realtor

Vonte Kirby

Call Vonte today to schedule a private showing.


* Listings on this website come from the FMLS IDX Compilation and may be held by brokerage firms other than the owner of this website. The listing brokerage is identified in any listing details. Information is deemed reliable but is not guaranteed. If you believe any FMLS listing contains material that infringes your copyrighted work please review our DMCA policy and learn how to submit a takedown request.© 2024 FMLS.
Come home to this beautiful upscale townhome in Inwood, WV just minutes from I-81, shopping, and restaurants.   A distinguished home for those who appreciate a little more quality in their life with this easy living, child friendly, small neighborhood. This home starts with an acid-stained concrete driveway, walks, and porch. The front porch has a real copper roof with columns. The front face of the townhome has over-sized brick with keystones, dental molding, and the roof has 50-year shingles. Around back you'll find an acid-stained concrete patio, attached storage shed, bricked foundation, beaded siding, high-efficient heat pump, and all buried downspouts. Walking in the front door you'll find a beautiful oval glass door with side light, ceramic tile foyer, chair rail, level five drywall finishing, and new two-toned paint. The garage is finished with semi-gloss paint, vinyl baseboard, acid-stained floor, and insulated garage door with windows and opener. Lower level has the fourth bedroom, rec room, or office in the rear. Going upstairs you'll find the staircase with solid oak railing. Once you step into the luxurious well-appointed kitchen, you'll see convenience was in mind with the corner walk-in pantry, very nice tall cabinets with crown molding, dove tail solid wood drawers, granite counter tops, new tall pull-out faucet, recessed ceiling lights, chair-rail, enhance, and new two-tone semi-gloss paint. French doors with a transom window which leads out to the composite deck with blind fasteners and vinyl railing. Walking towards the gorgeous living room you will also find, chair-rail with new two tone paint, a half bath (powder room), ceiling fan, and crown molding. This level has 9-foot ceilings, all solid oak hardwood flooring throughout, Advan-Tech sub-flooring (waterproof OSB). All party walls are double insulated for noise control and efficiency. Going upstairs to the bedrooms you will find two full baths and three bedrooms. The owner's bedroom has a vaulted ceiling, ceiling fan, chair rail with new two-tone paint, walk-in closet, and a full bathroom with ceramic tile flooring. The full hall bath has ceramic tile flooring, and the included washer and dryer in a concealed area. There are two additional nice sized guest bedrooms. There is new carpet. You will love coming home to this charming home and proud to invite your friends and family over.

 Winchester Va. is approx. 20 mins away, Berryville Va. Rt. 7 is 20 mins., Hagerstown Md. 25 mins., Frederick Md. 40 mins.

67 BABYLONICA COURT

Message successfully sent.

What would you like to know?

What is 3 + 4 ?

I agree to receive email communication and understand I can unsubscribe at any time.

I agree to be contacted by Charis Realty Group - Christine Issler, Broker via call, email, and text for real estate services. To opt out, you can reply 'stop' at any time or reply 'help' for assistance. You can also click the unsubscribe link in the emails. Message and data rates may apply. Message frequency may vary. Privacy Policy

Related Properties

WELCOME HOME! CHARMING END-UNIT TOWNHOME IN WHISPERING PINES! 
 
Built in 2022, this 3-bedroom, 2.5-bath end-unit townhome offers approximately 1,472 square feet of comfortable living space! Featuring a spacious main level, functional kitchen and dining area, and three bedrooms upstairs, including a primary suite with a private bath. Enjoy the added privacy of an end-unit location, driveway parking, and a low monthly HOA fee of just $50! 
 
Conveniently located in Bunker Hill with easy access to Inwood, Martinsburg, and commuter routes. 
 
Move-in ready possibilities without the wait of new construction! Schedule your showing today!
#WVBE2054970

BUNKER HILL

11 PITCH PINE COURT

3 Beds

2 Baths

1,472 Sq.Ft.

$265,000

MLS#: WVBE2054970

*OFFERING UP TO $15,000 IN CLOSING COST ASSISTANCE FOR PRIMARY RESIDENCE WITH USE OF APPROVED LENDER AND TITLE!*
Discover the York at Boyds Crossing — South Berkeley County’s newest townhome community! Cross the bridge into Boyds Crossing and discover this beautiful 3-story townhome backing to peaceful trees, offering the perfect blend of modern style, space, and privacy. This thoughtfully designed home features 3 bedrooms, 3.5 bathrooms, and three finished levels with plenty of room to live, work, and entertain. The main living level features durable LVP flooring, creating a stylish and seamless flow throughout the open-concept kitchen, dining, and living spaces. The modern kitchen is highlighted by quartz countertops, stainless steel GE appliances, and plenty of workspace for everyday living or entertaining. Upstairs, the spacious primary suite offers a private retreat complete with a walk-in shower and generous closet space. Two additional bedrooms and a full bath provide flexibility for guests or a home office. Enjoy the added privacy of a homesite that backs to trees, creating a peaceful backdrop you won’t find in many new construction communities. With three full finished levels, modern finishes, and a convenient Bunker Hill location in Berkeley County, the York offers exceptional value without sacrificing comfort or style. Located minutes from I-81, the Virginia state line, shopping, dining, and outdoor recreation, Boyds Crossing puts you close to everything while giving you a place to call home. New construction. Modern finishes. Wooded views. Three finished levels. Welcome to the York at Boyds Crossing!  *Photos may not be of actual home. Photos may be of similar home/floorplan if home is under construction or if this is a base price listing.*
#WVBE2054266

BUNKER HILL

HOMESITE 116 LONDONBERRY DRIVE

3 Beds

3 Baths

1,650 Sq.Ft.

$289,657

MLS#: WVBE2054266

*OFFERING UP TO $15,000 IN CLOSING COST ASSISTANCE FOR PRIMARY RESIDENCE WITH USE OF APPROVED LENDER AND TITLE!*
Discover the York, a stunning 2,150-square-foot new construction townhome featuring 3 bedrooms, a spacious sunroom, and a private backyard setting backing to trees—a rare and desirable find in townhome living. The upgraded kitchen features an oversized 8.5-foot island, elegant quartz countertops, and new soft-close cabinetry. Hardwood stairs add warmth and sophistication, while the sunroom provides additional space for relaxing, entertaining, and enjoying natural light. Enjoy the benefits of energy-efficient new construction, a builder warranty, and a thoughtfully designed layout that combines comfort, style, and functionality. Enjoy the space, upgrades, and added privacy that make this York townhome stand out from the competition! *Photos may not be of actual home. Photos may be of similar home/floorplan if home is under construction or if this is a base price listing.*
#WVBE2055354

BUNKER HILL

HOMESITE 117 LONDONBERRY DRIVE

3 Beds

3 Baths

2,150 Sq.Ft.

$323,128

MLS#: WVBE2055354
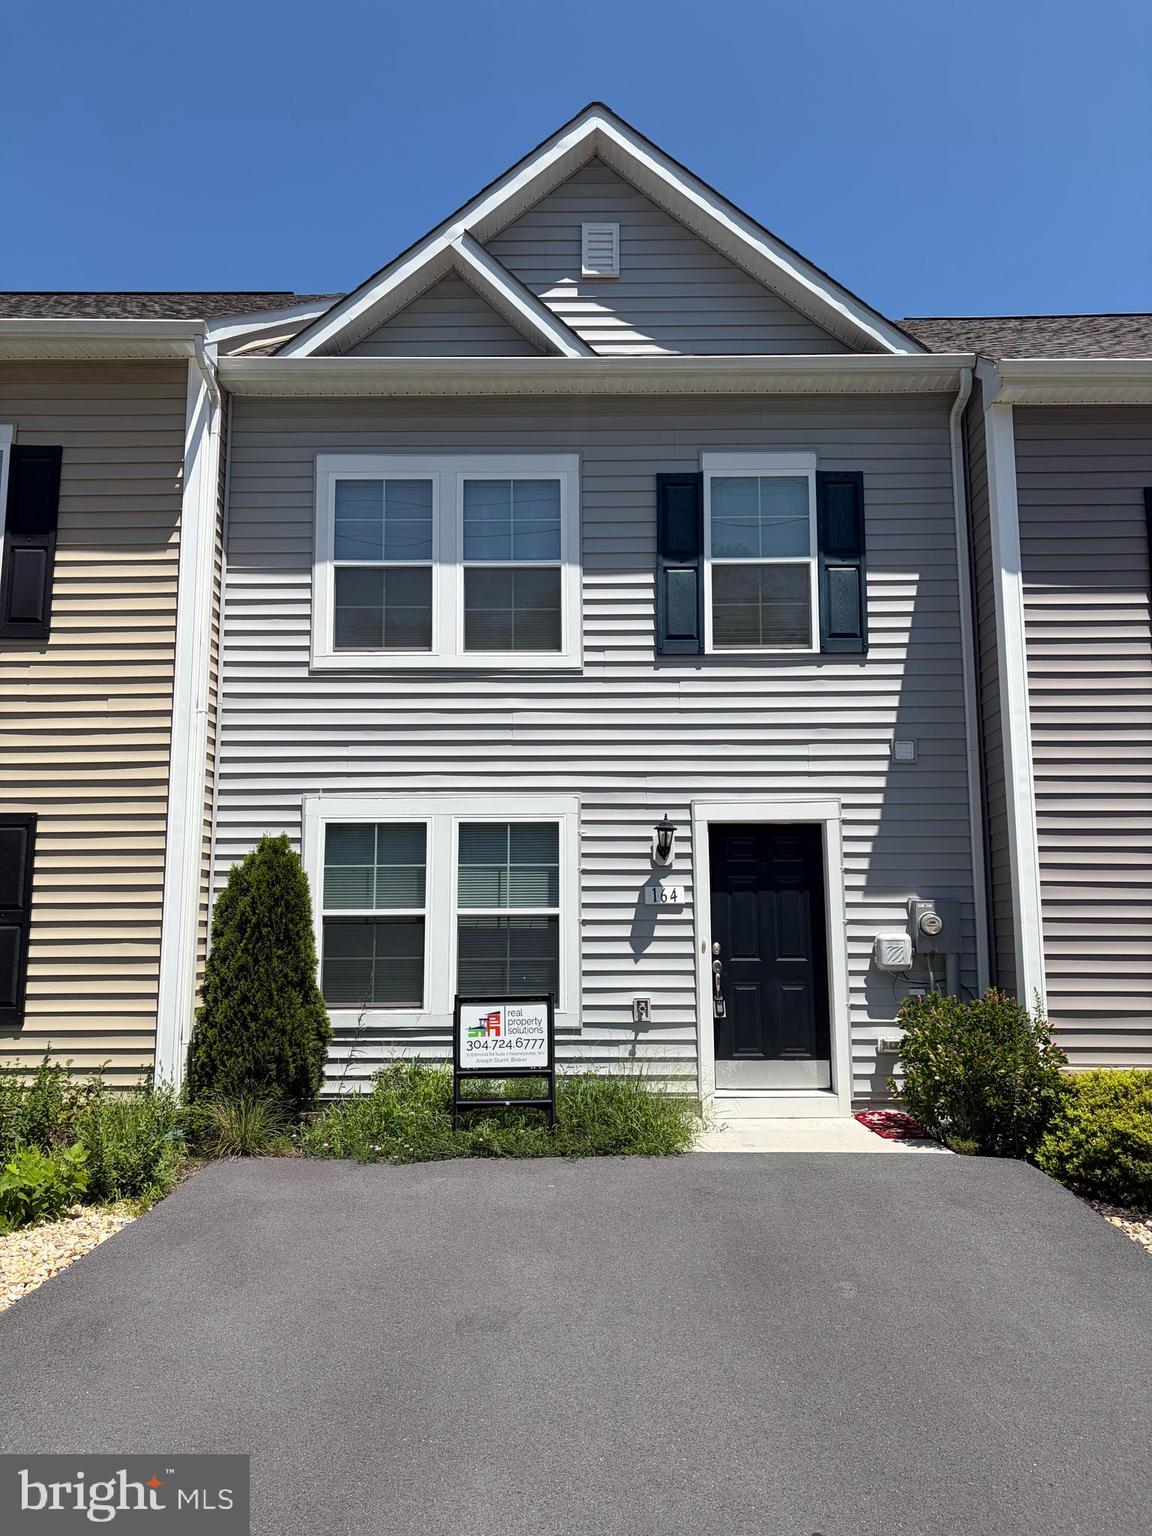
Welcome home to this well-maintained 3-bedroom, 2.5-bath townhouse offering 1,320 square feet of comfortable living space. This move-in-ready home features a functional floor plan with spacious living areas.

The bright and inviting interior includes three generously sized bedrooms, two full bathrooms upstairs, and a convenient half bath on the main level. The kitchen offers plenty of cabinet space and comes complete with a washer and dryer included, adding extra value and convenience for the new owner.

Whether you're relaxing at home or entertaining guests, this townhouse provides the space and comfort you need—all at an affordable price.
#WVBE2053020

BUNKER HILL

164 SCOTCH PINE DRIVE

3 Beds

2 Baths

1,320 Sq.Ft.

$249,900

MLS#: WVBE2053020

Open house
Looking for a beautiful, versatile home that can easily adapt to your family’s unique lifestyle? This spacious Bunker Hill home offers an incredible amount of flexibility! With 4 generously sized bedrooms, 3 full bathrooms, and TWO kitchens, there is abundant space for extended family, overnight guests, a comfortable home office, a private in-law suite, or simply extra room for everyone to spread out and relax.
The bright, updated kitchen features beautiful granite countertops, attractive new cabinetry, and sleek stainless-steel appliances, creating a fresh and welcoming space for everyday meals and entertaining.
Step outside to discover a peaceful, private backyard that truly sets this property apart. The fully fenced yard overlooks a picturesque pond, creating a quiet, scenic setting where you can relax, entertain, or simply enjoy the outdoors.
Parking is plentiful and convenient with a spacious two-car garage, private driveway, and additional street parking.
Nestled on a quiet cul-de-sac in desirable Bunker Hill, this home offers the wonderful combination of a peaceful neighborhood setting and exceptional convenience. I-81 is just minutes away, along with P&G and the Amazon Distribution Center, making this an excellent location for commuters.
Two kitchens. Four spacious bedrooms. Three full bathrooms. A private fenced yard. Beautiful pond views. Two-car garage. Numerous updates already completed.
This warm, inviting, move-in-ready home offers exceptional space, flexibility, privacy, and convenience—all in one wonderful property. Come see it in person and discover just how perfectly it could fit your family’s lifestyle!
#WVBE2054280

BUNKER HILL

144 FREIGHT CAR CIRCLE

4 Beds

2 Baths

1,678 Sq.Ft.

$315,000

MLS#: WVBE2054280

Nestled in the charming community of Boyds Crossing, this stunning Colonial-style townhouse offers a perfect blend of modern comfort and classic elegance. Built in 2025, this end-of-row home boasts four spacious bedrooms and three and a half bathrooms, providing ample space for relaxation and entertaining. The inviting brick and vinyl siding exterior sets the tone for a warm and welcoming atmosphere. As you step inside, you'll be greeted by a thoughtfully designed layout that maximizes both space and functionality. The full daylight basement offers endless possibilities, whether you envision a cozy family room, a home gym, or a creative workspace. The attached garage not only provides convenient parking but also features additional storage space, making it easy to keep your home organized and clutter-free. Living in Boyds Crossing means embracing a vibrant community filled with friendly neighbors and a strong sense of belonging. The neighborhood is known for its well-maintained parks, perfect for leisurely strolls, picnics, or playdates. For those who enjoy outdoor activities, the local parks offer playgrounds, walking trails, and open spaces for sports and recreation. The community hosts seasonal events that bring residents together, fostering connections and creating lasting memories. Whether it's a summer barbecue or a winter holiday celebration, there's always something happening in Boyds Crossing. Conveniently located, this home provides easy access to essential public services, shopping, and dining options. The nearby amenities ensure that everything you need is just a short drive away, making daily life a breeze. This property is not just a house; it's a place where you can create lasting memories and enjoy the comforts of home. With its modern features, community spirit, and prime location, this townhouse in Boyds Crossing is ready to welcome you to a lifestyle of comfort and connection. Don't miss the opportunity to make this beautiful home your own! Seller will contribute 3.5% towards buyers closing costs.
#WVBE2054512

BUNKER HILL

99 BITSY

4 Beds

3 Baths

1,920 Sq.Ft.

$315,000

MLS#: WVBE2054512

Welcome to this beautifully updated home on Winchester Avenue in Bunker Hill, WV , where modern comfort meets small-town charm. Every detail has been thoughtfully improved, creating a truly turnkey property that’s ready for new owners to move right in and start enjoying.
Inside, you’ll find four generous bedrooms upstairs, offering space and privacy for everyone, along with a full bath that’s been stylishly refreshed. The main level is warm and inviting, featuring a comfortable living room perfect for everyday relaxation. A cozy den with an electric fireplace and ceiling fan adds the ideal spot to unwind after a long day.
The kitchen is a true highlight, showcasing upgraded granite countertops, stainless steel appliances, and a layout that perfectly blends functionality with modern design. Adjacent to the kitchen is a convenient laundry area and a dining room with classic wainscoting and a built-in corner cabinet that exudes character.
Step outside and enjoy the fenced-in yard, offering both privacy and space for kids, pets, or weekend gatherings. Recent updates include public sewer conversion (May 2024), new 50-year roof (Sept 2023),
new flooring in bathrooms and laundry room, custom Koehler showers and bathroom renovations (2023),
whole-house water filtration & softener system, new water heater (Feb 2024), leaf Filter gutter system (approx. 2 years old), all new exterior doors & multiple new windows, new stonework and masonry details for enhanced curb appeal. Enjoy the fenced yard, mature trees, and beautiful landscaping. This home offers peace of mind, style, and value in one exceptional package in a great location!
#WVBE2053624

BUNKER HILL

9872 WINCHESTER AVENUE

4 Beds

2 Baths

2,140 Sq.Ft.

$294,900

MLS#: WVBE2053624

Welcome to 281 Dulcimer Drive in the desirable Elizabeth Station community! Built in 2021, this beautifully maintained, move-in-ready rancher offers the convenience of one-level living with 3 bedrooms, 2 full bathrooms, and an inviting, functional floor plan. The kitchen features granite countertops, stainless steel appliances, a pantry, and an adjoining dining area, while the spacious living room provides a comfortable place to relax or entertain. The primary bedroom includes a walk-in closet and private full bath. Step outside to enjoy the added patio and fenced backyard, perfect for entertaining, pets, or simply relaxing outdoors. A storage shed offers additional space for your outdoor essentials.  Situated on approximately one-third of an acre with convenient access to I-81, shopping, dining, and commuter routes, this home offers the appeal of newer construction without the wait. Schedule your showing today!
#WVBE2056048

BUNKER HILL

281 DULCIMER DRIVE

3 Beds

2 Baths

1,209 Sq.Ft.

$329,900

MLS#: WVBE2056048

New on site 4 days ago
Welcome home to this adorable end-unit townhome in Bunker Hill! Offering 3 bedrooms, 2.5 baths, and a larger lot with a beautiful tree-lined backdrop, this home has so much to love. The upgraded kitchen features an island, quartz countertops, and a pantry, making it both stylish and functional. Upstairs, you’ll find a spacious primary suite with a walk-in closet and private bath featuring double sinks, along with two additional bedrooms and the convenience of an upstairs washer and dryer. Enjoy the added privacy of an end unit, plenty of parking, and a peaceful setting backing to trees. A new hot water heater adds even more value. Meticulously maintained and in great condition, this wonderful home offers upgrades, space, and comfort at an attractive price. Don’t miss this opportunity would be great home for investor also!
#WVBE2056098

BUNKER HILL

65 DARIEN DRIVE

3 Beds

2 Baths

1,320 Sq.Ft.

$250,000

MLS#: WVBE2056098

New on site 1 day ago
*OFFERING UP TO $15,000 IN CLOSING COST ASSISTANCE FOR PRIMARY RESIDENCE WITH USE OF APPROVED LENDER AND TITLE!* 
Welcome to Boyds Crossing, where modern design meets everyday convenience. This spacious 3-bedroom, 3.5-bath townhome offers 1,650 square feet of thoughtfully designed living space across multiple levels. The heart of the home is the open-concept main floor, featuring a chef-inspired kitchen with quartz countertops, stainless steel GE appliances, generous cabinet space, and a large gathering area ideal for entertaining. The finished recreation room provides exceptional flexibility, whether you need a home office, fitness studio, media room, or guest suite. Upstairs, the spacious primary suite serves as a relaxing retreat, complemented by additional bedrooms and well-appointed bathrooms. With contemporary finishes, functional living spaces, and a desirable location, this home delivers the perfect balance of comfort and style.*Photos may not be of actual home. Photos may be of similar home/floorplan if home is under construction or if this is a base price listing.*
#WVBE2056122

BUNKER HILL

HOMESITE 143 ABBOTT WAY

3 Beds

3 Baths

1,650 Sq.Ft.

$284,983

MLS#: WVBE2056122

Send a message

Message successfully sent.

Your message

What is 3 + 4 ?

Reason for contacting?

I agree to receive email communication and understand I can unsubscribe at any time.

I agree to be contacted by Charis Realty Group - Christine Issler, Broker via call, email, and text for real estate services. To opt out, you can reply 'stop' at any time or reply 'help' for assistance. You can also click the unsubscribe link in the emails. Message and data rates may apply. Message frequency may vary. Privacy Policy

Sign Out

Virtual Assistant

Would you like to take the next step with this property? We can help you schedule a showing or virtual tour, or send you more details.

Yes, I would like more information.

Thank You for Your Reply, One of Our Agents will contact you as soon as possible

No, maybe later.

Thank you, you can always contact me via email, phone number or through the contact form.

Realhub AI

Lucy - Your AI-Powered Realtor

Update Your Temporary Password

Personalize your search

Enter your email and we'll notify you immediately when new listings match what you're looking for.

or enter email address

Already have an account ? Login here

Continue your home search

I agree to receive communications and understand I can unsubscribe at any time.

I agree to be contacted by Charis Realty Group - Christine Issler, Broker via call, email, and text for real estate services. To opt out, you can reply 'stop' at any time or reply 'help' for assistance. You can also click the unsubscribe link in the emails. Message and data rates may apply. Message frequency may vary. Privacy Policy

Already have an account ? Login here

We use cookies

We use cookies for analytics and to enhance your experience. By accepting, you agree to analytics and marketing cookies. Small functional cookies that count viewed properties and time on site are used regardless of your choice. You can manage your preferences or learn more about our cookies policy.