
Split Level, Raised Ranch/Rambler
6529 MIDDLEWAY PIKE
KEARNEYSVILLE, WV 25430
MLS#: WVJF2026452
$499,900


Property
Beds
4
Full Baths
2
1/2 Baths
1
Year Built
1989
Sq.Footage
2,422
COUNTRY LIVING, ROOM TO ROAM & EXTENSIVE UPDATES! Welcome to this spacious tri-level home nestled on 1.96 acres in a peaceful country setting along a state-maintained road. Offering plenty of room inside and out, this property combines the privacy and space you're looking for with an impressive list of improvements completed by the current owners since purchasing in 2018. The kitchen was thoughtfully remodeled in 2021, featuring upgraded cabinetry, an entire wall of additional cabinets, under-cabinet lighting, tile backsplash, upgraded countertops, an extended peninsula with added electrical service, new appliances, and an exhaust fan vented to the exterior. The sellers have continued to improve the property with a widened driveway, additional gravel at the entrance, and a new combination concrete and asphalt driveway completed last fall, creating additional parking areas for guests, vehicles, and recreational equipment. The property also offers excellent outdoor and garage functionality. The detached garage has been improved by a 30-amp electrical service for an RV. A gravel walkway and gates between the house and garage provide convenient access to the rear yard. The sellers have also thoughtfully improved the grounds, including cleaning up the yard, lofting tree canopies, creating a decorative Zen garden, and adding a detached garden shed in 2020. Inside, comfort has been a priority. Mini-split systems were added in 2022, with additional units serving the family room and fourth bedroom added in 2020. A new air handler was installed in 2022. The crawlspace was encapsulated and an active radon mitigation system installed in 2018. The water treatment system was replaced and a UV light system installed the same year. Attic insulation was redone in 2022. Additional improvements include new architectural shingle roofs on the detached garage and pavilion in 2022, while the main house roof was replaced by the previous owner in 2017. The basement French doors were replaced in 2019. The deck has been stained, the family room has been refreshed with new carpet, and new carpet has been installed upstairs. The primary bathroom was remodeled in 2024, adding another meaningful update to this well-maintained home. Outside, enjoy the acreage, mature trees, detached garage, pavilion, garden shed, additional parking, and multiple spaces designed for enjoying the property. Whether you're looking for room for hobbies, gardening, recreational vehicles, entertaining, or simply a little more breathing room, this property offers the space and flexibility to make country living your own. Nearly 2 acres. Tri-level home. Detached garage. Pavilion. RV service. Updated kitchen. Remodeled primary bath. Multiple recent improvements. State-maintained road. And a property that has clearly been meticulously cared for and continually improved. Conveniently located near major commuter routes yet backing to a tranquil horse pasture! It doesn't get much better that that! Come see all that this country property has to offer!
Features & Amenities
Interior
-
Other Interior Features
Ceiling Fan(s), Walk-In Closet(s), Vaulted Ceiling(s), Built-in Features
-
Total Bedrooms
4
-
Bathrooms
2
-
1/2 Bathrooms
1
-
Above Grade Finished Area
1988.0
-
Basement YN
YES
-
Cooling YN
YES
-
Cooling
Central Air, Heat Pump, Ceiling Fan(s), Ductless, Electric
-
Fireplace YN
YES
-
Heating YN
YES
-
Heating
Electric, Heat Pump
-
Pet friendly
N/A
Exterior
-
Garage
Yes
-
Garage spaces
2
-
Construction Materials
Brick, Concrete, Vinyl Siding
-
Other Exterior Features
Lighting
-
Parking
Oversized, Garage Door Opener, Asphalt, Concrete, Garage, Driveway, Detached
-
Patio and Porch Features
Deck, Patio, Porch
-
Pool
No
-
Waterfront YN
NO
-
View
Pasture, Trees/Woods
Area & Lot
-
Lot Features
Wooded, Level
-
Lot Size(acres)
1.96
-
Lot Size(square feet)
85,377
-
Property Type
Residential
-
Property Sub Type
Single Family Residence
-
Architectural Style
Split Level, Raised Ranch/Rambler
Price
-
Sales Price
$499,900
-
Tax Amount
$1,962
-
Financing Options
Cash, Conventional, FHA, Private, USDA, VA
-
Sq. Footage
2,422
-
Price/SqFt
$206
HOA
-
Association
No
Property Resources
-
Horse Property
NO
School District
-
Elementary School
N/A
-
Middle School
N/A
-
High School
N/A
Property Features
-
New Construction
NO
-
Accessibility Features
Grip-Accessible Features
-
Foundation Details
Concrete Perimeter
-
Senior Community YN
NO
-
Sewer
Septic Tank
-
Water Source
Well
Schedule a Showing
Showing scheduled successfully.
Mortgage calculator
Estimate your monthly mortgage payment, including the principal and interest, property taxes, and HOA. Adjust the values to generate a more accurate rate.
Your payment
Principal and Interest:
$
Property taxes:
$
HOA fees:
$
Total loan payment:
$
Total interest amount:
$
Location
County
JEFFERSON
Elementary School
Middle School
High School
Listing Courtesy of Kimberly D. Winters, Century 21 Modern Realty Results
RealHub Information is provided exclusively for consumers' personal, non-commercial use, and it may not be used for any purpose other than to identify prospective properties consumers may be interested in purchasing. All information deemed reliable but not guaranteed and should be independently verified. All properties are subject to prior sale, change or withdrawal. RealHub website owner shall not be responsible for any typographical errors, misinformation, misprints and shall be held totally harmless.

Salesperson, Realtor
Vonte Kirby
Call Vonte today to schedule a private showing.

* Listings on this website come from the FMLS IDX Compilation and may be held by brokerage firms other than the owner of this website. The listing brokerage is identified in any listing details. Information is deemed reliable but is not guaranteed. If you believe any FMLS listing contains material that infringes your copyrighted work please click here to review our DMCA policy and learn how to submit a takedown request.© 2024 FMLS.
Related Properties

KEARNEYSVILLE
108 CHERRY HILL FARM DRIVE
3 Beds
2 Baths
1,904 Sq.Ft.
$485,000
MLS#: WVJF2025602

KEARNEYSVILLE
73 DOE WALK LANE
3 Beds
2 Baths
1,536 Sq.Ft.
$550,000
MLS#: WVJF2025900

KEARNEYSVILLE
117 BLAKELY ROAD
4 Beds
3 Baths
1,962 Sq.Ft.
$449,900
MLS#: WVBE2054214
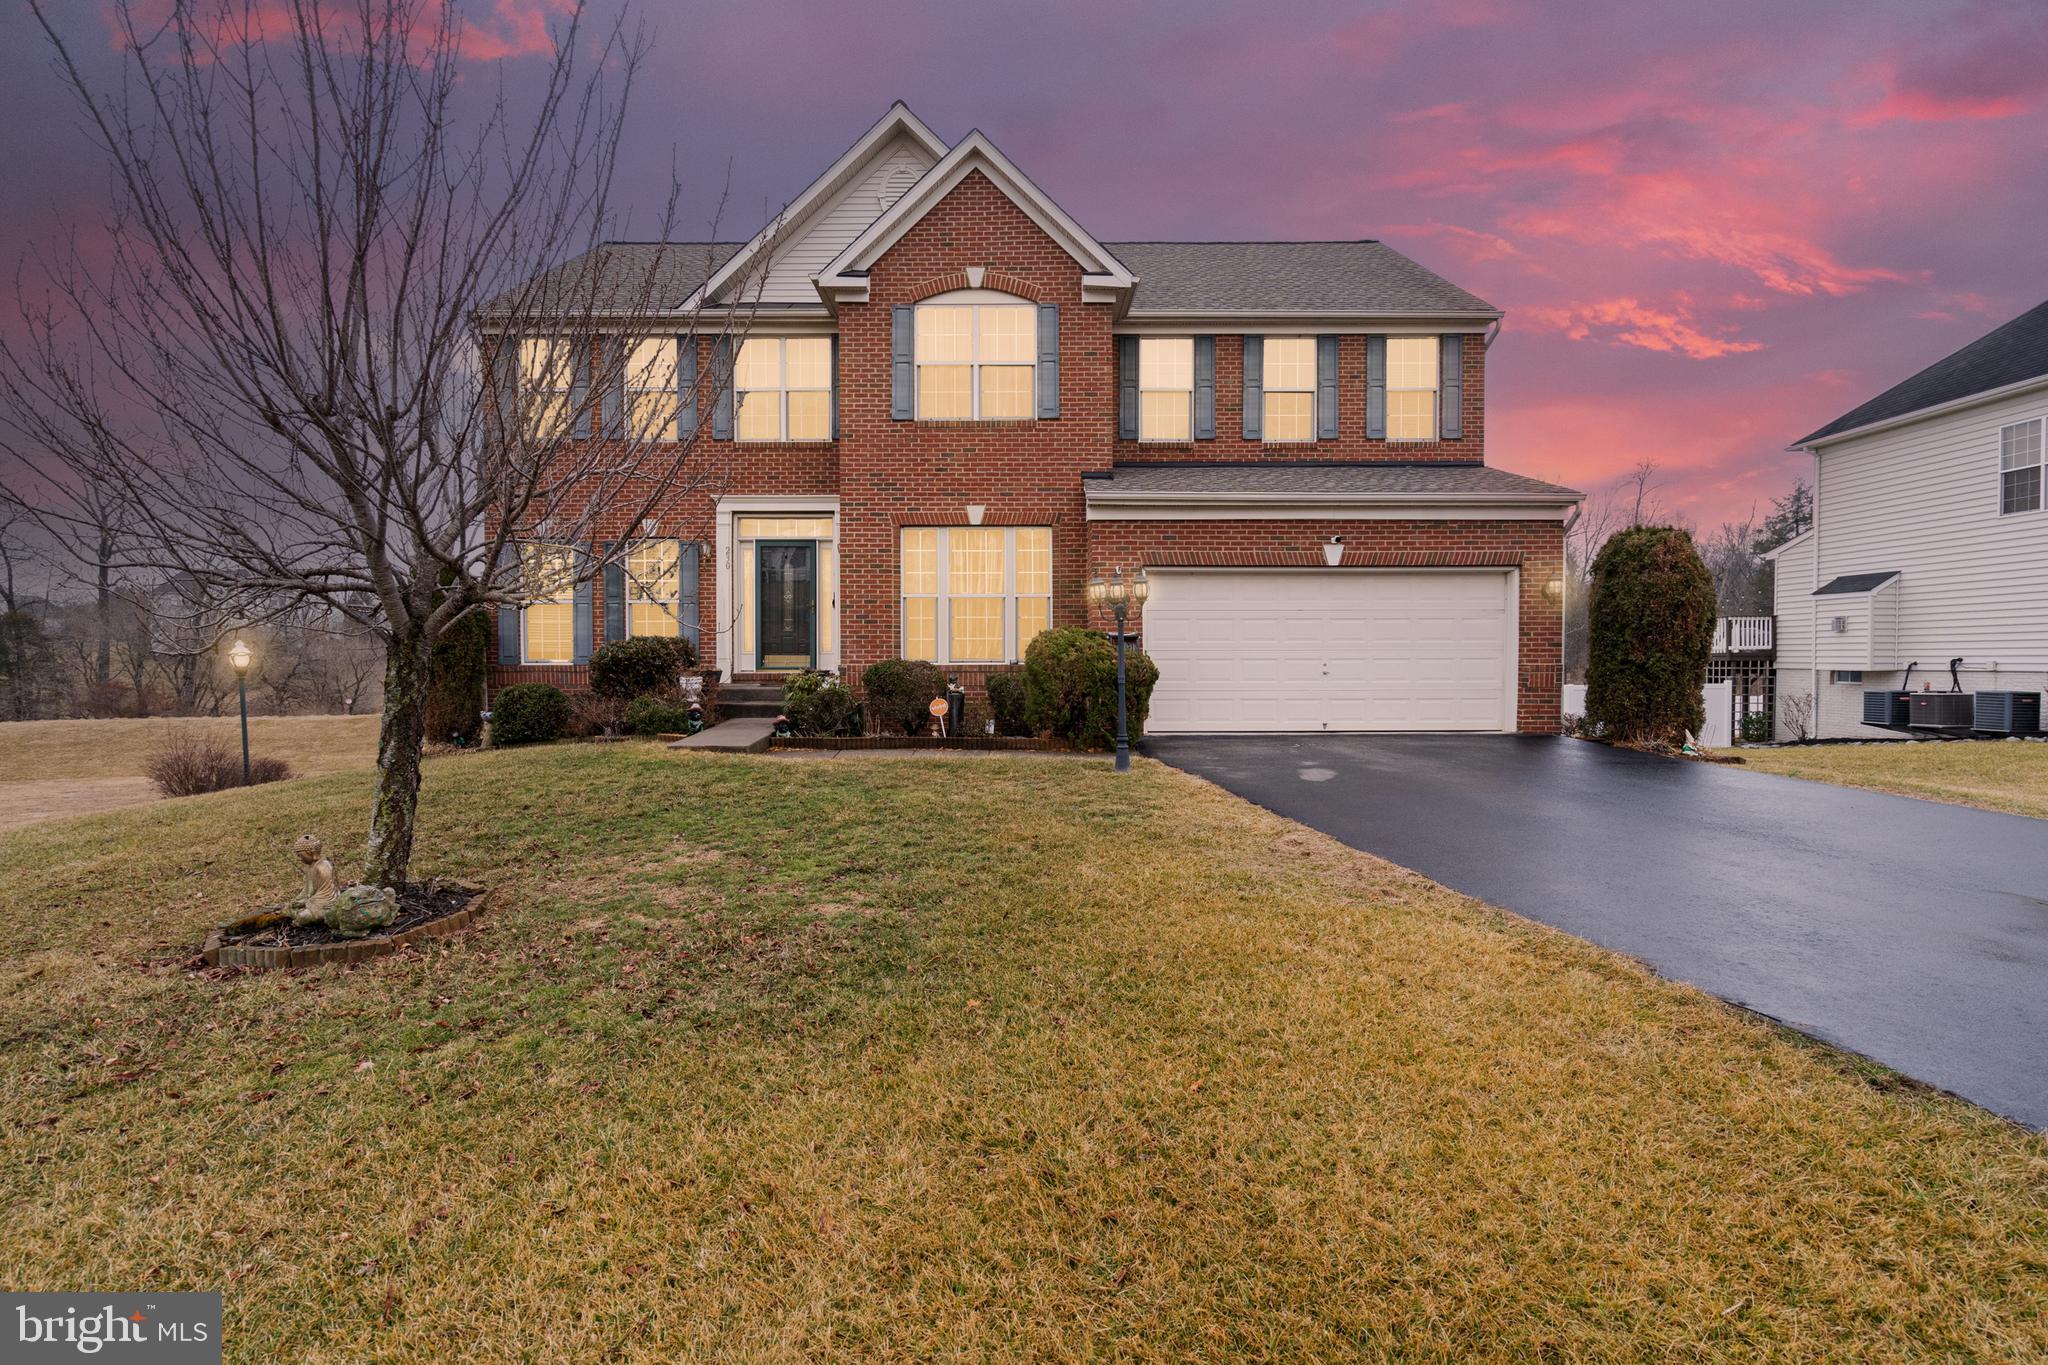
KEARNEYSVILLE
230 SUMMER GROVE DRIVE
5 Beds
3 Baths
3,676 Sq.Ft.
$530,000
MLS#: WVJF2022272

KEARNEYSVILLE
97 FOX CHASE COURT
3 Beds
2 Baths
1,415 Sq.Ft.
$404,900
MLS#: WVJF2025466

KEARNEYSVILLE
140 OLD MADISON LANE
3 Beds
2 Baths
1,344 Sq.Ft.
$475,900
MLS#: WVJF2026314

KEARNEYSVILLE
304 RICHWOOD HALL ROAD
4 Beds
2 Baths
2,061 Sq.Ft.
$425,000
MLS#: WVBE2054006

KEARNEYSVILLE
347 MOON STONE DRIVE
5 Beds
3 Baths
3,370 Sq.Ft.
$589,000
MLS#: WVJF2024634

KEARNEYSVILLE
415 RICHWOOD HALL ROAD
4 Beds
3 Baths
4,016 Sq.Ft.
$470,000
MLS#: WVBE2052044
.png)