Features & Amenities

Interior

  • Total Bedrooms

    3

  • Bathrooms

    1

  • 1/2 Bathrooms

    1

  • Above Grade Finished Area

    1148.0

  • Basement YN

    NO

  • Cooling YN

    YES

  • Cooling

    Central Air, Electric

  • Fireplace YN

    NO

  • Heating YN

    YES

  • Heating

    Electric, Heat Pump

  • Main Level Bedrooms

    3

  • Pet friendly

    N/A

Exterior

  • Garage

    No

  • Construction Materials

    Vinyl Siding

  • Other Exterior Features

    Lighting

  • Parking

    Off Street, Driveway

  • Patio and Porch Features

    Porch

  • Pool

    No

  • Waterfront YN

    NO

  • View

    Garden

Area & Lot

  • Lot Size(acres)

    0.67

  • Lot Size(square feet)

    29,185

  • Property Type

    Residential

  • Property Sub Type

    Single Family Residence

  • Architectural Style

    Ranch/Rambler

Price

  • Sales Price

    $379,000

  • Tax Amount

    $1,506

  • Financing Options

    Cash, Conventional, FHA, VA

  • Sq. Footage

    1,148

  • Price/SqFt

    $330

HOA

  • Association

    No

School District

  • Elementary School

    HARRISON ROAD

  • Middle School

    CHANCELLOR

  • High School

    CHANCELLOR

Property Features

  • New Construction

    NO

  • Senior Community YN

    NO

  • Sewer

    Public Sewer

  • Tax Lot

    5B

  • Water Source

    Public

Schedule a Showing

Showing scheduled successfully.

<
>
IN PERSON
VIA CHAT

What is 3 + 4 ?


Change time

Mortgage calculator

Estimate your monthly mortgage payment, including the principal and interest, property taxes, and HOA. Adjust the values to generate a more accurate rate.

Your payment

Principal and Interest:

$

Property taxes:

$

HOA fees:

$

Total loan payment:

$

Total interest amount:

$

Location

County

SPOTSYLVANIA

Elementary School

HARRISON ROAD

Middle School

CHANCELLOR

High School

CHANCELLOR

Listing Courtesy of Kevin M Breen , Coldwell Banker Elite

RealHub Information is provided exclusively for consumers' personal, non-commercial use, and it may not be used for any purpose other than to identify prospective properties consumers may be interested in purchasing. All information deemed reliable but not guaranteed and should be independently verified. All properties are subject to prior sale, change or withdrawal. RealHub website owner shall not be responsible for any typographical errors, misinformation, misprints and shall be held totally harmless.

Agent Vonte Kirby

AGENT

Vonte Kirby

Call Vonte today to schedule a private showing.


* Listings on this website come from the FMLS IDX Compilation and may be held by brokerage firms other than the owner of this website. The listing brokerage is identified in any listing details. Information is deemed reliable but is not guaranteed. If you believe any FMLS listing contains material that infringes your copyrighted work please click here to review our DMCA policy and learn how to submit a takedown request.© 2024 FMLS.
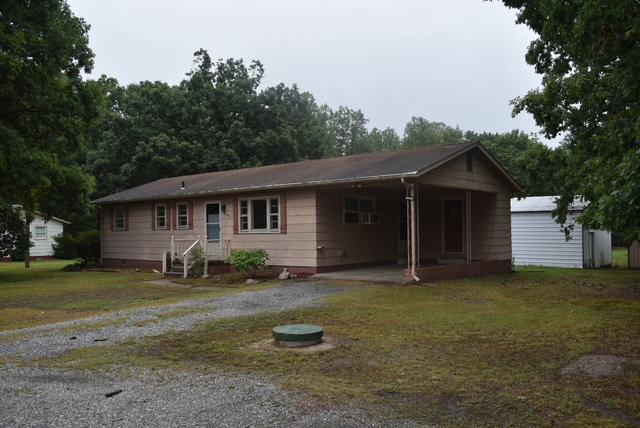
Finding the perfect home within your price range, near the things you need, with enough space, enough parking, some privacy in the primary bedroom, a yard you can use, a space you can imagine you & the ones you love coming home to – it’s a tall order in 2026, especially on a budget. If 6519 Old Plank Road has slipped onto your list of options, I think you’ve made a good choice. 

This modern, open rambler sits on an expansive 0.65 Acre lot & has been lovingly cared for & updated throughout. The location is perfect for commuters. Everything you need is minutes away: minutes to I-95, a short commute to Quantico, a 5 minute drive to shopping, restaurants, coffee shops, & the gym. You are always only 10 minutes from all the entertainment Central Park & Downtown Fredericksburg have to offer.

The property leaves nothing for the new owner to do but turn the key & move in. As you enter you pass a front porch with room for seating & a space for flowering beds. The living room / family room area is open giving you many options for furniture arrangement. The kitchen combines with a formal dining area that could also be used as a home office. There is a side entry with small porch to help make carrying in groceries less of a chore. The kitchen, with new dishwasher and stove, is centrally located & allows the cook in your home to create while still being part of the conversation. The bedrooms are spacious & the laundry area is well placed to give those staying in the primary easy access to clean clothes with privacy.

Every room in this home feels inviting. Cook something delicious in your new kitchen. Read a book in the shade of your covered front porch. Enjoy a few moments of quiet in your spacious backyard. Come relax into your new home.

6519 OLD PLANK ROAD

Message successfully sent.

What would you like to know?

What is 3 + 4 ?

I agree to receive email communication and understand I can unsubscribe at any time.

I agree to be contacted by Charis Realty Group via call, email, and text for real estate services. To opt out, you can reply 'stop' at any time or reply 'help' for assistance. You can also click the unsubscribe link in the emails. Message and data rates may apply. Message frequency may vary. Privacy Policy

Related Properties

Beautifully maintained single-level living, just a stroll from the Riverside Lodge — in Celebrate, Fredericksburg's premier 55+ community.

Welcome to 12 Pensacola Street, a light-filled Passport-model rambler that lives easy from the moment you arrive. Inside, an open-concept layout unfolds with rich hardwood floors, plantation shutters throughout, and a bright, connected flow between the living, dining, and kitchen areas — single-level comfort with no interior stairs.

The gourmet kitchen is made for gathering, offering a spacious breakfast island, abundant cabinetry, a large pantry, and generous counter space. A patio door off the kitchen opens to your private stamped-concrete patio.

Two bedrooms and two full baths are complemented by a versatile office/den — ideal for a home office, hobby space, or reading room. The primary suite features a walk-in closet and a spa-inspired ensuite with a large tile shower with built-in seat and double sinks. A second bedroom sits conveniently near the full main bath, and a central laundry room adds everyday ease. The 2-car garage includes a rare bonus: extra built-in storage most models in the community don't offer, plus a mudroom entry with a pocket door into the main living area.

Then there's the lifestyle. Your HOA covers lawn care and trash pickup — ideal for lock-and-leave living, so you can travel freely knowing your home and yard are maintained while you're away. As a Celebrate homeowner, you'll enjoy full access to the resort-style Riverside Lodge: indoor and outdoor pools, spa, fitness center, indoor walking track, ballroom, billiards, putting green, tennis, pickleball, bocce, garden plots, an amphitheater, and 60+ clubs and classes — to enjoy as much or as little as you like. Mary Washington Hospital is just minutes away, with Stafford Hospital a short drive north, and historic downtown Fredericksburg, battlefields, golf, and Lake Mooney are all close by.

Meticulously cared for and move-in ready — your next chapter starts here.
#VAST2052168

FREDERICKSBURG

12 PENSACOLA STREET

2 Beds

2 Baths

1,502 Sq.Ft.

$447,000

MLS#: VAST2052168

Welcome home to this beautifully maintained 2022-built ranch offering the ease of one-level living with modern finishes and thoughtful updates throughout. Nestled on a spacious lot in South Stafford, this 3-bedroom, 2-bath home features an open-concept layout filled with natural light, creating a warm and inviting atmosphere for everyday living and entertaining.

The heart of the home is the stylish kitchen, enhanced with a designer tile backsplash added in 2023, ample cabinetry, and a seamless flow into the dining and living areas. The spacious primary suite provides a peaceful retreat with a private bath, while two additional bedrooms offer flexibility for guests, a home office, or hobbies.

Step outside to enjoy the expansive backyard from the brand-new deck, completed in 2024—perfect for summer barbecues, morning coffee, or relaxing evenings surrounded by nature. For added peace of mind, the home also features a brand-new HVAC system installed in July 2025, ensuring year-round comfort and energy efficiency.

Conveniently located just minutes from shopping, dining, commuter routes, and downtown Fredericksburg, this move-in-ready home combines modern construction, valuable updates, and an ideal location. Don't miss the opportunity to make this exceptional property your own!
#VAST2051888

FREDERICKSBURG

1210 AMHERST AVENUE

3 Beds

2 Baths

1,281 Sq.Ft.

$420,000

MLS#: VAST2051888

Welcome to this beautifully renovated townhome where modern updates and move-in-ready convenience come together. Extensively renovated throughout in 2026, this inviting residence features a completely refreshed interior with stylish finishes, updated flooring, fresh paint, and a beautifully redesigned kitchen equipped with brand-new stainless steel appliances. The renovated bathrooms offer a clean, contemporary feel, creating a home that is both functional and elegant. Major system updates provide added peace of mind, including a new HVAC system and water heater installed in 2024. Thoughtfully updated from top to bottom, this home is ideal for buyers seeking low-maintenance living without sacrificing style. Conveniently located near shopping, dining, commuter routes, and historic downtown Fredericksburg, this turnkey property offers exceptional value and modern comfort. Simply unpack and enjoy!
#VAST2052570

FREDERICKSBURG

625 ANVIL ROAD

3 Beds

2 Baths

1,408 Sq.Ft.

$320,000

MLS#: VAST2052570

Love the home but prefer a walk-in shower? The seller is willing to offer a credit toward converting the primary bathroom stand-up tub back into a shower. 

Some homes just feel right the moment you walk in. This one checks all the boxes.
Tucked on a corner lot in the sought-after Legacy Woods community, this well-loved ranch-style home has been freshly painted throughout and is truly move-in ready. The open floor plan makes everyday living easy. The kitchen, living, and dining areas all flow together naturally, whether that's a Tuesday night dinner or a laid-back weekend with friends over.
The kitchen got a real upgrade: brand new stainless steel stove, built-in microwave, and dishwasher, plus a nearly new refrigerator. Beautiful white quartz countertops, recessed lighting, and a cozy gas fireplace make the space feel elevated without being fussy. The primary bedroom is roomy with a walk-in closet, and the second bedroom and two full baths give you the flexibility you need for guests, a home office, or whatever life calls for.
Outside, the corner lot gives you breathing room, and the community takes care of the heavy lifting with lawn maintenance and snow removal included. When you want to get out, the neighborhood pool and clubhouse are right there waiting.
Legacy Woods is a low-maintenance lifestyle in a great location. You're minutes from everything Fredericksburg has to offer, with easy access to I-95 for the commute. It's the kind of place where you can actually slow down and enjoy where you live.
Come see it in person.
#VASP2039978

FREDERICKSBURG

6507 HOLLY RIDGE

2 Beds

2 Baths

1,650 Sq.Ft.

$414,900

MLS#: VASP2039978

Bring your vision to this charming 3-bedroom, 1-bath Cape Cod situated on a generously sized lot in a convenient Fredericksburg location. Full of character and potential, this home offers a functional layout with two bedrooms on the main level, a spacious upper-level bedroom, and an impressive sunroom overlooking the backyard, perfect for morning coffee, entertaining, or creating your dream flex space. The property also features a formal dining room, a country kitchen, hardwood flooring in portions of the home, and a full basement offering additional storage or future possibilities. The large lot provides plenty of room for gardening, outdoor activities, or future improvements.

Lovingly maintained over the years, this classic Cape Cod is ready for its next chapter. While the home would benefit from cosmetic updates, it offers solid bones, a spacious layout, an oversized sunroom, and a large lot. Making it the perfect opportunity to create a home that's uniquely yours. 

Conveniently located just minutes from downtown Fredericksburg, I-95, the VRE, shopping, dining, and commuter routes, this property combines location, space, and potential in one package.
#VAFB2010794

FREDERICKSBURG

117 HILLCREST DRIVE

3 Beds

1 Baths

1,261 Sq.Ft.

$325,000

MLS#: VAFB2010794

HIGHLY MOTIVATED SELLER! HOME IS VACANT AND READY FOR A QUICK CLOSING — BRING YOUR BEST OFFER!**

This is the opportunity you’ve been waiting for! Incredible rustic cedar raised rancher perfectly situated on a desirable corner lot in The Timbers with **NO HOA** and an impressive list of updates already completed for you. From the moment you arrive, you’ll appreciate the character, charm, and pride of ownership this home offers.

Step inside to discover a beautifully remodeled kitchen featuring  solid-surface countertops and all-new stainless-steel appliances (2022), complemented by rich cherry hardwood floors that flow throughout the home and create a warm, inviting atmosphere.

Enjoy the confidence that comes with major recent improvements, including a new HVAC system (2022), hot water heater (2025), roof (2021), two new garage doors (2021), and concrete driveway (2024). The big-ticket items have been taken care of—giving you more time to simply enjoy your new home!

And then there’s the detached two-car garage—a rare find and one of this property’s most exciting features. Whether you’re a car enthusiast, hobbyist, collector, or simply looking for an incredible private retreat, this space delivers. Complete with its own half bath, it’s ready to become the ultimate man cave, workshop, hobby space, or entertainment area.

Rustic charm, modern updates, NO HOA, a corner lot, and an exceptional detached garage—this property checks all the boxes! The seller has completed the move-out, making this home truly move-in ready and available for a quick closing. Don’t miss your chance to make this unique property yours. Bring your best offer—
#VASP2044342

FREDERICKSBURG

313 GREEN ARBOR DRIVE

3 Beds

1 Baths

1,090 Sq.Ft.

$415,000

MLS#: VASP2044342

Welcome to 10740 Brice Court! This beautifully updated spacious 4 bedroom 3.5 bath townhome (4th bedroom  is a basement flex space) is conveniently located in Spotsylvania just minutes from I-95, Southpoint shopping, restaurants, medical facilities, and major commuter routes, this well-maintained home offers an ideal blend of comfort, functionality, and convenience.

Inside, you'll find a bright, open layout with comfortable living spaces designed for both everyday use and entertaining. The updated kitchen with gorgeous quartz countertops and newer stainless appliances flows seamlessly into the open and LARGE living and dining area, creating an inviting space for gatherings or relaxing at home. Upstairs, generously sized bedrooms provide flexible space, including a spacious primary with updated ensuite. The basement offers a private 4th bedroom which could also be used as a recreation room with a full updated bathroom and laundry room. 

Updates include HVAC, water heater, quartz countertops, stainless appliances, carpet on main and upper level, bathrooms, washer and dryer, windows, and more!! 

The outdoor space offers additional room to enjoy the fresh air, whether you're sipping your morning coffee, grilling, or simply unwinding after a long day. Beautifully updated and move-in ready, this home is ready for its next owner.

Located close to shopping, dining, healthcare, parks, and commuter options, this home offers convenient access to many of the area's amenities while providing an easy commute to surrounding destinations.

Schedule your private showing today and see everything this property has to offer.  Please note some images in this listing have been virtually staged.
#VASP2043262

FREDERICKSBURG

10740 BRICE COURT

4 Beds

3 Baths

1,986 Sq.Ft.

$354,900

MLS#: VASP2043262

Welcome to 32 Turtle Creek Way in the Villas at Falls Run, where low-maintenance living, thoughtful updates, and an active adult lifestyle all come together. This beautifully maintained villa is move-in ready and offers an open, comfortable floor plan with wood-plank flooring and neutral paint throughout.

Step into the light-filled foyer, where a stylish light fixture sets the tone for the home. Just off the foyer, the separate dining room is highlighted by a beautiful crystal chandelier, creating a warm and welcoming space for everyday meals or entertaining. Don’t need a formal dining room? This flexible space could easily serve as an office or second living area. The kitchen is inviting, refreshed, and functional, with new quartz countertops (2025), a custom backsplash, stainless steel appliances, gas range, pantry, breakfast nook, and new microwave (2025).

The spacious primary suite offers a large walk-in closet and private full bath with shower,  tile flooring and surround, granite countertops, updated fixtures, and a brand-new frameless shower door. A second bedroom provides comfortable, flexible space for family and friends, hobbies, or a home office. The second full bath also features tile flooring and surround, along with an updated shower head and toilet.

One of the home’s added bonuses is the sunroom, a bright, flexible space perfect for reading, relaxing, working from home, or enjoying your morning coffee, with direct access to the backyard. The laundry room is conveniently located adjacent to the one-car garage.

The updates continue with a Trane gas furnace and central air system (2024/2025), new water heater (2026), and new garage door and opener (2025). Recessed lighting throughout and updated fixtures add to the home’s fresh, move-in-ready feel.

And then there is the lifestyle. The condo fee includes lawn care and complete exterior maintenance, including the roof, giving you more time to enjoy everything Falls Run has to offer. Indoor and outdoor pools, tennis, pickleball, bocce, a state-of-the-art fitness center, clubhouse, clubs, activities, groups, and trips make it easy to stay as active, or as relaxed, as you choose.

Updated, inviting, and designed for easy living, 32 Turtle Creek Way is ready to welcome its next owner

The Villas at Falls Run is a 55+ active adult community, with at least one occupant required to be age 55 or older.
#VAST2052778

FREDERICKSBURG

32 TURTLE CREEK WAY 8-2

2 Beds

2 Baths

1,423 Sq.Ft.

$347,777

MLS#: VAST2052778

This spacious end unit TH was built in 2014! Granite counters, stainless steel appliances, ceramic tiled backsplash and hardwood floors and we haven't even left the Kitchen!! Family room with access to backyard and kitchen with deck access! Here is your chance to have an entire home without the yard work because the HOA mows the grass. Commuters will appreciate the easy access to I‑95 and nearby Leeland Station, making daily travel smooth and convenient.
#VAST2051742

FREDERICKSBURG

313 BRENTON ROAD 40

3 Beds

2 Baths

2,172 Sq.Ft.

$415,000

MLS#: VAST2051742

$5000 credit available. Freshly painted. Price Improvement!   Welcome home to this charming 2-bedroom, 2-bath villa in the highly desirable Celebrate Virginia North 55+ community. Featuring brand-new carpet throughout, this home offers comfortable single-level living with an open and inviting floor plan, spacious bedrooms, and abundant natural light. Overflow parking located behind the unit.
Community's renowned clubhouse and amenity center close by. Residents enjoy access to an impressive array of recreational and social activities, including indoor and outdoor swimming pools, a fitness center, indoor walking track, tennis and pickleball courts, social clubs, and organized community events. 
Whether you're relaxing at home, entertaining friends, or taking advantage of the vibrant active-adult lifestyle, this villa offers the perfect combination of comfort, convenience, and community living. Enjoy low-maintenance living in one of the area's most sought-after neighborhoods, with shopping, dining, healthcare, and historic downtown Fredericksburg just minutes away. 
Radon system in place. HVAC has an electronic air cleaner and humidifier. The bathroom floors are heated.
Property Highlights:
•
#VAST2049772

FREDERICKSBURG

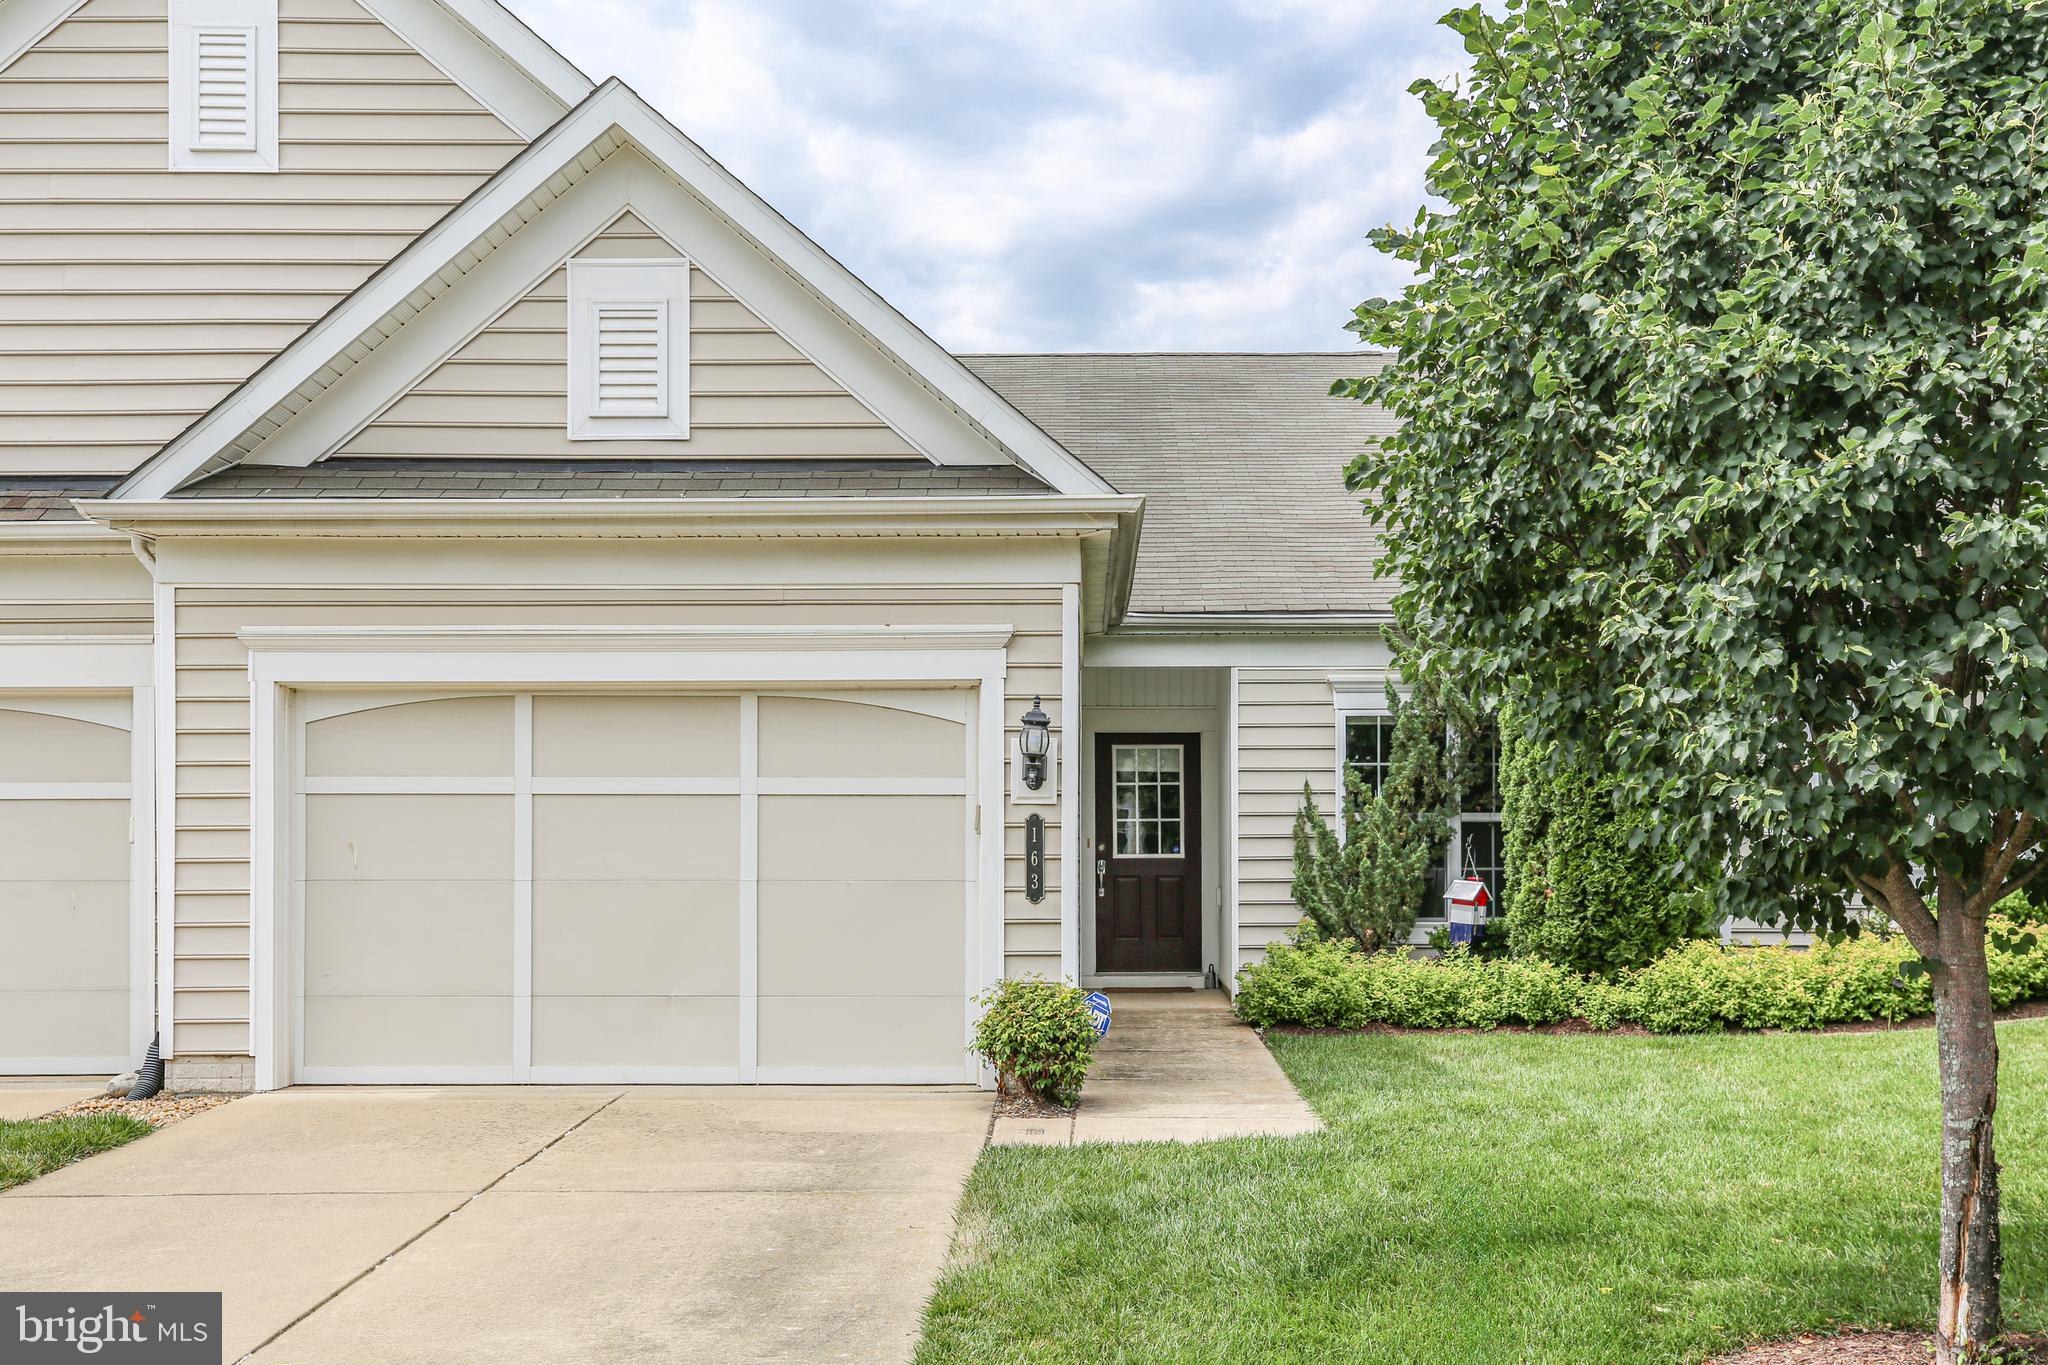
163 CASTLE HILL DRIVE

2 Beds

2 Baths

1,340 Sq.Ft.

$375,000

MLS#: VAST2049772

 - property

Send a message

Message successfully sent.

Your message

What is 3 + 4 ?

Reason for contacting?

I agree to receive email communication and understand I can unsubscribe at any time.

I agree to be contacted by Charis Realty Group via call, email, and text for real estate services. To opt out, you can reply 'stop' at any time or reply 'help' for assistance. You can also click the unsubscribe link in the emails. Message and data rates may apply. Message frequency may vary. Privacy Policy

Sign Out

Virtual Assistant

Would you like to take the next step with this property? We can help you schedule a showing or virtual tour, or send you more details.

Yes, I would like more information.

Thank You for Your Reply, One of Our Agents will contact you as soon as possible

No, maybe later.

Thank you, you can always contact me via email, phone number or through the contact form.

Realhub AI

Lucy - Your AI-Powered Realtor

Update Your Temporary Password

Personalize your search

Enter your email and we'll notify you immediately when new listings match what you're looking for.

or enter email address

Already have an account ? Login here

Continue your home search

I agree to receive communications and understand I can unsubscribe at any time.

I agree to be contacted by Charis Realty Group via call, email, and text for real estate services. To opt out, you can reply 'stop' at any time or reply 'help' for assistance. You can also click the unsubscribe link in the emails. Message and data rates may apply. Message frequency may vary. Privacy Policy

Already have an account ? Login here

We use cookies

We use cookies primarily for analytics to enhance your experience. By accepting, you agree to our use of these cookies. You can manage your preferences or learn more about our cookies policy.