Features & Amenities

Interior

  • Other Interior Features

    Ceiling Fan(s), Other

  • Total Bedrooms

    4

  • Bathrooms

    2

  • 1/2 Bathrooms

    1

  • Above Grade Finished Area

    2400.0

  • Basement YN

    YES

  • Cooling YN

    YES

  • Cooling

    Central Air, Ceiling Fan(s), Electric

  • Fireplace YN

    YES

  • Heating YN

    YES

  • Heating

    Electric, Heat Pump

  • Pet friendly

    Yes

Exterior

  • Garage

    Yes

  • Garage spaces

    2

  • Construction Materials

    Vinyl Siding

  • Other Exterior Features

    Lighting, Rain Gutters

  • Parking

    Asphalt, Garage, Driveway, Attached

  • Patio and Porch Features

    Deck

  • Pool

    No

  • Waterfront YN

    NO

Area & Lot

  • Lot Size(acres)

    2.19

  • Lot Size(square feet)

    95,396

  • Property Type

    Residential

  • Property Sub Type

    Single Family Residence

  • Architectural Style

    Colonial

Price

  • Sales Price

    $499,900

  • Tax Amount

    $2,510

  • Sq. Footage

    2,646

  • Price/SqFt

    $188

HOA

  • Association

    YES

  • Association Fee

    $400

  • Association Fee Frequency

    Annually

  • Association Fee Includes

    N/A

Property Resources

  • Horse Property

    NO

School District

  • Elementary School

    N/A

  • Middle School

    N/A

  • High School

    N/A

Property Features

  • New Construction

    NO

  • Foundation Details

    Permanent

  • Senior Community YN

    NO

  • Sewer

    Septic Tank

  • Tax Lot

    82

  • Water Source

    Well

Schedule a Showing

Showing scheduled successfully.

<
>
IN PERSON
VIA CHAT

What is 3 + 4 ?


Mortgage calculator

Estimate your monthly mortgage payment, including the principal and interest, property taxes, and HOA. Adjust the values to generate a more accurate rate.

Your payment

Principal and Interest:

$

Property taxes:

$

HOA fees:

$

Total loan payment:

$

Total interest amount:

$

Location

County

BERKELEY

Elementary School

Middle School

High School

Listing Courtesy of Joey Michele Badgett-Gonzalez, Berkshire Hathaway HomeServices PenFed Realty

RealHub Information is provided exclusively for consumers' personal, non-commercial use, and it may not be used for any purpose other than to identify prospective properties consumers may be interested in purchasing. All information deemed reliable but not guaranteed and should be independently verified. All properties are subject to prior sale, change or withdrawal. RealHub website owner shall not be responsible for any typographical errors, misinformation, misprints and shall be held totally harmless.

Agent Vonte Kirby

Salesperson, Realtor

Vonte Kirby

Call Vonte today to schedule a private showing.


* Listings on this website come from the FMLS IDX Compilation and may be held by brokerage firms other than the owner of this website. The listing brokerage is identified in any listing details. Information is deemed reliable but is not guaranteed. If you believe any FMLS listing contains material that infringes your copyrighted work please review our DMCA policy and learn how to submit a takedown request.© 2024 FMLS.
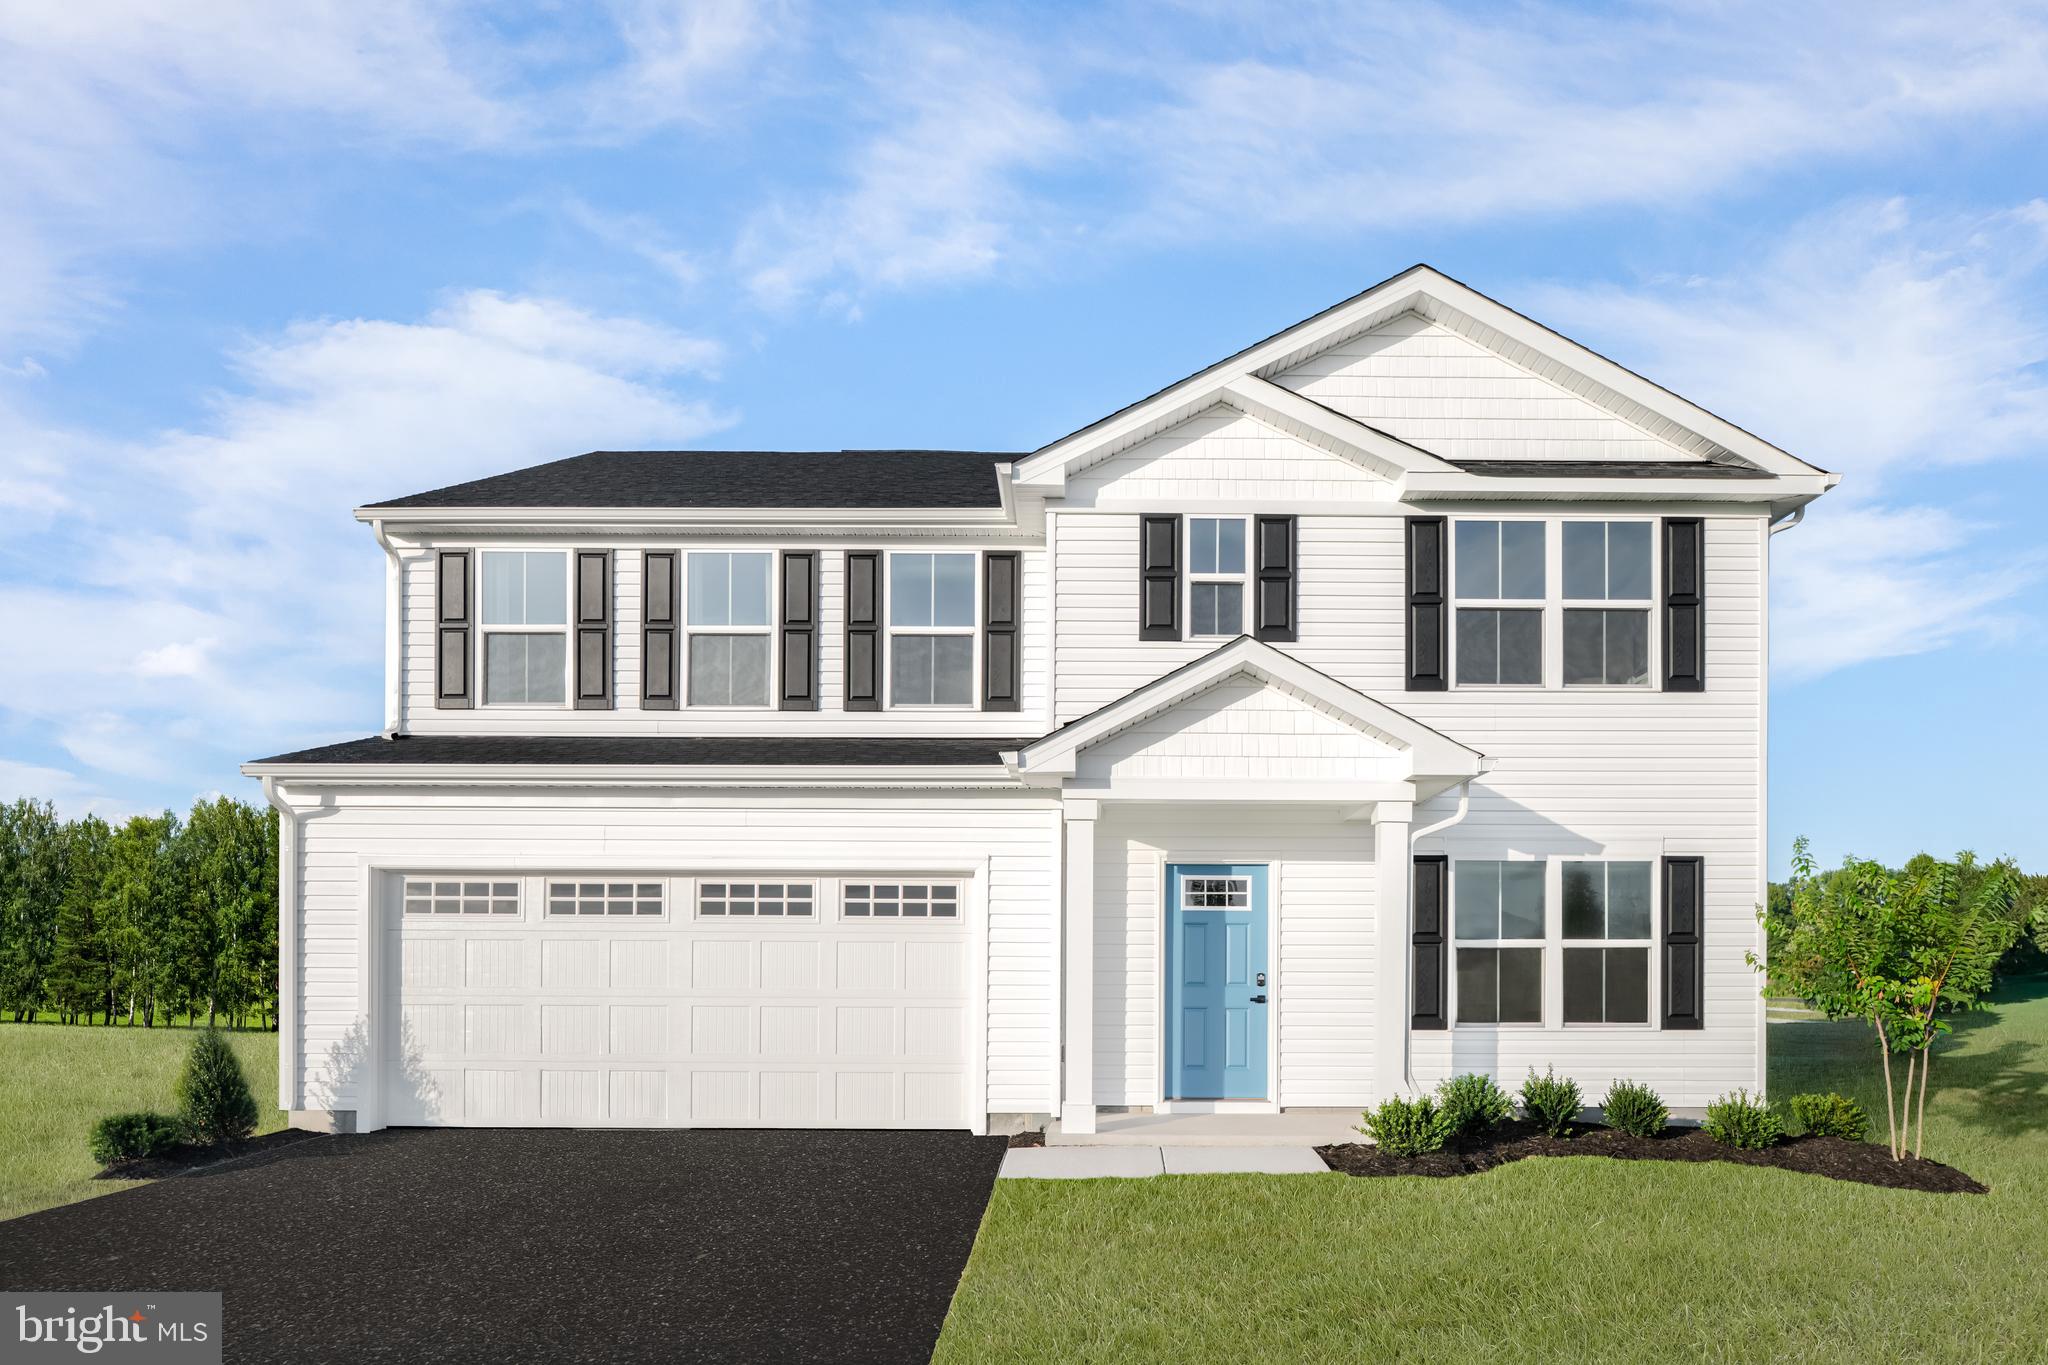
Price improvement! Welcome to Your Dream Home in the Highly Sought-After Tabler Estates! Located on a 2-acre lot.,this 4-bedroom 2.5 bath home has luxury vinyl planking throughout the home and basement. The kitchen has updated appliances, backsplash, and quartz countertops. Updated bathrooms with new vanities, bathtubs, showers and light fixtures, while new lighting and ceiling fans adorn the entire home. The sellers added an additional  an estimated 100 sq feet area  which is utilized as an office off the garage along with a 4th bedroom upstairs. The partially  finished basement has new LVP flooring, drywall, ceiling tiles and updated lighting that offers an additional living space. You can say goodbye to laundry day hassles with a conveniently relocated upstairs laundry room. Work from home? The seller's added an office space onto the garage. Get out of the heat and snow with this 2-car garage. Plenty of space for your guests to park as well.  Enjoy the Trex deck with a huge backyard with added outdoor lighting and security cameras that will provide peace of mind for you and your family. Since 2018, this home has gone through significant and tasteful updates, making it a turn-key treasure to move in and make memories. Schedule your showing today!

616 GALA ROAD

Message successfully sent.

What would you like to know?

What is 3 + 4 ?

I agree to receive email communication and understand I can unsubscribe at any time.

I agree to be contacted by Charis Realty Group - Christine Issler, Broker via call, email, and text for real estate services. To opt out, you can reply 'stop' at any time or reply 'help' for assistance. You can also click the unsubscribe link in the emails. Message and data rates may apply. Message frequency may vary. Privacy Policy

Related Properties

To‑be‑built Hazel plan at the Oak Leaf Meadows community! The Hazel offers 2,540 finished square feet of thoughtfully designed living space. This impressive 5–6 bedroom, 3 full bath single‑family home with a 2‑car garage blends flexibility, comfort, and modern style.
The main level features a spacious great room that opens to a gourmet kitchen complete with an island overlooking the dining area—perfect for entertaining and everyday living. Just off the garage, a main‑level bedroom and full bath provide privacy and convenience. A versatile flex room at the front of the home can be customized as a formal dining room, home office, or playroom.
Upstairs, three secondary bedrooms, each with a walk‑in closet, share a hall bath and open to a second‑floor loft, offering additional space for relaxing or entertaining. The luxurious owner’s suite is a true retreat, featuring a dual‑vanity bath and two walk‑in closets. The unfinished basement offers abundant storage and endless potential for future living space.
Oak Leaf Meadows is ideally located in the Musselman School District, just 5 minutes to I‑81, 15 minutes to Martinsburg, and 20 minutes to Winchester. Closing assistance available with use of the seller’s preferred lender. Lot premiums may apply. Other floorplans and homesites available. Photos are representative.
Visit the model home at 186 Inola Court, Inwood, WV 25428, and experience The Hazel today!
#WVBE2051668

INWOOD

1854HB KETCHUM DRIVE

5 Beds

3 Baths

2,540 Sq.Ft.

$417,990

MLS#: WVBE2051668

THE LARGEST SINGLE LEVEL NEW HOMES IN SOUTH BERKELEY **OFFERING UP TO $10K IN FLEX CASH FOR PRIMARY RESIDENCE WITH USE OF BUILDERS APPROVED LENDER AND TITLE.** 
THE EDGEWOOD MODEL HOME IS NOW FOR SALE! Don’t miss this unique opportunity to own the beautifully showcased Edgewood model home at South Brook. Enter inside the stunning Edgewood II floor plan, where comfort and style meet in perfect harmony. This showstopper welcomes you with a grand, open foyer that flows effortlessly into a spacious hallway leading to the heart of the home an expansive great room designed for modern living and entertaining. The great room combines a bright, airy living room, dining area, and well-appointed kitchen. With abundant natural light, this inviting space is perfect for gatherings or hosting friends. The kitchen features a large island with sleek quartz countertops and cabinetry on both sides, providing ample storage and preparation space. Near the front of the home, you’ll find two generously sized secondary bedrooms, ideal for guests, a home office, or flexible living needs. Tucked away in the rear for ultimate privacy, the luxurious primary suite features a spacious ensuite bathroom and a walk-in closet you’ll love. This home is complete and ready for its new owner. As the Edgewood model home, it offers a unique opportunity to experience the floor plan’s thoughtful design, spacious layout, and inviting living spaces firsthand. See why the Edgewood is one of our most popular designs and schedule your tour today! Located in South Berkeley, South Brook offers beautiful new homes, spacious homesites, and exceptional value.
#WVBE2055352

INWOOD

398 OUTRIGGER ROAD

3 Beds

2 Baths

1,687 Sq.Ft.

$399,990

MLS#: WVBE2055352

THE LARGEST HOMESITES WITH THE BEST VALUE IN SOUTH BERKELEY **OFFERING UP TO $20K IN FLEX CASH FOR PRIMARY RESIDENCE WITH USE OF BUILDERS APPROVED LENDER AND TITLE.** The Carnegie II is one of the best sellers for our Heritage Series! This home has a large entry with flex room to accommodate various needs and lifestyles. The kitchen has a large kitchen island with pantry that's adjacent to the overly sized family room. This home has a 4' rear extension. The upstairs features 3 secondary bedrooms with large closets. the primary suite is generous in size with walk-in closet and ensuite.
#WVBE2055702

INWOOD

743 OUTRIGGER ROAD

4 Beds

2 Baths

2,553 Sq.Ft.

$420,990

MLS#: WVBE2055702

BRAND NEW, MOVE IN READY, UNRESTRICTED, and PRICED TO SELL! This flawlessly constructed with attention to detail custom home offers 5 bedrooms and 3 full baths. The home features a bedroom on the main level, upgraded cabinetry, stainless steel appliances, quartz countertops- in kitchen and all bathrooms, premium luxury vinyl plank and tile flooring, huge primary bedroom and bathroom that has a nice fully tiled shower. Conveniently located- Excellent commuter's route. Owner is providing a 1-year Home Warranty. This is a must see! Call today for details!
#WVBE2055108

INWOOD

152 GENERAL LEE AVENUE

5 Beds

3 Baths

2,181 Sq.Ft.

$429,900

MLS#: WVBE2055108

THIS HOME IS TO BE BUILT! SEVERAL FLOOR PLANS TO CHOOSE FROM!!
The Frankford puts a unique twist on a traditional design that includes 3 bedrooms (optional 4th), 2 ½ baths, 2-car garage, two-story family room, kitchen/breakfast room combination, and separate formal dining room. The first floor laundry and first floor owner's suite with walk-in closet add an enormous amount of convenience to The Frankford.
#WVBE2055366

INWOOD

TBB BOISE ROAD

3 Beds

2 Baths

1,923 Sq.Ft.

$469,990

MLS#: WVBE2055366

Have you been dreaming of a home that offers one-level living? Perhaps you have been strategizing to make a plan to retire in place. Warfield Homes Inc. has been building custom homes in the Northern Shenandoah Valley for over 30 years. You'll love the openness of the floor plan, the 9' ceilings & the luxury vinyl plank flooring. The kitchen is beautifully finished with soft close cabinets, stainless steel appliances & upgraded countertops. The primary suite features an enormous walk-in closet, dual sinks & a custom shower with floor to ceiling tile. A $2,000 closing cost credit & a free appraisal are available with the use of the builder's preferred lender. The completion time frame is approximately 120 days from the issuance of the county building permit.
#WVBE2054908

INWOOD

Lot 31 LARIMAR LANE

3 Beds

2 Baths

1,729 Sq.Ft.

$442,275

MLS#: WVBE2054908

This builder spec home is already in the planning stage. Act now for a quicker delivery. Warfield Homes Inc. has been building custom homes in the Northern Shenandoah Valley for over 30 years. This home features a lovely front porch to display your seasonal decor. You'll love the openness of the floor plan, the 9' ceilings & the luxury vinyl plank flooring.  The kitchen sparkles with soft close cabinets, stainless steel appliances & upgraded countertops. On the upper level, there is a spacious primary suite, 2 secondary bedrooms, a laundry room & a multi purpose loft to utilize how ever suits you best. The unfinished walkout basement has rough-in plumbing for a future 3rd bath. Enjoy peace & serenity on the back deck. A $2,000 closing cost credit & a free appraisal are available with the use of the builder's preferred lender. The completion time frame is approximately 120 days from when the county issues the building permit.
#WVBE2053176

INWOOD

Lot 18 LARIMAR LANE

3 Beds

2 Baths

1,874 Sq.Ft.

$411,165

MLS#: WVBE2053176

Warfield Homes Inc. has been building custom homes in the Northern Shenandoah Valley for over 30 years. You'll love the openness of the floor plan, the 9' ceilings & the luxury vinyl plank flooring. The kitchen is beautifully finished with soft close cabinets, stainless steel appliances & upgraded countertops. There is a convenient office space on the main level. The spacious owners suite features a stunning tile shower, dual sinks & a walk-in closet.  The laundry room is located on the bedroom level. Enjoy morning coffee on the covered front porch. A $2,000 closing cost credit & a free appraisal are available with the use of the builder's preferred lender. The completion time frame is approximately 120 days from the issuance of the county building permit.
#WVBE2054950

INWOOD

Lot 31 LARIMAR LANE

4 Beds

2 Baths

1,927 Sq.Ft.

$405,555

MLS#: WVBE2054950

Warfield Homes Inc. has been building custom homes in the Northern Shenandoah Valley for over 30 years. You'll love the openness of the floor plan, the 9' ceilings & the luxury vinyl plank flooring. The kitchen is beautifully finished with soft close cabinets, stainless steel appliances & upgraded countertops. There is a convenient office space on the main level. The spacious owners suite features a stunning tile shower, dual sinks & a walk-in closet.  The laundry room is located on the bedroom level. Enjoy morning coffee on the covered front porch. A $2,000 closing cost credit & a free appraisal are available with the use of the builder's preferred lender. The completion time frame is approximately 120 days from the issuance of the county building permit.
#WVBE2053180

INWOOD

Lot 18 LARIMAR LANE

4 Beds

2 Baths

1,927 Sq.Ft.

$414,735

MLS#: WVBE2053180

Warfield Homes Inc. has been building custom homes in the Northern Shenandoah Valley for over 30 years. You'll love the openness of the floor plan, the 9' ceilings & the luxury vinyl plank flooring. The kitchen is beautifully finished with soft close cabinets, stainless steel appliances & upgraded countertops. There is a convenient office space on the main level. The spacious owners suite features a stunning tile shower, dual sinks & a walk-in closet.  The laundry room is located on the bedroom level. Enjoy morning coffee on the covered front porch. A $2,000 closing cost credit & a free appraisal are available with the use of the builder's preferred lender. The completion time frame is approximately 120 days from the issuance of the county building permit.
#WVBE2054952

INWOOD

Lot 31 LARIMAR LANE

4 Beds

2 Baths

1,927 Sq.Ft.

$414,735

MLS#: WVBE2054952

Send a message

Message successfully sent.

Your message

What is 3 + 4 ?

Reason for contacting?

I agree to receive email communication and understand I can unsubscribe at any time.

I agree to be contacted by Charis Realty Group - Christine Issler, Broker via call, email, and text for real estate services. To opt out, you can reply 'stop' at any time or reply 'help' for assistance. You can also click the unsubscribe link in the emails. Message and data rates may apply. Message frequency may vary. Privacy Policy

Sign Out

Virtual Assistant

Would you like to take the next step with this property? We can help you schedule a showing or virtual tour, or send you more details.

Yes, I would like more information.

Thank You for Your Reply, One of Our Agents will contact you as soon as possible

No, maybe later.

Thank you, you can always contact me via email, phone number or through the contact form.

Realhub AI

Lucy - Your AI-Powered Realtor

Update Your Temporary Password

Personalize your search

Enter your email and we'll notify you immediately when new listings match what you're looking for.

or enter email address

Already have an account ? Login here

Continue your home search

I agree to receive communications and understand I can unsubscribe at any time.

I agree to be contacted by Charis Realty Group - Christine Issler, Broker via call, email, and text for real estate services. To opt out, you can reply 'stop' at any time or reply 'help' for assistance. You can also click the unsubscribe link in the emails. Message and data rates may apply. Message frequency may vary. Privacy Policy

Already have an account ? Login here

We use cookies

We use cookies primarily for analytics to enhance your experience. By accepting, you agree to our use of these cookies. You can manage your preferences or learn more about our cookies policy.