Features & Amenities

Interior

  • Other Interior Features

    Eat-in Kitchen, Ceiling Fan(s), Walk-In Closet(s), Open Floorplan

  • Total Bedrooms

    3

  • Bathrooms

    2

  • Above Grade Finished Area

    1391.0

  • Basement YN

    NO

  • Cooling YN

    YES

  • Cooling

    Heat Pump, Ceiling Fan(s), Electric

  • Fireplace YN

    NO

  • Heating YN

    YES

  • Heating

    Exhaust Fan, Electric, Propane, Central, Heat Pump

  • Main Level Bedrooms

    3

  • Pet friendly

    N/A

Exterior

  • Garage

    Yes

  • Garage spaces

    1

  • Construction Materials

    Aluminum Siding

  • Other Exterior Features

    Lighting

  • Parking

    Garage Door Opener, Concrete, Garage, Driveway, Inside Entrance, Attached

  • Patio and Porch Features

    Deck, Porch

  • Pool

    No

  • Waterfront YN

    NO

  • View

    Street, Trees/Woods

Area & Lot

  • Lot Features

    Front Yard, Level, Back Yard

  • Lot Size(acres)

    0.11

  • Lot Size(square feet)

    4,792

  • Property Type

    Residential

  • Property Sub Type

    Townhouse

  • Architectural Style

    Other

Price

  • Sales Price

    $549,000

  • Tax Amount

    $5,499

  • Financing Options

    Cash, FHA, VA

  • Sq. Footage

    1,391

  • Price/SqFt

    $394

HOA

  • Association

    YES

  • Association Fee

    $175

  • Association Fee Frequency

    Quarterly

  • Association Fee Includes

    N/A

School District

  • Elementary School

    MOUNTAIN VIEW

  • Middle School

    BLUE RIDGE

  • High School

    LOUDOUN VALLEY

Property Features

  • New Construction

    NO

  • Senior Community YN

    NO

  • Sewer

    Public Sewer

  • Tax Lot

    7

  • Water Source

    Public

Schedule a Showing

Showing scheduled successfully.

<
>
IN PERSON
VIA CHAT

What is 3 + 4 ?


Change time

Mortgage calculator

Estimate your monthly mortgage payment, including the principal and interest, property taxes, and HOA. Adjust the values to generate a more accurate rate.

Your payment

Principal and Interest:

$

Property taxes:

$

HOA fees:

$

Total loan payment:

$

Total interest amount:

$

Location

County

LOUDOUN

Elementary School

MOUNTAIN VIEW

Middle School

BLUE RIDGE

High School

LOUDOUN VALLEY

Listing Courtesy of Geri L Deane , Hunt Country Sotheby's International Realty

RealHub Information is provided exclusively for consumers' personal, non-commercial use, and it may not be used for any purpose other than to identify prospective properties consumers may be interested in purchasing. All information deemed reliable but not guaranteed and should be independently verified. All properties are subject to prior sale, change or withdrawal. RealHub website owner shall not be responsible for any typographical errors, misinformation, misprints and shall be held totally harmless.

Agent Vonte Kirby

AGENT

Vonte Kirby

Call Vonte today to schedule a private showing.


* Listings on this website come from the FMLS IDX Compilation and may be held by brokerage firms other than the owner of this website. The listing brokerage is identified in any listing details. Information is deemed reliable but is not guaranteed. If you believe any FMLS listing contains material that infringes your copyrighted work please click here to review our DMCA policy and learn how to submit a takedown request.© 2024 FMLS.
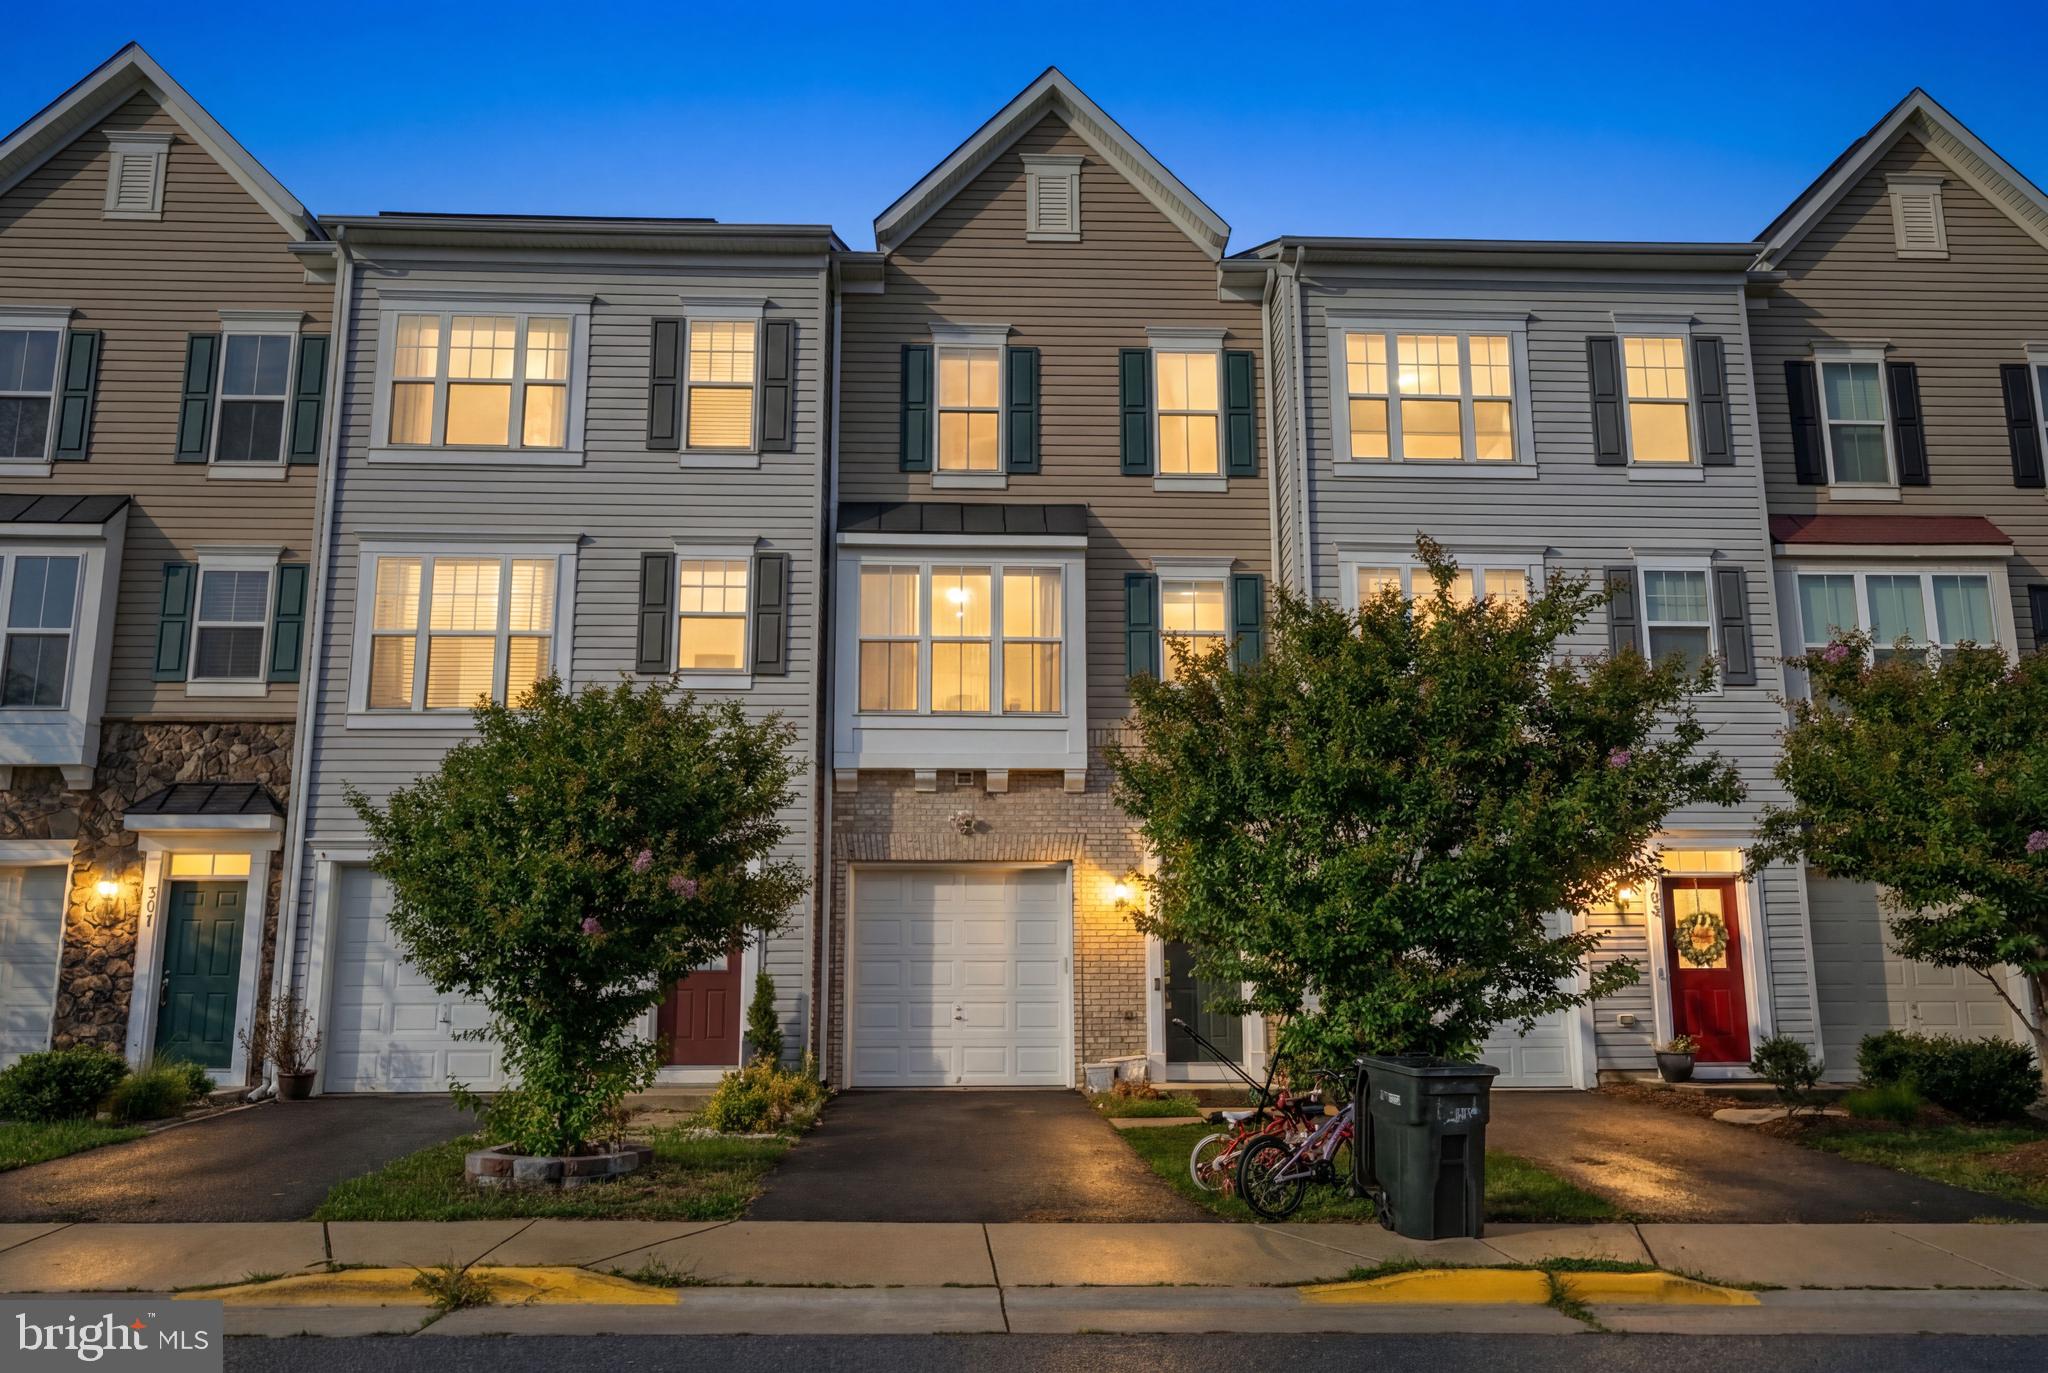
Welcome to easy one-level living in The Greens, a highly sought-after community in the heart of Purcellville! This move-in-ready home offers 3 bedrooms, 2 full baths and 1,391 square feet of thoughtfully designed living space. An inviting front porch welcomes you into a bright, open floor plan featuring beautiful Brazilian hardwood floors, updated lighting and a recently painted interior.

The kitchen is appointed with granite countertops and stainless steel appliances, opening comfortably to the main living areas for everyday living and entertaining. Outside, enjoy a fenced yard and rear composite deck with ramp access and a cabana—perfect for relaxing or gathering with friends. A separate shed provides additional space for a workshop, lawn equipment or storage. The home also includes an attached one-car garage.

Recent improvements include HVAC replaced in 2025, updated windows, water heater replaced in 2019 and washer replaced in 2025 & MORE

Conveniently located near everything the Town of Purcellville has to offer, including restaurants, shopping, the farmers market, W&OD Trail and more. Move-in ready and waiting for you—make it yours!

528 WORDSWORTH CIRCLE

Message successfully sent.

What would you like to know?

What is 3 + 4 ?

I agree to receive email communication and understand I can unsubscribe at any time.

I agree to be contacted by Charis Realty Group via call, email, and text for real estate services. To opt out, you can reply 'stop' at any time or reply 'help' for assistance. You can also click the unsubscribe link in the emails. Message and data rates may apply. Message frequency may vary. Privacy Policy

Related Properties

Imagine starting the school day with the elementary and high schools just a walk away, coming home to a peaceful tree-lined setting, and having plenty of space to gather with family and friends as the holidays approach; you won't want to miss Halloween here. This beautifully situated end-unit townhome in Mayfair offers the kind of convenience, privacy, and flexibility that makes everyday life feel a little easier-and weekends a lot more enjoyable.

Set on one of Mayfair's most desirable homesites, this 3-bedroom (with the possibility to add a 4th in the lower level), 3.5-bath townhome backs to mature trees and the neighborhood pond, with an additional side yard that creates an unusually open and spacious setting. As an end unit, you'll also enjoy extra windows, abundant natural light, and a greater sense of privacy.

Inside, three finished levels provide plenty of room for today's lifestyle. The thoughtfully designed floor plan offers generous living spaces ideal for entertaining, comfortable bedrooms, and flexibility for a home office, guests, hobbies, or family gatherings. Fresh paint and brand-new carpeting give the home a clean, refreshed feel and make it truly move-in ready!

Outside your door, Mayfair offers an inviting community atmosphere with walking trails, a playground, pavilion, sports court, and an active social committee that hosts seasonal events and gatherings throughout the year. With the elementary and high schools within walking distance and the middle school only about five minutes away, school mornings and daily routines are remarkably convenient. When the weekend arrives, downtown Purcellville is just minutes away. Enjoy locally owned restaurants and cafés, browse the boutiques, meet friends at nearby breweries and wineries, or take advantage of the W&OD Trail and the many outdoor activities that makes Western Loudoun so special. Come see why this premium Mayfair homesite is one you'll want to call home!
#VALO2132798

PURCELLVILLE

210 UPPER BROOK TERRACE

3 Beds

3 Baths

2,664 Sq.Ft.

$650,000

MLS#: VALO2132798

Welcome home to this beautifully updated, move-in-ready townhome in the highly sought-after Mayfair community of Purcellville.

This meticulously maintained Bradford model offers three finished levels, an attached one-car garage, and over $25,000 in thoughtful upgrades, making it truly turnkey.

Step inside to a welcoming foyer and a bright, versatile walk-out lower level featuring soaring ceilings, a convenient half bath, and access to the fully fenced  private backyard and patio. This flexible space is ideal as a recreation room, home office, guest suite, or potential third bedroom.

The sun-filled main level boasts an open-concept floor plan designed for today's lifestyle. Beautiful new wide-plank engineered hardwood flooring flows throughout, creating a warm and sophisticated feel. The spacious kitchen is the heart of the home, offering a large center island with seating, abundant cabinetry, generous counter space, and easy access to the private Trex deck—complete with a privacy screen for peaceful mornings with coffee or relaxing evenings outdoors.

Upstairs, you'll find two generously sized bedrooms, each with its own private en-suite bathroom, providing comfort and privacy for family members or guests. A hall linen closet provides added storage. 

Outside, enjoy your own private retreat with a professionally landscaped, fully fenced backyard, featuring mature tree views, newly planted dwarf evergreen accents in the yard, a patio, and a Trex deck—perfect for entertaining, gardening, or simply unwinding.

Recent upgrades include:

 Over $25,000 in improvements
 Wide-plank engineered hardwood flooring throughout the main level
 New carpeting
 New hot water heater with updated copper plumbing
 Newer washer and dryer
 Ceramic tile bathrooms
 Trex decking
 Privacy screen on deck
 Newly installed dwarf evergreens in front and rear landscaping
 

Additional highlights include an attached one-car garage, private driveway parking, and low-maintenance living in a welcoming neighborhood with community amenities including a basketball court, picnic area, and tot lot.

Ideally located just minutes from Route 7, this home offers an easy commute while being close to Purcellville's charming downtown, local restaurants, shopping, wineries, breweries, parks, Franklin Park Pool, and all that Western Loudoun County has to offer. Walking distance to Woodgrove HS. 

Beautifully updated, meticulously maintained, and perfectly located—this exceptional townhome is ready to welcome you home.
#VALO2132636

PURCELLVILLE

209 MILES HAWK TERRACE

2 Beds

2 Baths

1,821 Sq.Ft.

$569,900

MLS#: VALO2132636

New on site today
OPEN HOUSE  Friday Aug 28th  4-6pm  and  Saturday Aug 29th 11-2pm

LOCATION!  LOCATION! LOCATION! …Love where you live! 
Don’t miss the opportunity to own this charming renovate ready home in the heart of downtown Purcellville! Ideally situated just steps from local eateries, shopping, Town Hall, Fireman’s Field, and all that downtown Purcellville has to offer.

Many of the home’s major components have been replaced, repaired, or updated in recent years, allowing you to focus on making this house your home. Whether you’re ready to move in and add your personal touches or have a vision for future improvements, this property offers plenty of possibilities.

Outside, enjoy a deep, private lot with room to relax, garden, entertain, or potentially expand the existing home and add future value.

Location, charm, and opportunity come together ….bring your vision and make this Purcellville home your own!
Updates include:  2017 New Metal roof/ 2016  New sewer line from house to street/2015 HVAC / 2016 new bathroom sink and plumbing/2017Hot water heater/ 2024 New washer/2022 new dryer/2023 walk in tub installed/2026 new dishwasher
#VALO2134802

PURCELLVILLE

321 S 26TH STREET

3 Beds

1 Baths

1,025 Sq.Ft.

$469,900

MLS#: VALO2134802

3D model on virtual tour!  Welcome to Mayfair! Built in 2017, this spacious 3-bedroom, 3.5-bath townhome offers modern construction, a functional layout, and an excellent opportunity to build instant equity with a little cosmetic updating. Fresh paint and a few finishing touches will make this home truly shine—and it's priced accordingly to reflect the opportunity.

Inside, you'll find three finished levels of comfortable living space, an attached one-car garage, and a versatile floor plan with generous bedrooms and multiple full baths, providing flexibility for family, guests, or a home office. Step outside to enjoy your low-maintenance Trex® deck, perfect for grilling, entertaining, or relaxing after a long day. 

Residents of the desirable Mayfair community enjoy a variety of neighborhood amenities, including scenic walking trails, a tot lot, picnic pavilion, multi-sport game court, and ample visitor parking. Outdoor enthusiasts will appreciate being just minutes from the renowned Washington & Old Dominion (W&OD) Trail, offering miles of biking, walking, and running opportunities.

Conveniently located near charming downtown Purcellville's restaurants, shops, breweries, wineries, and commuter routes, this home combines small-town charm with everyday convenience. Whether you're a first-time buyer, investor, or simply looking for a home you can personalize, this is a fantastic opportunity to own in one of Loudoun County's most desirable communities.

Pending release.
#VALO2130448

PURCELLVILLE

307 UPPER BROOK TERRACE

3 Beds

3 Baths

2,261 Sq.Ft.

$530,000

MLS#: VALO2130448

Books have chapters. Houses have epochs.
Every owner leaves an imprint. This home reflects years of thoughtful stewardship, careful maintenance, and a life well lived within its walls. Filled with decades of care and love, it now awaits someone who will appreciate its character and continue its story.

Remodel, redevelop, or simply enjoy it as it is. Entirely livable today, the home offers spacious rooms, oak hardwood floors, abundant natural light, a clean basement, and a floor plan that has served generations well. It is an exceptional opportunity to personalize cosmetic finishes while preserving the warmth and authenticity that make this home special.

The nearly half acre lot is extraordinary. Every tree, shrub, perennial, and flowering plant has been lovingly nurtured through the seasons. From the first blossoms of the redbuds to the irises and hydrangeas of summer, to the rich colors of autumn, the landscape tells its own story of patient care. Whether you are already a gardener or simply appreciate mature landscaping, you will inherit decades of thoughtful cultivation rather than starting from bare ground.

The covered front porch is the perfect place to enjoy the rhythm of life in the Town of Purcellville. Watch neighbors stroll by, greet friends on their evening walks, and enjoy one of Loudoun County's most cherished small-town settings.

The spacious kitchen offers generous workspace and an adjoining breakfast area where delicious meals are shared, aromatic coffee is savored, conversations linger, homework is completed, and holiday traditions naturally take root.

Upstairs, the loft and two additional bedrooms offer flexibility for future bedroom suites, expanded baths, home offices, creative spaces, or guest accommodations. The walkout basement provides abundant storage, laundry space, and workshop potential.

The beautifully fenced yard offers room for gardening, entertaining, play, and pets. Sidewalks lead throughout town to Fireman's Field, the Purcellville Community Center, local restaurants, shops, parks, and community events, making this home as practical as it is inviting.

This home is rich in location, structure, condition, and character. You have the rare opportunity to become the next steward and usher in its next epoch.
#VALO2124748

PURCELLVILLE

310 S 20TH STREET

3 Beds

1 Baths

1,232 Sq.Ft.

$489,000

MLS#: VALO2124748

New on site today
Impeccably maintained by its original owners, this stunning stone-front townhouse in the Townes of Branbury Glen is a true gem. Offering 4 bedrooms, 3.5 baths, and over 3,078 square feet of optimized living space, this home features a 6 foot bump-out on all three levels, creating an open, spacious feel throughout. The inviting interior combines comfort and functionality with generously sized living areas, a well-appointed kitchen, and a finished lower level; perfect for recreation, guests, or a home office. Bask in the outdoor sanctuary, where an elevated deck and curated stone paver patio flow seamlessly into a fully fenced yard anchored by a magnificent, mature shade tree.Savor the luxury of two wood-burning fireplaces, each intentionally planned to bring unmatched warmth in the winter months. Enjoy an unbeatable location just a short stroll from the scenic WO&D Trail and the vibrant heart of downtown Purcellville, where you'll find popular restaurants, boutique shops, breweries, and community events. This home has been meticulously cared for and extensively updated for peace of mind, including a new roof, interior paint, primary bath shower, Anderson front and rear doors, basement carpet, dishwasher, hot water heater, and sump pump (2026). Additional improvements include a new fence (2024) and an HVAC system that is just six years old and professionally serviced twice annually. A rare opportunity to own a move-in-ready home that combines exceptional space, quality updates, and a prime Purcellville location.
#VALO2134914

PURCELLVILLE

401 LEEDS RIDGE COURT

4 Beds

3 Baths

3,078 Sq.Ft.

$600,000

MLS#: VALO2134914

Court-appointed sale being sold as-is. Outstanding potential on a quiet street! Situated on a great, expansive lot, this home features a thoughtful addition that significantly expands the main living area. Inside, enjoy hardwood flooring, fresh new carpet, and an open kitchen finished with durable ceramic tile. The spacious primary suite serves as a true retreat, complete with a generous walk-in closet, standalone shower, and a relaxing jacuzzi tub. Relax outdoors on the side screened-in porch or utilize the detached outdoor shed for extra storage. Complete with a 1-car garage. Professional photography coming soon!
#VALO2134122

PURCELLVILLE

310 S 26TH STREET

4 Beds

3 Baths

1,765 Sq.Ft.

$495,000

MLS#: VALO2134122

Welcome to this spacious 4-bedroom, 3.5-bath home featuring a walkout basement with an additional
bedroom, full bath, living area, kitchenette, laundry, and storage. The home offers comfortable living across three levels with approximately 1,334 sq. ft. on the first two levels plus the finished basement. All three full
bathrooms were fully remodeled about five years ago. Enjoy a fully replaced HVAC system and water
heater, both approximately 3 years old. The kitchen is functional and offers opportunity for future cosmetic
updates. Property sold AS-IS
#VALO2134146

PURCELLVILLE

101 KIRKBRIDGE COURT

4 Beds

3 Baths

1,780 Sq.Ft.

$494,000

MLS#: VALO2134146

End-unit brick Colonial ideally situated at the end of a quiet cul-de-sac in Purcellville Ridge, featuring 4 bedrooms, 3.5 baths, and the largest lot in the community. The side of the home borders mature trees, creating a private setting, while the rear offers a beautiful wooded view. The main level showcases stunning hardwood floors, a welcoming sitting room, dining room, and breakfast nook, along with a gorgeous kitchen featuring abundant cabinetry, granite countertops, recessed lighting, and stainless steel appliances.
Upstairs, the generously sized primary suite features carpeting, a spacious walk-in closet, and an ensuite bath with dual vanity, Jacuzzi soaking tub, and separate stall shower. Three additional bedrooms, an updated full hallway bath, and convenient upper-level laundry complete the floor. The freshly painted home also offers updated appliances, carpeting, and refinished floors.

The finished lower level includes a kitchenette, laundry, full bath, and a legal bedroom with a walk-out exit, providing excellent flexibility for guests, extended living, or additional private space. A 2-car garage and additional driveway parking add convenience. Conveniently located just off Main Street, close to grocery stores, dining, gyms, schools, veterinary services, and a variety of everyday amenities, with easy access to the best of downtown and historic Purcellville.
#VALO2133498

PURCELLVILLE

100 IVY HILLS TERRACE

4 Beds

3 Baths

2,732 Sq.Ft.

$649,900

MLS#: VALO2133498

 - property

Send a message

Message successfully sent.

Your message

What is 3 + 4 ?

Reason for contacting?

I agree to receive email communication and understand I can unsubscribe at any time.

I agree to be contacted by Charis Realty Group via call, email, and text for real estate services. To opt out, you can reply 'stop' at any time or reply 'help' for assistance. You can also click the unsubscribe link in the emails. Message and data rates may apply. Message frequency may vary. Privacy Policy

Sign Out

Virtual Assistant

Would you like to take the next step with this property? We can help you schedule a showing or virtual tour, or send you more details.

Yes, I would like more information.

Thank You for Your Reply, One of Our Agents will contact you as soon as possible

No, maybe later.

Thank you, you can always contact me via email, phone number or through the contact form.

Realhub AI

Lucy - Your AI-Powered Realtor

Update Your Temporary Password

Personalize your search

Enter your email and we'll notify you immediately when new listings match what you're looking for.

or enter email address

Already have an account ? Login here

Continue your home search

I agree to receive communications and understand I can unsubscribe at any time.

I agree to be contacted by Charis Realty Group via call, email, and text for real estate services. To opt out, you can reply 'stop' at any time or reply 'help' for assistance. You can also click the unsubscribe link in the emails. Message and data rates may apply. Message frequency may vary. Privacy Policy

Already have an account ? Login here

We use cookies

We use cookies primarily for analytics to enhance your experience. By accepting, you agree to our use of these cookies. You can manage your preferences or learn more about our cookies policy.