


Property
Beds
3
Full Baths
1
1/2 Baths
1
Year Built
1982
Sq.Footage
1,510
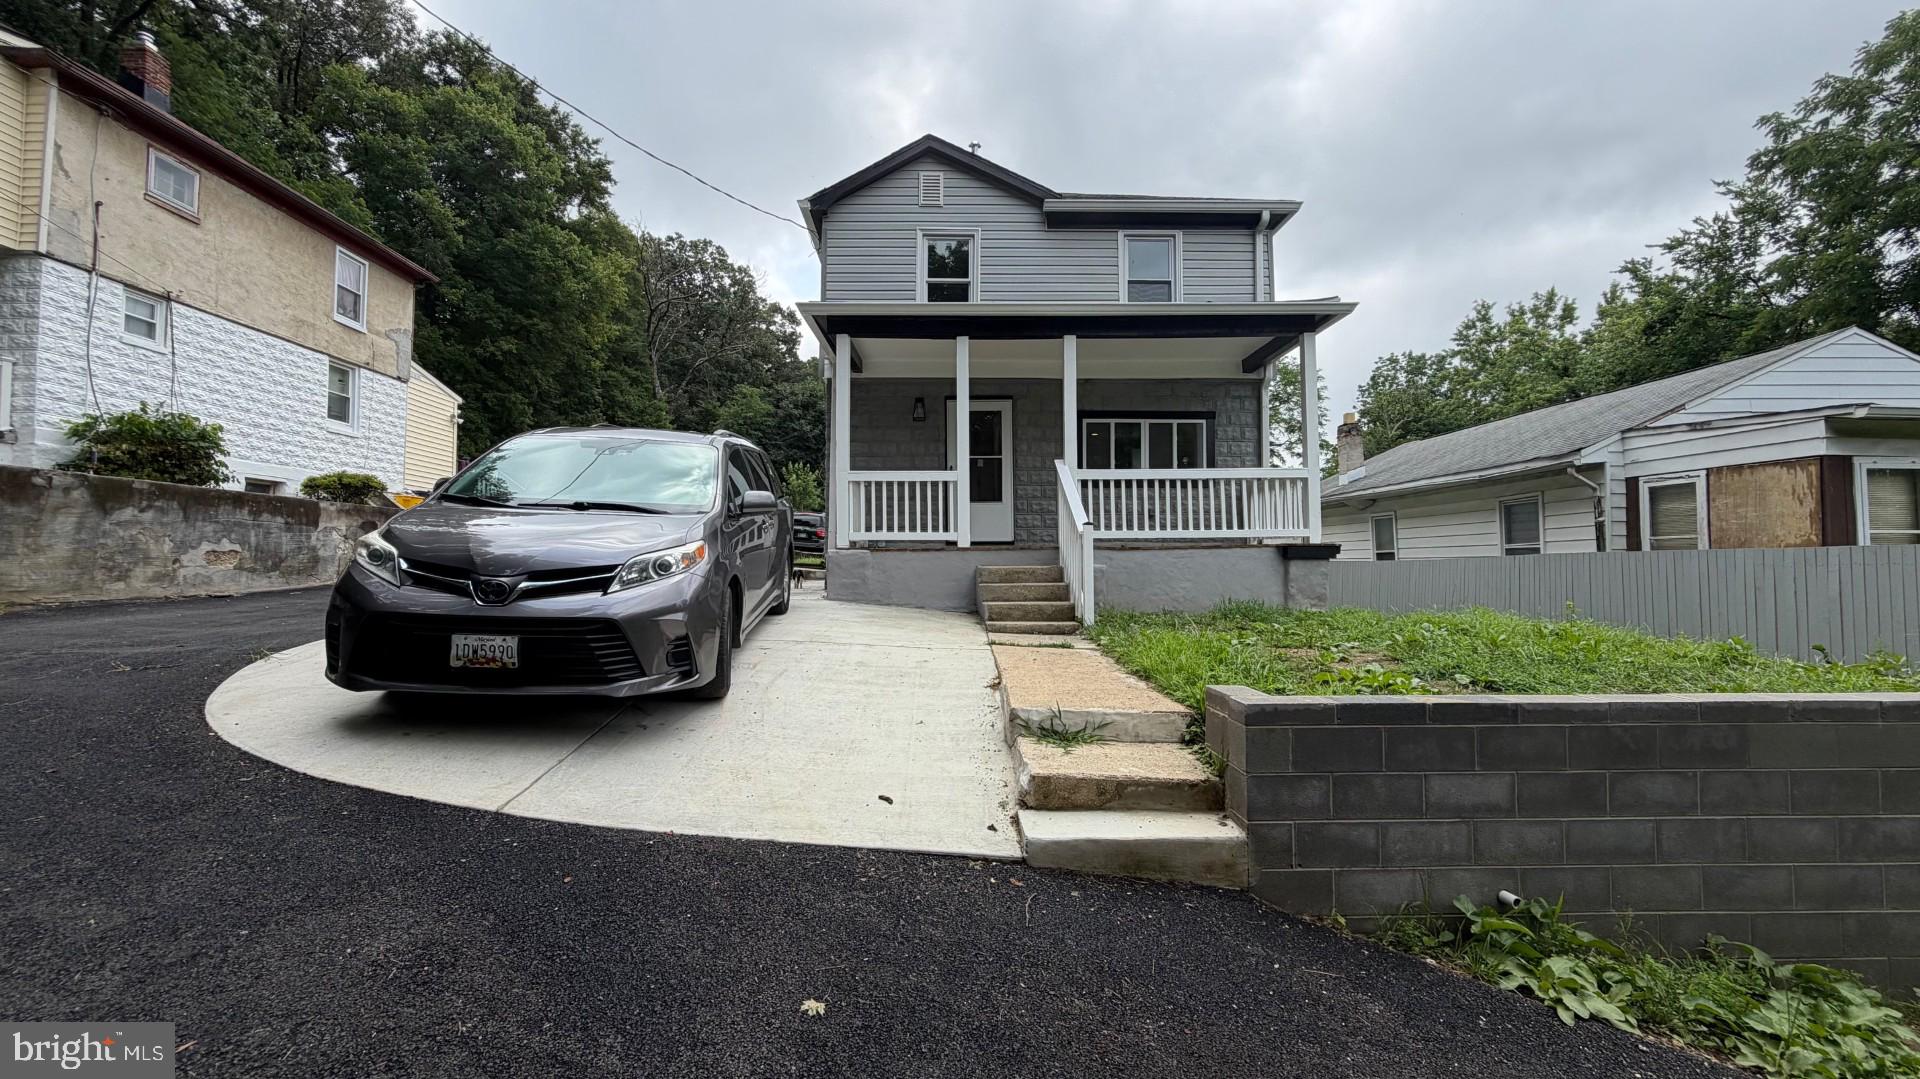
Welcome home to this bright and inviting 3-bedroom, 1 full and 1 half bath end-of-group townhome in Catonsville, where thoughtful updates, abundant natural light, and fantastic outdoor living spaces come together beautifully. Step inside to find luxury vinyl plank flooring, recessed lighting, crown molding, and a warm, comfortable floor plan filled with natural light from the home’s additional end-unit windows. The kitchen features stainless steel appliances and plenty of character, while the updated full bath offers a clean, contemporary feel. Upstairs, you’ll find three comfortable bedrooms with attractive LVP flooring and plenty of natural light. Outside is where this home really shines. Step into a beautifully landscaped backyard designed for relaxing and entertaining, complete with a brick paver patio and deck—the perfect setting for summer cookouts, morning coffee, or evenings with friends. Newer windows add another important update to this well-cared-for home. With the added light and privacy of an end-of-group location, stylish interior details, and an outdoor space that’s difficult to find in a townhome, this Catonsville property is ready to welcome its next owner.
Features & Amenities
Interior
-
Other Interior Features
Ceiling Fan(s), Recessed Lighting, Walk-In Closet(s), Crown Molding
-
Total Bedrooms
3
-
Bathrooms
1
-
1/2 Bathrooms
1
-
Above Grade Finished Area
1210.0
-
Basement YN
YES
-
Cooling YN
YES
-
Cooling
Heat Pump, Ceiling Fan(s), Electric
-
Fireplace YN
NO
-
Heating YN
YES
-
Heating
Electric, Heat Pump
-
Pet friendly
N/A
Exterior
-
Garage
No
-
Construction Materials
Block, Asphalt
-
Parking
Assigned, Parking Lot
-
Patio and Porch Features
Deck, Patio
-
Pool
No
-
Waterfront YN
NO
Area & Lot
-
Lot Size(acres)
0.08
-
Lot Size(square feet)
3,447
-
Property Type
Residential
-
Property Sub Type
Townhouse
-
Architectural Style
Colonial
Price
-
Sales Price
$345,000
-
Tax Amount
$3,001
-
Sq. Footage
1,510
-
Price/SqFt
$228
HOA
-
Association
YES
-
Association Fee
$181
-
Association Fee Frequency
Quarterly
-
Association Fee Includes
N/A
Property Resources
-
Horse Property
NO
School District
-
Elementary School
N/A
-
Middle School
N/A
-
High School
N/A
Property Features
-
New Construction
NO
-
Foundation Details
Block
-
Senior Community YN
NO
-
Sewer
Public Sewer
-
Tax Lot
83
-
Water Source
Public
Schedule a Showing
Showing scheduled successfully.
Mortgage calculator
Estimate your monthly mortgage payment, including the principal and interest, property taxes, and HOA. Adjust the values to generate a more accurate rate.
Your payment
Principal and Interest:
$
Property taxes:
$
HOA fees:
$
Total loan payment:
$
Total interest amount:
$
Location
County
BALTIMORE
Elementary School
Middle School
High School
Listing Courtesy of Wendy Slaughter, Samson Properties
RealHub Information is provided exclusively for consumers' personal, non-commercial use, and it may not be used for any purpose other than to identify prospective properties consumers may be interested in purchasing. All information deemed reliable but not guaranteed and should be independently verified. All properties are subject to prior sale, change or withdrawal. RealHub website owner shall not be responsible for any typographical errors, misinformation, misprints and shall be held totally harmless.

Salesperson, Realtor
Vonte Kirby
Call Vonte today to schedule a private showing.

* Listings on this website come from the FMLS IDX Compilation and may be held by brokerage firms other than the owner of this website. The listing brokerage is identified in any listing details. Information is deemed reliable but is not guaranteed. If you believe any FMLS listing contains material that infringes your copyrighted work please click here to review our DMCA policy and learn how to submit a takedown request.© 2024 FMLS.
Related Properties

CATONSVILLE
309 STAFFORD DRIVE
5 Beds
2 Baths
2,027 Sq.Ft.
$385,000
MLS#: MDBC2171466
CATONSVILLE
2317 WATERS
3 Beds
2 Baths
1,752 Sq.Ft.
$299,000
MLS#: MDBC2168990

CATONSVILLE
4 MAPLE DRIVE
3 Beds
2 Baths
1,911 Sq.Ft.
$320,000
MLS#: MDBC2173692

CATONSVILLE
6018 EDMONDSON AVENUE
3 Beds
2 Baths
1,808 Sq.Ft.
$375,000
MLS#: MDBC2175672

CATONSVILLE
713 EASTSHIRE DRIVE
3 Beds
2 Baths
1,064 Sq.Ft.
$299,900
MLS#: MDBC2174272

CATONSVILLE
726 EDMONDSON AVENUE
4 Beds
2 Baths
1,415 Sq.Ft.
$300,000
MLS#: MDBC2175702

CATONSVILLE
35 GLENWOOD AVE
3 Beds
2 Baths
1,803 Sq.Ft.
$330,000
MLS#: MDBC2173536

CATONSVILLE
4 RUMFORD DRIVE 304
2 Beds
2 Baths
1,062 Sq.Ft.
$289,900
MLS#: MDBC2165748

CATONSVILLE
221 MEDWICK GARTH E
3 Beds
1 Baths
1,666 Sq.Ft.
$290,000
MLS#: MDBC2174680

CATONSVILLE
6024 MOOREHEAD ROAD
3 Beds
1 Baths
1,845 Sq.Ft.
$399,900
MLS#: MDBC2176478
.png)