


Property
Beds
2
Full Baths
1
1/2 Baths
1
Year Built
1974
Sq.Footage
1,064
Discover the charm of this inviting 2-bedroom, 1.5-bathroom unit nestled in the desirable Summit House community. With a spacious 1,064 square feet of thoughtfully designed living space, this traditional-style apartment offers a perfect blend of comfort and functionality, ideal for those seeking a serene retreat. Step inside to find an open floor plan that seamlessly connects the dining and living areas, creating an inviting atmosphere for both relaxation and entertaining. The combination of natural light and sliding windows enhances the warmth of the space, making it feel bright and airy. Cozy up by the fireplace during chilly evenings, adding a touch of warmth and ambiance to your gatherings. The kitchen is a culinary enthusiast's dream, featuring modern stainless steel appliances, including a built-in microwave, dishwasher, and electric oven/range. Whether you're preparing a gourmet meal or a quick snack, this kitchen is equipped to meet all your culinary needs. The refrigerator provides ample storage for your groceries, ensuring you have everything you need at your fingertips. Retreat to the spacious bedrooms, where comfort meets tranquility. The well-appointed bathrooms, including a full bath and a convenient half bath, provide functionality for your daily routines. An attic offers additional storage space, perfect for keeping your living areas clutter-free. Enjoy the benefits of community living with amenities that elevate your lifestyle. The Summit House association includes maintenance of common areas and lawn care, allowing you to spend more time enjoying the outdoor pool, tennis courts, and fitness center. The clubhouse serves as a perfect venue for social gatherings or simply unwinding with neighbors. Parking is a breeze with a detached carport, providing convenience and protection for your vehicle. Located less than a mile from a bus stop, commuting and exploring the area is effortless. This property is not just a home; it's a lifestyle choice. Embrace the opportunity to live in a vibrant community that offers both relaxation and recreation. Don't miss your chance to make this charming unit your own-schedule a viewing today and envision the possibilities that await!
Features & Amenities
Interior
-
Other Interior Features
Walk-In Closet(s), Beamed Ceilings, Open Floorplan, Soaking Tub
-
Total Bedrooms
2
-
Bathrooms
1
-
1/2 Bathrooms
1
-
Above Grade Finished Area
1064.0
-
Basement YN
NO
-
Cooling YN
YES
-
Cooling
Central Air, Electric
-
Fireplace YN
YES
-
Heating YN
YES
-
Heating
Electric, Heat Pump
-
Pet friendly
N/A
Exterior
-
Garage
No
-
Construction Materials
Frame
-
Other Exterior Features
Balcony
-
Parking
Parking Lot
-
Pool
Yes
-
Pool Features
Community
-
Waterfront YN
NO
Area & Lot
-
Property Type
Residential
-
Property Sub Type
Condominium
-
Architectural Style
Traditional
Price
-
Sales Price
$259,900
-
Tax Amount
$2,057
-
Sq. Footage
1,064
-
Price/SqFt
$244
HOA
-
Association
YES
-
Association Fee
$499
-
Association Fee Frequency
Monthly
-
Association Fee Includes
N/A
-
Total Monthly Fees
true
School District
-
Elementary School
PENN WOOD
-
Middle School
STETSON
-
High School
RUSTIN
Property Features
-
New Construction
NO
-
Association Amenities
Tennis Court(s), Clubhouse, Fitness Center
-
Foundation Details
Concrete Perimeter
-
Senior Community YN
NO
-
Sewer
Public Sewer
-
Tax Lot
1524.86A0
-
Water Source
Public
Schedule a Showing
Showing scheduled successfully.
Mortgage calculator
Estimate your monthly mortgage payment, including the principal and interest, property taxes, and HOA. Adjust the values to generate a more accurate rate.
Your payment
Principal and Interest:
$
Property taxes:
$
HOA fees:
$
Total loan payment:
$
Total interest amount:
$
Location
County
CHESTER
Elementary School
PENN WOOD
Middle School
STETSON
High School
RUSTIN
Listing Courtesy of Gary A Mercer Sr., LPT Realty, LLC
RealHub Information is provided exclusively for consumers' personal, non-commercial use, and it may not be used for any purpose other than to identify prospective properties consumers may be interested in purchasing. All information deemed reliable but not guaranteed and should be independently verified. All properties are subject to prior sale, change or withdrawal. RealHub website owner shall not be responsible for any typographical errors, misinformation, misprints and shall be held totally harmless.

Salesperson, Realtor
Vonte Kirby
Call Vonte today to schedule a private showing.

* Listings on this website come from the FMLS IDX Compilation and may be held by brokerage firms other than the owner of this website. The listing brokerage is identified in any listing details. Information is deemed reliable but is not guaranteed. If you believe any FMLS listing contains material that infringes your copyrighted work please review our DMCA policy and learn how to submit a takedown request.© 2024 FMLS.
Related Properties

WEST CHESTER
514 VALLEY DRIVE 514
2 Beds
1 Baths
802 Sq.Ft.
$229,900
MLS#: PACT2136330

WEST CHESTER
64 ASHTON WAY
1 Beds
1 Baths
1,197 Sq.Ft.
$260,000
MLS#: PACT2137544

WEST CHESTER
512 SUMMIT HOUSE 512
1 Beds
1 Baths
2,148 Sq.Ft.
$242,000
MLS#: PACT2138324
WEST CHESTER
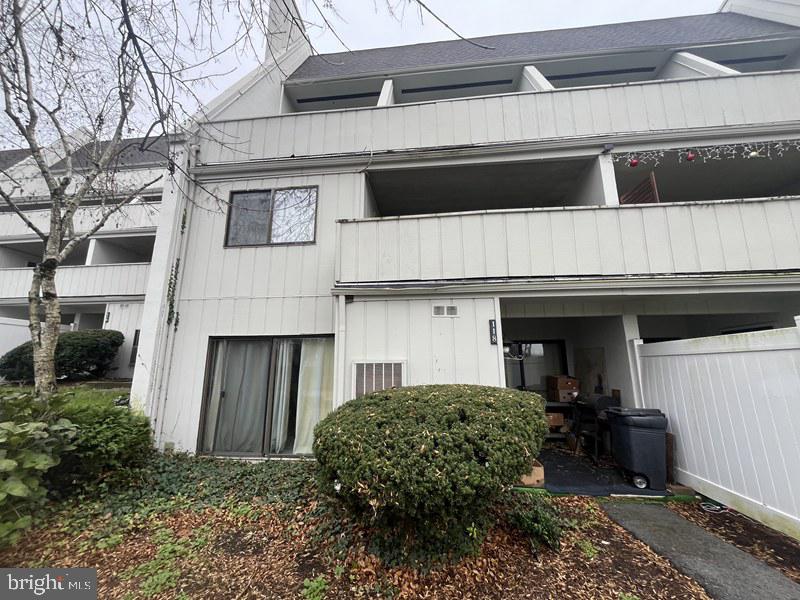
118 SUMMIT HOUSE 118
2 Beds
2 Baths
2,832 Sq.Ft.
$235,000
MLS#: PACT2117580

WEST CHESTER
207 WALNUT HILL ROAD C1
1 Beds
1 Baths
644 Sq.Ft.
$215,000
MLS#: PACT2138172

WEST CHESTER
16 CHANDLER DRIVE 16
1 Beds
1 Baths
1,197 Sq.Ft.
$275,000
MLS#: PACT2137462
WEST CHESTER
407 EVEREST CIRCLE 407
1 Beds
1 Baths
1,152 Sq.Ft.
$270,000
MLS#: PACT2128936

WEST CHESTER
1823 VALLEY DRIVE 1823
2 Beds
1 Baths
900 Sq.Ft.
$239,900
MLS#: PACT2135374

WEST CHESTER
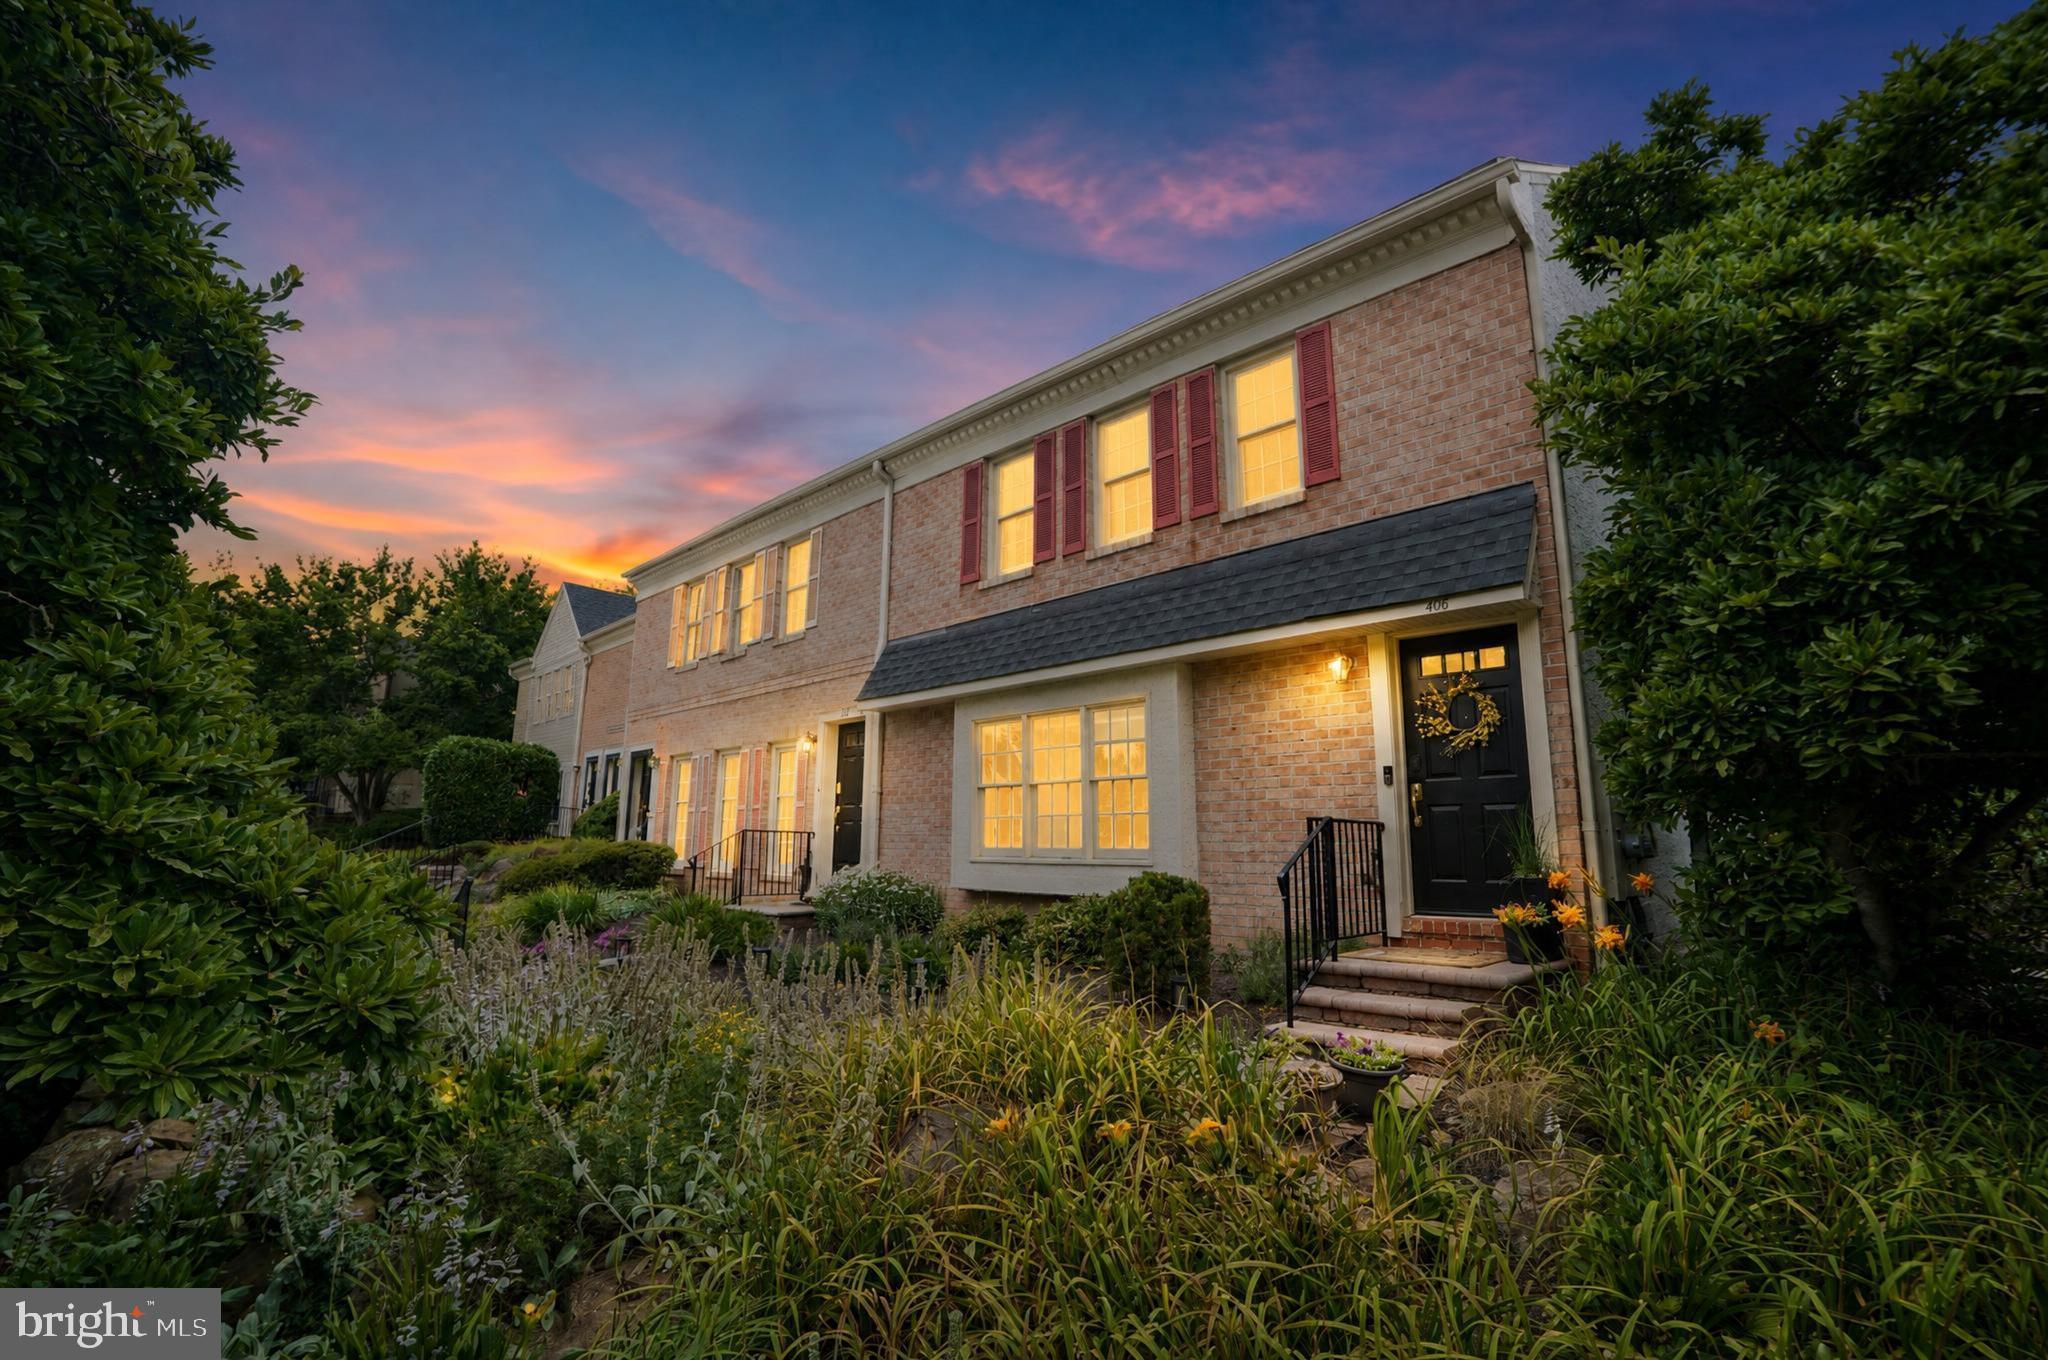
406 SUMMIT HOUSE 406
2 Beds
2 Baths
1,100 Sq.Ft.
$259,999
MLS#: PACT2134946

WEST CHESTER
301 CORRINE ROAD
3 Beds
1 Baths
1,300 Sq.Ft.
$279,900
MLS#: PACT2137768
