


Property
Beds
4
Full Baths
2
1/2 Baths
1
Year Built
1999
Sq.Footage
2,356
Welcome home to this beautifully maintained end-unit townhome tucked into the sought-after, no-through-street cul-de-sac community of Wheatsheaf Village! This spacious 4-bedroom, 3 full-bath home offers a rare and highly desirable main-floor owner's suite — a true "Master on the Main" — complete with a huge en-suite bath featuring a separate stall shower and Jacuzzi tub. A second bedroom and full bath round out the main level, giving one-floor living flexibility that's hard to find. Upstairs, a third bedroom and an expansive fourth bedroom await, the latter featuring its own skylight and enough space to serve as a bonus room, recreation space, or guest suite, with plumbing already roughed in for a future wet bar. The open and inviting main level includes an eat-in kitchen, a separate dining room, and a large living room centered on a cozy gas fireplace, with sliding doors leading out to a wood deck pre-plumbed with a gas hookup — ready for your next barbeque. A first-floor laundry room, 2-car garage, and driveway parking for multiple vehicles add everyday convenience. The home also offers a huge, clean, and dry basement with a French drain and sump pump, upgraded double-pane thermal windows, and a commercial-grade fire sprinkler system with maintenance records on file. This home has been meticulously upgraded throughout: new HVAC (2023), new hot water tank (2021), new roof and gutters (2021), all-new exterior stucco with a moisture barrier system (2022), field stone exterior, extended downspouts with clean-out caps, new skylights, an extra electrical breaker roughed in for a future hot tub, additional 2nd-floor linen/coat storage, an over-the-air TV antenna hookup in the living room, and 200-amp electrical service. Parks, playground, walking paths all nearby. Move-in ready and thoughtfully updated — this one truly has it all. Don't miss your chance to own one of Wheatsheaf Village's finest!
Features & Amenities
Interior
-
Other Interior Features
Eat-in Kitchen, Ceiling Fan(s), Pantry, Recessed Lighting, Open Floorplan
-
Total Bedrooms
4
-
Bathrooms
2
-
1/2 Bathrooms
1
-
Above Grade Finished Area
2356.0
-
Basement YN
YES
-
Cooling YN
YES
-
Cooling
Central Air, Ceiling Fan(s), Electric
-
Fireplace YN
YES
-
Heating YN
YES
-
Heating
Natural Gas, Central
-
Main Level Bedrooms
2
-
Pet friendly
N/A
Exterior
-
Garage
Yes
-
Garage spaces
3
-
Construction Materials
Frame
-
Other Exterior Features
Lighting
-
Parking
Oversized, Asphalt, Garage, Driveway, Inside Entrance, Attached
-
Patio and Porch Features
Deck
-
Pool
No
-
Waterfront YN
NO
Area & Lot
-
Lot Size(acres)
0.04
-
Lot Size(square feet)
1,943
-
Property Type
Residential
-
Property Sub Type
Townhouse
-
Architectural Style
Contemporary
Price
-
Sales Price
$549,900
-
Tax Amount
$8,504
-
Financing Options
Cash, Conventional, FHA, VA
-
Sq. Footage
2,356
-
Price/SqFt
$233
HOA
-
Association
YES
-
Association Fee
$2,700
-
Association Fee Frequency
Annually
-
Association Fee Includes
N/A
Property Resources
-
Horse Property
NO
School District
-
Elementary School
N/A
-
Middle School
N/A
-
High School
N/A
Property Features
-
New Construction
NO
-
Foundation Details
Concrete Perimeter
-
Senior Community YN
NO
-
Sewer
Public Sewer
-
Tax Lot
048
-
Water Source
Public
Schedule a Showing
Showing scheduled successfully.
Mortgage calculator
Estimate your monthly mortgage payment, including the principal and interest, property taxes, and HOA. Adjust the values to generate a more accurate rate.
Your payment
Principal and Interest:
$
Property taxes:
$
HOA fees:
$
Total loan payment:
$
Total interest amount:
$
Location
County
MONTGOMERY
Elementary School
Middle School
High School
Listing Courtesy of Judy Hewitt, Springer Realty Group
RealHub Information is provided exclusively for consumers' personal, non-commercial use, and it may not be used for any purpose other than to identify prospective properties consumers may be interested in purchasing. All information deemed reliable but not guaranteed and should be independently verified. All properties are subject to prior sale, change or withdrawal. RealHub website owner shall not be responsible for any typographical errors, misinformation, misprints and shall be held totally harmless.

Salesperson, Realtor
Vonte Kirby
Call Vonte today to schedule a private showing.

* Listings on this website come from the FMLS IDX Compilation and may be held by brokerage firms other than the owner of this website. The listing brokerage is identified in any listing details. Information is deemed reliable but is not guaranteed. If you believe any FMLS listing contains material that infringes your copyrighted work please click here to review our DMCA policy and learn how to submit a takedown request.© 2024 FMLS.
Related Properties

NORRISTOWN
3036 STONEY CREEK ROAD
5 Beds
3 Baths
2,567 Sq.Ft.
$460,000
MLS#: PAMC2193632

NORRISTOWN
3235 MARILYN AVENUE
4 Beds
3 Baths
3,464 Sq.Ft.
$548,000
MLS#: PAMC2195726

NORRISTOWN
1 EMBASSY CIRCLE
4 Beds
2 Baths
2,900 Sq.Ft.
$599,900
MLS#: PAMC2194124

NORRISTOWN
6 ABBOTT COURT
3 Beds
2 Baths
2,392 Sq.Ft.
$459,000
MLS#: PAMC2196614
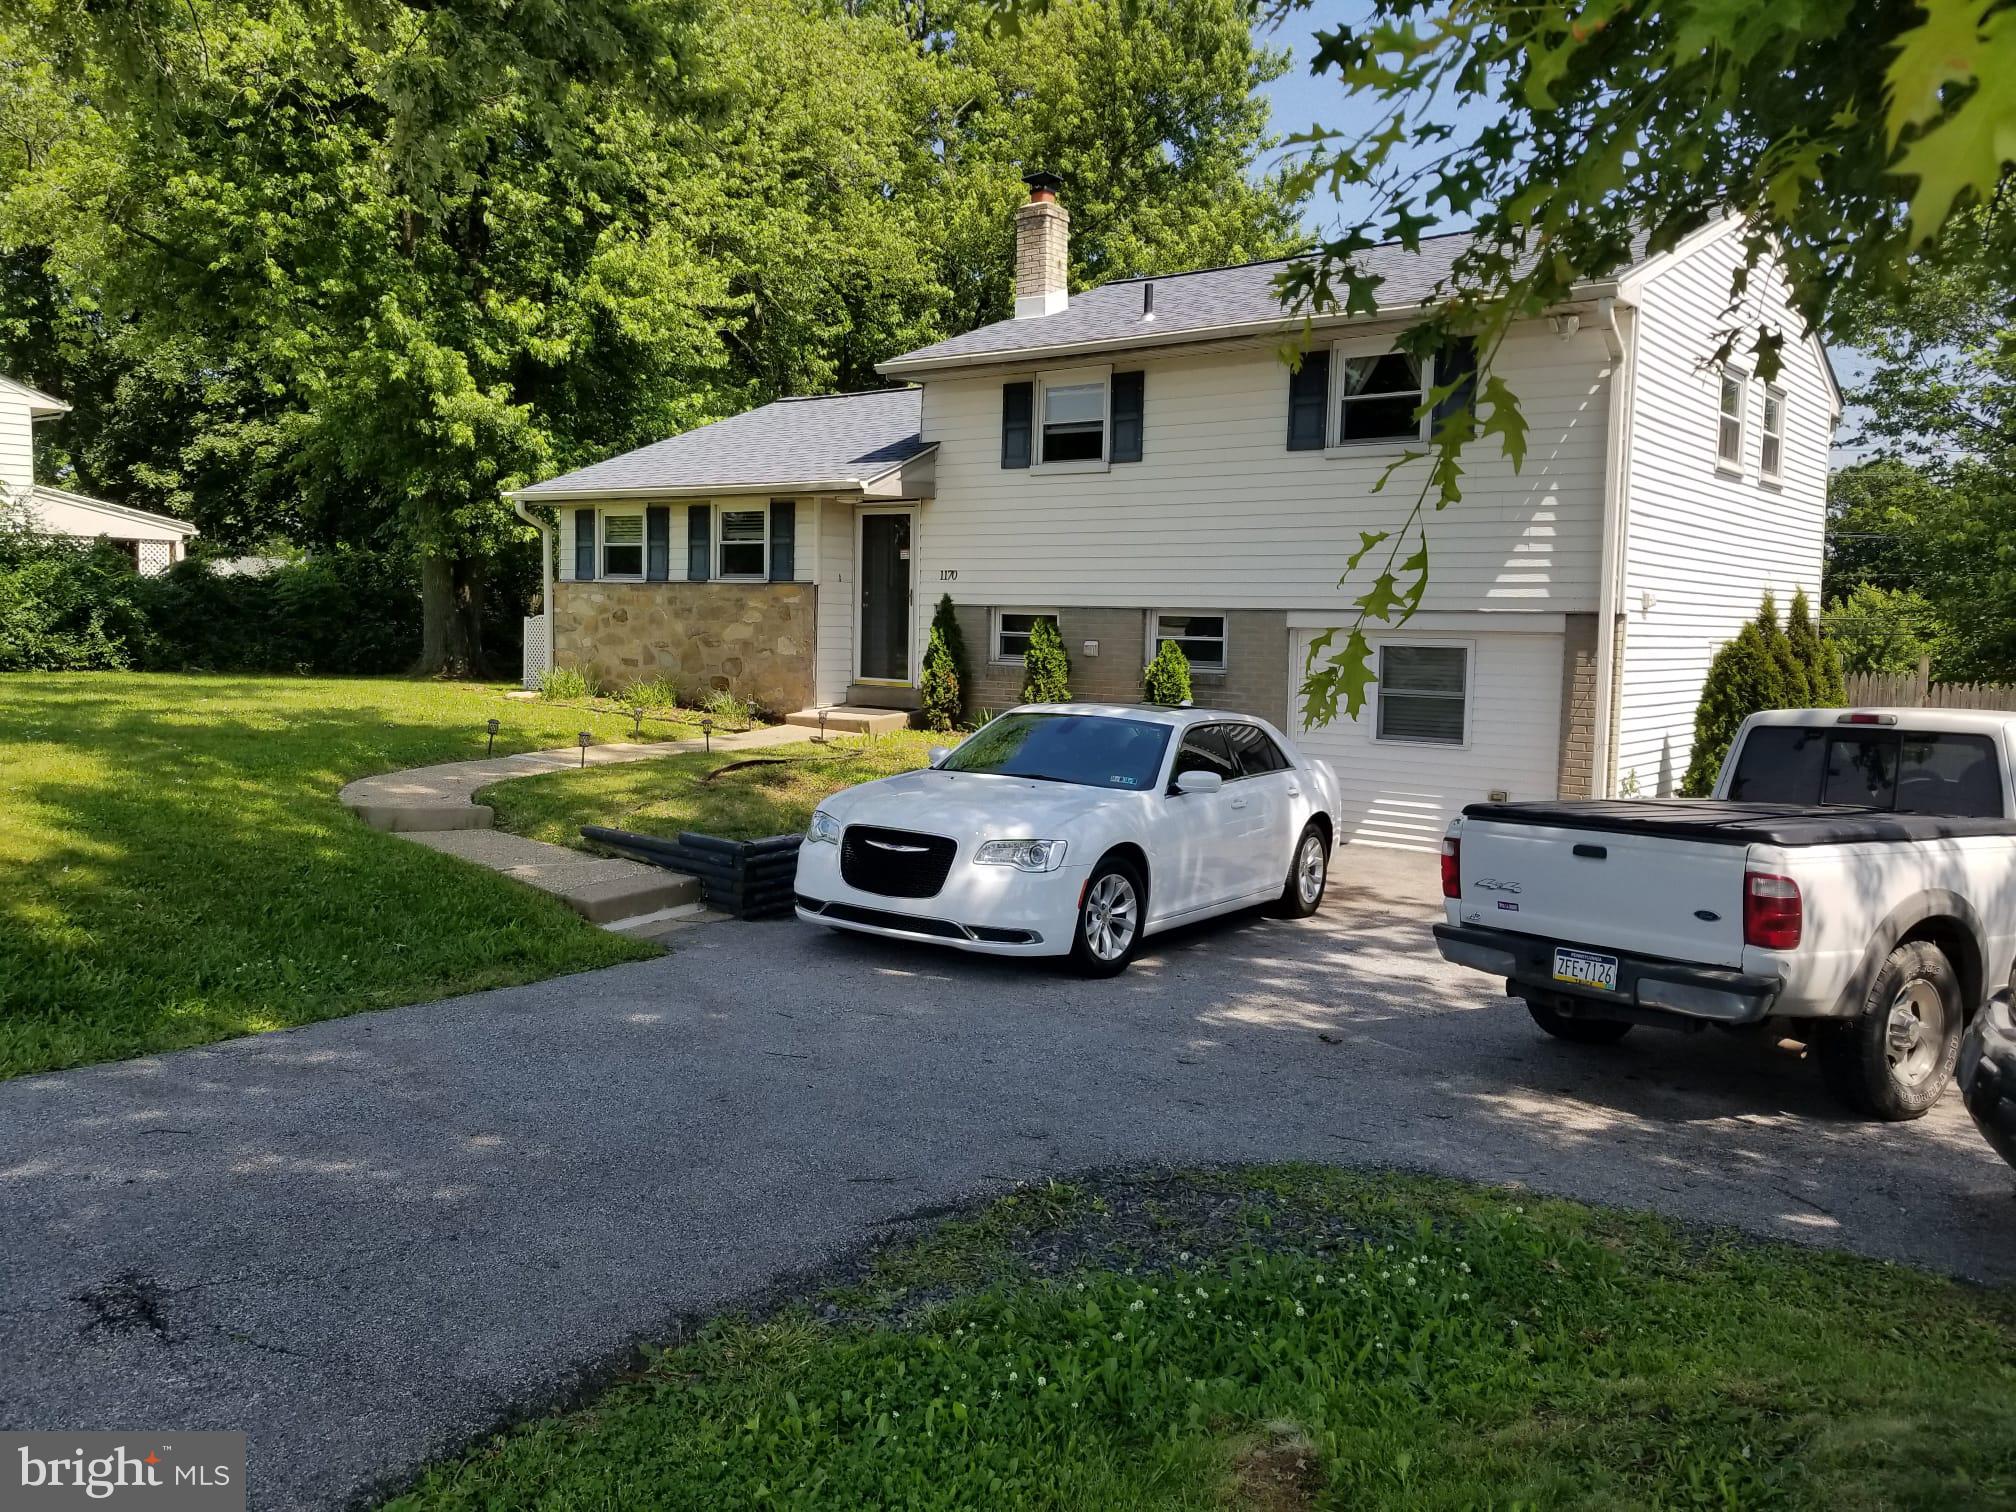
NORRISTOWN
1170 S TROOPER ROAD
3 Beds
1 Baths
1,660 Sq.Ft.
$444,000
MLS#: PAMC2169236

NORRISTOWN
3006 APPLEDALE ROAD
4 Beds
2 Baths
2,384 Sq.Ft.
$618,000
MLS#: PAMC2192326

NORRISTOWN
220 N TROOPER ROAD
4 Beds
2 Baths
2,288 Sq.Ft.
$569,000
MLS#: PAMC2194338

NORRISTOWN
505 FAITH DRIVE
3 Beds
2 Baths
2,338 Sq.Ft.
$549,750
MLS#: PAMC2192868

NORRISTOWN
4 DUNKIRK COURT
3 Beds
2 Baths
1,982 Sq.Ft.
$450,000
MLS#: PAMC2191600
.png)