
Raised Ranch/Rambler, Ranch/Rambler
470 MOONRIDGE LANE
HARPERS FERRY, WV 25425
MLS#: WVJF2026854
$399,000


Property
Beds
4
Full Baths
3
1/2 Baths
None
Year Built
1992
Sq.Footage
2,120
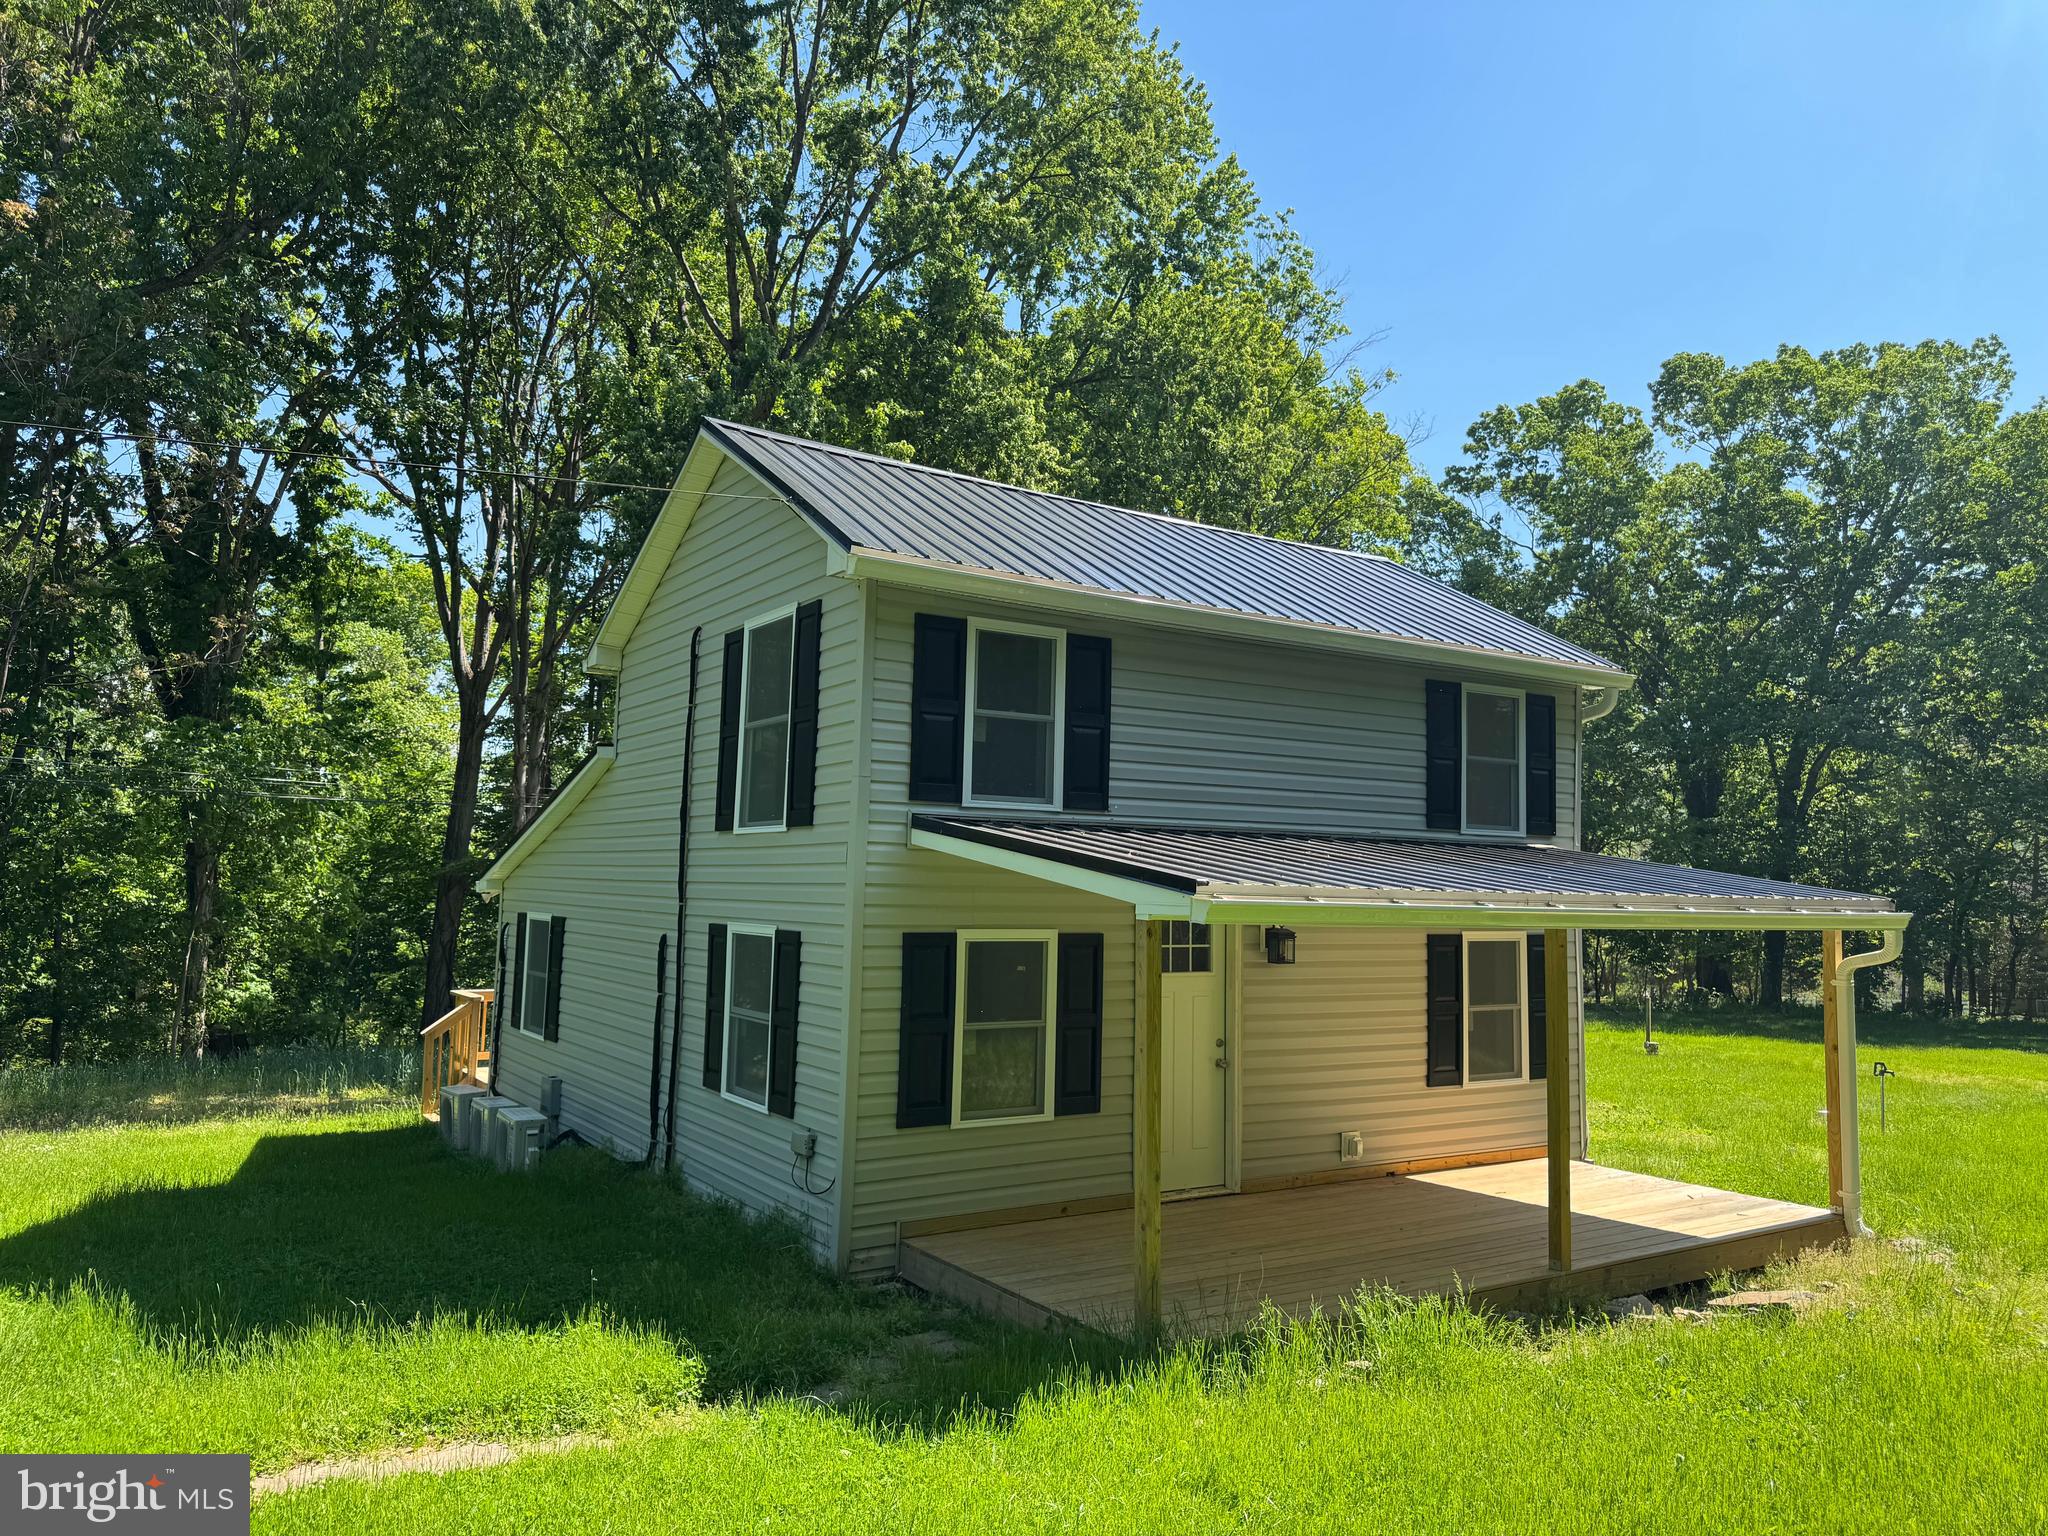
Freshly updated, move-in ready, and offering approximately 2,120 finished square feet in the wooded Shannondale community! Welcome to 470 Moonridge Lane, a 4-bedroom, 3-full-bath home on approximately .46 acre with two decks, a finished walkout lower level, and an oversized attached 2-car garage. Step inside to an open and inviting family room with soaring cathedral ceilings and a dramatic two-story wood-burning fireplace with mantel as the focal point. A large picture window fills the room with natural light while framing beautiful views of the surrounding wooded landscape. The spacious eat-in kitchen offers plenty of room for a full-size table, generous workspace and storage, including two closets, plus direct access to the rear deck—perfect for grilling, outdoor dining, or simply enjoying the peaceful setting. The main level also includes a full guest bathroom and three bedrooms, including a primary suite with its own private full bath. The primary bedroom features large windows with beautiful views, creating a bright and peaceful retreat. Downstairs, the finished walkout lower level opens up even more possibilities. Here you’ll find an additional bedroom, the home’s third full bathroom, laundry area, and a spacious second living area that could work beautifully as a rec room, home office, guest space, workout area, playroom, or combination of uses. Direct access leads into the oversized attached 2-car garage with insulated garage doors, offering plenty of room for vehicles, storage, tools, and hobbies. Outdoor living is another standout feature. Enjoy the large front deck with beautiful views and evening skies, plus a second deck directly off the kitchen and dining area overlooking the wooded backyard. Sunrise is behind the home, while sunsets can be enjoyed toward the front. Recent updates include a roof replaced in late 2024, fresh interior paint completed September 2026,, and a propane-powered backup generator for added peace of mind. Additional highlights include high-speed internet, all paved roads to the property, private well and septic, heat pump with propane backup, and no HOA. With 4 bedrooms, 3 full baths, approximately 2,120 finished square feet, multiple living areas, two decks, an oversized 2-car garage, high-speed internet, paved access, and recent big-ticket updates—all offered at $399,000—470 Moonridge offers the space, setting, and flexibility that are hard to find at this price point.
Features & Amenities
Interior
-
Other Interior Features
Eat-in Kitchen, Ceiling Fan(s), Pantry, Soaking Tub
-
Total Bedrooms
4
-
Bathrooms
3
-
Above Grade Finished Area
1400.0
-
Basement YN
YES
-
Cooling YN
YES
-
Cooling
Central Air, Ceiling Fan(s), Electric
-
Fireplace YN
YES
-
Heating YN
YES
-
Heating
Electric, Natural Gas, Heat Pump
-
Main Level Bedrooms
3
-
Pet friendly
N/A
Exterior
-
Garage
Yes
-
Garage spaces
2
-
Construction Materials
Cedar, Frame
-
Parking
Oversized, Garage Door Opener, Garage, Driveway, Covered, Inside Entrance, Attached
-
Patio and Porch Features
Deck, Patio
-
Pool
No
-
Waterfront YN
NO
-
View
Mountain(s), Trees/Woods, Scenic
Area & Lot
-
Lot Size(acres)
0.46
-
Lot Size(square feet)
19,998
-
Property Type
Residential
-
Property Sub Type
Single Family Residence
-
Architectural Style
Raised Ranch/Rambler, Ranch/Rambler
Price
-
Sales Price
$399,000
-
Tax Amount
$1,972
-
Sq. Footage
2,120
-
Price/SqFt
$188
HOA
-
Association
No
School District
-
Elementary School
N/A
-
Middle School
N/A
-
High School
N/A
Property Features
-
New Construction
NO
-
Foundation Details
Permanent
-
Senior Community YN
NO
-
Sewer
Septic Tank
-
Water Source
Private, Well
Schedule a Showing
Showing scheduled successfully.
Mortgage calculator
Estimate your monthly mortgage payment, including the principal and interest, property taxes, and HOA. Adjust the values to generate a more accurate rate.
Your payment
Principal and Interest:
$
Property taxes:
$
HOA fees:
$
Total loan payment:
$
Total interest amount:
$
Location
County
JEFFERSON
Elementary School
Middle School
High School
Listing Courtesy of Brianna Goetting, Pearson Smith Realty, LLC
RealHub Information is provided exclusively for consumers' personal, non-commercial use, and it may not be used for any purpose other than to identify prospective properties consumers may be interested in purchasing. All information deemed reliable but not guaranteed and should be independently verified. All properties are subject to prior sale, change or withdrawal. RealHub website owner shall not be responsible for any typographical errors, misinformation, misprints and shall be held totally harmless.

Salesperson, Realtor
Vonte Kirby
Call Vonte today to schedule a private showing.

* Listings on this website come from the FMLS IDX Compilation and may be held by brokerage firms other than the owner of this website. The listing brokerage is identified in any listing details. Information is deemed reliable but is not guaranteed. If you believe any FMLS listing contains material that infringes your copyrighted work please click here to review our DMCA policy and learn how to submit a takedown request.© 2024 FMLS.
Related Properties

HARPERS FERRY
1053 W WASHINGTON STREET
3 Beds
2 Baths
1,170 Sq.Ft.
$434,900
MLS#: WVJF2025910

HARPERS FERRY
160 WILD DOGWOOD LANE
3 Beds
2 Baths
1,500 Sq.Ft.
$450,000
MLS#: WVJF2026502

HARPERS FERRY
137 DAWN LANE
3 Beds
2 Baths
1,500 Sq.Ft.
$450,000
MLS#: WVJF2026500

HARPERS FERRY
74 ROLLING LANE
3 Beds
2 Baths
1,063 Sq.Ft.
$345,000
MLS#: WVJF2026358

HARPERS FERRY
262 MAPLEWOOD COURT
3 Beds
2 Baths
1,315 Sq.Ft.
$409,000
MLS#: WVJF2025848

HARPERS FERRY
183 FOOTHILL LANE
3 Beds
2 Baths
1,703 Sq.Ft.
$420,000
MLS#: WVJF2025938
HARPERS FERRY
65 DILLOW LANE
2 Beds
1 Baths
968 Sq.Ft.
$349,000
MLS#: WVJF2023936

HARPERS FERRY
247 MAPLE RIDGE LANE
3 Beds
2 Baths
1,400 Sq.Ft.
$399,900
MLS#: WVJF2025426

HARPERS FERRY
200 REVENOOR ROAD
2 Beds
2 Baths
1,922 Sq.Ft.
$369,900
MLS#: WVJF2024536
.png)