


Property
Beds
2
Full Baths
2
1/2 Baths
1
Year Built
2000
Sq.Footage
1,734
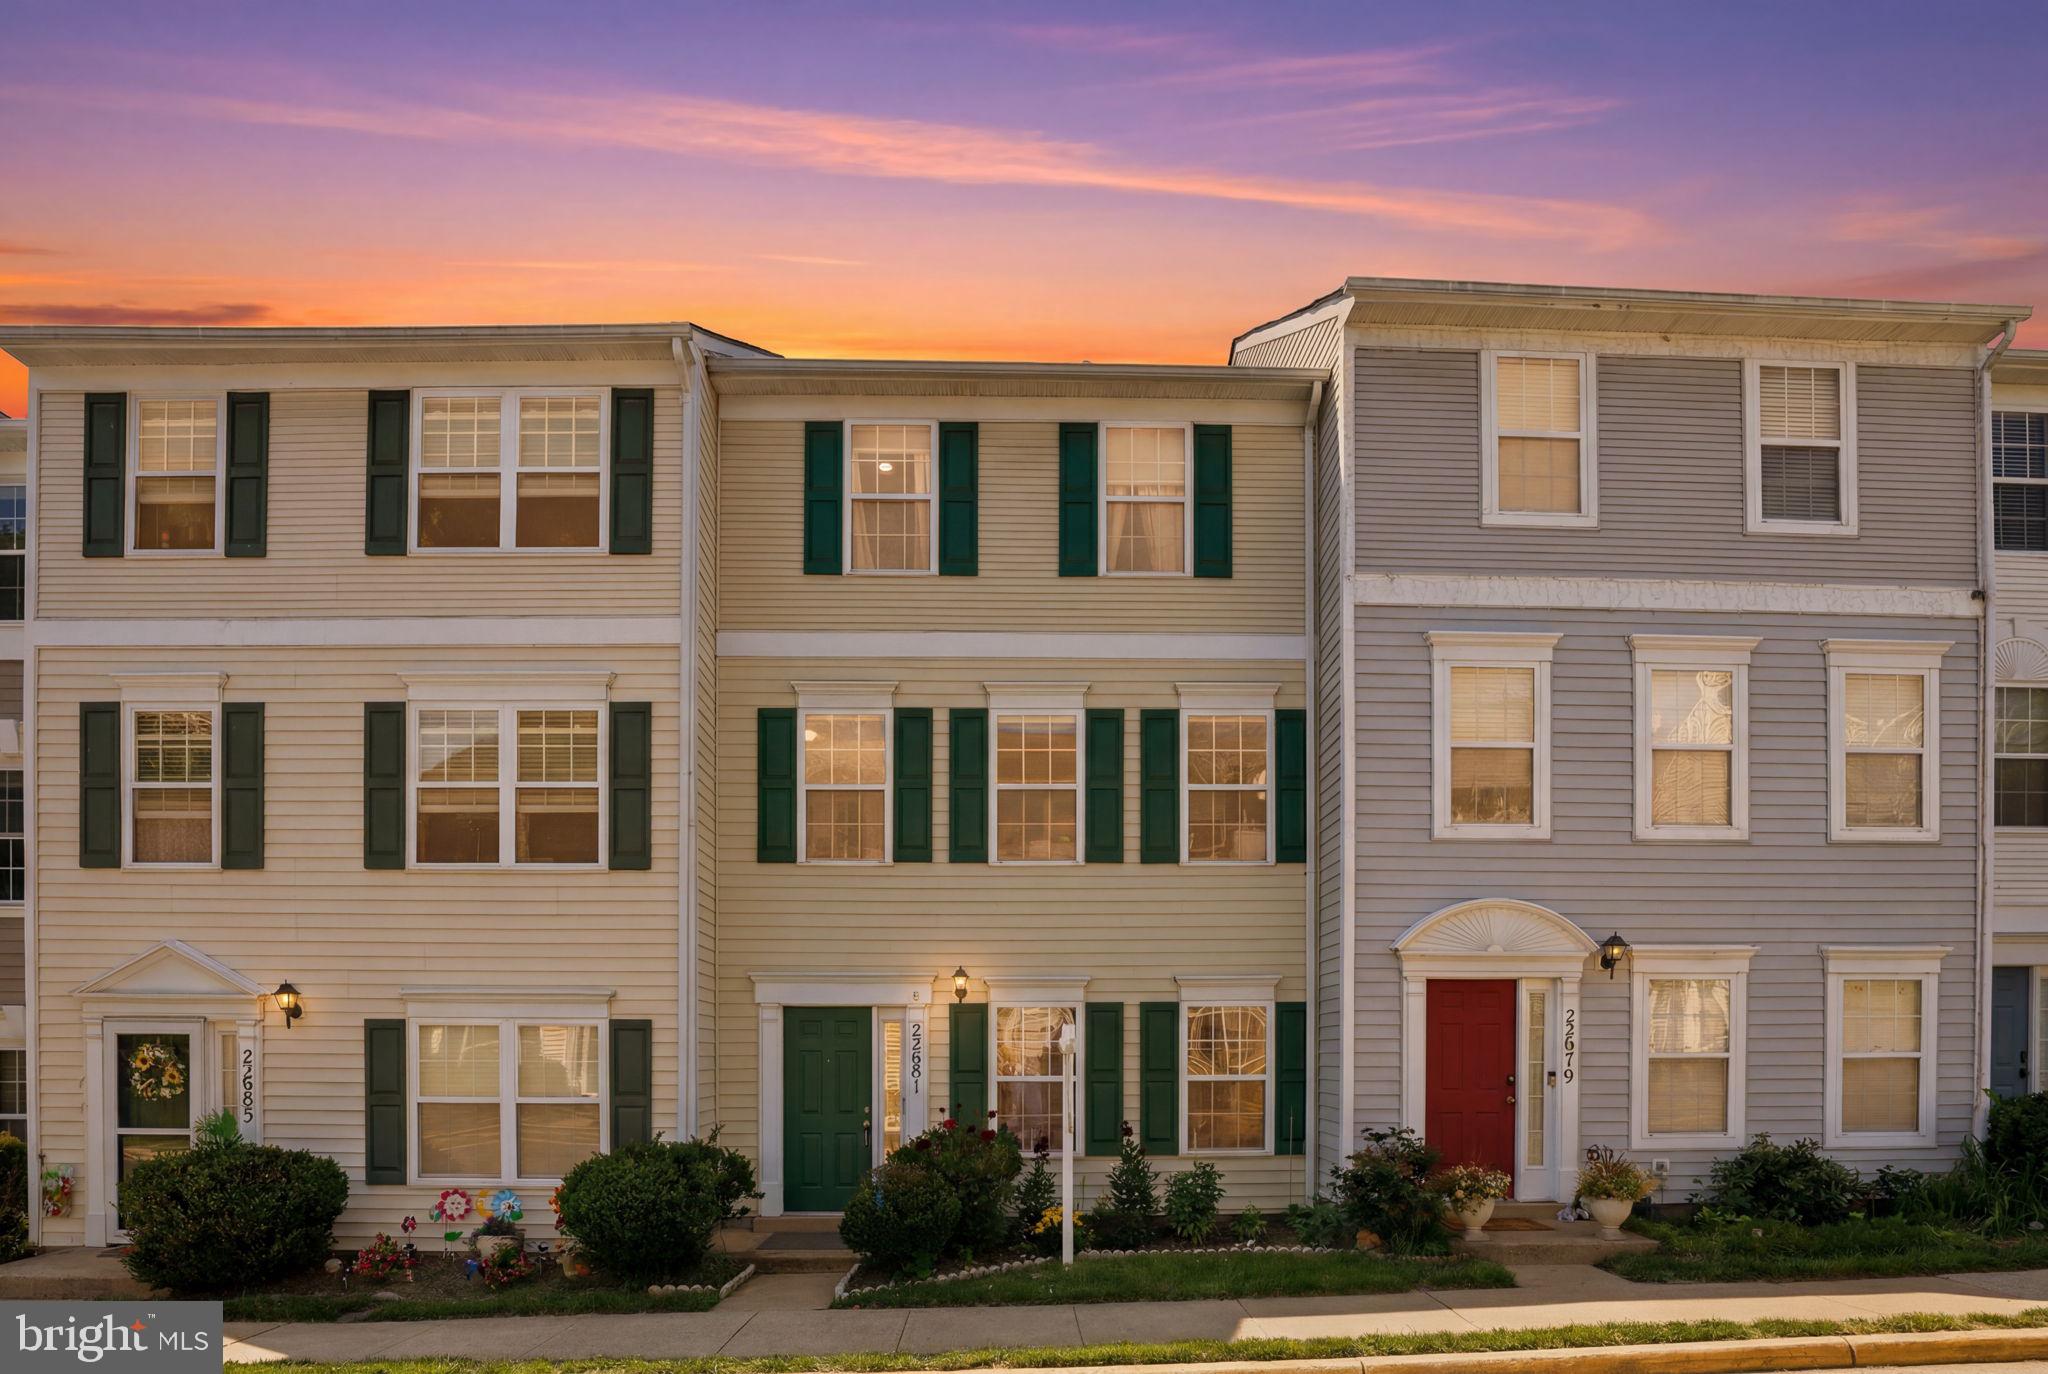
There’s something especially inviting about an end-unit home, and this beautifully refreshed Dalton model makes the most of every extra window and ray of sunshine! With three finished levels, 1,734 square feet, two primary suites, 2.5 baths, and a two-car garage, this low-maintenance condo offers plenty of room to spread out while keeping life refreshingly easy. <br><br> Step inside to a versatile entry-level bonus room ready to become whatever life calls for, a home office, guest retreat, exercise room, or cozy hideaway. This level also features a half bath, a spacious laundry room, and convenient interior access to the large two-car garage. <br><br> Head upstairs, where beautifully refinished hardwood floors, fresh paint, updated lighting, and an open, easy-flowing floor plan create a bright and welcoming heart of the home. The renovated kitchen takes center stage with quartz countertops, professionally painted cabinetry, a new undermount sink and faucet, stainless steel appliances, and an opened-up layout that flows effortlessly into the eat-in area, family room with gas fireplace, dining room, and living room. Step outside from the living room onto the deck for a little fresh air, morning coffee, or an evening wind-down. <br><br> On the top level, there’s no need to debate who gets the good bedroom because there are two primary suites, each with its own private bath and brand-new carpet. The larger primary suite offers a spacious walk-in closet, linen closet, dual-sink vanity, jetted tub, and separate oversized shower, while the second suite charms with a vaulted ceiling and its own private retreat-like feel. Both private baths have also been refreshed with updated lighting, fixtures, mirrors, and hardware, giving the entire upper level a fresh, move-in-ready feel. <br><br> More than $30,000 in recent market-prep improvements enhance the home from top to bottom, including refinished hardwood floors, new carpet, fresh interior paint, updated lighting, refreshed bathrooms, kitchen improvements, and a beautiful new front door with sidelights. Additional major updates include HVAC (2025), hot water heater (2024), roof and deck (2023), chimney cap (2025), windows (2026), and an enlarged primary shower (2023). <br><br> And here may be one of the best-kept secrets of all: remarkably low condo dues paired with access to the wonderful amenities of the Cascades community, without an additional HOA fee. Spend less time and money on maintenance and more time enjoying everything nearby. The library, senior center, farmers market, and newly renovated Cascades Marketplace are just a few blocks away, while Routes 7 and 28 and the Dulles Toll Road keep the rest of Northern Virginia within easy reach. <br><br> Fresh, sunny, wonderfully updated, surprisingly low-maintenance, and tucked into a location that puts so much close at hand, this end-unit gem makes everyday living feel just a little bit easier and a lot more enjoyable.
Features & Amenities
Interior
-
Other Interior Features
Eat-in Kitchen, Ceiling Fan(s), Pantry, Recessed Lighting, Walk-In Closet(s), Vaulted Ceiling(s), High Ceilings, Crown Molding, Open Floorplan
-
Total Bedrooms
2
-
Bathrooms
2
-
1/2 Bathrooms
1
-
Above Grade Finished Area
1734.0
-
Basement YN
YES
-
Cooling YN
YES
-
Cooling
Central Air, Ceiling Fan(s), Electric
-
Fireplace YN
YES
-
Heating YN
YES
-
Heating
Exhaust Fan, Natural Gas, Forced Air
-
Pet friendly
Yes
Exterior
-
Garage
Yes
-
Garage spaces
2
-
Construction Materials
Brick
-
Other Exterior Features
Balcony
-
Parking
Garage Door Opener, Concrete, Garage, Driveway, Inside Entrance, Attached
-
Pool
Yes
-
Pool Features
Community
-
Waterfront YN
NO
Area & Lot
-
Lot Features
Corner Lot
-
Property Type
Residential
-
Property Sub Type
Condominium
-
Architectural Style
Colonial
Price
-
Sales Price
$550,000
-
Tax Amount
$3,882
-
Sq. Footage
1,734
-
Price/SqFt
$317
HOA
-
Association
No
School District
-
Elementary School
POTOWMACK
-
Middle School
RIVER BEND
-
High School
POTOMAC FALLS
Property Features
-
New Construction
NO
-
Association Amenities
Tennis Court(s), Basketball Court, Jogging Path, Playground
-
Foundation Details
Slab
-
Senior Community YN
NO
-
Sewer
Public Sewer
-
Water Source
Public
Schedule a Showing
Showing scheduled successfully.
Mortgage calculator
Estimate your monthly mortgage payment, including the principal and interest, property taxes, and HOA. Adjust the values to generate a more accurate rate.
Your payment
Principal and Interest:
$
Property taxes:
$
HOA fees:
$
Total loan payment:
$
Total interest amount:
$
Location
County
LOUDOUN
Elementary School
POTOWMACK
Middle School
RIVER BEND
High School
POTOMAC FALLS
Listing Courtesy of Kim Spear , Keller Williams Realty
RealHub Information is provided exclusively for consumers' personal, non-commercial use, and it may not be used for any purpose other than to identify prospective properties consumers may be interested in purchasing. All information deemed reliable but not guaranteed and should be independently verified. All properties are subject to prior sale, change or withdrawal. RealHub website owner shall not be responsible for any typographical errors, misinformation, misprints and shall be held totally harmless.

AGENT
Vonte Kirby
Call Vonte today to schedule a private showing.

* Listings on this website come from the FMLS IDX Compilation and may be held by brokerage firms other than the owner of this website. The listing brokerage is identified in any listing details. Information is deemed reliable but is not guaranteed. If you believe any FMLS listing contains material that infringes your copyrighted work please click here to review our DMCA policy and learn how to submit a takedown request.© 2024 FMLS.
Related Properties

STERLING
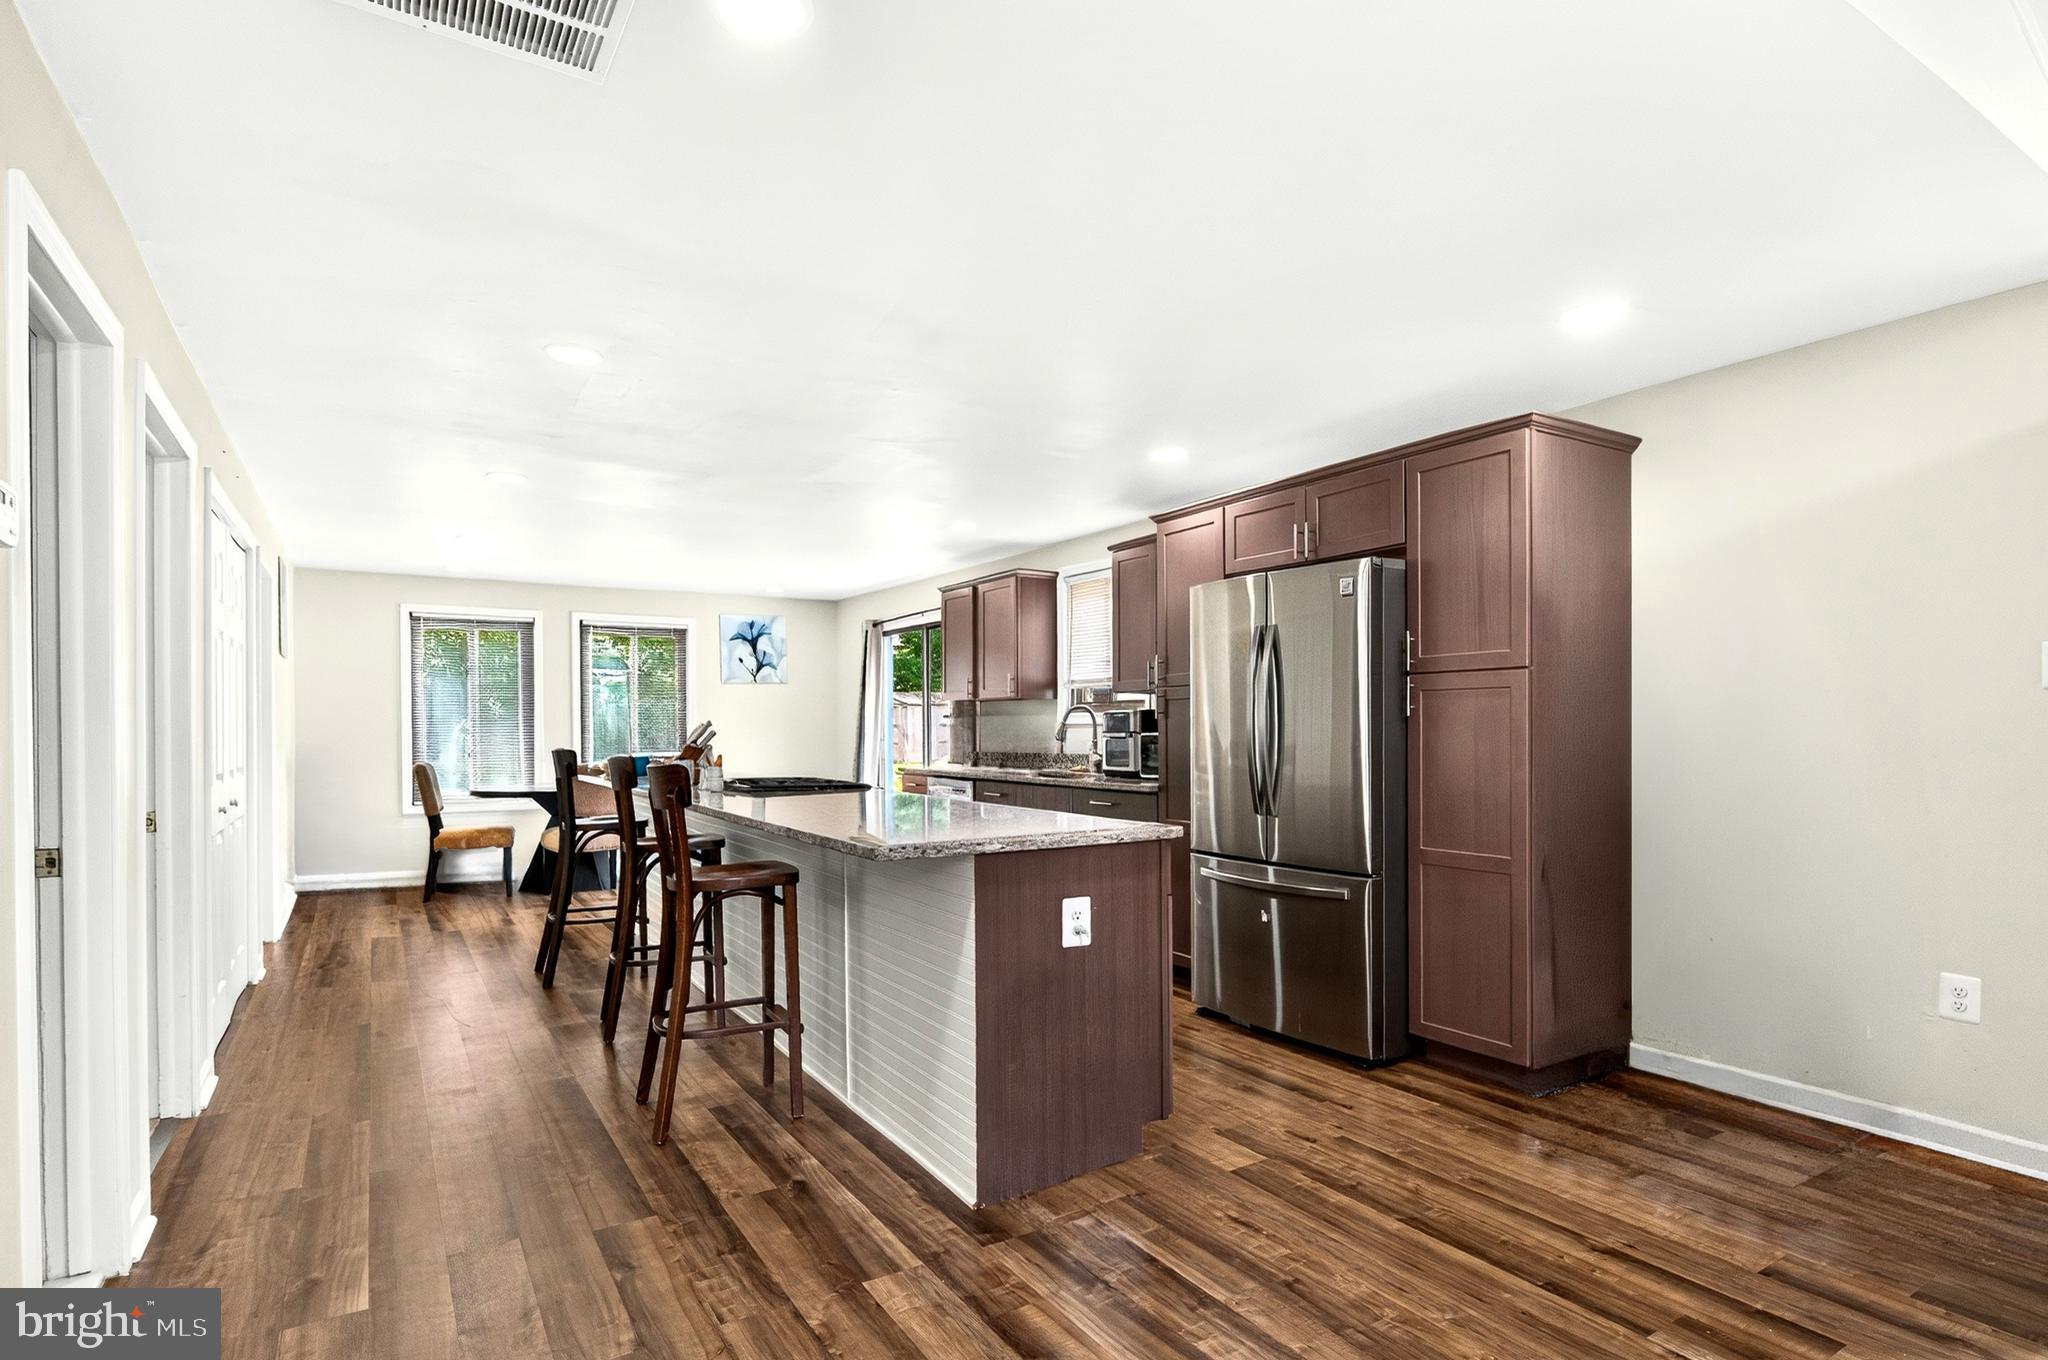
46757 HOBBLEBUSH TERRACE
3 Beds
2 Baths
1,762 Sq.Ft.
$589,999
MLS#: VALO2128812
STERLING
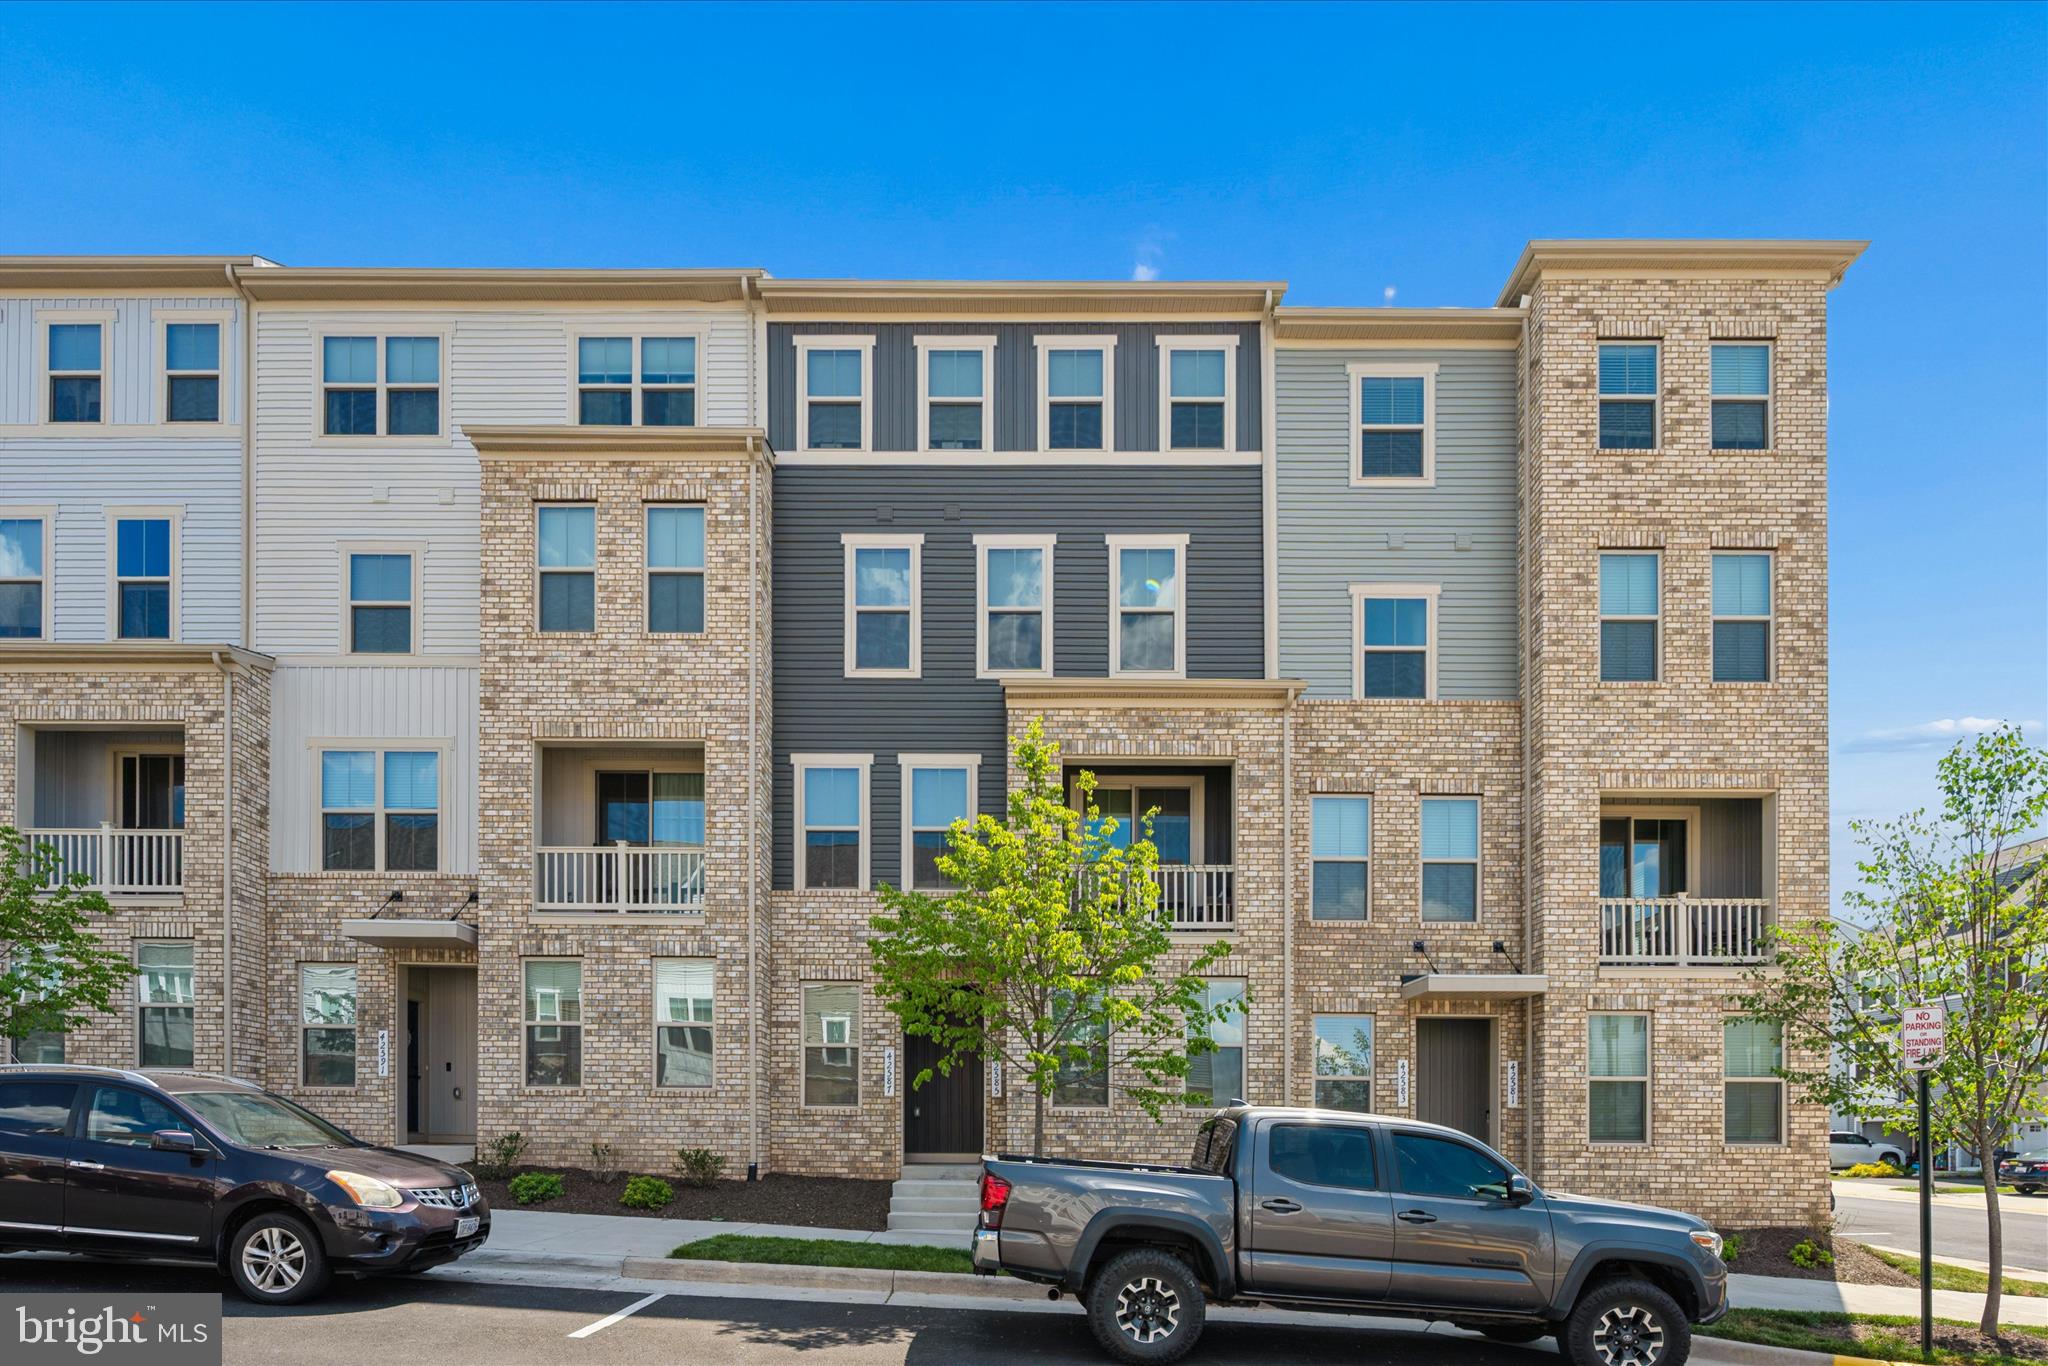
160 MAGNOLIA ROAD
3 Beds
2 Baths
1,232 Sq.Ft.
$558,650
MLS#: VALO2129332
STERLING
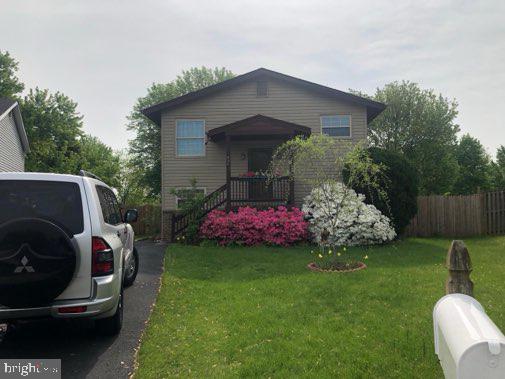
42587 PITLOCHRY TERRACE
3 Beds
2 Baths
2,132 Sq.Ft.
$607,990
MLS#: VALO2128358

STERLING
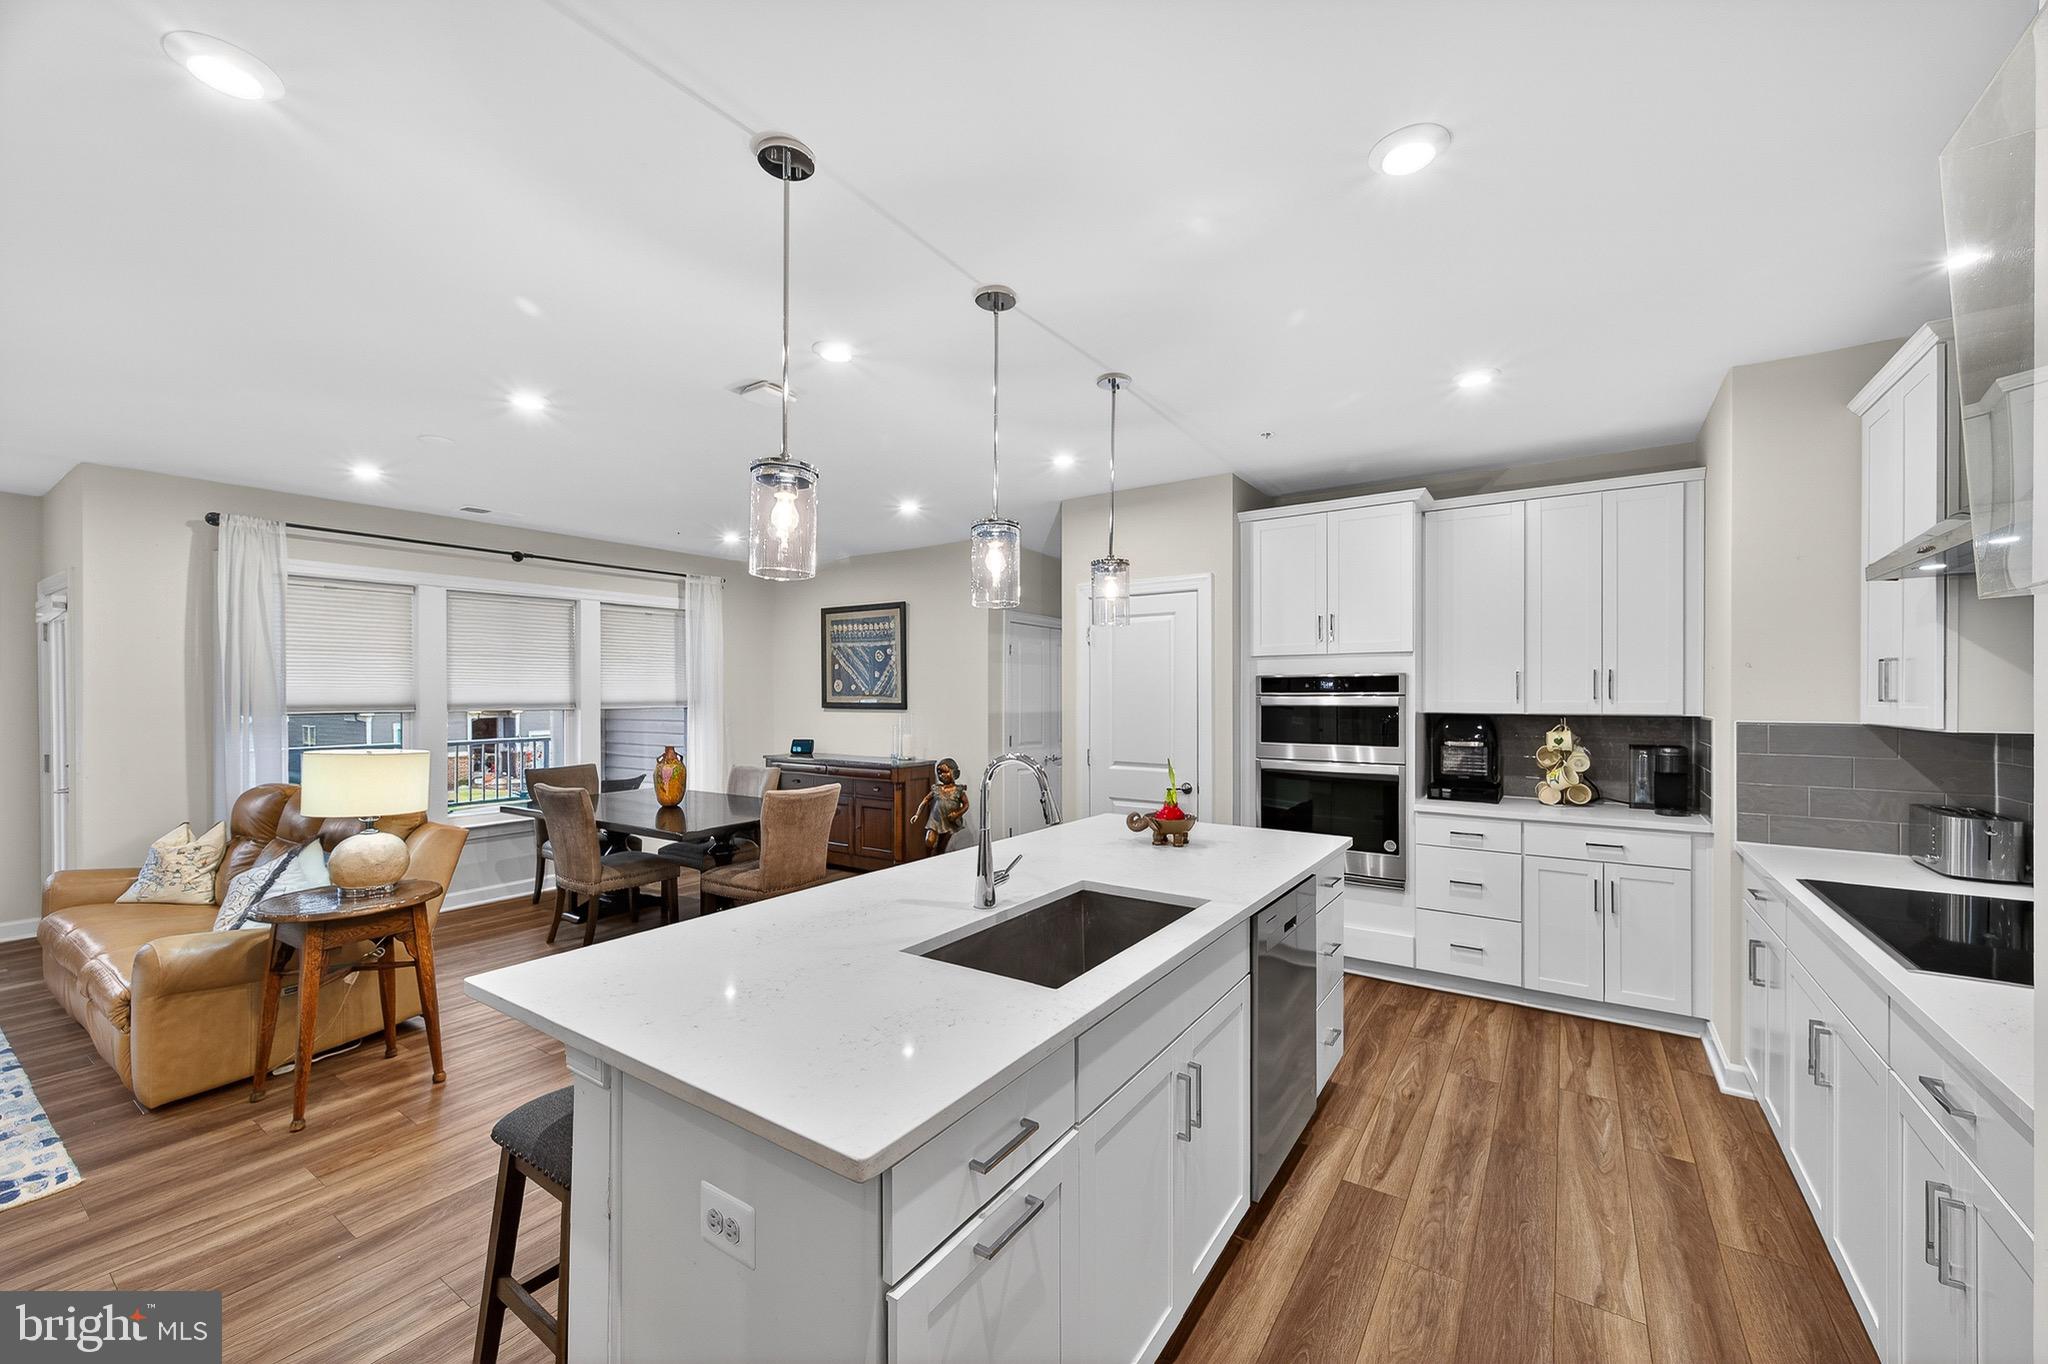
1100 N STERLING BOULEVARD
4 Beds
2 Baths
1,464 Sq.Ft.
$598,000
MLS#: VALO2121964
STERLING
410 HUMMER COURT
4 Beds
2 Baths
3,250 Sq.Ft.
$625,000
MLS#: VALO2129434
STERLING
21630 HAWKSBILL HIGH CIRCLE 204
2 Beds
2 Baths
1,640 Sq.Ft.
$577,590
MLS#: VALO2131084
STERLING
22981 FLEET TERRACE
5 Beds
3 Baths
1,800 Sq.Ft.
$599,000
MLS#: VALO2125824

STERLING
910 SHERWOOD COURT
3 Beds
2 Baths
1,580 Sq.Ft.
$469,900
MLS#: VALO2131196

STERLING
20912 BLUEBIRD SQUARE
4 Beds
2 Baths
2,598 Sq.Ft.
$624,499
MLS#: VALO2133574

STERLING
108 PLUM TREE COURT
3 Beds
2 Baths
1,784 Sq.Ft.
$649,000
MLS#: VALO2133864
.png)