


Property
Beds
4
Full Baths
2
1/2 Baths
1
Year Built
2001
Sq.Footage
2,976
Designed to make everyday living feel extraordinary, this residence pairs gracious interiors with inviting spaces to gather, retreat, and entertain. A distinctive step-down living room adds architectural interest to the main level, while the family room with a gas fireplace creates a welcoming setting for conversation and relaxed evenings at home. At the heart of the home, the kitchen features granite countertops and a center island that adds valuable workspace and a natural gathering point. Conveniently positioned just off the kitchen, a dedicated office provides a defined space for focused work, study, or managing the day. The transition from indoors to outdoors is one of the home’s most appealing experiences. A vaulted sunroom brings an airy sense of openness and leads to the deck, which continues to a screened-in porch. Together, these spaces create multiple settings for morning coffee, dining outdoors, entertaining, or simply enjoying a quiet moment surrounded by fresh air. Upstairs, the primary suite offers a private retreat with vaulted ceilings and a walk-in closet. The adjoining bath is thoughtfully arranged with a separate soaking tub and shower, along with double sinks for added everyday convenience. The walk-out lower level extends the home’s versatility with space for recreation, entertaining, fitness, hobbies, or additional living areas. Adding another level of versatility, the oversized attached garage is designed to accommodate far more than everyday parking. Commercial-style garage doors feature 12-foot-wide by 12-foot-high openings, providing added flexibility for larger vehicles and equipment. Dedicated heating and air conditioning offer year-round comfort, while a 220-volt electrical connection adds functionality for projects, equipment, or workshop use. Set on approximately 0.61 acres in Broad Run Farms, the property offers generous outdoor space while keeping Sterling and the greater Northern Virginia region within convenient reach. Nearby Algonkian Regional Park provides access to Potomac River recreation, trails, boating, golf, and picnic areas, while Route 7, Route 28, shopping, dining, and area destinations add to the ease of everyday living. From its vaulted sunroom and inviting gathering spaces to its flexible lower level, outdoor retreats, and exceptionally equipped garage, this residence offers a thoughtful balance of comfort, character, and versatility.
Features & Amenities
Interior
-
Total Bedrooms
4
-
Bathrooms
2
-
1/2 Bathrooms
1
-
Above Grade Finished Area
2976.0
-
Basement YN
YES
-
Cooling YN
YES
-
Cooling
Central Air, Electric
-
Fireplace YN
YES
-
Heating YN
YES
-
Heating
Electric, Heat Pump
-
Pet friendly
N/A
Exterior
-
Garage
Yes
-
Garage spaces
2
-
Construction Materials
Brick, Vinyl Siding
-
Parking
Garage Door Opener, Garage, Attached
-
Pool
No
-
Waterfront YN
NO
Area & Lot
-
Lot Size(acres)
0.61
-
Lot Size(square feet)
26,572
-
Property Type
Residential
-
Property Sub Type
Single Family Residence
-
Architectural Style
Traditional
Price
-
Sales Price
$975,000
-
Tax Amount
$7,398
-
Sq. Footage
2,976
-
Price/SqFt
$327
HOA
-
Association
No
School District
-
Elementary School
COUNTRYSIDE
-
Middle School
RIVER BEND
-
High School
POTOMAC FALLS
Property Features
-
New Construction
NO
-
Foundation Details
Other
-
Senior Community YN
NO
-
Sewer
Septic Tank
-
Tax Lot
48
-
Water Source
Private, Well
Schedule a Showing
Showing scheduled successfully.
Mortgage calculator
Estimate your monthly mortgage payment, including the principal and interest, property taxes, and HOA. Adjust the values to generate a more accurate rate.
Your payment
Principal and Interest:
$
Property taxes:
$
HOA fees:
$
Total loan payment:
$
Total interest amount:
$
Location
County
LOUDOUN
Elementary School
COUNTRYSIDE
Middle School
RIVER BEND
High School
POTOMAC FALLS
Listing Courtesy of Lisa B Thurston, Keller Williams Realty
RealHub Information is provided exclusively for consumers' personal, non-commercial use, and it may not be used for any purpose other than to identify prospective properties consumers may be interested in purchasing. All information deemed reliable but not guaranteed and should be independently verified. All properties are subject to prior sale, change or withdrawal. RealHub website owner shall not be responsible for any typographical errors, misinformation, misprints and shall be held totally harmless.

AGENT
Vonte Kirby
Call Vonte today to schedule a private showing.

* Listings on this website come from the FMLS IDX Compilation and may be held by brokerage firms other than the owner of this website. The listing brokerage is identified in any listing details. Information is deemed reliable but is not guaranteed. If you believe any FMLS listing contains material that infringes your copyrighted work please click here to review our DMCA policy and learn how to submit a takedown request.© 2024 FMLS.
Related Properties

STERLING
46509 HOLLYMEAD PLACE
4 Beds
3 Baths
3,122 Sq.Ft.
$950,000
MLS#: VALO2127596

STERLING
20366 FALLSWAY TER
4 Beds
3 Baths
3,651 Sq.Ft.
$959,900
MLS#: VALO2133384

STERLING
46610 KINGSCHASE COURT
4 Beds
4 Baths
3,454 Sq.Ft.
$949,900
MLS#: VALO2125800

STERLING
20381 FALLSWAY TERRACE
3 Beds
2 Baths
2,468 Sq.Ft.
$839,000
MLS#: VALO2131218
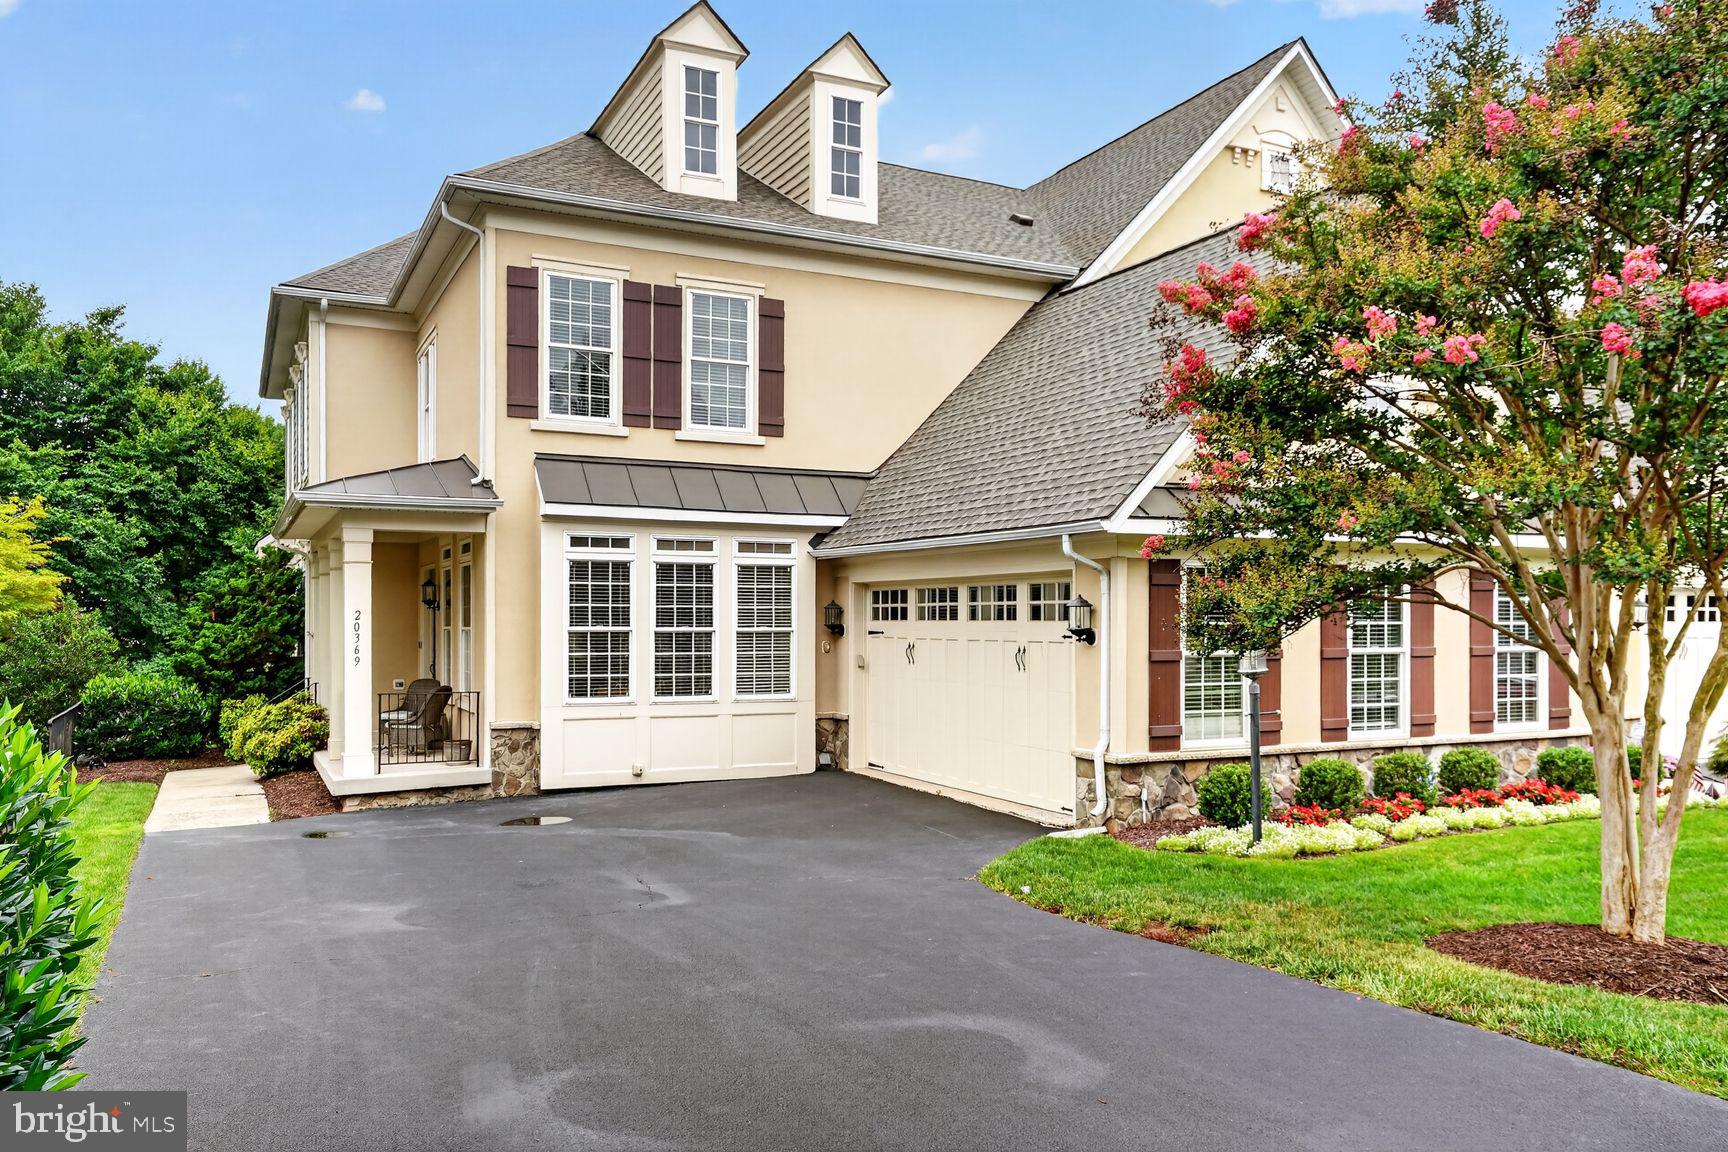
STERLING
20369 POTOMAC LANDING TERRACE
4 Beds
3 Baths
4,354 Sq.Ft.
$1,125,000
MLS#: VALO2130770

STERLING
108 BRIARWOOD COURT
5 Beds
2 Baths
3,014 Sq.Ft.
$829,000
MLS#: VALO2131916
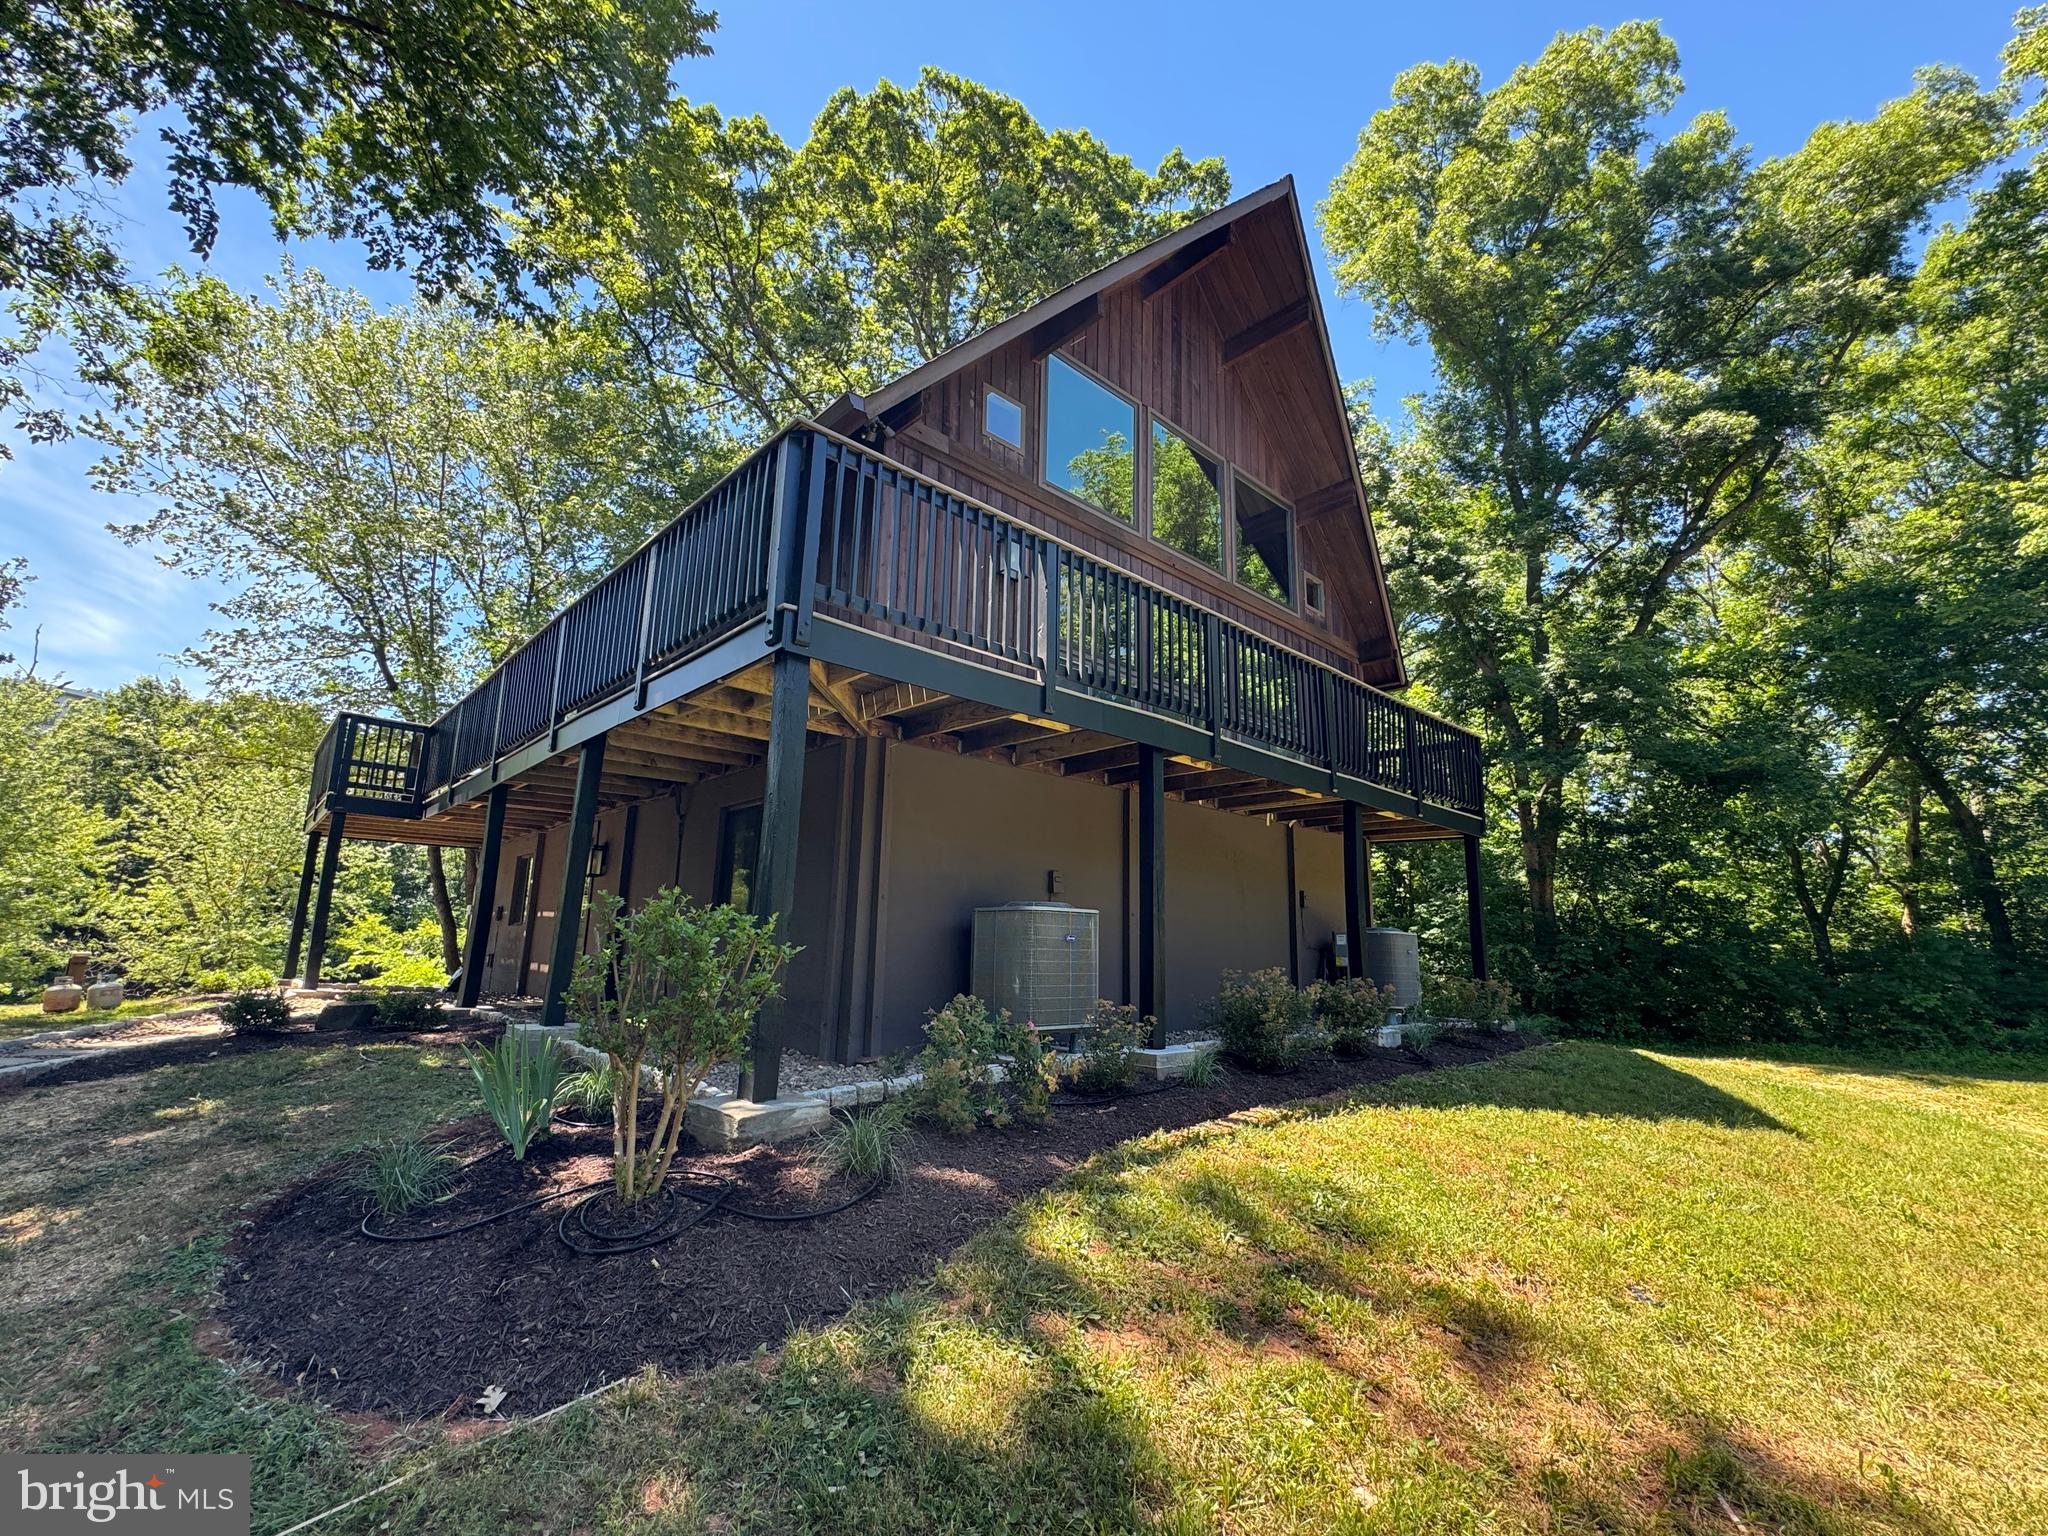
STERLING
19955 YOUNGS CLIFF ROAD
4 Beds
3 Baths
2,600 Sq.Ft.
$1,099,900
MLS#: VALO2129158
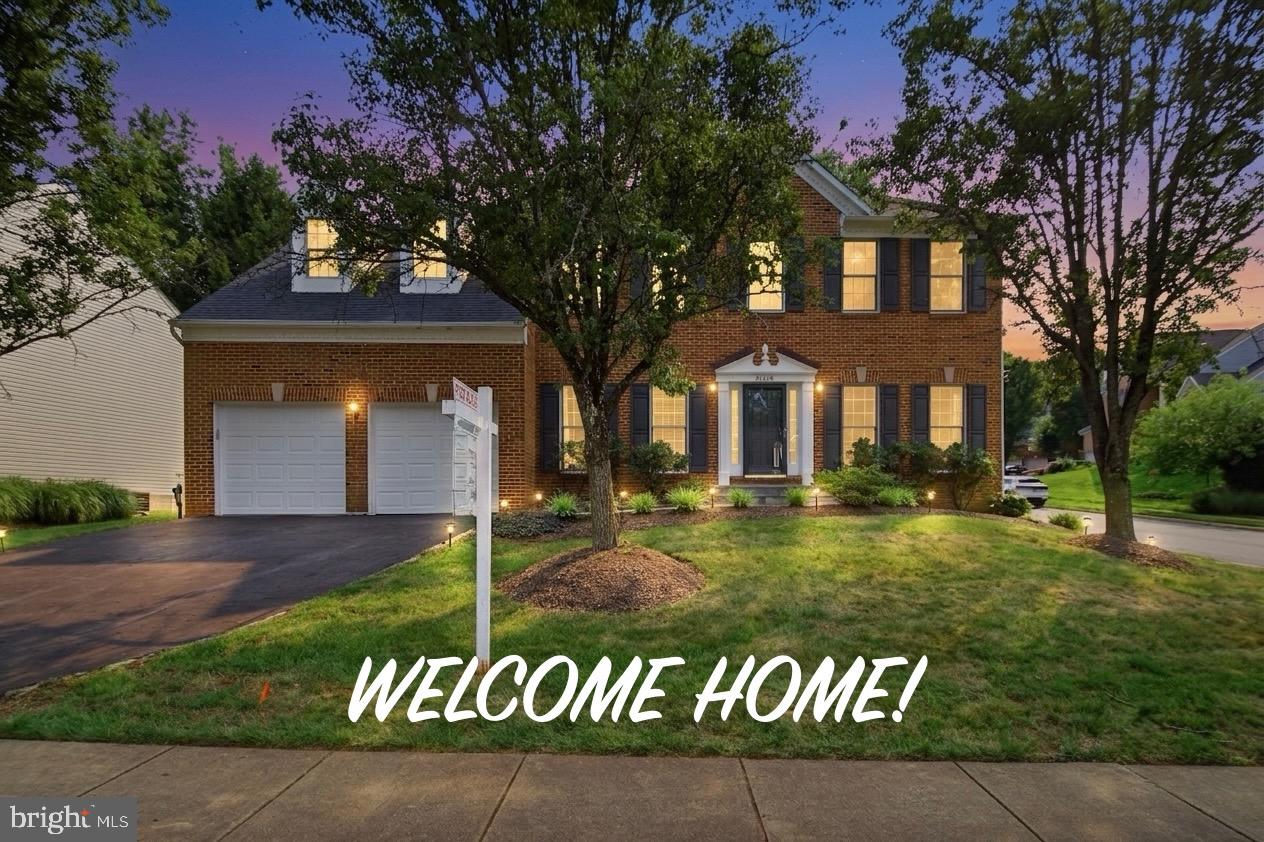
STERLING
46405 ESTERBROOK CIRCLE
5 Beds
3 Baths
3,980 Sq.Ft.
$1,055,000
MLS#: VALO2130552
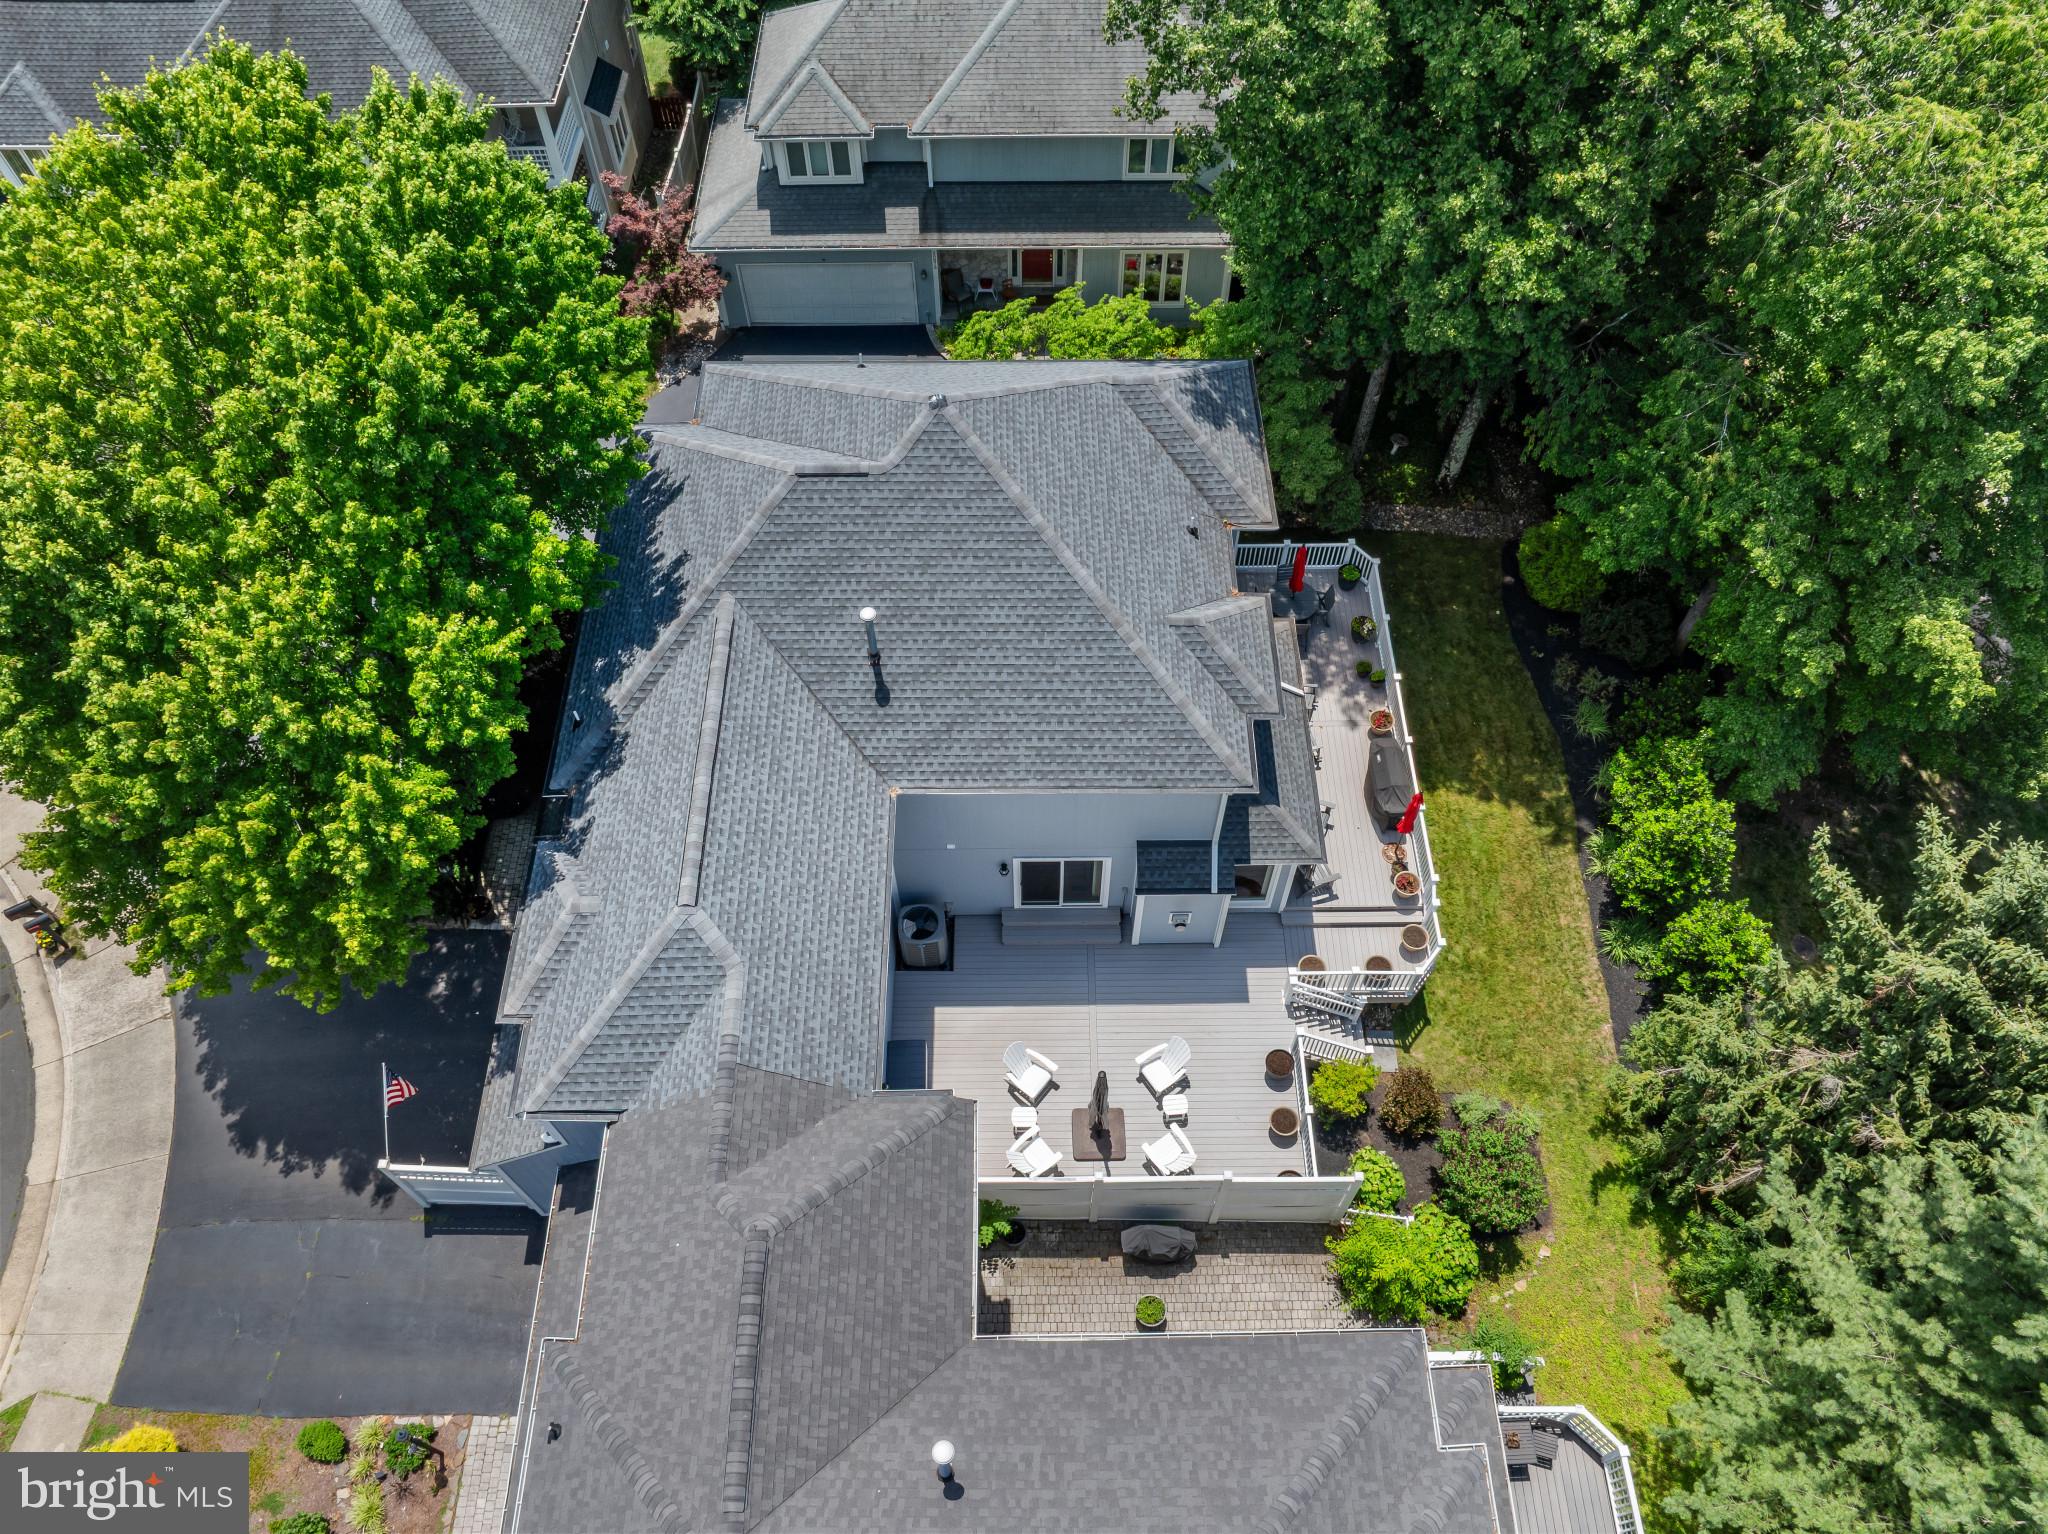
STERLING
20869 CHANNEL COURT
3 Beds
4 Baths
4,124 Sq.Ft.
$980,000
MLS#: VALO2128644

STERLING
3 DUNBAR WAY
4 Beds
2 Baths
2,828 Sq.Ft.
$799,950
MLS#: VALO2131768
.png)