


Property
Beds
3
Full Baths
3
1/2 Baths
1
Year Built
2004
Sq.Footage
1,995
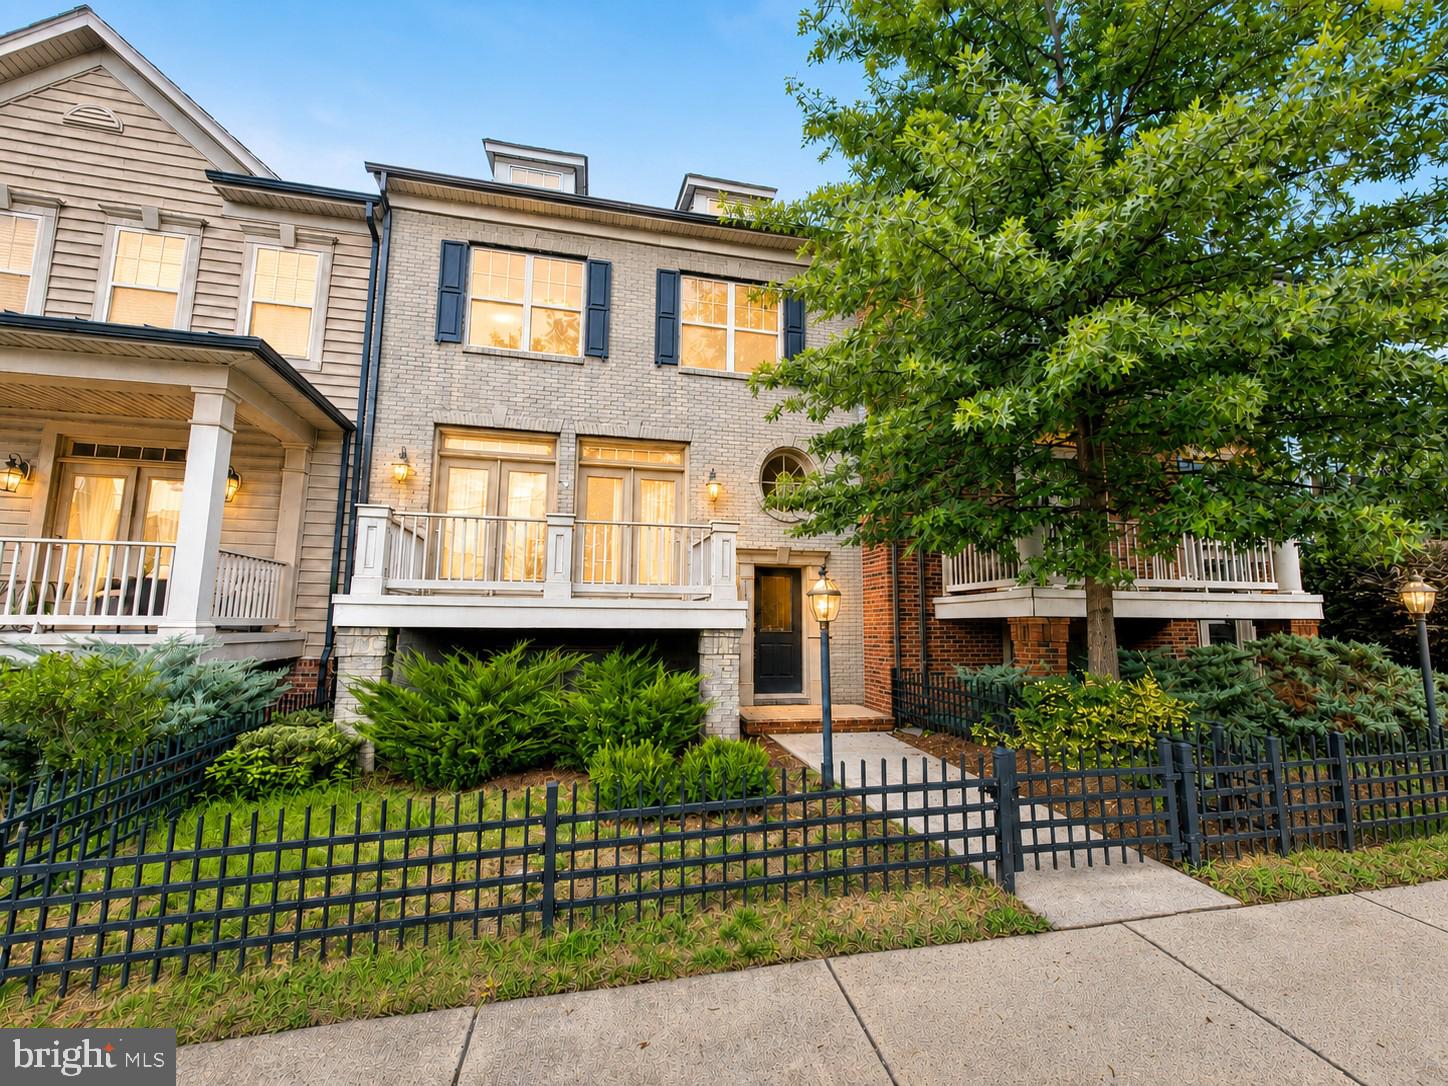
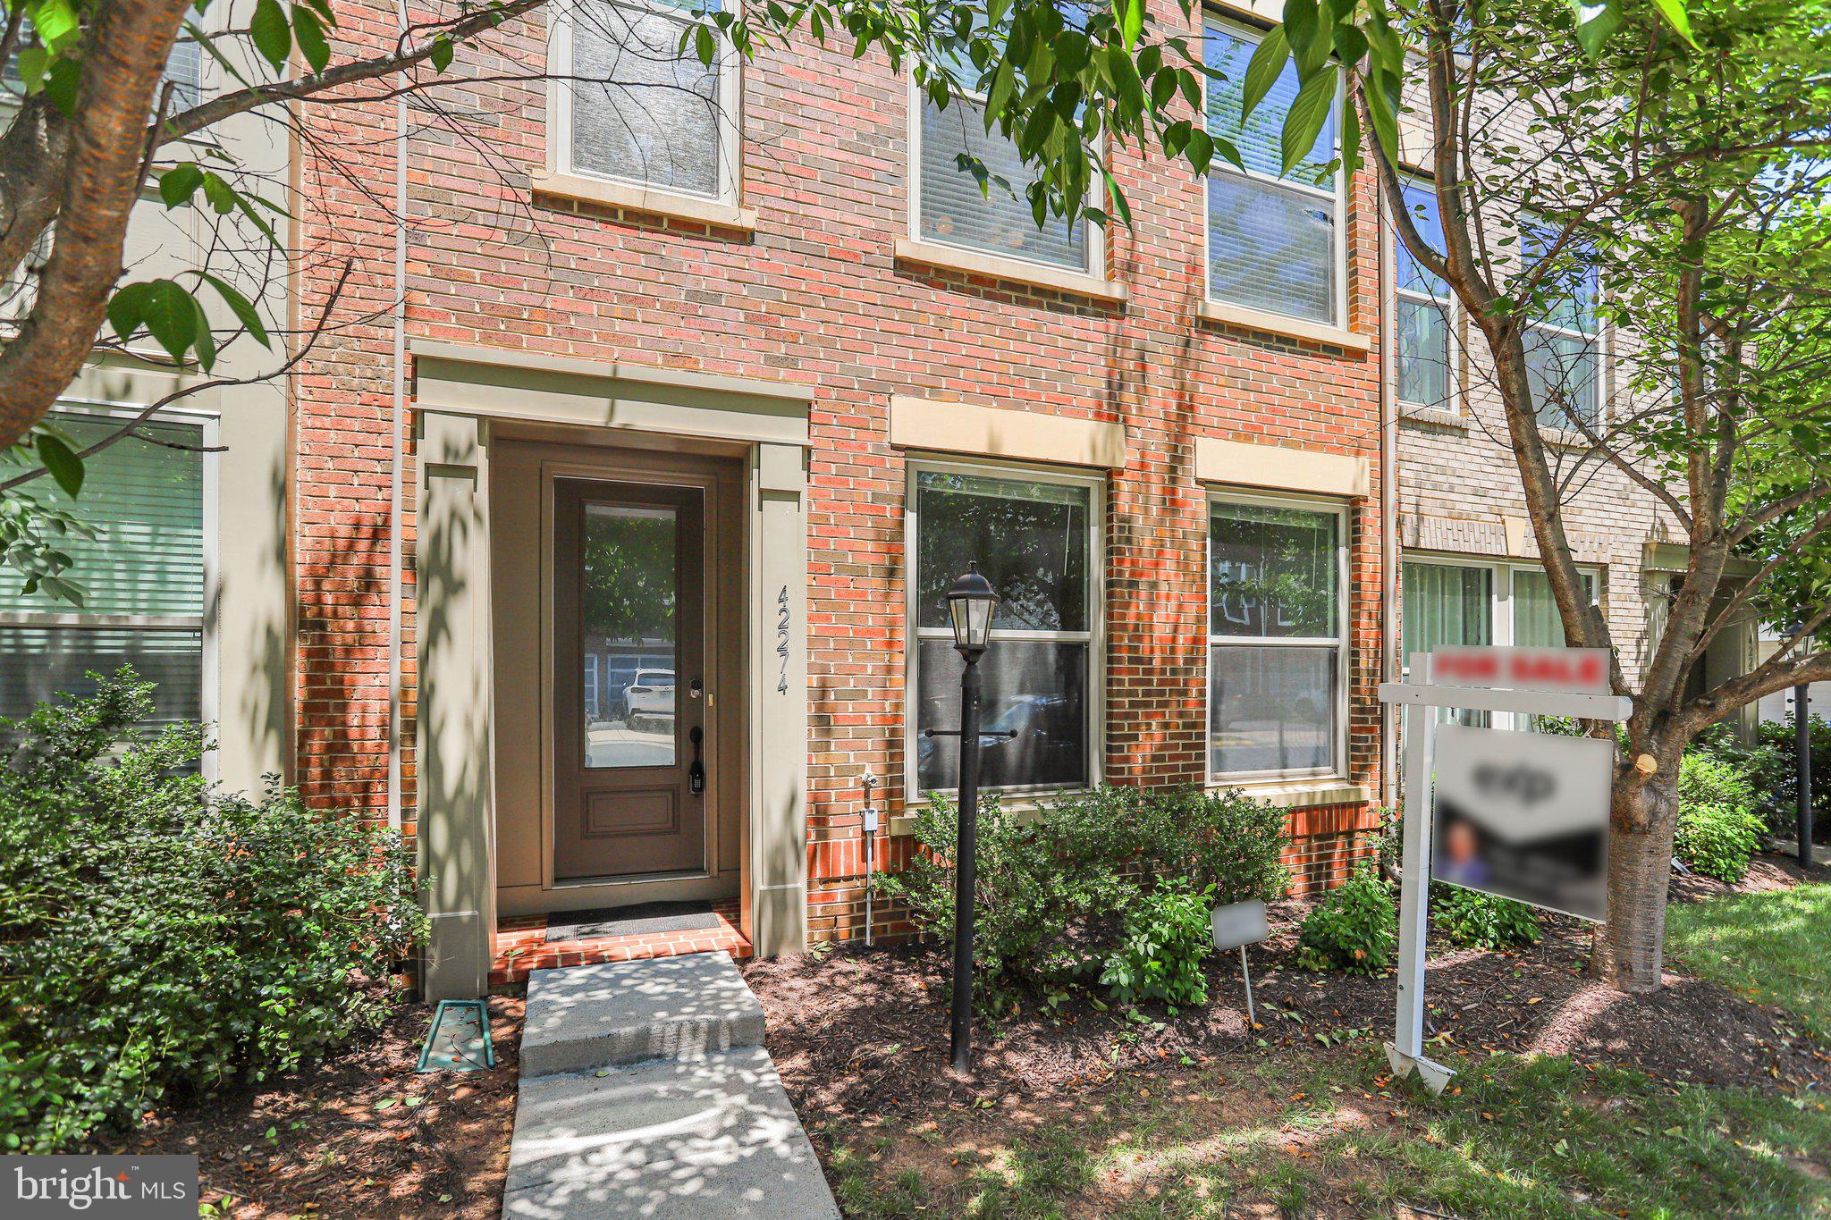
(NOTE: MOTIVATED SELLER. PLEASE TEXT LISTING AGENT FOR LOCKBOX CODE. FINANCING AVAILABLE FOR QUALIFIED BUYERS AGENTS PLEASE USE REDWOOD TITLE AND ESCROW. Seller offer $15000 help in closing cost and if Buyer use seller recommended mortgage company. ) Welcome home to this stunning luxury townhome quietly nestled in LOUDOUN VALLEY ESTATES. In the heart of Ashburn, just moments from the world-class dining, upscale and shopping. Meticulously maintained and entirely move-in ready, this impeccable residence has been freshly painted throughout in a crisp, designer-neutral palette. Brand-new contemporary lighting fixtures have been thoughtfully installed across the home, adding an undeniable touch of sophisticated elegance to every room. Step inside to discover a bright, expansive open-concept floor plan designed for both everyday living and effortless entertaining. The brilliant new lighting beautifully highlights the home's premium finishes and gorgeous hardwood flooring. At the heart of the home, the kitchen features stainless steel appliances, flowing seamlessly into the spacious family room living and dining areas. Upstairs, the luxurious primary suite serves as a private oasis complete with [insert primary bath details, e.g., a spa-like en-suite bath and walk-in closets]. The secondary bedrooms are generously sized and. Downstairs, the versatile lower level offers the perfect space for a home office, media room, or guest suite, complete with direct access to the 2-car garage. Step outside to enjoy your private outdoor space perfect for morning coffee or evening cocktails. Location is everything: enjoy incredibly easy access to Dulles Greenway (VA-267) road and Washington Dulles airport.
Features & Amenities
Interior
-
Total Bedrooms
3
-
Bathrooms
3
-
1/2 Bathrooms
1
-
Above Grade Finished Area
1995.0
-
Basement YN
NO
-
Cooling YN
YES
-
Cooling
Central Air, Electric
-
Fireplace YN
NO
-
Heating YN
YES
-
Heating
Natural Gas, Central
-
Pet friendly
N/A
Exterior
-
Garage
Yes
-
Garage spaces
2
-
Parking
Garage, Driveway, Other, Attached
-
Pool
Yes
-
Pool Features
Community
-
Waterfront YN
NO
Area & Lot
-
Lot Size(acres)
0.06
-
Lot Size(square feet)
2,614
-
Property Type
Residential
-
Property Sub Type
Townhouse
-
Architectural Style
Other
Price
-
Sales Price
$710,000
-
Tax Amount
$4,873
-
Financing Options
Conventional, FHA, VA, Other, Cash
-
Sq. Footage
1,995
-
Price/SqFt
$355
HOA
-
Association
YES
-
Association Fee
$209
-
Association Fee Frequency
Monthly
-
Association Fee Includes
N/A
School District
-
Elementary School
ROSA LEE CARTER
-
Middle School
STONE HILL
-
High School
N/A
Property Features
-
New Construction
NO
-
Association Amenities
Tennis Court(s), Other, Playground
-
Foundation Details
Other
-
Senior Community YN
NO
-
Sewer
Public Sewer
-
Tax Lot
155
-
Water Source
Public
Schedule a Showing
Showing scheduled successfully.
Mortgage calculator
Estimate your monthly mortgage payment, including the principal and interest, property taxes, and HOA. Adjust the values to generate a more accurate rate.
Your payment
Principal and Interest:
$
Property taxes:
$
HOA fees:
$
Total loan payment:
$
Total interest amount:
$
Location
County
LOUDOUN
Elementary School
ROSA LEE CARTER
Middle School
STONE HILL
High School
Listing Courtesy of Syed Z Ahmed, KE Realty Investments Group LLC
RealHub Information is provided exclusively for consumers' personal, non-commercial use, and it may not be used for any purpose other than to identify prospective properties consumers may be interested in purchasing. All information deemed reliable but not guaranteed and should be independently verified. All properties are subject to prior sale, change or withdrawal. RealHub website owner shall not be responsible for any typographical errors, misinformation, misprints and shall be held totally harmless.

AGENT
Vonte Kirby
Call Vonte today to schedule a private showing.

* Listings on this website come from the FMLS IDX Compilation and may be held by brokerage firms other than the owner of this website. The listing brokerage is identified in any listing details. Information is deemed reliable but is not guaranteed. If you believe any FMLS listing contains material that infringes your copyrighted work please click here to review our DMCA policy and learn how to submit a takedown request.© 2024 FMLS.
Related Properties

ASHBURN
23600 RAYTOWN TERRACE
3 Beds
3 Baths
2,742 Sq.Ft.
$846,046
MLS#: VALO2128772

ASHBURN
21179 ASHBURN HEIGHTS DRIVE
3 Beds
2 Baths
2,214 Sq.Ft.
$592,900
MLS#: VALO2118562

ASHBURN
20656 SIBBALD SQUARE
3 Beds
2 Baths
2,600 Sq.Ft.
$570,000
MLS#: VALO2132810

ASHBURN
43411 BRIAR CREEK TERRACE
3 Beds
3 Baths
2,872 Sq.Ft.
$775,000
MLS#: VALO2131250

ASHBURN
22093 MIDMOORE DRIVE
3 Beds
2 Baths
2,500 Sq.Ft.
$699,000
MLS#: VALO2132080

ASHBURN
20876 MURRY FALLS TERRACE
3 Beds
2 Baths
2,392 Sq.Ft.
$761,000
MLS#: VALO2133058

ASHBURN
20873 MURRY FALLS TERRACE
3 Beds
2 Baths
2,237 Sq.Ft.
$649,900
MLS#: VALO2105008
ASHBURN
43348 OLD RYAN ROAD
3 Beds
2 Baths
2,512 Sq.Ft.
$725,000
MLS#: VALO2131592

ASHBURN
20604 MAITLAND TERRACE
3 Beds
2 Baths
2,600 Sq.Ft.
$569,000
MLS#: VALO2130454
ASHBURN
42274 HAMPTON WOODS TERRACE
3 Beds
3 Baths
2,620 Sq.Ft.
$795,000
MLS#: VALO2126874
.png)