Features & Amenities

Interior

  • Other Interior Features

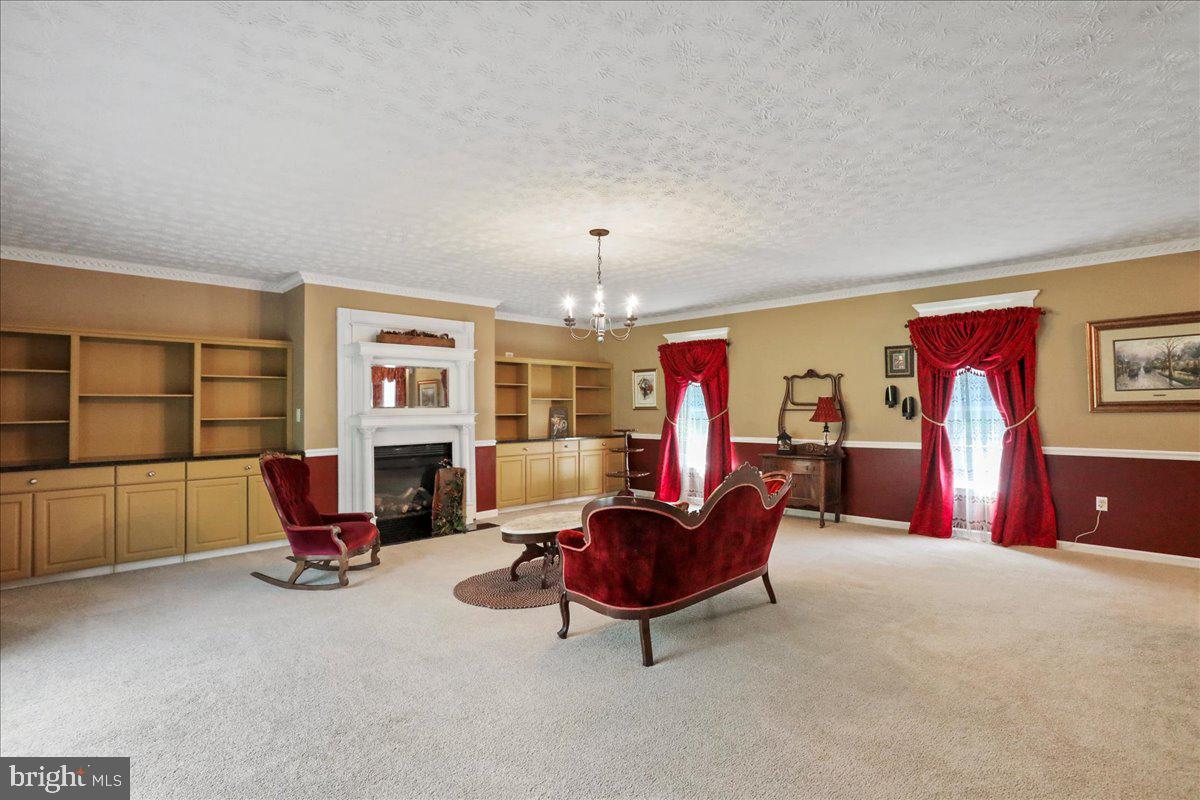
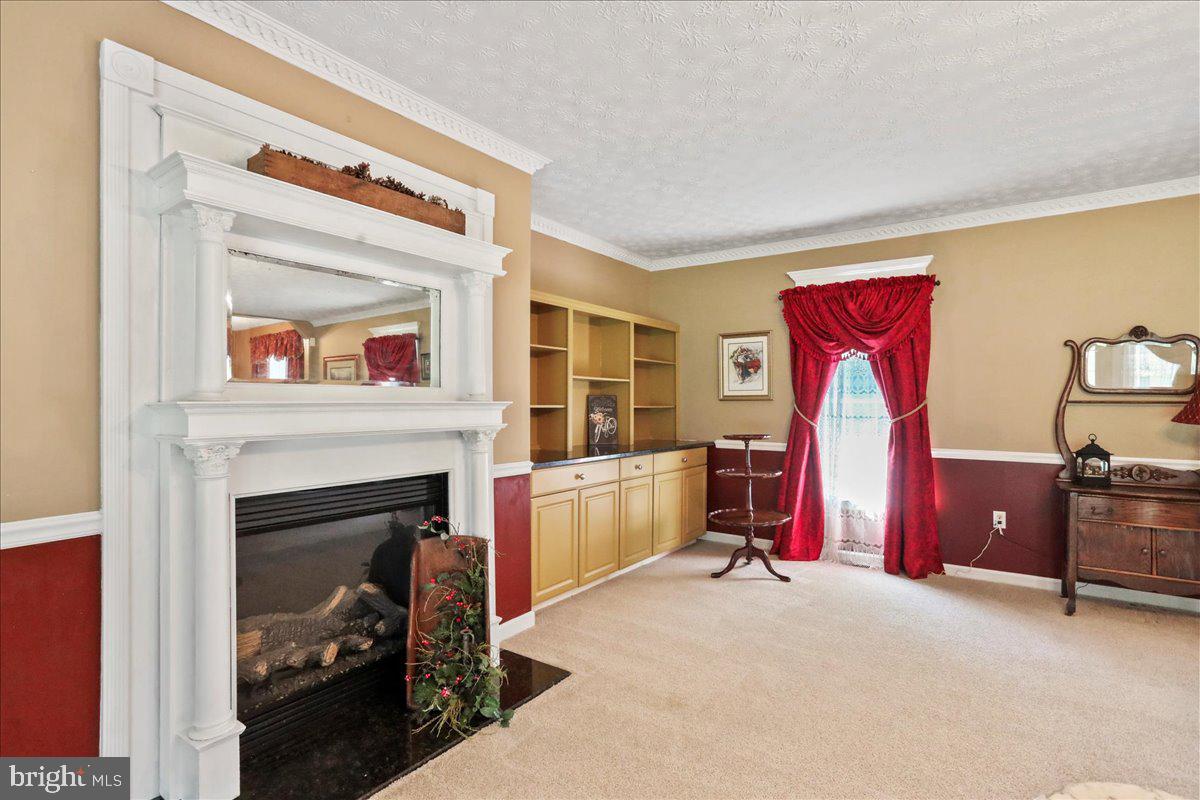
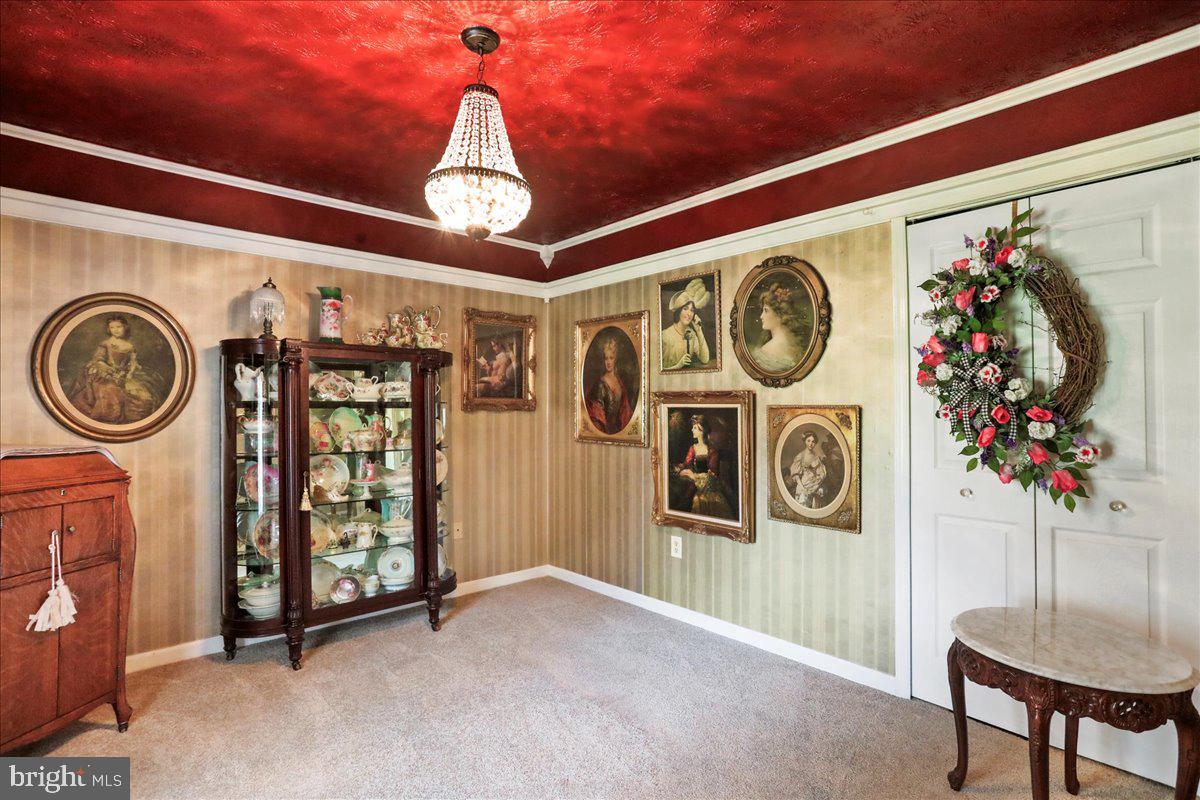
    Walk-In Closet(s), Built-in Features, Crown Molding

  • Total Bedrooms

    5

  • Bathrooms

    3

  • 1/2 Bathrooms

    1

  • Above Grade Finished Area

    3588.0

  • Basement YN

    NO

  • Cooling YN

    YES

  • Cooling

    Central Air, Electric

  • Fireplace YN

    YES

  • Heating YN

    YES

  • Heating

    Electric, Heat Pump

  • Main Level Bedrooms

    1

  • Pet friendly

    N/A

Exterior

  • Garage

    No

  • Construction Materials

    Stone, Vinyl Siding

  • Other Exterior Features

    Balcony

  • Parking

    Driveway

  • Patio and Porch Features

    Porch, Patio

  • Pool

    No

  • Waterfront YN

    NO

Area & Lot

  • Lot Features

    Front Yard, Level, Private, Back Yard

  • Lot Size(acres)

    2.48

  • Lot Size(square feet)

    108,029

  • Property Type

    Residential

  • Property Sub Type

    Single Family Residence

  • Architectural Style

    Colonial

Price

  • Sales Price

    $559,900
  • Tax Amount

    $2,991.56

  • Sq. Footage

    3,588

  • Price/SqFt

    $156

HOA

  • Association

    YES

  • Association Fee

    $400

  • Association Fee Frequency

    Annually

  • Association Fee Includes

    N/A

School District

  • Elementary School

    N/A

  • Middle School

    N/A

  • High School

    MUSSELMAN

Property Features

  • New Construction

    NO

  • Foundation Details

    Block

  • Senior Community YN

    NO

  • Sewer

    Septic Tank

  • Water Source

    Well

Schedule a Showing

Showing scheduled successfully.

<
>
IN PERSON
VIA CHAT

What is 3 + 4 ?


Mortgage calculator

Estimate your monthly mortgage payment, including the principal and interest, property taxes, and HOA. Adjust the values to generate a more accurate rate.

Your payment

Principal and Interest:

$

Property taxes:

$

HOA fees:

$

Total loan payment:

$

Total interest amount:

$

Location

County

BERKELEY

Elementary School

Middle School

High School

MUSSELMAN

Listing Courtesy of Jonathan C. Fleming III, Weichert Realtors - Blue Ribbon

RealHub Information is provided exclusively for consumers' personal, non-commercial use, and it may not be used for any purpose other than to identify prospective properties consumers may be interested in purchasing. All information deemed reliable but not guaranteed and should be independently verified. All properties are subject to prior sale, change or withdrawal. RealHub website owner shall not be responsible for any typographical errors, misinformation, misprints and shall be held totally harmless.

Agent Vonte Kirby

Salesperson, Realtor

Vonte Kirby

Call Vonte today to schedule a private showing.


* Listings on this website come from the FMLS IDX Compilation and may be held by brokerage firms other than the owner of this website. The listing brokerage is identified in any listing details. Information is deemed reliable but is not guaranteed. If you believe any FMLS listing contains material that infringes your copyrighted work please review our DMCA policy and learn how to submit a takedown request.© 2024 FMLS.
***MAJOR PRICE REDUCTION***
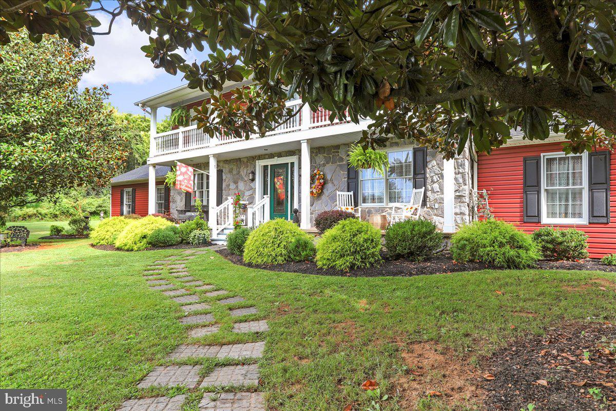
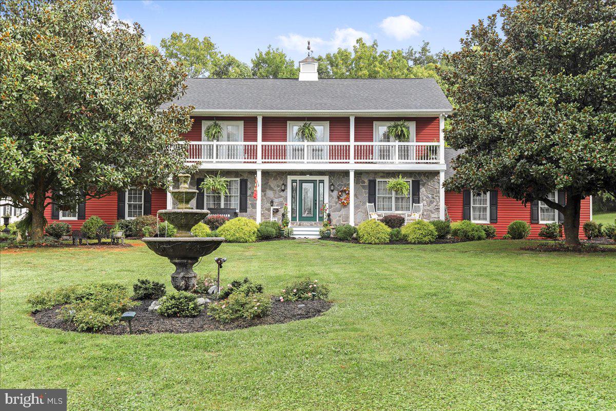
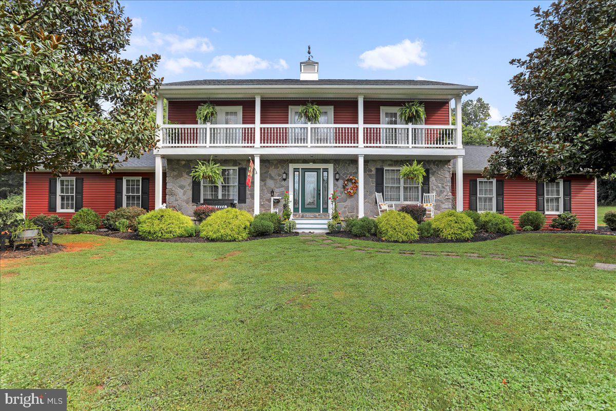
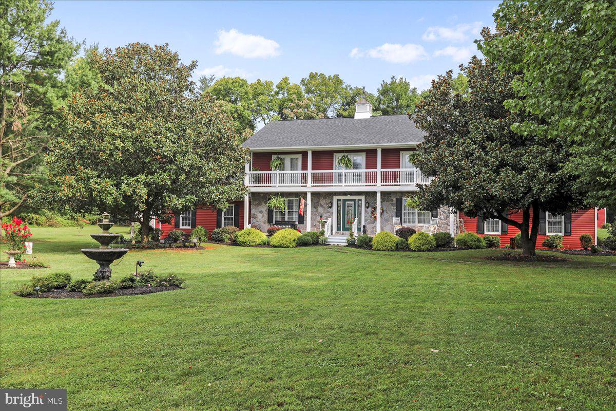
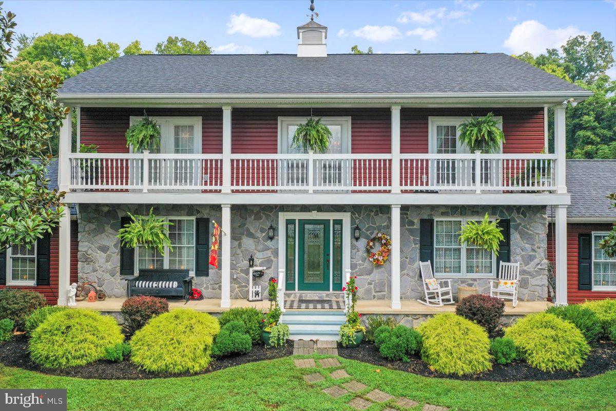
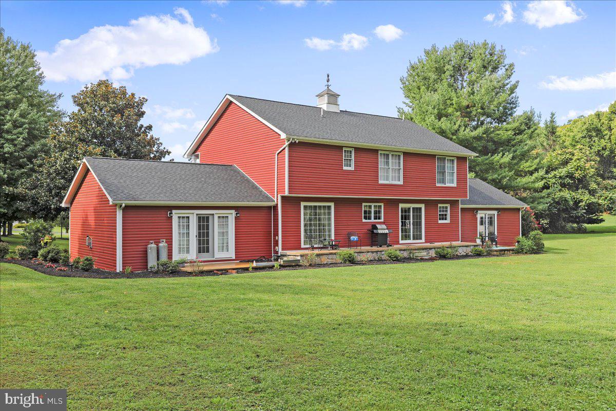
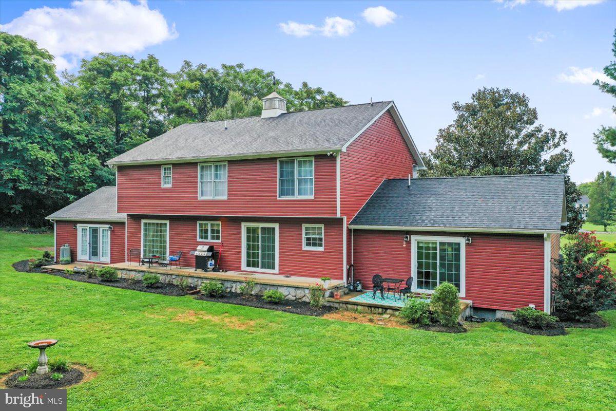
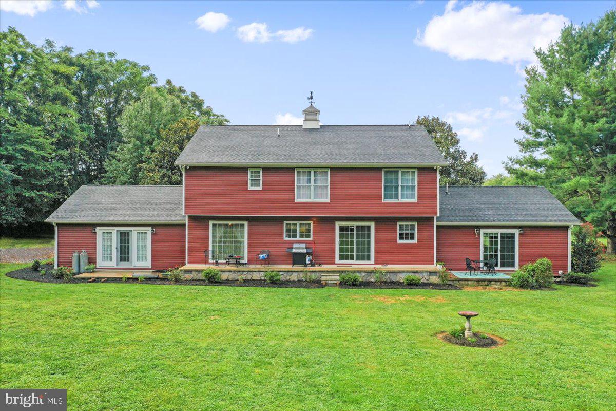
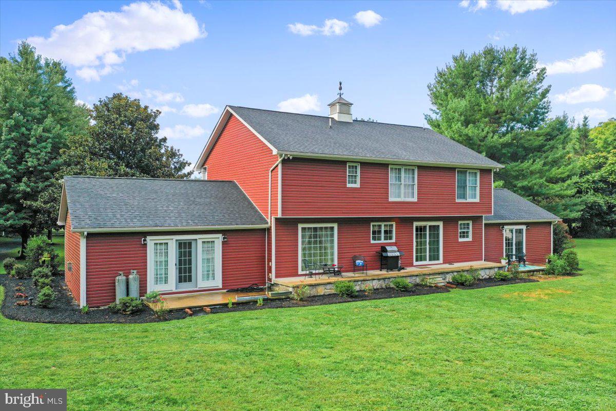
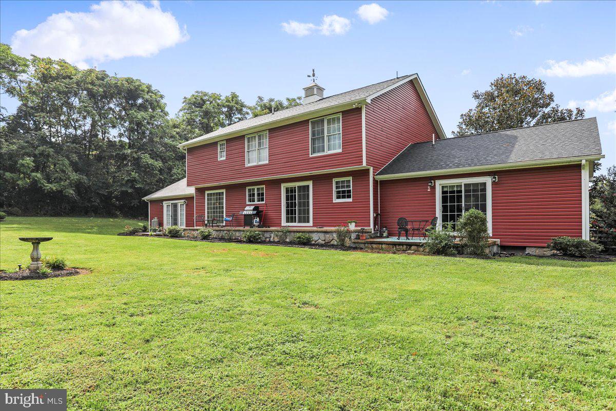
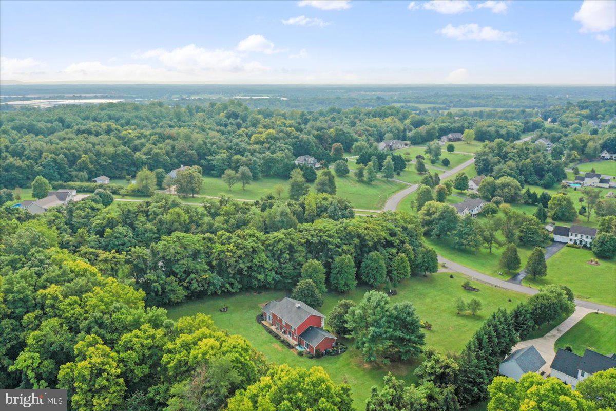
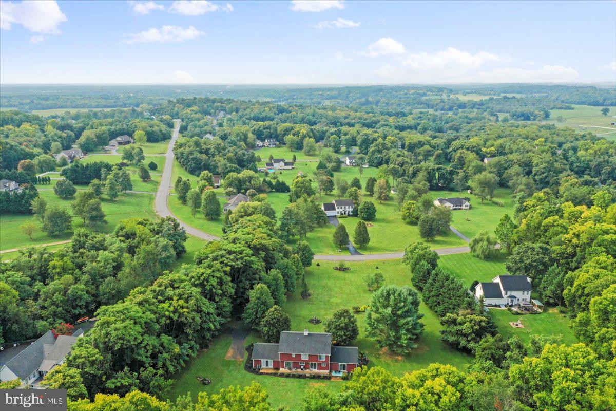
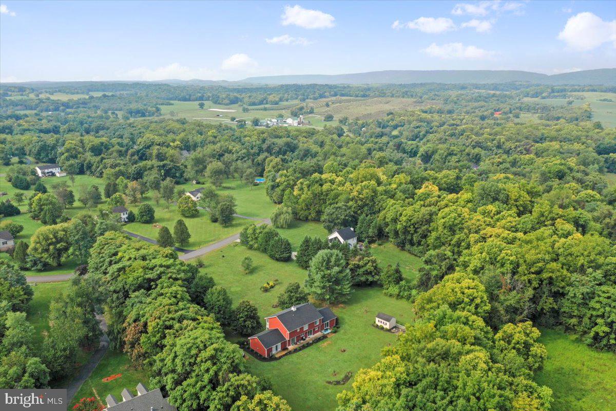
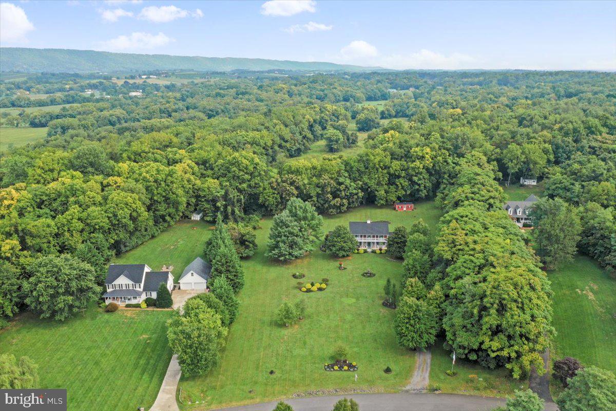
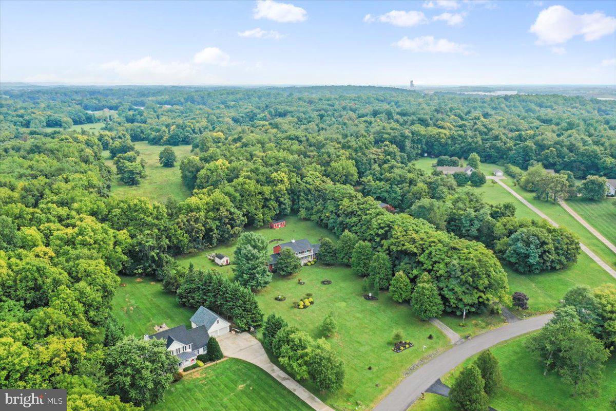
Welcome to 421 McDonald Drive, the home you've been waiting for! Nestled in the sought-after neighborhood of Tabler Estates in Inwood, West Virginia, this stunning residence offers the perfect blend of luxury, comfort, and convenience. Located just a short drive off Interstate 81, you'll enjoy easy access to nearby amenities while savoring the tranquility of this picturesque neighborhood.
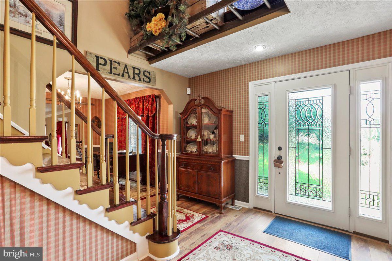
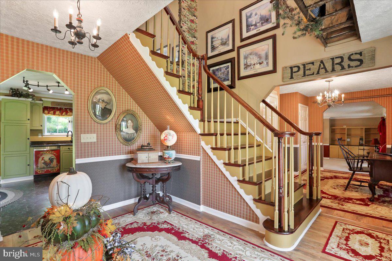
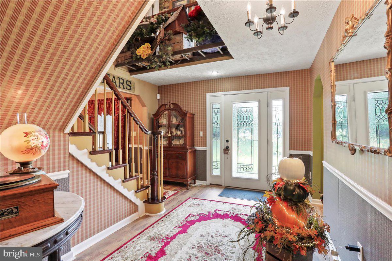
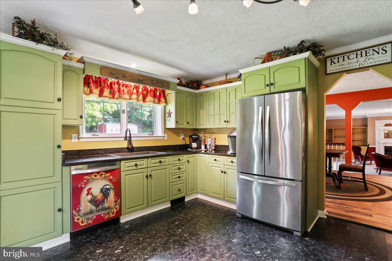
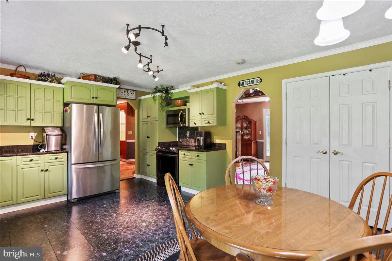
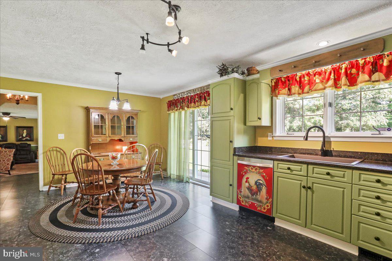
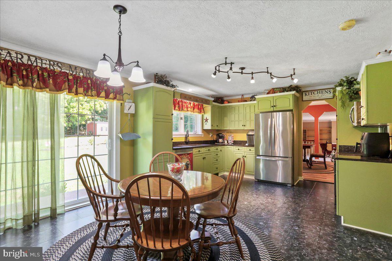
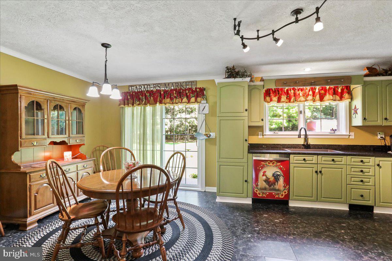
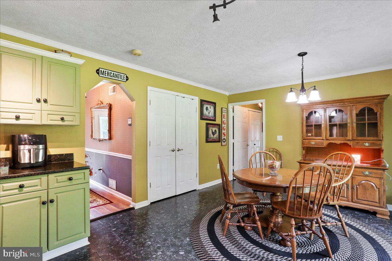
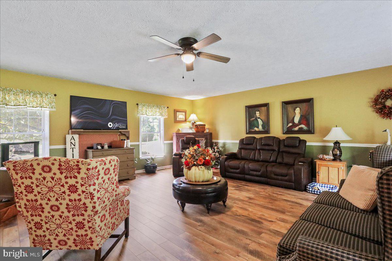
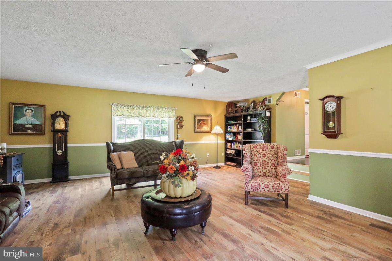
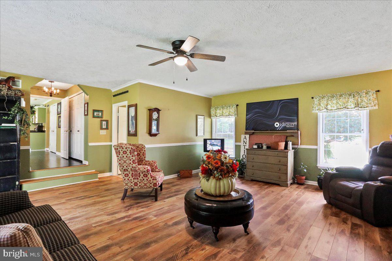
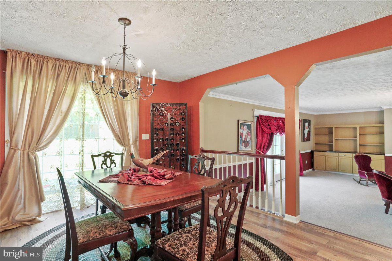
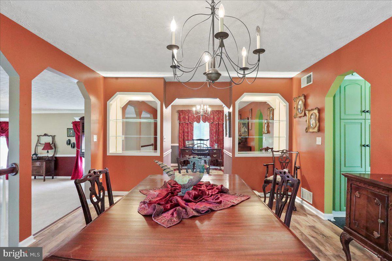
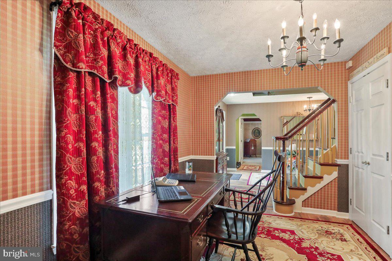
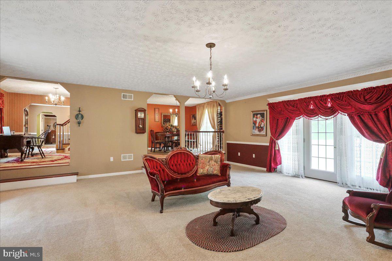
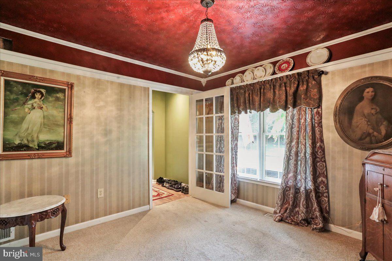
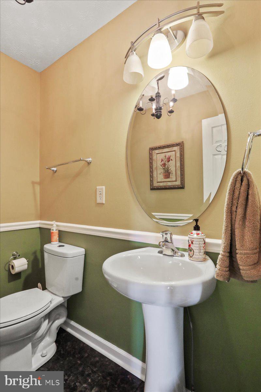
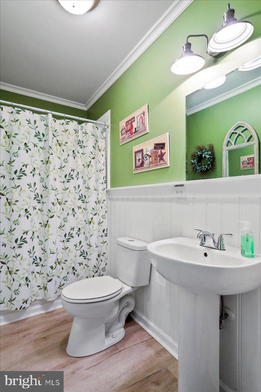
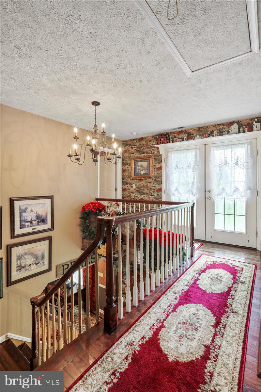
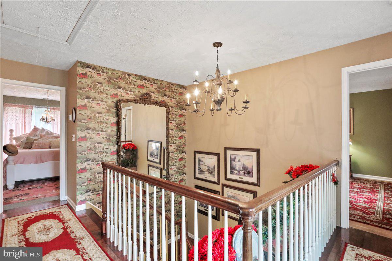
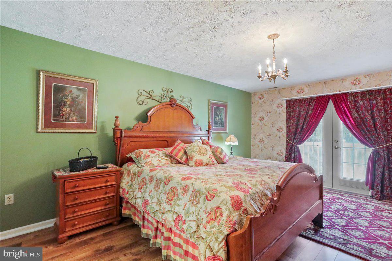
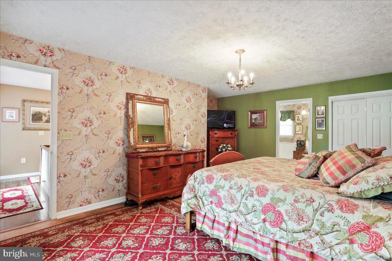
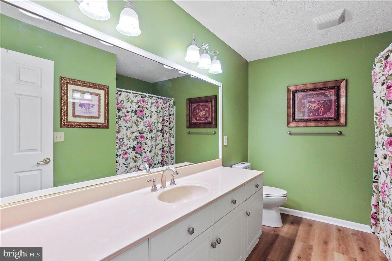
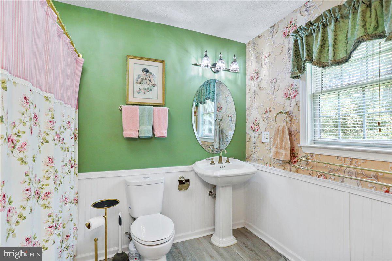
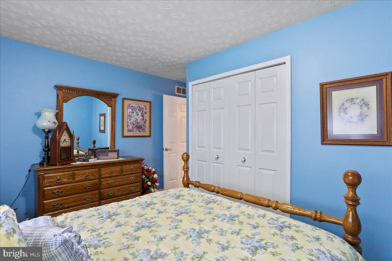
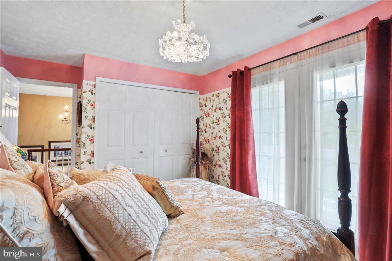
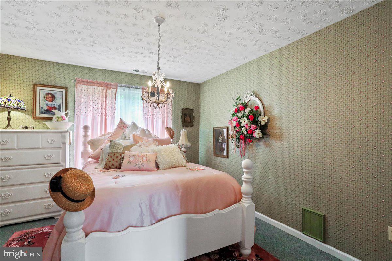
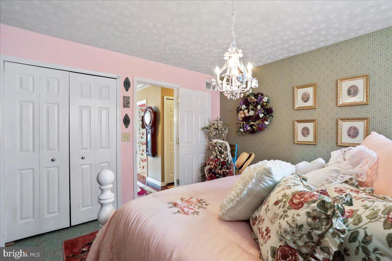
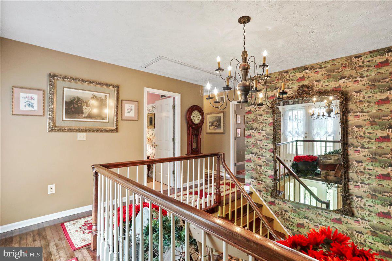
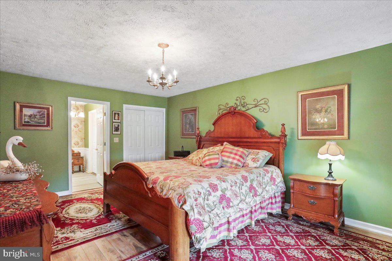
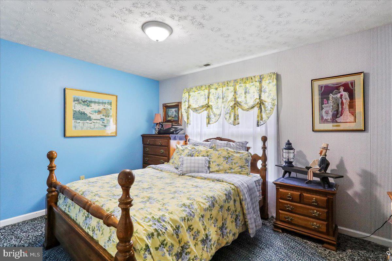
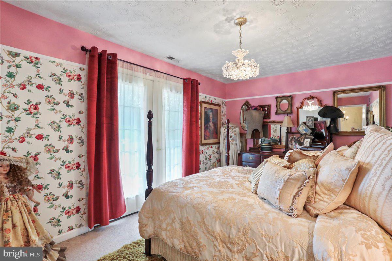
Spanning an impressive 3,588 square feet, this spacious home boasts 5 bedrooms and 3.5 well-appointed bathrooms, providing ample space for family and guests alike. The updated kitchen features granite countertops, stainless steel appliances, and plenty of storage to inspire your culinary creations. Adjacent to the kitchen you will enter the formal dining room and then into the inviting sunken family room with a fireplace and two built-in bookcases serving as the perfect gathering spot for relaxing evenings and memorable occasions. You will find a bedroom and half bathroom on the opposite side of the house on the main floor. Walk up the stairs and find four more bedrooms including the primary bedroom with a walk-in closet and en-suite bathroom.
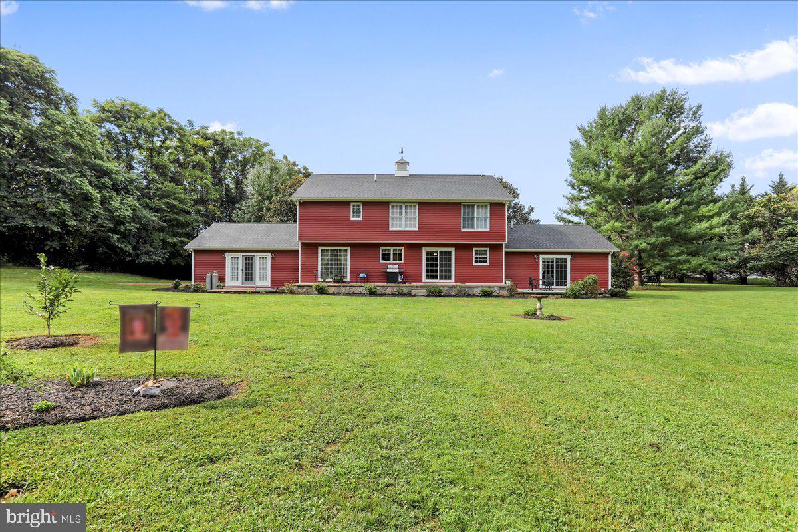
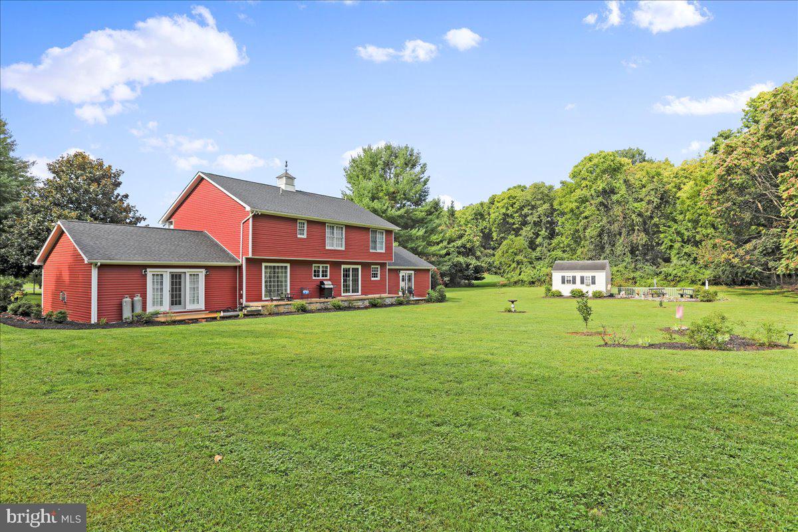
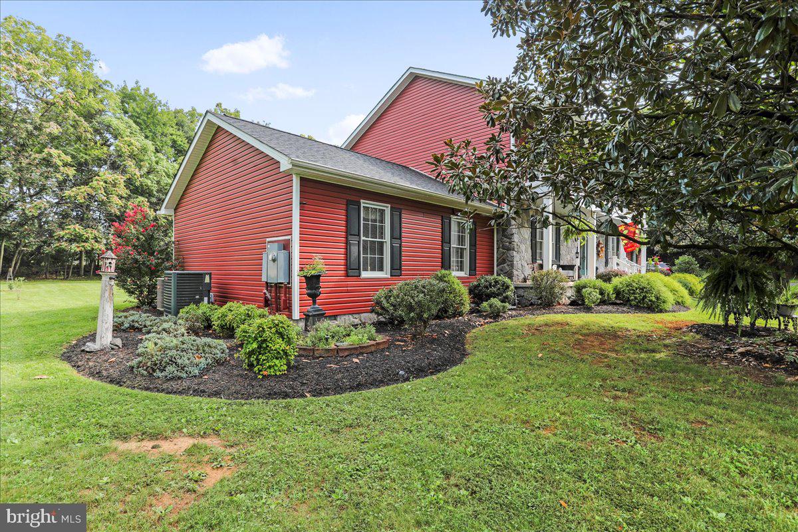
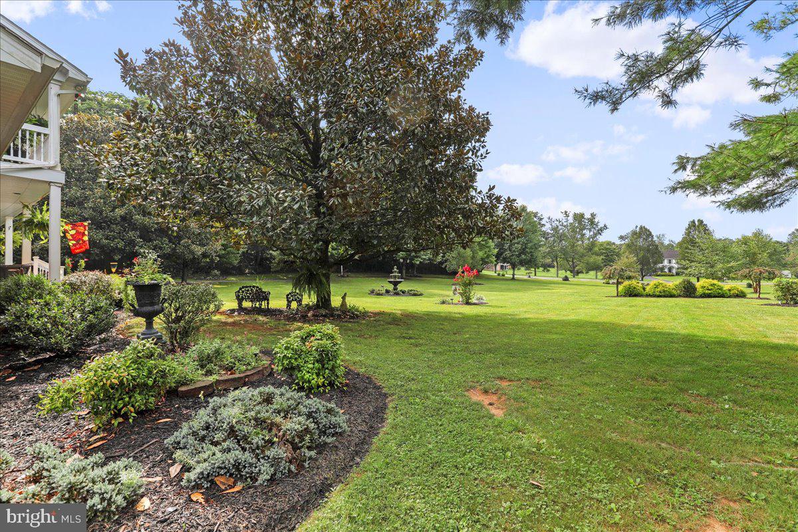
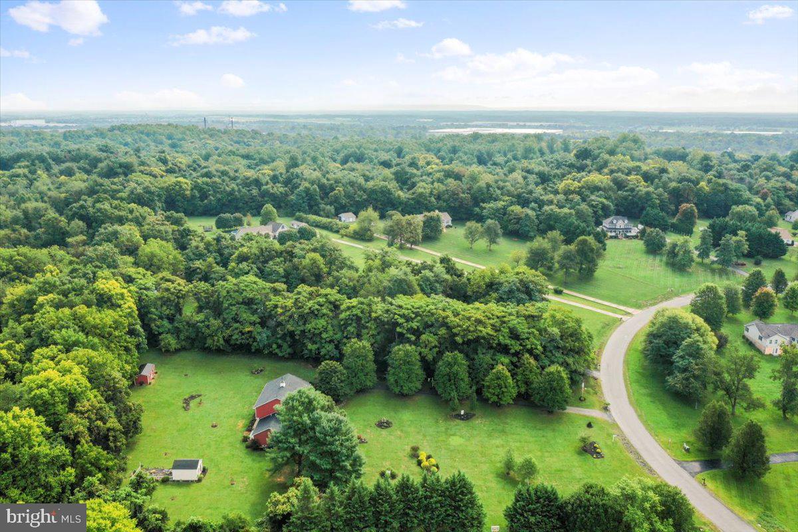
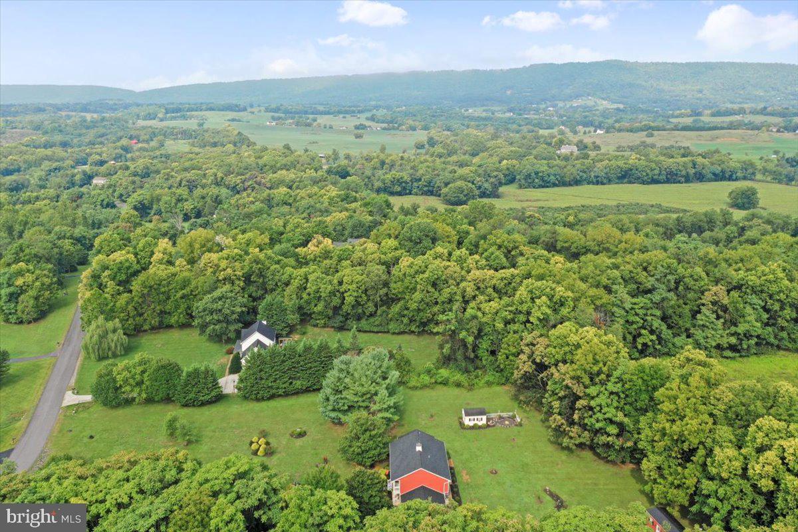
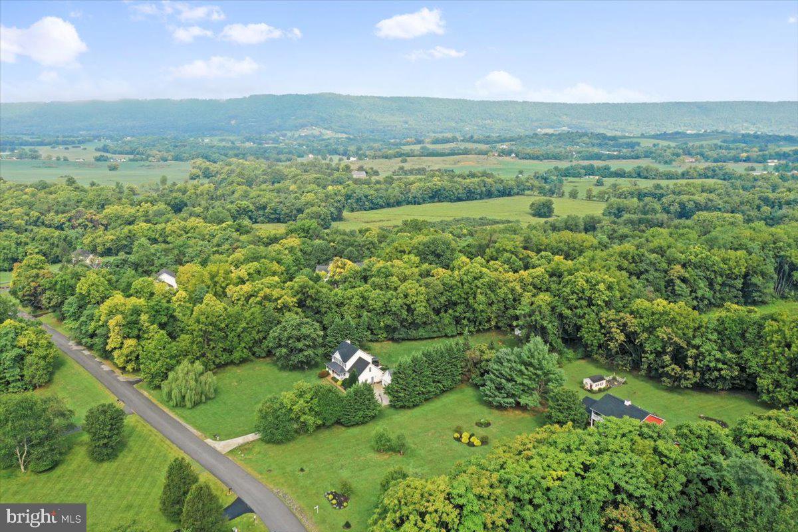
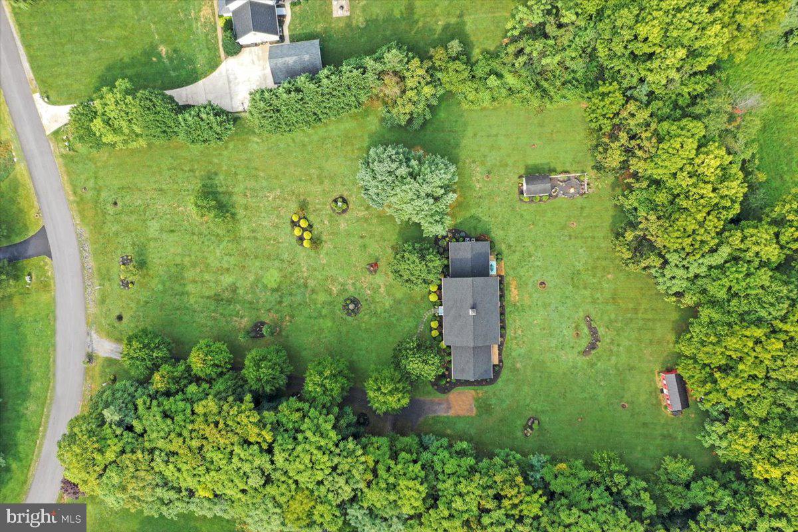
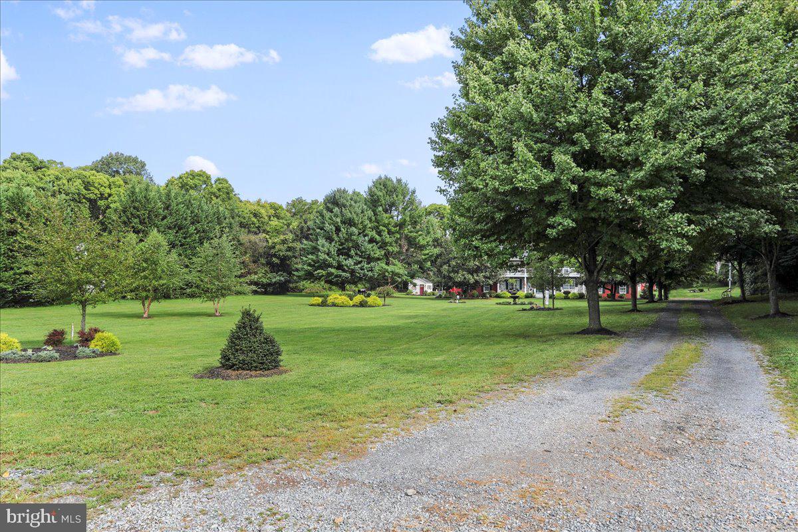
Step outside to discover your private oasis on a beautifully landscaped 2.5-acre lot. The expansive two-level covered porch invites you to unwind and enjoy serene views, ensuring peace and privacy that's hard to find. 
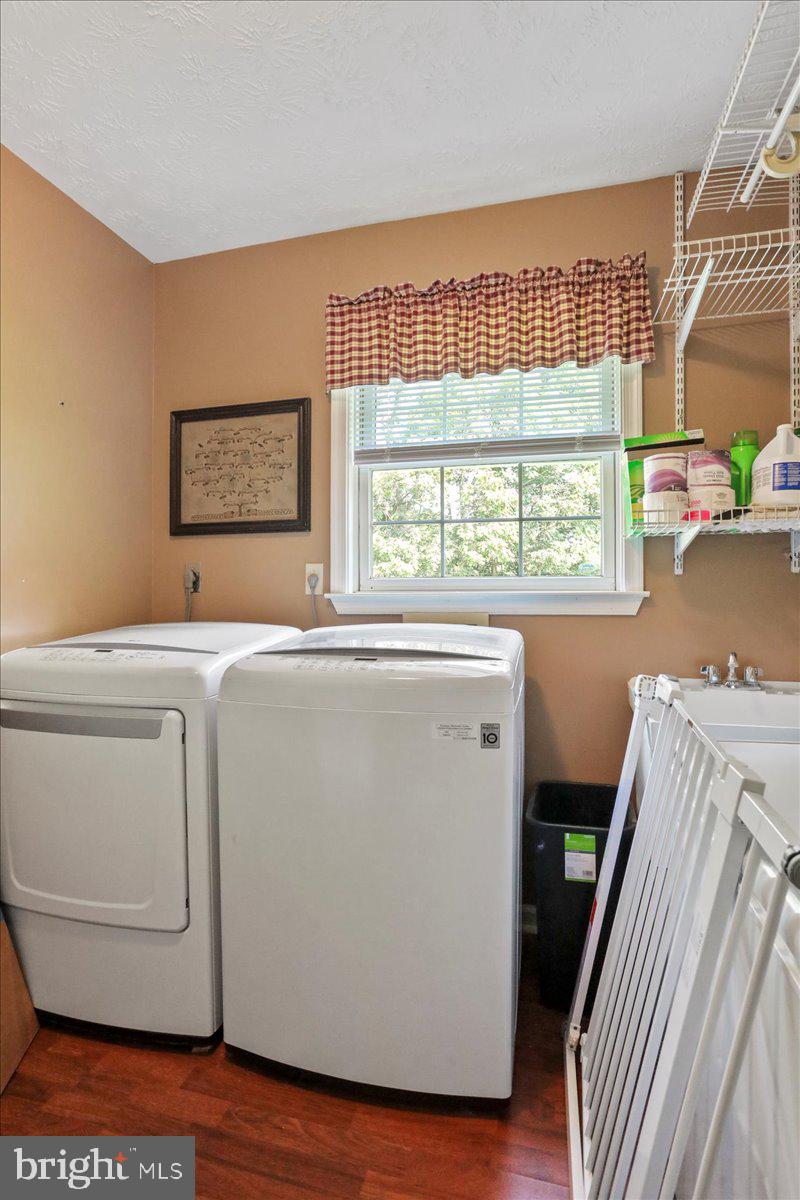
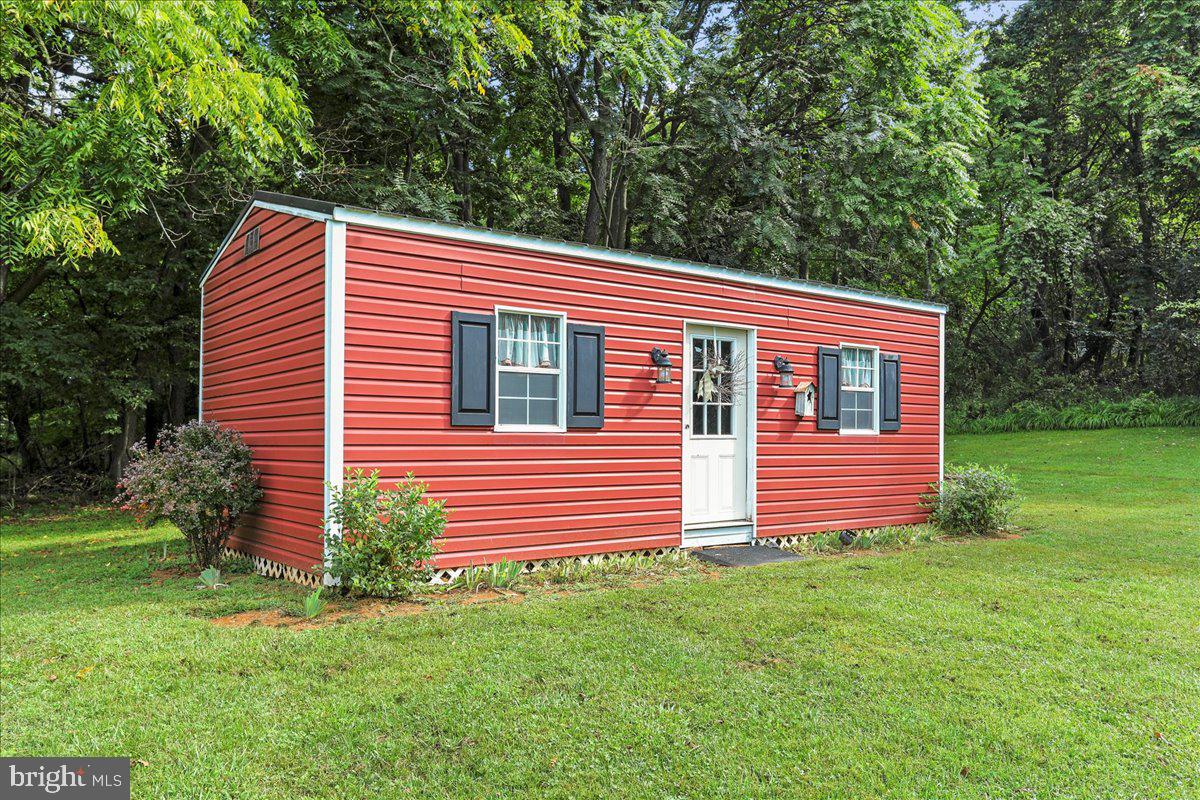
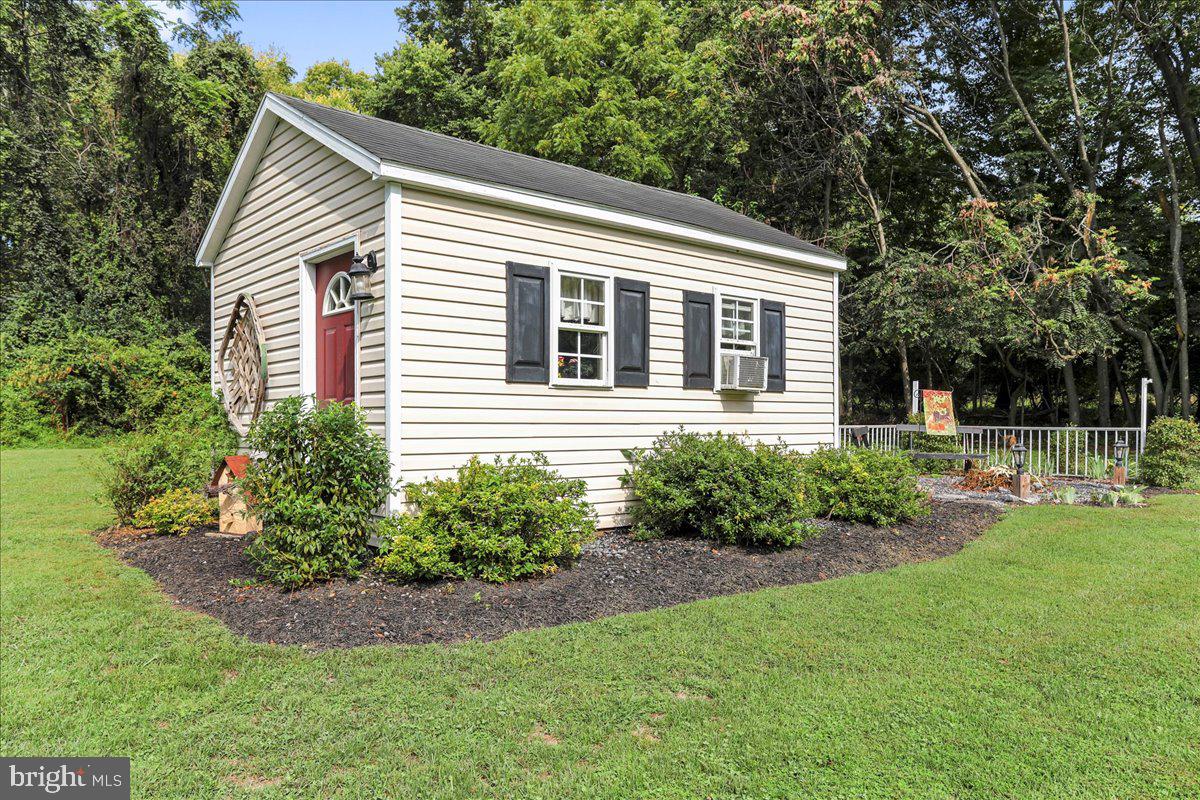
This exceptional property has been meticulously maintained and thoughtfully updated to offer peace of mind and modern convenience. Recent improvements include new siding, a durable 50-year asphalt shingle roof installed in 2022, and updated soffit and gutters replaced in 2021. New flooring adds a fresh and contemporary feel, while two recently installed HVAC units ensure year-round comfort. Additional features include two versatile outbuildings in the backyard, perfect for storage, workshops, or hobby spaces.
Don't miss the opportunity to make this extraordinary house your new home. Experience the perfect harmony of elegant design, modern updates, and serene country living at 421 McDonald Drive. Schedule your private tour today and prepare to fall in love with all that this remarkable property has to offer!

421 MCDONALD DRIVE

Message successfully sent.

What would you like to know?

What is 3 + 4 ?

I agree to receive email communication and understand I can unsubscribe at any time.

I agree to be contacted by Charis Realty Group - Christine Issler, Broker via call, email, and text for real estate services. To opt out, you can reply 'stop' at any time or reply 'help' for assistance. You can also click the unsubscribe link in the emails. Message and data rates may apply. Message frequency may vary. Privacy Policy

Related Properties

THIS HOME IS TO BE BUILT! SEVERAL FLOOR PLANS TO CHOOSE FROM!!
The Frankford puts a unique twist on a traditional design that includes 3 bedrooms (optional 4th), 2 ½ baths, 2-car garage, two-story family room, kitchen/breakfast room combination, and separate formal dining room. The first floor laundry and first floor owner's suite with walk-in closet add an enormous amount of convenience to The Frankford.
#WVBE2055366

INWOOD

TBB BOISE ROAD

3 Beds

2 Baths

1,923 Sq.Ft.

$469,990

MLS#: WVBE2055366

UNRESTRICTED 7 acres; prime for farmette, development, storage facility, lots of possibilities here.  Recently renovated, very cute and charming 3 bedroom 2 bathroom home.  Newer mini split units installed, newer bathrooms, newer windows, updated flooring and kitchen.  7 acres with no restrictions, prime for development in fast growing South Berkeley/Inwood in Musselman School District.  Public water and sewer very nearby and ready for hook up.  Great for townhouses/rentals, single family, storage units.  Rent the house out, tear it down, or divide it off of the corner with public utility hookup and sell it to recoup some land costs!  Plenty of road frontage for entrance, great shaped lot for development.  Currently rented, do not disturb tenant without notice to show.  Tenant lease expires Nov 2026, tenant willing to stay in the home but has been given notice to vacate at the end of the lease.  Lot is completely cleared of trees and hay is made on it.
#WVBE2055216

INWOOD

735 HATCHERY ROAD

4 Beds

2 Baths

1,242 Sq.Ft.

$450,000

MLS#: WVBE2055216

All Brick Rancher with Two Car Attached Garage, and an additional two car detached garage. Sitting on two parcels for a total of 4.46 Acres. Located in South Berkeley County minutes from the Tabler Station Industrial Park, Interstate 81 access, and the newly approved Project All Star! Home features a paved driveway, large brick patio, open layout upstairs and unfinished basement. Great traffic count along Route 11, could live and run a business from this location.
#WVBE2053706

INWOOD

5896 WINCHESTER AVENUE

2 Beds

2 Baths

2,291 Sq.Ft.

$643,500

MLS#: WVBE2053706

THIS HOME IS TO BE BUILT! SEVERAL FLOOR PLANS TO CHOOSE FROM!!
As you walk into the beautiful Roosevelt you are greeted by a large, welcoming foyer with an open formal living room and dining room to either side. The formal living room can be optionally converted to a private study, perfect for use as a home office. The hallway flows to the rear of the home where you are met with an open floorplan of the kitchen, informal breakfast area, and an extensive Great Room. The Kitchen is spacious, allowing ease of mobility and allowing for it to be a comfortable gathering place. An optional island in the heart of the cooking space; enhances the kitchen's storage and counter space. The first floor also features a powder room at the two-car garage entry and a hallway closet. Add even more comfort to the first-level spaces with optional add-ons like a gas fireplace in the Great Room or expand the kitchen area by adding an optional Sunroom. The second floor includes the Owner's Suite, three additional bedrooms, a full bath, and a spacious laundry room. As you move through, The Owner's Suite is accessed by double doors to an open and expansive Owner's Bedroom. The Owner's Suite features two walk-in closets and an Owner's Bath. An additional Owner's Bath option includes a Super Bath, with the added pleasure of a large soaking tub or the Venetian-style or Roman-style bath, which both feature large showers. This home design offers the option of extensions and an alternate second floor that features a sitting room attached to the Owner's Suite. Other options also include a finished basement and/or an attic storage space.
#WVBE2055384

INWOOD

TBB BOISE ROAD

4 Beds

2 Baths

2,551 Sq.Ft.

$470,990

MLS#: WVBE2055384

ROCKFORD FLOOR PLAN | MODERN LUXURY MEETS EVERYDAY FUNCTIONALITY

Welcome to the beautifully designed Rockford floor plan, offering an exceptional combination of space, style, comfort, and modern living. This impressive 4-bedroom, 3.5-bath home with a 2-car garage is thoughtfully designed with high-quality finishes and versatile living spaces throughout.

The finished walk-up basement provides incredible additional living space, featuring a spacious recreation room, full bathroom, generous storage, and convenient access to the large rear yard—perfect for entertaining, relaxing, or accommodating guests.

Enjoy seamless indoor-outdoor living with a 10' x 18' composite deck and charming partial front porch. Inside, luxury vinyl plank flooring extends throughout the main level, bathrooms, and laundry room, combining durability with contemporary elegance.

The stunning chef-inspired kitchen features sleek gray cabinetry, elegant quartz countertops, a spacious center island, and a convenient pantry. The open-concept design flows effortlessly into the inviting family room, complete with a cozy fireplace, creating the perfect gathering space.

A versatile flex room enclosed by French doors offers an ideal private office, study, playroom, or creative space.

Retreat to the luxurious primary suite, featuring a generously sized bedroom and a spa-inspired private bathroom with a double vanity, walk-in shower, linen closet, and spacious walk-in closet.

With its thoughtful floor plan, sophisticated finishes, abundant living space, and exceptional indoor-outdoor amenities, the Rockford delivers the perfect balance of modern elegance and everyday comfort. This is a home designed to impress and built for the way you live. Don't miss the opportunity to make this exceptional home yours!
#WVBE2053570

INWOOD

109 SPATTERDOCK ROAD

4 Beds

3 Baths

2,866 Sq.Ft.

$459,900
MLS#: WVBE2053570

COMING SOON!  Nestled on 1.81 private acres in Inwood, this well-maintained 3-bedroom, 2.5-bath ranch home offers the perfect blend of comfort, space, and country charm. Featuring over 2,200 finished square feet, this property provides easy one-level living with a traditional floor plan designed for both everyday living and entertaining. 
Step inside to find a spacious layout with a home office, formal dining room with a cozy pellet stove, upgraded kitchen with table space, great room with cathedral ceiling.  Flooring includes a combination of bamboo, laminate plank, and carpet, adding warmth and character throughout the home. Main-level laundry adds convenience, while the home's condition reflects pride of ownership.  
Outside, enjoy the peaceful setting surrounded by mature trees and open yard space. The property backs to woods and offers plenty of room for gardening, recreation, or simply enjoying nature. Multiple outbuildings, including storage sheds and a shop, provide excellent space for hobbies, equipment, or additional storage.  

Car enthusiasts and hobbyists will appreciate the oversized, 24X24, insulated, attached 2-car garage with mini-split and automatic opener, while the paved asphalt driveway offers additional parking. With central A/C, heat pump heating, well and septic service, and a quiet rural setting, this home combines modern comforts with country living. 
Conveniently located near I-81, this property offers easy access to local shopping, dining, and commuter routes while maintaining the privacy and tranquility you've been looking for. Don't miss this opportunity to own a beautiful home on acreage in Berkeley County!
#WVBE2054664

INWOOD

88 TOGETHER DRIVE

3 Beds

2 Baths

2,212 Sq.Ft.

$460,000
MLS#: WVBE2054664

New on site 4 days ago
THIS HOME IS TO BE BUILT! SEVERAL FLOOR PLANS TO CHOOSE FROM!!
Welcome to Sussex. This single-level floor plan has captured many hearts, and it's easy to see why. With stunning curb appeal and thoughtfully designed features and finishes, the Sussex offers versatility to suit any modern lifestyle.
Step into an open-concept floor plan that seamlessly connects the Kitchen, Breakfast area, and Great Room, perfect for entertaining or simply enjoying quality time with loved ones. Extend your Breakfast area with a Sunroom.
Just off the Great Room, the Owner's Suite is a true retreat with two walk-in closets that offer ample storage space and extend into a private Owner’s Bath. Plus, you have the option to choose from three upgrade options for the Owner's Bath: the luxurious Venetian-Style with a large shower and bench, the contemporary Roman-style with a walk-in shower, or the indulgent Super with a soaking tub in addition to the shower.
In addition to the Owner's Suite, there are two more bedrooms and a hall bath, providing versatility for families of any size.
Experience the joy of single-level living without compromising on style or functionality.
Need extra space? An optional second floor brings added possibilities with a Loft, an additional Bedroom, and a full Bath.
#WVBE2055590

INWOOD

TBB BOISE ROAD

3 Beds

2 Baths

1,795 Sq.Ft.

$459,990

MLS#: WVBE2055590

Send a message

Message successfully sent.

Your message

What is 3 + 4 ?

Reason for contacting?

I agree to receive email communication and understand I can unsubscribe at any time.

I agree to be contacted by Charis Realty Group - Christine Issler, Broker via call, email, and text for real estate services. To opt out, you can reply 'stop' at any time or reply 'help' for assistance. You can also click the unsubscribe link in the emails. Message and data rates may apply. Message frequency may vary. Privacy Policy

Sign Out

Virtual Assistant

Would you like to take the next step with this property? We can help you schedule a showing or virtual tour, or send you more details.

Yes, I would like more information.

Thank You for Your Reply, One of Our Agents will contact you as soon as possible

No, maybe later.

Thank you, you can always contact me via email, phone number or through the contact form.

Realhub AI

Lucy - Your AI-Powered Realtor

Update Your Temporary Password

Personalize your search

Enter your email and we'll notify you immediately when new listings match what you're looking for.

or enter email address

Already have an account ? Login here

Continue your home search

I agree to receive communications and understand I can unsubscribe at any time.

I agree to be contacted by Charis Realty Group - Christine Issler, Broker via call, email, and text for real estate services. To opt out, you can reply 'stop' at any time or reply 'help' for assistance. You can also click the unsubscribe link in the emails. Message and data rates may apply. Message frequency may vary. Privacy Policy

Already have an account ? Login here

We use cookies

We use cookies primarily for analytics to enhance your experience. By accepting, you agree to our use of these cookies. You can manage your preferences or learn more about our cookies policy.