Features & Amenities

Interior

  • Other Interior Features

    Ceiling Fan(s)

  • Total Bedrooms

    4

  • Bathrooms

    2

  • 1/2 Bathrooms

    1

  • Above Grade Finished Area

    2260.0

  • Basement YN

    YES

  • Cooling YN

    YES

  • Cooling

    Central Air, Ceiling Fan(s), Electric

  • Fireplace YN

    YES

  • Heating YN

    YES

  • Heating

    Natural Gas, Forced Air

  • Pet friendly

    Yes

Exterior

  • Garage

    Yes

  • Garage spaces

    2

  • Construction Materials

    Vinyl Siding

  • Parking

    Asphalt, Garage, Driveway, Attached

  • Patio and Porch Features

    Deck

  • Pool

    No

  • Waterfront YN

    NO

  • View

    Trees/Woods

Area & Lot

  • Lot Size(acres)

    0.44

  • Lot Size(square feet)

    19,000

  • Property Type

    Residential

  • Property Sub Type

    Single Family Residence

  • Architectural Style

    Colonial

Price

  • Sales Price

    $625,000

  • Tax Amount

    $5,721.43

  • Financing Options

    Conventional, Cash, FHA, VA

  • Sq. Footage

    2,260

  • Price/SqFt

    $276

HOA

  • Association

    YES

  • Association Fee

    $294

  • Association Fee Frequency

    Annually

  • Association Fee Includes

    N/A

School District

  • Elementary School

    KEMPTOWN

  • Middle School

    WINDSOR KNOLLS

  • High School

    LINGANORE

Property Features

  • New Construction

    NO

  • Foundation Details

    Concrete Perimeter

  • Senior Community YN

    NO

  • Sewer

    Public Sewer

  • Tax Lot

    54

  • Water Source

    Public

Schedule a Showing

Showing scheduled successfully.

<
>
IN PERSON
VIA CHAT

What is 3 + 4 ?


Change time

Mortgage calculator

Estimate your monthly mortgage payment, including the principal and interest, property taxes, and HOA. Adjust the values to generate a more accurate rate.

Your payment

Principal and Interest:

$

Property taxes:

$

HOA fees:

$

Total loan payment:

$

Total interest amount:

$

Location

County

FREDERICK

Elementary School

KEMPTOWN

Middle School

WINDSOR KNOLLS

High School

LINGANORE

Listing Courtesy of Patricia G Mills , Charis Realty Group

RealHub Information is provided exclusively for consumers' personal, non-commercial use, and it may not be used for any purpose other than to identify prospective properties consumers may be interested in purchasing. All information deemed reliable but not guaranteed and should be independently verified. All properties are subject to prior sale, change or withdrawal. RealHub website owner shall not be responsible for any typographical errors, misinformation, misprints and shall be held totally harmless.

Agent Vonte Kirby

AGENT

Vonte Kirby

Call Vonte today to schedule a private showing.


* Listings on this website come from the FMLS IDX Compilation and may be held by brokerage firms other than the owner of this website. The listing brokerage is identified in any listing details. Information is deemed reliable but is not guaranteed. If you believe any FMLS listing contains material that infringes your copyrighted work please click here to review our DMCA policy and learn how to submit a takedown request.© 2024 FMLS.
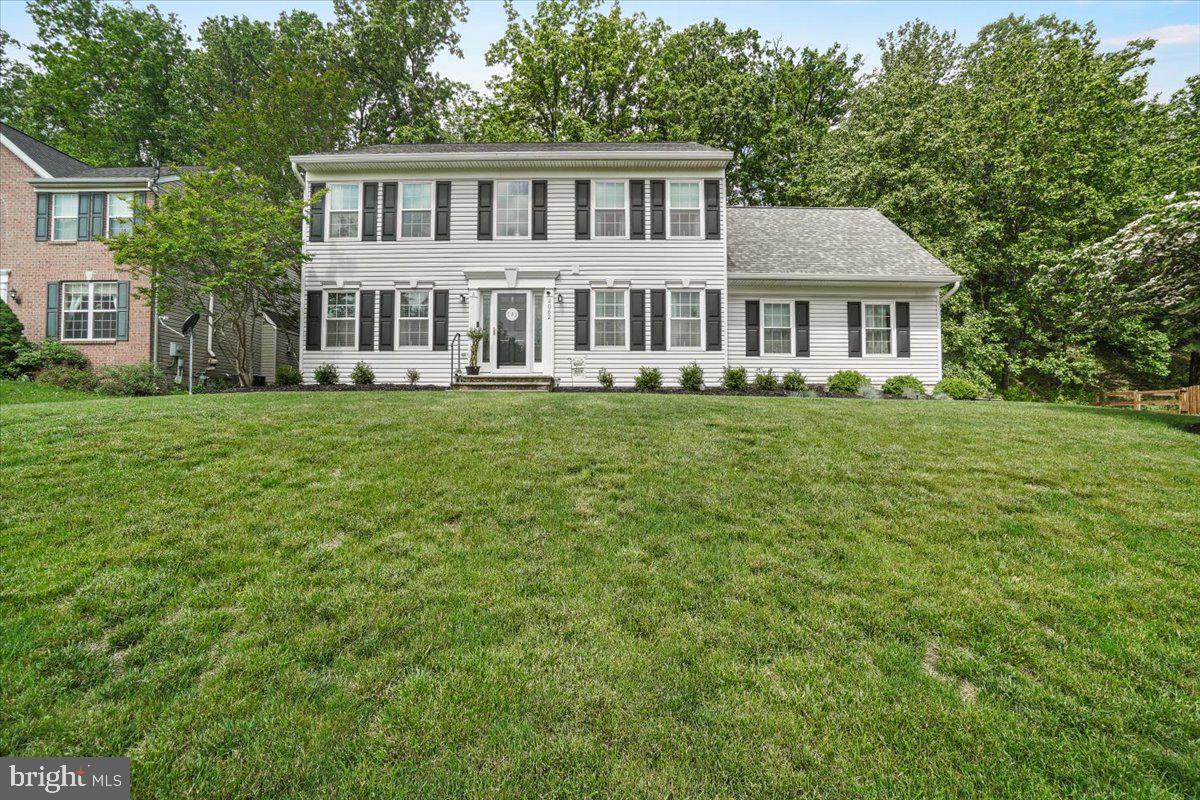
Immaculate colonial in coveted Harvest Ridge neighborhood has been impeccably maintained and is ready for a new owner. As you approach, you are struck by the incredible curb appeal and views of woods from the front which is exceptionally unique. Enter to a beautiful two-story foyer, with newly refinished hardwood floors throughout the main level and light filled gathering places. A neutral gray color palette is warm and inviting throughout. The heart of the main level is a beautiful family room, flanked by a gas fireplace, with a great flow into the kitchen. The kitchen has been updated with granite countertops and stainless steel, Samsung Appliances. A cozy breakfast nook leads seamlessly to your rear deck. The rear deck overlooks a beautiful tree canopy creating a "wood-like" feel. The main level also features a formal dining room great for entertaining and a cozy living room or sitting room, and an updated powder room.  Upstairs features four bedrooms including a spacious primary suite. The primary suite is exceptional with a renovated en-suite bath (2017) featuring double vanity and detailed tile work. The primary suite closet is a massive walk-in, running the length of the garage. Three additional bedrooms upstairs with new carpeting are supported by a fully remodeled hall bath. All the bedrooms are generously proportioned. The lower level is unfinished and ready for finishing if desired. There is a full bath "rough-in" and walk up stairs to the rear yard.  Additional features include a two-car garage with insulated garage door (2017), newer Vytex windows and doors (2016), hot water heater (2019), and recently sealed driveway. This home is stunning and a must see.   Ease of access to Route 27 and I-70, Rattlewood Golf Course and all Mt. Airy has to offer.  Welcome home!

4062 LOMAR DRIVE

Message successfully sent.

What would you like to know?

What is 3 + 4 ?

I agree to receive email communication and understand I can unsubscribe at any time.

I agree to be contacted by Charis Realty Group via call, email, and text for real estate services. To opt out, you can reply 'stop' at any time or reply 'help' for assistance. You can also click the unsubscribe link in the emails. Message and data rates may apply. Message frequency may vary. Privacy Policy

Related Properties

Welcome home to 4217 Bill Moxley Road, a beautifully renovated colonial perfectly situated on the highly desirable Frederick County side of Mount Airy. Nestled on a private 0.80-acre wooded lot, this move-in ready home offers the perfect combination of timeless charm, modern updates, and peaceful outdoor living. Thoughtfully updated from top to bottom, this exceptional property showcases true pride of ownership and quality craftsmanship throughout. Step inside to discover a bright and inviting interior featuring refinished hardwood flooring, fresh paint, abundant natural light, and an ideal flowing floorplan designed for both everyday living and entertaining. The completely renovated gourmet kitchen is the heart of the home, boasting stylish cabinetry, quartz countertops, modern finishes, and ample prep and storage space. The spacious living areas provide warmth and functionality, while the sunroom offers the perfect bonus space for relaxing, entertaining, or enjoying the surrounding natural views year-round. Upstairs, you’ll find 4 generously sized bedrooms and beautifully updated bathrooms designed with comfort and style in mind. The fully finished walkout basement expands the home’s living space even further, featuring luxury vinyl plank flooring and endless flexibility for recreation, a home office, gym, or guest accommodations. Major recent updates include a new roof, new HVAC system, new water heater, updated kitchen, renovated bathrooms, and a fully finished basement, allowing for true turnkey living. Conveniently located near commuter routes, shopping, dining, parks, and all that downtown Mount Airy has to offer, this property provides the perfect balance of privacy, convenience, and modern comfort.
#MDFR2082156

MOUNT AIRY

4217 BILL MOXLEY ROAD

4 Beds

2 Baths

3,364 Sq.Ft.

$649,900

MLS#: MDFR2082156

Ready for a little more room, a little more privacy, and a lot less noise?

Travel through some of Maryland’s prettiest countryside to reach this spacious 4-bedroom, 3½-bath colonial, privately positioned on approximately two wooded acres in Talbot Run Estates.

The sellers had just finished creating a beautiful new kitchen when a dream job called them out of state, which means you’ll be the first person to truly use it. Their hard work is now your reward. Rather convenient, really.

Inside, you’ll find:

✨ Four generously sized bedrooms upstairs
✨ A spacious primary suite with two enormous walk-in closets
✨ Brand-new kitchen
✨ Fully finished basement with a full bathroom
✨ Main-level laundry room
✨ Two-car garage
✨ Abundant natural light and plenty of space for your plants

Outside, enjoy the welcoming front porch, large rear patio, wooded views, and enough land to create trails, gardens, play areas, or your own private park.

It feels wonderfully removed from everything, yet you’re still close to downtown Mount Airy, shopping, restaurants, major commuter routes, and even Elk Run Vineyards.

Private enough to escape the world. Spacious enough to invite everyone over when you’re prepared to deal with them.
#MDFR2084172

MOUNT AIRY

14903 CHELSEA CIRCLE

4 Beds

3 Baths

3,160 Sq.Ft.

$730,000

MLS#: MDFR2084172

Welcome to this exceptional home in the sought-after Summit Ridge community, ideally located within walking distance of top-rated schools, charming downtown Mount Airy, local shops, restaurants, and year-round community events. Enjoy the best of small-town living with everyday convenience, plus easy access to I-70 and surrounding destinations.

Set on a beautifully landscaped 0.46-acre lot, this home offers an impressive backyard retreat complete with an in-ground heated saltwater pool and plenty of additional space for gardening, pets, play, and outdoor enjoyment. From the moment you arrive, the inviting stone-front entrance and attractive curb appeal set the tone.

Inside, the welcoming foyer opens to a bright home office, providing an ideal space for remote work or study. To the opposite side, the adjacent formal living and dining rooms offer elegant spaces for holidays, celebrations, and special gatherings. At the heart of the home, the open-concept kitchen and expanded family room create a warm and comfortable setting for everyday living and entertaining.

The spacious family room features a cozy gas fireplace, while the well-appointed kitchen offers ample cabinetry, granite countertops, a center island, and a sunny breakfast area with sliding-door access to the deck. A convenient powder room and laundry room complete the main level.

Upstairs, the generously sized primary suite provides a peaceful retreat with a large walk-in closet and beautifully updated en-suite bath featuring a soaking tub, separate shower, dual-sink vanity, and private water closet. Three additional bedrooms and a full hall bath offer plenty of space for family and guests.

The expansive lower level presents excellent potential for future living space, with a plumbing rough-in for a future bathroom and an exterior door providing direct access to the backyard.

Outdoor living shines here, with a spacious deck offering room for grilling, dining, relaxing, and entertaining while overlooking the peaceful, beautifully landscaped grounds and tranquil pool.

Fresh paint and new carpeting make this home truly move-in ready. With thoughtful updates, inviting indoor and outdoor spaces, a private pool, and an unbeatable location near I-70, shopping, dining, schools, and downtown Mount Airy, this home offers the perfect blend of comfort, style, and convenience.
#MDCR2036800

MOUNT AIRY

1501 SUMMER SWEET LANE

4 Beds

2 Baths

2,589 Sq.Ft.

$749,900

MLS#: MDCR2036800

Welcome to 1003 Summer Sweet Lane, a beautiful Colonial nestled in the desirable Summit Ridge community of Mt. Airy. Oversized windows bathe the interiors in natural light, while luxury vinyl plank flooring, plush carpeting, and classic moldings create a warm and inviting atmosphere throughout.
The welcoming foyer opens to the formal living and dining rooms, with the living room highlighted by lofty windows that enhance the sense of space and provide an ideal setting for both casual gatherings and formal entertaining.
At the heart of the home is a spacious eat-in kitchen featuring abundant cabinetry, newer top-of-the-line GE and KitchenAid appliances, a center island with breakfast-bar seating, and a bright breakfast room. The adjoining family room offers a comfortable place to relax and unwind, anchored by a cozy fireplace and providing direct access to the deck and fenced backyard. A powder room, laundry room, and convenient garage access complete the main level.

Upstairs, the primary suite serves as a peaceful retreat with a soaring cathedral ceiling and private en-suite bath featuring a soaking tub and glass-enclosed shower. Three additional generously sized bedrooms and a full bath complete the upper level.
The unfinished lower level provides abundant storage and excellent potential for future living, recreation, fitness, or home-office space.
Outdoor living is equally inviting, with a covered front porch, spacious deck, patio, and fenced backyard providing multiple settings for relaxing, entertaining, and enjoying the outdoors.
And the opportunity gets even better—this home is priced to have buyers worried about missing out! With nothing else in Summit Ridge recently offered at this price point, 1003 Summer Sweet Lane presents an exceptional opportunity to own in this highly desirable community. Don’t wait—homes like this, at this price, are the ones buyers regret letting slip away.
#MDCR2036602

MOUNT AIRY

1003 SUMMER SWEET LANE

4 Beds

2 Baths

2,345 Sq.Ft.

$650,000

MLS#: MDCR2036602

Nestled in the serene Valley View subdivision, this stunning ranch-style residence has undergone a remarkable transformation, with major renovations completed in 2024 that elevate its luxury appeal. The exterior boasts a classic brick front, exuding timeless elegance, while the expansive 1.18-acre lot offers ample space for outdoor enjoyment and relaxation. Step inside to discover a thoughtfully designed layout featuring five spacious bedrooms and four full bathrooms, perfect for both entertaining and everyday living. The fully finished basement, complete with an outside entrance and windows, provides additional living space that can be tailored to your lifestyle-whether as a cozy retreat or a vibrant entertainment area. The heart of the home features a charming free-standing brick fireplace, creating a warm focal point for gatherings. The attached garage with inside access ensures convenience, while the asphalt driveway adds to the property's curb appeal. Experience the exclusive lifestyle this home offers, with its blend of modern luxury and classic charm. Enjoy peaceful evenings on the patio, surrounded by the beauty of nature, or explore the potential for outdoor enhancements that suit your personal taste. This residence is not just a house; it's a place to create lasting memories and embrace a life of comfort and sophistication. Don't miss the opportunity to make this exquisite property your own.
#MDCR2036274

MOUNT AIRY

2683 WALSTON ROAD

5 Beds

4 Baths

3,236 Sq.Ft.

$649,999

MLS#: MDCR2036274

New on site today
Set on 1.27 acres, this spacious 4-bedroom, 3.5-bath home offers plenty of room inside and out, along with an opportunity to make the spaces your own. A classic brick-accented exterior, covered front porch and attached two-car garage create an inviting first impression. Inside, hardwood floors highlight the living and dining areas, while the kitchen offers abundant cabinetry, generous counter space, stainless appliances and an adjoining dining area. The impressive living space features a vaulted ceiling and dramatic floor-to-ceiling brick pellet stove fireplace. One of the home's standout features is the bright enclosed sunroom, where walls of windows overlook the expansive grounds and connect directly to a large paver patio. Upstairs, four bedrooms provide flexible living space, including a generously sized primary bedroom with lots of closet space, and an en suite with dual vanities. Two of the additional, sizeable bedrooms share a hallway full bathroom, while one secondary bedroom is complete with a full bathroom. The lower level adds even more usable space with a recreation area plus workshop and storage options. Outside, enjoy a broad lawn, mature trees, fencing, shed, and plenty of room to create your ideal outdoor retreat. A home with substantial space, distinctive features, and exciting potential is waiting for you to call home!
#MDCR2037364

MOUNT AIRY

6633 CHRISTY ACRES CIRCLE

4 Beds

3 Baths

2,788 Sq.Ft.

$624,900

MLS#: MDCR2037364

New on site today
Welcome to 5810 Corporal Jones Ct, a charming 3-bedroom, 2-bath home offering a comfortable blend of everyday living, recent updates, and remarkable outdoor potential on a peaceful, tree-lined setting. Recent improvements include a new roof in 2024, new hot water heater in 2025, and new basement carpet in 2026, providing valuable peace of mind while leaving room to make the home your own.

The main level offers a welcoming layout with hardwood flooring, a bright living room, a dining area, and a country-style kitchen with ample cabinetry, table space, and a pantry featuring extra-deep drawers for convenient storage. Three bedrooms are conveniently located on this level, including a spacious primary bedroom with generous closet space, while two full bathrooms provide everyday convenience. The lower level expands the living possibilities with finished space ideal for a recreation room, game room, home office, or hobby area, plus additional storage and workshop space. A cozy fireplace and indoor hot tub create an inviting retreat, while the walkout/daylight design provides easy access to the outdoors.

Step outside and discover what truly sets this property apart: a beautiful 2.55-acre setting surrounded by mature trees, offering privacy, space, and endless possibilities for outdoor enjoyment. Relax or entertain on the three-tier side deck or the additional rear deck, each offering its own opportunity to enjoy the peaceful surroundings. The detached barn with shop is a standout feature, providing versatile room for hobbies, projects, equipment, storage, or a dedicated workspace.

The location combines a tranquil setting with convenient access to everyday amenities. I-70 and I-270 make commuting toward Frederick, Washington, DC, Baltimore, and surrounding communities convenient, while nearby Mount Airy offers shopping, dining, and local entertainment. Downtown Mount Airy's historic Main Street features an inviting collection of independent shops and restaurants, while nearby shopping centers provide easy access to everyday essentials.

For recreation and weekend fun, Watkins Park offers walking paths, sports facilities, picnic areas, and a dog park, while the Mount Airy Museum and historic downtown provide a glimpse into the area's rich local history. Seasonal destinations such as Gaver Farm, along with nearby wineries and breweries, add even more opportunities to enjoy the area's relaxed, community-oriented lifestyle.

With its combination of comfortable living spaces, meaningful recent updates, expansive acreage, mature trees, multiple decks, indoor hot tub, and an exceptional detached barn/shop, 5810 Corporal Jones Ct offers something increasingly hard to find: space to live, room to create, and the freedom to enjoy the outdoors—all within easy reach of Mount Airy's amenities and major commuter routes.
#MDFR2087954

MOUNT AIRY

5810 CORPORAL JONES

3 Beds

2 Baths

2,486 Sq.Ft.

$625,000

MLS#: MDFR2087954

New on site today
Welcome to this beautifully maintained brick-front Colonial in the highly sought-after Summit Ridge community! Relax with your morning coffee on the inviting covered front porch or entertain with ease on the maintenance-free deck overlooking the spacious, fully fenced backyard—perfect for gatherings, pets, or play.  Step inside to a dramatic two-story hardwood foyer and discover hardwood flooring throughout nearly the entire main level, complemented by ceramic tile in the kitchen and powder room. Designed for both everyday living and entertaining, the main level offers a formal living room and dining room, a private home office, a comfortable family room with a cozy gas fireplace, a convenient laundry room, and an eat-in kitchen featuring an island, stainless steel appliances, and plenty of space for meals. Upstairs, the impressive primary suite is a true retreat with a cathedral ceiling, ceiling fan, and a luxurious en-suite bath complete with a soaking tub, separate shower, and double vanity. Three generously sized secondary bedrooms share a well-appointed hall bath with a double vanity.  The finished lower level expands your living space with an entertainer's dream featuring a wet bar with granite countertops and a mini refrigerator, a large recreation room, an additional family room, game area, full bath, plus ample storage and utility space.  Mount Airy offers the perfect blend of small-town charm and modern convenience. Known for its welcoming community, excellent quality of life, and picturesque setting, Mount Airy has become one of the region's most desirable places to call home.  Enjoy a vibrant historic Main Street filled with locally owned shops, restaurants, coffee cafés, seasonal festivals, and community events that bring neighbors together throughout the year. Outdoor enthusiasts appreciate the town's abundance of parks, playgrounds, sports fields, walking trails, and recreational programs, providing activities for all ages.  Don't miss your opportunity to make this beautiful home in Mt. Airy yours!
#MDCR2036550

MOUNT AIRY

810 BRIDLEWREATH WAY

4 Beds

3 Baths

3,544 Sq.Ft.

$750,000

MLS#: MDCR2036550
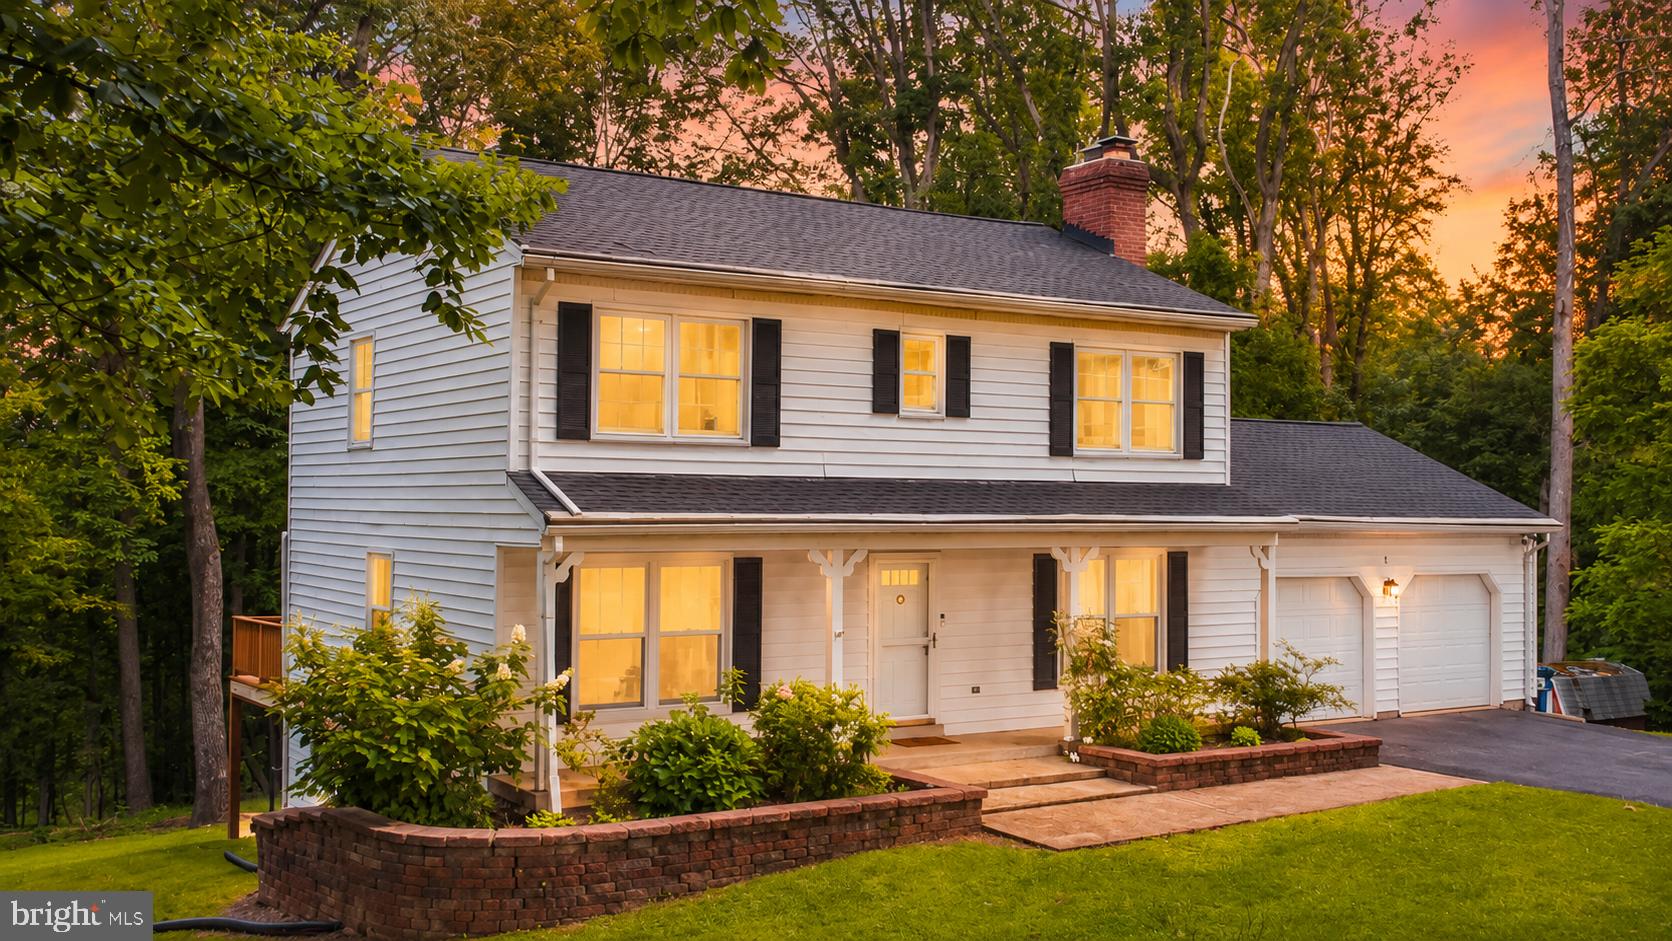
The setting is truly special. Enjoy the peace and privacy of a spacious lot with comfortable separation from neighboring homes, mature trees, and direct access to the natural surroundings. Residents appreciate the quiet atmosphere, scenic environment, and convenient location near local shopping, dining, and commuter routes.

Tucked away at the end of a quiet cul-de-sac and surrounded by mature trees, this beautifully updated colonial offers the perfect combination of privacy, comfort, and natural beauty on nearly two acres backing to parkland.

Significant recent improvements include replacement windows throughout the home (excluding the basement) and a new roof installed in September 2024. Additional updates throughout the property help create a move-in ready experience.   The warranties on the roof and the windows are transferable!

Inside, you'll find a warm and inviting floor plan highlighted by a stunning stone fireplace, beamed ceiling, and spacious living area designed for everyday living and entertaining. The updated kitchen features modern cabinetry, updated appliances, and convenient access to the informal dining area and expansive rear deck overlooking the peaceful backyard setting.

The main level also offers a flexible bedroom or home office, a convenient powder room, and direct access to the oversized two-car garage.

Upstairs, the spacious primary suite includes a bath, walk-in closet, and sitting area. Two additional generously sized bedrooms and a hall bath complete the upper level. In September 2023, the stairs and entire second floor were upgraded with attractive laminate wood flooring, creating a cohesive and low-maintenance living space.

The finished lower level provides additional flexibility with a recreation room featuring a wood stove, an additional bedroom, full bath, and laundry area.

This property offers a rare opportunity to enjoy updated living spaces, a private natural setting, and the charm of Mount Airy all in one exceptional home.

Privacy Meets Convenience
Enjoy nearly two acres backing to parkland with mature trees and comfortable separation from neighboring homes.

Major Recent Updates
Laminate wood flooring (2023), replacement windows (2024), roof (2024), updated kitchen, renovated baths, HVAC updates, and more.

Room To Live
Flexible spaces include a main-level office/bedroom, spacious primary suite, finished lower level, and oversized garage.

Nature Right Outside Your Door
Quiet cul-de-sac location with wooded views, abundant privacy, and access to the outdoors while remaining close to everyday conveniences.
#MDFR2083620

MOUNT AIRY

13594 SKYVIEW TERRACE W

4 Beds

2 Baths

1,802 Sq.Ft.

$599,999

MLS#: MDFR2083620
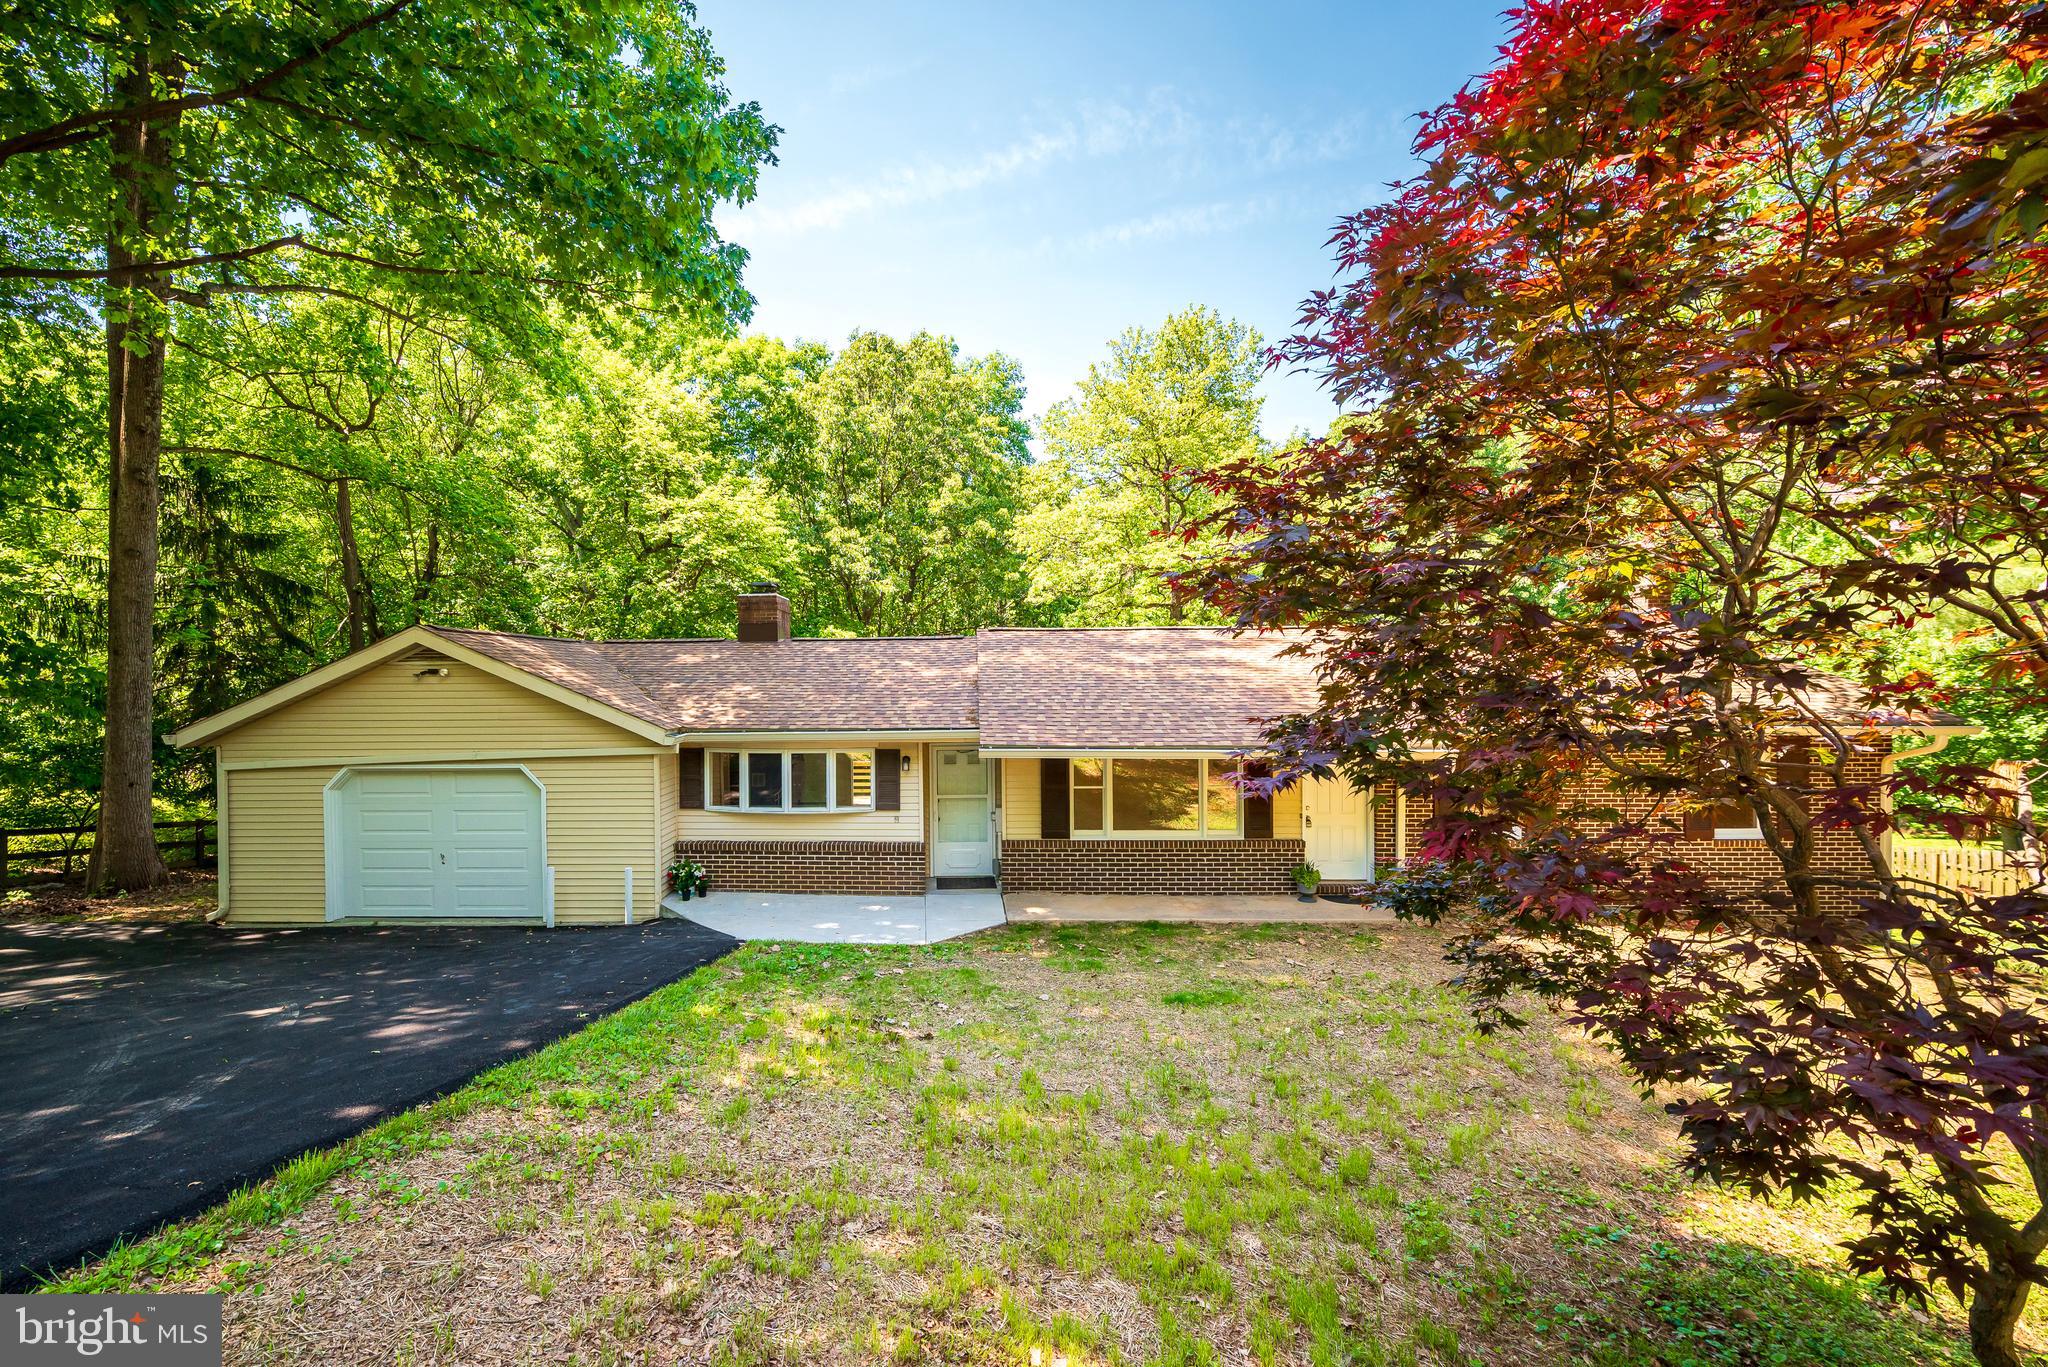
New, New, New – Over $100,000 in upgrades and renovations for this 3Br, 2Ba, 2,888 total sq. ft., home on a gorgeous 1.4+ acre lot in the sought-after, quiet, Mill Bottom neighborhood in the charming town of Mt. Airy, MD.  This home is perfect for those who enjoy primary floor living.  Loads of natural light fill the rooms provided by large windows, new  skylights, and patio doors.  Gather for family living in the great room, brightened with skylights, bow windows, glass patio double-doors, soaring ceilings, and fireplace.  Polished hardwood floors shine throughout first floor.  Entrance through living room or Great Room.  All new kitchen with gorgeous quartz countertops, and stainless appliances.  Experience breakfast looking out over nature through sparkling glass doors.  Renovated full baths accentuated with modern lightening.  Enjoy entertaining your friends on the fabulous back deck that runs across the length of the house overlooking a huge, green, lush backyard that backs up to wooded privacy.  Cozy-up for movie night in front of the wood burning stove in the finished, walk-out lower level.  Set-up a large private office, study, or playroom in the additional room in the basement. Spacious laundry room with convenient table for folding.  Room has brand new washer, dryer, and basin (2026).   Utility room includes new water heater and pressure tank (2025).  Additional bonuses to this home include a cedar closet, brand-new roof, chimney crowns, and gutters, as well as replaced well-pump (2026), and new heat pump/air conditioning (2026), and freshly paved driveway.  Get creative in the oversized garage perfect for adding your own workshop. Discover the ultimate outdoor retreat, featuring an expansive lawn and garden space tailored for active recreation and master gardening. Discreetly set below street level, this home ensures maximum privacy. A thoughtfully designed turnaround driveway provides easy guest access and ample parking, complemented by a convenient parking pad at the top of the driveway for extra vehicles. Easy access to Baltimore and Washington DC, located along the I-70 Corridor connecting Frederick, Carrol, Howard, and Montgomery Counties.  Minutes to historic, downtown, Mt. Airy and plentiful shopping and restaurants.  No HOA or condo fee.
#MDFR2082142

MOUNT AIRY

4420 HIGHBORO DRIVE

3 Beds

2 Baths

2,644 Sq.Ft.

$629,500

MLS#: MDFR2082142

 - property

Send a message

Message successfully sent.

Your message

What is 3 + 4 ?

Reason for contacting?

I agree to receive email communication and understand I can unsubscribe at any time.

I agree to be contacted by Charis Realty Group via call, email, and text for real estate services. To opt out, you can reply 'stop' at any time or reply 'help' for assistance. You can also click the unsubscribe link in the emails. Message and data rates may apply. Message frequency may vary. Privacy Policy

Sign Out

Virtual Assistant

Would you like to take the next step with this property? We can help you schedule a showing or virtual tour, or send you more details.

Yes, I would like more information.

Thank You for Your Reply, One of Our Agents will contact you as soon as possible

No, maybe later.

Thank you, you can always contact me via email, phone number or through the contact form.

Realhub AI

Lucy - Your AI-Powered Realtor

Update Your Temporary Password

Personalize your search

Enter your email and we'll notify you immediately when new listings match what you're looking for.

or enter email address

Already have an account ? Login here

Continue your home search

I agree to receive communications and understand I can unsubscribe at any time.

I agree to be contacted by Charis Realty Group via call, email, and text for real estate services. To opt out, you can reply 'stop' at any time or reply 'help' for assistance. You can also click the unsubscribe link in the emails. Message and data rates may apply. Message frequency may vary. Privacy Policy

Already have an account ? Login here

We use cookies

We use cookies primarily for analytics to enhance your experience. By accepting, you agree to our use of these cookies. You can manage your preferences or learn more about our cookies policy.
