Features & Amenities

Interior

  • Other Interior Features

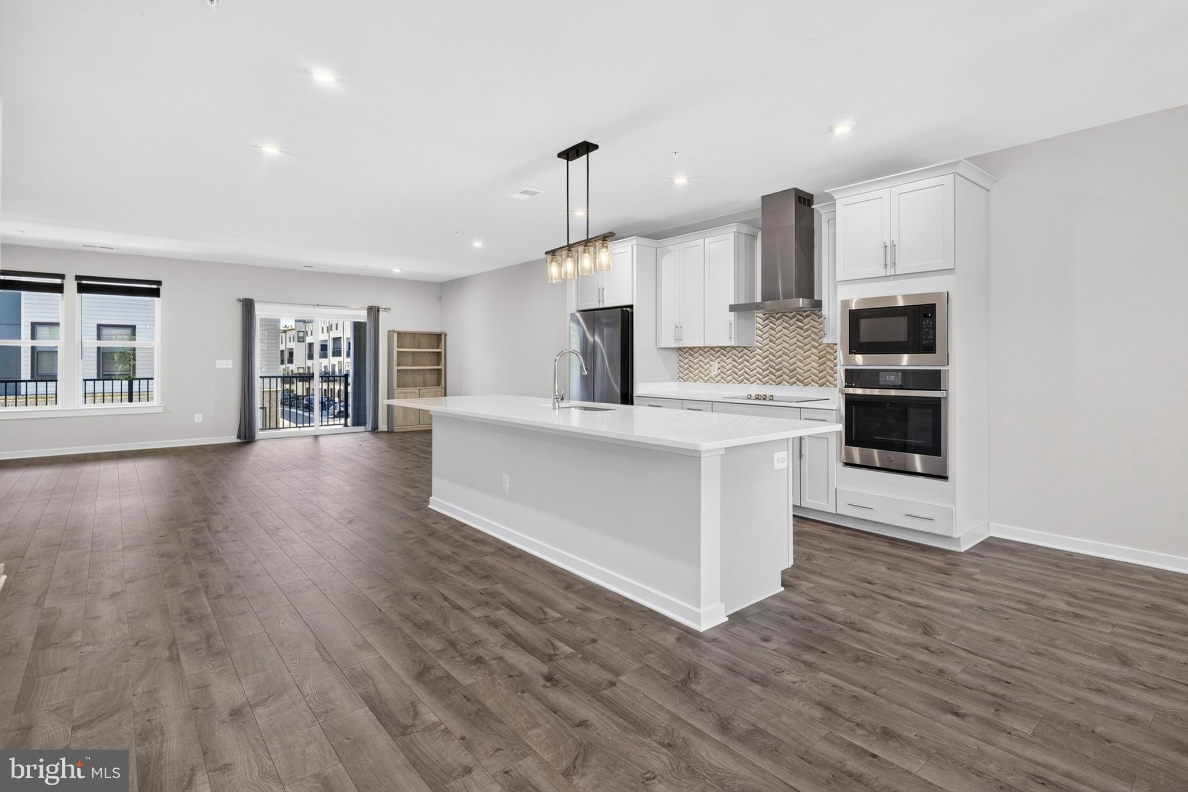
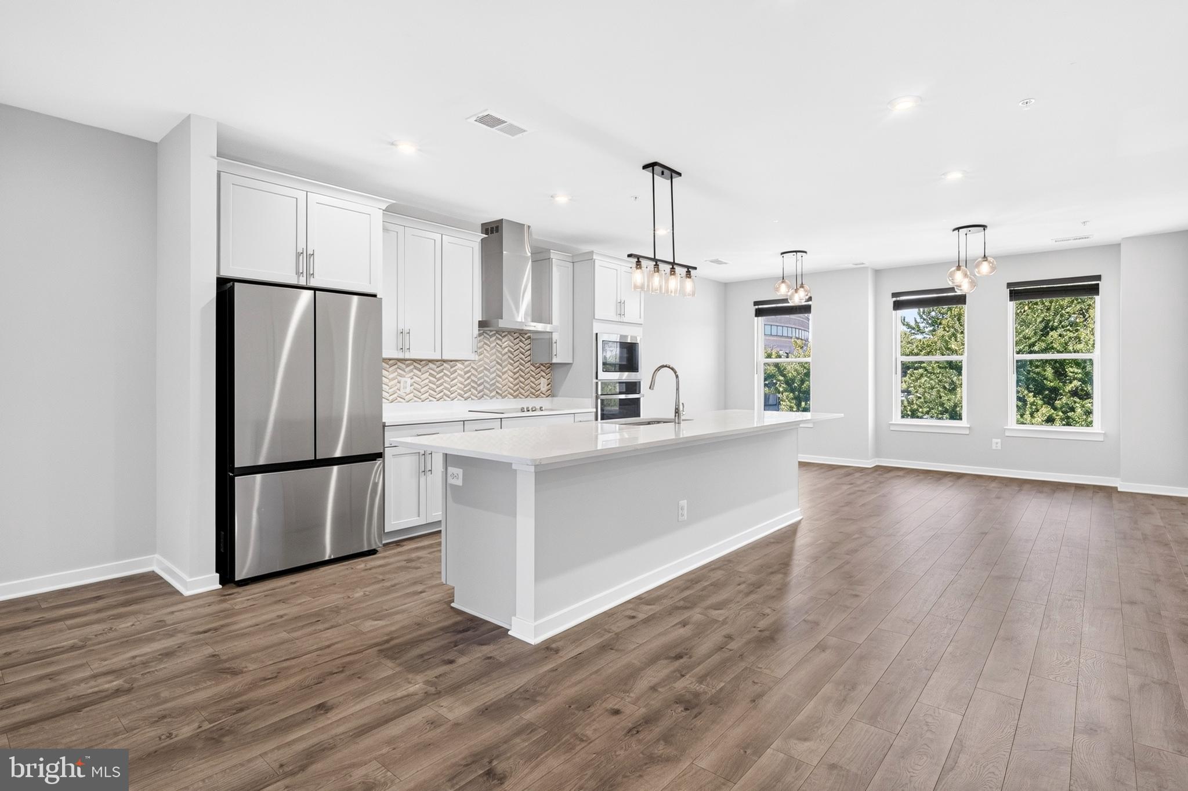
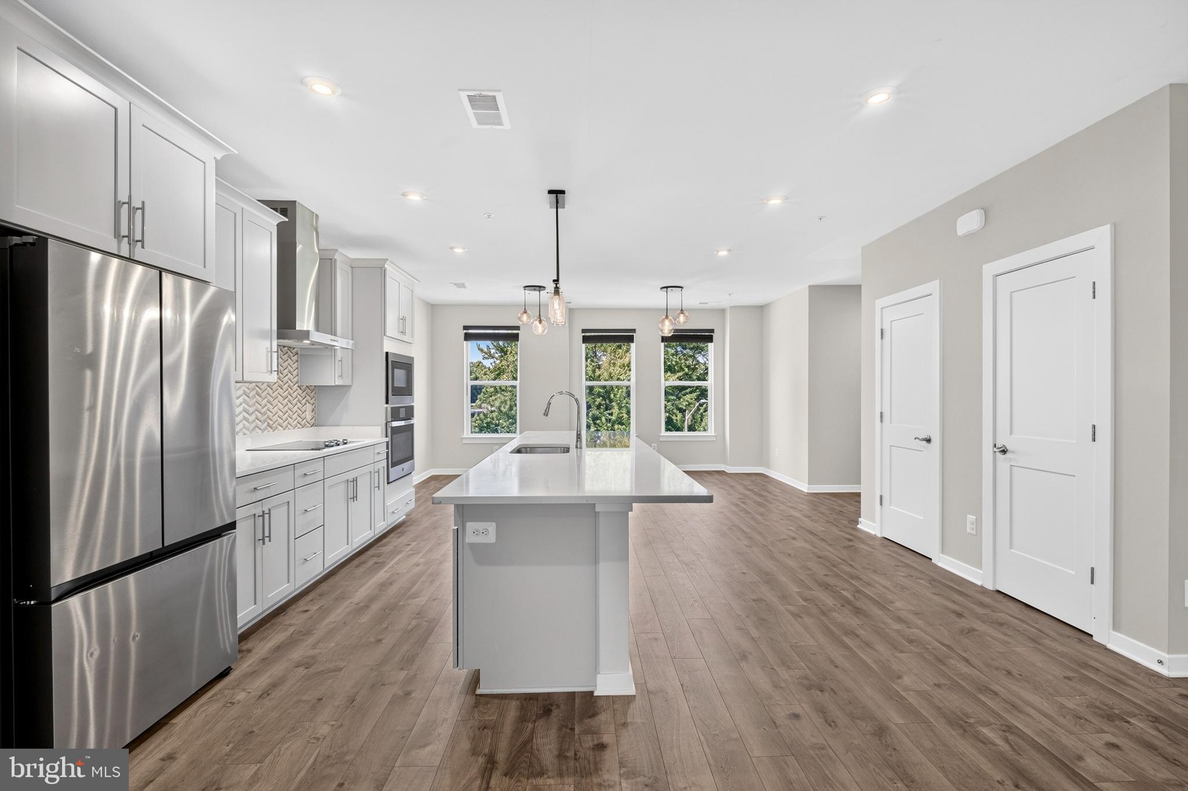
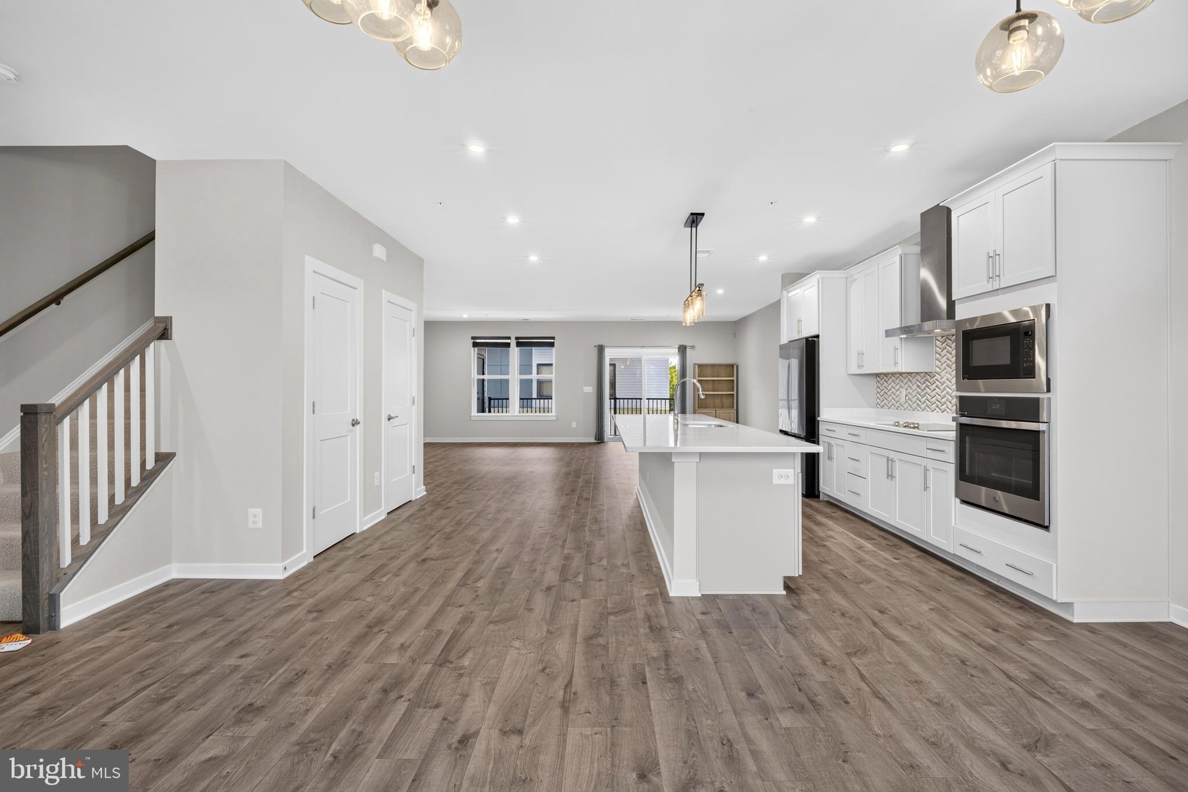
    Kitchen Island, Recessed Lighting, Walk-In Closet(s), Open Floorplan

  • Total Bedrooms

    3

  • Bathrooms

    2

  • 1/2 Bathrooms

    1

  • Above Grade Finished Area

    2344.0

  • Basement YN

    NO

  • Cooling YN

    YES

  • Cooling

    ENERGY STAR Qualified Equipment, Electric

  • Fireplace YN

    NO

  • Heating YN

    YES

  • Heating

    Electric, Heat Pump

  • Pet friendly

    Cats OK, Dogs OK, Yes

Exterior

  • Garage

    Yes

  • Garage spaces

    1

  • Construction Materials

    Brick Veneer

  • Parking

    Garage, Attached

  • Pool

    No

  • Waterfront YN

    NO

Area & Lot

  • Property Type

    Residential

  • Property Sub Type

    Condominium

  • Architectural Style

    Contemporary

Price

  • Sales Price

    $699,000

  • Tax Amount

    $8,396

  • Sq. Footage

    2,344

  • Price/SqFt

    $298

HOA

  • Association

    YES

  • Association Fee 2

    $300

  • Association Fee

    $100

  • Association Fee Frequency

    Monthly

  • Association Fee 2 Frequency

    Monthly

  • Association Fee Includes

    N/A

School District

  • Elementary School

    N/A

  • Middle School

    N/A

  • High School

    N/A

Property Features

  • New Construction

    NO

  • Association Amenities

    Trail(s), Jogging Path, Playground

  • Senior Community YN

    NO

  • Sewer

    Public Sewer

  • Water Source

    Public

Schedule a Showing

Showing scheduled successfully.

<
>
IN PERSON
VIA CHAT

What is 3 + 4 ?


Change time

Mortgage calculator

Estimate your monthly mortgage payment, including the principal and interest, property taxes, and HOA. Adjust the values to generate a more accurate rate.

Your payment

Principal and Interest:

$

Property taxes:

$

HOA fees:

$

Total loan payment:

$

Total interest amount:

$

Location

County

FAIRFAX

Elementary School

Middle School

High School

Listing Courtesy of Sanjiv D Shah, Samson Properties

RealHub Information is provided exclusively for consumers' personal, non-commercial use, and it may not be used for any purpose other than to identify prospective properties consumers may be interested in purchasing. All information deemed reliable but not guaranteed and should be independently verified. All properties are subject to prior sale, change or withdrawal. RealHub website owner shall not be responsible for any typographical errors, misinformation, misprints and shall be held totally harmless.

Agent Vonte Kirby

Salesperson, Realtor

Vonte Kirby

Call Vonte today to schedule a private showing.


* Listings on this website come from the FMLS IDX Compilation and may be held by brokerage firms other than the owner of this website. The listing brokerage is identified in any listing details. Information is deemed reliable but is not guaranteed. If you believe any FMLS listing contains material that infringes your copyrighted work please click here to review our DMCA policy and learn how to submit a takedown request.© 2024 FMLS.
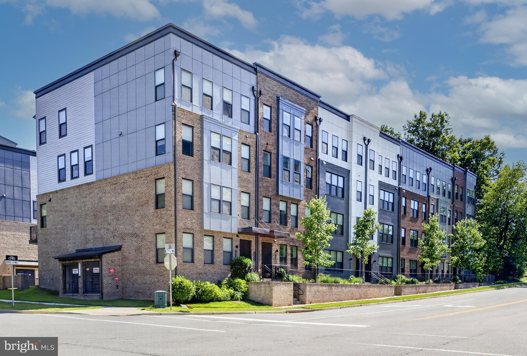
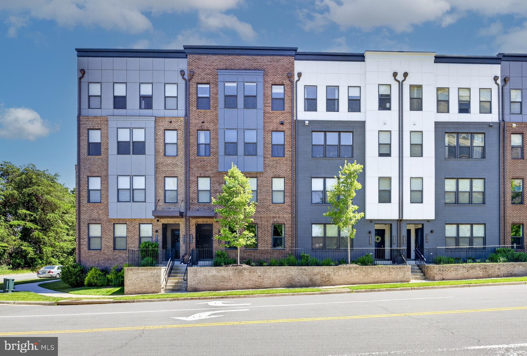
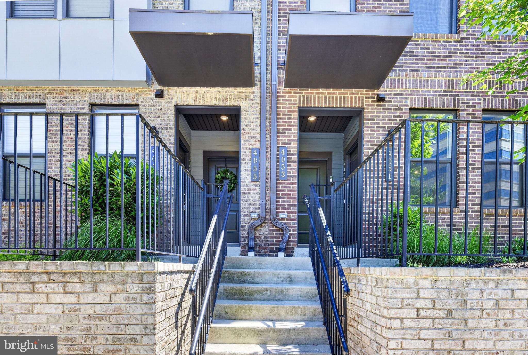
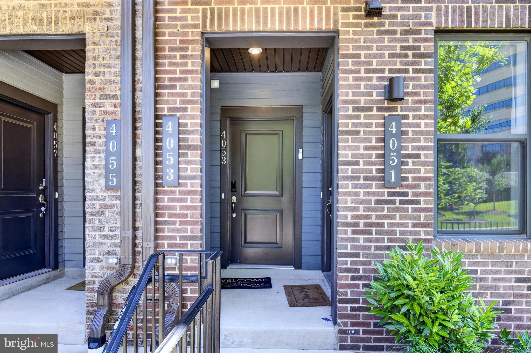
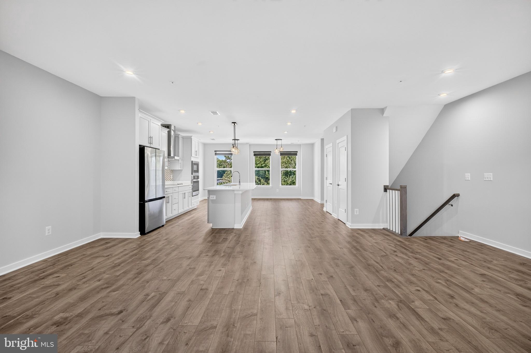
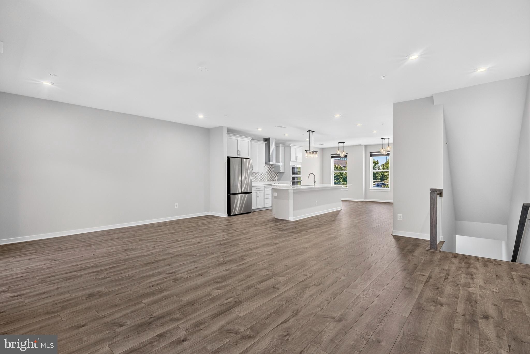
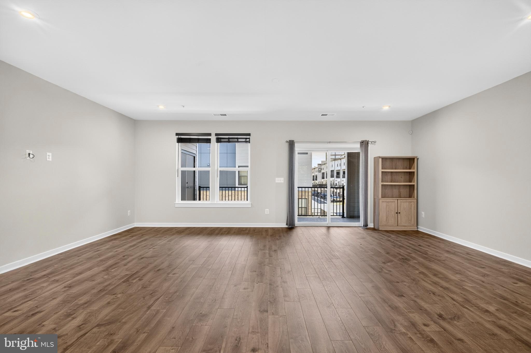
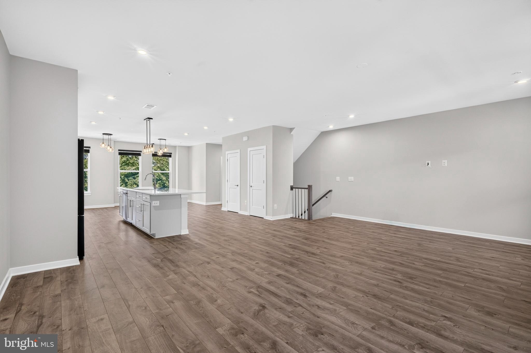
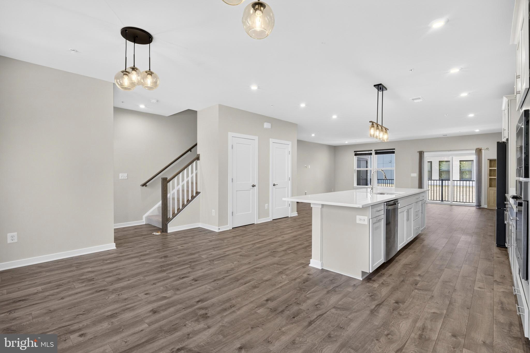
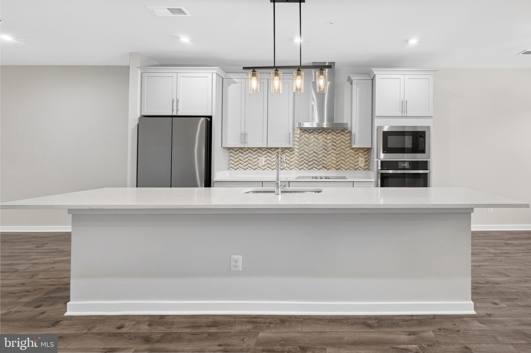
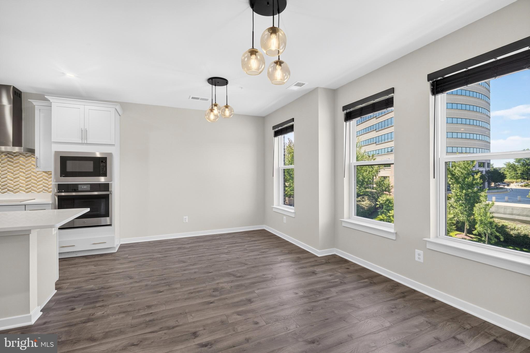
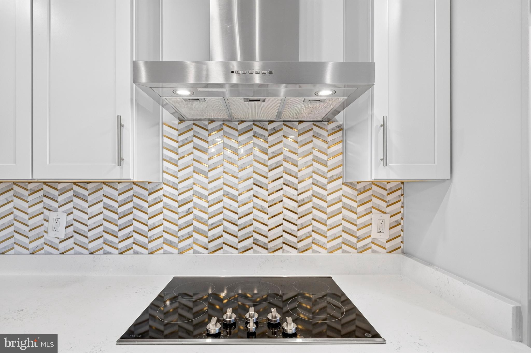
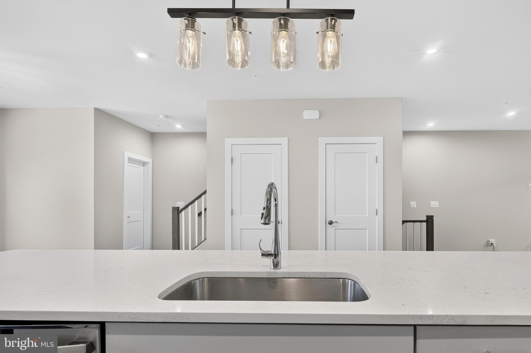
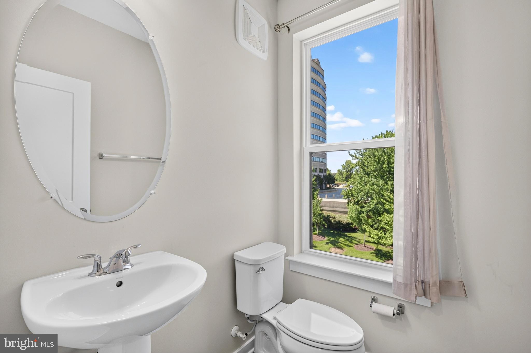
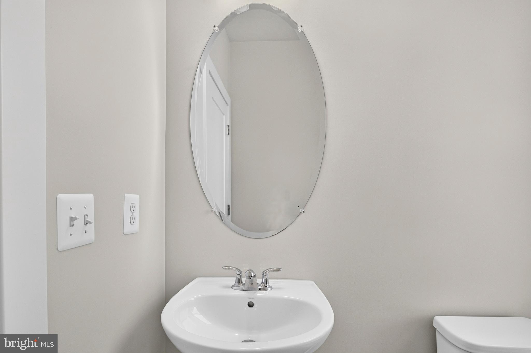
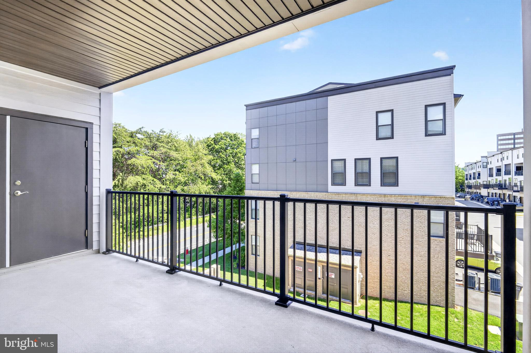
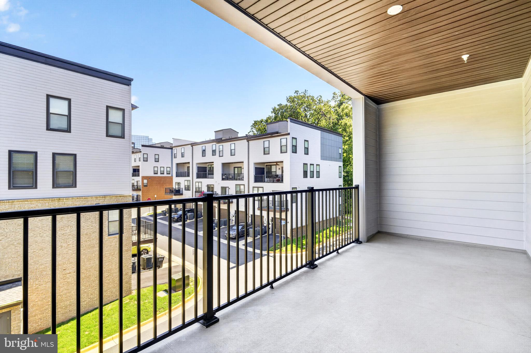
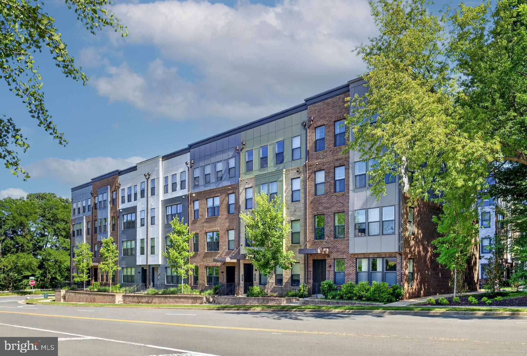
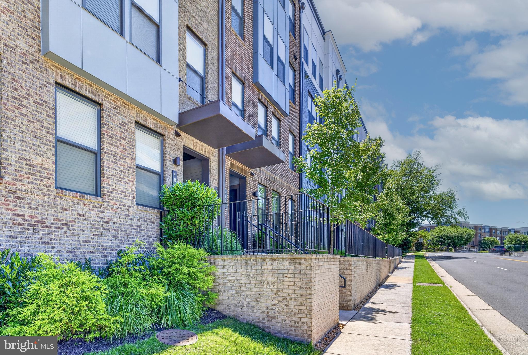
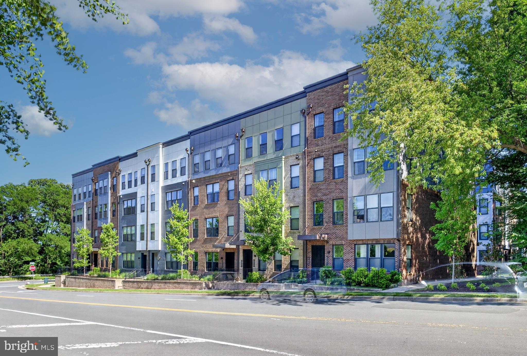
Welcome home to this beautifully maintained and freshly painted 3-bedroom, 2.5-bath townhouse-style condominium in the highly desirable Park at Fair Oaks community. Built in 2022 by Stanley Martin, the popular Julianne model offers an impressive 2,452 square feet of thoughtfully designed living space that combines modern style with everyday comfort. From the moment you step inside, you'll appreciate the abundance of natural light streaming through the floor-to-ceiling windows and the inviting open-concept layout. The main level is perfect for both entertaining and daily living, featuring luxury vinyl plank flooring, spacious living and dining areas, and a stunning gourmet kitchen with an oversized island, quartz countertops, custom cabinetry, pendant lighting, and premium stainless steel appliances. Enjoy your morning coffee or unwind after a long day on the covered patio, while the stylish powder room adds convenience for guests.

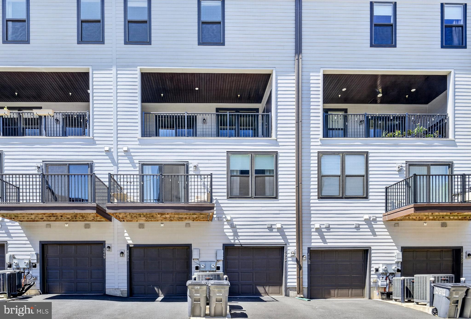
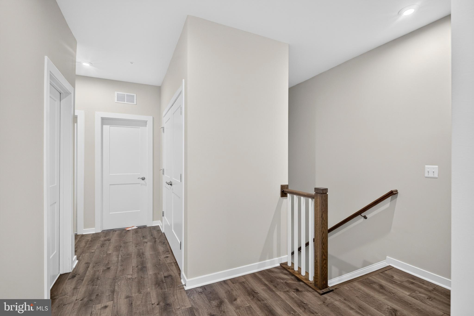
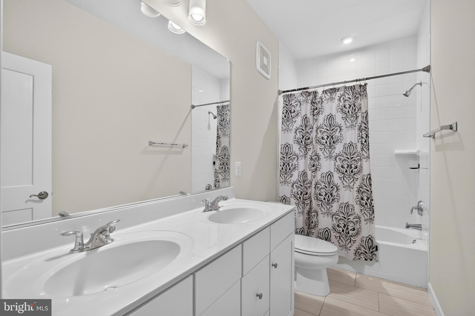
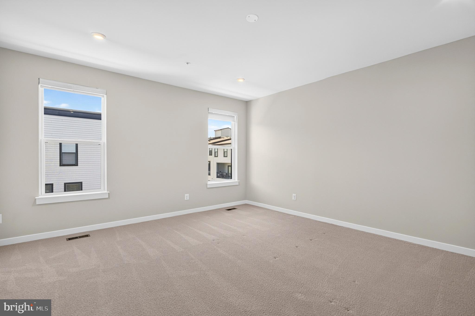
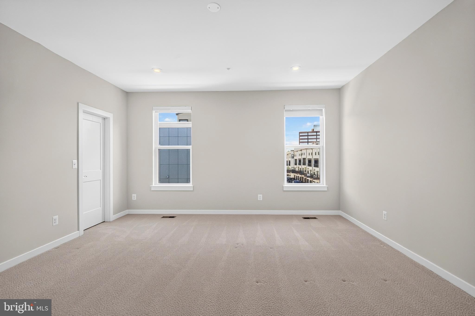
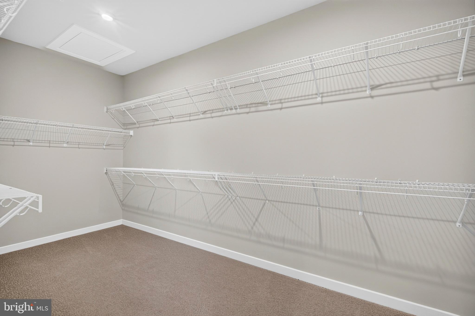
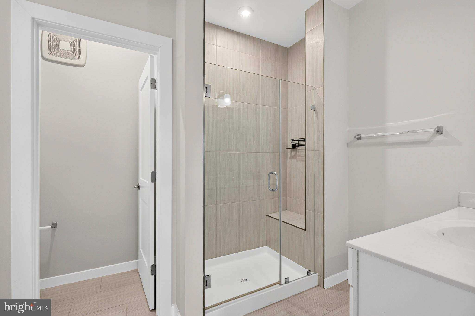
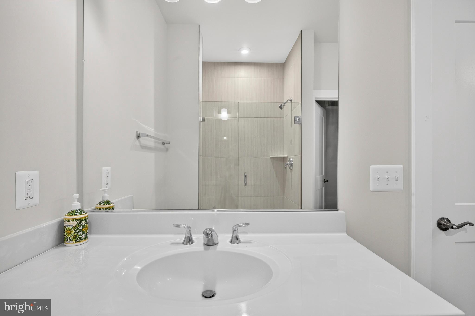
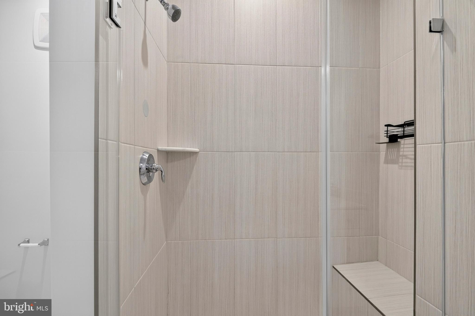
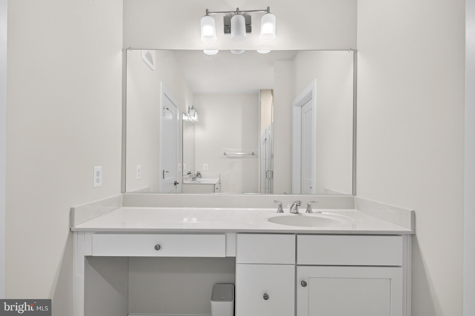
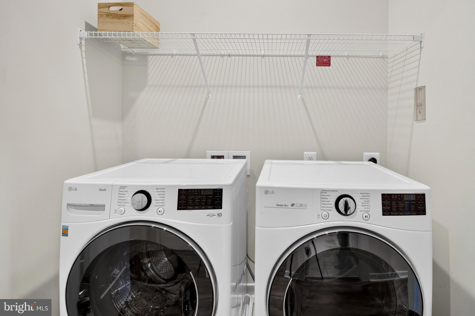
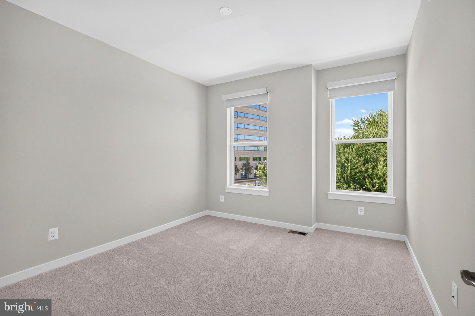
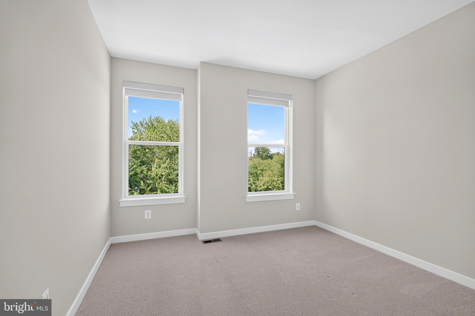
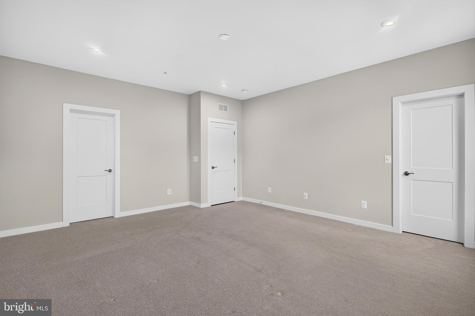
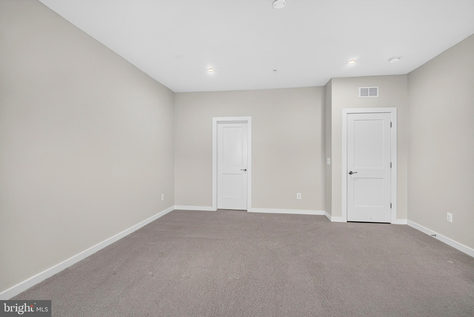
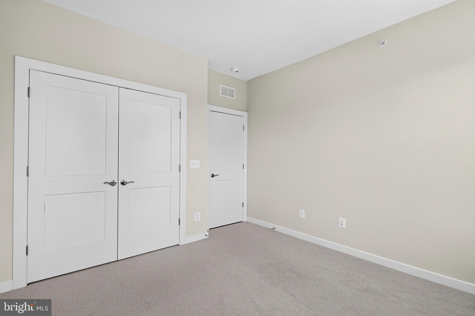
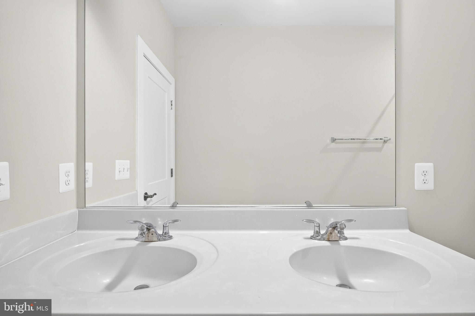
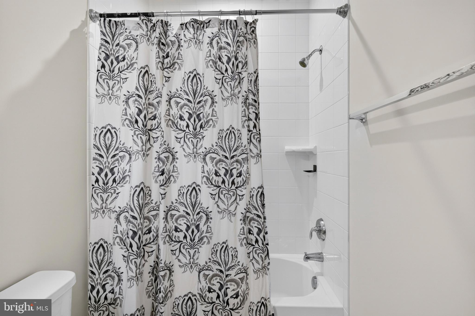
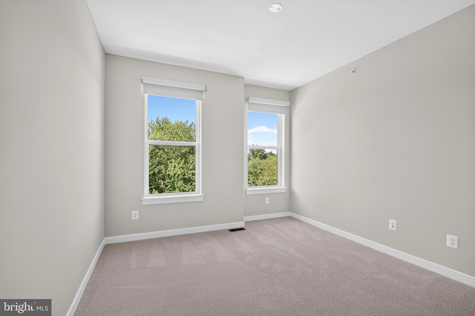
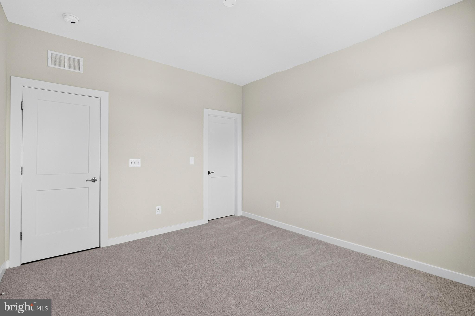
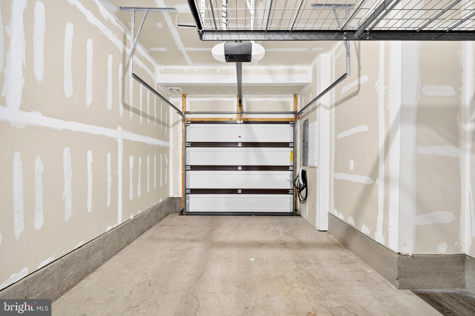
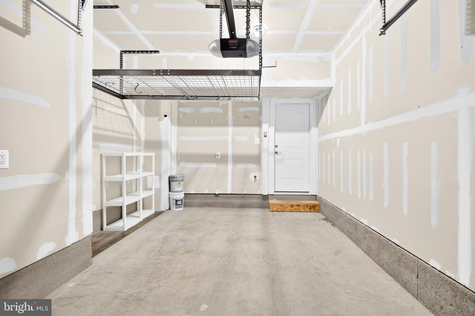
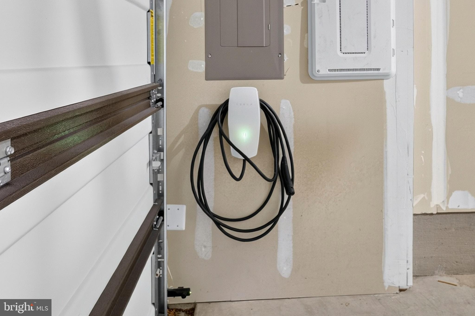
Upstairs, the spacious primary suite serves as a relaxing retreat, complete with a luxurious en-suite bath and generous closet space. Two additional bedrooms provide flexibility for family, guests, or a home office, while the full hall bath and convenient laundry closet with a full-size washer and dryer make everyday living effortless. The attached one-car garage is equipped with an EV charger, and the private driveway offers parking for a second vehicle.

Offering the space and feel of a single-family home with the ease of low-maintenance condo living, this home allows you to spend less time on upkeep and more time enjoying everything the area has to offer. Ideally located within walking distance of Fair Oaks Mall and Fairfax Towne Center, and just minutes from Fairfax Corner, Whole Foods, Wegmans, and countless shopping and dining destinations, you'll love the convenience of this vibrant community. With easy access to I-66, Route 50, and Fairfax County Parkway, commuting is a breeze. This move-in-ready home truly offers the perfect blend of comfort, convenience, and modern living in one of Fair Oaks' most sought-after neighborhoods.

4053 LEGATO ROAD 80

Message successfully sent.

What would you like to know?

What is 3 + 4 ?

I agree to receive email communication and understand I can unsubscribe at any time.

I agree to be contacted by Charis Realty Group - Christine Issler, Broker via call, email, and text for real estate services. To opt out, you can reply 'stop' at any time or reply 'help' for assistance. You can also click the unsubscribe link in the emails. Message and data rates may apply. Message frequency may vary. Privacy Policy

Related Properties

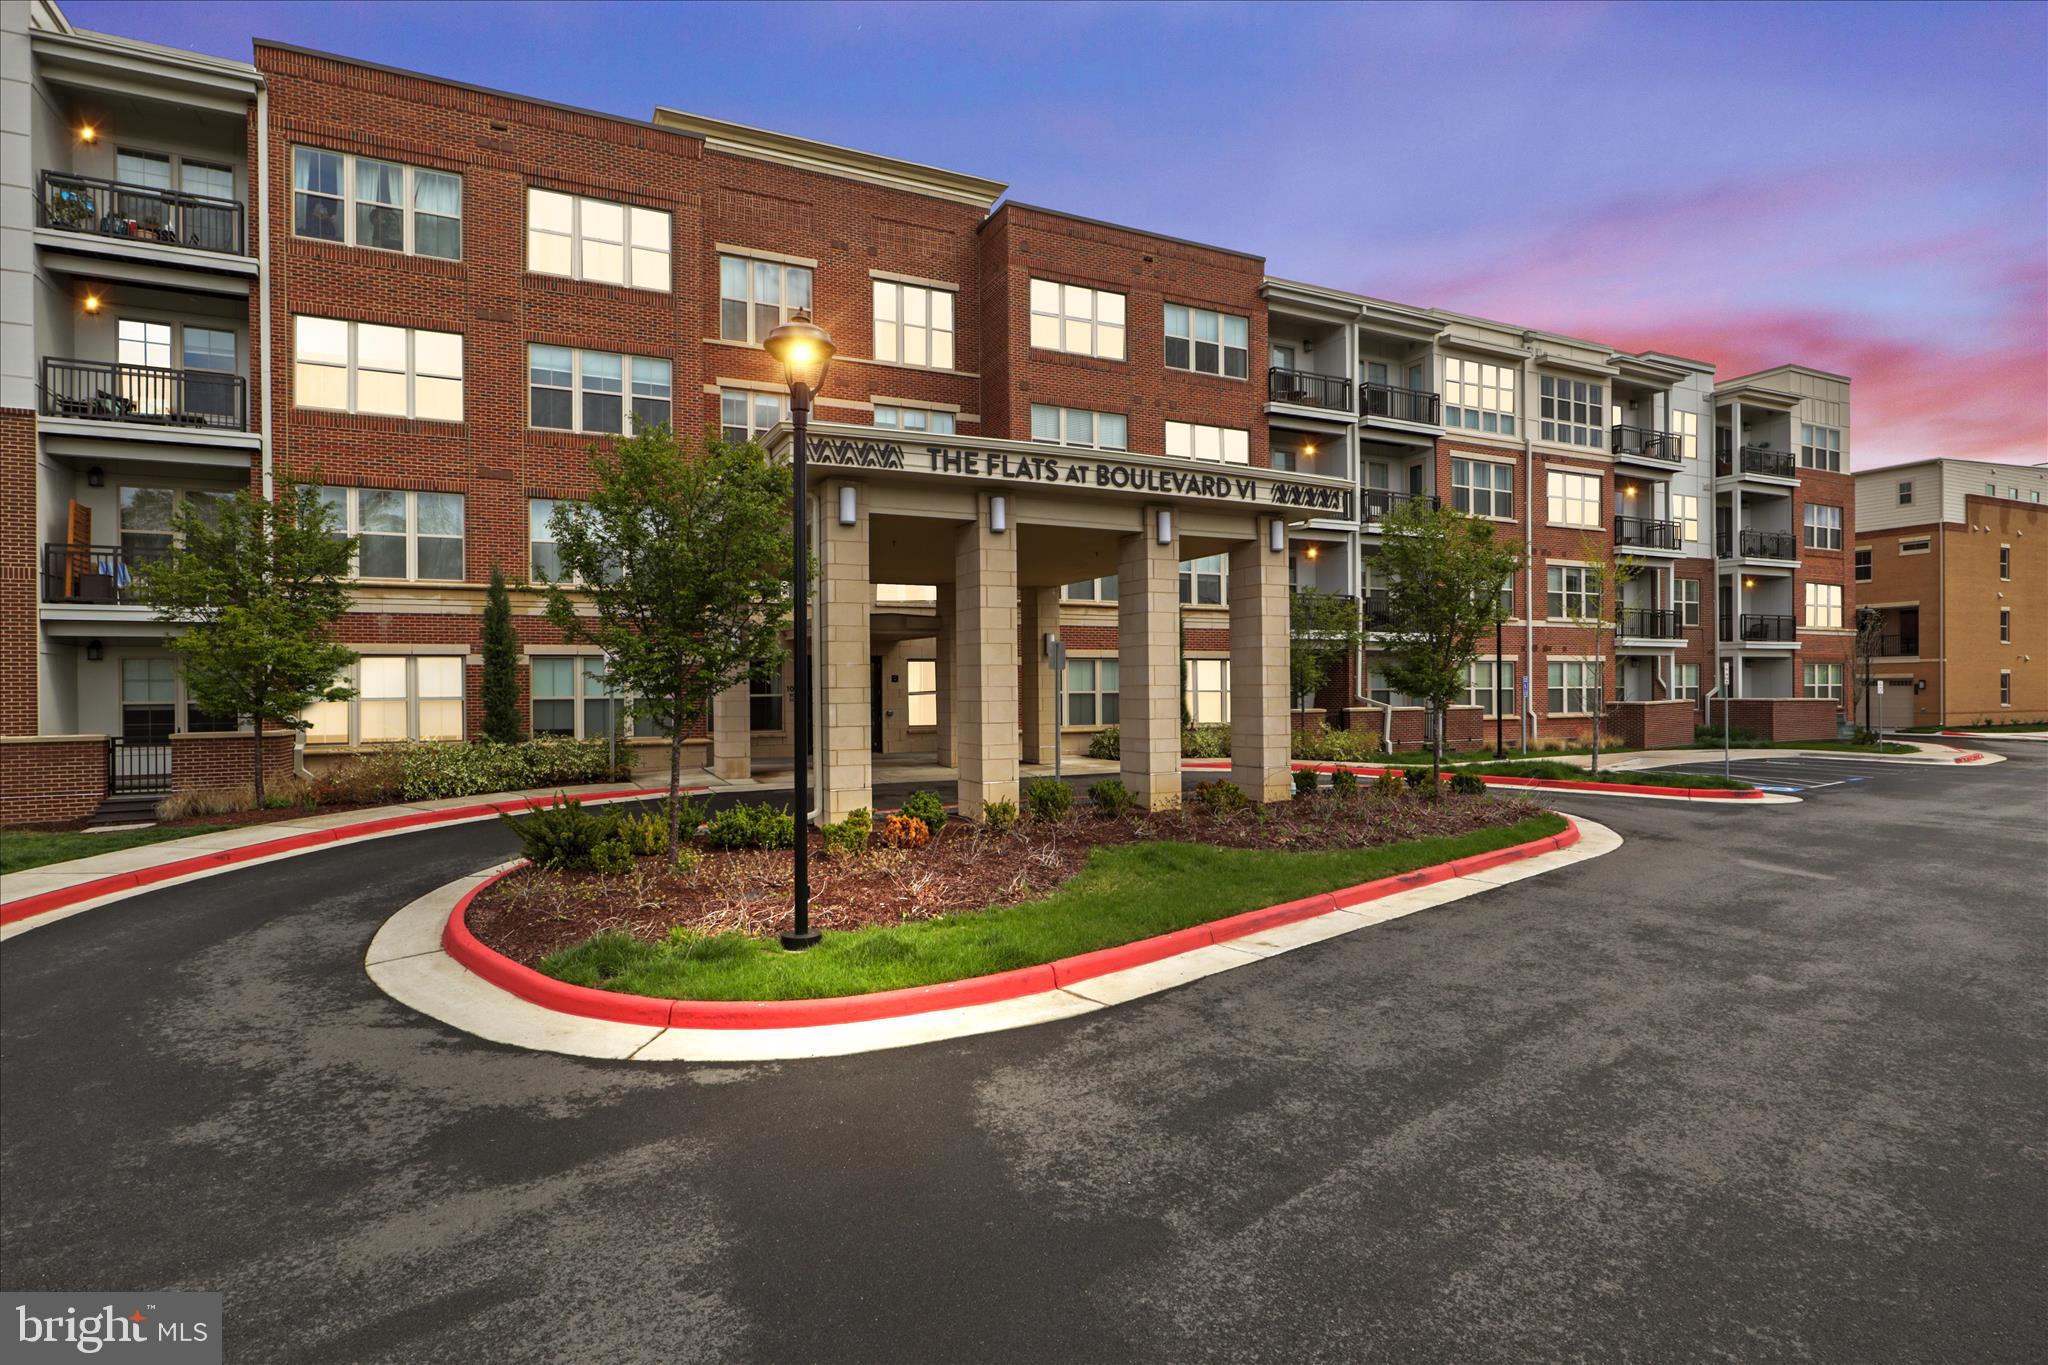
Seller now offering $10,000 for closing costs! Welcome to your city retreat at the Flats at Boulevard VI! This 2‑bed/2‑bath corner main level unit boasts 1,350 sq ft of light‑filled space with floor‑to‑ceiling windows framing sweeping views. Gourmet kitchen with stainless steel appliances, island and quartz countertops opens to a spacious living/dining area ideal for entertaining. The primary suite features a walk‑in closet and spa‑like bath with dual vanities. Large 2nd bedroom and 2nd full bath. Full sized washer and dryer in unit. Amenities include a pool, grill area, party room, fitness center, 1 secure parking spot with Level 2 EV and 3 extra storage units. Just steps from cafés, shops, and public transit—urban living at its finest! Virtually staged!
#VAFC2007688

FAIRFAX

10755 FAIRGROUNDS DRIVE 101

2 Beds

2 Baths

1,139 Sq.Ft.

$564,000

MLS#: VAFC2007688

Step inside to discover a warm and inviting interior featuring hardwood floors, a cozy family room off the galley kitchen, and a spacious living room ideal for gatherings. The home boasts three well-appointed bedrooms, all on the entry-level, and two and a half baths, ensuring convenience for all. Outside, enjoy the serene lot that backs to lush trees and a gentle stream, creating a peaceful retreat. The exterior features a patio for outdoor relaxation, and a handy shed for storage. With a paved driveway accommodating two vehicles, accessibility is a breeze. Located in a friendly neighborhood, you're just a short distance from public transportation and local amenities, making this home a perfect sanctuary. Experience the joy of living in a community that offers both tranquility and convenience. This is more than a house; it's a place to call home.
#VAFC2009010

FAIRFAX

3523 JEAN STREET

3 Beds

2 Baths

1,707 Sq.Ft.

$750,000

MLS#: VAFC2009010

LOCATION, LOCATION, LOCATION!

Just minutes from Fair Oaks Mall, Wegmans, Whole Foods, Costco, Fairfax Corner, and the Mosaic District, you’ll enjoy instant access to the finest shopping and dining in Northern Virginia. Unbeatable proximity to major commuter routes (Route 50, I-66, Fairfax County Parkway), INOVA Fair Oaks Hospital, and George Mason University means total convenience is right at your doorstep!

This 3-bedroom, 2.5-bath condo-townhome with a 1-car garage represents the ULTIMATE IN FAIRFAX LIVING.

Thoughtfully designed for modern lifestyles, this exceptional home features an array of premium upgrades:

CHEF'S KITCHEN: Top-of-the-line finishes featuring QUARTZ WATERFALL COUNTERTOPS, STAINLESS STEEL GE APPLIANCES, and beautifully upgraded cabinetry, complemented by a large pantry and front entry closet.

LUXURIOUS FLOORING & LIGHTING: Beautiful, bright LVP FLOORING THROUGHOUT – NO CARPET! Fully illuminated with custom recessed lighting.

PRIMARY SUITE RETREAT: Complete with two oversized walk-in closets and a spa-like double-vanity bathroom with modern finishes.

UPPER-LEVEL LIVING: Convenient upper-level laundry room near all bedrooms. Generous closet space throughout, with flexible room options perfect for a dedicated work-from-home office.

THOUGHTFUL DETAILS: Strategically placed electrical outlets inside the main-level storage closet (perfect for charging a cordless vacuum) and inside a primary walk-in closet (ideal for a beauty fridge or garment steamer).

EV-READY GARAGE: The attached garage comes equipped with an EV charging outlet and a ceiling-mounted exhaust fan for maximum heat and fume ventilation.

Whether you’re entertaining guests, working from home, or enjoying a quiet night in, every detail has been crafted to deliver an elevated, effortless living experience.

Don't miss this opportunity—make this beauty your home today!
#VAFX2333378

FAIRFAX

4128 LEGATO ROAD 53

3 Beds

2 Baths

1,572 Sq.Ft.

$659,000

MLS#: VAFX2333378

OPEN HOUSE, THIS SUNDAY, SEPTEMBER 6TH, FROM 1-3PM.

Welcome to Pender Oaks, a sought-after community in the heart of Fairfax and located in the Navy/Carson/Oakton school pyramid! Don’t miss this opportunity to own the popular Corbridge model, a spacious 2-bedroom plus den, 2-bath condo offering modern comfort and an open-concept floor plan. All windows overlooking densed wooded area & watch the leaves turning facing South with beautiful lighting all day long!

Located on the 3rd floor, this bright and inviting residence features oversized windows, generous living and dining areas, and a versatile den—perfect for a home office, guest space, or additional sitting area. The gourmet kitchen features granite countertops, stainless steel appliances, a large center island, and abundant cabinetry, making it ideal for both everyday living and entertaining. Beautiful top down bottom up custom blinds and drapes convey.  Enjoy the convenience of in-unit laundry, assigned parking, and community EV charging stations.

Pender Oaks offers an amenity-rich lifestyle with a community pool, party room, dog wash station, green spaces, and walking trails. Even better, the adjoining Pender Shopping Center with Harris Teeter puts groceries, fitness, dining, personal services, and everyday conveniences within walking distance, while also providing convenient nearby parking options for visitors.

Ideally located near I-66, Route 50, Fairfax Corner, Fair Oaks Mall, George Mason University, shopping, dining, and major commuter routes. Enjoy the perfect combination of modern condo living, community amenities, and an exceptionally convenient Fairfax location!

AGENTS-DON'T FORGET TO SHOW THE DOGWASH ROOM-THROUGH MAIL BOX ROOM THEN TO ANOTHER DOOR, EXTRA STORAGE IS ON THE BOTTOM RIGHT DOOR AS YOU FACE THE LOBBY OF THE BUILDING, GARAGE #33 IN THE GARAGE
#VAFX2339298

FAIRFAX

3925 FAIR RIDGE DRIVE 303

2 Beds

2 Baths

1,301 Sq.Ft.

$559,900

MLS#: VAFX2339298
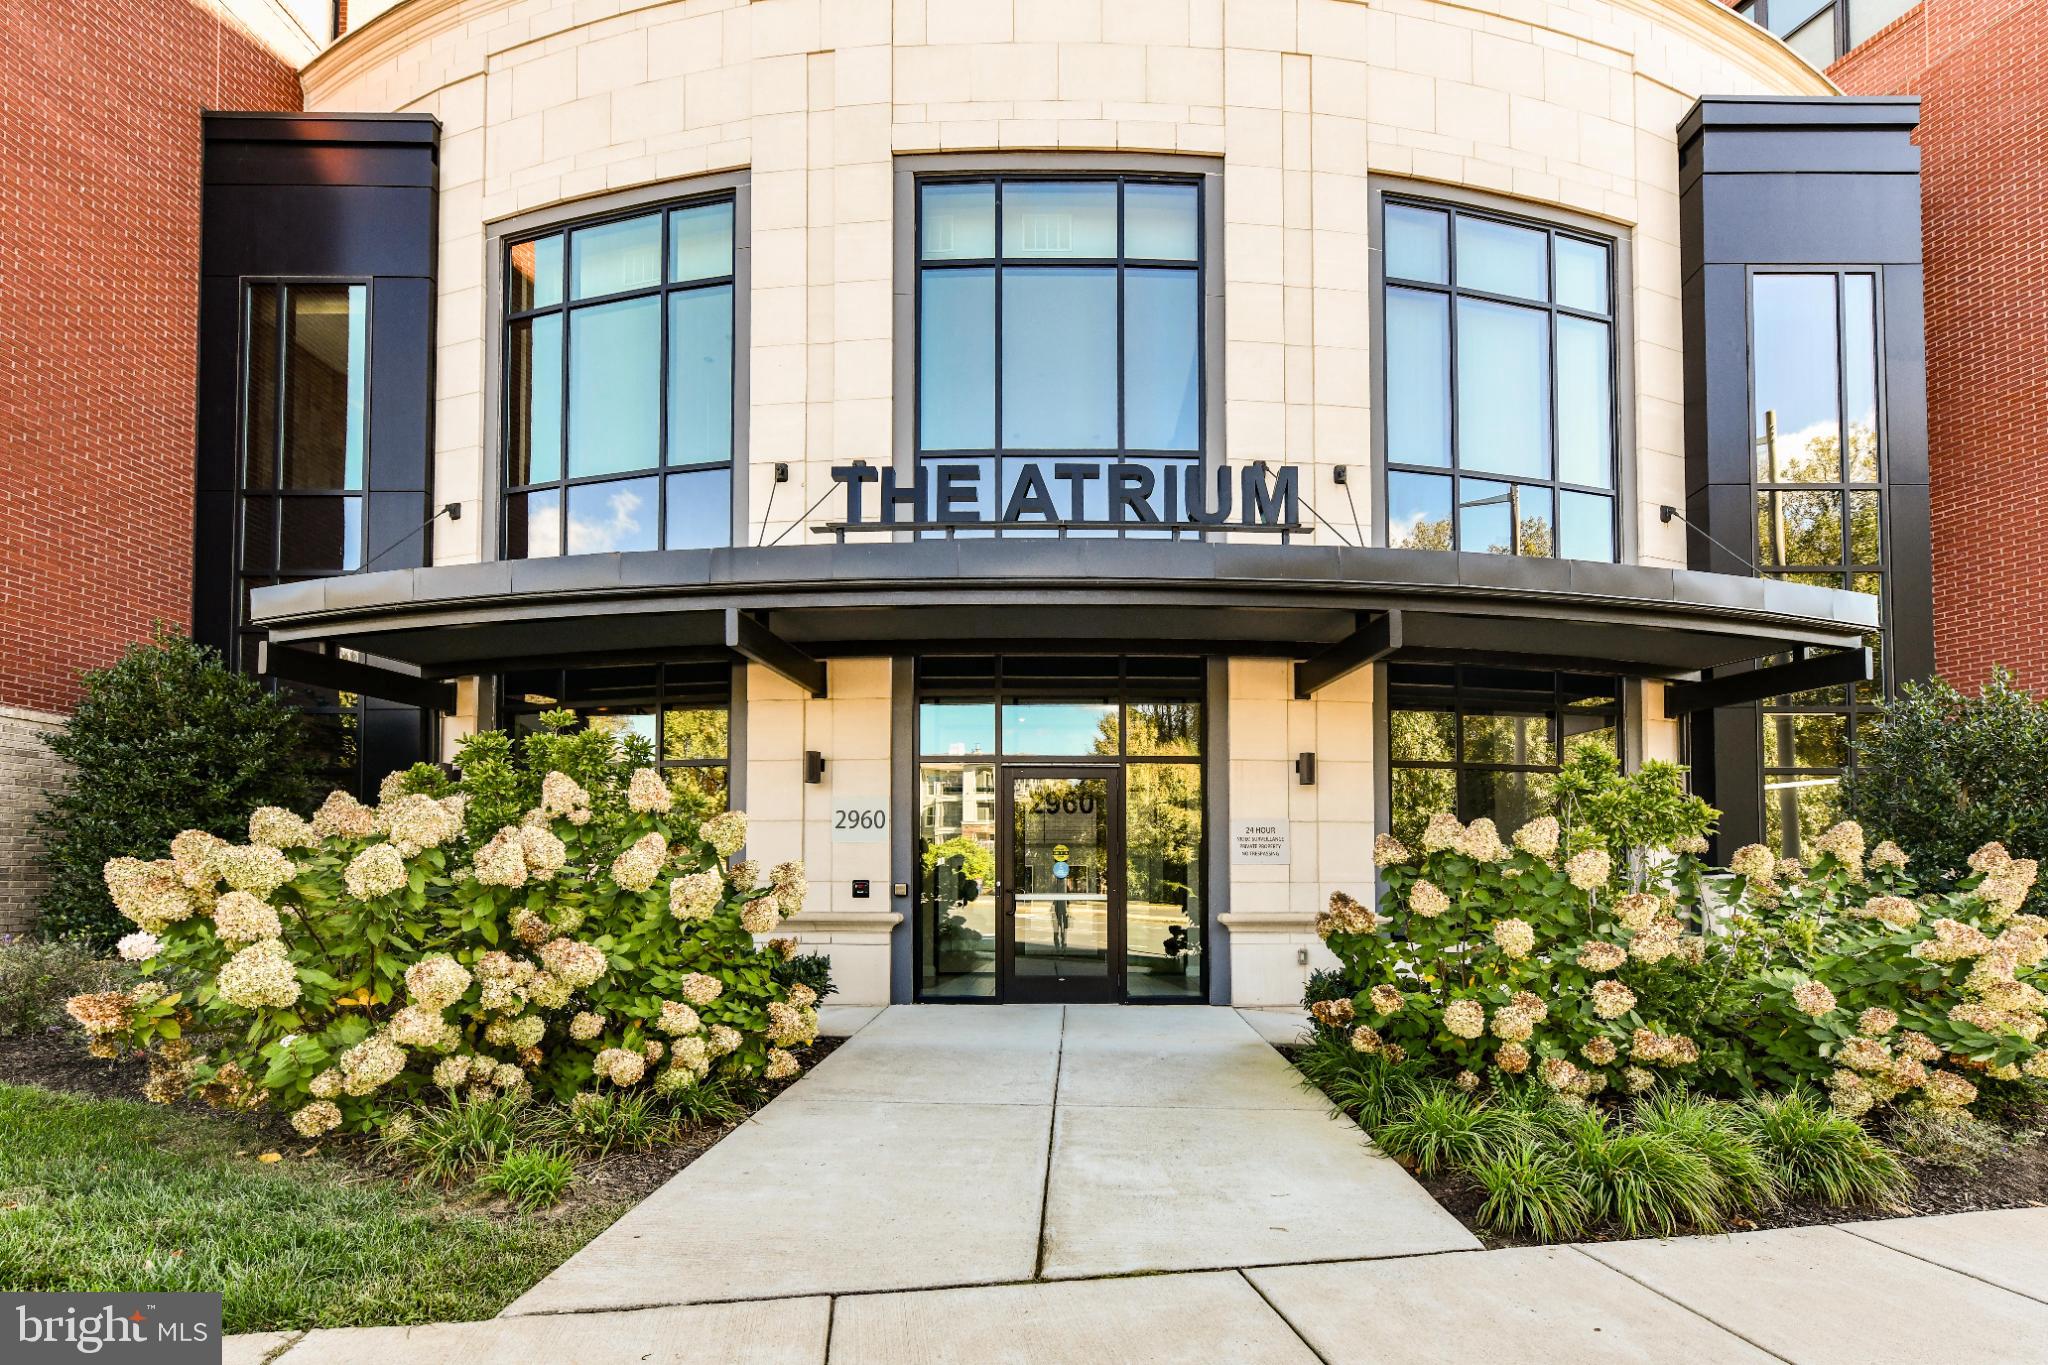
Nestled in the heart of the serene and vibrant 55+ community at The Atrium at Metrowest, this exquisite 2-bedroom, 2-bathroom residence offers a refined lifestyle of comfort, luxury, and convenience. Built in 2020, this beautifully designed mid-rise apartment showcases a contemporary open floor plan that seamlessly blends sophistication with everyday functionality.

Step inside to discover a chef-inspired kitchen featuring upgraded countertops, stainless steel appliances, a spacious island ideal for entertaining, and a water filtration system for pure, fresh drinking water. The gourmet kitchen flows effortlessly into the combined dining and living area, highlighted by elegant recessed lighting and gorgeous hardwood floors.

The home boasts over $15,000 in custom built-in cabinetry—thoughtfully designed to provide smart, stylish storage throughout, while enhancing the beauty and organization of every room.

The floorplan offers both comfort and practicality, with an entry-level bedroom for added convenience and a luxurious primary suite that serves as a true retreat. The primary suite includes a generous walk-in closet and a spa-like bathroom with a walk-in shower.

Beyond the walls of your home, The Atrium at Metrowest delivers resort-style amenities to support a vibrant, active lifestyle. Enjoy year-round relaxation in the heated indoor pool, stay fit in the well-equipped fitness center, or take a stroll along the scenic trail. Socialize with neighbors in the elegant clubhouse and party room, or let your furry friend roam free in the community dog park.

Additional features include: Secure basement garage parking, 24-hour security and on-site resident manager, outdoor courtyard for grilling and entertaining, indoor pool, gym, yoga room, community room, secure storage locker for deliveries, association fee covering water, trash, and lawn care for a truly low-maintenance lifestyle

Perfectly located right next to the Vienna Metro and just minutes from Tysons Corner and the Mosaic District, you'll enjoy easy access to premier shopping, dining, and entertainment. Grocery stores less than two miles away.

This is more than just a home—it's an invitation to embrace a lifestyle of elegance, ease, and community connection. Welcome to The Atrium at Metrowest.
#VAFX2274800

FAIRFAX

2960 VADEN DRIVE 2-406

2 Beds

2 Baths

1,391 Sq.Ft.

$649,990

MLS#: VAFX2274800

Welcome to this completely renovated three-level, all-brick townhouse offering modern luxury and turnkey convenience with total 2096 sqft space. Boasting pristine, new luxury plank flooring across all three levels (2026), this sun-drenched home is completely move-in ready with fresh interior paint and meticulously updated spaces throughout.

The main level features a spacious living room and an elegant, separate dining room perfect for hosting. The gourmet, eat-in kitchen is a chef’s delight, complete with a bright bay window, premium granite countertops, sleek new cabinetry (2026), and high-end stainless steel appliances—including a brand-new refrigerator (2026).

Upstairs, the private quarters comprise three generous bedrooms, all equipped with new ceiling fans, and two fully renovated bathrooms, including a luxurious primary en-suite and an upgraded hall bath.The fully finished lower level offers incredible flexibility, featuring a large family room anchored by a cozy fireplace, a convenient wet bar, a dedicated laundry room with washer and dryer, and a full bathroom. Adjacent to the bath is a versatile multi-use room, ideal for a private home office, guest suite, or fitness room. From this level, elegant French doors open directly to a private, fully fenced rear patio. Professionally cleaned windows and gutters. Situated on a quiet street directly across from a community tot lot, this home offers an unbeatable location. 

Enjoy seamless suburban living just blocks away from local grocery stores, dining, Michaels, and Micro Center, with rapid access to the Vienna Metro station and the vibrant Mosaic District.
#VAFX2336330

FAIRFAX

9107 BOWLER DRIVE

3 Beds

3 Baths

2,096 Sq.Ft.

$685,000

MLS#: VAFX2336330

Featuring one of the largest two-bedroom layouts, this southeast corner home delivers abundant light, oversized living areas, and refined comfort. Residents enjoy walkable convenience, metro access, and future amenities like an outdoor pool, fitness center, and community courtyards - perfect for elevated everyday living. Unit 313 in Building 16 faces the courtyard with a beautiful view of the pool taking full advantage of the panoramic views provided by the expansive windows. All two-bedroom residences, including this home, include two assigned parking spaces within a secured underground garage, with additional storage rooms available for purchase.
Please Visit our Sales Center for more Information, or Visit our Website to make an Appointment.
#VAFX2340696

FAIRFAX

9475 SPRAGUE AVENUE 313

2 Beds

2 Baths

1,479 Sq.Ft.

$765,290

MLS#: VAFX2340696

The 2.2.0D floorplan is a limited release corner unit overlooking the courtyard, offering exceptional privacy and natural light! This thoughtfully designed 2.2.0D floorplan features an open-concept living and dining area, a spacious kitchen with pantry, and a balcony perfect for relaxing. The primary suite includes a walk-in closet and en-suite bath, while the secondary bedroom is ideal for guests or a home office. Complete with in-unit laundry and ample storage.
#VAFX2340772

FAIRFAX

9475B SPRAGUE AVENUE 10

2 Beds

2 Baths

1,292 Sq.Ft.

$624,990

MLS#: VAFX2340772

The 2.2.1A is a 2-bedroom, 2-bath home with an oversized den, open-concept kitchen and living, a private balcony off the living area, and a laundry room.
MetroWest Square is located in a highly walkable community near metro access, parks, and vibrant Fairfax conveniences, residents also gain access to pool, fitness, and courtyard spaces for elevated everyday living.
#VAFX2340712

FAIRFAX

9475B SPRAGUE AVENUE 4

2 Beds

2 Baths

1,364 Sq.Ft.

$634,990

MLS#: VAFX2340712

 - property

Send a message

Message successfully sent.

Your message

What is 3 + 4 ?

Reason for contacting?

I agree to receive email communication and understand I can unsubscribe at any time.

I agree to be contacted by Charis Realty Group - Christine Issler, Broker via call, email, and text for real estate services. To opt out, you can reply 'stop' at any time or reply 'help' for assistance. You can also click the unsubscribe link in the emails. Message and data rates may apply. Message frequency may vary. Privacy Policy

Sign Out

Virtual Assistant

Would you like to take the next step with this property? We can help you schedule a showing or virtual tour, or send you more details.

Yes, I would like more information.

Thank You for Your Reply, One of Our Agents will contact you as soon as possible

No, maybe later.

Thank you, you can always contact me via email, phone number or through the contact form.

Realhub AI

Lucy - Your AI-Powered Realtor

Update Your Temporary Password

Personalize your search

Enter your email and we'll notify you immediately when new listings match what you're looking for.

or enter email address

Already have an account ? Login here

Continue your home search

I agree to receive communications and understand I can unsubscribe at any time.

I agree to be contacted by Charis Realty Group - Christine Issler, Broker via call, email, and text for real estate services. To opt out, you can reply 'stop' at any time or reply 'help' for assistance. You can also click the unsubscribe link in the emails. Message and data rates may apply. Message frequency may vary. Privacy Policy

Already have an account ? Login here

We use cookies

We use cookies primarily for analytics to enhance your experience. By accepting, you agree to our use of these cookies. You can manage your preferences or learn more about our cookies policy.