Features & Amenities

Interior

  • Other Interior Features

    Eat-in Kitchen, Kitchen Island

  • Total Bedrooms

    5

  • Bathrooms

    3

  • 1/2 Bathrooms

    1

  • Above Grade Finished Area

    2707.0

  • Basement YN

    YES

  • Cooling YN

    YES

  • Cooling

    Central Air, Electric

  • Fireplace YN

    NO

  • Heating YN

    YES

  • Heating

    Electric, Heat Pump

  • Pet friendly

    N/A

Exterior

  • Garage

    Yes

  • Garage spaces

    4

  • Construction Materials

    Vinyl Siding

  • Parking

    Garage, Driveway, Attached, Detached

  • Pool

    No

  • Waterfront YN

    NO

Area & Lot

  • Lot Features

    Cul-De-Sac

  • Lot Size(acres)

    1.04

  • Lot Size(square feet)

    45,302

  • Property Type

    Residential

  • Property Sub Type

    Single Family Residence

  • Architectural Style

    Colonial

Price

  • Sales Price

    $535,000

  • Tax Amount

    $2,610

  • Sq. Footage

    3,257

  • Price/SqFt

    $164

HOA

  • Association

    YES

  • Association Fee

    $300

  • Association Fee Frequency

    Annually

  • Association Fee Includes

    N/A

School District

  • Elementary School

    N/A

  • Middle School

    N/A

  • High School

    N/A

Property Features

  • New Construction

    NO

  • Foundation Details

    Concrete Perimeter

  • Senior Community YN

    NO

  • Sewer

    Septic Tank

  • Tax Lot

    18

  • Water Source

    Well

Schedule a Showing

Showing scheduled successfully.

<
>
IN PERSON
VIA CHAT

What is 3 + 4 ?


Change time

Mortgage calculator

Estimate your monthly mortgage payment, including the principal and interest, property taxes, and HOA. Adjust the values to generate a more accurate rate.

Your payment

Principal and Interest:

$

Property taxes:

$

HOA fees:

$

Total loan payment:

$

Total interest amount:

$

Location

County

BERKELEY

Elementary School

Middle School

High School

Listing Courtesy of Susie R Miller, Keller Williams Premier Realty

RealHub Information is provided exclusively for consumers' personal, non-commercial use, and it may not be used for any purpose other than to identify prospective properties consumers may be interested in purchasing. All information deemed reliable but not guaranteed and should be independently verified. All properties are subject to prior sale, change or withdrawal. RealHub website owner shall not be responsible for any typographical errors, misinformation, misprints and shall be held totally harmless.

Agent Vonte Kirby

Salesperson, Realtor

Vonte Kirby

Call Vonte today to schedule a private showing.


* Listings on this website come from the FMLS IDX Compilation and may be held by brokerage firms other than the owner of this website. The listing brokerage is identified in any listing details. Information is deemed reliable but is not guaranteed. If you believe any FMLS listing contains material that infringes your copyrighted work please click here to review our DMCA policy and learn how to submit a takedown request.© 2024 FMLS.
NEW LISTING! Modern Smart Home with 4 Bedrooms and Finished Basement on 1.04 Acres
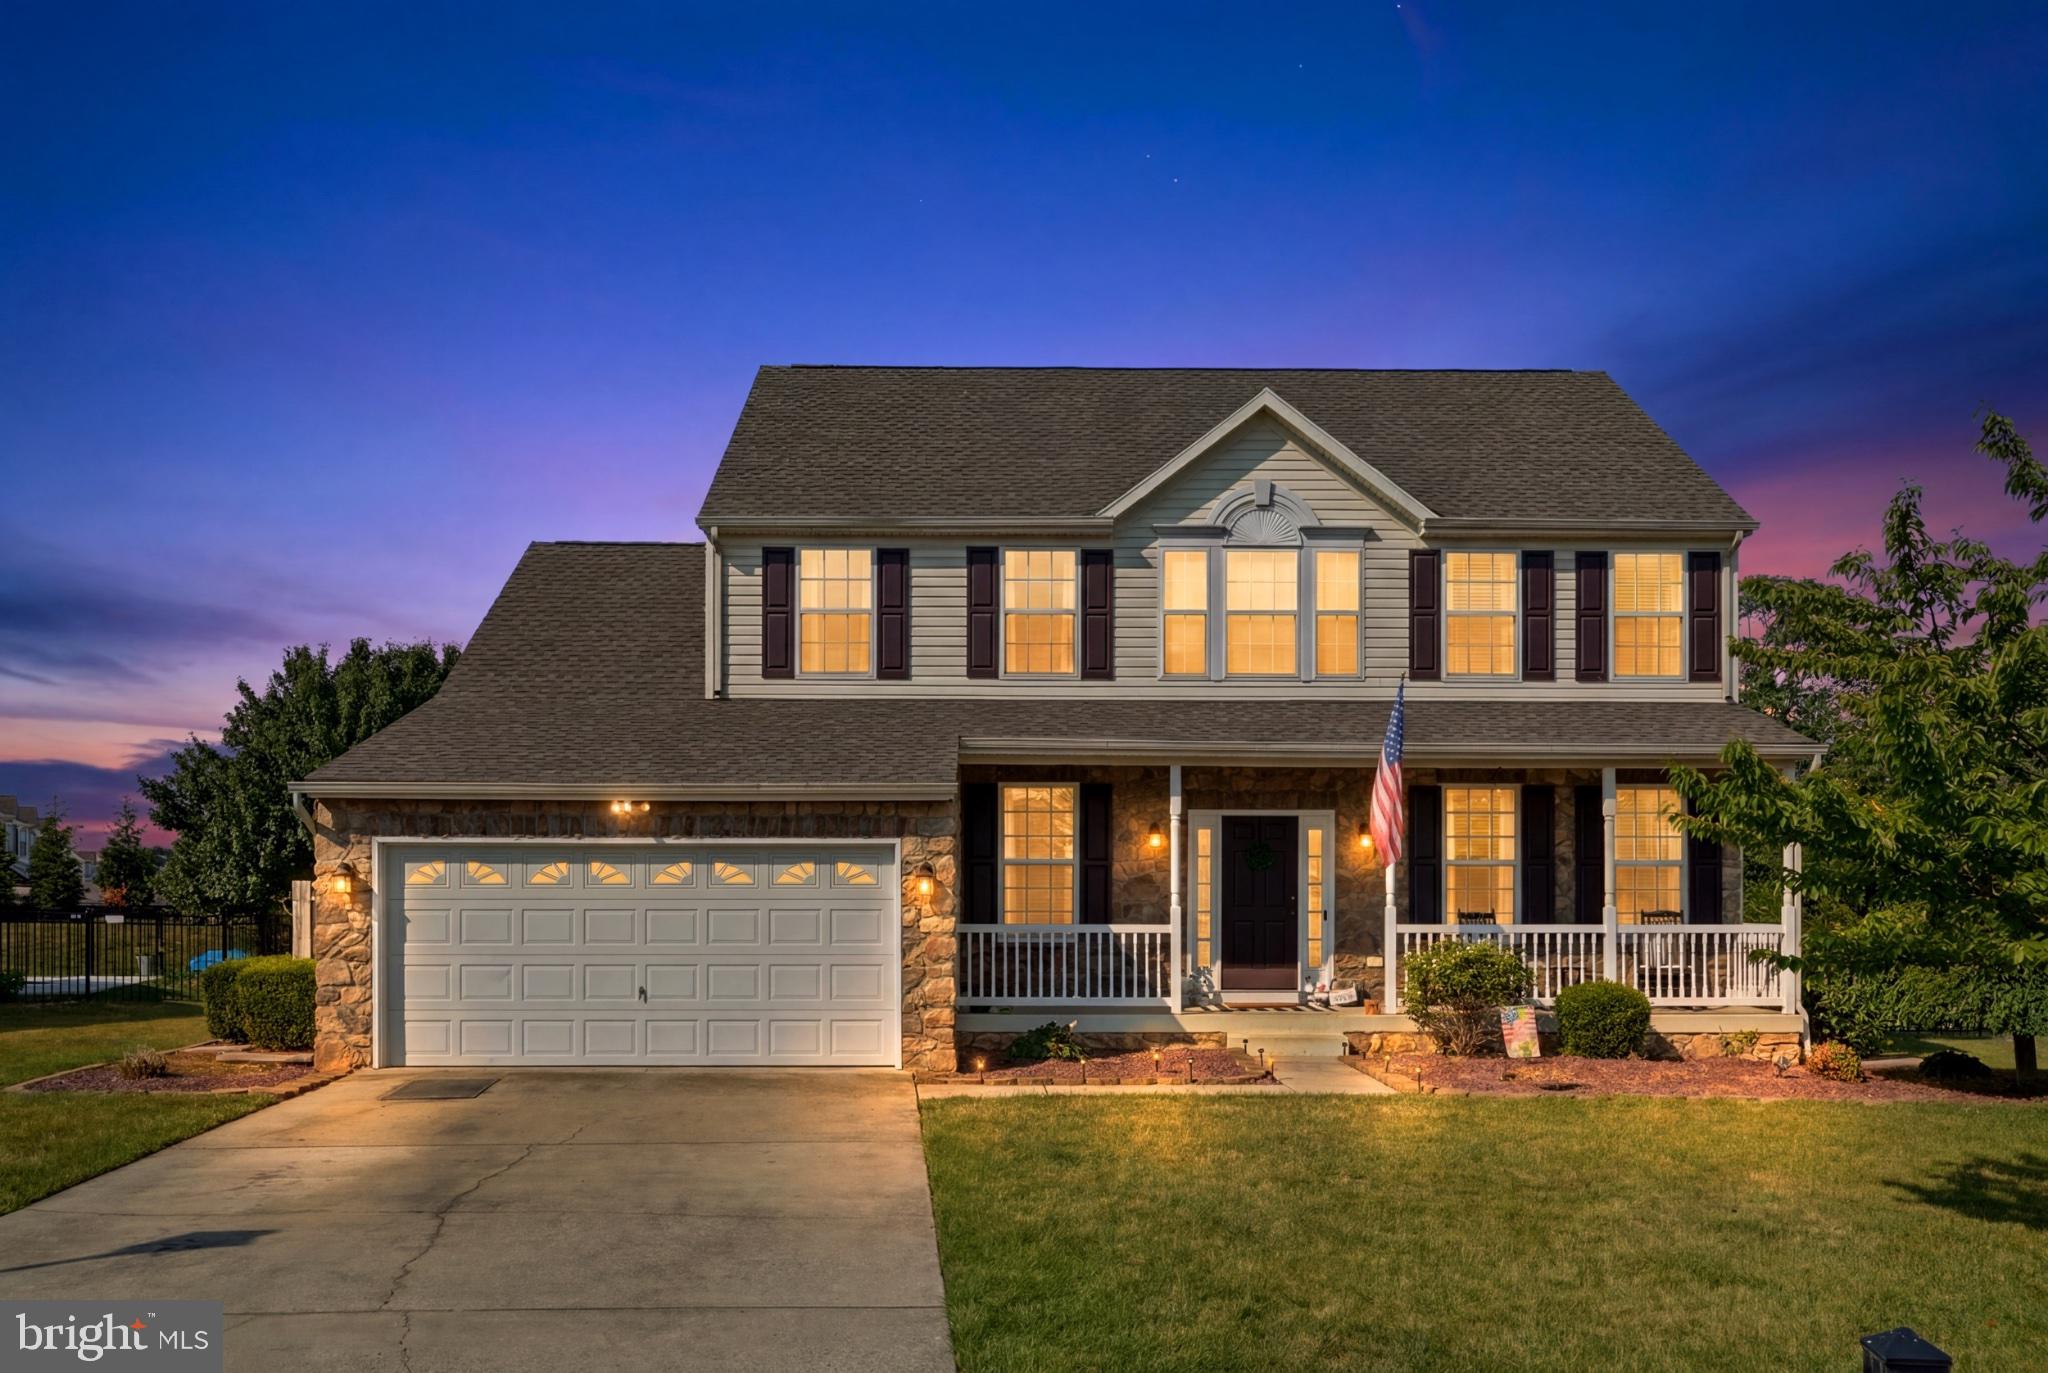
Experience the perfect blend of luxury and technology in this 4-bedroom, 3.5-bathroom home, located on a serene cul-de-sac. Set on a spacious 1.04-acre lot, this residence features extensive smart home upgrades, making it ideal for modern living.  Nearly all light and fan control switches have been upgraded to Z-Wave/Zigbee, allowing seamless integration with compatible hubs for comprehensive smart home control.  Enjoy smart outdoor and indoor lighting at your fingertips, along with Z-Wave enabled door locks for enhanced security and convenience.  The main level boasts a welcoming living room, dining room  and a cozy family room, perfect for both entertaining and relaxation.  The kitchen features a large island, granite countertops, and plenty of storage, ideal for culinary enthusiasts.  The primary bedroom features vaulted ceilings and an en-suite bathroom with a soaking tub, creating a personal retreat.  Perfect for guests or family, the finished walkout basement offers privacy and comfort.  Enjoy a fenced private yard with a deck and paved patio, perfect for outdoor entertaining or peaceful relaxation.  Ample parking and storage with an attached 2-car garage and a large detached garage (heated and cooled) provide plenty of space for vehicles and hobbies.  Close to local amenities while providing a peaceful country feel, this home uses well water and septic.  This exceptional property combines modern smart technology with spacious living—don’t miss your chance to make it your own! Schedule a showing today!

337 DREWERY LANE

Message successfully sent.

What would you like to know?

What is 3 + 4 ?

I agree to receive email communication and understand I can unsubscribe at any time.

I agree to be contacted by Charis Realty Group - Christine Issler, Broker via call, email, and text for real estate services. To opt out, you can reply 'stop' at any time or reply 'help' for assistance. You can also click the unsubscribe link in the emails. Message and data rates may apply. Message frequency may vary. Privacy Policy

Related Properties

The Rolen is a two-story home featuring 4 bedrooms, 2.5 bathrooms, and a desirable first
floor master suite. This thoughtfully crafted floor plan offers an ideal blend of comfort and 
functionality, with spacious living areas and a layout designed for modern living. Exterior 
stone accents enhance the home's curb appeal, while the covered patio provides the 
perfect space for relaxing or entertaining outdoors.
#WVBE2053098

FALLING WATERS

90 BROMPTON STREET

5 Beds

2 Baths

2,571 Sq.Ft.

$456,900

MLS#: WVBE2053098

Spacious 5-bedroom, 2.5-bath home located in the desirable Northwind community of Falling Waters, offering a peaceful setting with convenient access to Interstate 81 and nearby Maryland and Virginia. With multiple living areas, a full unfinished basement, and an attached 2-car garage, this home provides plenty of room for everyday living, entertaining, and future possibilities.

The main level offers a comfortable and functional layout with both formal and casual living spaces. The kitchen features luxury vinyl plank flooring, a center island with breakfast bar seating, and an eat-in dining area. Just off the kitchen, the family room continues the luxury vinyl plank flooring and includes a propane gas fireplace. A separate carpeted living and dining room combination provides additional space for gatherings and entertaining.

Upstairs, the spacious primary suite includes a walk-in closet and private en-suite bath with luxury vinyl plank flooring, a double-sink vanity, soaking tub, and separate walk-in shower. Four additional bedrooms provide plenty of options for family, guests, a home office, hobby room, or other flexible uses. An additional full bath serves the secondary bedrooms.

The full unfinished basement offers abundant storage along with plenty of potential for future living space, a recreation room, home gym, workshop, hobby area, or other uses to fit your needs.

Outside, enjoy the country feel and peaceful surroundings of Falling Waters while remaining close to everyday conveniences. Northwind is conveniently located near Interstate 81, providing easy access to Spring Mills, nearby Hagerstown and Maryland, as well as routes toward Virginia and the surrounding tri-state area. Shopping, dining, schools, and other everyday amenities are also just minutes away.

With five bedrooms, multiple living spaces, a full basement, attached 2-car garage, and a location that combines a country feel with commuter convenience, this Northwind home has plenty to offer. Schedule your showing today and come see it for yourself!
Note: Select photos have been virtually staged for illustrative purposes.
#WVBE2054698

FALLING WATERS

48 LANSING COURT

5 Beds

2 Baths

2,612 Sq.Ft.

$435,000

MLS#: WVBE2054698

Tucked away on 1.50 acres, this gorgeous split-level home offers a sense of peace and tranquility while remaining conveniently close to shopping, restaurants, and everyday amenities in Martinsburg and Hagerstown. Surrounded by mature trees and natural beauty, the setting creates a quiet retreat from the noise of everyday life.
Inside, the open floor plan brings the kitchen and dining areas together, with plenty of cabinetry, granite countertops, stainless steel appliances, and tile flooring. Architectural details throughout the home, including crown molding and distinctive wall treatments, add warmth and character.
The upper level features a spacious primary bedroom and two additional bedrooms. The bathrooms continue the home's attention to detail with tile flooring and beautifully finished shower walls. One of the upper-level bathrooms adds an elegant touch with marble flooring and carefully coordinated marble details that complement the surrounding walls and shower.
The lower level adds another dimension to the home with a high-ceiling family room featuring a gas fireplace and three skylights that fill the space with natural light. A full bathroom featuring beautiful tile flooring and tiled shower walls completes this level, along with a separate, dedicated laundry space.
Outside, the peaceful setting continues. A generous rear deck with a retractable awning overlooks the mature trees, creating a beautiful backdrop throughout the seasons. A side patio with a gazebo provides another outdoor space, while a fountain adds a gentle, refreshing element to the surroundings. The property also features a two-car attached garage and two additional sheds, offering convenient storage space. With horses allowed and the Potomac River nearby, the property offers a touch of rural character while remaining accessible to nearby everyday amenities. Here, the quiet of the countryside and everyday convenience come together naturally.
#WVBE2054118

FALLING WATERS

388 CAMELOT BOULEVARD

3 Beds

3 Baths

2,674 Sq.Ft.

$465,000

MLS#: WVBE2054118

Welcome to 358 Brandenburg Drive, where timeless curb appeal, generous space, and thoughtful upgrades come together in one well-maintained home. Offering 3,690 square feet of finished living space, this 4-bedroom, 3.5-bath residence in the Potomac Station community provides a functional layout with multiple living areas and flexible-use space.
The main level features an inviting floor plan with abundant natural light, spacious living areas, and a family room centered around a gas fireplace. The kitchen includes granite countertops, ample cabinetry, and a practical layout suited for everyday use and entertaining.
Upstairs are four well-proportioned bedrooms, including a primary suite with walk-in closet and private bath.
The finished walkout lower level expands the living space with a large recreation room, full bathroom, wet bar, and an additional finished room suitable for office use, fitness, guests, or flexible needs.
Exterior features include a fully fenced backyard, playground equipment that conveys, and newly planted arborvitae along the rear fence line that will mature to provide additional privacy. The front porch offers additional outdoor living space, and the walkout basement provides direct backyard access.
Additional highlights include an electric vehicle charger installed in the garage on a dedicated subpanel, along with ample storage throughout the home. Convenient access to I-81, shopping, dining, schools, and Maryland commuter routes adds to the home’s accessibility.
This property offers a combination of space, functionality, and recent enhancements in an established residential community.
#WVBE2052424

FALLING WATERS

358 BRANDENBURG DRIVE

4 Beds

3 Baths

3,974 Sq.Ft.

$470,000

MLS#: WVBE2052424

Spacious 3-bedroom, 3-bath home in Potomac Station offering over 3,200 finished square feet and a flexible layout with plenty of room to spread out. The main level includes the builder-added sunroom, creating additional living and entertaining space with great natural light. Upstairs, a large loft provides the perfect setup for a second living area, office, playroom, or guest space. The finished basement adds even more usable square footage, while the fenced backyard offers a private outdoor area for relaxing or entertaining. Conveniently located in Falling Waters with easy access to I-81 and nearby shopping, dining, and commuter routes.
#WVBE2054200

FALLING WATERS

18 TOLLERTON TRAIL

3 Beds

2 Baths

3,795 Sq.Ft.

$439,900

MLS#: WVBE2054200

This beautiful 4-bedroom, 2.5-bath home featuring an open-concept layout perfect for everyday living and entertaining. The main level includes a formal dining room, breakfast nook and a spacious kitchen with granite countertops and modern appliances. Upstairs, you'll find generously sized bedrooms, including a private owner's suite with a large walk-in closet and a luxury en-suite bath. Thoughtfully designed with comfort and functionality in mind, this home offers plenty of space for the whole family.
#WVBE2052668

FALLING WATERS

32 BROMPTON STREET

4 Beds

2 Baths

2,397 Sq.Ft.

$460,900

MLS#: WVBE2052668

Welcome home to this inviting 3 bedroom 3.5 bath ranch featuring an open concept floor plan and abundant natural light throughout.  This home is situated on a cul de sac in the desirable neighborhood Brookfield on the Potomac, with community amenities that include a boat ramp for deep water Potomac River access, play fields, walking path, basketball courts and a private pavilion. The spacious living, dining, and kitchen areas flow seamlessly together, creating the perfect setting for everyday living and entertaining.  The private owner's suite offers a relaxing retreat with a tray ceiling, large walk-in closet and an en-suite bathroom featuring a separate tub and shower.   The other 2 generously sized bedrooms share a hall bath. The finished basement provides additional versatile living space, complete with a kitchen area and full bathroom. The unfinished basement area is perfect for storage.  Enjoy breathtaking mountain views from the deck and the convenience of a fenced yard for your furry friends.
#WVBE2054866

FALLING WATERS

22 PATAPSCO CIRCLE

3 Beds

3 Baths

3,567 Sq.Ft.

$480,000

MLS#: WVBE2054866

Welcome to Brookfield on the Potomac, where space, privacy, and convenience come together! Built in 2021 and situated on an impressive 2.02-acre lot, this well-maintained, freshly painted home offers 2,709 square feet, 5 bedrooms, and 2.5 baths with the move-in-ready lifestyle today’s buyers are searching for. Enjoy the privacy and breathing room of acreage while still having the convenience of public water and sewer. Step inside to a welcoming foyer leading to a spacious kitchen featuring granite countertops, tile backsplash, stainless steel appliances, electric cooking, and plenty of workspace. The adjoining dining area and family room create a comfortable layout for everyday living and entertaining. A standout feature is the main-level primary suite, complete with a walk-in closet and private bath featuring a soaking tub and separate walk-in shower. A convenient half bath completes the main level. Upstairs, you’ll find four additional generously sized bedrooms, each with its own walk-in closet, along with a shared hall bath and conveniently located laundry room. With five bedrooms, there’s plenty of flexibility for guests, a home office, hobbies, or additional living space. Outside, enjoy your private 2.02-acre setting, two-car garage, and paved driveway. Brookfield residents enjoy private Potomac River access and a community boat launch, plus a riverside park featuring walking and biking trails, playground, pavilions, basketball court, soccer field, and bath house. Conveniently located near Spring Mills schools, shopping, dining, and I-81, with easy access throughout the Eastern Panhandle, Maryland, and Northern Virginia. Schedule your private tour today and discover the space, privacy, and lifestyle this Brookfield home has to offer!
#WVBE2054368

FALLING WATERS

203 RAPPAHANNOCK RUN

5 Beds

2 Baths

2,709 Sq.Ft.

$465,000

MLS#: WVBE2054368

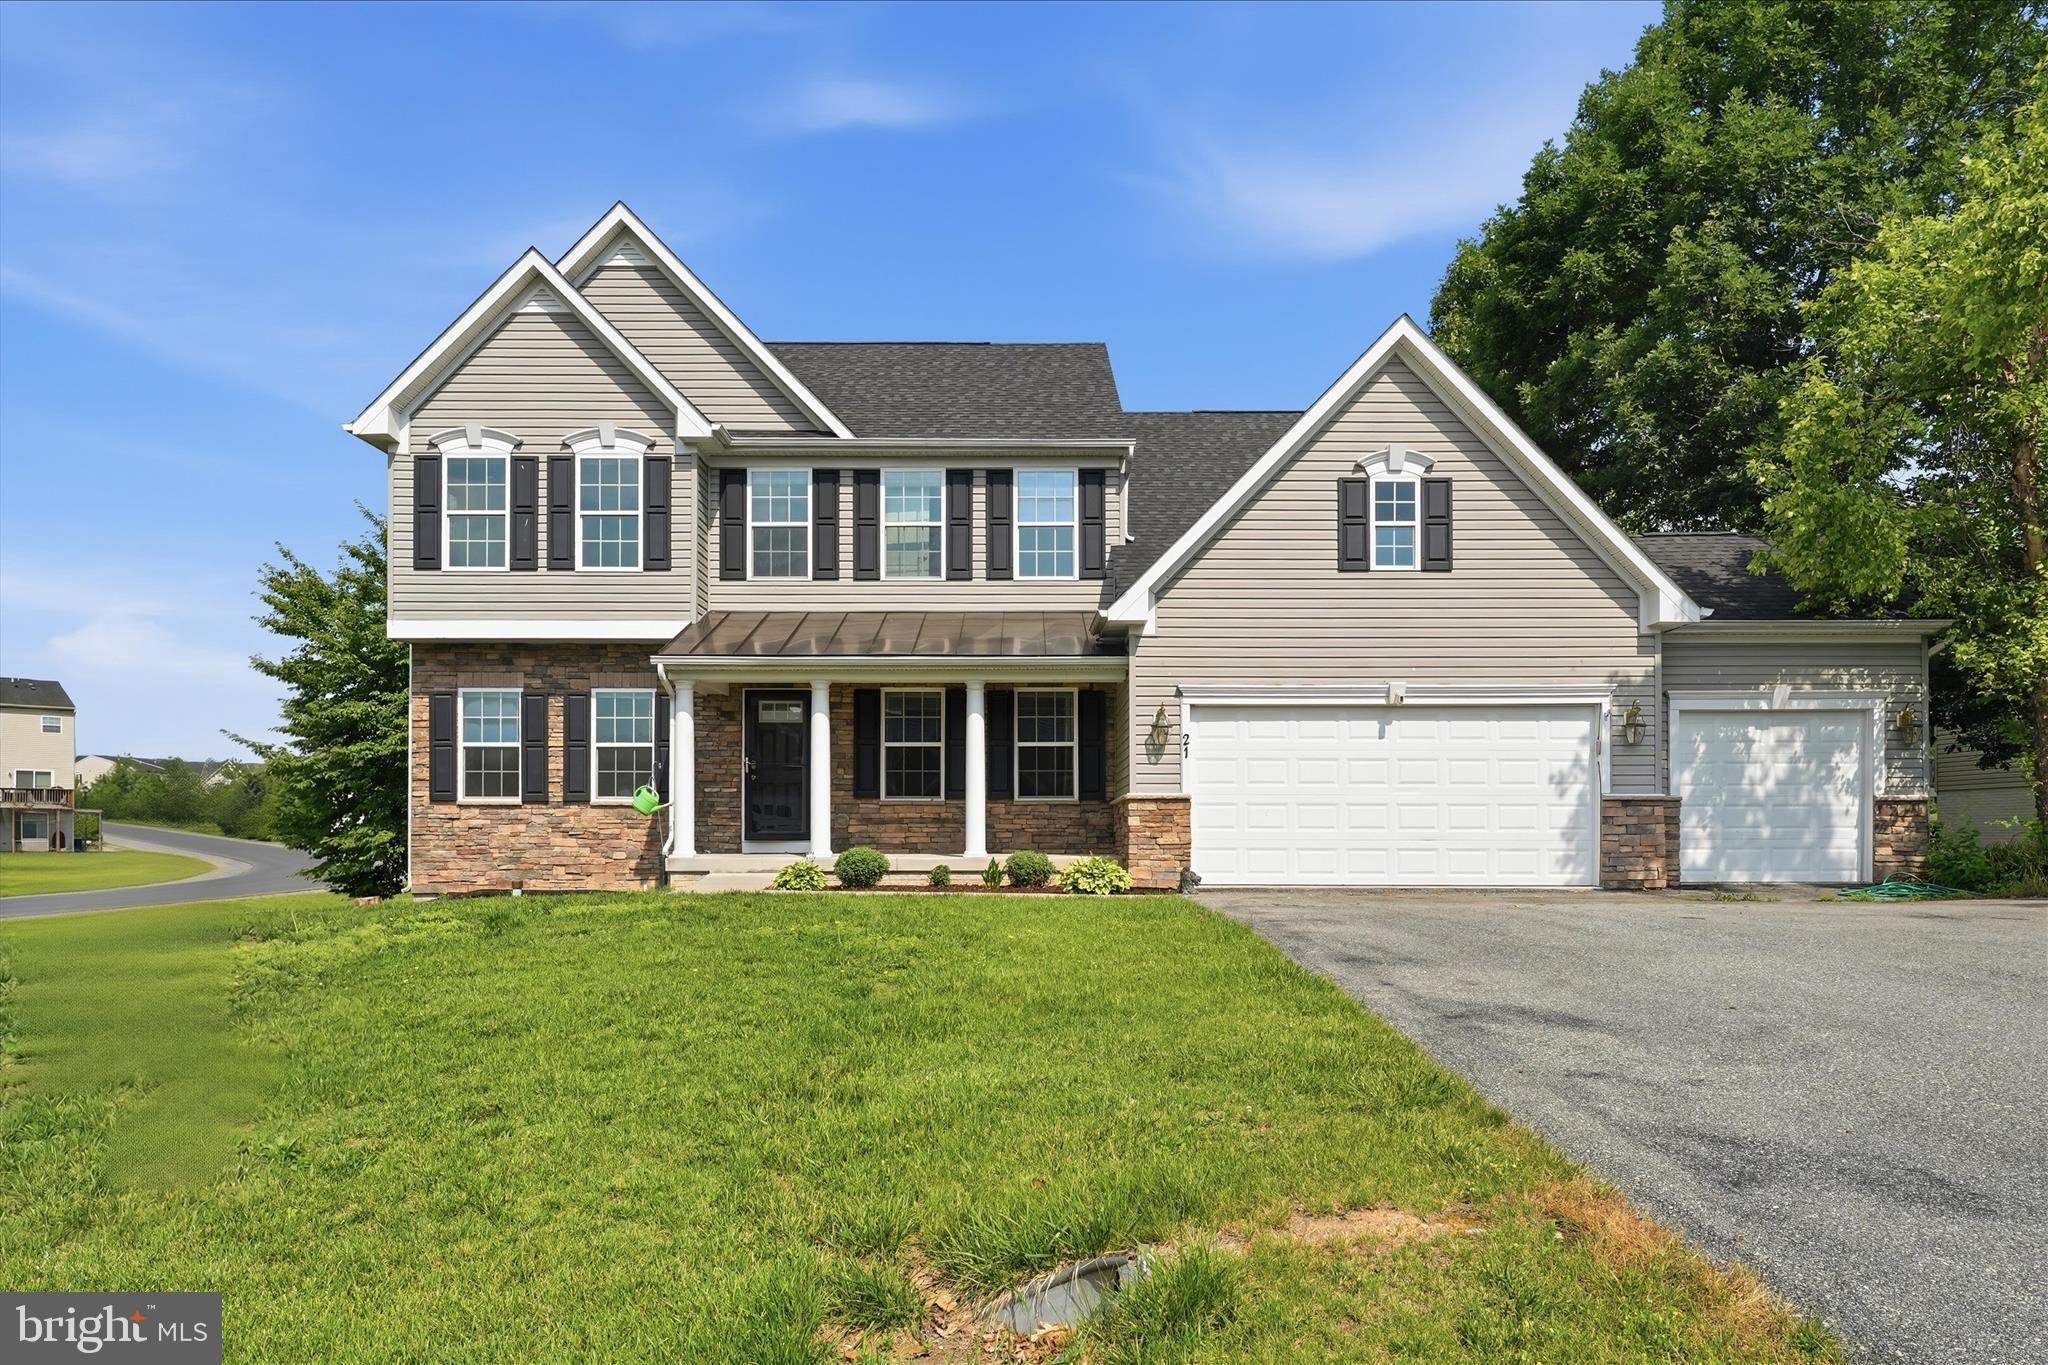
Situated on a premium corner lot in the desirable Brookfield community, this spacious Colonial offers over 4,100 finished square feet above grade, plus a finished basement, with 6 bedrooms and 3.5 baths.

The main level features hardwood floors, crown molding, custom built-ins, recessed lighting, a formal dining area, and an open-concept layout ideal for everyday living and entertaining. The gourmet kitchen includes upgraded countertops, ample cabinetry, a breakfast area, and flows seamlessly into the family room with a gas fireplace. A main-level bedroom provides flexibility for guests, a home office, or multigenerational living.

Upstairs, the expansive primary suite offers a private bath and generous closet space, while the additional bedrooms provide room for family, work, or hobbies. The finished lower level expands the living space with endless possibilities for a recreation room, home gym, media room, or additional storage. Additional highlights include a 3-car garage, French doors, double-pane windows, high-efficiency water heater, indoor sprinkler system, security system, intercom, and established landscaping.

Conveniently located just minutes from I-81, this home offers an easy commute to Martinsburg, Hagerstown, and Maryland. Nearby amenities include Spring Mills Town Center, Food Lion, Walmart, Chipotle, Dunkin', and a variety of local dining options. Outdoor enthusiasts will appreciate the close proximity to the Potomac River, public boat access, and recreational opportunities, while Berkeley Medical Center, schools, and everyday conveniences are all within a short drive.
#WVBE2051614

FALLING WATERS

21 WHIRLPOOL WAY

6 Beds

3 Baths

5,246 Sq.Ft.

$599,900

MLS#: WVBE2051614

The Rolen is a two-story home featuring 4 bedrooms, 2.5 bathrooms, and a desirable first
floor master suite. This thoughtfully crafted floor plan offers an ideal blend of comfort and 
functionality, with spacious living areas and a layout designed for modern living. Exterior 
stone accents enhance the home's curb appeal, while the covered patio provides the 
perfect space for relaxing or entertaining outdoors.
#WVBE2052878

FALLING WATERS

TBD Lot 49 BROMPTON STREET

5 Beds

2 Baths

2,571 Sq.Ft.

$462,900

MLS#: WVBE2052878

Send a message

Message successfully sent.

Your message

What is 3 + 4 ?

Reason for contacting?

I agree to receive email communication and understand I can unsubscribe at any time.

I agree to be contacted by Charis Realty Group - Christine Issler, Broker via call, email, and text for real estate services. To opt out, you can reply 'stop' at any time or reply 'help' for assistance. You can also click the unsubscribe link in the emails. Message and data rates may apply. Message frequency may vary. Privacy Policy

Sign Out

Virtual Assistant

Would you like to take the next step with this property? We can help you schedule a showing or virtual tour, or send you more details.

Yes, I would like more information.

Thank You for Your Reply, One of Our Agents will contact you as soon as possible

No, maybe later.

Thank you, you can always contact me via email, phone number or through the contact form.

Realhub AI

Lucy - Your AI-Powered Realtor

Update Your Temporary Password

Personalize your search

Enter your email and we'll notify you immediately when new listings match what you're looking for.

or enter email address

Already have an account ? Login here

Continue your home search

I agree to receive communications and understand I can unsubscribe at any time.

I agree to be contacted by Charis Realty Group - Christine Issler, Broker via call, email, and text for real estate services. To opt out, you can reply 'stop' at any time or reply 'help' for assistance. You can also click the unsubscribe link in the emails. Message and data rates may apply. Message frequency may vary. Privacy Policy

Already have an account ? Login here

We use cookies

We use cookies primarily for analytics to enhance your experience. By accepting, you agree to our use of these cookies. You can manage your preferences or learn more about our cookies policy.