


Property
Beds
4
Full Baths
3
1/2 Baths
1
Year Built
1925
Sq.Footage
2,700
Tucked into the tree-lined streets of Wesley Heights, this beautifully updated c.1925 city home pairs timeless architectural character with extensive renovations completed from 2020 forward. A striking stone and stucco exterior, a classic stone chimney, a winding stone walkway, and a new bluestone stoop, along with lush landscaping, set a tone that is both sophisticated and welcoming from the moment of arrival. Major systems and finishes have been refreshed throughout, including a new roof and gutters, Pella windows and exterior doors, and recessed and/or overhead lighting in every room. Set on a level lot near the heart of Wesley Heights, the home enjoys an east-facing orientation along with two south-facing skylights that bathe the interior in light, complemented by lush greenery and privacy in the rear garden and from most windows. The rear garden is further distinguished by beautiful sunset light in the evenings. The Main Level offers a renovated kitchen with high ceilings and new stainless steel appliances, including a Wolf oven and stove, alongside a Breakfast Room and a half bath that open seamlessly to the Family Room and adjacent Living Room. The Dining Room walks out to a Screened-in Porch and multiple rear decks overlooking the garden, creating effortless indoor-outdoor flow for everyday living and entertaining. Upstairs, the Second Level features three Bedrooms and two Baths, anchored by a Primary Suite with a luxurious spa bath boasting high ceilings, a rainfall shower, dual vanities, and a skylight. The daylight walkout Lower Level is fully finished and highly functional, offering a Recreation Room, Bedroom, Full Bath, Mudroom, and ample Storage Closets, plus direct access to the newly paved driveway, garage, and garden, along with a dedicated pantry and laundry room. Additional highlights include one-car garage parking with electrical setup for EV charging and generous supplemental storage. Ideally located on a convenient block in Wesley Heights, the home is close to Horace Mann Elementary School with its park and playground, as well as Battery Kemble Park, Glover Archbold Trail, and the New Mexico Avenue Commercial Corridor.
Features & Amenities
Interior
-
Other Interior Features
Built-in Features, Open Floorplan
-
Total Bedrooms
4
-
Bathrooms
3
-
1/2 Bathrooms
1
-
Above Grade Finished Area
1850.0
-
Basement YN
YES
-
Cooling YN
YES
-
Cooling
Central Air, Gas
-
Fireplace YN
YES
-
Heating YN
YES
-
Heating
Natural Gas, Radiant
-
Pet friendly
N/A
Exterior
-
Garage
Yes
-
Garage spaces
1
-
Construction Materials
Stucco
-
Parking
Electric Vehicle Charging Station(s), Garage, Detached
-
Patio and Porch Features
Deck
-
Pool
No
-
Waterfront YN
NO
Area & Lot
-
Lot Features
Wooded
-
Lot Size(acres)
0.11
-
Lot Size(square feet)
5,000
-
Property Type
Residential
-
Property Sub Type
Single Family Residence
-
Architectural Style
Cottage
Price
-
Sales Price
$2,195,000
-
Tax Amount
$11,342
-
Sq. Footage
2,700
-
Price/SqFt
$812
HOA
-
Association
No
School District
-
Elementary School
HORACE MANN
-
Middle School
HARDY
-
High School
MACARTHUR
Property Features
-
New Construction
NO
-
Foundation Details
Other
-
Senior Community YN
NO
-
Sewer
Public Sewer
-
Tax Lot
60
-
Water Source
Public
Schedule a Showing
Showing scheduled successfully.
Mortgage calculator
Estimate your monthly mortgage payment, including the principal and interest, property taxes, and HOA. Adjust the values to generate a more accurate rate.
Your payment
Principal and Interest:
$
Property taxes:
$
HOA fees:
$
Total loan payment:
$
Total interest amount:
$
Location
County
WASHINGTON
Elementary School
HORACE MANN
Middle School
HARDY
High School
MACARTHUR
Listing Courtesy of Robert Hryniewicki , TTR Sotheby's International Realty
RealHub Information is provided exclusively for consumers' personal, non-commercial use, and it may not be used for any purpose other than to identify prospective properties consumers may be interested in purchasing. All information deemed reliable but not guaranteed and should be independently verified. All properties are subject to prior sale, change or withdrawal. RealHub website owner shall not be responsible for any typographical errors, misinformation, misprints and shall be held totally harmless.

AGENT
Vonte Kirby
Call Vonte today to schedule a private showing.

* Listings on this website come from the FMLS IDX Compilation and may be held by brokerage firms other than the owner of this website. The listing brokerage is identified in any listing details. Information is deemed reliable but is not guaranteed. If you believe any FMLS listing contains material that infringes your copyrighted work please click here to review our DMCA policy and learn how to submit a takedown request.© 2024 FMLS.
Related Properties
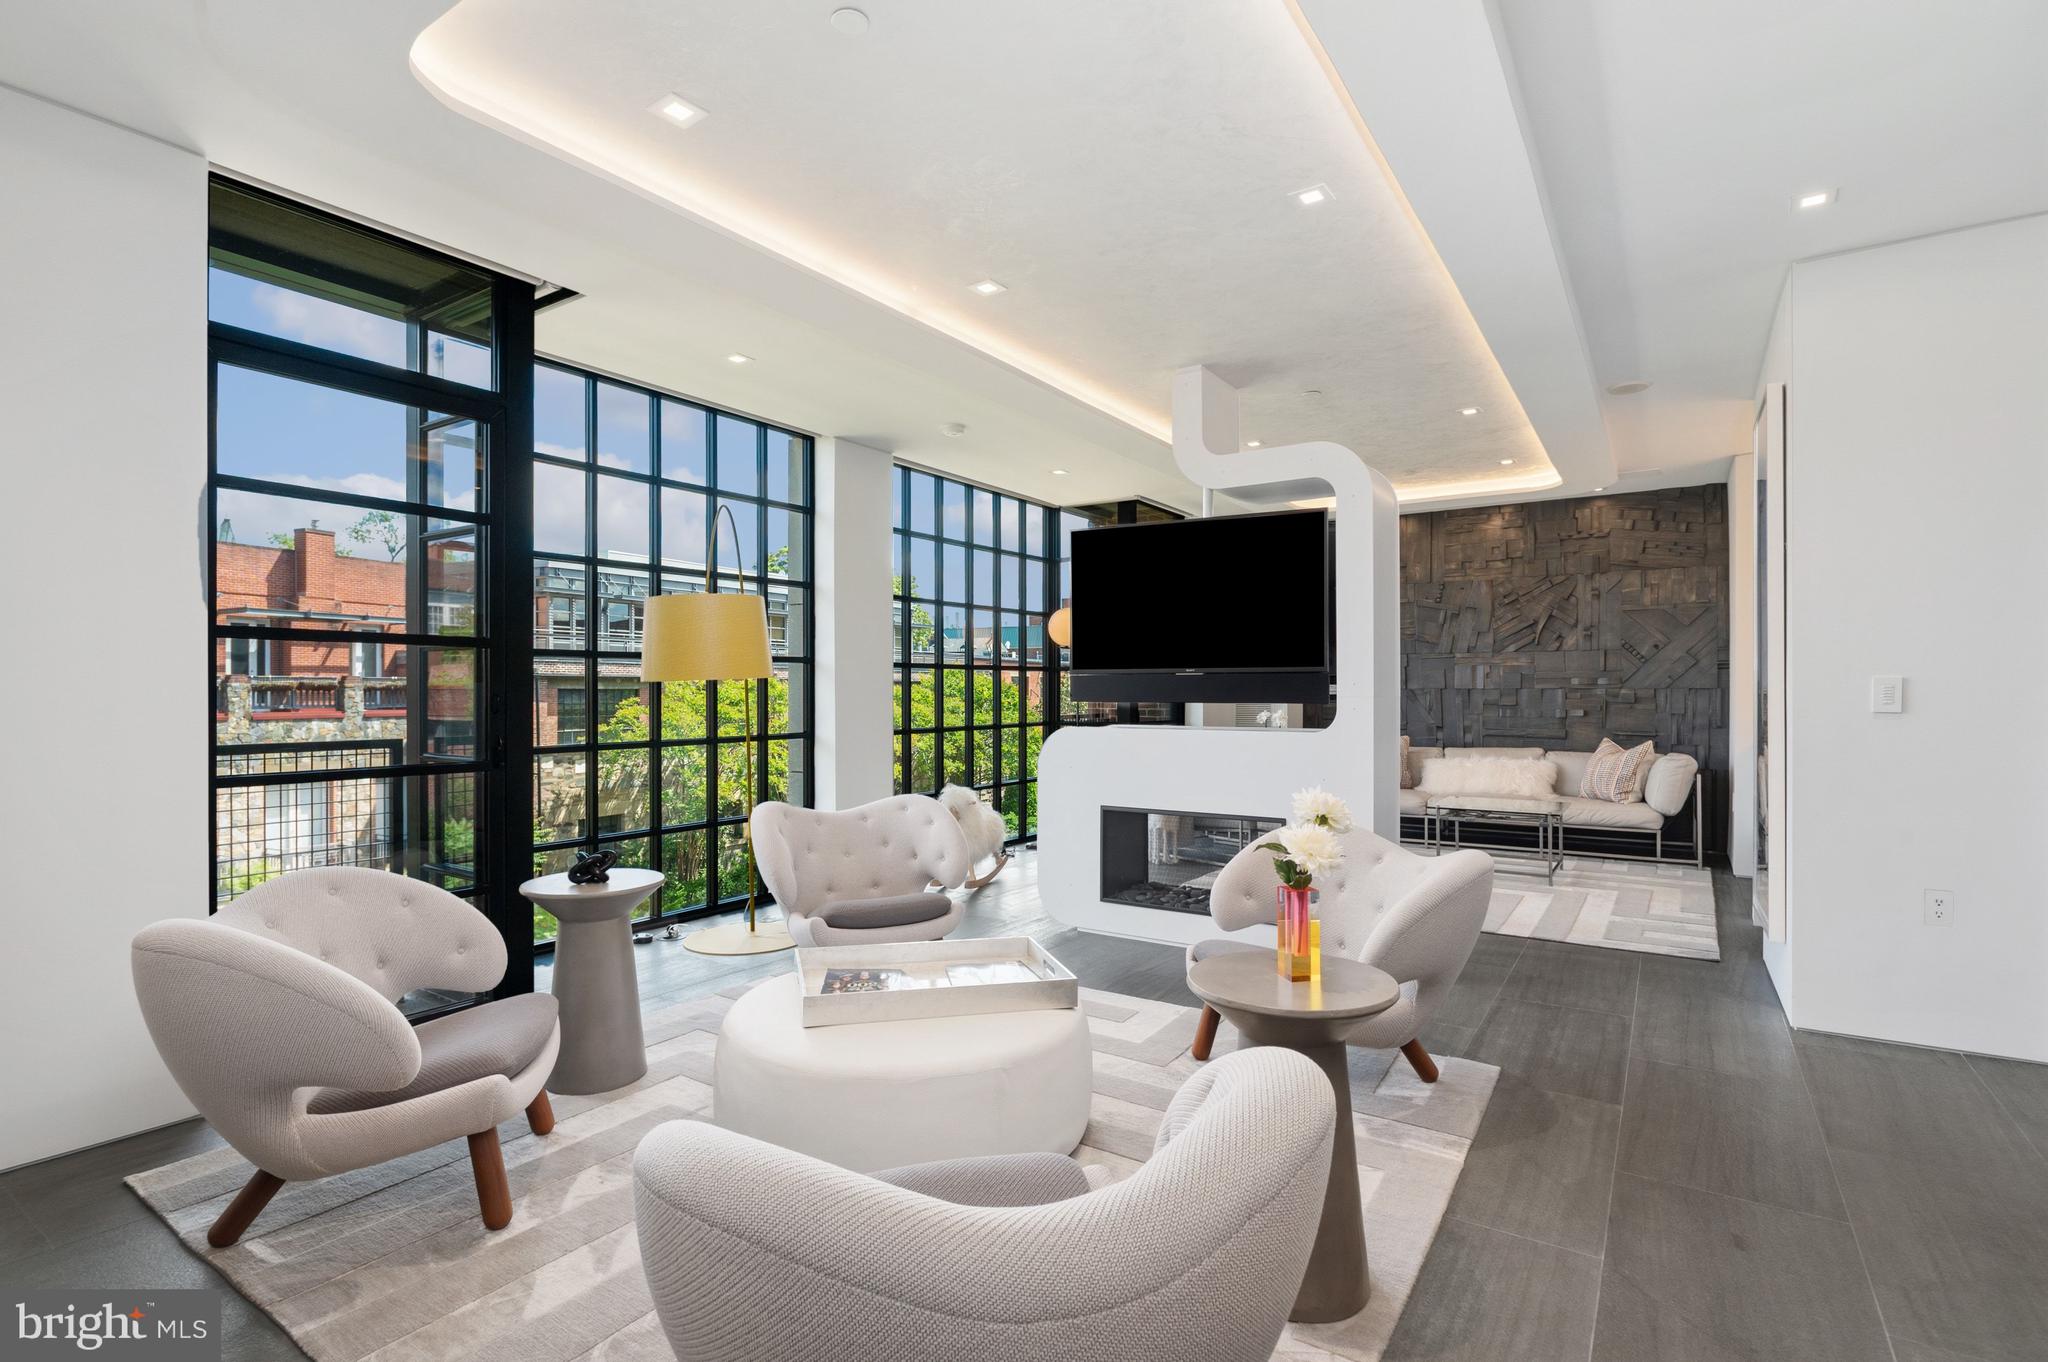
WASHINGTON
3303 WATER STREET NW 6C
2 Beds
2 Baths
1,420 Sq.Ft.
$2,099,000
MLS#: DCDC2261216
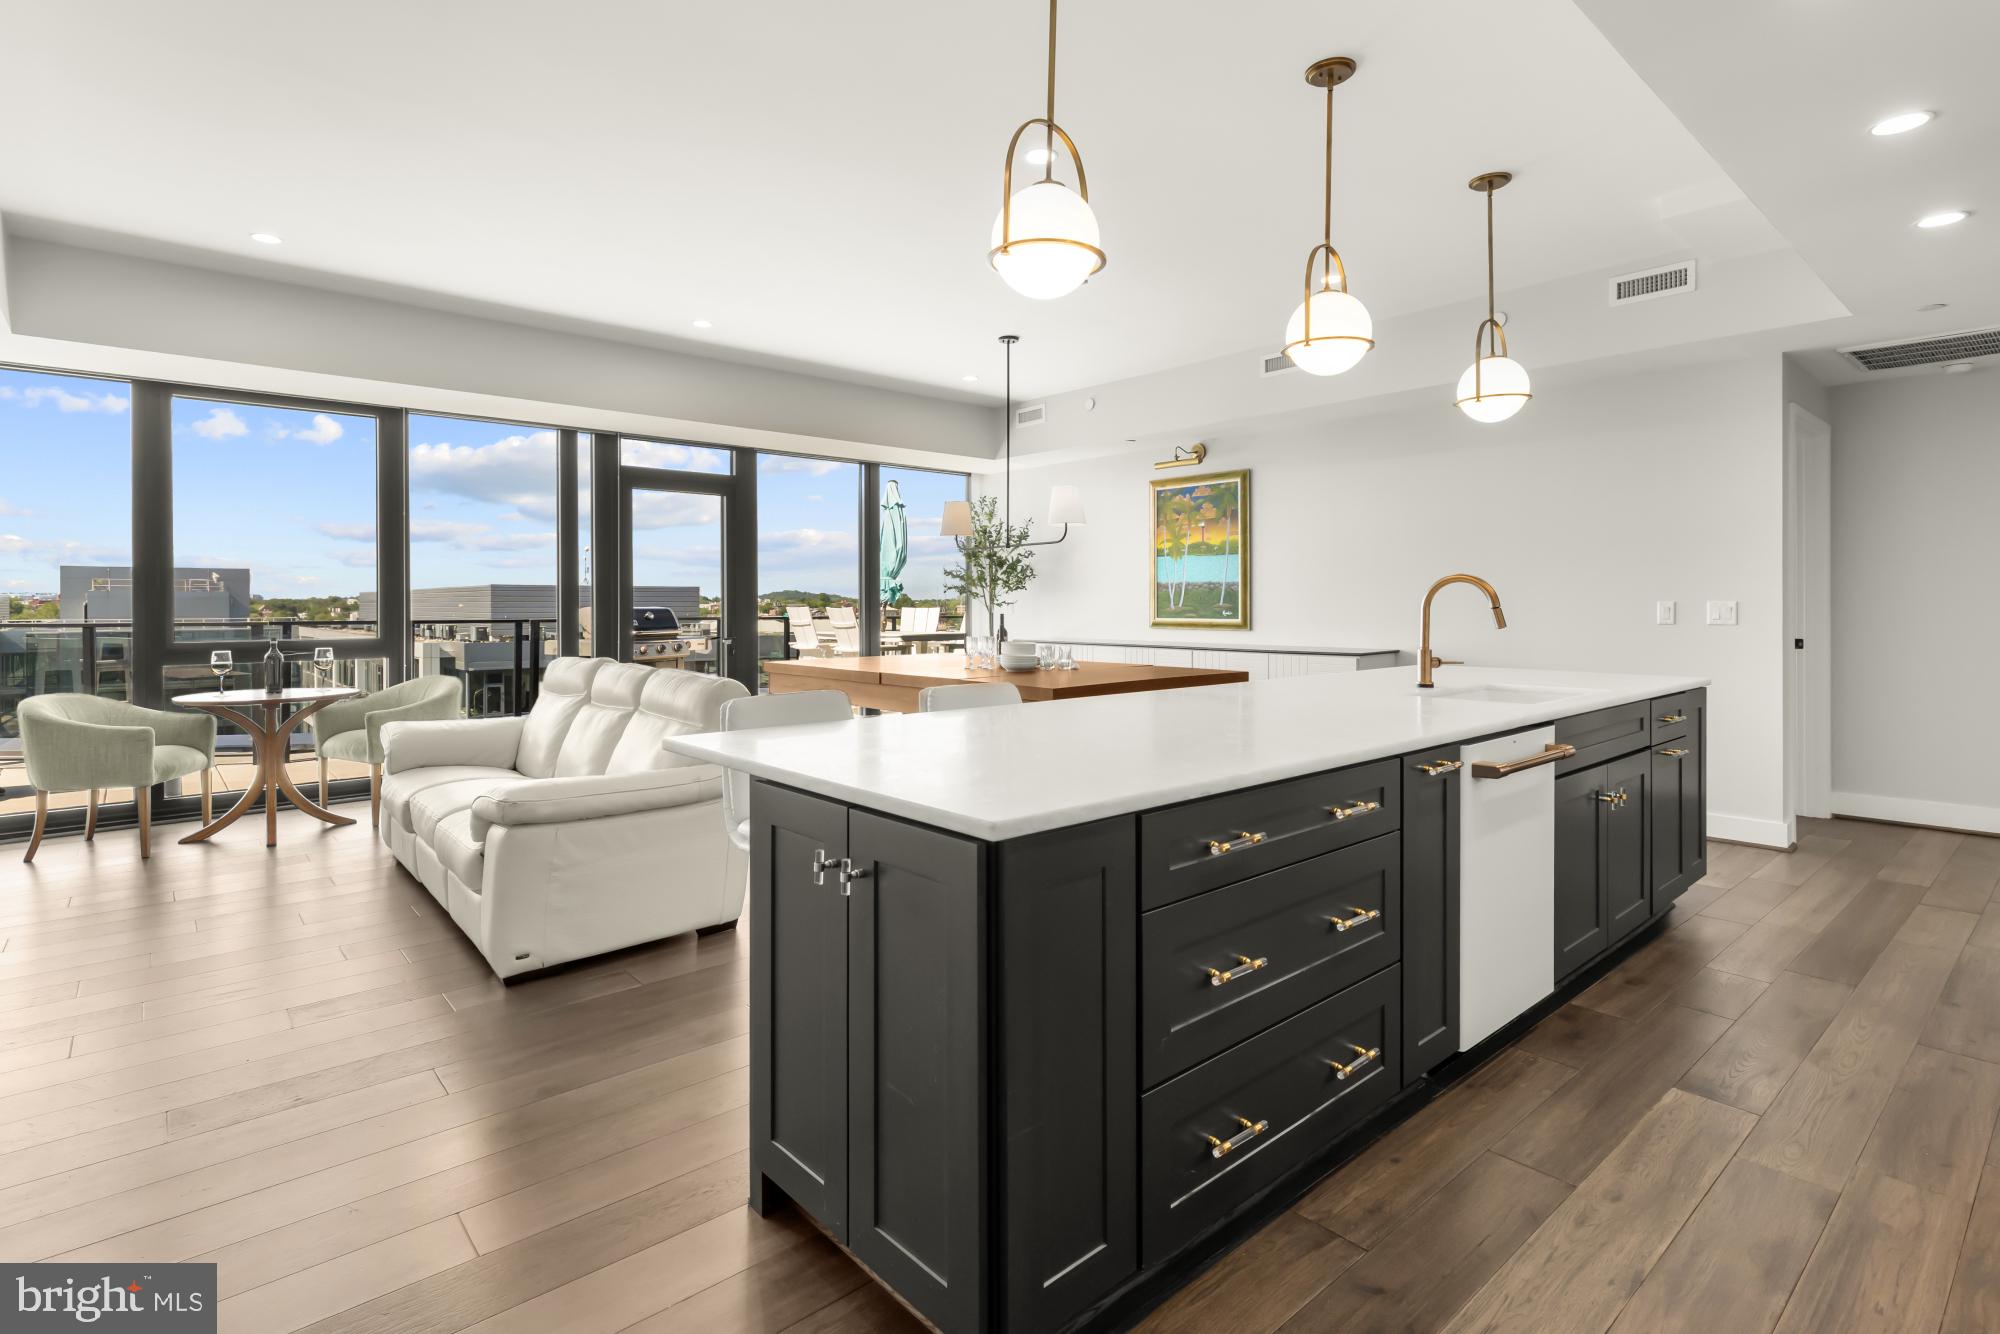
WASHINGTON
1300 4TH STREET SE PH2
3 Beds
3 Baths
2,084 Sq.Ft.
$2,160,000
MLS#: DCDC2248424
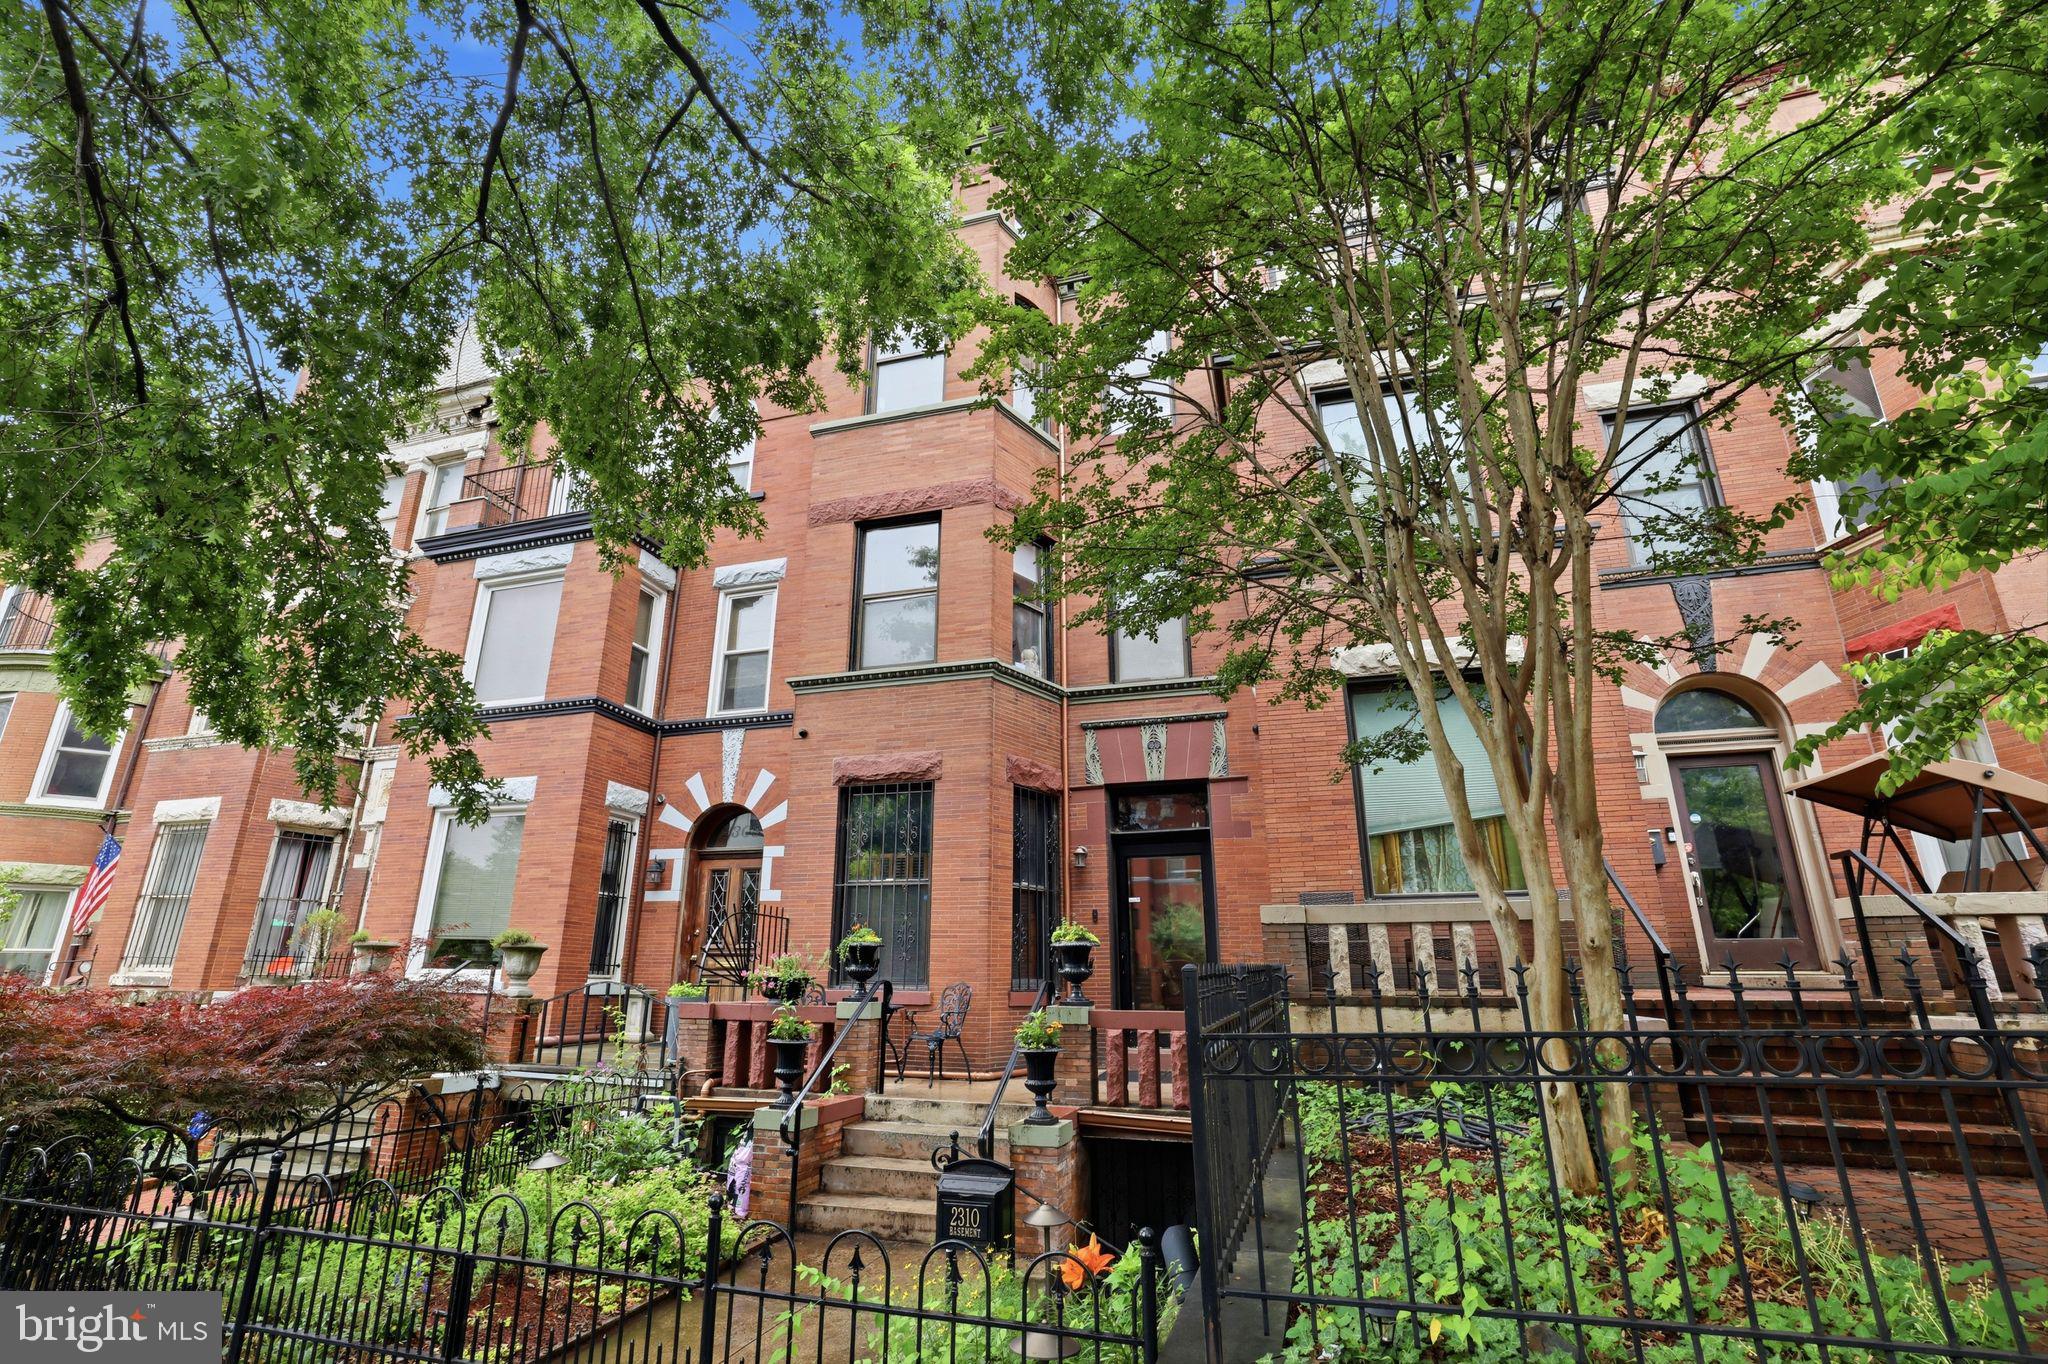
WASHINGTON
2310 1ST STREET NW
5 Beds
4 Baths
3,064 Sq.Ft.
$2,150,000
MLS#: DCDC2268212
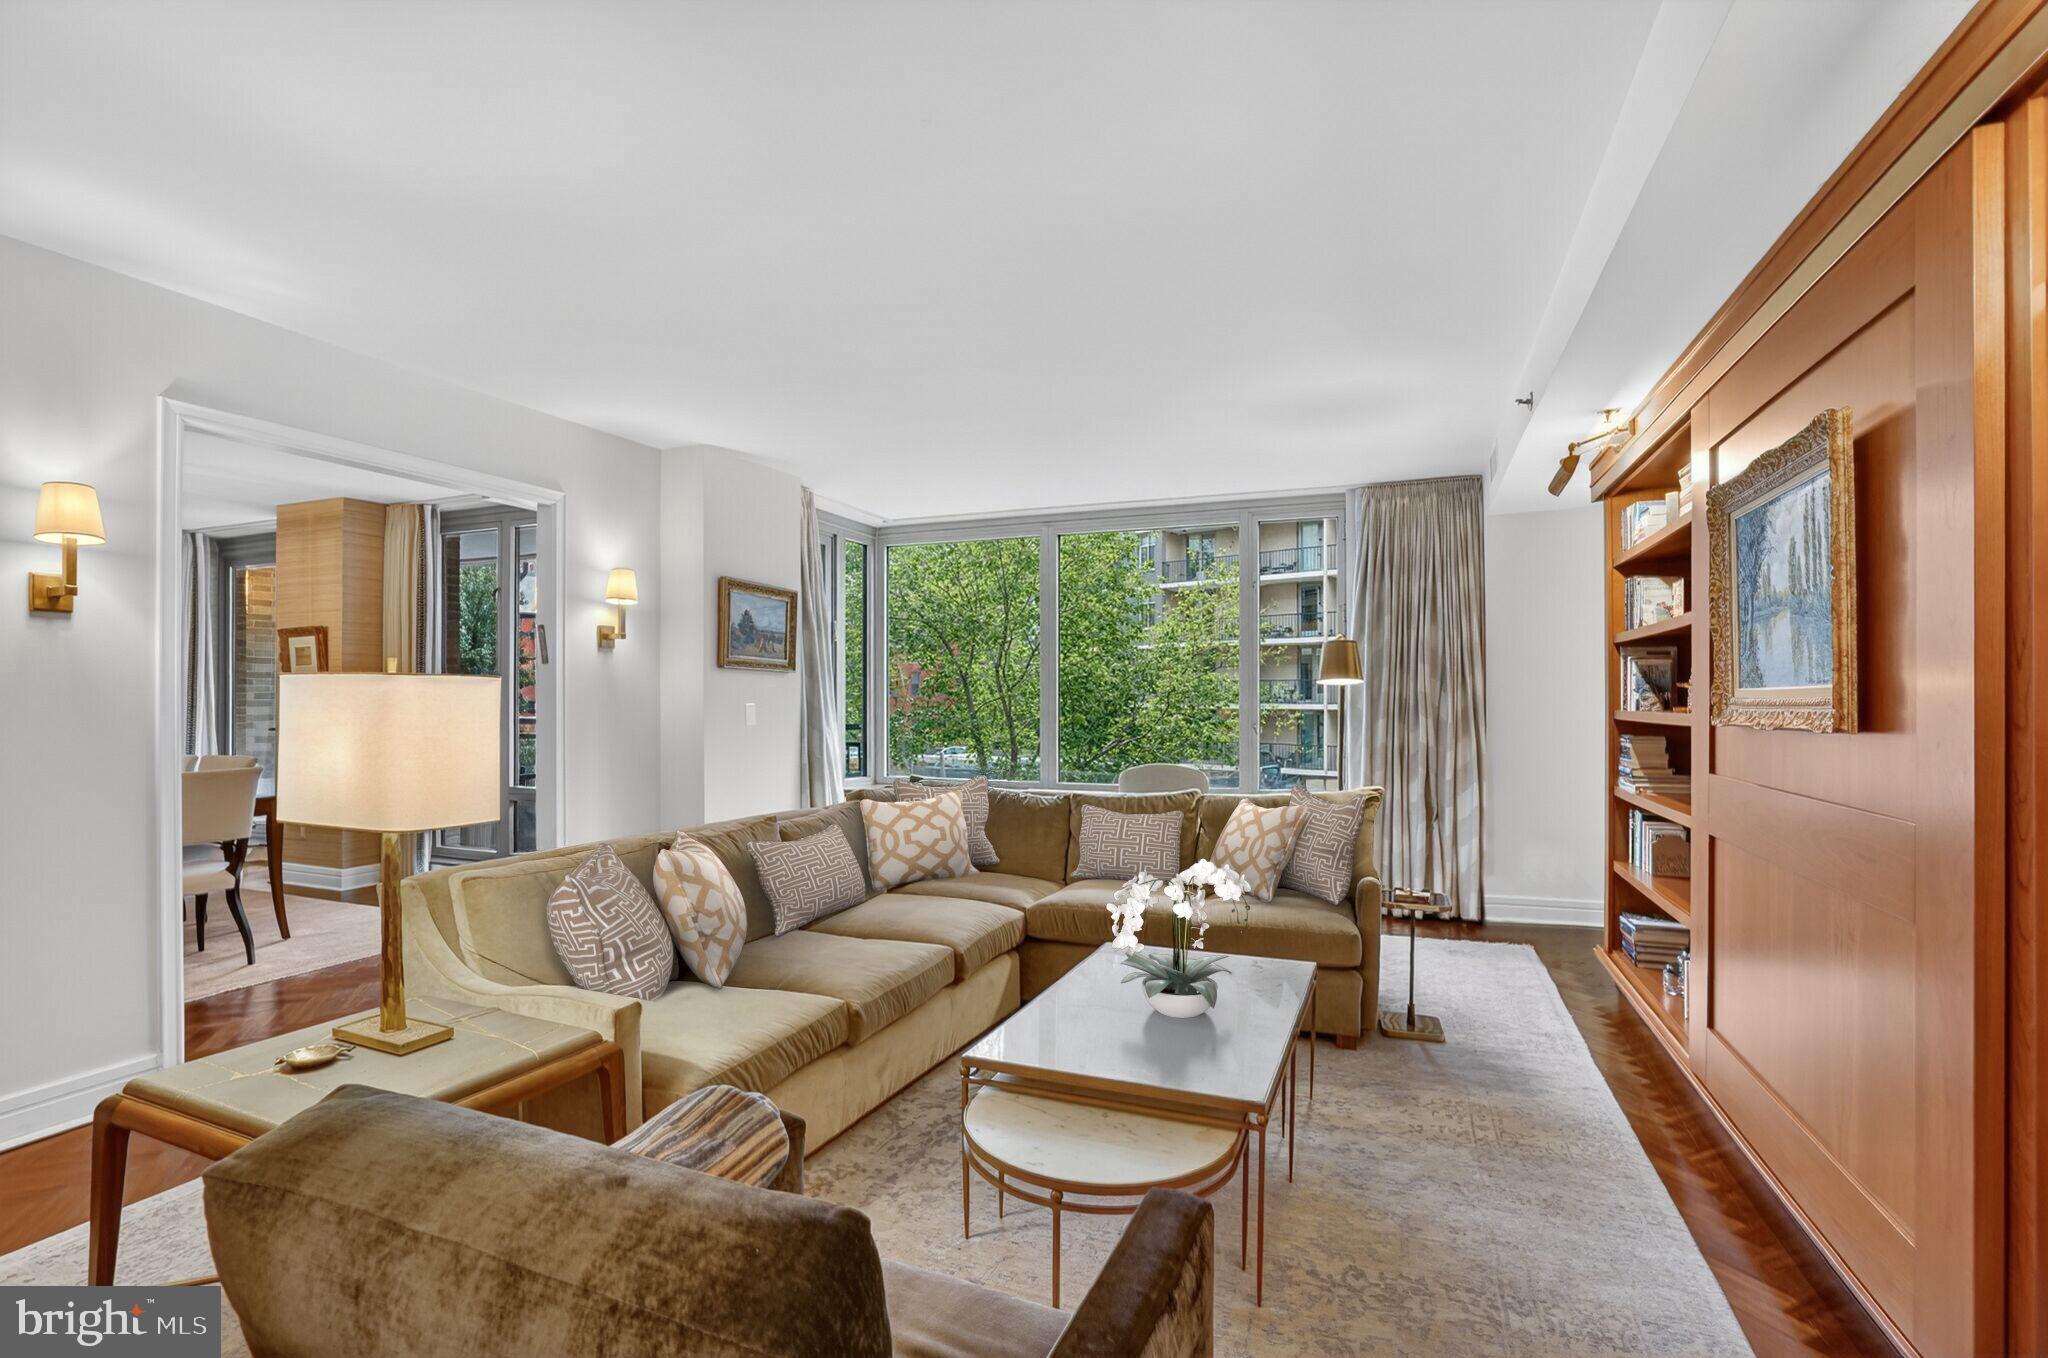
WASHINGTON
1111 23RD STREET NW 2B
3 Beds
3 Baths
2,439 Sq.Ft.
$2,495,000
MLS#: DCDC2248204
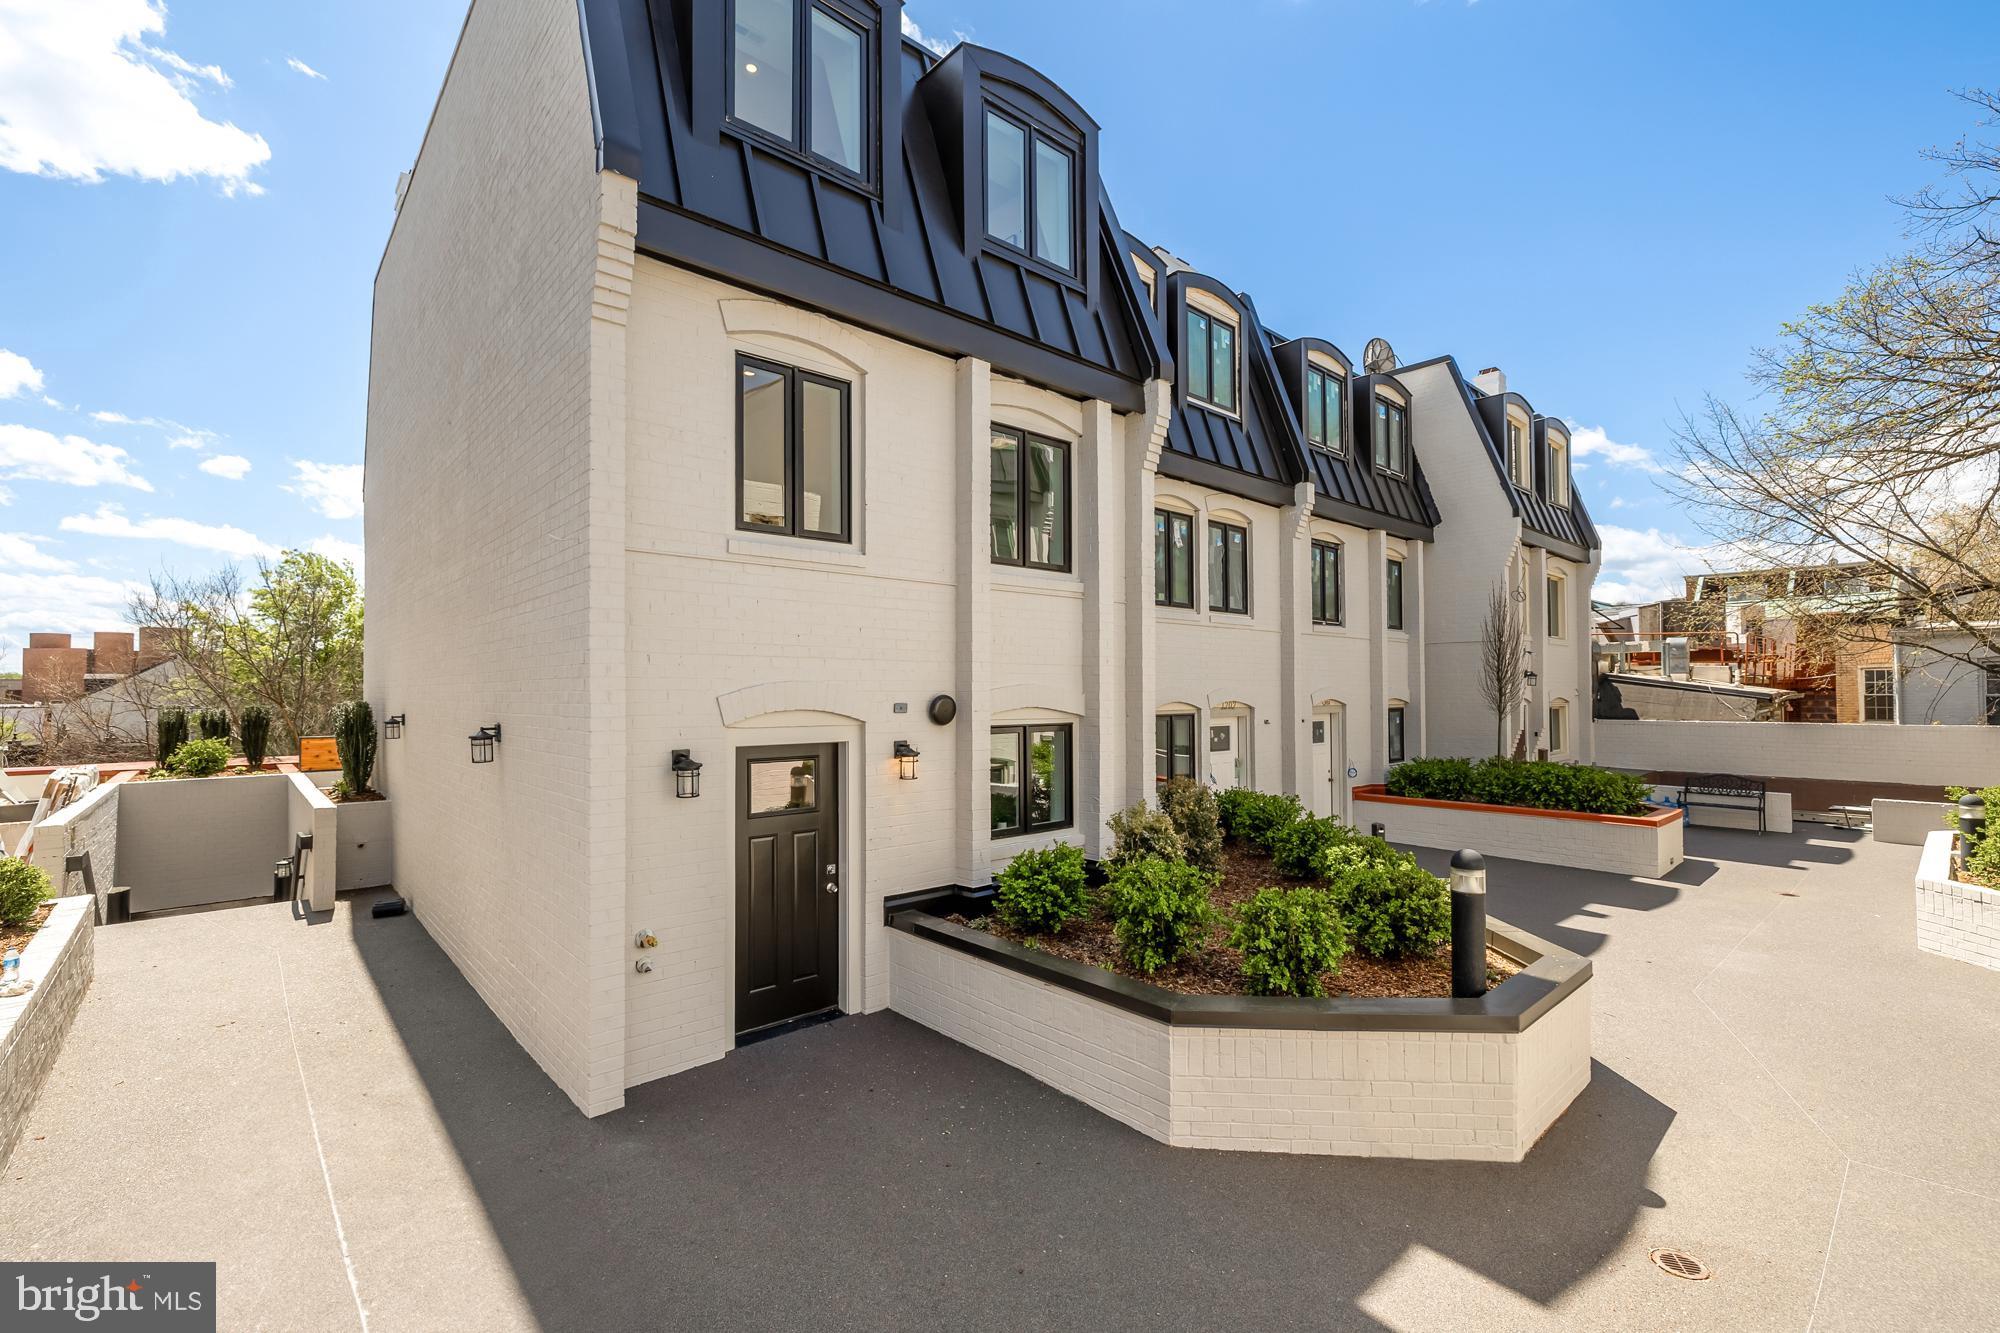
WASHINGTON
1200 POTOMAC STREET NW T5
3 Beds
2 Baths
1,900 Sq.Ft.
$2,100,000
MLS#: DCDC2248808

WASHINGTON
1177 22ND STREET NW 3K
2 Beds
3 Baths
1,847 Sq.Ft.
$1,995,000
MLS#: DCDC2268722

WASHINGTON
1204 ETON COURT NW T2
3 Beds
2 Baths
1,900 Sq.Ft.
$2,250,000
MLS#: DCDC2248794
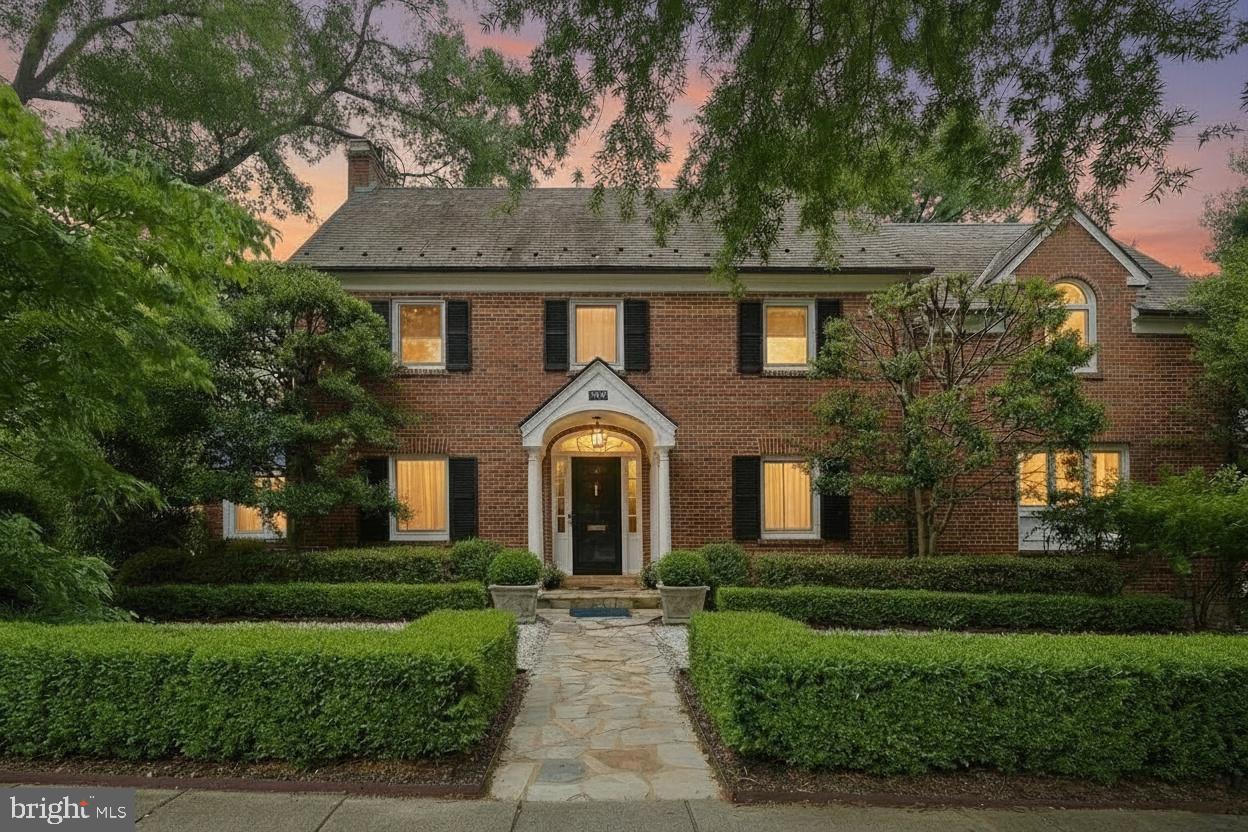
WASHINGTON
4600 WARREN STREET NW
4 Beds
4 Baths
4,848 Sq.Ft.
$2,350,000
MLS#: DCDC2268310

WASHINGTON
319 C STREET SE
5 Beds
4 Baths
3,153 Sq.Ft.
$1,799,000
MLS#: DCDC2257748

WASHINGTON
210 4TH STREET SE
4 Beds
3 Baths
2,528 Sq.Ft.
$1,780,000
MLS#: DCDC2272716
.png)