


Property
Beds
5
Full Baths
4
1/2 Baths
1
Year Built
2011
Sq.Footage
5,115
Nestled in the prestigious Leland Station community, this exquisite Colonial-style residence offers a harmonious blend of luxury and comfort, perfect for those seeking an elevated lifestyle. Built in 2011, this stunning home boasts a brick front façade that exudes timeless elegance, while the meticulously landscaped corner lot enhances its curb appeal. Step inside to discover a thoughtfully designed interior that welcomes you with warm hardwood floors and an abundance of natural light. The spacious layout features five generously sized bedrooms and four and a half bathrooms, ensuring ample space for relaxation and privacy. The heart of the home is the gourmet kitchen, equipped with stainless steel appliances, including a built-in microwave, cooktop, and wall oven, all complemented by a large island that invites culinary creativity. The breakfast area is perfect for casual dining, while the formal dining room, adorned with crown moldings, sets the stage for elegant gatherings. The inviting family room features a cozy gas fireplace, creating a perfect ambiance for intimate evenings. Recessed lighting and a sophisticated sound system enhance the atmosphere, making this space ideal for entertaining. The main floor laundry adds convenience to your daily routine, while the walk-in closets provide ample storage for your wardrobe. Venture downstairs to the fully finished walkout basement, where you'll find additional living space that can be tailored to your needs-whether it's a home theater, gym, or play area. The wet/dry bar and wine storage elevate your entertaining options, making this home a true entertainer's dream. Outside, the expansive deck and patio offer a serene retreat for outdoor living, perfect for summer barbecues or quiet evenings under the stars. The community amenities are equally impressive, featuring a sparkling outdoor pool, tennis courts, basketball courts, and a fitness center, ensuring a vibrant lifestyle filled with leisure and activity. With 24-hour security and motion detectors, peace of mind is paramount in this exclusive neighborhood. The attached two-car garage provides convenience and additional storage, while the community's well-maintained common areas enhance the overall living experience. This remarkable property is not just a house; it's a place to call home, where luxury meets comfort in every detail. Experience the lifestyle you've always dreamed of in this exceptional residence.
Features & Amenities
Interior
-
Other Interior Features
Ceiling Fan(s), Kitchen Island, Recessed Lighting, Sound System, Walk-In Closet(s), Bar, Crown Molding
-
Total Bedrooms
5
-
Bathrooms
4
-
1/2 Bathrooms
1
-
Above Grade Finished Area
3542.0
-
Basement YN
YES
-
Cooling YN
YES
-
Cooling
Central Air, Ceiling Fan(s), Electric
-
Fireplace YN
YES
-
Heating YN
YES
-
Heating
Natural Gas, Central
-
Pet friendly
N/A
Exterior
-
Garage
Yes
-
Garage spaces
2
-
Construction Materials
Brick Veneer
-
Parking
Garage, Attached
-
Patio and Porch Features
Deck, Patio
-
Pool
Yes
-
Pool Features
Community
-
Waterfront YN
NO
Area & Lot
-
Lot Features
Corner Lot
-
Lot Size(acres)
0.47
-
Lot Size(square feet)
20,473
-
Property Type
Residential
-
Property Sub Type
Single Family Residence
-
Architectural Style
Colonial
Price
-
Sales Price
$824,999
-
Tax Amount
$7,037
-
Sq. Footage
5,115
-
Price/SqFt
$161
HOA
-
Association
YES
-
Association Fee
$330
-
Association Fee Frequency
Quarterly
-
Association Fee Includes
N/A
-
Total Monthly Fees
true
School District
-
Elementary School
CONWAY
-
Middle School
EDWARD E. DREW
-
High School
STAFFORD
Property Features
-
New Construction
NO
-
Association Amenities
Clubhouse, Fitness Center, Tennis Court(s), Basketball Court, Jogging Path, Playground
-
Foundation Details
Slab
-
Senior Community YN
NO
-
Sewer
Septic Tank, Public Sewer
-
Tax Lot
549
-
Water Source
Public
Schedule a Showing
Showing scheduled successfully.
Mortgage calculator
Estimate your monthly mortgage payment, including the principal and interest, property taxes, and HOA. Adjust the values to generate a more accurate rate.
Your payment
Principal and Interest:
$
Property taxes:
$
HOA fees:
$
Total loan payment:
$
Total interest amount:
$
Location
County
STAFFORD
Elementary School
CONWAY
Middle School
EDWARD E. DREW
High School
STAFFORD
Listing Courtesy of RITESH AGRAWAL, Pearson Smith Realty, LLC
RealHub Information is provided exclusively for consumers' personal, non-commercial use, and it may not be used for any purpose other than to identify prospective properties consumers may be interested in purchasing. All information deemed reliable but not guaranteed and should be independently verified. All properties are subject to prior sale, change or withdrawal. RealHub website owner shall not be responsible for any typographical errors, misinformation, misprints and shall be held totally harmless.

Salesperson, Realtor
Vonte Kirby
Call Vonte today to schedule a private showing.

* Listings on this website come from the FMLS IDX Compilation and may be held by brokerage firms other than the owner of this website. The listing brokerage is identified in any listing details. Information is deemed reliable but is not guaranteed. If you believe any FMLS listing contains material that infringes your copyrighted work please review our DMCA policy and learn how to submit a takedown request.© 2024 FMLS.
Related Properties
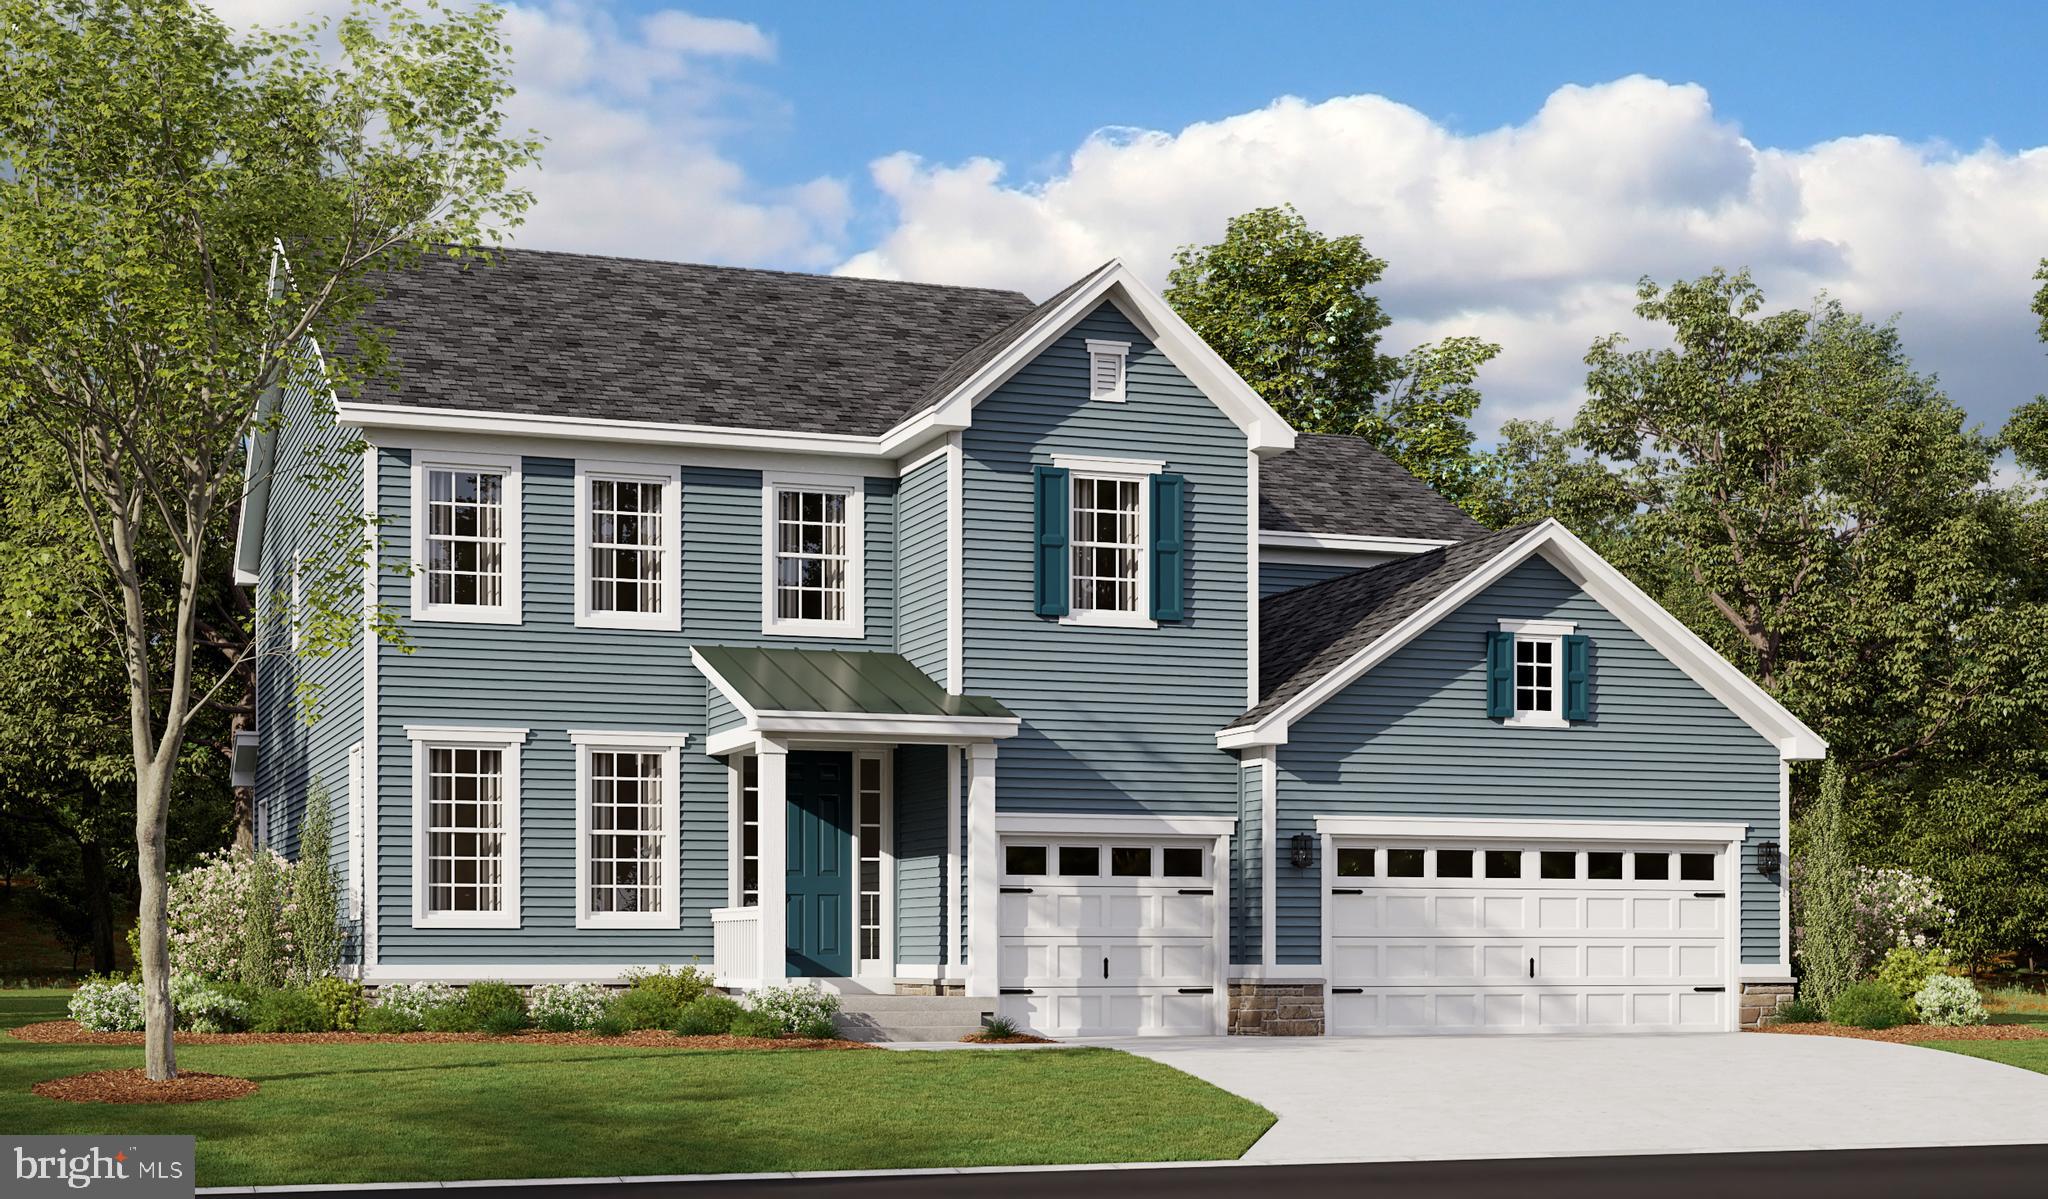
FREDERICKSBURG
LIBERTY HALL DRIVE - DONOVAN
4 Beds
3 Baths
3,160 Sq.Ft.
$869,990
MLS#: VAST2049042
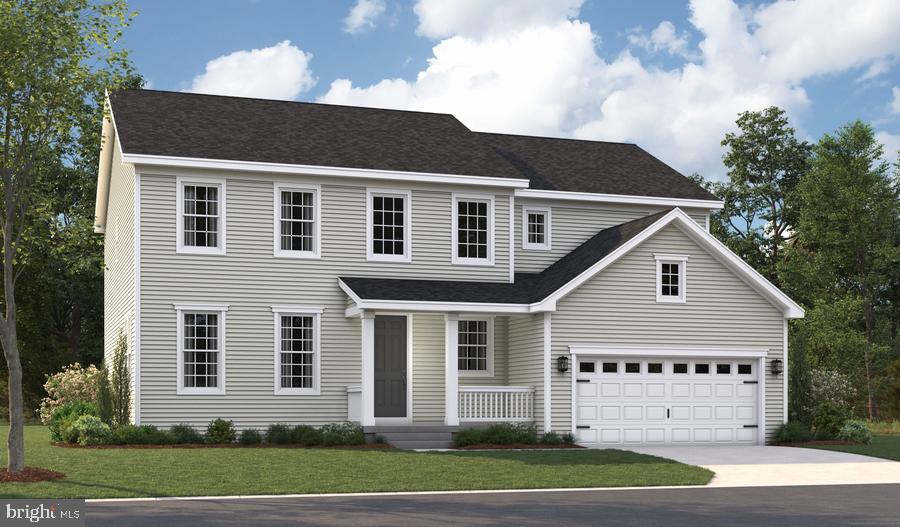
FREDERICKSBURG
LIBERTY HALL DRIVE - PRESTON
4 Beds
2 Baths
3,850 Sq.Ft.
$819,990
MLS#: VAST2047950
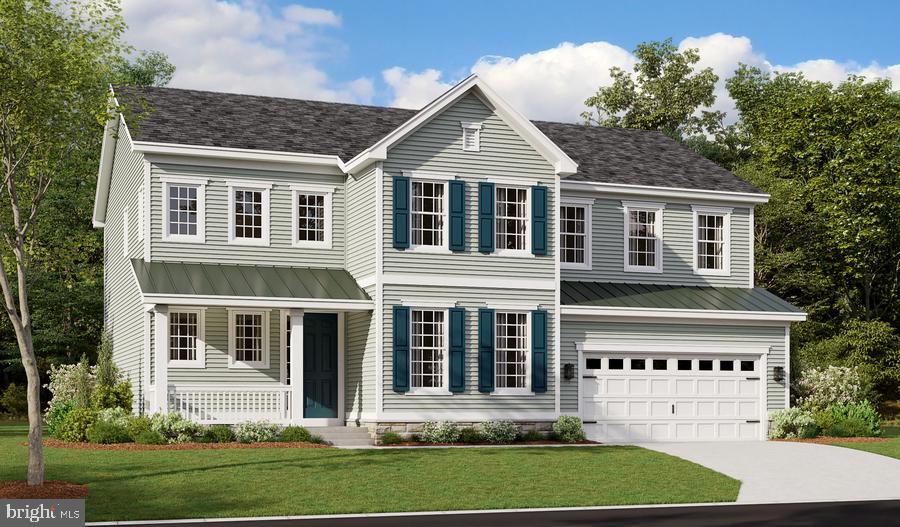
FREDERICKSBURG
LIBERTY HALL DRIVE - PRESLEY
3 Beds
2 Baths
3,370 Sq.Ft.
$809,990
MLS#: VAST2048068

FREDERICKSBURG
804 HOLLY CORNER ROAD
4 Beds
4 Baths
3,995 Sq.Ft.
$804,900
MLS#: VAST2051982

FREDERICKSBURG
LIBERTY HALL DR - DECKER
2 Beds
2 Baths
2,000 Sq.Ft.
$779,990
MLS#: VAST2052280
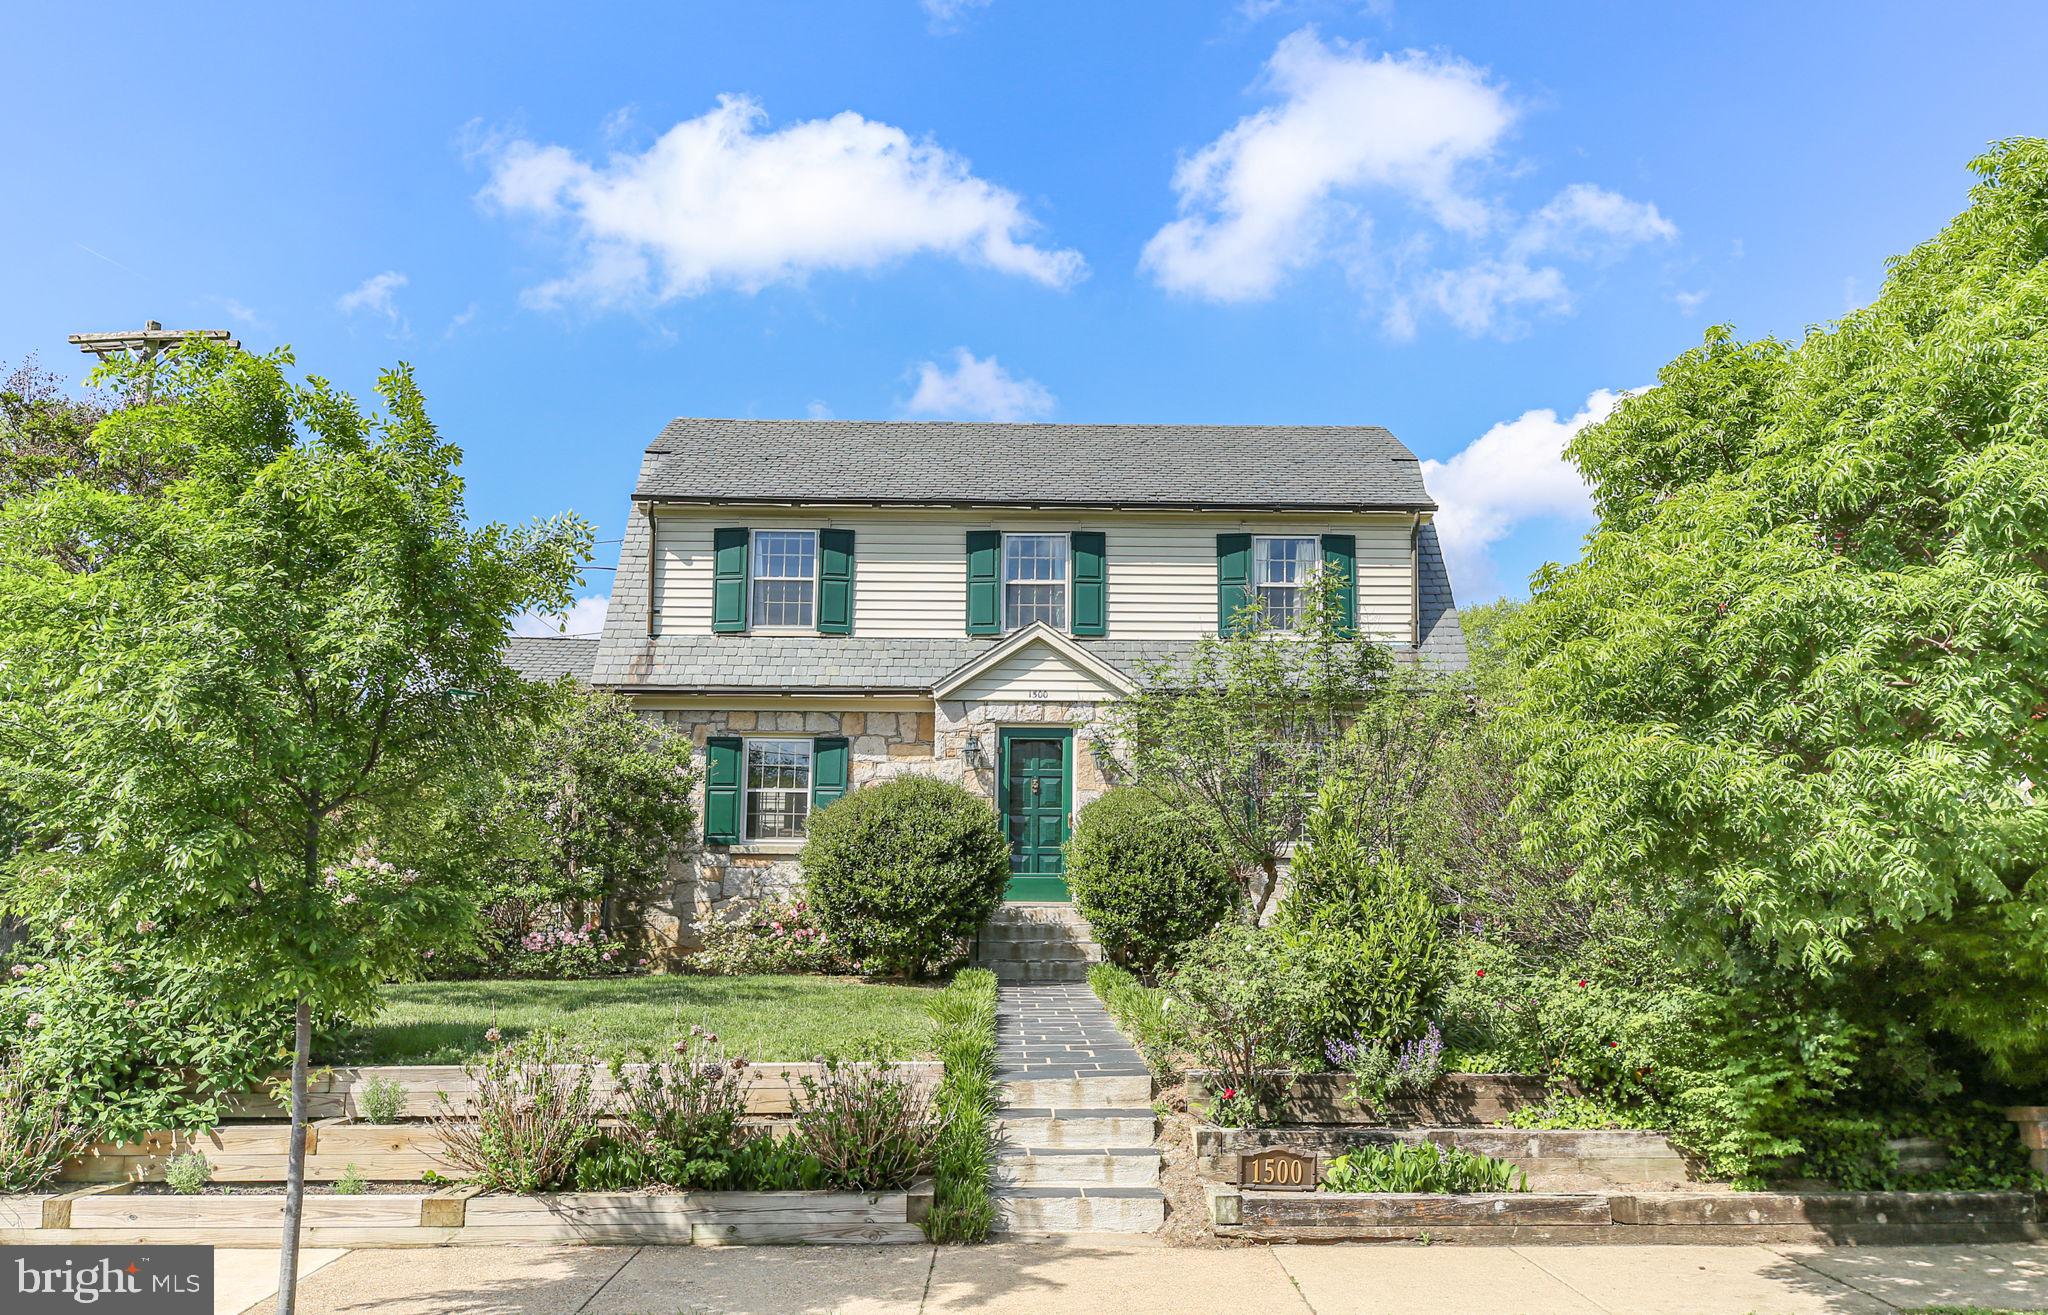
FREDERICKSBURG
1500 AUGUSTINE AVENUE
5 Beds
3 Baths
3,548 Sq.Ft.
$879,900
MLS#: VAFB2010318

FREDERICKSBURG
56 COUNTRY MANOR DRIVE
6 Beds
4 Baths
3,900 Sq.Ft.
$695,000
MLS#: VAST2053720

FREDERICKSBURG
612 PLAINVIEW DRIVE
4 Beds
3 Baths
3,699 Sq.Ft.
$700,000
MLS#: VAST2053726

FREDERICKSBURG
2215 MATTHEW LANE
3 Beds
2 Baths
2,522 Sq.Ft.
$688,655
MLS#: VAST2054106

FREDERICKSBURG
6101 BLACK OAK COURT
4 Beds
3 Baths
5,149 Sq.Ft.
$715,000
MLS#: VASP2045976
