Features & Amenities

Interior

  • Other Interior Features

    Walk-In Closet(s), Built-in Features, Beamed Ceilings, Crown Molding

  • Total Bedrooms

    3

  • Bathrooms

    3

  • 1/2 Bathrooms

    1

  • Above Grade Finished Area

    2612.0

  • Basement YN

    YES

  • Cooling YN

    YES

  • Cooling

    Central Air, Electric

  • Fireplace YN

    YES

  • Heating YN

    YES

  • Heating

    Electric, Hot Water

  • Main Level Bedrooms

    1

  • Pet friendly

    N/A

Exterior

  • Garage

    Yes

  • Garage spaces

    2

  • Construction Materials

    Cement Siding

  • Parking

    Garage, Driveway, Detached

  • Patio and Porch Features

    Patio, Porch

  • Pool

    No

  • Waterfront YN

    NO

Area & Lot

  • Lot Size(acres)

    0.9

  • Lot Size(square feet)

    39,204

  • Property Type

    Residential

  • Property Sub Type

    Single Family Residence

  • Architectural Style

    Colonial

Price

  • Sales Price

    $549,999

  • Tax Amount

    $1,190

  • Financing Options

    Conventional

  • Sq. Footage

    2,612

  • Price/SqFt

    $210

HOA

  • Association

    No

School District

  • Elementary School

    N/A

  • Middle School

    N/A

  • High School

    N/A

Property Features

  • New Construction

    NO

  • Foundation Details

    Block

  • Senior Community YN

    NO

  • Sewer

    Septic Tank

  • Water Source

    Well

Schedule a Showing

Showing scheduled successfully.

<
>
IN PERSON
VIA CHAT

What is 3 + 4 ?


Change time

Mortgage calculator

Estimate your monthly mortgage payment, including the principal and interest, property taxes, and HOA. Adjust the values to generate a more accurate rate.

Your payment

Principal and Interest:

$

Property taxes:

$

HOA fees:

$

Total loan payment:

$

Total interest amount:

$

Location

County

JEFFERSON

Elementary School

Middle School

High School

Listing Courtesy of Patrick S Schneble, Samson Properties

RealHub Information is provided exclusively for consumers' personal, non-commercial use, and it may not be used for any purpose other than to identify prospective properties consumers may be interested in purchasing. All information deemed reliable but not guaranteed and should be independently verified. All properties are subject to prior sale, change or withdrawal. RealHub website owner shall not be responsible for any typographical errors, misinformation, misprints and shall be held totally harmless.

Agent Vonte Kirby

Salesperson, Realtor

Vonte Kirby

Call Vonte today to schedule a private showing.


* Listings on this website come from the FMLS IDX Compilation and may be held by brokerage firms other than the owner of this website. The listing brokerage is identified in any listing details. Information is deemed reliable but is not guaranteed. If you believe any FMLS listing contains material that infringes your copyrighted work please click here to review our DMCA policy and learn how to submit a takedown request.© 2024 FMLS.
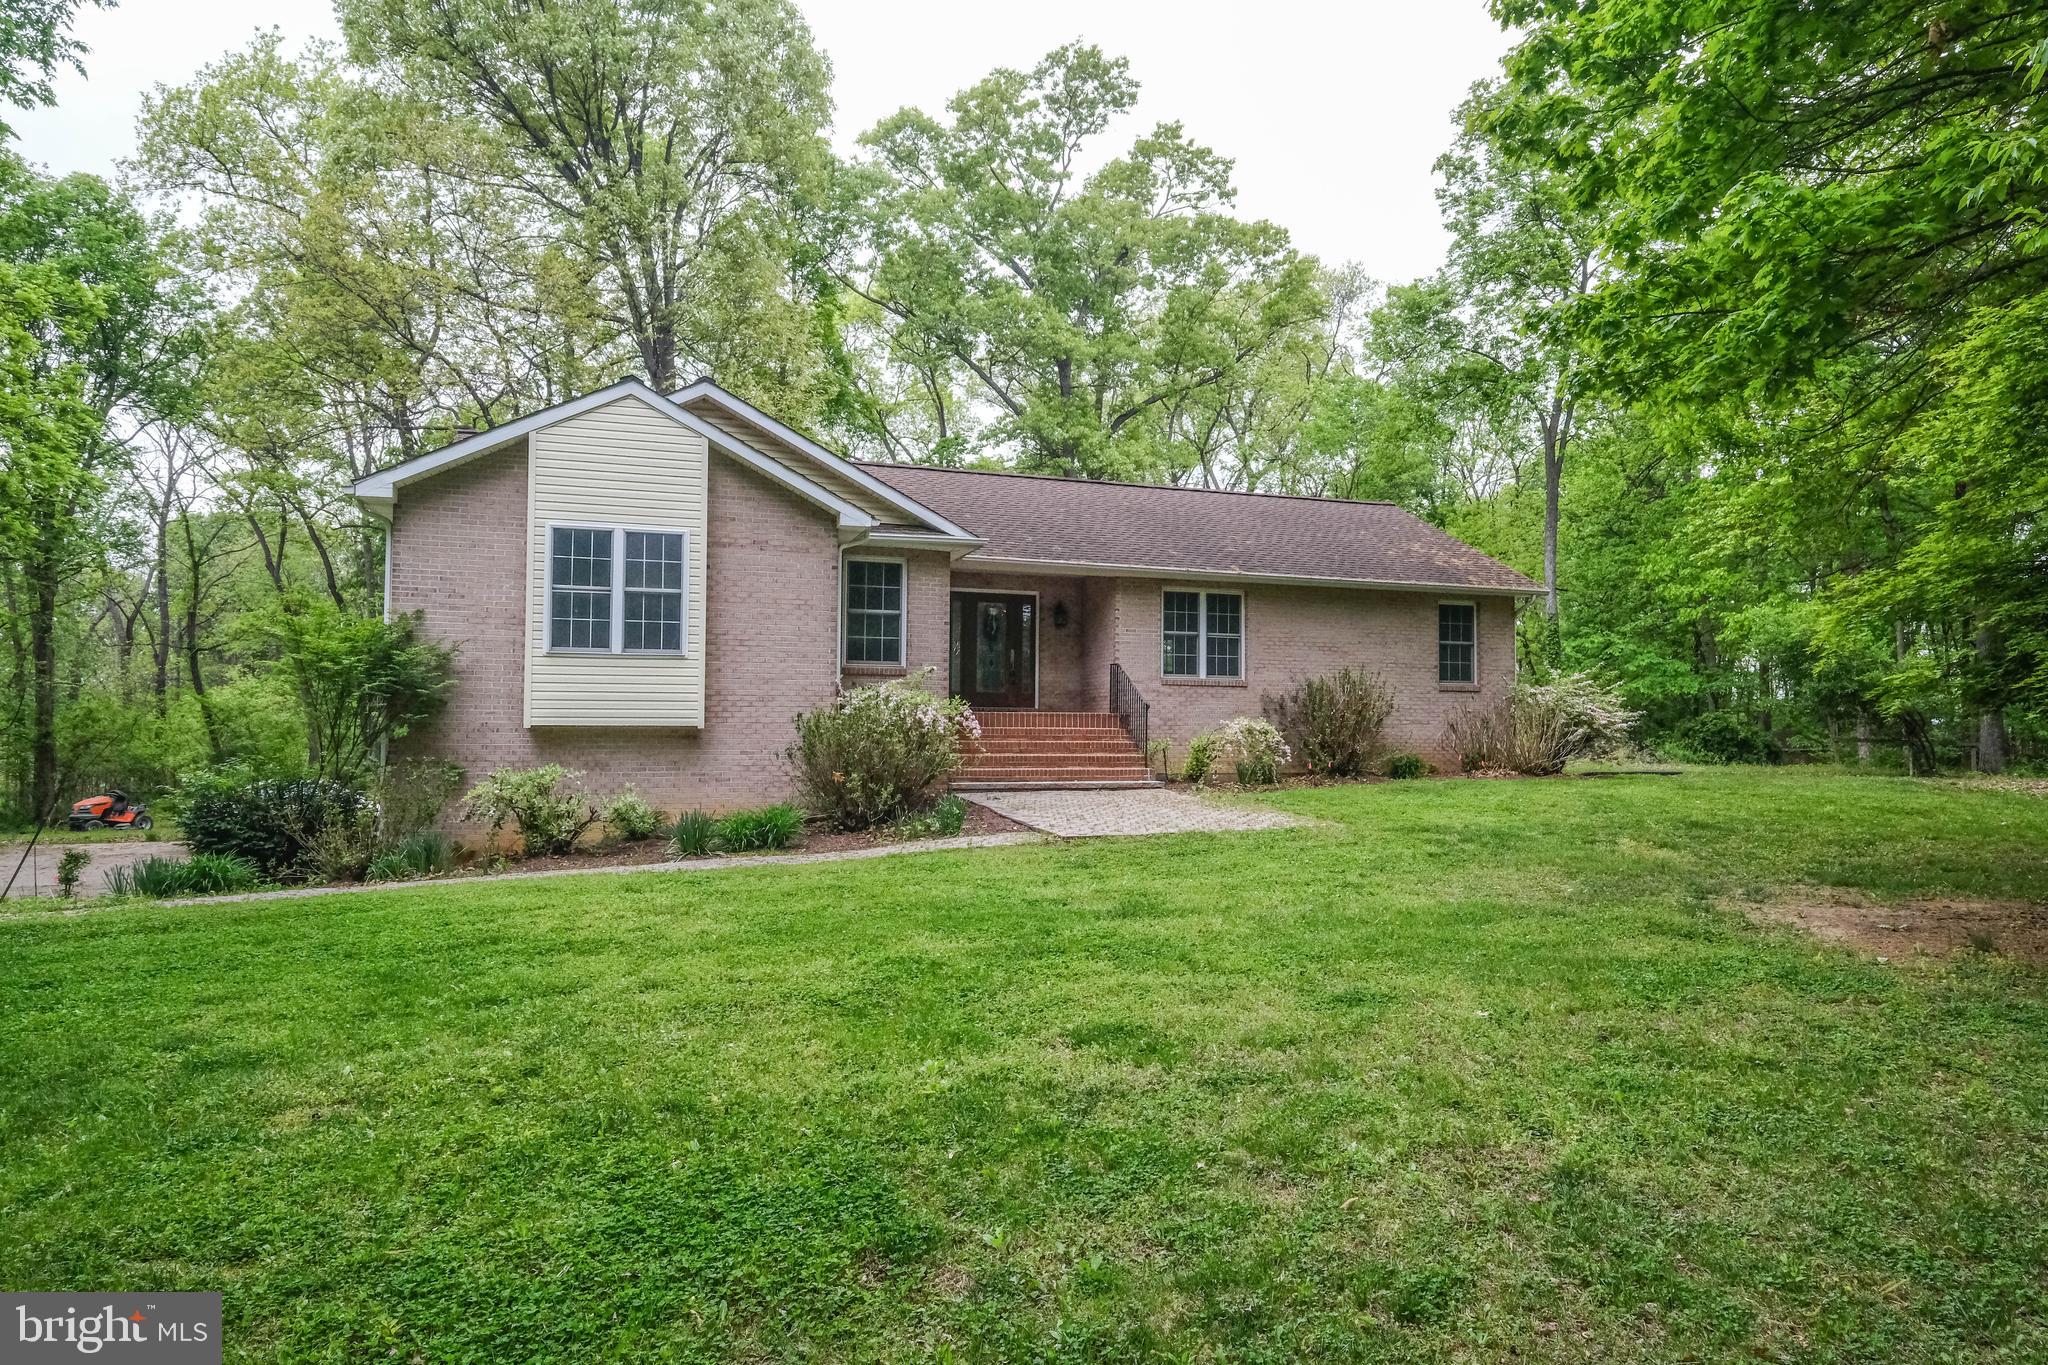
LOCATION, HISTORY, PRIVACY.  AMAZING OPPORTUNITY.  Flawless charming, historic home with lots of upgrades in the sweet & quaint village of Summit Point. Built on almost an acre of unrestricted land on a quiet street, with mature trees for privacy. Amazing private oasis in the backyard entertaining space: the sliding glass doors open to a flagstone patio, fruit trees, and fenced in garden with raised beds and pea gravel for easy maintenance.  The charming character and details throughout that you only get in a home of this age. Then greatest hits you'll fall in love with: wood fireplace, totally renovated sunroom with radiant floor heat, library with exposed beams and built-ins, and attached greenhouse. Renovations in 2002 included a total kitchen makeover,  new quartz countertops, sink, subway tile backsplash, stainless steel appliances, and engineered oak hardwood floors, while preserving the vintage stove and cabinets. FIRST FLOOR MASTER in MAIN LEVERL PRIMARY SUITE with a huge walk-in closet plus a bonus attached room that makes a perfect nursery or office, and the two upstairs bedrooms each have their own full bathrooms. This home has a paved driveway, two car detached garage, and active radon mitigation system. High speed internet is available through Xfinity! This home has a great history, too: built by the older sister to the Hawthorne Estates who married Harry Byrd. It was later turned into a cute bed & breakfast ("The Spiced Apple"). The end of the road is the beginning of the sprawling Hawthorne estates, giving this home a great country, rural setting. Summit Point is a beautiful, pedestrian-friendly area and this home is just one block away from the local library, post office, and the Railside Market cafe. Just two minutes from the Virginia border and 12 minutes from Berryville, this home is ideal for commuters as it is located close to Route 7--skip the traffic on 9 and sail right into Loudoun County and beyond! Come see it for yourself--schedule a showing or come to the open house on Saturday, June 15th from 12:00-2:30 PM!

295 HAWTHORNE AVENUE

Message successfully sent.

What would you like to know?

What is 3 + 4 ?

I agree to receive email communication and understand I can unsubscribe at any time.

I agree to be contacted by Charis Realty Group - Christine Issler, Broker via call, email, and text for real estate services. To opt out, you can reply 'stop' at any time or reply 'help' for assistance. You can also click the unsubscribe link in the emails. Message and data rates may apply. Message frequency may vary. Privacy Policy

Related Properties

Introducing 134 Kelcar Drive, Summit Point WV. This home is situated just outside of Charles Town WV  in a rural private subdivision. Private and mostly secluded sits this beautiful, custom built brick/vinyl rancher. The sellers of this home moved to the area in 2002 and built this home to suit their lifestyle and raise their children in peaceful, private setting.  Much love and thought was put into the layout of this home. Sitting in the middle of the 3.01 acres, back away from the road, and featuring mature trees and beautiful rose bushes coloring the side yard.  Stepping into the main level there is a  traditional feel, but an open concept for kitchen and living room. The kitchen is functional with the island in the middle hosting kitchen sink and dishwasher with  plenty of counter space, storage and a view out to the back yard. Cooking on a gas cooktop was the sellers preference.  Refrigerator, dishwasher and double oven are new.  As described,  kitchen opens up into a kitchen/living room combination with a decorative gas fireplace. You can exit from the living room out onto the large deck for a wonderful view while relaxing.  Moving through the main level you will find hardwood flooring throughout and into a formal dining area.  All bedroom are located on the main level The primary bedroom is a sizable space with walk in closet, full primary bathroom with ceramic tile flooring, jetted tub and skylight for extra natural light. The second and third bedrooms both have hardwood floors and walk in closets. Moving to the basement, There is a large recreation room with gas fireplace, full bathroom, laundry room and walkout to backyard and patio area. The back yard is an oasis, private and comfortable with a unique brick fireplace. The of the back yard is nature and mature trees. Shed on property. Internet is StarLink. Close to Charlestown Race Track and commuter Rt 340, Rt 9 and Rt 7 to Northern VA!
#WVJF2023704

SUMMIT POINT

134 KELCAR DRIVE

3 Beds

3 Baths

2,824 Sq.Ft.

$620,000

MLS#: WVJF2023704

New on site 2 days ago
Fully Renovated Home on 1.39 Acres with Private Pool and fenced yard all on a basement with a 2 car garage in a great location!

Welcome to this beautifully renovated and tastefully updated 3-bedroom, 2.5-bath home set on a spacious 1.39-acre lot. Offering a combination of modern updates, generous living space, and private outdoor amenities, this move-in-ready property is ready to welcome its next owners.

Inside, the home has been thoughtfully refreshed with updated finishes throughout, creating a comfortable and inviting atmosphere. Major improvements include a new HVAC system, new roof, new windows, and new siding, providing peace of mind and valuable updates for years to come. All with a new pool liner, pool pump, and filter system.

The property also features other new items, not limited to: paint, flooring, lighting, kitchen, bathrooms and more.

Step outside to enjoy your own private retreat. The fully functional private pool is perfect for relaxing, entertaining, and enjoying warm summer days. With 1.39 acres, there is plenty of room to spread out and enjoy the privacy and space this property provides.

From the extensive updates to the spacious lot, private pool, garage, and basement, this home offers the perfect opportunity for buyers looking for a beautifully refreshed property with room to enjoy both inside and out. Come see everything this exceptional home has to offer!
#WVJF2026050

SUMMIT POINT

64 PHEASANT HILL ROAD

3 Beds

2 Baths

2,420 Sq.Ft.

$560,000

MLS#: WVJF2026050

 - property

Send a message

Message successfully sent.

Your message

What is 3 + 4 ?

Reason for contacting?

I agree to receive email communication and understand I can unsubscribe at any time.

I agree to be contacted by Charis Realty Group - Christine Issler, Broker via call, email, and text for real estate services. To opt out, you can reply 'stop' at any time or reply 'help' for assistance. You can also click the unsubscribe link in the emails. Message and data rates may apply. Message frequency may vary. Privacy Policy

Sign Out

Virtual Assistant

Would you like to take the next step with this property? We can help you schedule a showing or virtual tour, or send you more details.

Yes, I would like more information.

Thank You for Your Reply, One of Our Agents will contact you as soon as possible

No, maybe later.

Thank you, you can always contact me via email, phone number or through the contact form.

Realhub AI

Lucy - Your AI-Powered Realtor

Update Your Temporary Password

Personalize your search

Enter your email and we'll notify you immediately when new listings match what you're looking for.

or enter email address

Already have an account ? Login here

Continue your home search

I agree to receive communications and understand I can unsubscribe at any time.

I agree to be contacted by Charis Realty Group - Christine Issler, Broker via call, email, and text for real estate services. To opt out, you can reply 'stop' at any time or reply 'help' for assistance. You can also click the unsubscribe link in the emails. Message and data rates may apply. Message frequency may vary. Privacy Policy

Already have an account ? Login here

We use cookies

We use cookies primarily for analytics to enhance your experience. By accepting, you agree to our use of these cookies. You can manage your preferences or learn more about our cookies policy.