Features & Amenities

Interior

  • Other Interior Features

    Eat-in Kitchen

  • Total Bedrooms

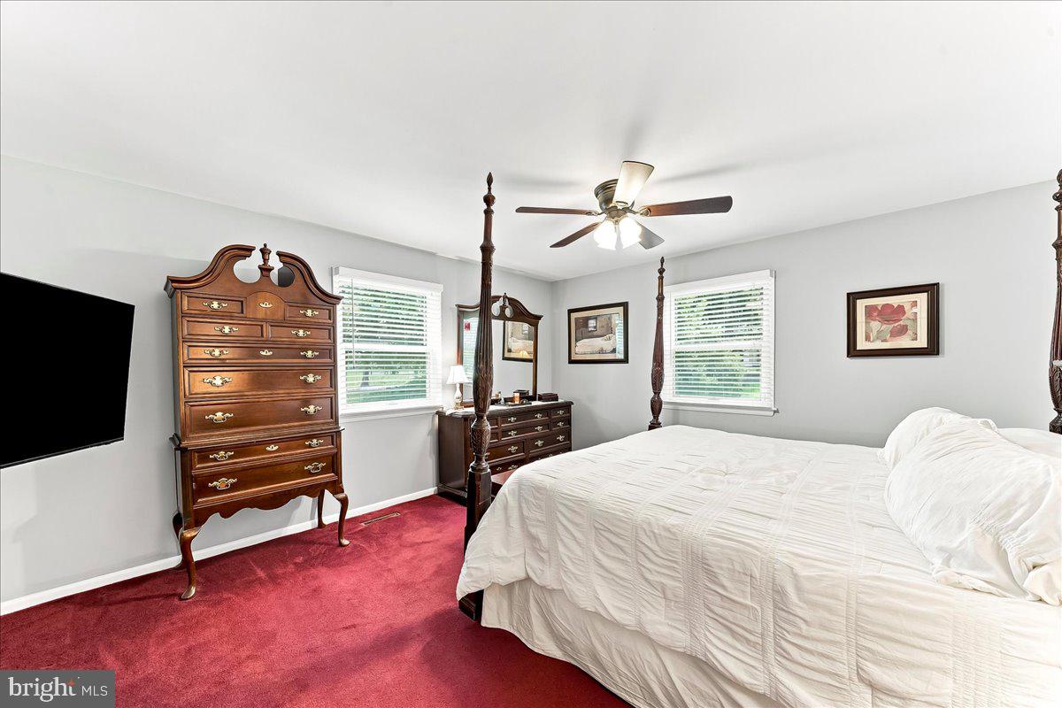
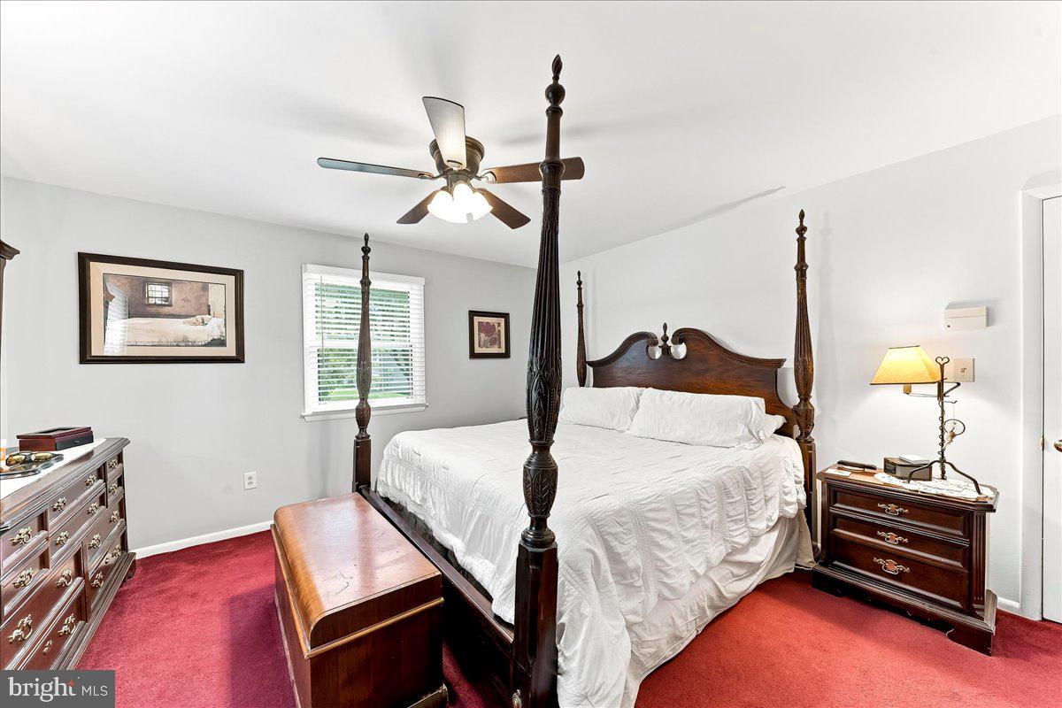
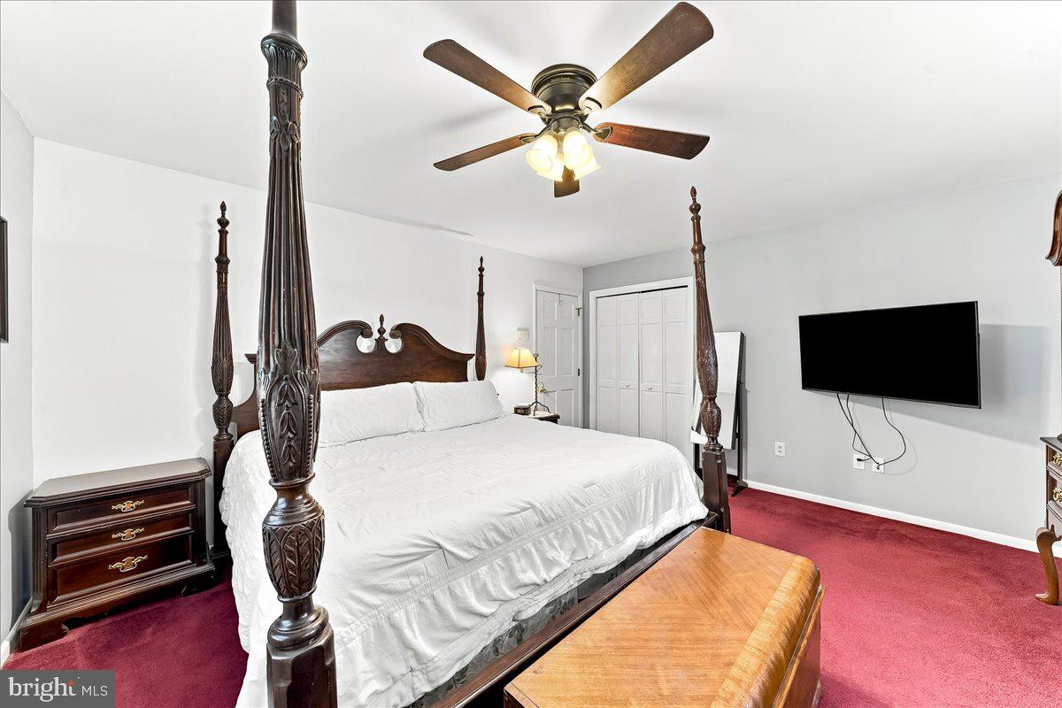
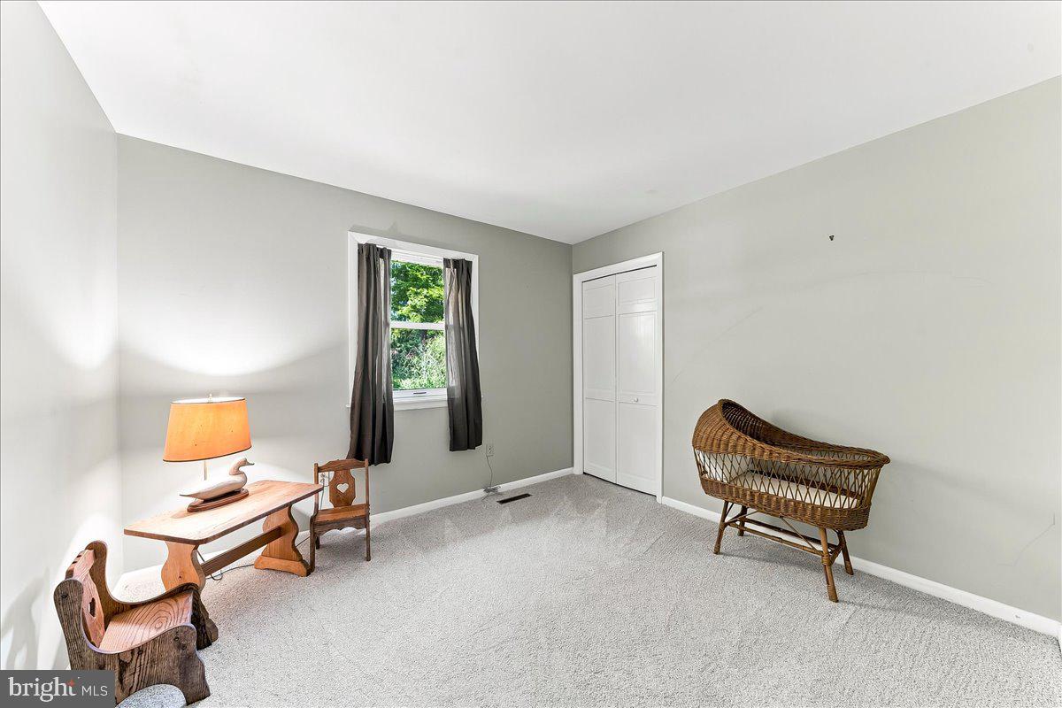
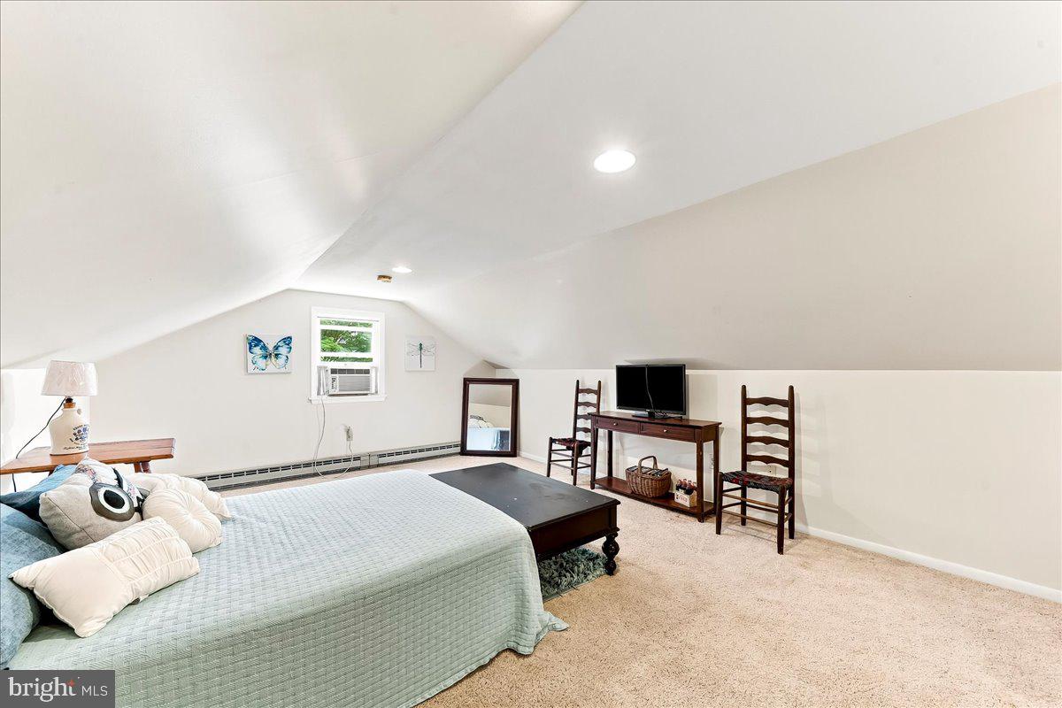
    4

  • Bathrooms

    2

  • Above Grade Finished Area

    3480.0

  • Basement YN

    YES

  • Cooling YN

    YES

  • Cooling

    Central Air, Electric

  • Fireplace YN

    NO

  • Heating YN

    YES

  • Heating

    Wood Stove, Electric, Wood, Heat Pump

  • Main Level Bedrooms

    3

  • Pet friendly

    N/A

Exterior

  • Garage

    No

  • Construction Materials

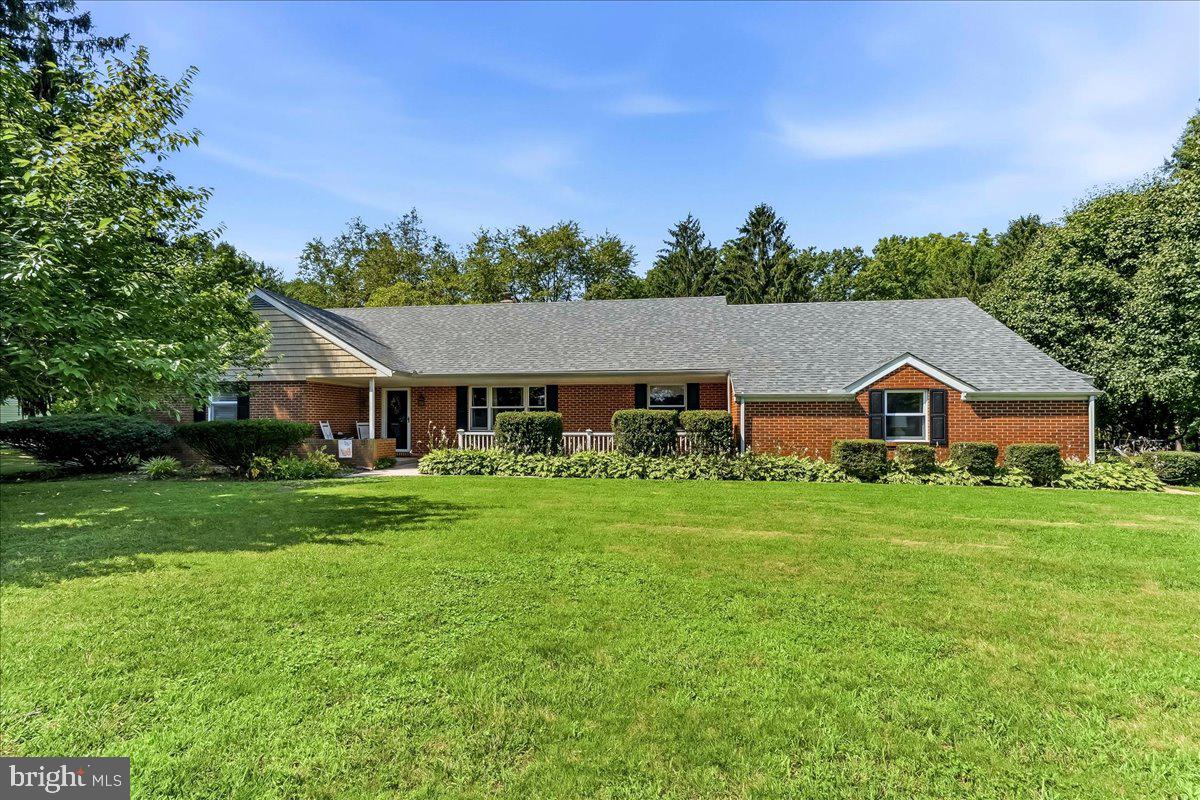
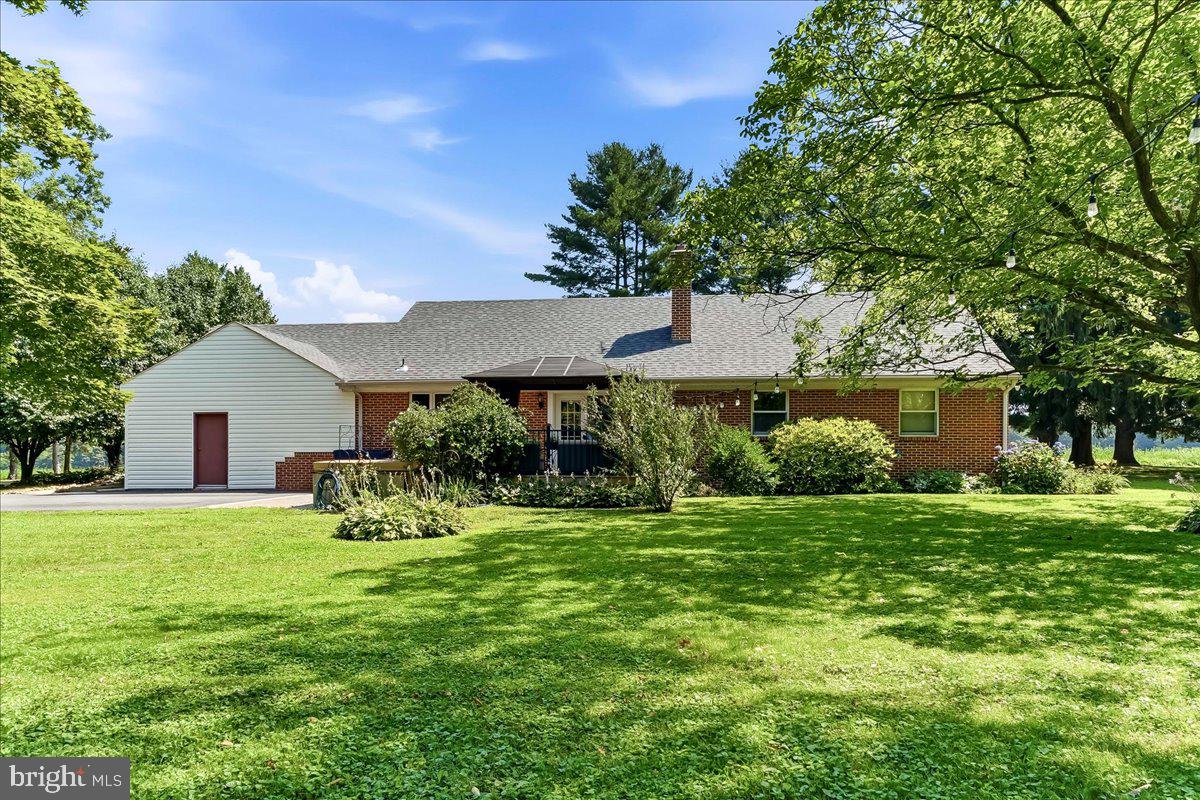
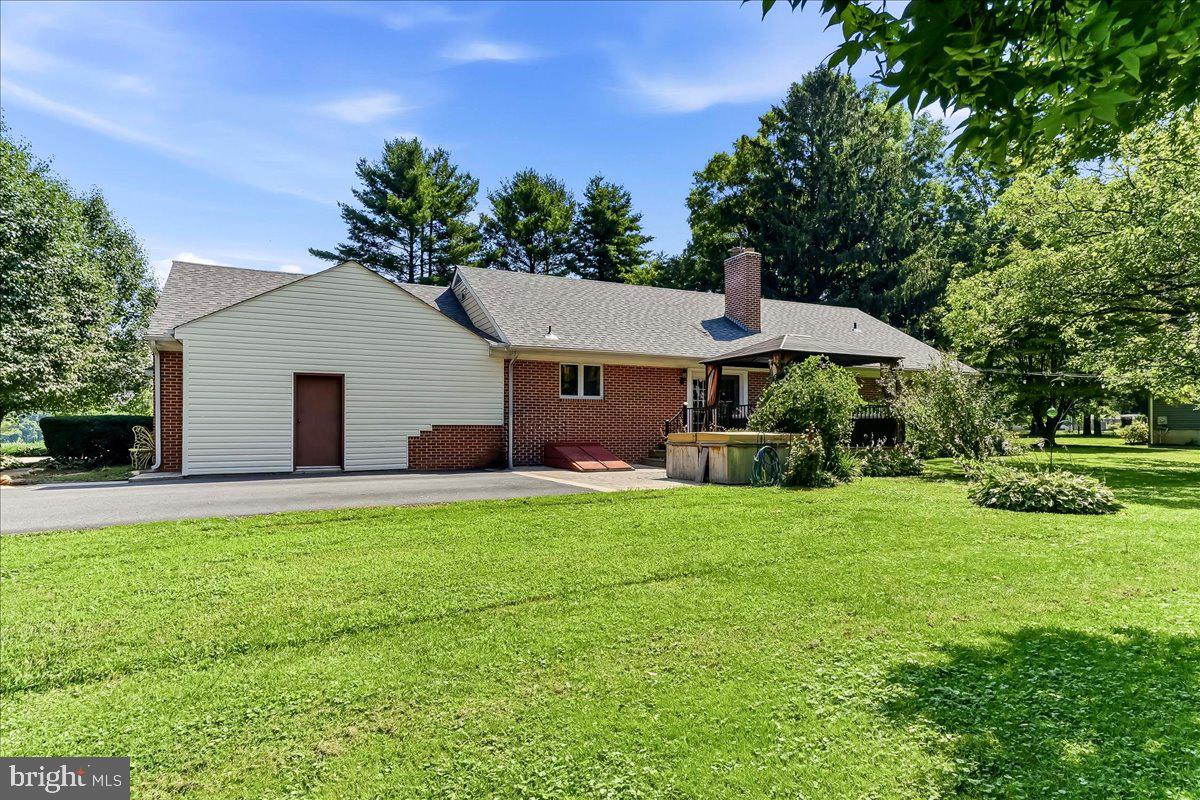
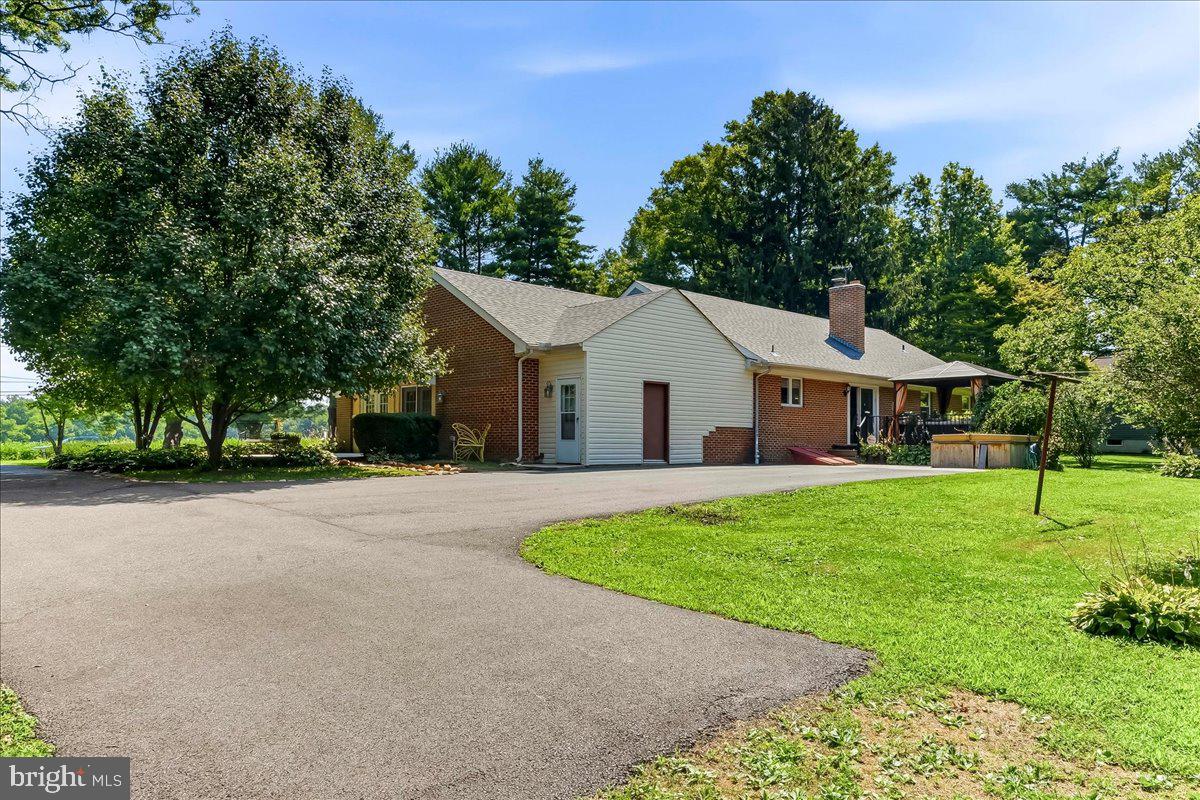
    Brick

  • Parking

    Driveway

  • Pool

    No

  • Waterfront YN

    NO

Area & Lot

  • Lot Size(acres)

    3.33

  • Lot Size(square feet)

    144,619

  • Property Type

    Residential

  • Property Sub Type

    Single Family Residence

  • Architectural Style

    Ranch/Rambler

Price

  • Sales Price

    $575,900

  • Tax Amount

    $4,875

  • Financing Options

    Cash, Conventional

  • Sq. Footage

    3,480

  • Price/SqFt

    $165

HOA

  • Association

    No

School District

  • Elementary School

    N/A

  • Middle School

    N/A

  • High School

    N/A

Property Features

  • New Construction

    NO

  • Foundation Details

    Block

  • Senior Community YN

    NO

  • Sewer

    Septic Tank

  • Tax Lot

    188

  • Water Source

    Well

Schedule a Showing

Showing scheduled successfully.

<
>
IN PERSON
VIA CHAT

What is 3 + 4 ?


Change time

Mortgage calculator

Estimate your monthly mortgage payment, including the principal and interest, property taxes, and HOA. Adjust the values to generate a more accurate rate.

Your payment

Principal and Interest:

$

Property taxes:

$

HOA fees:

$

Total loan payment:

$

Total interest amount:

$

Location

County

CECIL

Elementary School

Middle School

High School

Listing Courtesy of Corey Chase Snyder , Beiler-Campbell Realtors-Avondale

RealHub Information is provided exclusively for consumers' personal, non-commercial use, and it may not be used for any purpose other than to identify prospective properties consumers may be interested in purchasing. All information deemed reliable but not guaranteed and should be independently verified. All properties are subject to prior sale, change or withdrawal. RealHub website owner shall not be responsible for any typographical errors, misinformation, misprints and shall be held totally harmless.

Agent Vonte Kirby

AGENT

Vonte Kirby

Call Vonte today to schedule a private showing.


* Listings on this website come from the FMLS IDX Compilation and may be held by brokerage firms other than the owner of this website. The listing brokerage is identified in any listing details. Information is deemed reliable but is not guaranteed. If you believe any FMLS listing contains material that infringes your copyrighted work please click here to review our DMCA policy and learn how to submit a takedown request.© 2024 FMLS.
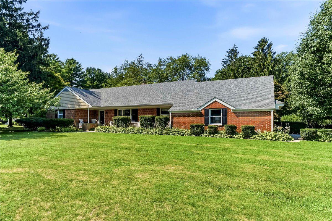
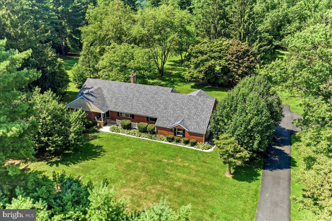
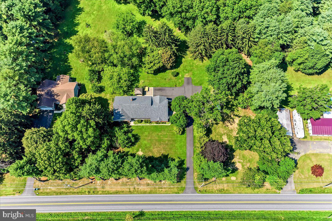
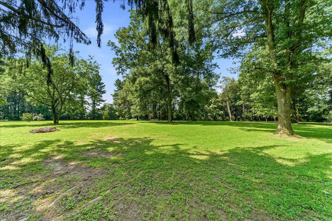
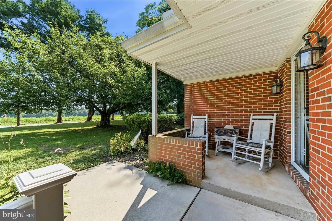
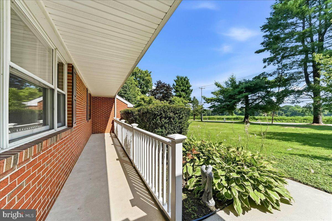
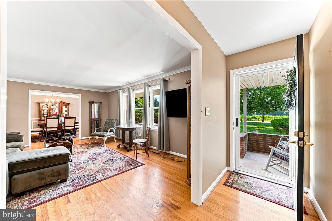
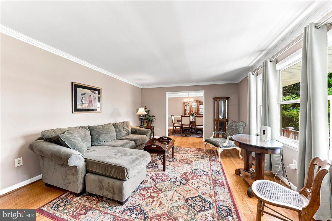
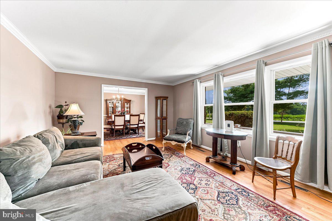
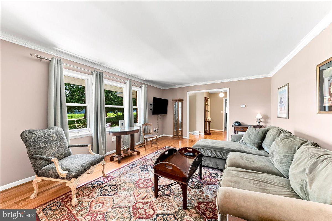
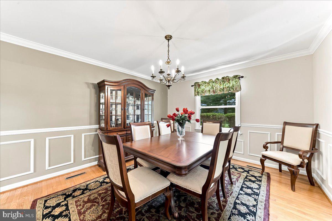
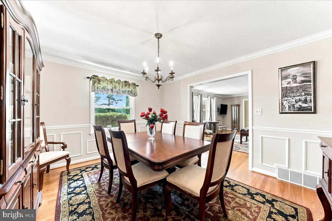
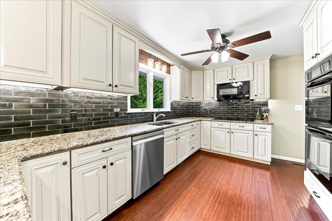
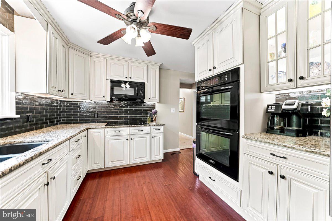
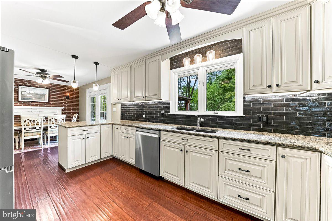
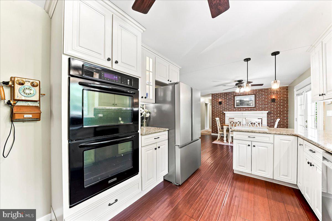
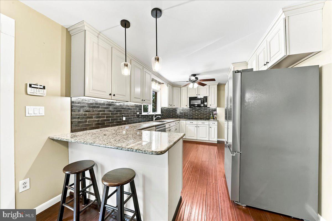
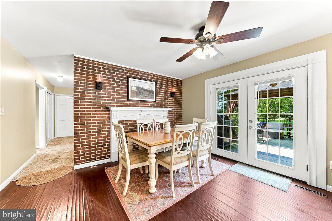
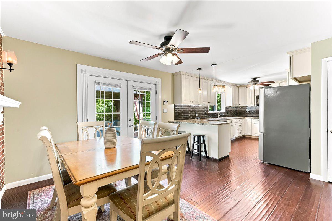
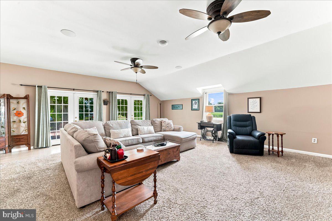
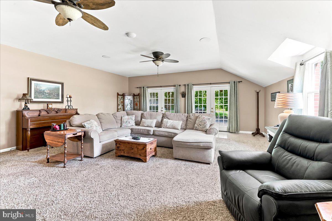
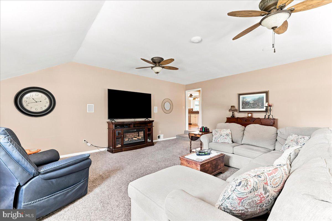
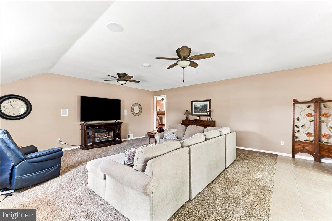
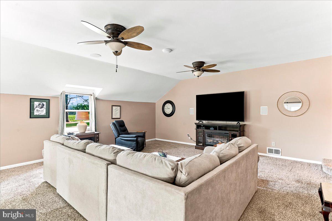
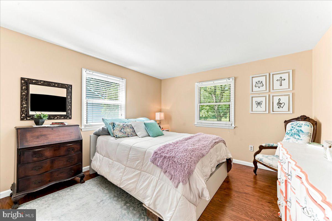
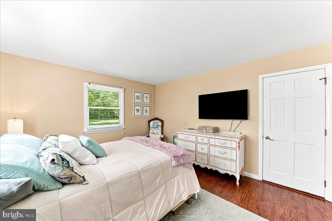
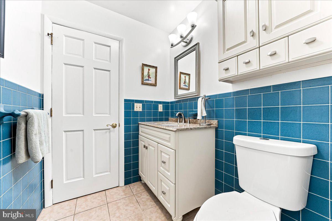
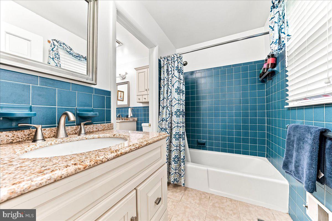
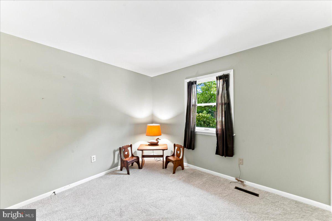
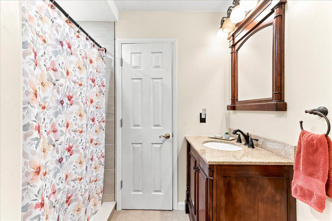
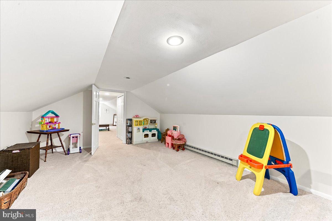
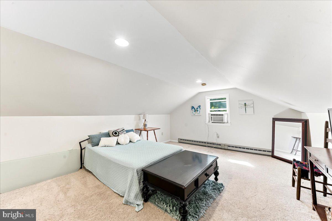
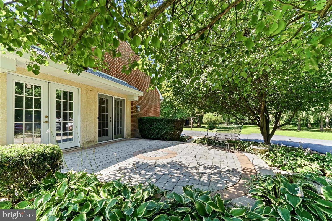
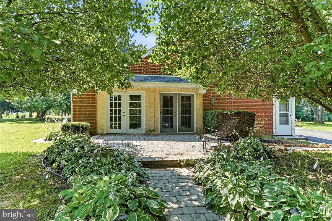
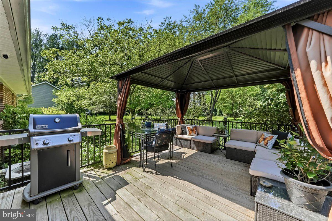
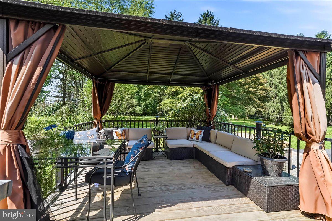
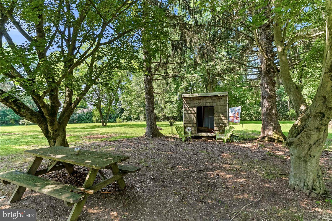
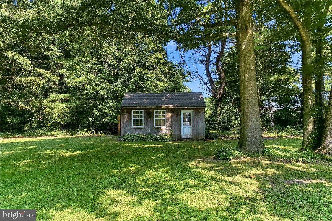
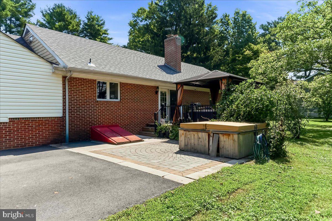
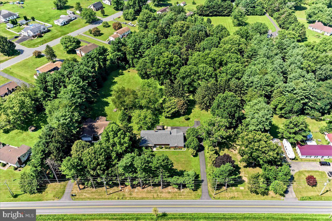
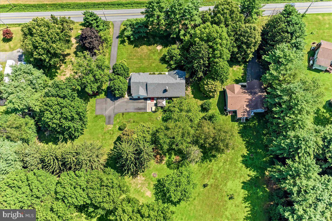
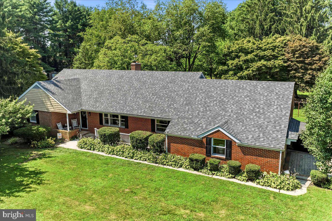
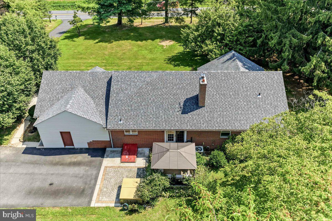
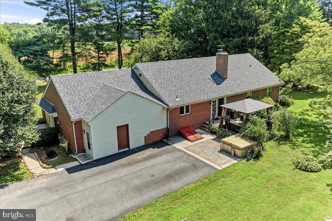
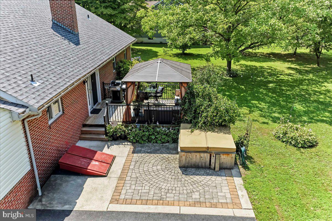
Welcome to 2765 Blue Ball Rd! This charming ranch-style home, offers a perfect blend of comfort and functionality, nestled on a level 3.3 acre lot, it has about 2 acres of open land with another acre of wooded. With 4 spacious bedrooms and 2 full bathrooms, this residence is designed to accommodate your lifestyle needs. The updated kitchen, boasts painted maple cabinets, granite counters, and a tiled backsplash. Natural light flows through the home, enhancing the welcoming atmosphere from room to room. The main floor laundry adds convenience to your daily routine, making chores a breeze. Outside, the expansive lot offers ample room for outdoor activities, gardening, or simply enjoying the tranquility of nature. With a solid brick exterior and a well-maintained condition, this home is not just a residence but a canvas for your dreams. Easy access to 95, minutes from the Fair Hill Training Facility, as well as Fair Hill Preserve, and 15 minutes to the town of North East for boating and popular restaurants. Experience the comfort and potential this property has to offer, where every corner invites you to create lasting memories

2765 BLUE BALL ROAD

Message successfully sent.

What would you like to know?

What is 3 + 4 ?

I agree to receive email communication and understand I can unsubscribe at any time.

I agree to be contacted by Charis Realty Group - Christine Issler, Broker via call, email, and text for real estate services. To opt out, you can reply 'stop' at any time or reply 'help' for assistance. You can also click the unsubscribe link in the emails. Message and data rates may apply. Message frequency may vary. Privacy Policy

Related Properties

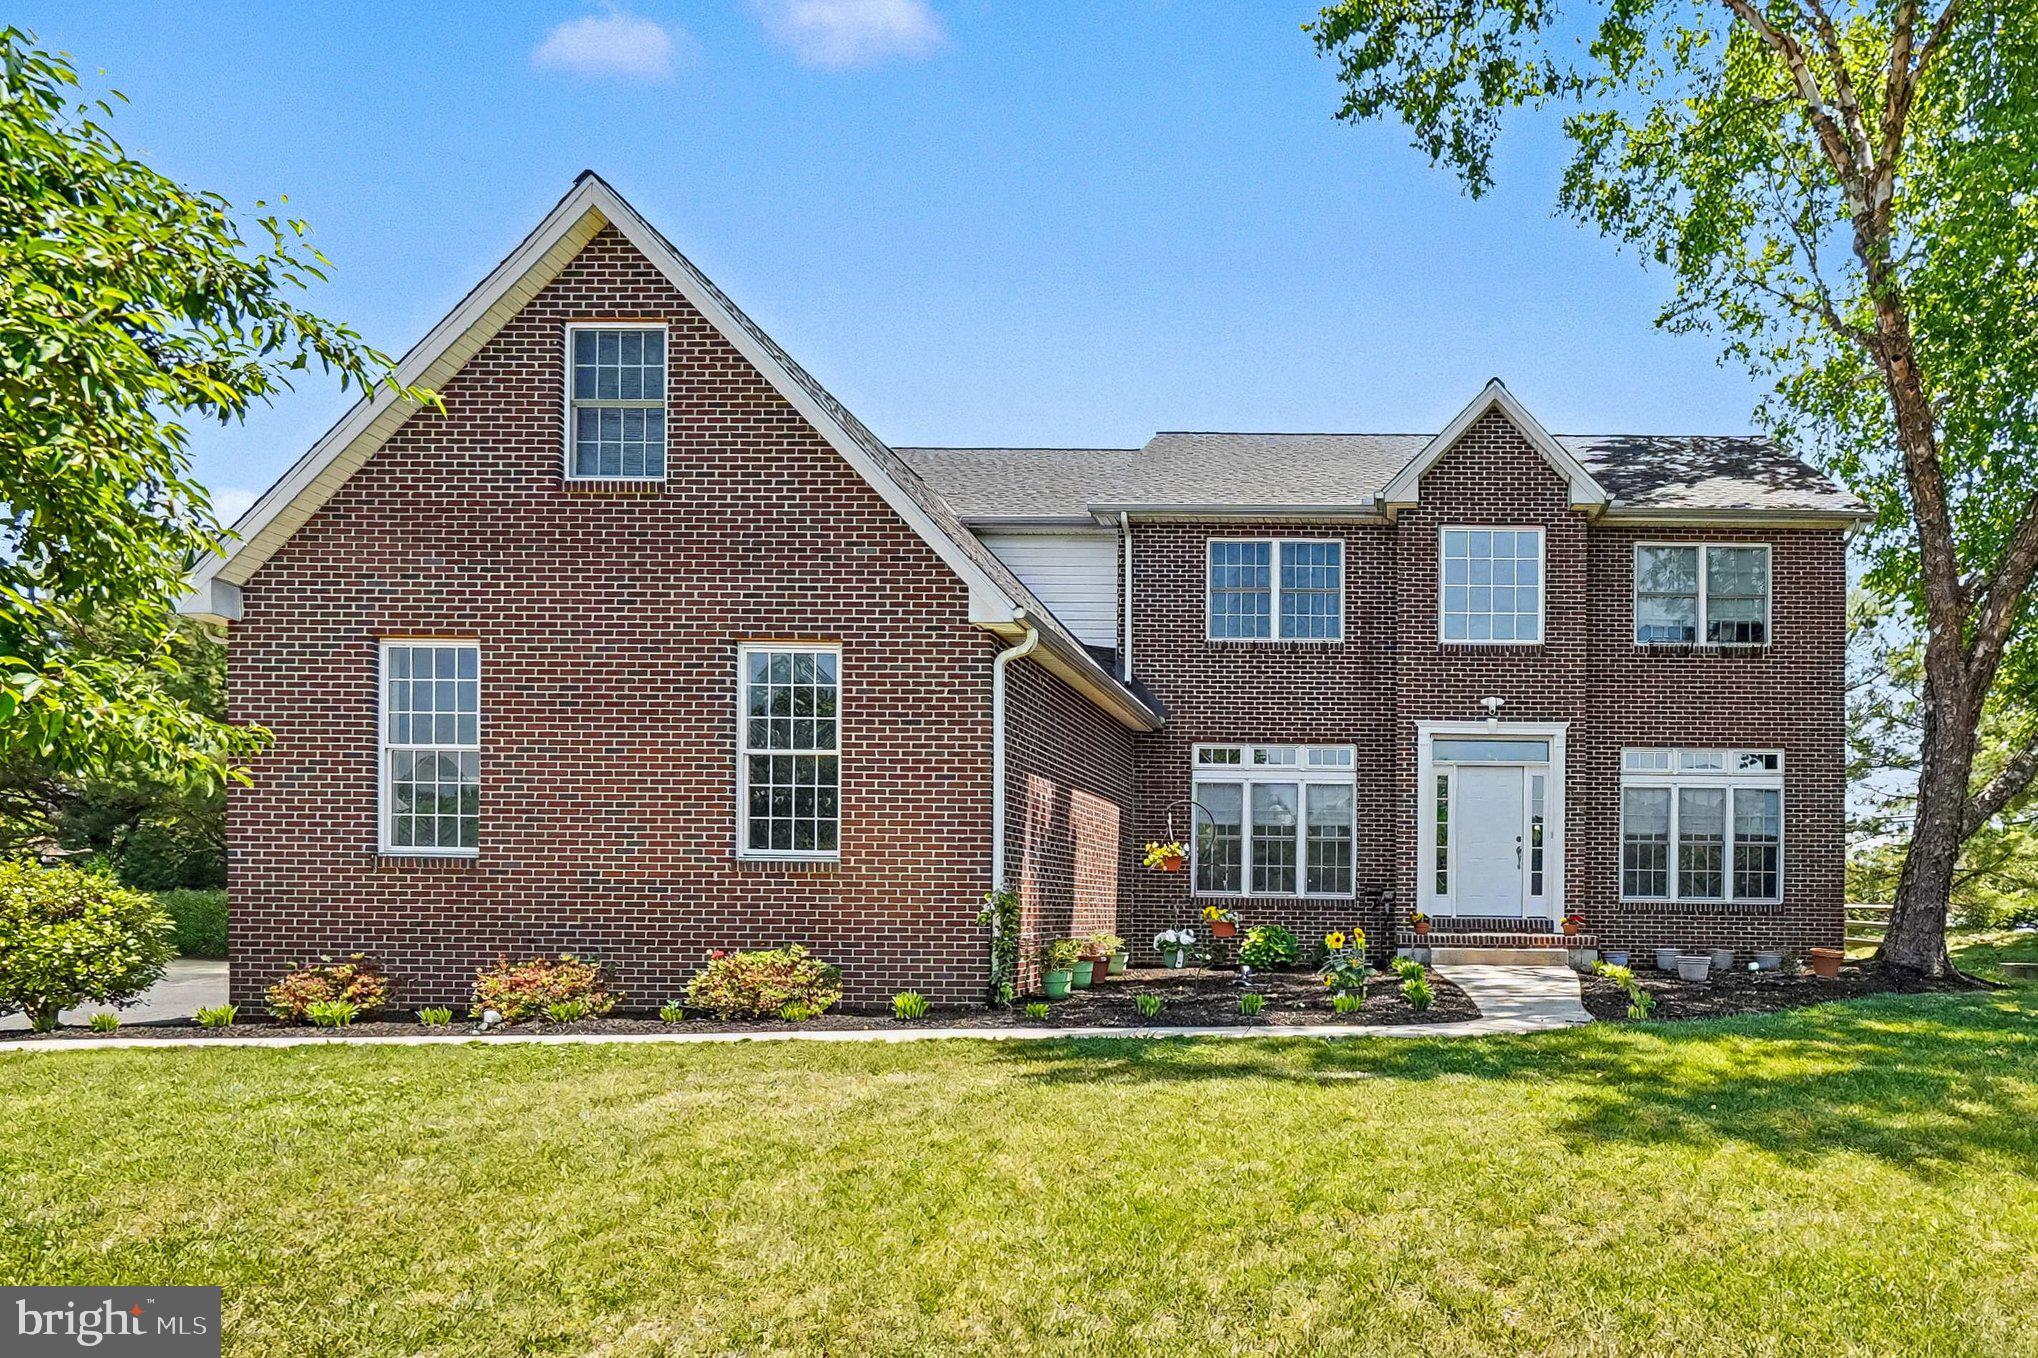
Beautiful retreat in the Sought-After Woodholme Section of the Villages of Elk Neck. Discover this wonderful custom-built 4-bedroom, 2½-bath colonial nestled at the end of a quiet cul-de-sac in one of the area’s most desirable communities. Set against a backdrop of serene, wooded open space, this home offers the perfect blend of privacy, nature, and everyday comfort. Step inside to a dramatic two-story foyer that creates an immediate sense of welcome. The inviting family room features a cozy fireplace—ideal for gathering with loved ones—while the bright, south-facing kitchen fills with natural light and overlooks the partially fenced backyard and tranquil forest views. Upstairs, you’ll find spacious bedrooms including a relaxing primary suite, while the large, finished walk-out basement provides versatile additional living space—perfect for a recreation room, home gym, or media area. The two-car garage offers convenient parking and storage, complemented by a backyard shed for even more space. Enjoy the beauty of the community with its tree-lined sidewalks, scenic ponds, and open spaces—perfect for a morning walk or evening bike ride. Located on the Elk Neck peninsula, this home is just minutes from top school, the Elk and North East Rivers, Elk Neck State Park, a private airport, and the charming historic town of North East with its exceptional dining and shopping. This home truly has it all—location, comfort, and character.   New first floor carpet installed spring 2026.  Front walkway and back patio resurfaced May 2026. 
Your dream home awaits—schedule your private tour today!
#MDCC2020020

ELKTON

42 WILD LAUREL COURT

4 Beds

2 Baths

3,379 Sq.Ft.

$649,000

MLS#: MDCC2020020
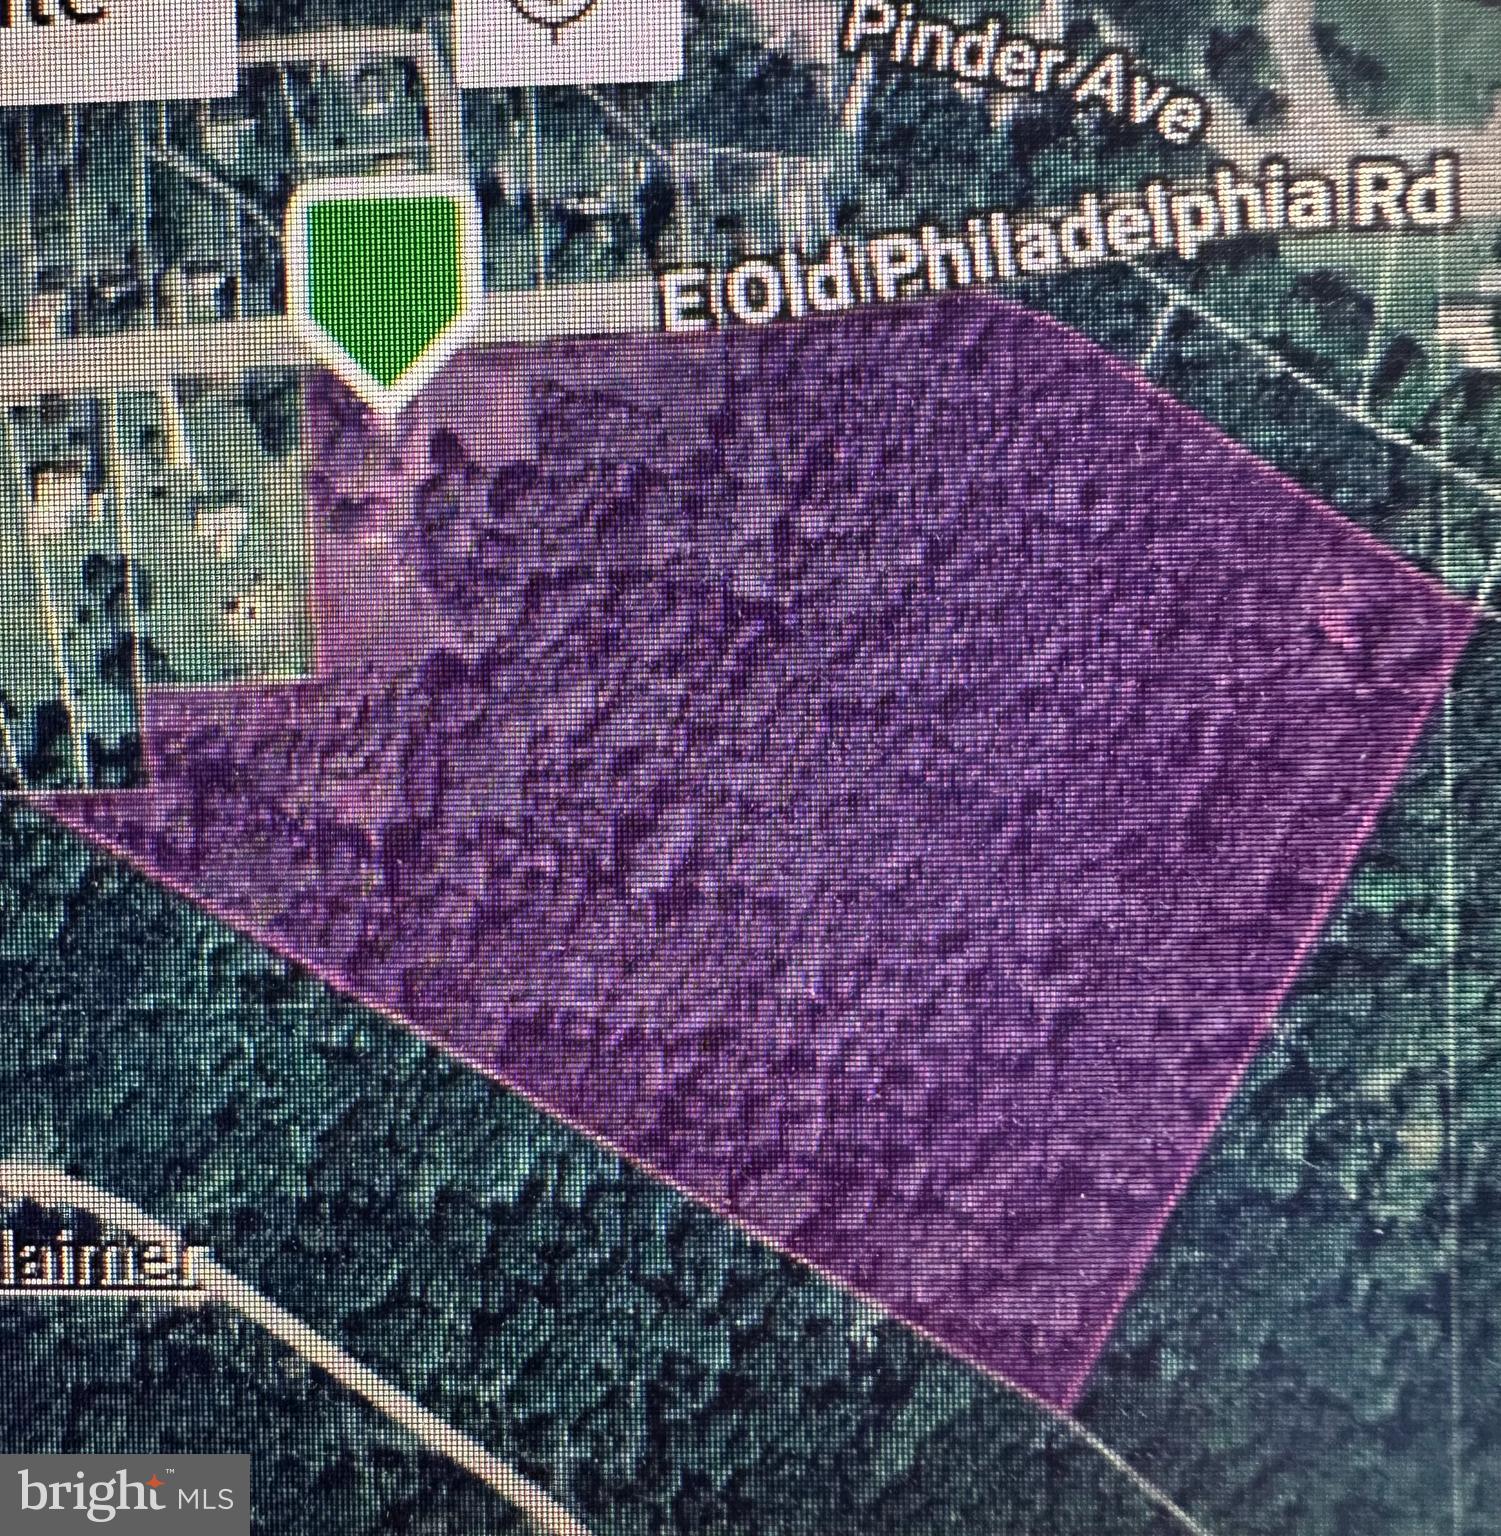
Public record is showing 20.24 Acres.  This is zoned UR.  Currently has well and septic. The home and garage are in need of major repairs. Mostly wooded.
#MDCC2021390

ELKTON

964 E OLD PHILADELPHIA ROAD

2 Beds

1 Baths

2,383 Sq.Ft.

$525,000

MLS#: MDCC2021390
Great New Price!! Loads of curb appeal! Situated on 1.2 acres on a quiet cul de sac, 4-bedroom, 3 full bath colonial offering 3,340 sq. ft. of living space and located in the sought-after community of Woodholme II in the Elk Neck area with close proximity to Rt 40, I-95 and Harford County. As you enter you will be greeted with a sprawling foyer featuring a cathedral ceiling and gorgeous hardwood flooring. Hardwoods continue in the living room, formal dining and lofty great room with features that include a cathedral ceiling, second story overlook and cozy propane burning fireplace. Adjacent to the great room is a recently updated eat-in kitchen with details that include an island with seating, sleek quartz countertops, stainless steel appliances, 6' X 5' pantry, attractive LVP flooring, 42" cabinetry, striking backsplash and a breakfast area with sliders leading to a paver patio and fenced-in rear yard. Ideal for outdoor living and entertaining! Additional main level details include a home office/den, full bath and laundry room with storage and convenient garage access. Upper-level highlights include beautiful bamboo flooring throughout, a loft area, 4 bedrooms (all with vaulted ceilings), including a primary with a MASSIVE walk-in closet, attached bath, as well as an additional full bath. Lower-level details include 5 partially finished rooms (dry wall added), which could be utilized as a recreation room, hobby area, exercise room or media room. Exterior details include a 3-car side entry garage, landscaping and a rear fenced-in yard. Perfect for gardening and children and pets to safely run and play. Upgrades include a complete modern kitchen renovation (2020), a new architectural shingled roof added in 2026 and a newer driveway. HOA fees are $500.00 yearly and include common area maintenance. If you are searching for a spacious, nicely maintained home located in a peaceful and friendly community, your search is over...64 Open Meadow Court...A PERFECT place to call HOME!!!
#MDCC2020592

ELKTON

64 OPEN MEADOW COURT

4 Beds

3 Baths

4,140 Sq.Ft.

$575,000

MLS#: MDCC2020592
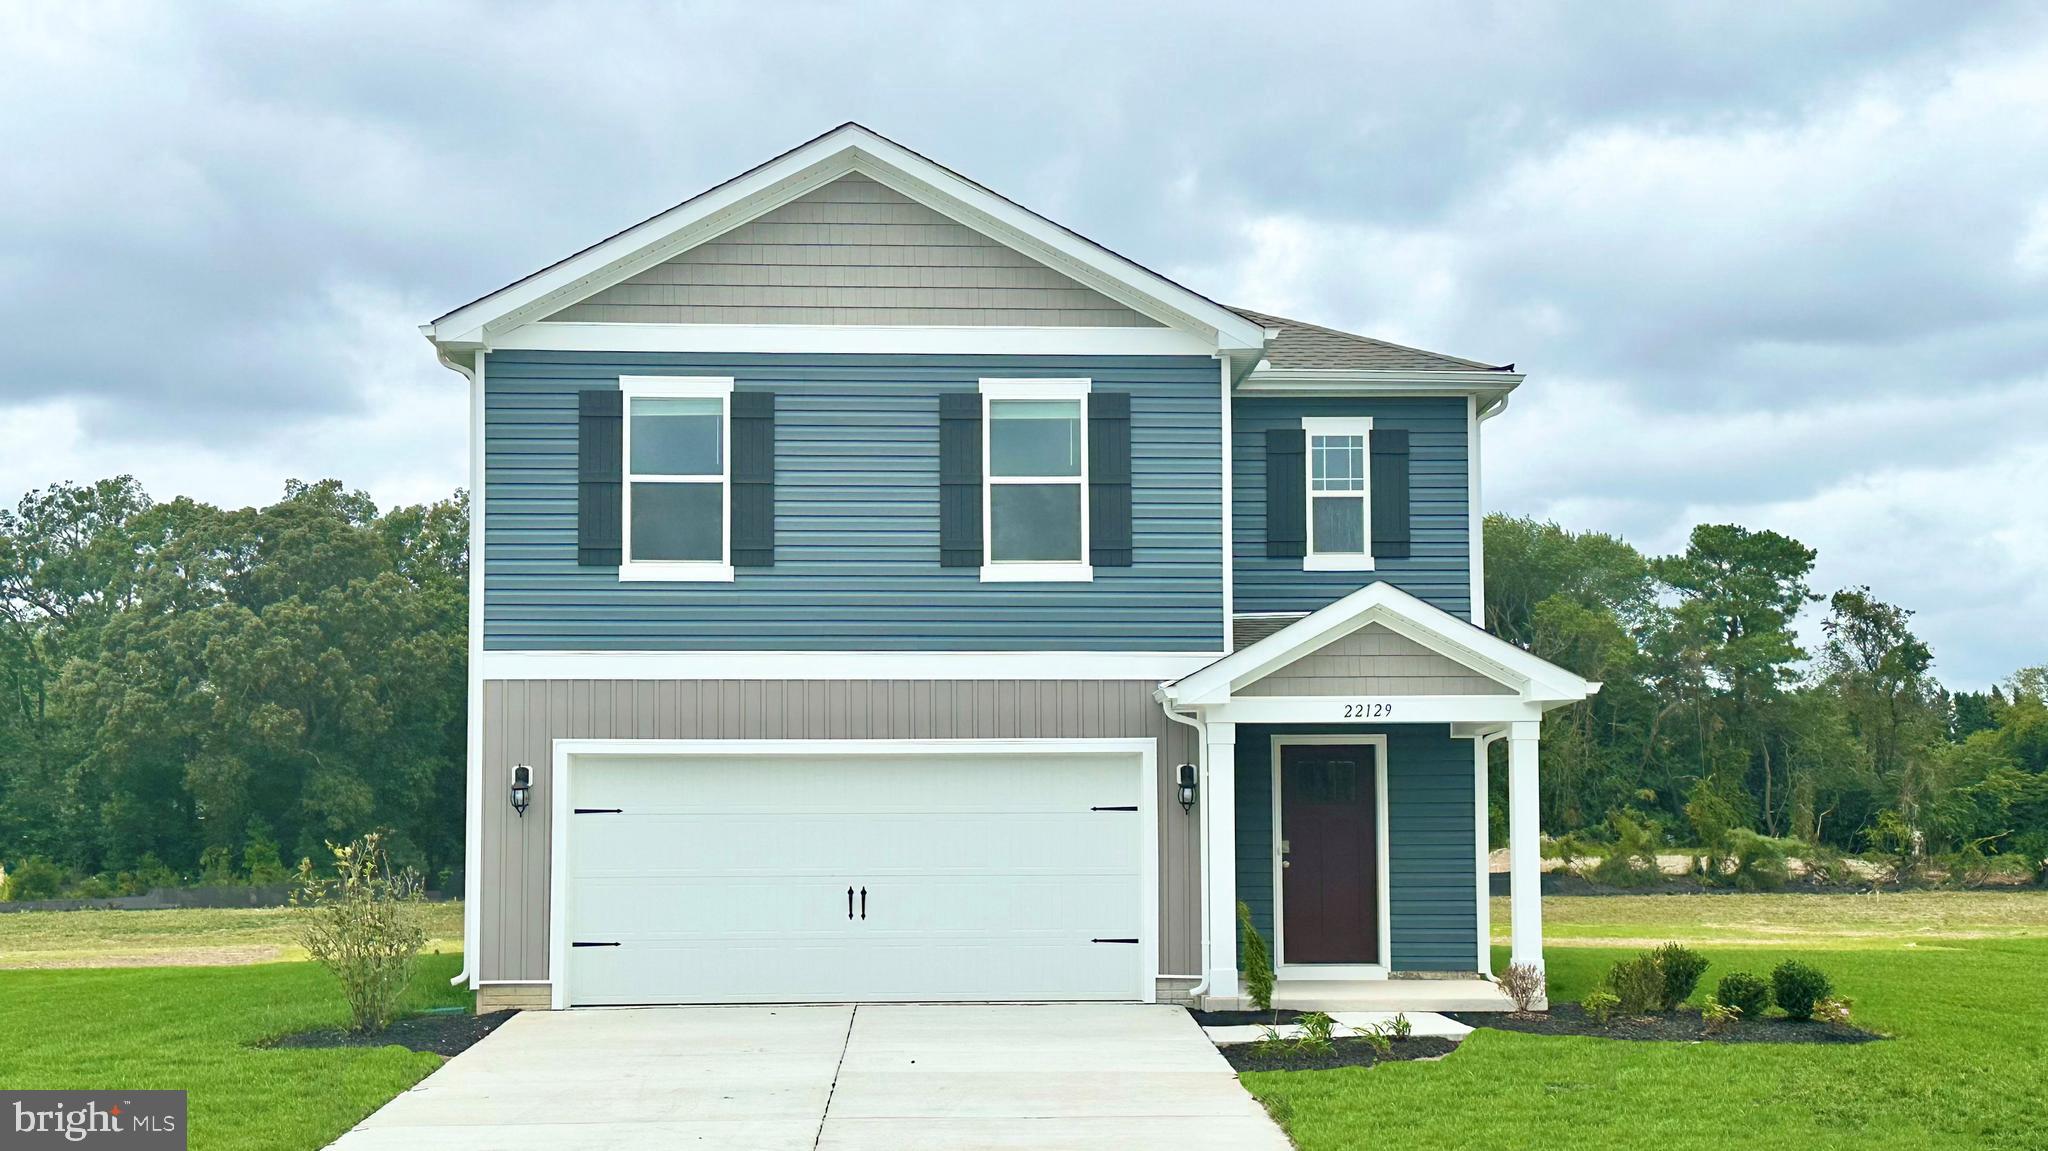
Discover 602 Heathrow Circle in Elkton, MD, a new home under construction in our newest community, The Preserve at Southfields. The Elm, a contemporary 2,415 square feet two-story home, features five bedrooms, three bathrooms, a loft, a walk-out basement, an exterior deck, and a two-car garage.

As you step into the home's distinct foyer you will notice that the stairs are separated from the main living space. Continuing into the home, the open-concept floorplan comes to life as you take in the kitchen, dining area and living room. The spacious kitchen showcases an abundance of white cabinetry and granite counter space, an ample walk-in pantry, a large island with sink and additional room for seating and stainless-steel appliances.

The kitchen has an eat-in dining space that flows perfectly into the sizeable living room. A coat closet is tucked away near the entrance of the garage and there is additional storage space underneath the stairs to the second floor.

Uniquely, this home offers a first-floor, secondary bedroom that can be used for overnight guests, a home office or a hobby room. Adjacent to the bedroom is a full bathroom with a walk-in shower and a linen closet.

Upstairs, you will enter the inviting loft which also has a linen closet, a door to the owner's suite, and the hallway to the remaining secondary bedrooms and laundry room. The owner’s suite boasts a well-sized bedroom, two ample walk-in closets and an oversized owner’s bathroom with double vanity, a walk-in shower and a toilet closet. The three additional roomy secondary bedrooms, a spacious secondary bathroom, and the laundry room complete the upstairs.

The home will include a white window treatment package, a fully sodded, irrigated, and landscaped yard, and the exclusive Smart Home® package giving you complete peace of mind living in your new home.

Pictures, artist renderings, photographs, colors, features, and sizes are for illustration purposes only and will vary from the homes as built. Image representative of plan only and may vary as built. Images are of model home and include custom design features that may not be available in other homes. Furnishings and decorative items not included with home purchase.
#MDCC2022136

ELKTON

602 HEATHROW CIRCLE

5 Beds

3 Baths

2,415 Sq.Ft.

$475,785

MLS#: MDCC2022136

Expansive 4-bedroom, 3.5-bath detached Colonial in Patriots Glen offers more than 5,500 finished square feet, a fully finished lower level, and the kind of scale buyers rarely find at this price point. A covered front porch sets a classic first impression, opening to a dramatic 2-story foyer, hardwood floors, and a spacious main level designed with generous room to gather, dine, work, and relax. The 2-story family room adds volume and natural openness, while the living room features a gas fireplace for a comfortable focal point. The upper level includes 3 bedrooms and 2 full baths, and the finished lower level extends the home even further with an additional bedroom, full bath, and flexible space for recreation, guests, hobbies, or storage. With a brick-front exterior, paved driveway, and attached 2-car front-entry garage, this home delivers standout size, practical function, and excellent potential to personalize over time. Located in Patriots Glen near Red Hill Road, this Colonial offers a spacious layout, finished basement, garage parking, and strong everyday livability in one well-rounded Elkton offering.
#MDCC2022266

ELKTON

6 POWELL PLACE

4 Beds

3 Baths

5,579 Sq.Ft.

$550,000

MLS#: MDCC2022266

Discover a prime country retreat at this very private three bedroom two bath ranch style home—featuring a  cozy 1,800-sq-ft single family home with a functional layout ready for your personal touches, an attached garage, sunken livingroom, updated bathrooms, some windows updated, sitting fireplace area, wrap around porch, two heating systems, new hot water heater, rain soft water treatment system, full size basement  that walks out into 1/2 acre fenced yard across an expansive 15.76-acre lot. Property is perfect for hunting, privacy, and yet, enjoy private rural living with easy access to local shopping, plus a convenient commuter location near Baltimore, Philadelphia, and Lancaster PA.   Property will subdivide.  New Septic installed 2023.   Price reflects recent appraisal.  Recent Boundary Survey.  Agents and Buyers are responsible for confirming zoning and zoning use.  Selling As-Is
#MDCC2022736

ELKTON

889 UNION CHURCH ROAD

3 Beds

2 Baths

1,866 Sq.Ft.

$615,000

MLS#: MDCC2022736

Great news! Price improvement.  Welcome to this wonderful Colonial situated on a quiet, private lot at the end of a cul-de-sac. Lovingly maintained by the original owners, this home offers incredible potential for its next owners. Major updates completed since 2023  include a new roof, HVAC system, hot water heater, gutter guards, and a new drilled Well,  giving you peace of mind with the big-ticket items already handled. 
The main level features a formal living room and dining room, and a large family room off the kitchen complete with a gas fireplace and powder room.  A large kitchen with dining area, and sliders leading to  a maintenance free deck. Upstairs you will find three generously sized bedrooms, laundry on bedroom level as well as two full baths. Potential to finish the  basement for another 1000 sq. ft. of living space with a walkout through bilco door on side yard. This home includes a Generac Generator. Step outside to enjoy the expansive .97-acre lot or relax on the beautiful Trex deck. There is a Storage Shed for your gardening supplies in the back yard. This home is  ideally located just minutes from I-95 and Route 40 and offers both tranquility and convenience. Please note this is an estate sale; Seller is motivated.  Never a smoker or pet in this home.  The seller is exempt from disclosure. Schedule your tour today! No HOA!
#MDCC2022474

ELKTON

146 NICHOLAS DRIVE

3 Beds

2 Baths

2,202 Sq.Ft.

$475,000

MLS#: MDCC2022474

New Construction: 3 Bedrooms, 2 Full Baths, 2 car garage. Open floor plan Cathedral Ceilings. Attention to detail. Rounded Drywall Corners, Double Hung Windows, 2 panel doors. Gourmet Kitchen. Great home for entertaining. Basement will be easy to finish
#MDCC2022670

ELKTON

1551 AUGUSTINE HERMAN HIGHWAY

3 Beds

2 Baths

1,579 Sq.Ft.

$535,000

MLS#: MDCC2022670
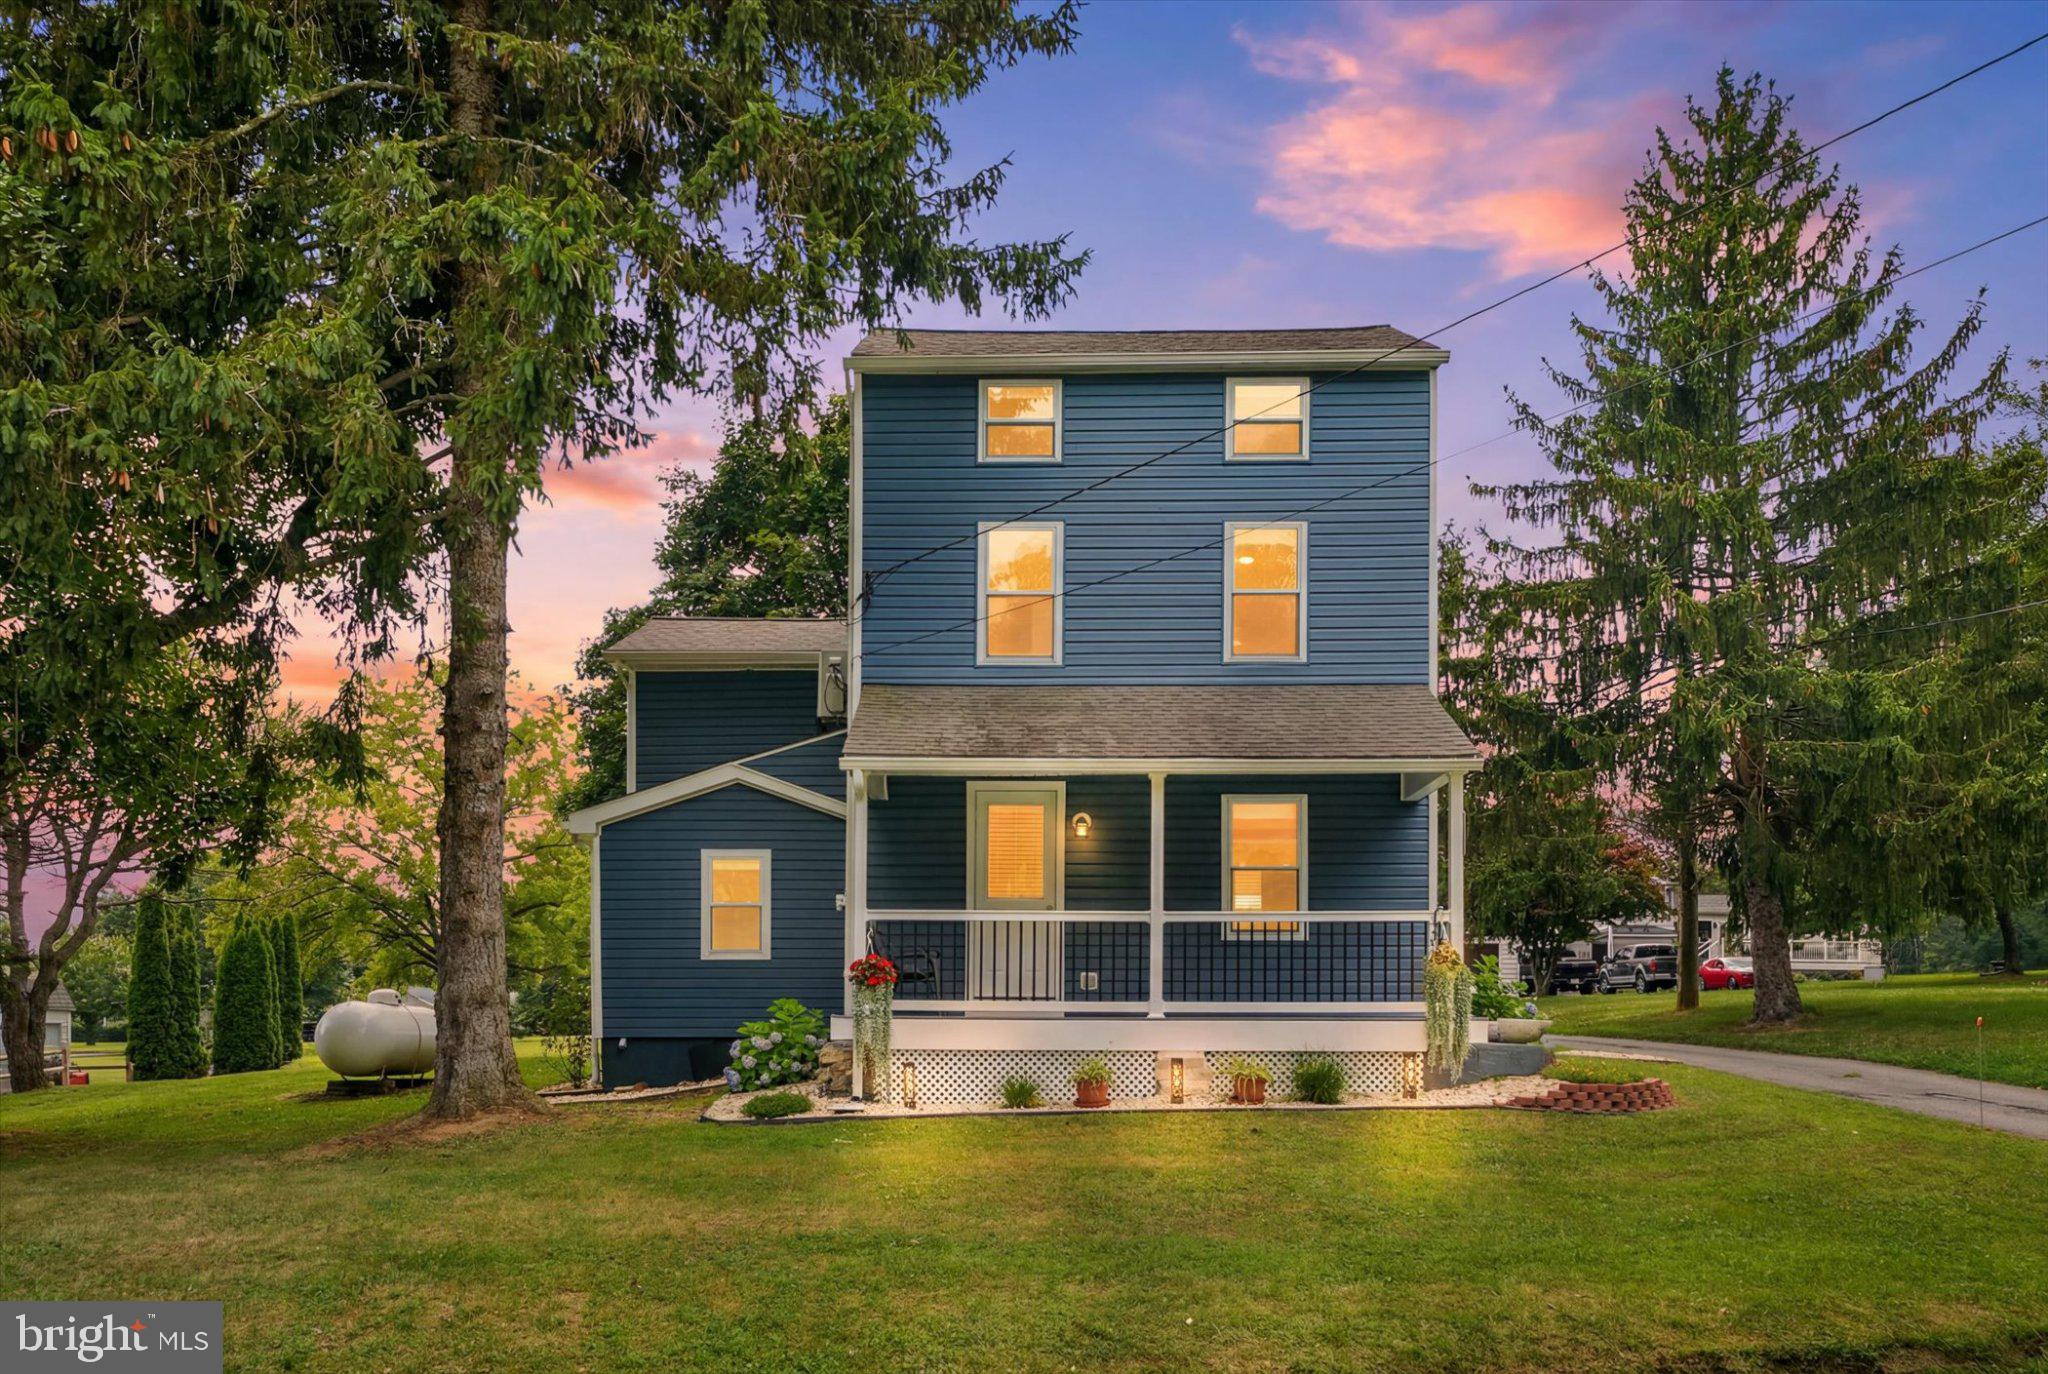
*****Home is listed below appraised value! Submit your offers!***** Nestled on a sprawling 3.06-acre lot, this exquisite traditional farmhouse, originally built in 1900 and masterfully renovated in 2023, offers a harmonious blend of historic charm and modern luxury. The exterior, adorned with classic vinyl siding, invites you into a world where elegance meets comfort. Step inside to discover an open floor plan that seamlessly connects the living spaces, accentuated by luxury vinyl plank flooring that exudes sophistication. The heart of the home is the gourmet kitchen, featuring a grand island that serves as both a culinary workspace and a gathering spot. Outfitted with high-end stainless steel appliances, including a gas range, custom hood, dishwasher, and refridgerator with icemaker, this kitchen is a chef's dream. The adjacent living area is perfect for hosting guests or lively gatherings, enhanced by the warmth of a gas fireplace that creates an inviting ambiance. This residence boasts three generously sized bedrooms, each designed with comfort in mind. The primary suite is a serene retreat, complete with an en-suite bathroom that showcases modern fixtures and finishes. With a total of 2.5 bathrooms, including a stylish half bath for guests, convenience is paramount. The thoughtful renovations extend beyond aesthetics; the home is equipped with a comprehensive security system for ensuring peace of mind. The upper-floor laundry adds an element of practicality, making daily chores a breeze. Outside, the property is a private oasis, backing to lush trees that provide a tranquil backdrop. The cleared lot offers ample space for outdoor activities, gardening, or simply enjoying the serene surroundings. A charming shed adds functionality, perfect for storing tools or outdoor equipment. Parking is effortless with a spacious driveway and off-street options, accommodating guests with ease. This property is not just a home; it's a lifestyle, offering the perfect blend of luxury, privacy, and modern conveniences. Experience the allure of country living while being just moments away from urban amenities. Nicely cleared for the potential to fence in horses and build a horse stable. The famous Fair Hill Natural Resources Management Area is 7mins away! This is a rare opportunity to own a piece of history, reimagined for today's discerning homeowner.
#MDCC2022338

ELKTON

1847 BLUE BALL ROAD

3 Beds

2 Baths

1,775 Sq.Ft.

$474,900

MLS#: MDCC2022338

 - property

Send a message

Message successfully sent.

Your message

What is 3 + 4 ?

Reason for contacting?

I agree to receive email communication and understand I can unsubscribe at any time.

I agree to be contacted by Charis Realty Group - Christine Issler, Broker via call, email, and text for real estate services. To opt out, you can reply 'stop' at any time or reply 'help' for assistance. You can also click the unsubscribe link in the emails. Message and data rates may apply. Message frequency may vary. Privacy Policy

Sign Out

Virtual Assistant

Would you like to take the next step with this property? We can help you schedule a showing or virtual tour, or send you more details.

Yes, I would like more information.

Thank You for Your Reply, One of Our Agents will contact you as soon as possible

No, maybe later.

Thank you, you can always contact me via email, phone number or through the contact form.

Realhub AI

Lucy - Your AI-Powered Realtor

Update Your Temporary Password

Personalize your search

Enter your email and we'll notify you immediately when new listings match what you're looking for.

or enter email address

Already have an account ? Login here

Continue your home search

I agree to receive communications and understand I can unsubscribe at any time.

I agree to be contacted by Charis Realty Group - Christine Issler, Broker via call, email, and text for real estate services. To opt out, you can reply 'stop' at any time or reply 'help' for assistance. You can also click the unsubscribe link in the emails. Message and data rates may apply. Message frequency may vary. Privacy Policy

Already have an account ? Login here

We use cookies

We use cookies primarily for analytics to enhance your experience. By accepting, you agree to our use of these cookies. You can manage your preferences or learn more about our cookies policy.