


Property
Beds
4
Full Baths
3
1/2 Baths
1
Year Built
2025
Sq.Footage
1,918
Nearly new, end-unit townhome in Liberty Run offering three finished levels, a flexible layout, and stylish modern finishes throughout! Built in 2025 and gently lived in, this home offers the feel of new construction without the wait. The walk-in level features a true bedroom with a full bath and private suite feel—ideal for guests, a home office, hobby space, or additional living area. Upstairs, the bright and open main level is filled with natural light and features wide-plank luxury vinyl flooring throughout. The kitchen is the heart of the home with quartz countertops, white shaker cabinetry, stainless steel appliances, subway tile backsplash, a spacious center island with seating, and a dedicated dining area. Step outside to the private rear deck overlooking open common area with a wooded view to the side—an inviting spot to relax or entertain. The upper level offers three additional bedrooms and two full baths, including a spacious primary suite with a large closet and private bath featuring ceramic tile and upgraded finishes. Two additional bedrooms provide flexibility for bedrooms, office space, or whatever fits your needs. Additional highlights include a one-car garage, driveway parking, and convenient access to shopping, restaurants, Route 9, and I-81. Move-in ready, beautifully maintained, and ready for its next owner!
Features & Amenities
Interior
-
Other Interior Features
Eat-in Kitchen, Ceiling Fan(s), Kitchen Island, Pantry, Recessed Lighting, Walk-In Closet(s), Other, High Ceilings, Built-in Features, Crown Molding, Open Floorplan
-
Total Bedrooms
4
-
Bathrooms
3
-
1/2 Bathrooms
1
-
Above Grade Finished Area
1918.0
-
Basement YN
YES
-
Cooling YN
YES
-
Cooling
Central Air, Ceiling Fan(s), Electric
-
Heating YN
YES
-
Heating
Electric, Central
-
Pet friendly
N/A
Exterior
-
Garage
Yes
-
Garage spaces
1
-
Construction Materials
Blown-In Insulation, Frame, Vinyl Siding, Other
-
Other Exterior Features
Lighting
-
Parking
Garage Door Opener, On Street, Garage, Driveway, Inside Entrance, Attached
-
Patio and Porch Features
Deck
-
Pool
No
-
Waterfront YN
NO
-
View
Garden
Area & Lot
-
Lot Features
Corner Lot, Private, Cleared
-
Lot Size(acres)
0.06
-
Lot Size(square feet)
2,816
-
Property Type
Residential
-
Property Sub Type
Townhouse
-
Architectural Style
Colonial
Price
-
Sales Price
$326,900
-
Tax Amount
$2,018
-
Financing Options
Cash, Conventional, FHA, VA, Other
-
Sq. Footage
1,918
-
Price/SqFt
$170
HOA
-
Association
YES
-
Association Fee
$83
-
Association Fee Frequency
Monthly
-
Association Fee Includes
N/A
School District
-
Elementary School
OPEQUON
-
Middle School
MARTINSBURG NORTH
-
High School
SPRING MILLS
Property Features
-
New Construction
NO
-
Association Amenities
Other, Jogging Path, Playground
-
Foundation Details
Slab
-
Senior Community YN
NO
-
Sewer
Public Sewer
-
Water Source
Public
Schedule a Showing
Showing scheduled successfully.
Mortgage calculator
Estimate your monthly mortgage payment, including the principal and interest, property taxes, and HOA. Adjust the values to generate a more accurate rate.
Your payment
Principal and Interest:
$
Property taxes:
$
HOA fees:
$
Total loan payment:
$
Total interest amount:
$
Location
County
BERKELEY
Elementary School
OPEQUON
Middle School
MARTINSBURG NORTH
High School
SPRING MILLS
Listing Courtesy of Christine M Adkins, EXP Realty, LLC
RealHub Information is provided exclusively for consumers' personal, non-commercial use, and it may not be used for any purpose other than to identify prospective properties consumers may be interested in purchasing. All information deemed reliable but not guaranteed and should be independently verified. All properties are subject to prior sale, change or withdrawal. RealHub website owner shall not be responsible for any typographical errors, misinformation, misprints and shall be held totally harmless.

Salesperson, Realtor
Vonte Kirby
Call Vonte today to schedule a private showing.

* Listings on this website come from the FMLS IDX Compilation and may be held by brokerage firms other than the owner of this website. The listing brokerage is identified in any listing details. Information is deemed reliable but is not guaranteed. If you believe any FMLS listing contains material that infringes your copyrighted work please click here to review our DMCA policy and learn how to submit a takedown request.© 2024 FMLS.
Related Properties

MARTINSBURG
400 SALIDA TRAIL
5 Beds
2 Baths
2,200 Sq.Ft.
$385,000
MLS#: WVBE2053256

MARTINSBURG
181 DUNROBIN DRIVE
3 Beds
2 Baths
1,850 Sq.Ft.
$265,000
MLS#: WVBE2053248

MARTINSBURG
P11 BARRIER REEF DRIVE
2 Beds
2 Baths
1,527 Sq.Ft.
$349,900
MLS#: WVBE2045496

MARTINSBURG
730 W JOHN STREET
6 Beds
2 Baths
2,460 Sq.Ft.
$309,990
MLS#: WVBE2052408

MARTINSBURG
202 E MARTIN STREET
5 Beds
3 Baths
2,644 Sq.Ft.
$265,000
MLS#: WVBE2053784

MARTINSBURG
L48 RECIFE COURT
3 Beds
2 Baths
1,440 Sq.Ft.
$265,000
MLS#: WVBE2053064
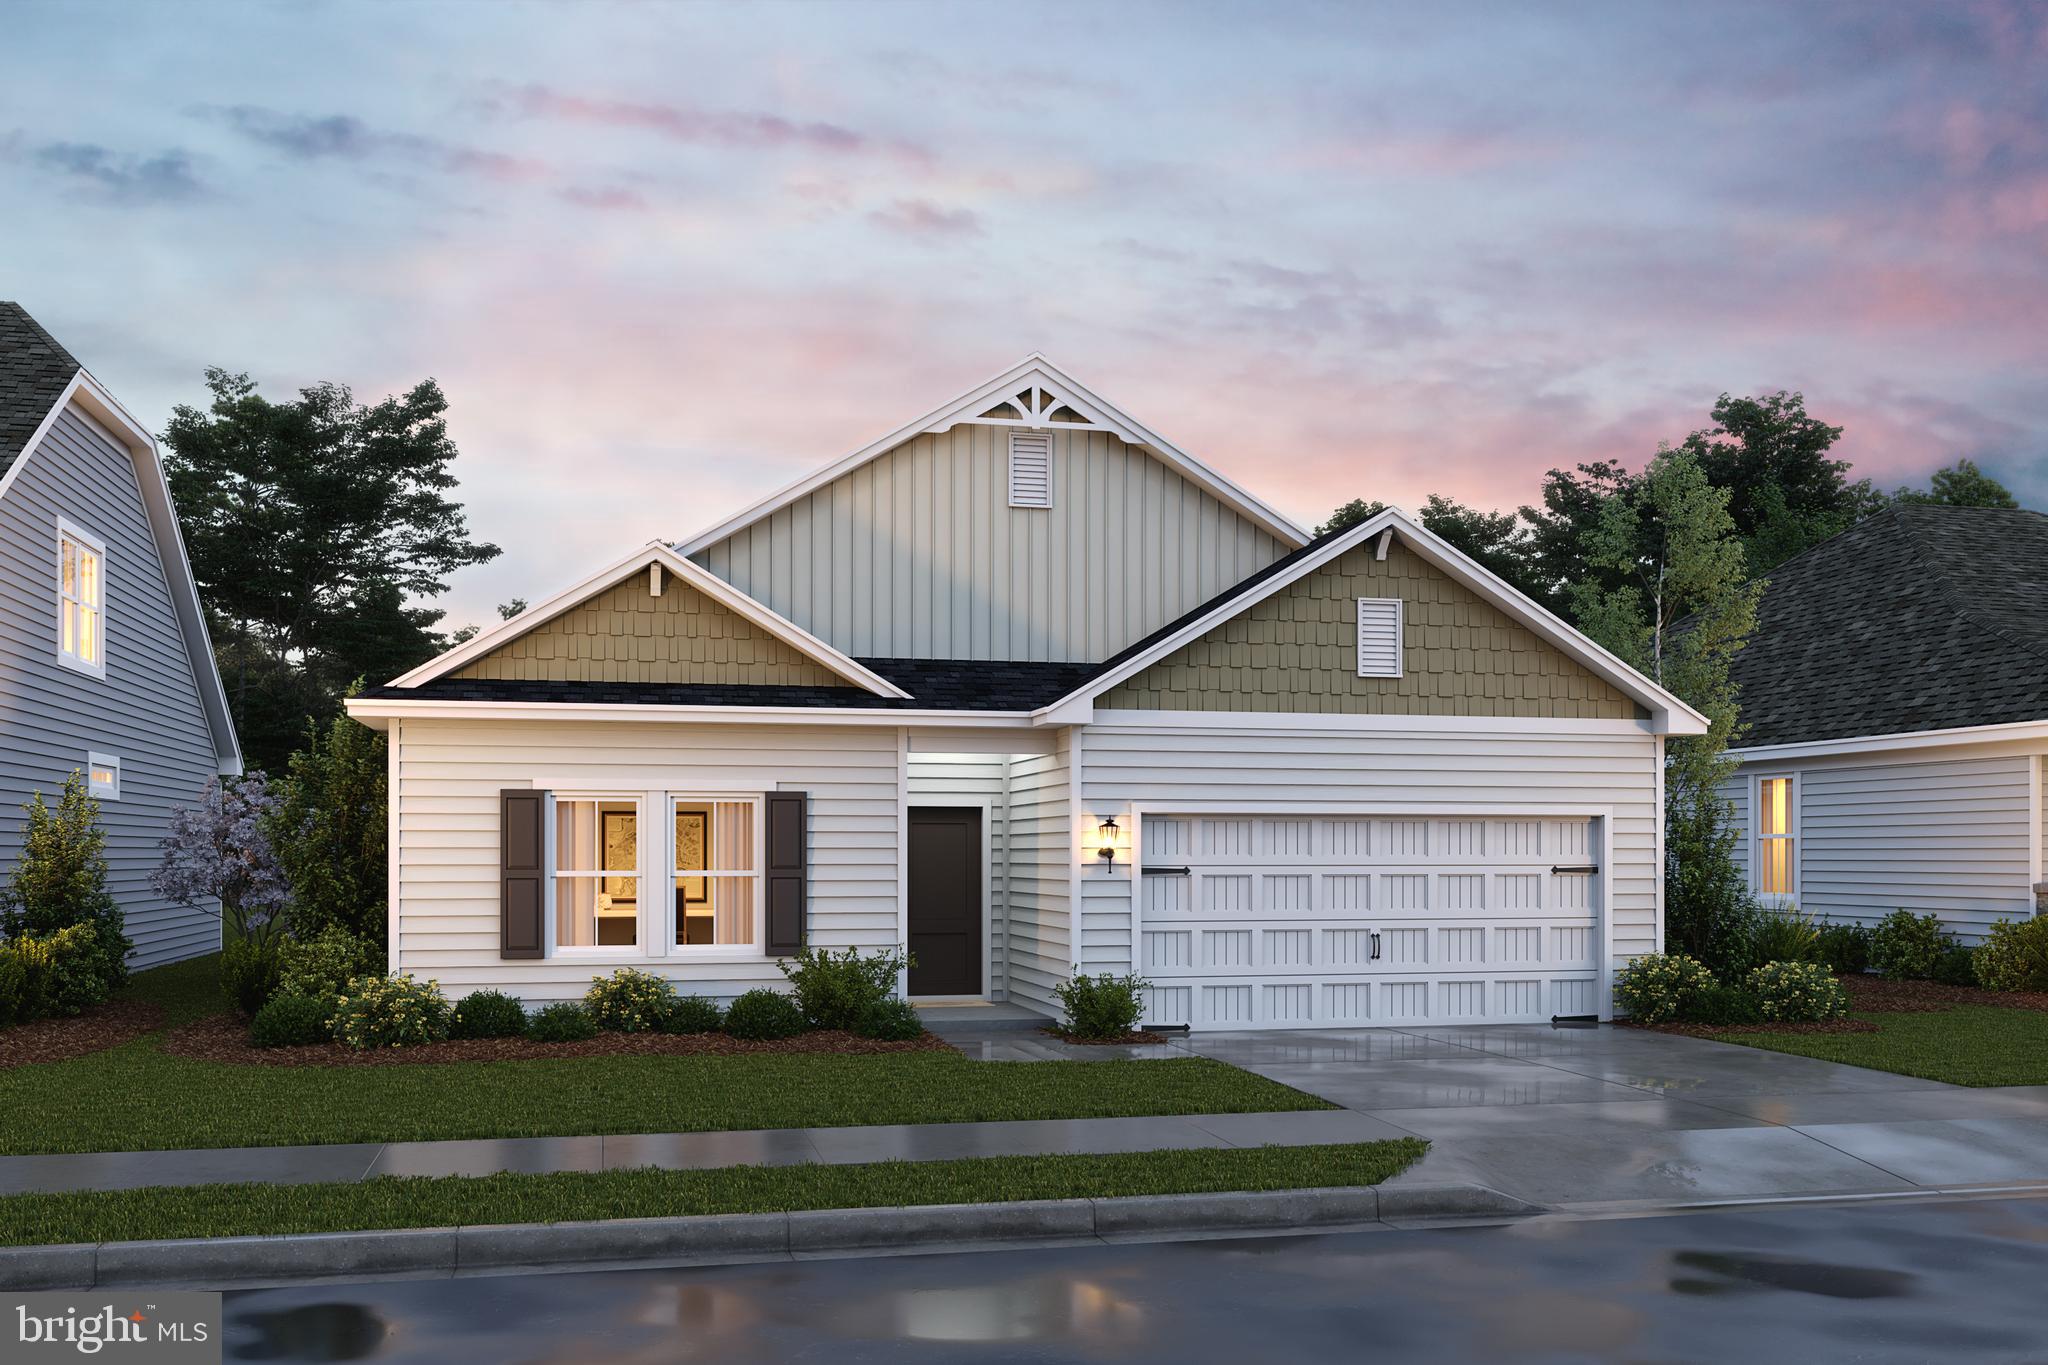
MARTINSBURG
TBB VALOR LANE
4 Beds
2 Baths
1,762 Sq.Ft.
$378,990
MLS#: WVBE2052130
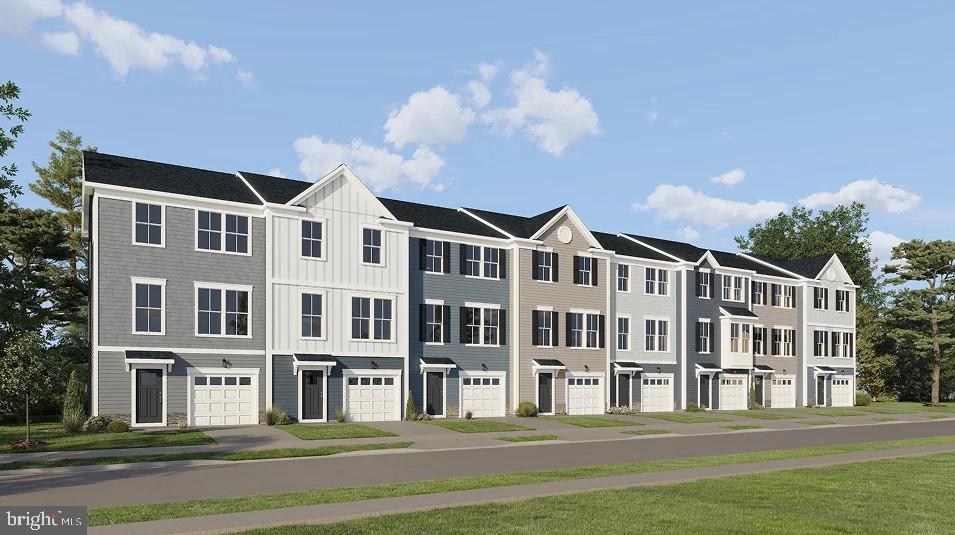
MARTINSBURG
GRAVENSTEIN LANE 0076
3 Beds
2 Baths
1,802 Sq.Ft.
$274,990
MLS#: WVBE2052450

MARTINSBURG
25 DESERT ROSE WAY
3 Beds
3 Baths
2,400 Sq.Ft.
$267,900
MLS#: WVBE2053994

MARTINSBURG
4928 SHEPHERDSTOWN ROAD
3 Beds
2 Baths
2,788 Sq.Ft.
$280,000
MLS#: WVBE2053298
.png)