Features & Amenities

Interior

  • Other Interior Features

    Kitchen Island, Pantry, Recessed Lighting, Walk-In Closet(s), High Ceilings, Bar, Open Floorplan

  • Total Bedrooms

    5

  • Bathrooms

    5

  • Above Grade Finished Area

    3095.0

  • Basement YN

    YES

  • Cooling YN

    YES

  • Cooling

    Central Air, Electric

  • Fireplace YN

    YES

  • Heating YN

    YES

  • Heating

    Natural Gas, Forced Air

  • Pet friendly

    Yes

Exterior

  • Garage

    Yes

  • Garage spaces

    1

  • Construction Materials

    HardiPlank Type

  • Parking

    Concrete, Garage, Driveway, Inside Entrance, Attached

  • Patio and Porch Features

    Screened, Porch, Deck

  • Pool

    No

  • Waterfront YN

    NO

Area & Lot

  • Lot Size(acres)

    0.16

  • Lot Size(square feet)

    7,000

  • Property Type

    Residential

  • Property Sub Type

    Single Family Residence

  • Architectural Style

    Craftsman

Price

  • Sales Price

    $1,949,000

  • Tax Amount

    $5,353

  • Sq. Footage

    4,503

  • Price/SqFt

    $432

HOA

  • Association

    No

Property Resources

  • Horse Property

    NO

School District

  • Elementary School

    DREW MODEL

  • Middle School

    GUNSTON

  • High School

    WAKEFIELD

Property Features

  • New Construction

    YES

  • Foundation Details

    Permanent

  • Senior Community YN

    NO

  • Sewer

    Public Sewer

  • Tax Lot

    128

  • Water Source

    Public

Schedule a Showing

Showing scheduled successfully.

<
>
IN PERSON
VIA CHAT

What is 3 + 4 ?


Mortgage calculator

Estimate your monthly mortgage payment, including the principal and interest, property taxes, and HOA. Adjust the values to generate a more accurate rate.

Your payment

Principal and Interest:

$

Property taxes:

$

HOA fees:

$

Total loan payment:

$

Total interest amount:

$

Location

County

ARLINGTON

Elementary School

DREW MODEL

Middle School

GUNSTON

High School

WAKEFIELD

Listing Courtesy of James D Corry, KW Metro Center

RealHub Information is provided exclusively for consumers' personal, non-commercial use, and it may not be used for any purpose other than to identify prospective properties consumers may be interested in purchasing. All information deemed reliable but not guaranteed and should be independently verified. All properties are subject to prior sale, change or withdrawal. RealHub website owner shall not be responsible for any typographical errors, misinformation, misprints and shall be held totally harmless.

Agent Vonte Kirby

Salesperson, Realtor

Vonte Kirby

Call Vonte today to schedule a private showing.


* Listings on this website come from the FMLS IDX Compilation and may be held by brokerage firms other than the owner of this website. The listing brokerage is identified in any listing details. Information is deemed reliable but is not guaranteed. If you believe any FMLS listing contains material that infringes your copyrighted work please review our DMCA policy and learn how to submit a takedown request.© 2024 FMLS.
Welcome to 2611 19th Street S, a beautifully crafted new-construction home by Elevation Homes LLC offering five bedrooms, four-and-a-half bathrooms, and thoughtfully designed living spaces with elevated finishes throughout. Set on a spacious, flat, fully fenced lot on a quiet dead-end street, the home is just one block from Army Navy Country Club and only two houses from Nauck Park.
 
The main level features impressive 10-foot ceilings and a bright, open floor plan designed for both everyday living and entertaining. A private home office with glass French doors sits just off the entry, creating a light-filled and functional workspace. The expansive living and dining areas flow seamlessly into the gourmet kitchen, featuring a large center island, custom cabinetry, quartz countertops, premium Thermador appliances, and a panel-ready refrigerator for a clean, integrated appearance. A spacious walk-in pantry, convenient mudroom off the garage, and powder room complete the level.
 
The outdoor living spaces are equally impressive. A beautiful screened porch with a built-in ceiling heater provides a comfortable place to relax or entertain throughout much of the year. An adjoining grill deck is already stubbed with an exterior gas line for convenient grilling. The large, level backyard is enhanced by an upgraded landscaping package, a full-yard sprinkler system, exterior lighting, and complete fencing.
 
Upstairs, the primary suite offers a spacious retreat with dual walk-in closets and a beautifully appointed ensuite bathroom featuring a double vanity, glass-enclosed walk-in shower, and separate soaking tub. A second bedroom includes its own ensuite bathroom, while two additional bedrooms share a Jack-and-Jill bathroom with a double vanity and tub/shower combination.
 
The fully finished lower level expands the home’s versatility with a large recreation room and wet bar—perfect for entertaining, relaxing, or creating a secondary gathering space. A fifth bedroom and full bathroom provide comfortable accommodations for guests, while finished storage offers flexible space for organization, a home gym, or hobbies.
 
Quality and craftsmanship are evident throughout the home, with an extensive trim package providing a timeless, refined look. Andersen 400 Series windows, Kohler plumbing fixtures, Visual Comfort lighting, and built-in ceiling speakers further enhance the home’s comfort, character, and cohesive design.
 
The location combines a peaceful neighborhood setting with outstanding convenience. Enjoy immediate access to the green space and recreation of Nauck Park, proximity to Army Navy Country Club, and nearby shopping, dining, and entertainment in Shirlington and Pentagon City. Quick access to I-395 provides an easy commute to Washington, D.C., the Pentagon, Amazon HQ2, Reagan National Airport, and destinations throughout Northern Virginia.

2611 19TH STREET S

Message successfully sent.

What would you like to know?

What is 3 + 4 ?

I agree to receive email communication and understand I can unsubscribe at any time.

I agree to be contacted by Charis Realty Group - Christine Issler, Broker via call, email, and text for real estate services. To opt out, you can reply 'stop' at any time or reply 'help' for assistance. You can also click the unsubscribe link in the emails. Message and data rates may apply. Message frequency may vary. Privacy Policy

Related Properties

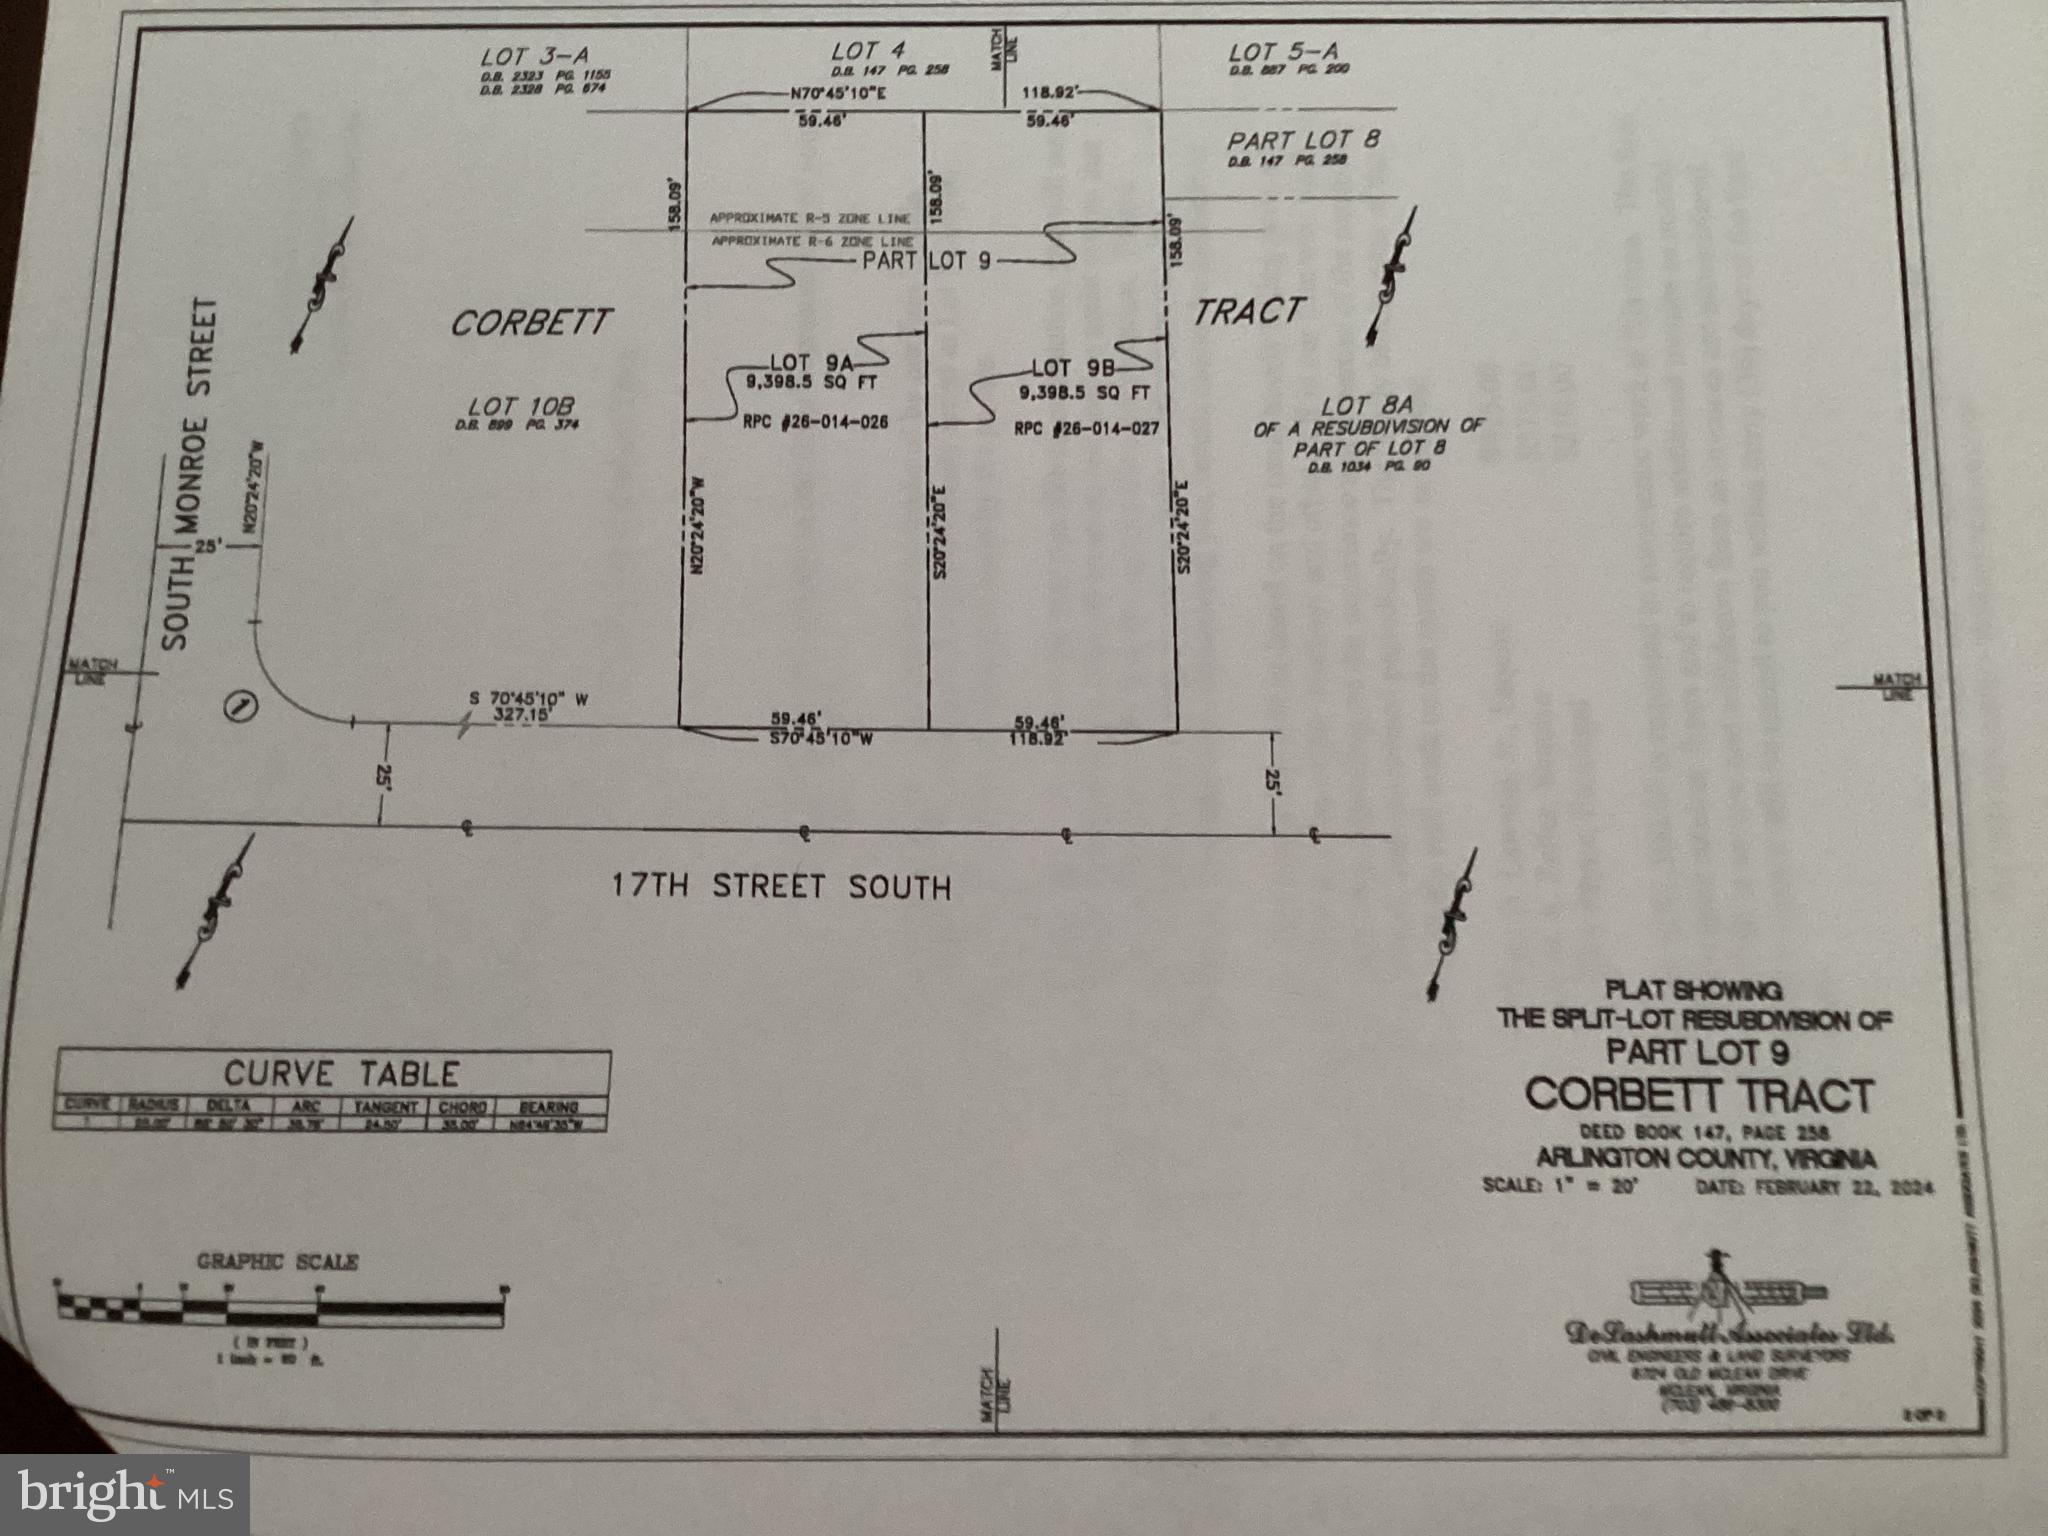
Awesome price for an opportunity like this! The value is in the land — the property is already approved for two buildable lots, creating endless possibilities for homeowners, builders, or investors. Build your dream home, create a family compound, or develop both lots for maximum potential. Owner financing available for qualified buyers. Come build your own house, or let us build it for you!
#VAAR2073820

ARLINGTON

3505 17TH STREET S

3 Beds

1 Baths

720 Sq.Ft.

$1,750,000

MLS#: VAAR2073820

Panoramic Potomac River and monument views distinguish this two-bedroom, two-bath residence on the 17th floor of Turnberry Tower. Positioned on the building’s tranquil north corner, the home pairs direct elevator entry with floor-to-ceiling windows, nine-foot ceilings and an open layout filled with natural light.

The gourmet kitchen features Snaidero cabinetry, granite countertops, and Sub-Zero and Miele appliances. An expansive terrace extends the living space outdoors, offering an exceptional setting for entertaining or taking in the views.

The private primary suite includes a sitting area, an extensively customized walk-in closet and a spa-inspired bath with a deep soaking tub. One parking space and a large storage unit complete the offering.

Recognized for its distinctive curvilinear architecture, Turnberry Tower offers an extensive collection of amenities: 24-hour concierge, valet and security services; an attended, heated indoor pool; fitness and yoga studios; a private screening room; landscaped grounds; and an elegantly redesigned residents’ lounge with a catering kitchen. A refined retreat above the city, with the service and convenience of full-service living.
#VAAR2081236

ARLINGTON

1881 N NASH STREET 1712

2 Beds

2 Baths

1,742 Sq.Ft.

$1,665,000

MLS#: VAAR2081236
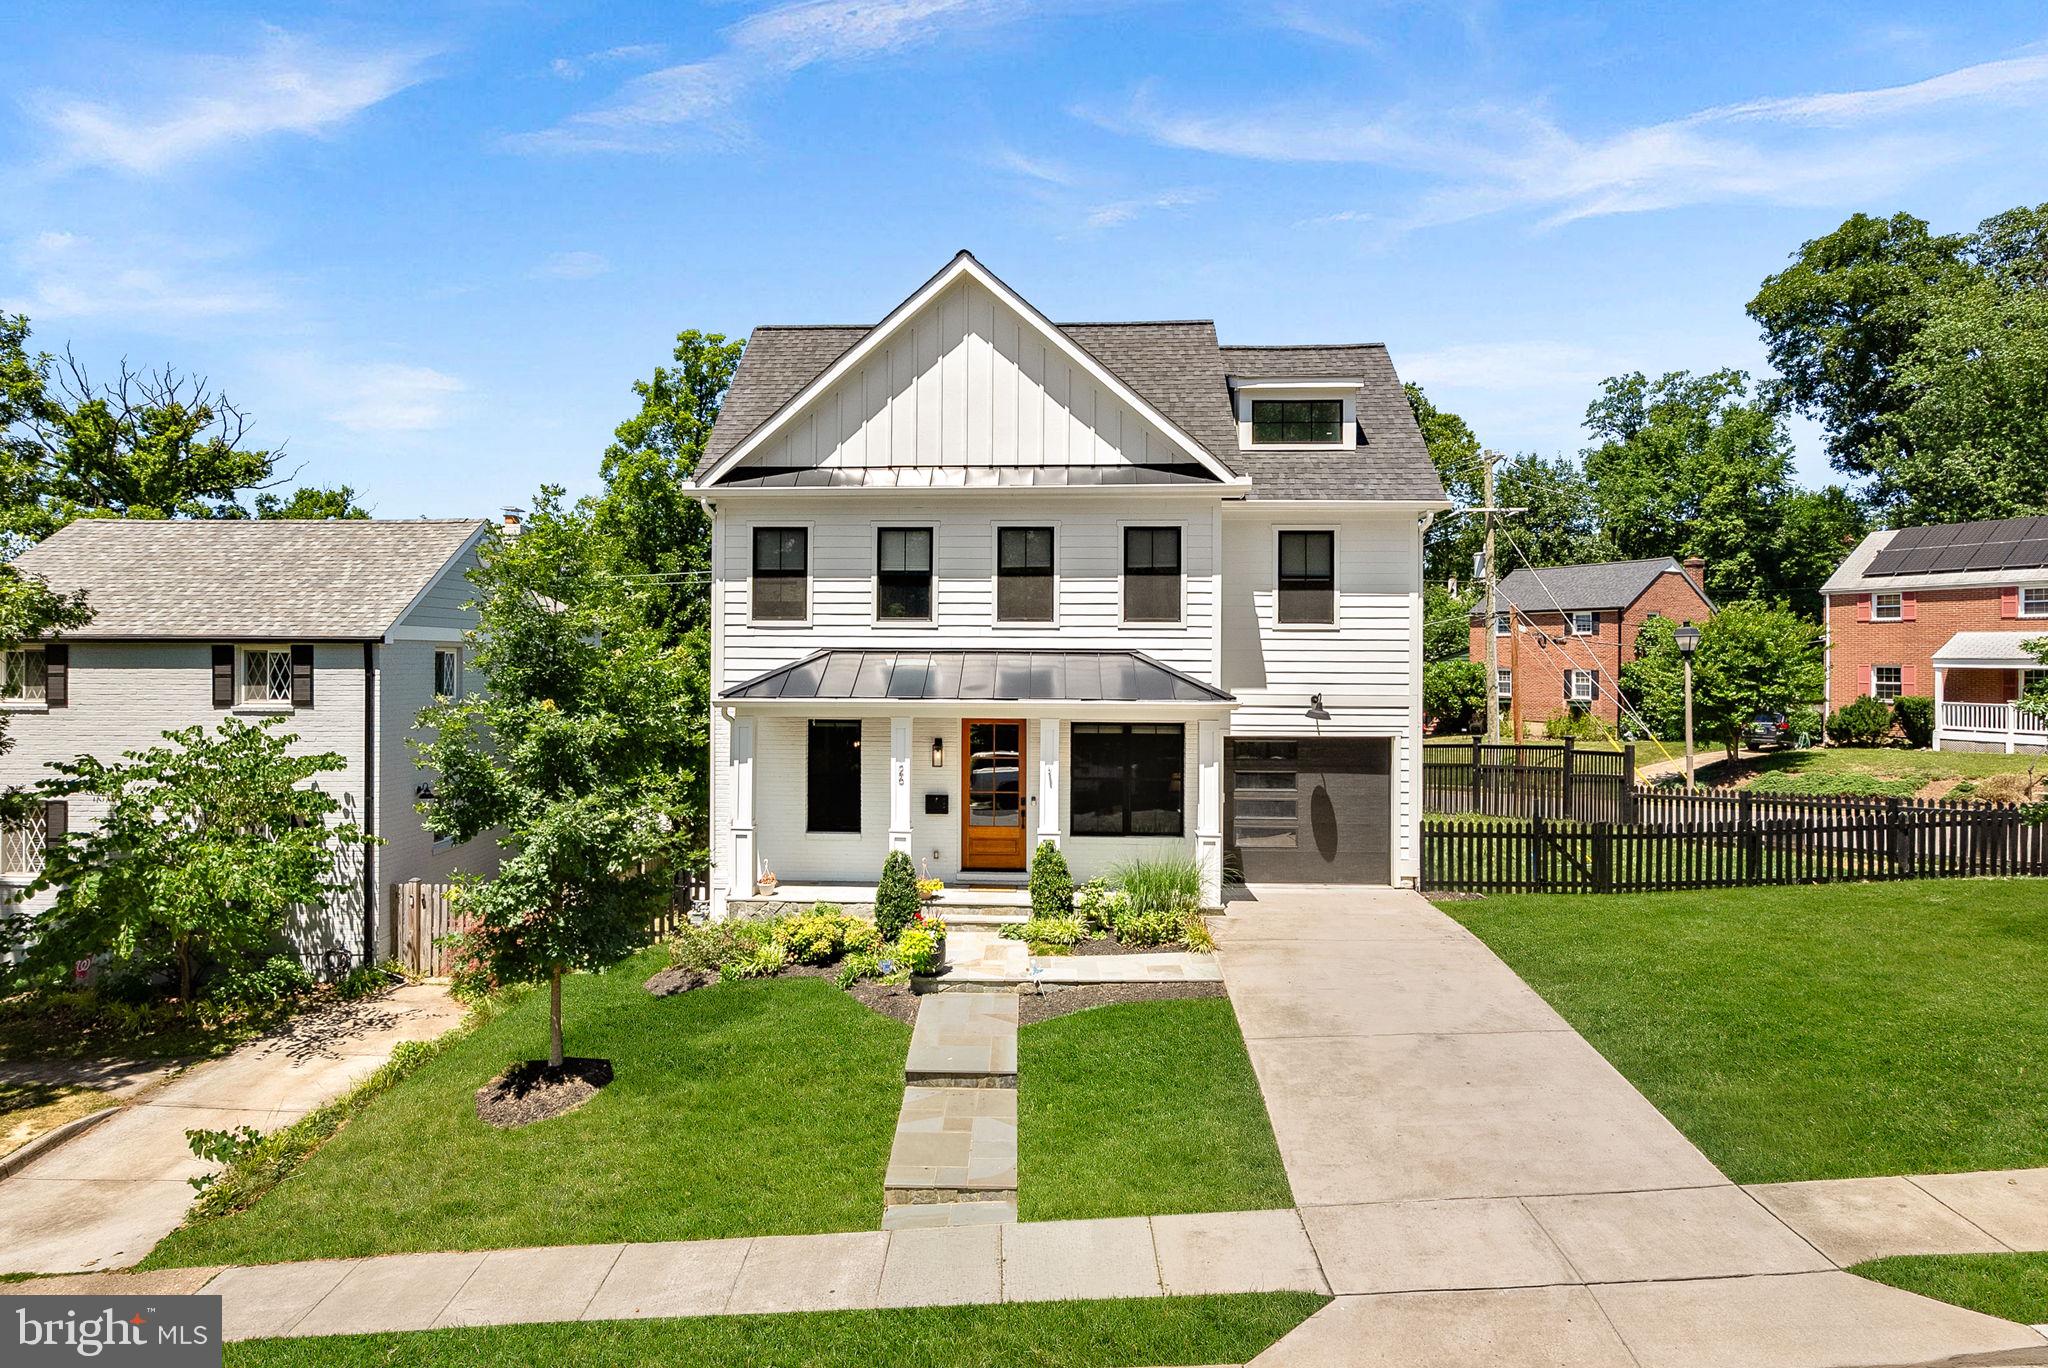
MAJOR PRICE REDUCTION! Nestled in the heart of sought-after Arlington Forest, this exceptional custom-built BOLT Builders residence offers a rare combination of luxury craftsmanship, thoughtful design, and superior construction. Built in 2020 by the owner-builder for his own family, no detail was overlooked in creating a home designed for both everyday living and long-term durability.

An impressive oversized wood front door sets the tone for the home, opening to a stunning foyer featuring designer textured wallpaper, soaring ceilings, exceptional millwork, upgraded two-piece crown molding, and expansive Marvin Essential fiberglass windows that fill the space with natural light. The main level showcases a formal dining room, private office, elegant butler’s pantry, and a chef’s kitchen centered around an oversized island. Designed for both entertaining and everyday functionality, the kitchen features a premium KitchenAid appliance package and abundant workspace. The adjoining family room is anchored by a gas fireplace and striking grid coffered ceilings, with direct access to the rear deck overlooking the backyard. Just beyond, the breakfast area opens to an additional side deck, seamlessly blending indoor and outdoor living.

The upper level features a spacious central landing and flexible bonus area perfect for a study space, homework station or reading lounge. Three spacious secondary bedrooms are complemented by a beautifully appointed hall bath. A conveniently located upper-level laundry room adds everyday functionality. The luxurious primary suite serves as a true retreat, featuring its own gas fireplace, tray ceiling, private balcony overlooking the side yard, and a spa-inspired bath complete with a soaking tub, dual vanities, and premium finishes throughout. The fully finished walk-up lower level offers exceptional versatility with a spacious recreation room, dedicated media room, legal fifth bedroom, full bath, and abundant storage. Engineered floor systems were utilized throughout the home to create elevated ceiling heights.  The exterior is equally impressive, offering multiple outdoor living spaces, including a private primary suite balcony, expansive composite decking, and a walk-out lower level. 

Beyond the stunning finishes, this residence was engineered from the ground up with a focus on efficiency, durability, and long-term performance. The home was constructed using the advanced ZIP System® wall and roof sheathing, with liquid-applied flashing extending to the foundation to create an exceptional weather, moisture, air, and insect barrier. Designed for efficiency and comfort, the home features spray foam insulation, high-performance attic insulation, a two-zone Carrier HVAC system, and smart thermostats.

Built by the owner-builder for his own family, this residence showcases a level of craftsmanship, quality, and attention to detail rarely found in today’s market. From the engineered building envelope and premium materials to the custom millwork, built-ins, engineered wide plank white oak flooring, and thoughtful design throughout, every element reflects a commitment to excellence.

Located in one of Arlington’s most beloved neighborhoods, Arlington Forest offers the perfect balance of community and convenience. Enjoy easy access to Lubber Run and Glencarlyn Park and its popular amphitheater events, nearby trails, parks, dining, shopping, and commuter routes. The home also features a garage, private driveway, and ample street parking for family and guests.

This is more than a home, it’s a thoughtfully crafted custom residence where luxury finishes, exceptional construction, and an unbeatable location come together to create a truly remarkable living experience. Welcome home.
#VAAR2075320

ARLINGTON

26 S PARK DRIVE

5 Beds

3 Baths

3,711 Sq.Ft.

$1,750,000

MLS#: VAAR2075320

Experience the best of North Arlington living in this beautifully designed new home by acclaimed BeaconCrest Homes! Offering approximately 4,400 finished square feet on a 6,250-square-foot homesite, this exceptional residence combines sophisticated style, thoughtful design, and outstanding functionality in a highly desirable Arlington location. The inviting main level features an expansive family room with coffered ceiling, a well-appointed kitchen with butler’s pantry, generous dining area, private study, and covered outdoor living spaces ideal for entertaining and everyday enjoyment. The upper level showcases a luxurious owner’s suite with elegant ceiling details, spacious secondary bedrooms, and convenient bedroom-level laundry. The finished lower level adds valuable living space with a large recreation room, additional den, full bath, and dedicated gym. Ideally situated in sought-after North Arlington, enjoy convenient access to neighborhood parks, local shopping and dining, the vibrant Westover and Cherrydale areas, and nearby commuter routes connecting to Washington, DC, and the greater Northern Virginia region. A wonderful opportunity to enjoy the comfort and convenience of an established Arlington neighborhood paired with the quality craftsmanship and timeless appeal of BeaconCrest Homes. Anticipated Mid 2027 delivery.
#VAAR2081696

ARLINGTON

1205 N COLUMBUS STREET

5 Beds

4 Baths

4,181 Sq.Ft.

$2,249,000

MLS#: VAAR2081696

New home by American Signature Homes/Wormald located in North Arlington next to the City of Falls Church and sited on private cul-de-sac.  A level lot and large backyard with house features that include Bosch appliances, custom cabinetry, hardwood floors, eight-foot main level interior doors, two car garage, main level study, five bedrooms and four and one-half bathrooms. Walk to the Tuckahoe soccer field, baseball diamond, and basketball court. Backed by Wormald’s long standing reputation – a family business with over sixty years of building experience, attention to detail, and strong customer service warranty program. Other lots and properties upcoming, please inquire. All photos are from a similar listing. All photos are from a similar listing.
#VAAR2077404

ARLINGTON

6947 28TH STREET N

5 Beds

4 Baths

4,648 Sq.Ft.

$2,099,900

MLS#: VAAR2077404
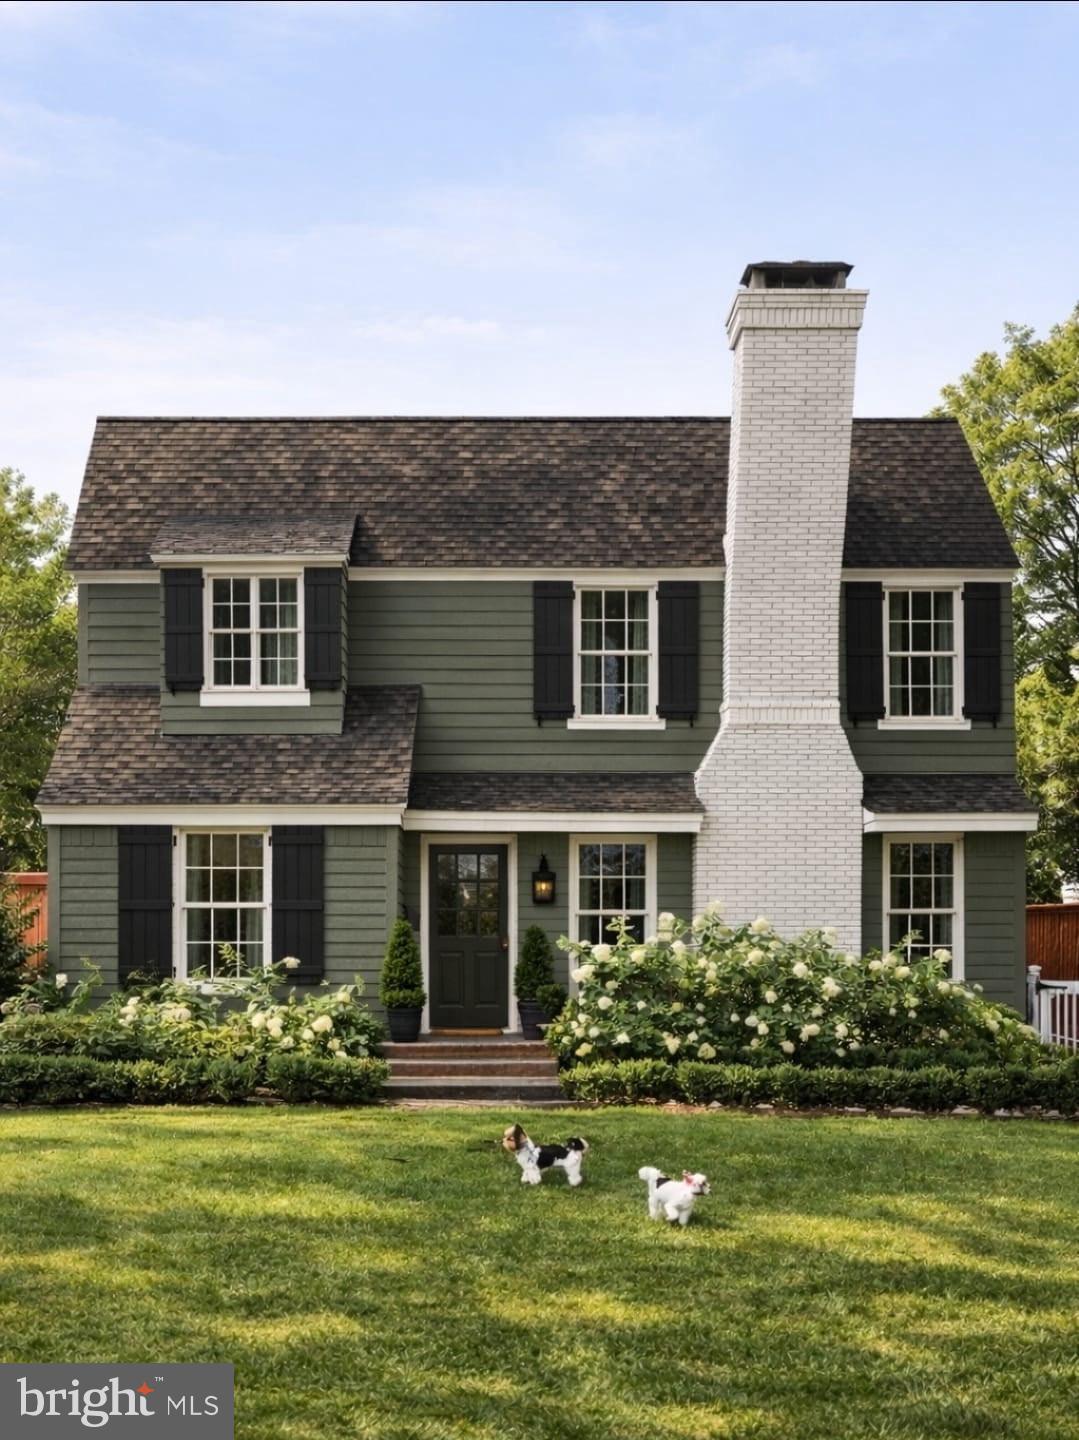
Soon to be completed for a late fall delivery, this 100% renovated home has been thoughtfully redesigned!  The photo is a rendition of what is to come, though not exact... and the presented floor plans give the true picture of the living space.  An exceptional four-bedroom, four full bath home is located on a quiet street in the heart of Arlington.   Enjoy comfortable everyday living and easy entertaining spaces, with high end finishes. Plenty of time to allow the buyer the potential for having a say of any specific color changes that are still able to be revised. Once the home is safe to enter, even before completion, we will be holding an open house and allow entry, which should be within a few weeks, but please feel free to drive by in the meantime! 

The light-filled main level features an open and inviting floor plan with spacious living and dining areas, and a designer kitchen equipped with high-end appliances, attractive custom cabinetry, and elegant quartz countertops. A stunning sunroom provides the perfect space to relax year-round while overlooking the  backyard.

The upper level boasts a spacious primary bedroom with its own luxury bath and two additional bedrooms and a hall bathroom with double sinks.  I can't wait to show photos of the finished bathrooms!  There are currently no plans to have carpeting in this home (unless you want it), as all floors will have popular, easy-to-maintain engineered hardwoods.

The  lower level offers versatile additional living space ideal for a recreation room, guest suite, home office, or fitness area, complete with a full bath and ample storage. 

Additional highlights include a hard to find attached garage and updated systems. Fantastic  location near parks, shopping, dining, commuter routes, and top local amenities, this home has it all!  Don't wait to reach out to get more particulars!
#VAAR2073218

ARLINGTON

6000 35TH STREET N

4 Beds

4 Baths

2,725 Sq.Ft.

$1,700,000

MLS#: VAAR2073218

From the moment you exit the private elevator, this modern 2 bedroom, 2.5-bath condo greets you with the free-flowing feeling of a truly open-concept space. Featuring 2,227 square feet of easy living, this rarely available west facing F-model floor plan boasts soaring nine-foot ceilings, an abundance of natural light, and high-end nuances woven throughout the space. Just beyond the entry gallery, lies a gourmet eat-in kitchen designed with Snaidero cabinetry, sleek countertops, Sub-Zero and Miele appliances—along with a private terrace perfect for enjoying breakfast with a view. In addition to expansive living and dining room spaces, this condo also features a den that could easily double as a comfortable office space. Other standout features include the marble bath and deep soaking tub within the master suite bathroom, as well as additional terrace space perfect for entertaining and relaxation. One parking space and a private storage are also included in this offering. Renowned for its signature curvilinear design, Turnberry Tower offers residents an unparalleled lifestyle with five-star amenities including 24-hour concierge with valet and security, a heated indoor pool with attendants, a state-of-the-art fitness and yoga studio, a private screening room, gorgeously maintained green spaces, and an elegantly redesigned social lounge with catering kitchen. The epitome of modern luxury, this residence embodies the perfect blend of sophistication, comfort, and world-class amenities.
#VAAR2077348

ARLINGTON

1881 N NASH STREET 902

2 Beds

2 Baths

2,227 Sq.Ft.

$1,795,000

MLS#: VAAR2077348

Sensational unobstructed western vista views (including the Potomac River) from every room of this stunning penthouse condo on the 25th floor at Turnberry Tower!   The direct-entry elevator opens to private foyer and leads to a fantastic open floor plan with split bedrooms & ensuite baths, separate laundry room, formal dining room, a huge living room with custom built-in shelving/storage, and a gourmet kitchen with breakfast bar, Snaidero cabinetry, granite tops, and Miele and Sub-Zero appliances.  The primary bedroom suite includes 2 walk-in closets + a linen closet, and the primary bath has two vanities, a spa tub, and a separate shower.  The 2nd bedroom suite has a walk-in closet and double storage closet.   The 2nd full bath with tub/shower is ensuite to the 2nd bedroom and has an access door to the foyer.  Amenities include 10'-11' trayed ceilings, floor-to-ceiling glass windows & sliders (w/motorized shades) at the living room and bedrooms, marble & hardwood flooring throughout, an expansive 400 sf balcony that spans the length of the condo, recessed & premium lighting fixtures, 2 HVAC systems (2023 & 2024), a 110-gallon water heater (2023), and a media closet.  Two garage parking spaces w/electric for car chargers (P2-22 & 23) and the nearby private storage room (BG2-10) convey with the sale.  Enjoy the unsurpassed luxury condo lifestyle with Turnberry's 5-star amenities, including 24-hour concierge, a gorgeous lobby & green spaces, complimentary valet parking, heated indoor pool, fitness room & yoga studio, party room with catering kitchen & bar, a private screening room, business center, and on-site management.  Only steps away from dining, shopping, the Rosslyn Metro station, Key Bridge, and major highway routes.  Don't wait to see this remarkable and exquisite penthouse condo!
#VAAR2078678

ARLINGTON

1881 N NASH STREET PH8

2 Beds

2 Baths

2,039 Sq.Ft.

$2,200,000

MLS#: VAAR2078678

Welcome to this stunning four-level end-unit townhouse at Bromptons at Courthouse, one of the most desirable locations in the DC Metro area. A classic red brick with an arched window and curved balcony gives way to interiors of impeccable taste, where modern finishes and stylish design carry through each level. A welcoming foyer sets the tone, with hardwood floors, a gallery wall, and a sculptural staircase with glass railing and wood handrail leading up to the living spaces. Also on the entry level, a private office offers a polished work-from-home setting, complete with custom built-in shelving, integrated cabinetry, and windows that bring in leafy street views and natural light. 

The second level is made for entertaining. A slat-feature wall frames the media display, and recessed lighting sets the tone. A sleek, inset fireplace sits beside the staircase, while a floor-to-ceiling, glass-enclosed wine display, a built-in showpiece, makes a striking focal point between the living and dining space.

The chef’s kitchen is a showpiece. Rich, wood cabinetry wraps the space, set against a full-height marble slab backsplash with integrated lighting. A white waterfall island with seating for three anchors the room, and the professional-style range, stainless refrigerator, and microwave drawer complete the suite. Beside the kitchen, a dining area with a wall of windows and a sculptural linear chandelier fills with natural light, and hardwood floors flow through the entire level.

Outdoor living is a standout, with three distinct spaces to enjoy. A welcoming front porch with a brick-paved walkway and lush plantings sets the tone at arrival. On the second level, a curved balcony with room for a lounge setting overlooks the tree-lined street, with city views beyond, while a long, private terrace lined with greenery extends the living space outdoors, ideal for morning coffee or evening gatherings.

The entire third level is devoted to a luxurious primary suite. The bedroom is a serene retreat, with a textured accent wall, a designer ceiling fan, and in-ceiling speakers, and walnut-trimmed glass doors open to the spa-inspired bath and dressing room beyond. Custom cabinetry with open display shelving makes the dressing room as beautiful as it is functional.

The primary bath is a true spa experience. An oversized glass-enclosed steam shower with dual shower heads, radiant heated floors, and a heated towel warmer set the tone for pure indulgence. A freestanding soaking tub with a floor-mounted filler sits in a curved bay of windows, while an expansive walnut vanity with dual faucets and pendant lighting completes the retreat.

The fourth level offers two generously sized bedrooms anchoring the front and rear of the home, with a marble-clad bathroom between them. One bedroom features a dramatic arched window with floor-to-ceiling drapery, sculptural pendant lighting, and city views. The second is currently styled as an entertainment lounge, with a wall-mounted display, surround sound, a designer ceiling fan, and a wall of open shelving, all beneath a graceful arched window that frames the treetops. Walnut double doors open to a spacious closet. The bathroom is finished in polished marble, with a designer tub and shower featuring a partial, hinged glass enclosure, plus a quartz-topped vanity. A dedicated laundry room with stacked front-load washer and dryer, custom cabinetry, a folding counter, and hexagon tile flooring brings everyday convenience to the sleeping level.

Set on a large corner lot, this end-of-row home enjoys light from three directions through fiberglass, sound-reduction windows. Be in the center of it all with city and park views in this truly unique Arlington home.
#VAAR2081178

ARLINGTON

1630 N RHODES STREET

3 Beds

2 Baths

2,800 Sq.Ft.

$1,695,000

MLS#: VAAR2081178

Beautiful 5-bedroom, 4-full-bath Colonial on a cul-de-sac in Arlington’s Bluemont/Bon Air Park Rose Garden area, backing onto a tree-lined park setting near the Custis and W&OD trails. The inviting main level features an open layout, a gas fireplace, and a well-appointed kitchen with marble countertops, a Viking range, and a built-in refrigerator. A sunroom with floor-to-ceiling windows overlooks the spacious, fenced backyard. With three bedrooms and two full baths upstairs, a main-level bedroom and full bath, and an additional bedroom and full bath in the fully finished walkout lower level, the home offers flexible space for everyday living, guests, or a home office. Additional highlights include marble bathroom countertops and a 300-bottle wine refrigerator. Enjoy outdoor entertaining on the deck and patio, plus the convenience of driveway parking. Close to neighborhood parks, tennis courts, trails, Ballston shopping and dining, Metro, and major commuter routes to DC and Reagan National Airport.
#VAAR2081596

ARLINGTON

5810 9TH ROAD N

5 Beds

4 Baths

2,854 Sq.Ft.

$1,700,000

MLS#: VAAR2081596

Send a message

Message successfully sent.

Your message

What is 3 + 4 ?

Reason for contacting?

I agree to receive email communication and understand I can unsubscribe at any time.

I agree to be contacted by Charis Realty Group - Christine Issler, Broker via call, email, and text for real estate services. To opt out, you can reply 'stop' at any time or reply 'help' for assistance. You can also click the unsubscribe link in the emails. Message and data rates may apply. Message frequency may vary. Privacy Policy

Sign Out

Virtual Assistant

Would you like to take the next step with this property? We can help you schedule a showing or virtual tour, or send you more details.

Yes, I would like more information.

Thank You for Your Reply, One of Our Agents will contact you as soon as possible

No, maybe later.

Thank you, you can always contact me via email, phone number or through the contact form.

Realhub AI

Lucy - Your AI-Powered Realtor

Update Your Temporary Password

Personalize your search

Enter your email and we'll notify you immediately when new listings match what you're looking for.

or enter email address

Already have an account ? Login here

Continue your home search

I agree to receive communications and understand I can unsubscribe at any time.

I agree to be contacted by Charis Realty Group - Christine Issler, Broker via call, email, and text for real estate services. To opt out, you can reply 'stop' at any time or reply 'help' for assistance. You can also click the unsubscribe link in the emails. Message and data rates may apply. Message frequency may vary. Privacy Policy

Already have an account ? Login here

We use cookies

We use cookies for analytics and to enhance your experience. By accepting, you agree to analytics and marketing cookies. Small functional cookies that count viewed properties and time on site are used regardless of your choice. You can manage your preferences or learn more about our cookies policy.